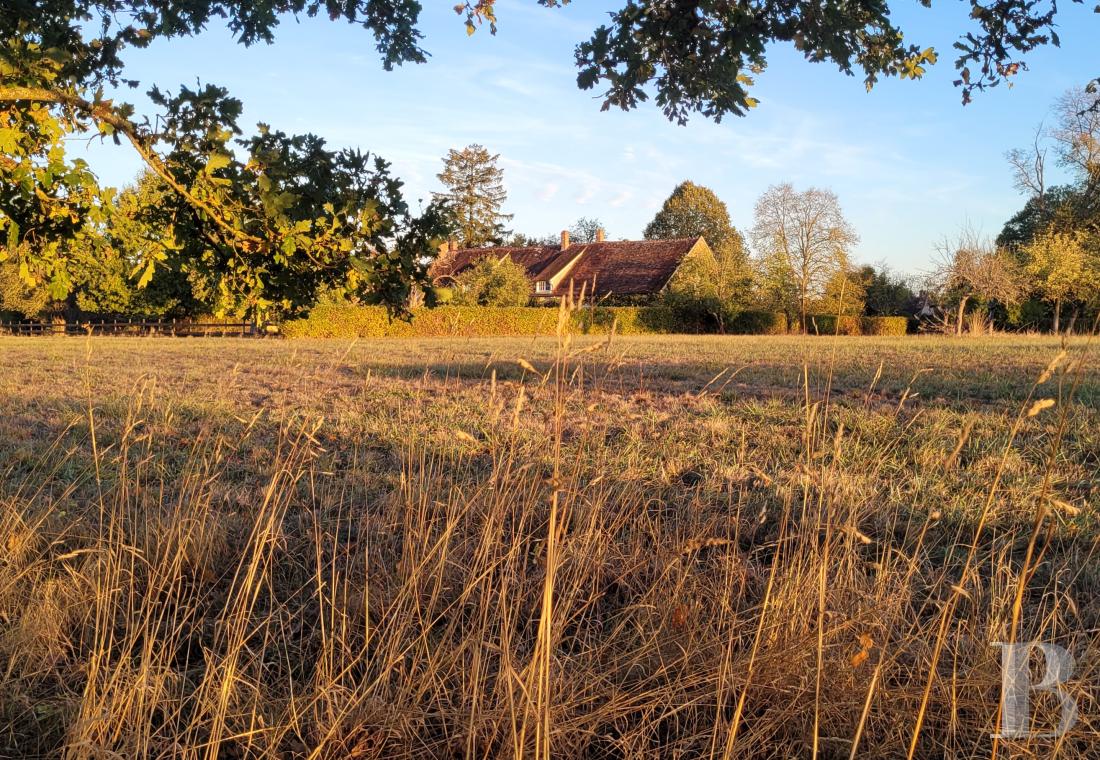
A former hunting lodge in 3-hectare grounds, with no neighbouring properties,
on the edge of the Gâtinais sector, 20 minutes from Sens
on the edge of the Gâtinais sector, 20 minutes from Sens
Courtenay,
YONNE
burgundy
45320
FR

Location
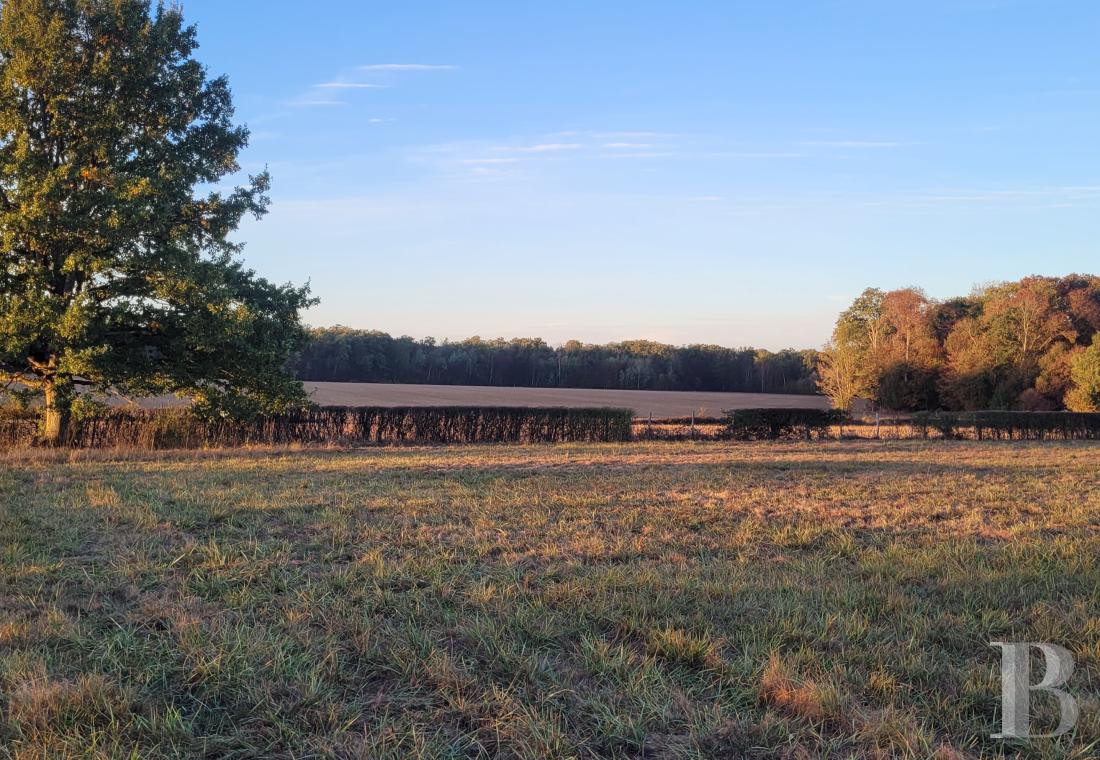
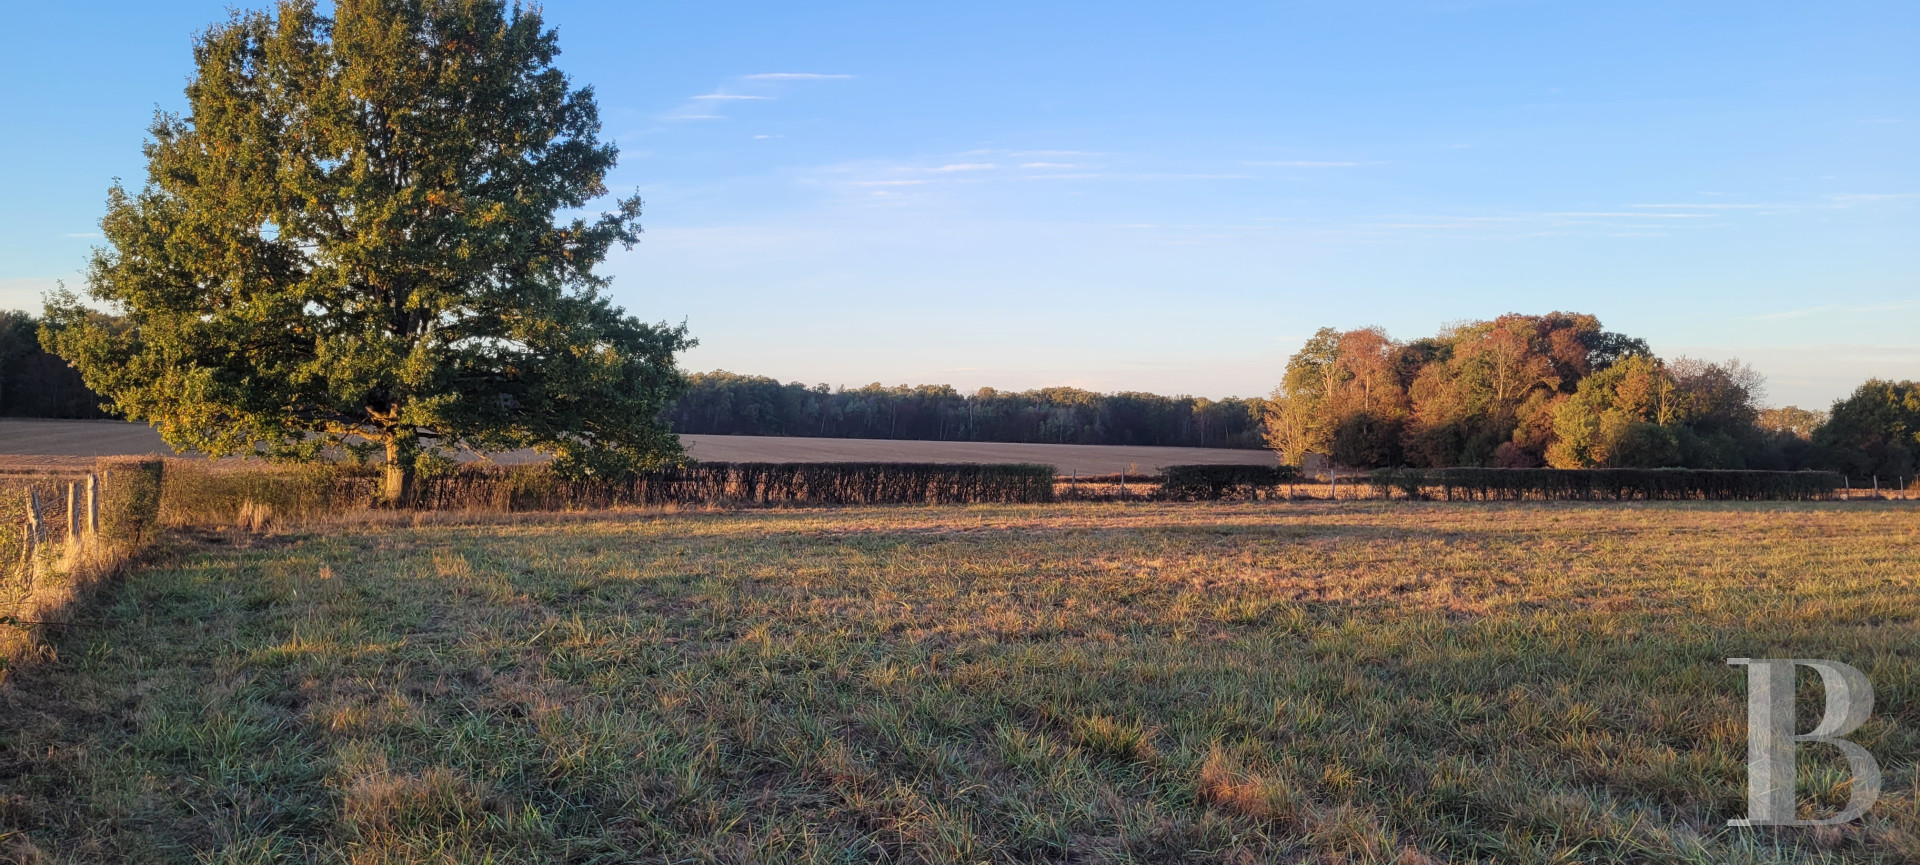
This property is located at the edge of the Yonne area where it meets the Loiret area, between Sens and Courtenay, in countryside combining woods, large fields of crops and dairy farm meadows. Shops and services can be found a few kilometres away. Orleans is approximately 1 hour away by road, while Paris can be reached in 50 minutes by train from the station in Sens. A junction on the A19 motorway can also be found nearby.
Description
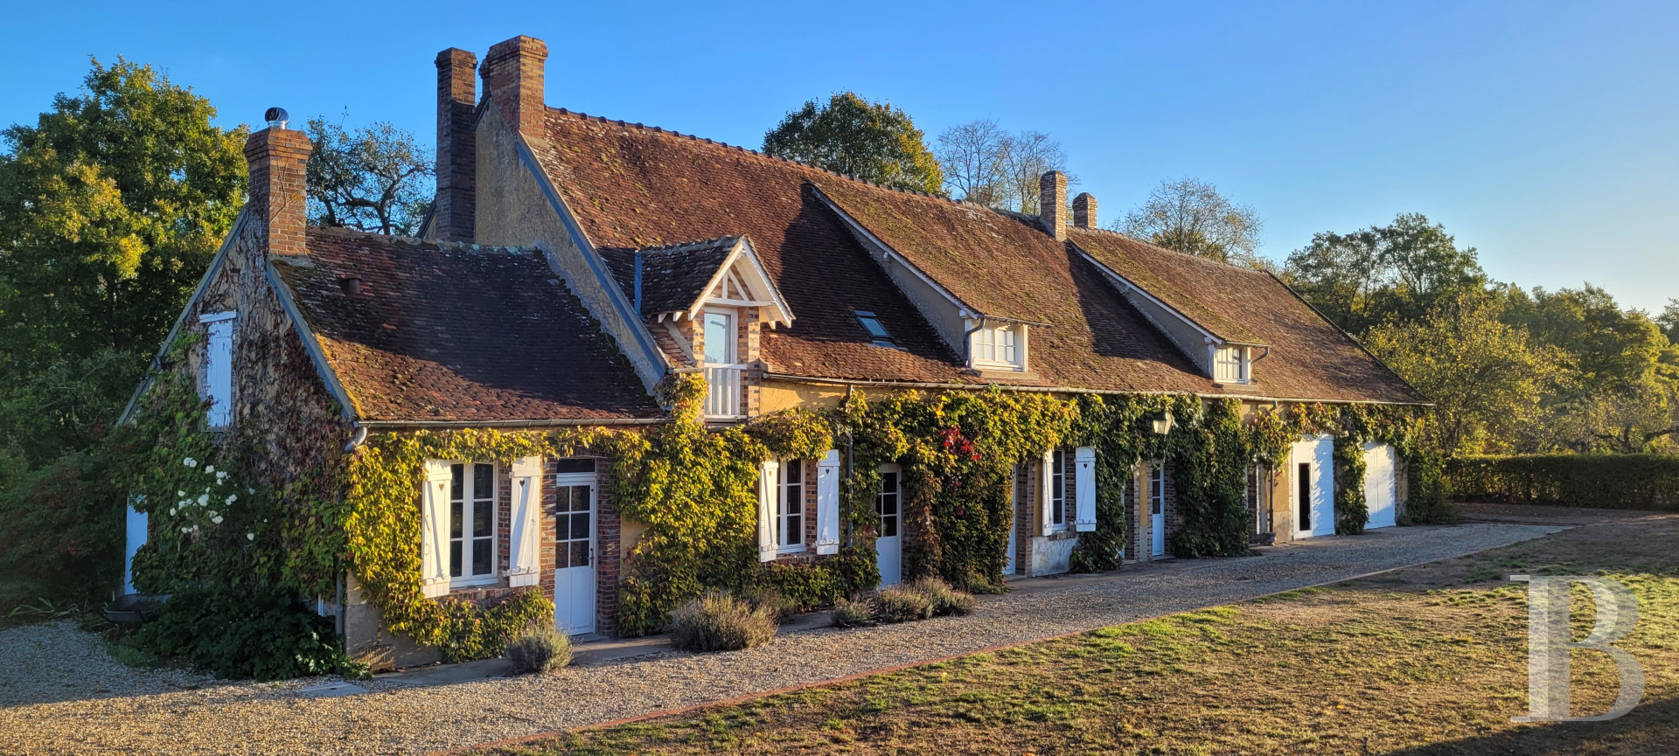
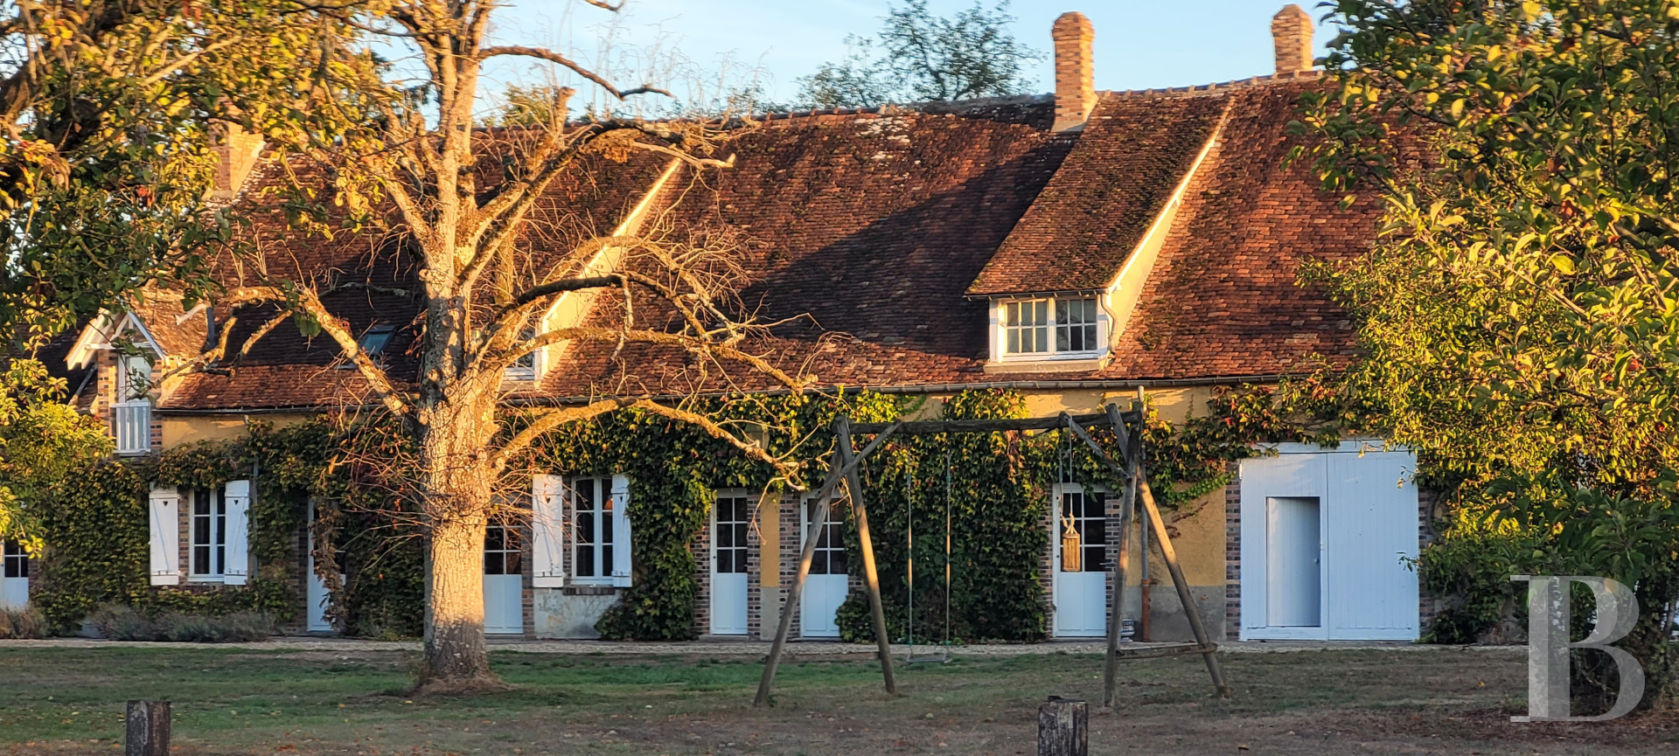
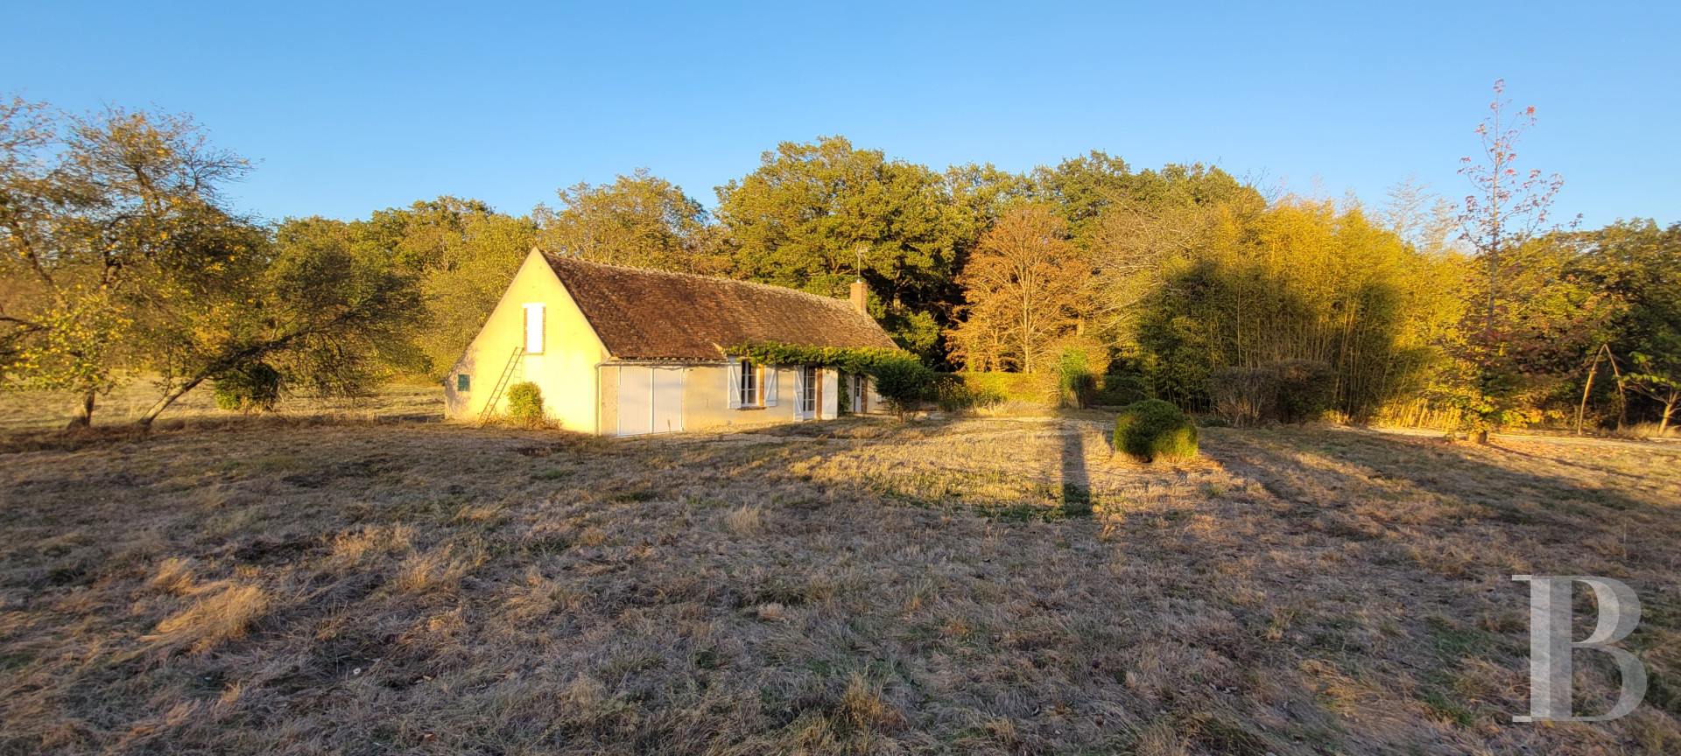
Along a country road, the pruned hedges give notice to the property’s presence on either side of the thoroughfare. On the left-hand side, there is the estate keeper’s house, while the former hunting lodge stands to the right. On a gravelled courtyard behind a wooden gate, several vehicles can be parked. The property is divided into several zones by trees and fences: the swimming pool, a large meadow, an orchard and an eye-catching ornamental garden. The former hunting lodge is a longhouse comprising a part devoted to living space and a part used as a garage. The estate keeper’s house is surrounded by a large plot bordered by woods.
The former hunting lodge
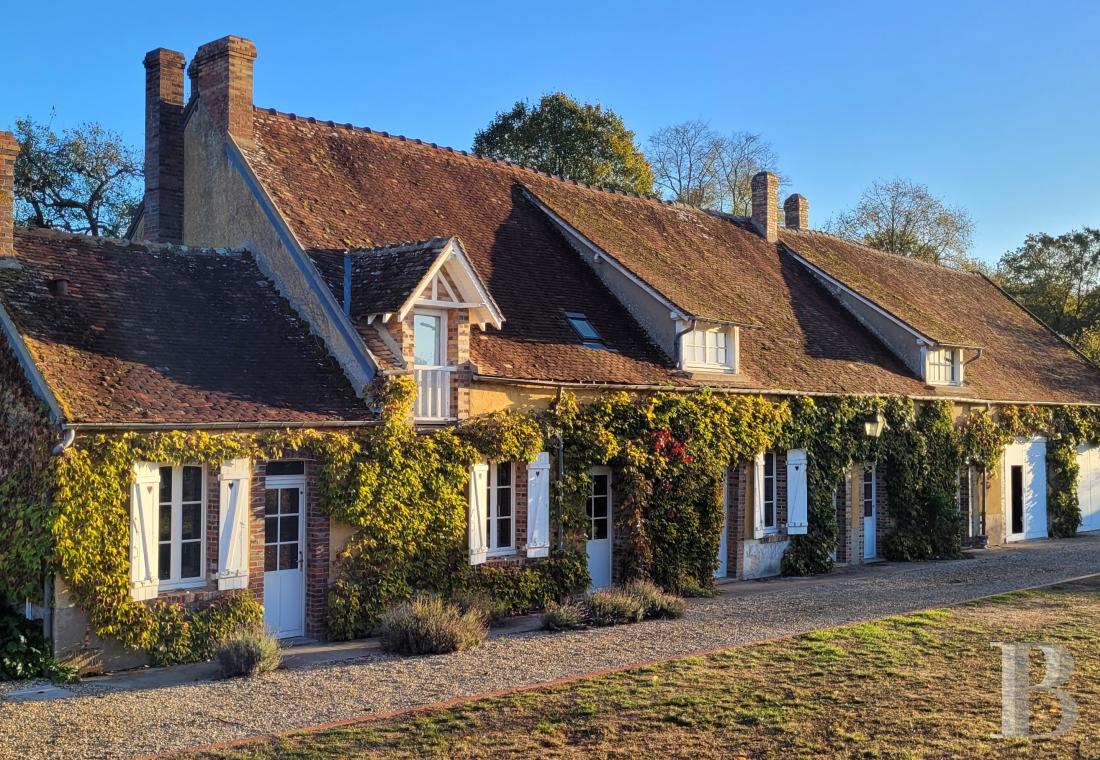
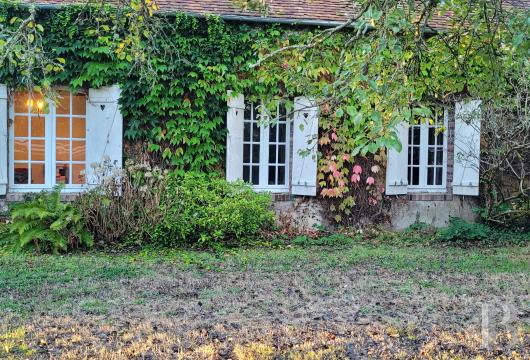
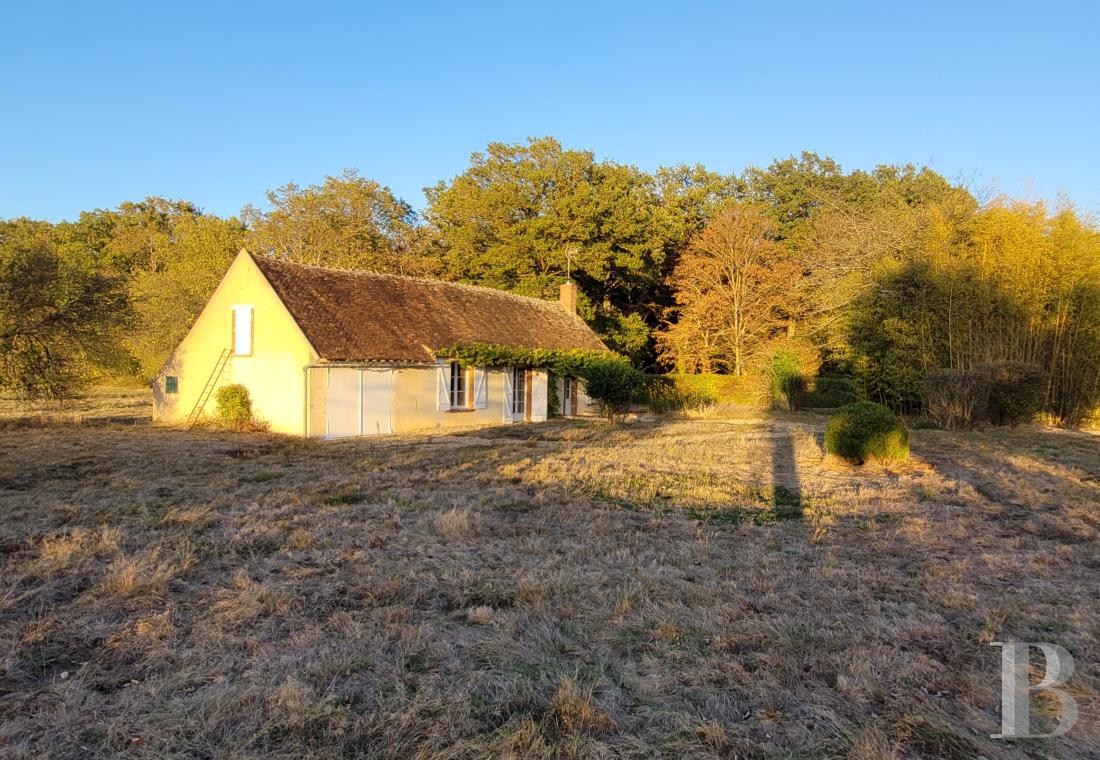
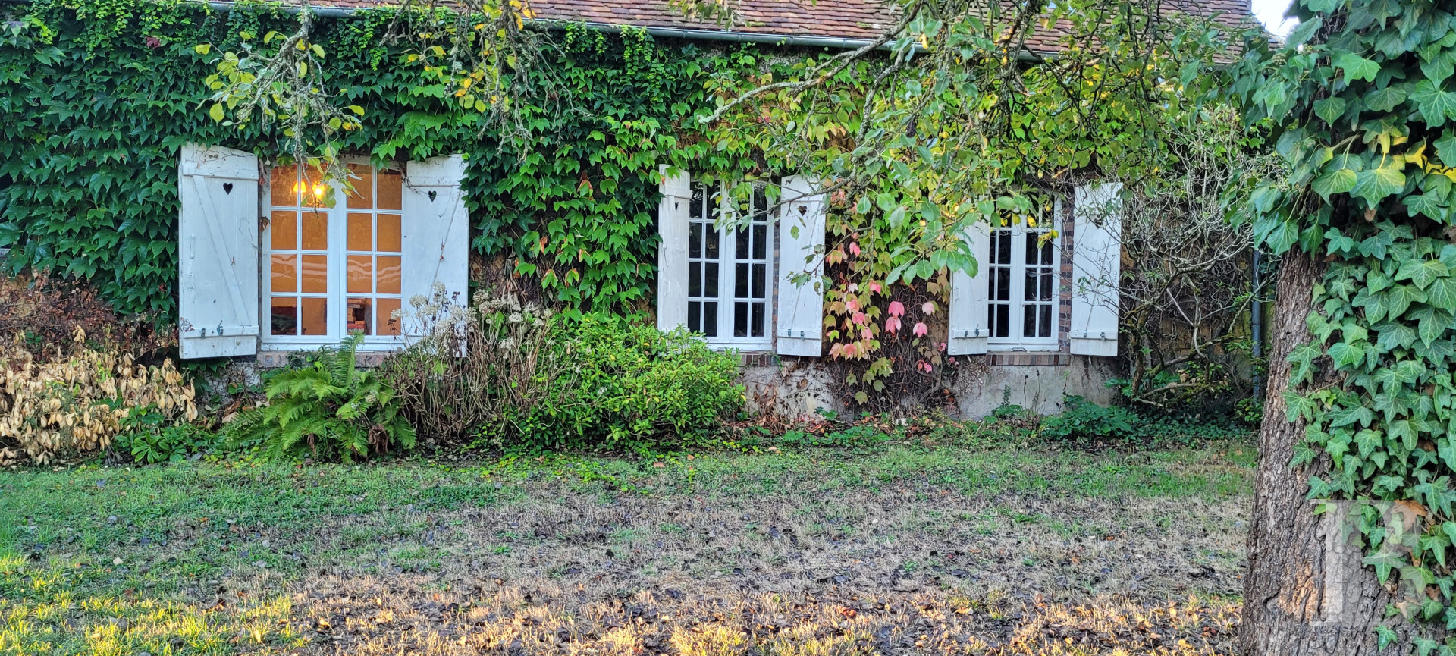
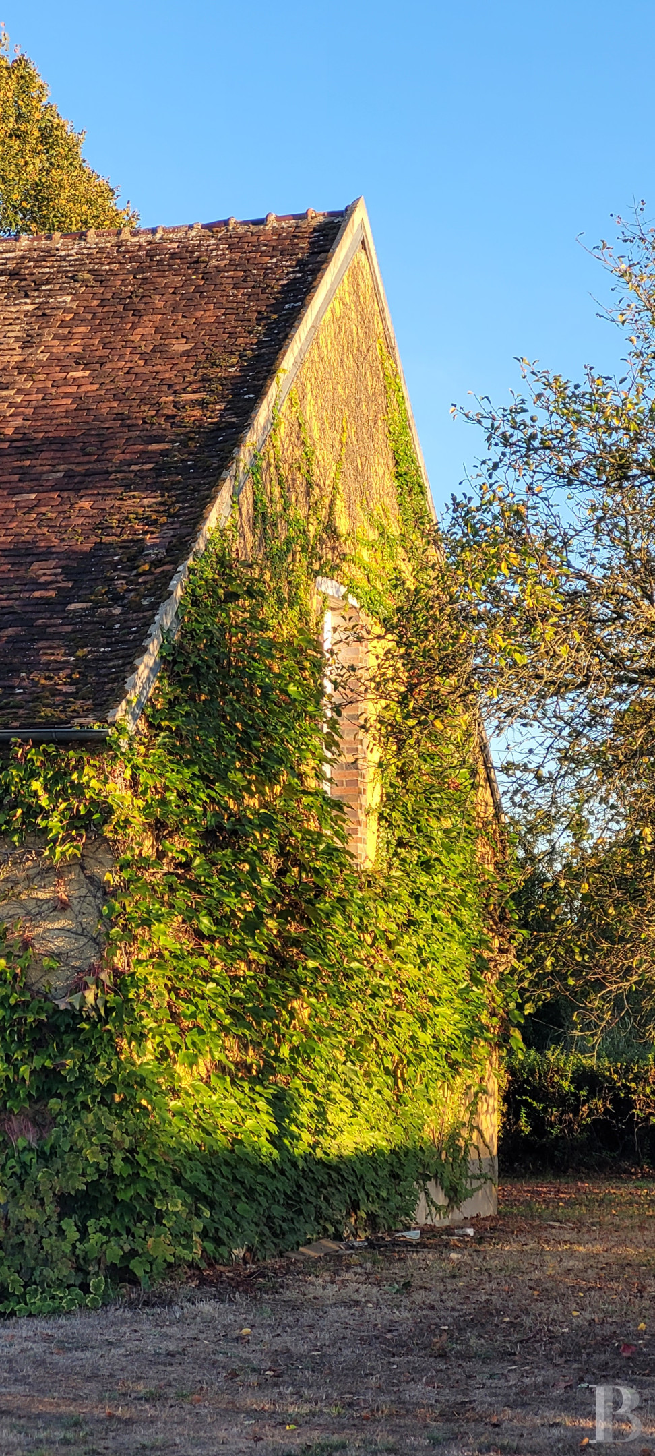
On this south-facing edifice, the front and rear facades are punctuated by regularly arranged windows with brick surrounds. The roof, which is in good condition, is made up of small flat tiles. At the end of the building, two large, white-painted, wooden doors open into a large garage that is currently used as a workshop and storage space.The ground floor
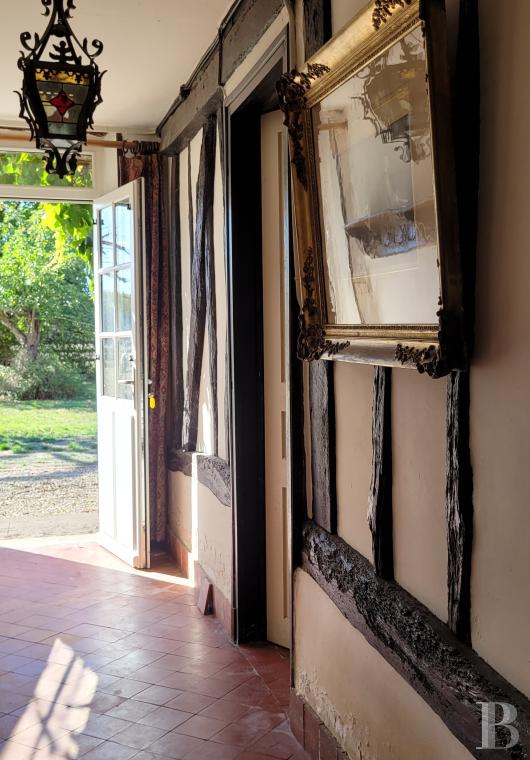
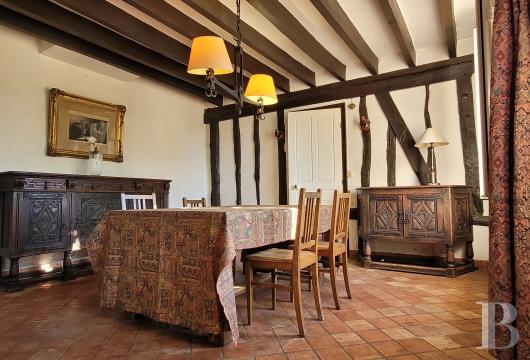
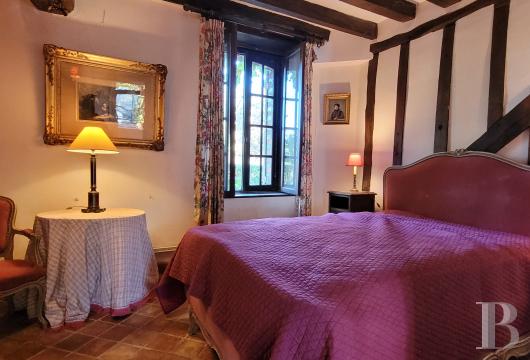
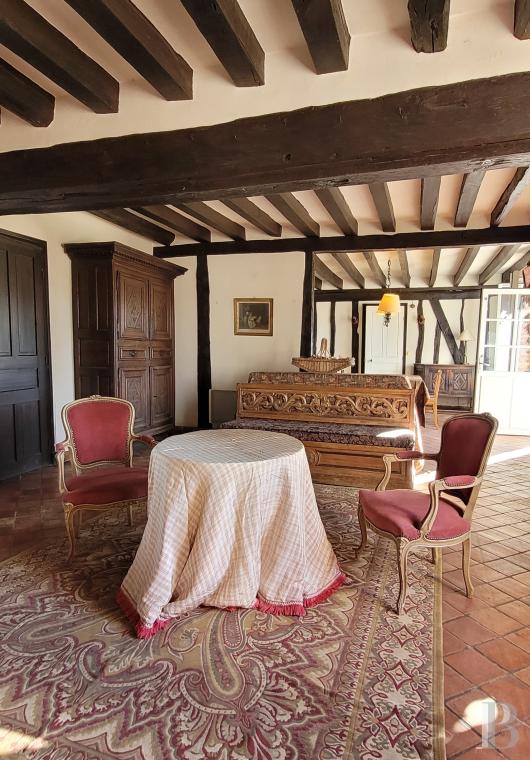
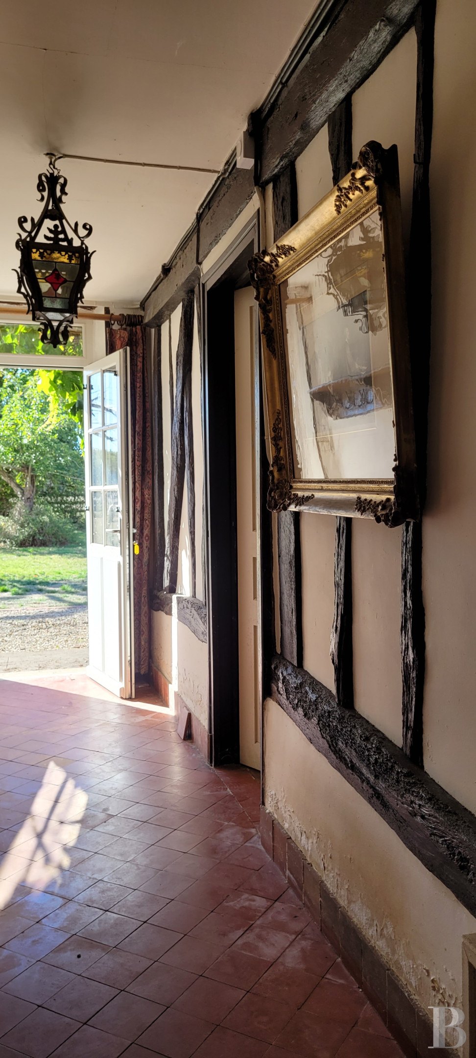
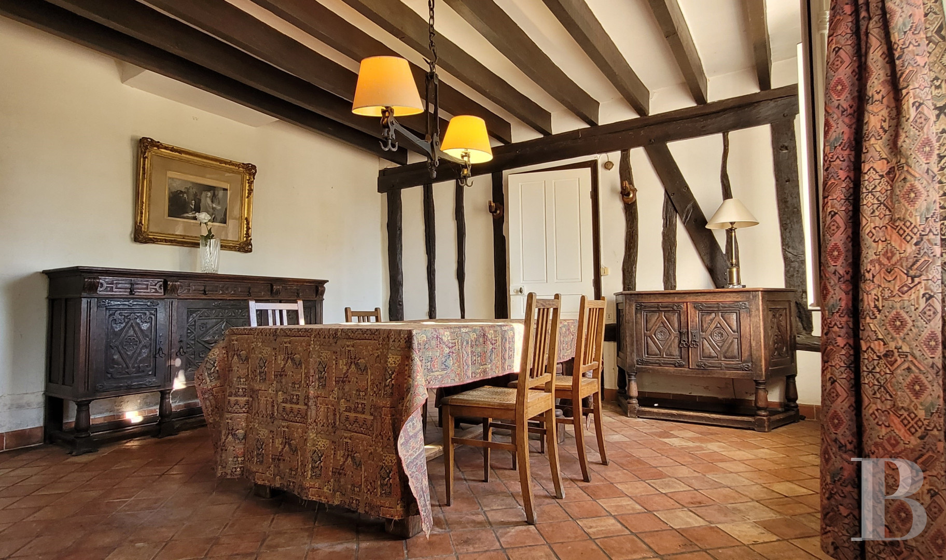
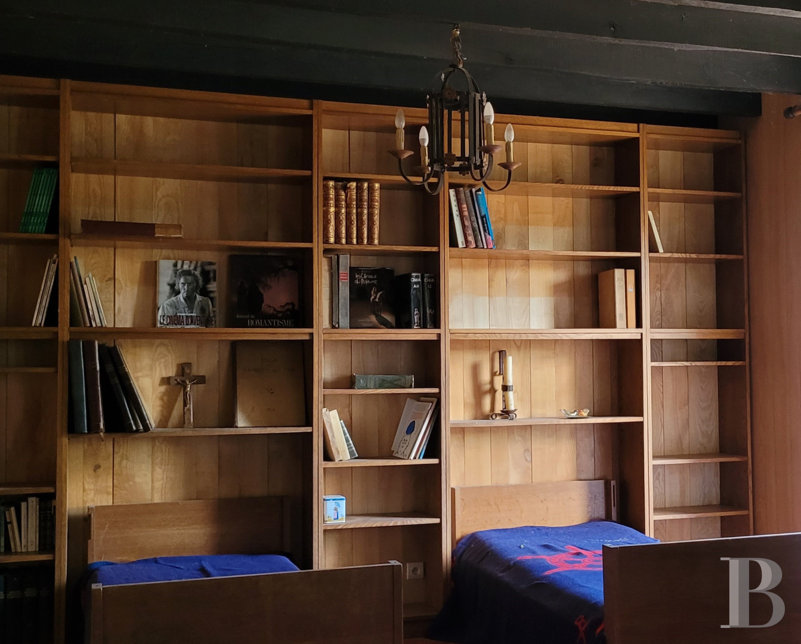
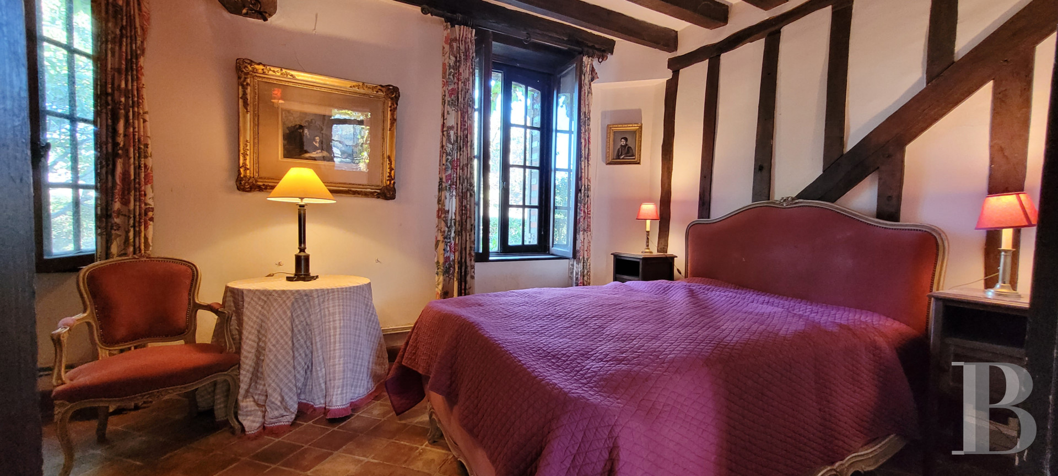
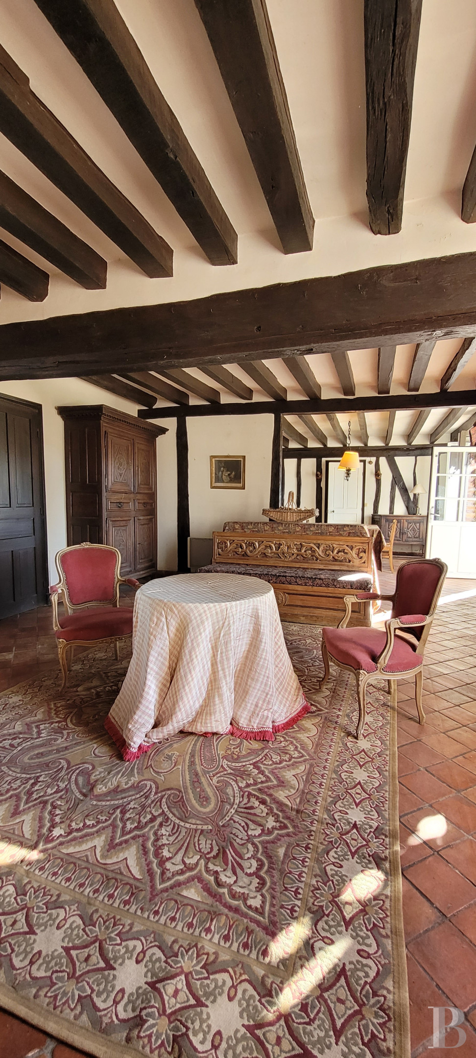
The entrance door opens into the kitchen, next to which there is a storeroom and premises suited to installation of a future boiler room. Following on, there is a vast lounge boasting an imposing brick fireplace, then a dining room. A study and two bedrooms, one of which possesses an en suite bathroom, complete this level. There is tiled flooring throughout the level.
The upstairs
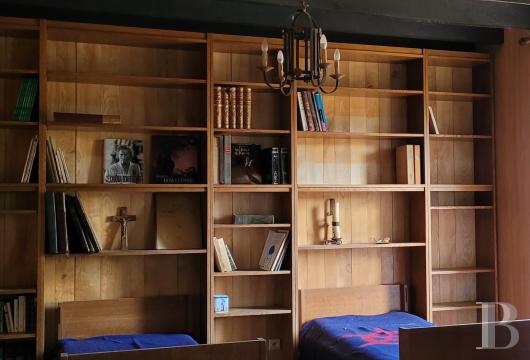
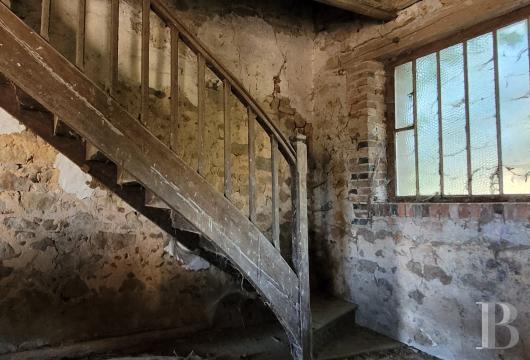
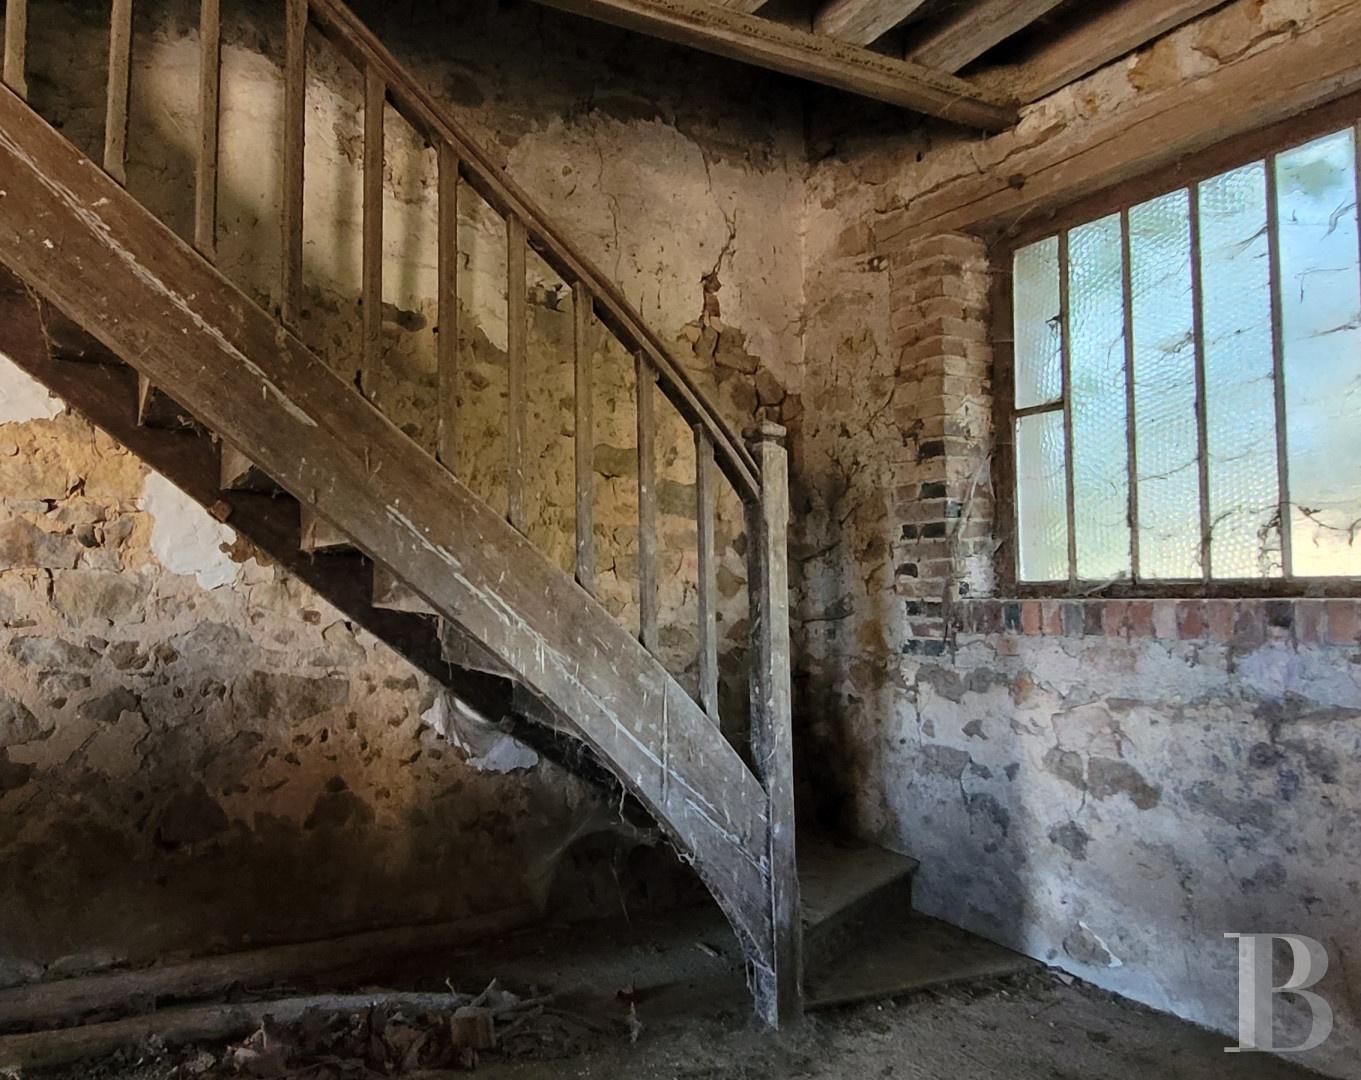
At the top of a wooden staircase, a central corridor leads, to the north, to a bedroom bathed in light through a skylight, a bathroom equipped with a bath, and a utility room, while to the south it leads to three bedrooms, into one of which light streams through a skylight, while the others each possess a window. At the end of the corridor, two steps lead to a vast loft awaiting conversion.
The estate keeper’s house
This edifice is oriented east to west and the facade is punctuated by two windows and two French windows, all with brick surrounds. The western side boasts two extensions beneath the rafters, bathed in light through skylights and low windows. The house includes a lounge with a fireplace, a kitchen, two bedrooms and a shower room. An adjoining garage completes the building. A large plot of land with a pond and woodland surrounds the edifice and can be purchased additionally.The garage
It is adjacent to the main residence and can be reached through two large doors on the southern facade and one in the northern facade. A former, no longer used drive leading to the road could easily be put back in service. The garage boasts capacity for five vehicles.The grounds
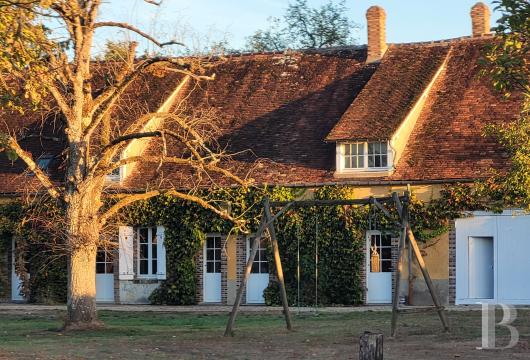
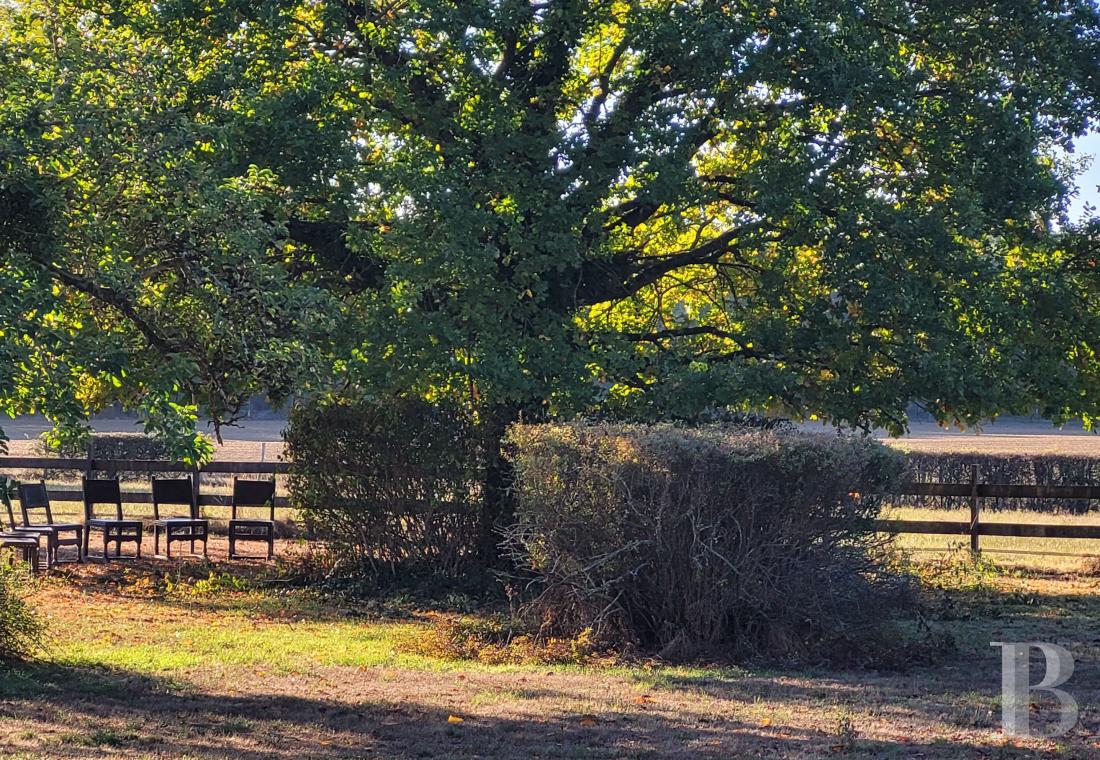
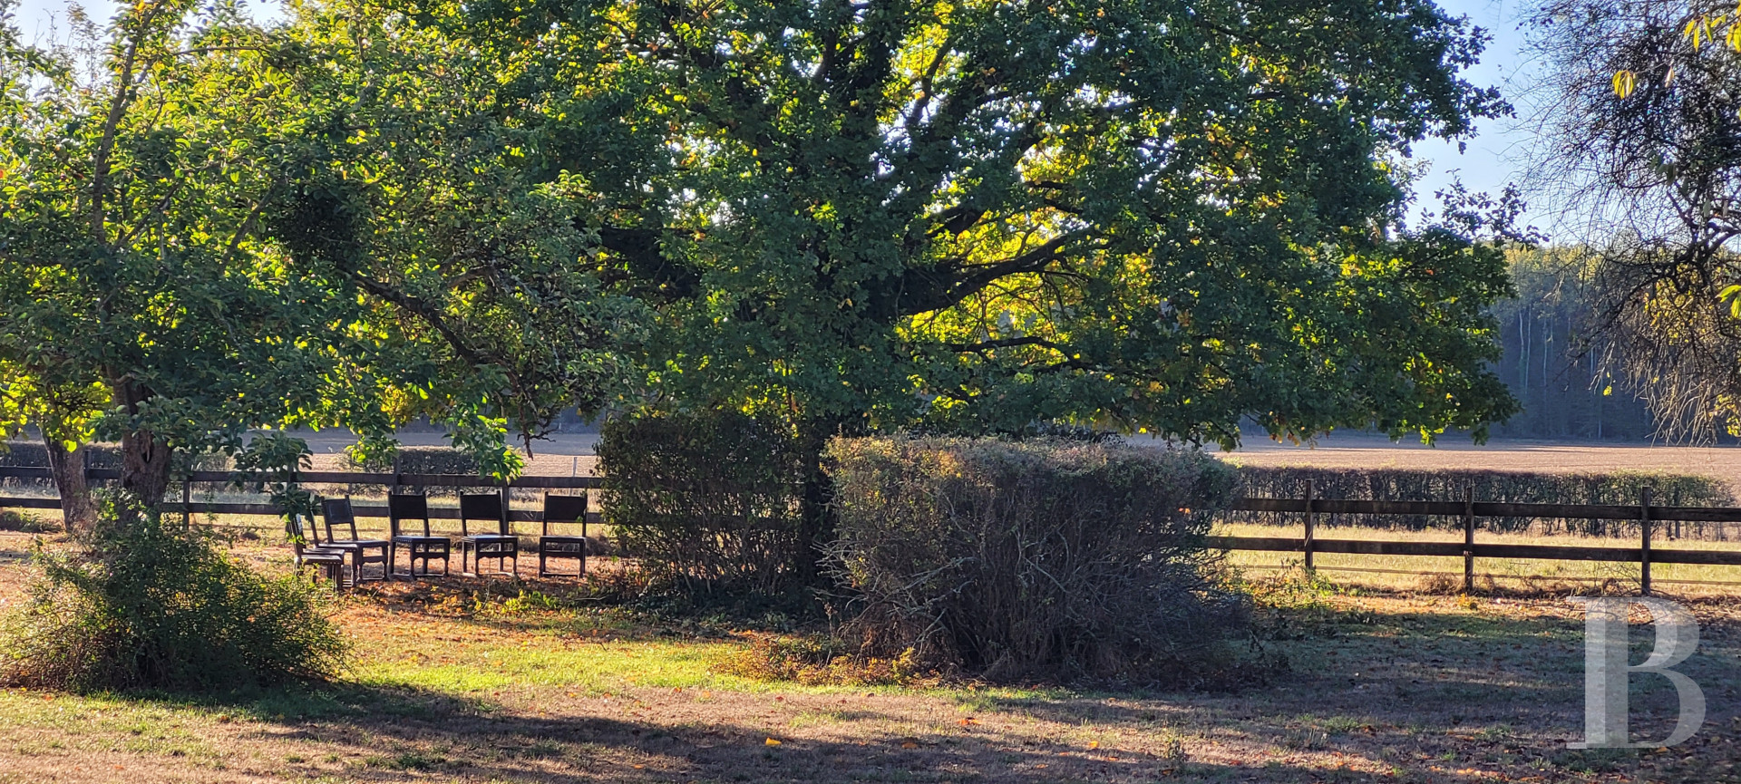
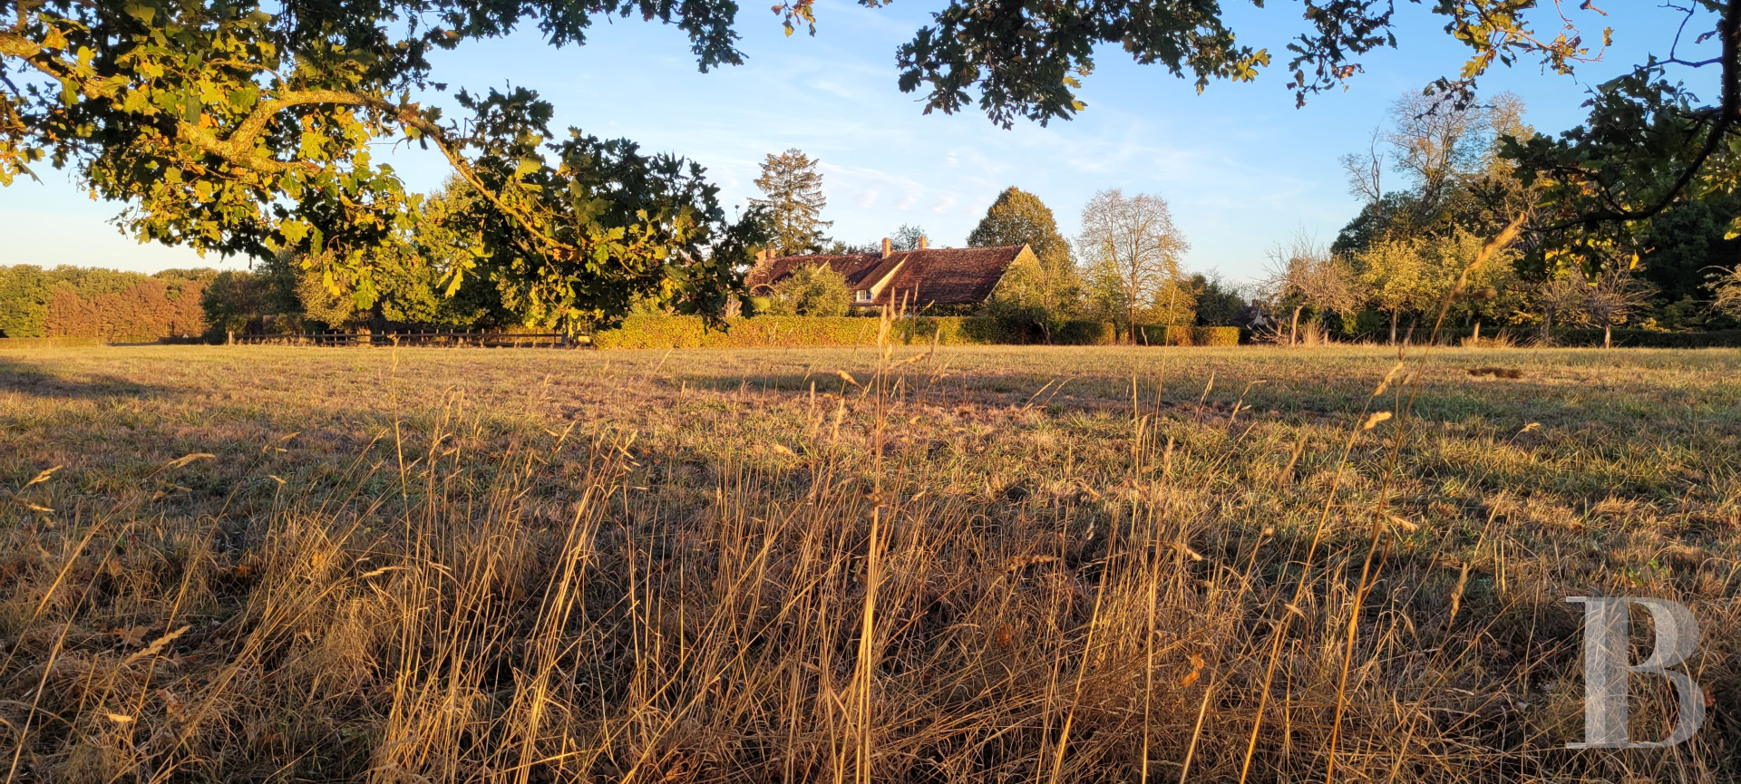
The property is cut in two by a country road. The two parts of the grounds are of similar size and are enclosed. On the side of the main residence, there are several separate zones: an orchard boasting venerable apple trees, a horse-compatible meadow surrounded by fences and the garden in front of the house, which plays host to a swimming pool sheltered from view by hedges. On the side of the estate keeper’s house, a wood made up of hundred-year-old oaks can be purchased additionally.The swimming pool
The bean shaped pool is surrounded by stone decking and measures 9 metres in length and 5 metres in width. The space around the pool is enclosed and surrounded by vegetation, away from prying eyes. The pool is not heated and the liner needs to be replaced.Our opinion
This unique longhouse is considerably wide, while its east to west orientation means its occupants can enjoy sunrises and sunsets. With two vast convertible lofts and a self-contained guests’ house, in short, this is an atypical property with grounds made up of different spaces, offering a remarkable ambiance as well as a variety of vegetation, whether in the natural meadow, orchard or the haven of peace that is the garden. The two edifices blend seamlessly into their environment and could house two families seeking tranquillity. Its closeness to Paris and the rest of the Yonne area, with their attractiveness and transport networks, also make it conducive to a bed and breakfast or business seminar activity.
590 000 €
Fees at the Vendor’s expense
Reference 112924
| Main building floor area | 234 m² |
| Outbuildings floor area | 150 m² |
| Land registry surface area | 2 ha 95 a |
| Including parkland | 2 ha 90 a |
| Total floor area | 430 m² |
| Garages | 2 |
French Energy Performance Diagnosis
Information on the risks to which this property is exposed is available on the website: www.georisques.gouv.fr
Share


NB: The above information is not only the result of our visit to the property; it is also based on information provided by the current owner. It is by no means comprehensive or strictly accurate especially where surface areas and construction dates are concerned. We cannot, therefore, be held liable for any misrepresentation.