An isolated hamlet of stone buildings in 34 hectares, near a castle’s ruins,
on the edges of the Gard and Lozère areas, in the Cévennes national park
on the edges of the Gard and Lozère areas, in the Cévennes national park
Le Collet-de-Dèze,
LOZERE
languedoc-roussillon
48160
FR

Location
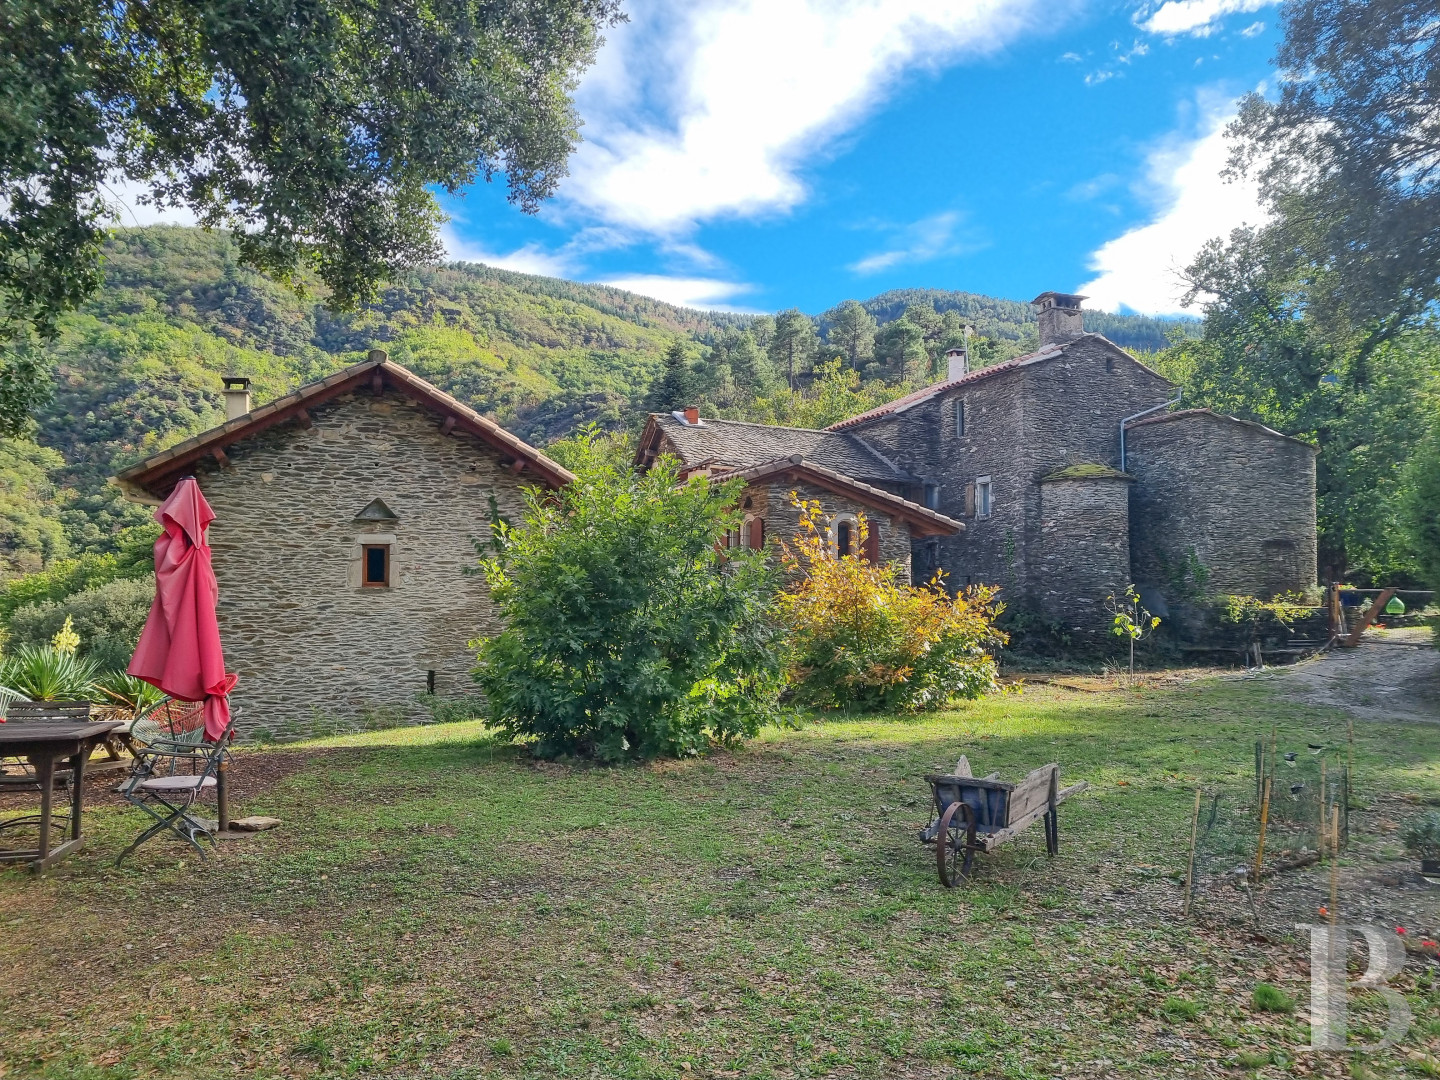
The hamlet, at an altitude of 480 metres in the Cévennes national park, is part of the Mediterranean agro-pastoral landscape in the Causses and Cévennes sectors, listed as UNESCO world heritage sites since 2011. The property is located in the municipality of Collet-de-Dèze, to the south of the Lozère area, near to the Gard area. It enjoys an isolated setting, in a sector dotted with hiking trails and swimming spots, in the midst of unspoiled nature. Shops, schools and healthcare infrastructures can be found around thirty minutes away in La Grand-Combe. Further south, trains from the station in Alès take 40 minutes to reach Nîmes, from where high-speed TGV trains can be caught. Fifteen minutes to the north, from the station in Sainte-Cécile-d’Andorge, trains wind through the Massif Central to Paris. Flights to several European destinations can be taken from Nîmes airport, which is approximately 40 minutes away from Alès.
Description
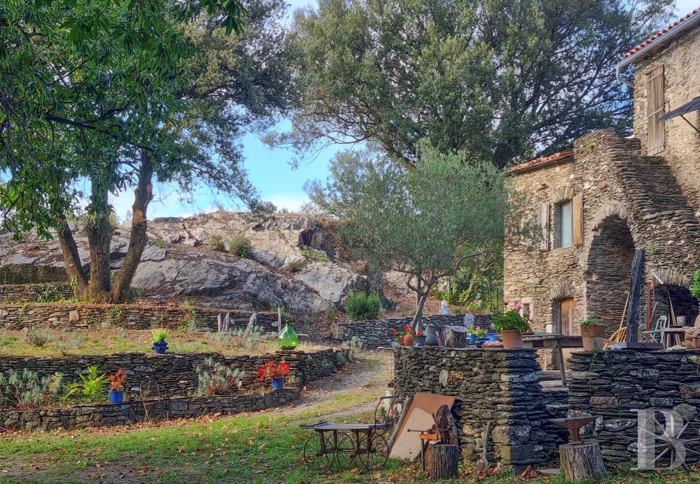
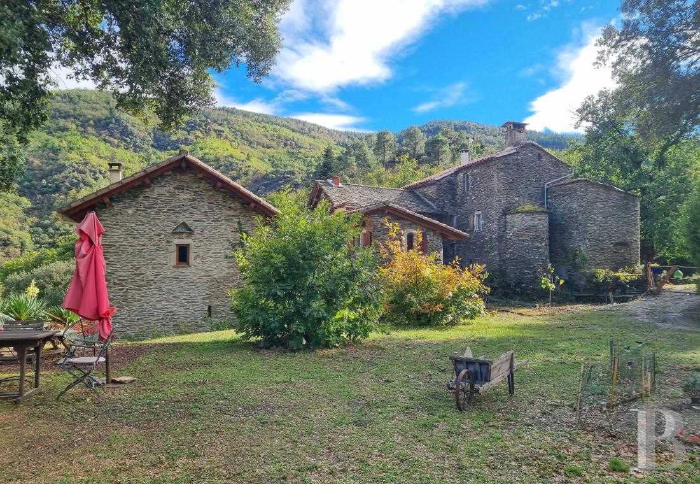
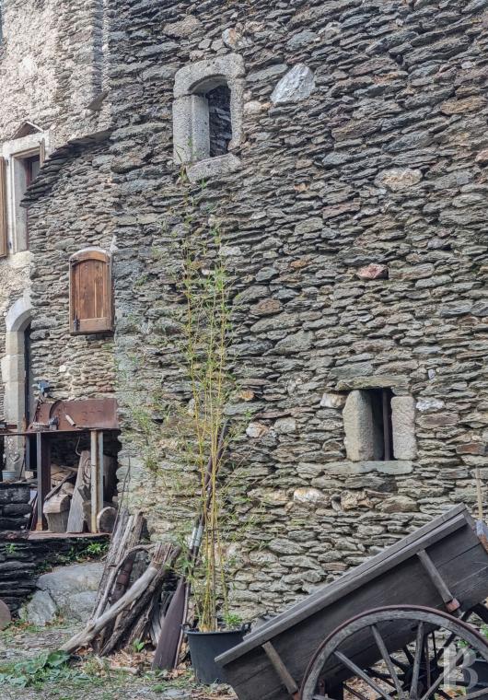
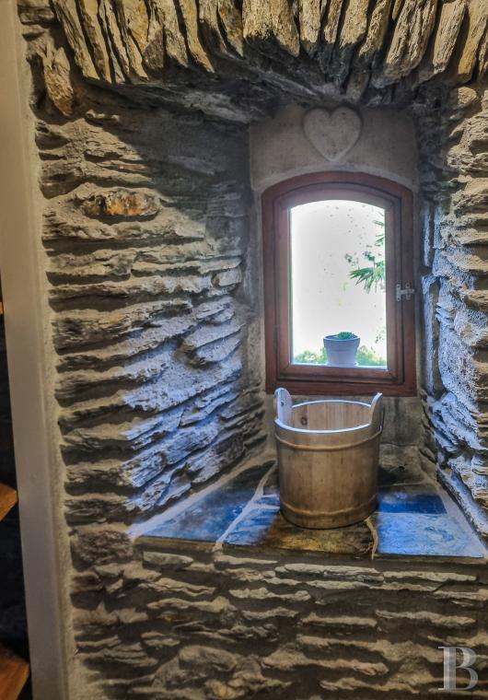
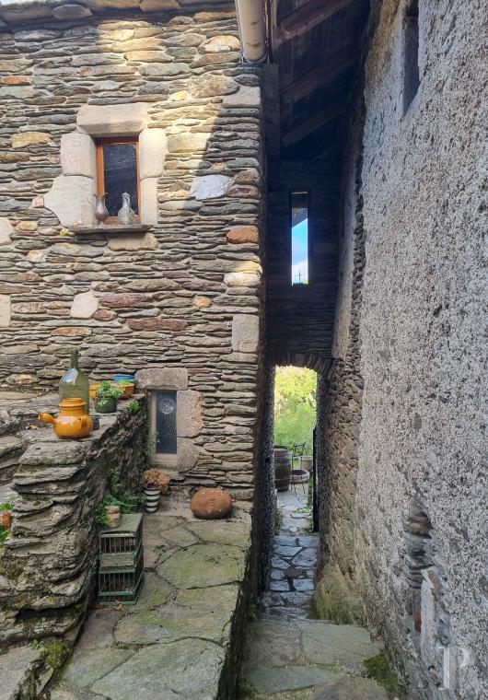
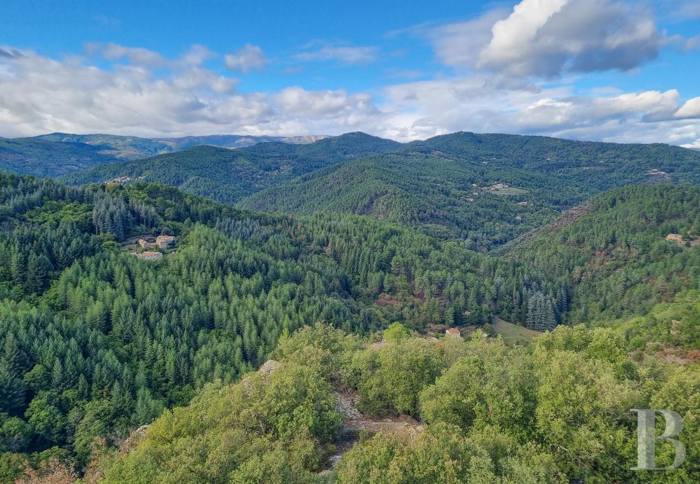
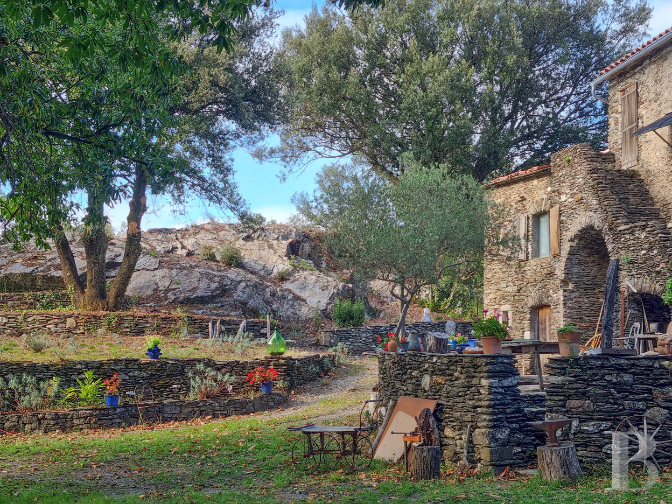
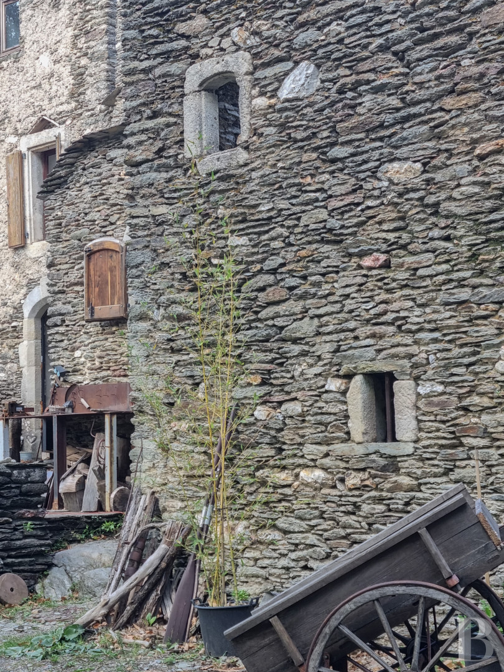
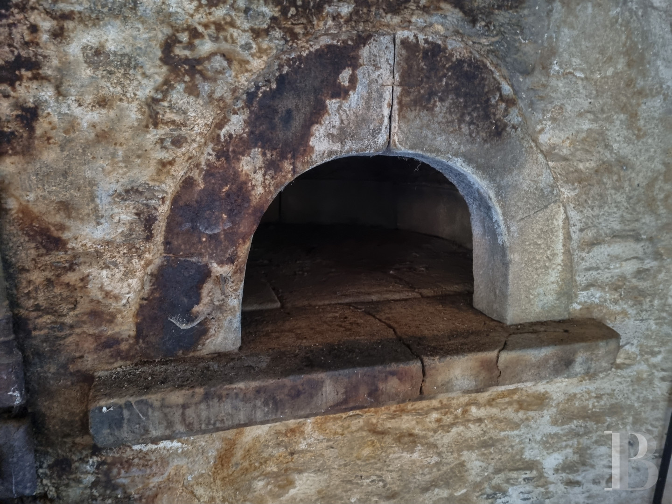
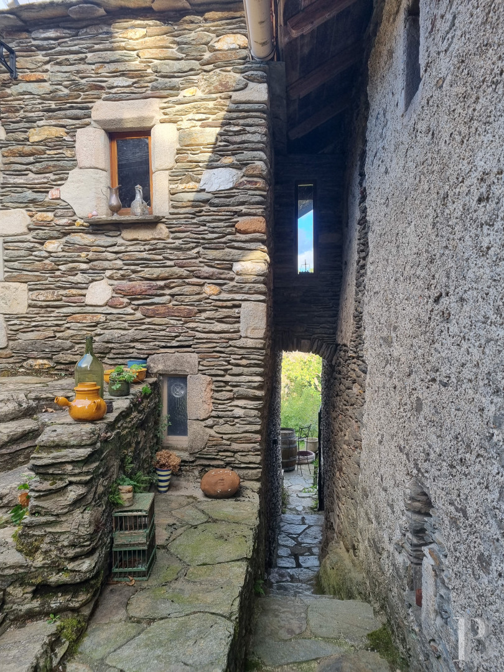
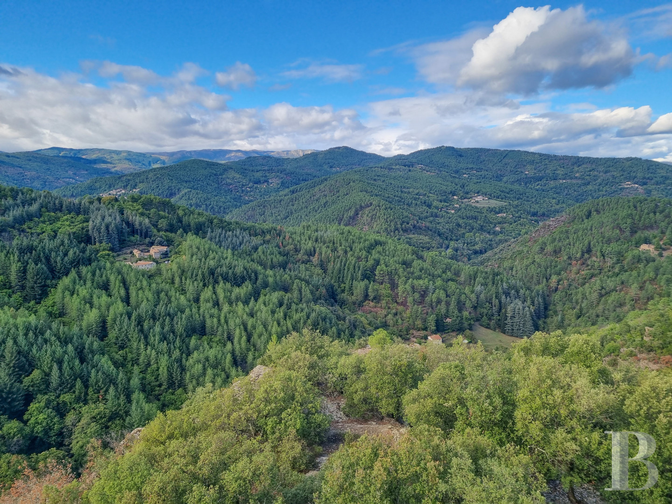
From a small road that winds for around ten minutes between chestnuts and evergreen oaks, the hamlet looms into view amidst the relief of the Cévennes, a long way from other houses. It is made up of several buildings made of shale, with lauze slate or tiled roofs, linked by narrow streets and bordered by terraces overlooking the surrounding valleys. All the walls are more than 80-centimetres thick, providing pleasant coolness and good thermal inertia in winter. Rocky crags overlook the property and boast sweeping panoramas over the wooded landscapes of the Cévennes. The village is very old, with seven homes in 1230 housing around one hundred people. The cobbled streets, fireplaces, five bread ovens, springs and terraces previously devoted to crops pay witness to the traces of community life in bygone days. Today, the hamlet boasts eight residential edifices, some of which have been transformed into holiday cottages, plus houses to be renovated and a former barn for drying chestnuts that has been converted into a home. It is entirely self-sufficient regarding water as well as electricity and benefits from 4G coverage.
The Provence farmhouse
In the eastern part of the hamlet, in front of the main residence, there is a shale paved patio on which stands an old bread oven. On the ground floor, the entrance door opens into a fitted kitchen with wooden furnishings and a cooking range as well as a dining area. The kitchen opens into a modern, glazed veranda that is bathed in light. It faces east, overlooking the garden’s terraces and a small, wooded valley of oaks and chestnuts. On the top floor, a living room with a wood-burning stove stands below an exposed chestnut wood roof frame. There are also an office/cloakroom and a bedroom with wardrobe space as well as an en suite shower room, plus a lavatory. This edifice is completed by a second shower room with a lavatory that can be reached from a narrow adjoining street. All the windows boast wooden frames.‘Les Châtaigners’ (the chestnuts)
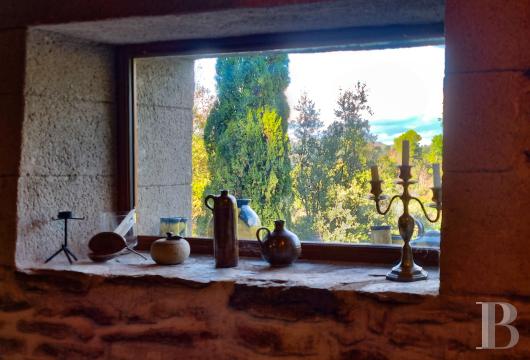
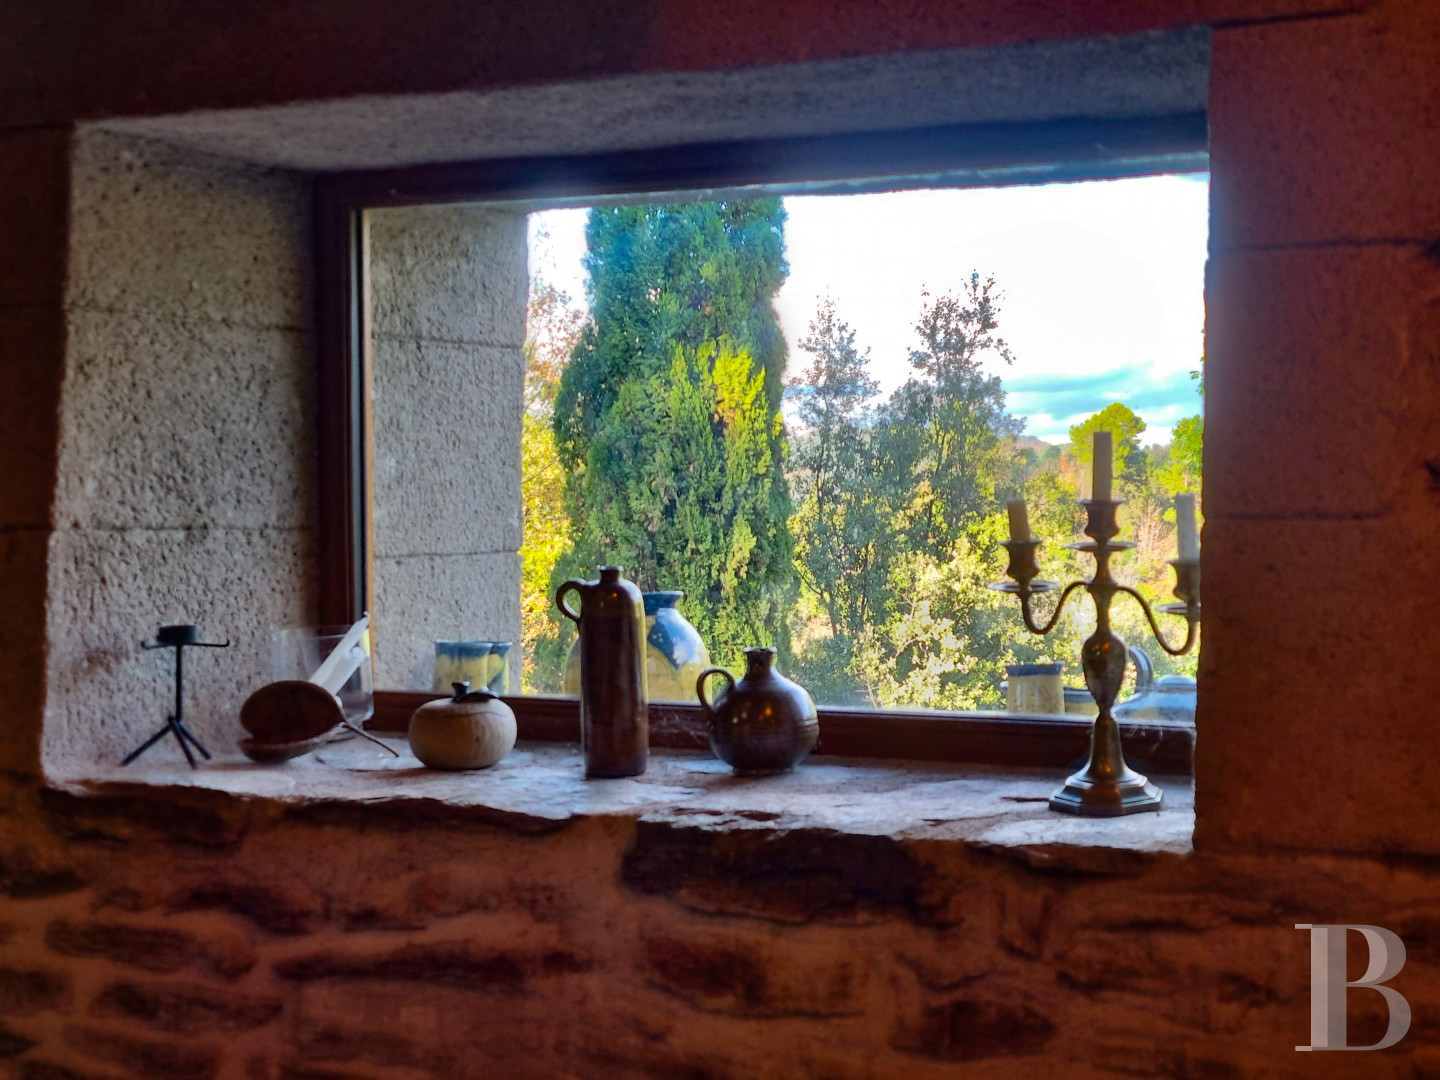
On the ground floor, this east-facing holiday cottage includes a living room made up of a lounge, dining room and open-plan kitchen, with a view of the surrounding mountains. The interior décor is a combination of exposed stonework and wood. On the top floor, there is a mezzanine followed by a bedroom with an en suite shower room and lavatory. The heating for this building is provided by two wood-burning stoves, with one on each level.‘L’Oustalet’ (the small house) and a house for renovation
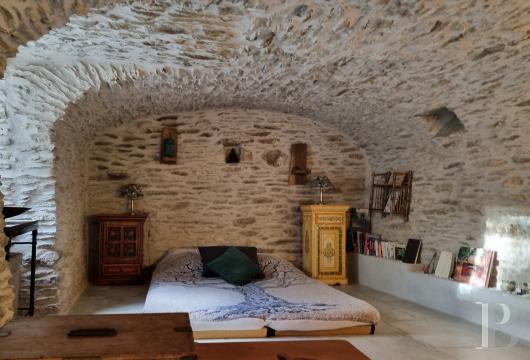
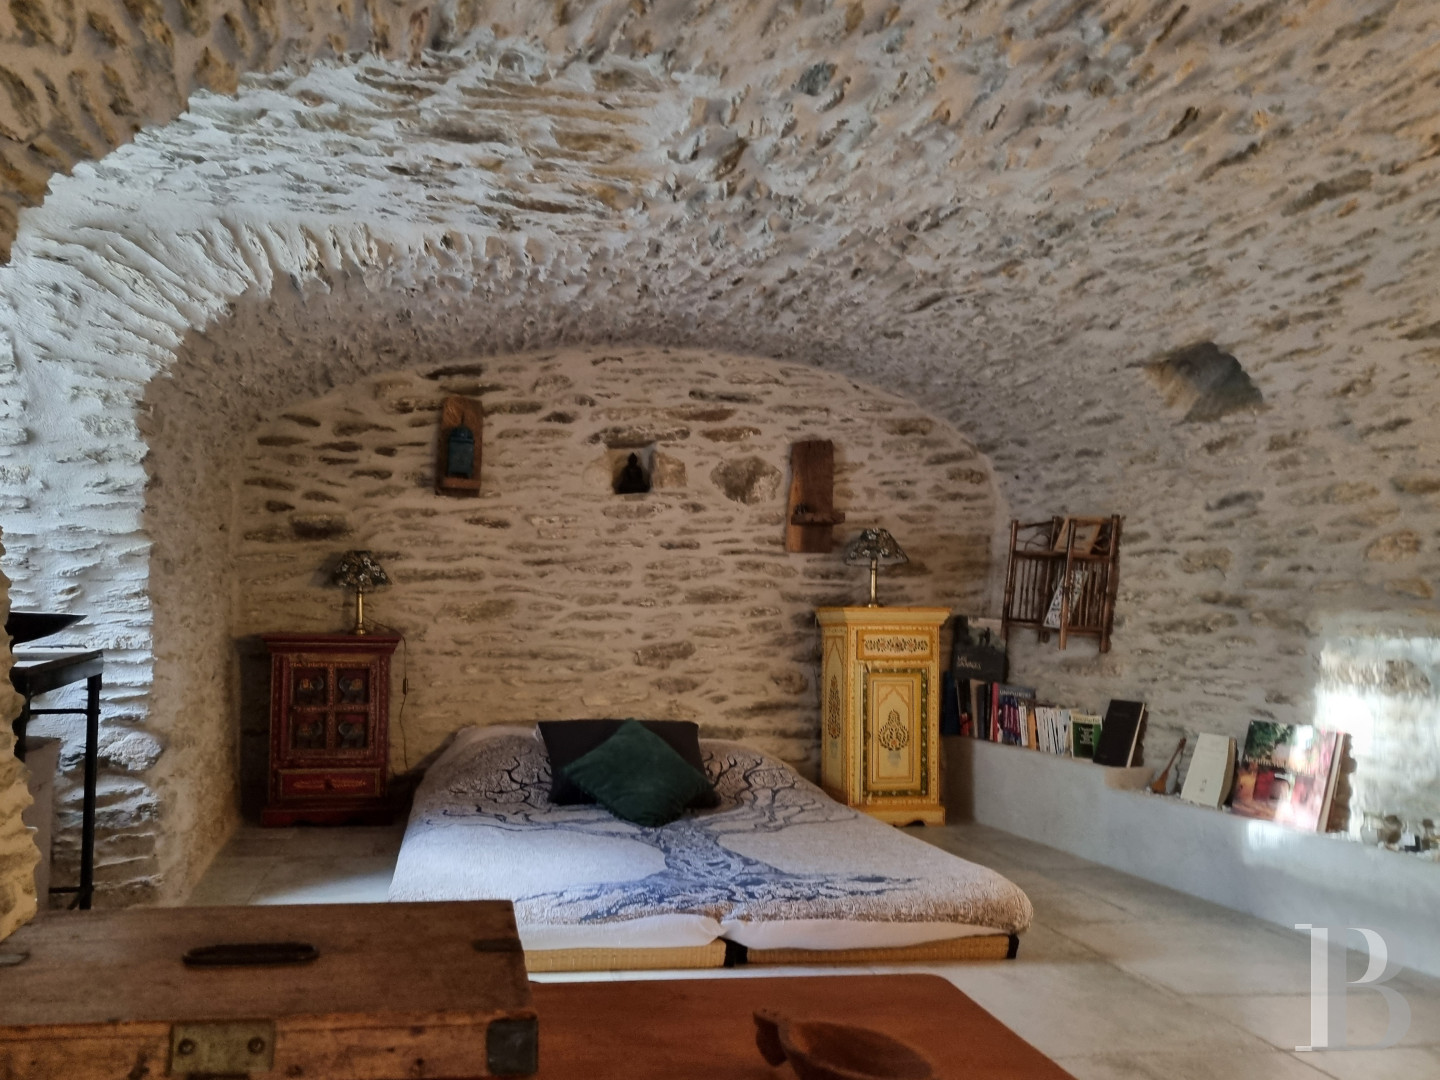
To the southwest, on the ground floor, the second holiday cottage includes a living room with an open-plan kitchen beneath a stone vault. Upstairs, there is a bedroom and a shower room with a lavatory. The interior draws its character from the exposed stonework and wooden window and door frames. A second stone house adjoining the holiday cottage is currently without a roof but could be restored to extend the former’s accommodation capacity.‘Chez Antoine’ (Antoine’s place)
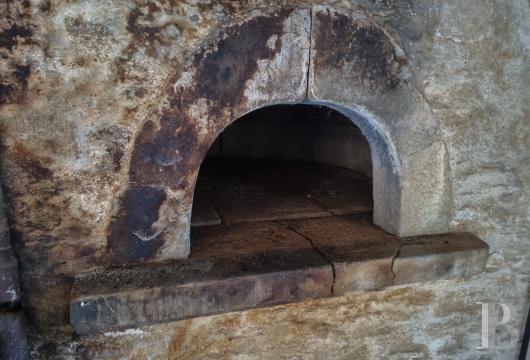
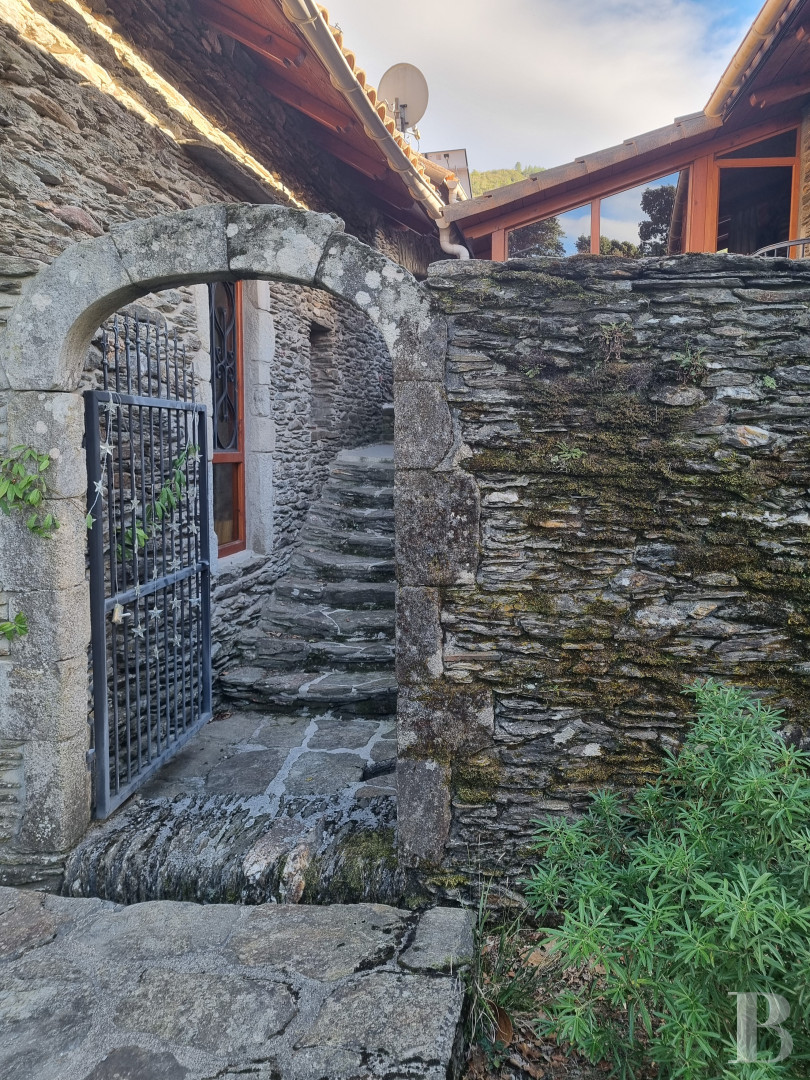
In the middle of the hamlet, a narrow street leads to this partially converted home, which includes a wooden framed veranda with a wood-burning stove, a bedroom and, on the bottom floor, an office. The walls are made of shale and the door and window frames are made of wood. There is also a former bread oven. Outside, a stone-slab flight of steps descends to the north-facing garden.The ‘Lauzes’ and ‘Haute’ houses
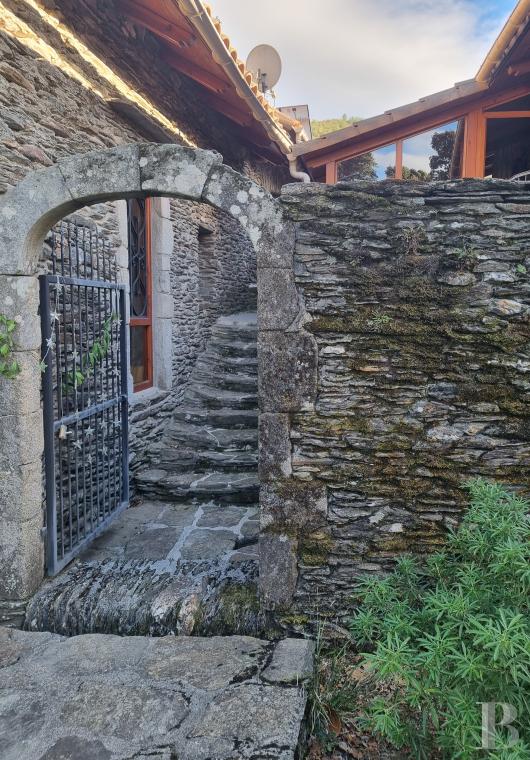
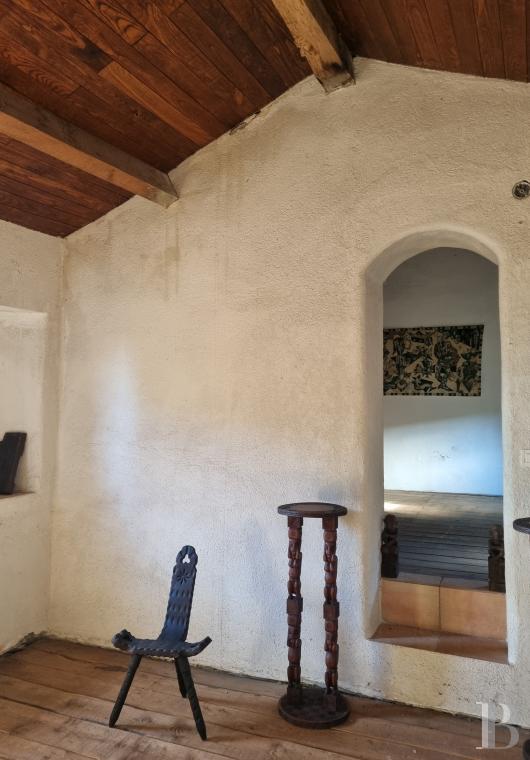
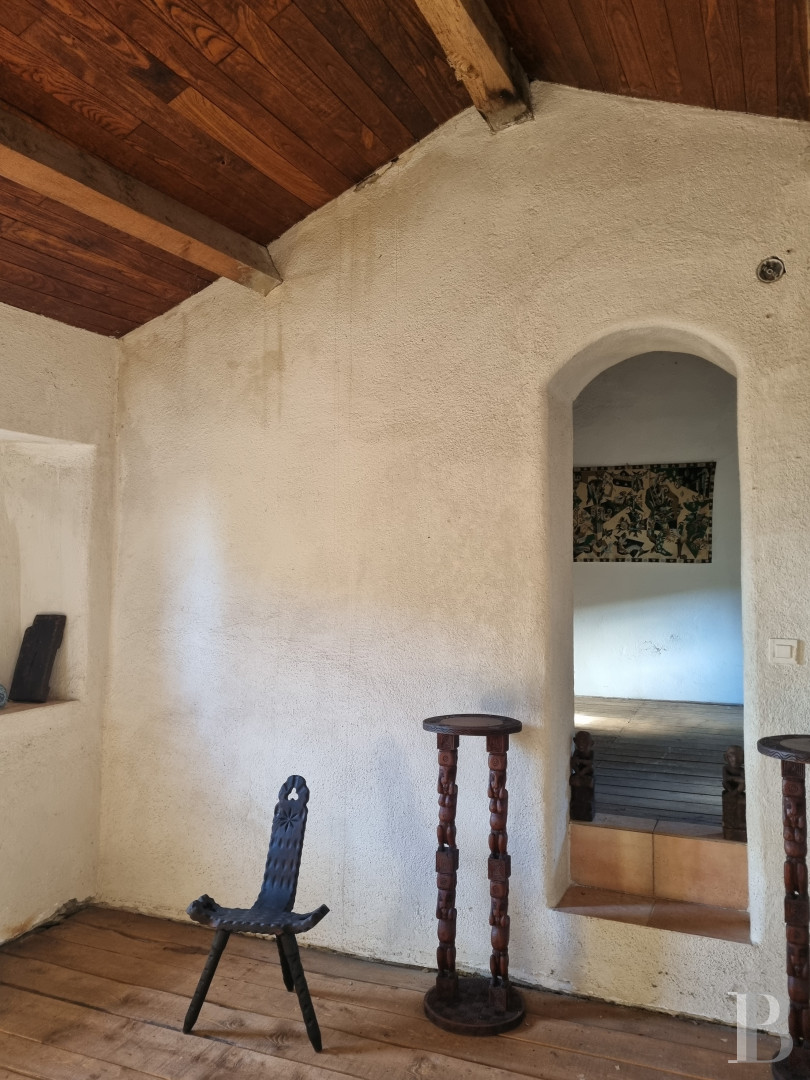
The first house, adjoining ‘Chez Antoine’ and nicknamed ‘Lauzes’, is made of shale and topped by a lauze slate roof. In includes an entrance hall, a vast living room and an adjoining room with a chestnut wood exposed roof frame. The whitewashed walls and openings with wrought-iron grates form an interior with modern touches, contrasting with the building’s traditional architecture.Next to it the ‘Haute’ (upper) house with a tiled roof can be reached by an outside stone staircase. The first floor includes a living room, a kitchen and a shower room. A former bread oven can be found in the fireplace in the kitchen. Two bedrooms with chestnut wood strip flooring occupy the second floor, while the edifice is topped by a roof terrace. Both houses have remained unoccupied for fifty years and require renovation work, with plenty of conversion possibilities as well as a southwest-facing orientation.
The former chestnut drying barn
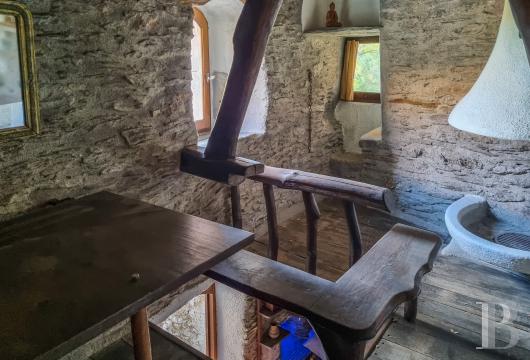
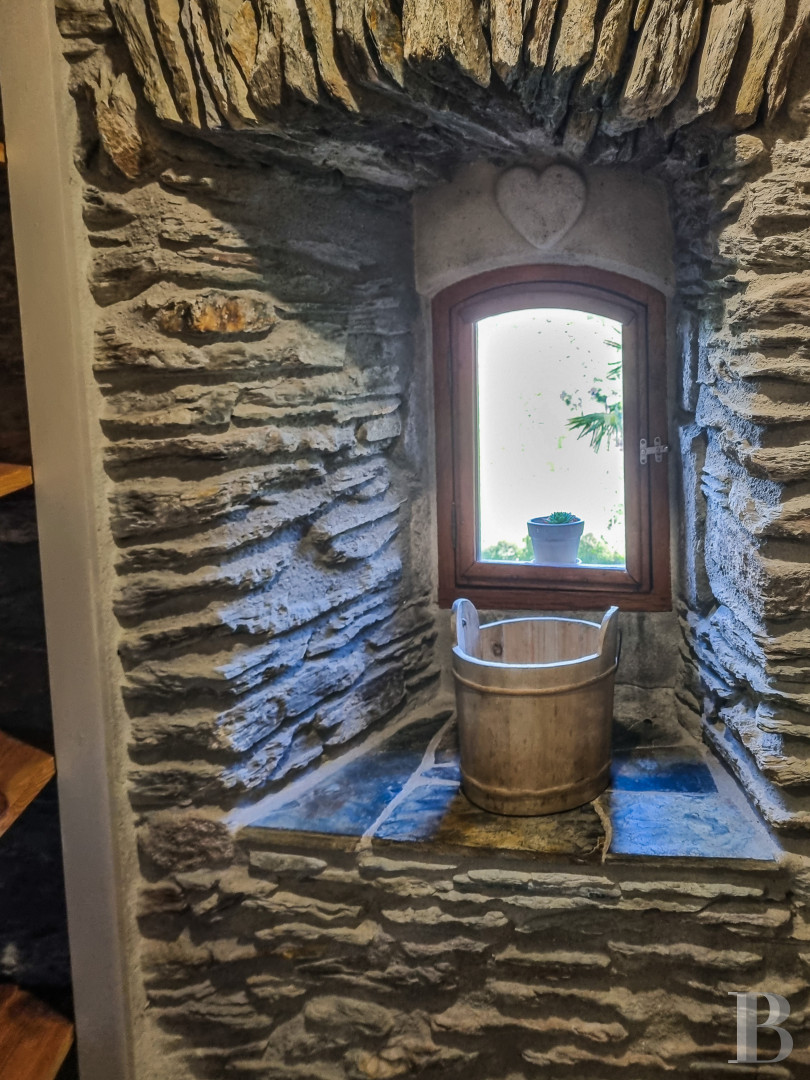
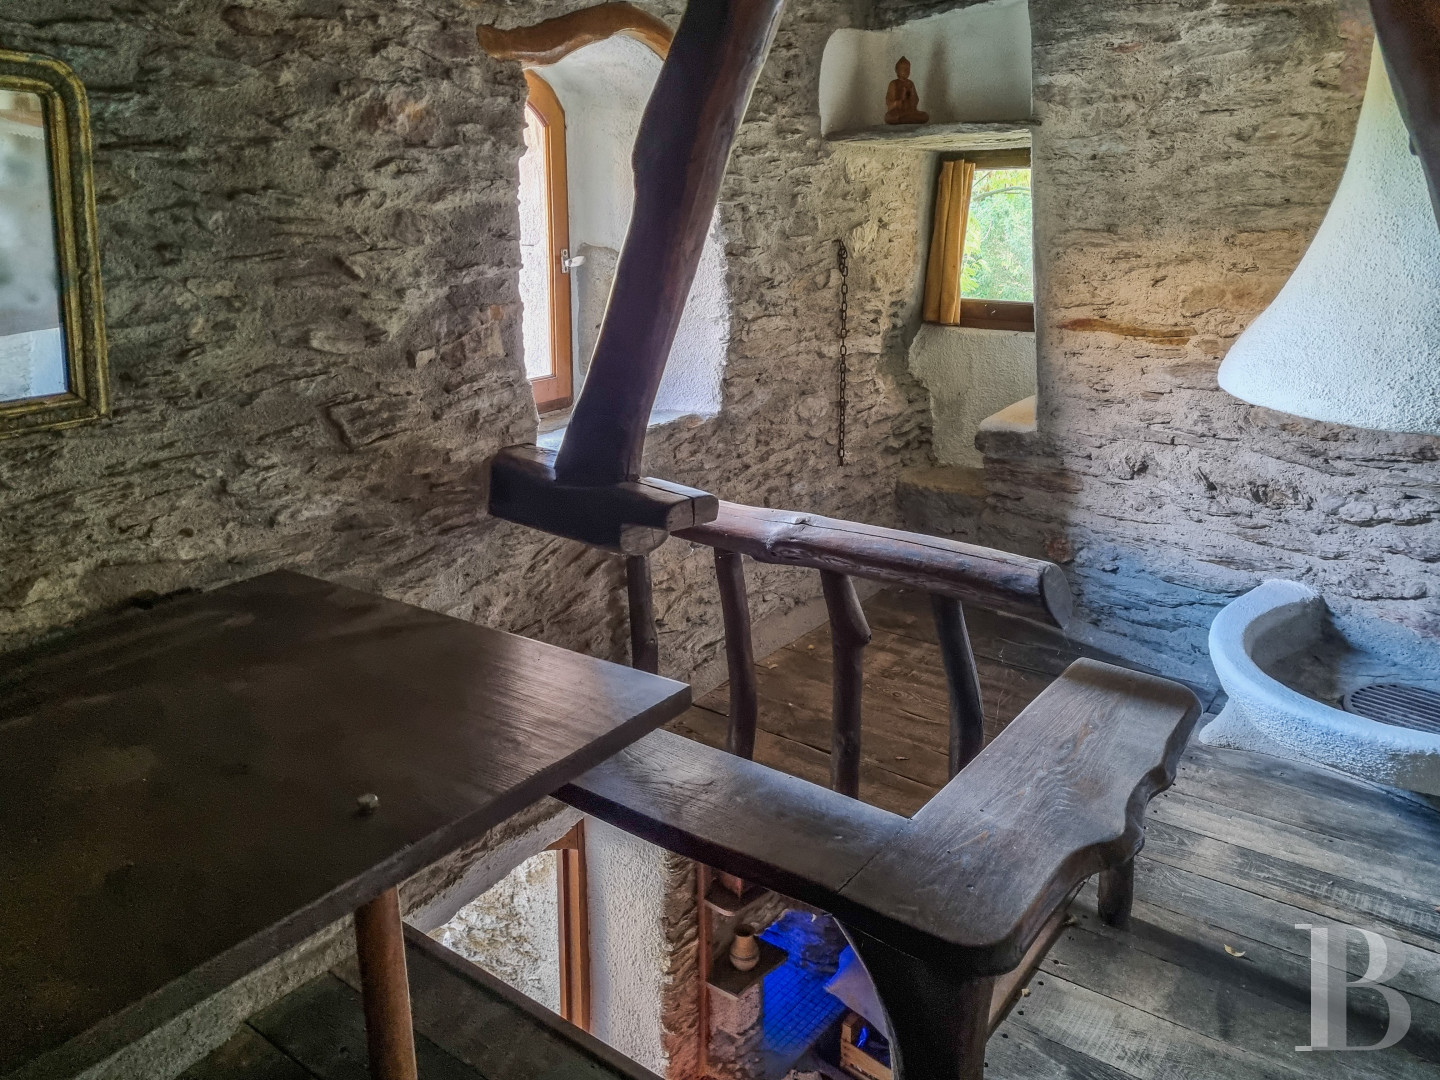
This traditional Cévennes edifice formerly used for drying chestnuts has been converted over two levels. The ground floor is made up of a room including a stone sink. Upstairs, a small living room with wooden furniture stands next to a sleeping area on a mezzanine. The décor is made up of exposed stonework on the walls, shale paved floors or chestnut wood strip flooring. The doors and windows are fitted with wooden frames and a small fireplace completes the interior.The ruins
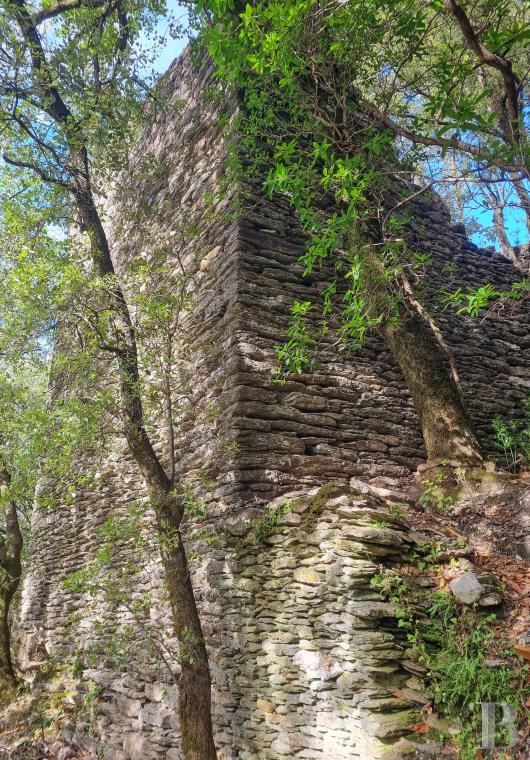
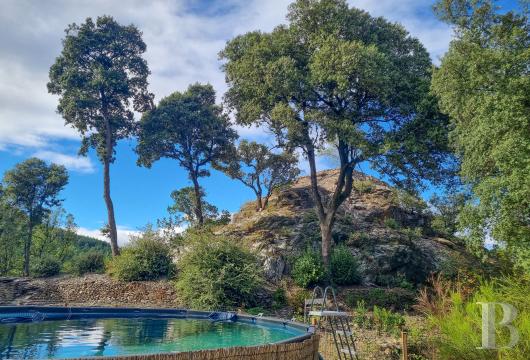
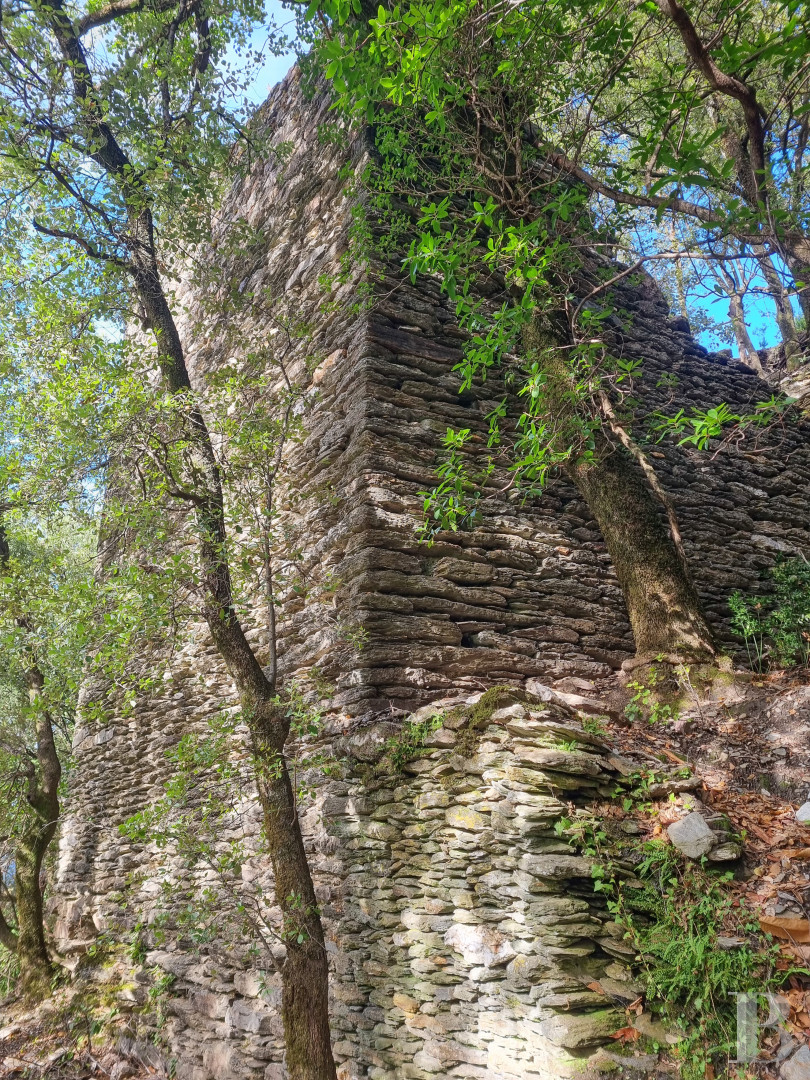
They can be found a short distance away from the hamlet and are the remains of a medieval castle, own by a local lord, mentioned in archives as early as 1290. Nearby, a rocky outcrop provides sweeping views of the Lozère area’s mountains and the relief of the Cévennes. The site is renowned for its archaeological interest and also includes five prehistoric graves, paying witness to long-standing human occupation.The cellars
The hamlet is punctuated by several cellars, some of which are vaulted, all on ground floor level and covering more than 100 m².The grounds
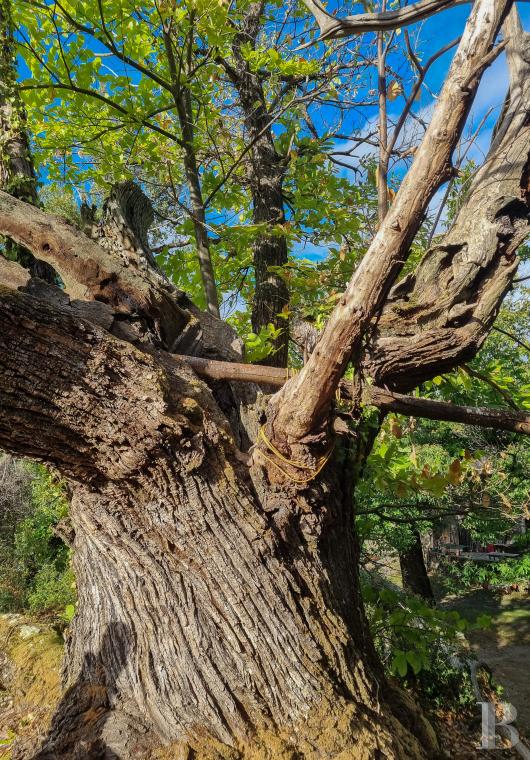
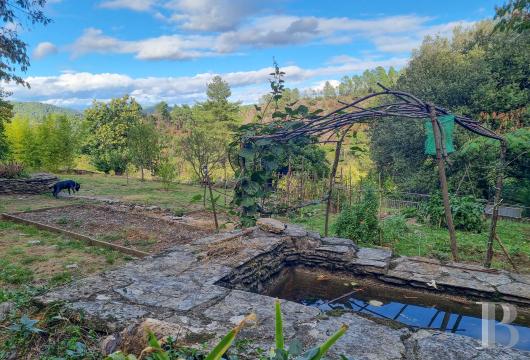
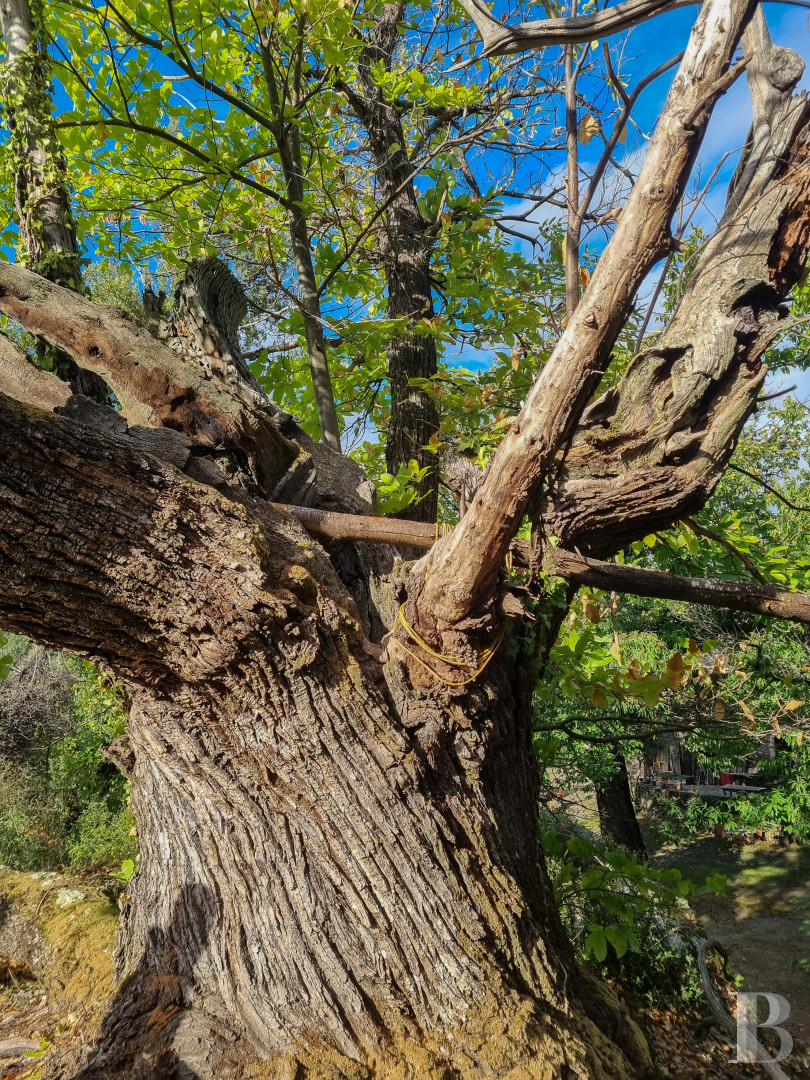
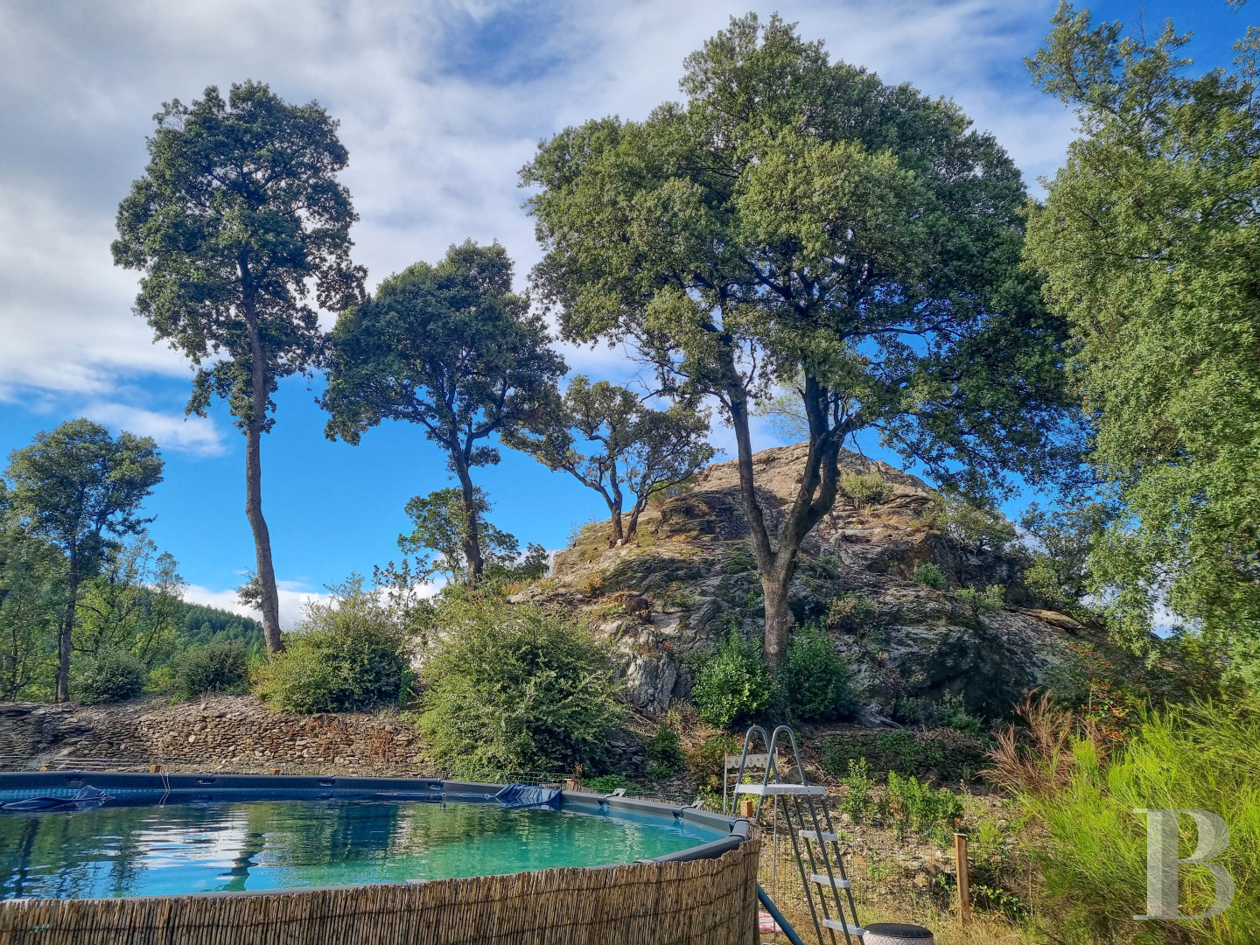
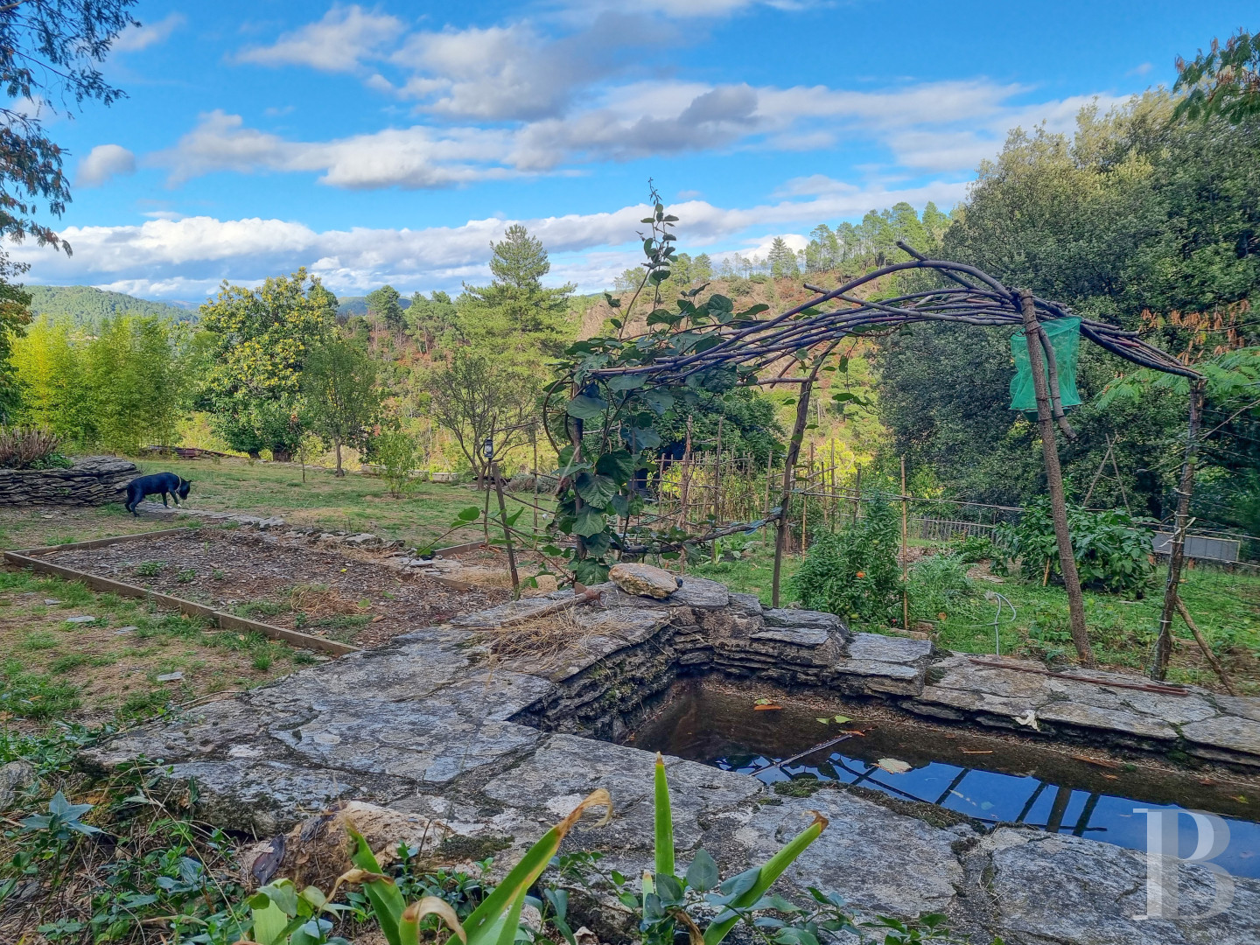
Around the hamlet, the views of the surrounding relief can be enjoyed from many stone patios facing in various directions. To the east, a landscaped garden includes a variety of ornamental plants, herbs and several trees as well as fruit-bearing shrubs, such as maritime pines, arbutuses, olive trees, plum trees, date plum trees, kiwi plants, raspberry bushes and mulberry bushes. A vegetable garden stands next to a pond that is used for watering, near to three huts for horses, a hen coop and a gardening workshop. Fencing protects the cultivations from wild animals. Below the hamlet, there is a one-hundred-year-old, 3-hectare and still working chestnut grove. To the north, an above-ground swimming pool with a diameter of more than 6 metres has been installed, while to the west there is a wooden platform with an old oakwood frame and roof that require restoration. To the southwest, two streams provide natural spots for swimming. Two freshwater springs provide the hamlet with water and run into underground tanks as well as a 90-cubic-metre stone pond, all of which are spread around the property.Our opinion
This is a true Cévennes hamlet with houses built of shale, narrow streets and old bread ovens that pay witness to almost eight centuries of community and agricultural life. The remains of a medieval castle, chestnut groves and the property’s terraces perpetuate this history, in a landscape made up of woods and steep relief. Far from any hustle and bustle, the site offers plenty of potential, thanks to the alternation between renovated edifices and buildings to restore, as well as the hamlet’s land and self-sufficiency. It could be used as residences for an extended family, an agricultural activity, welcoming tourists or collective accommodation. It is a place requiring gradual development, in respect of its architecture and history, to reconnect with a Cévennes way of life where everyday life, working the land and the relationship with the landscape remain closely intertwined.
Reference 553955
| Main building floor area | 289 m² |
| Outbuildings floor area | 81 m² |
| Land registry surface area | 33 ha 94 a 93 ca |
French Energy Performance Diagnosis
Information on the risks to which this property is exposed is available on the website: www.georisques.gouv.fr
Share


NB: The above information is not only the result of our visit to the property; it is also based on information provided by the current owner. It is by no means comprehensive or strictly accurate especially where surface areas and construction dates are concerned. We cannot, therefore, be held liable for any misrepresentation.