A 13th-century watchtower, with panoramic views, a sheepfold,
plunge pool and 7-hectare grounds, in the town of Venasque, 40 minutes from Avignon
plunge pool and 7-hectare grounds, in the town of Venasque, 40 minutes from Avignon
Venasque,
VAUCLUSE
provence-cote-dazur
84210
FR

Location
Inhabited since Prehistoric times and then fortified during the Gallo-Roman era, Venasque became an important hub during the High Middle Ages: to ensure their own safety, the bishops of Carpentras took refuge in this Vaucluse village, perched on its rocky promontory and fortified with defensive constructions. Here, the Tour du Pinet played a crucial role thanks to its dominant position, making it possible to monitor the road, while Venasque, only six kilometres from the Sénanque Abbey, became the seat of the bishop’s palace, endowing the region with a status that would mark it for centuries. The village even lent its name to the larger Comtat Venaissin enclave, which would become part of the Papal States in 1274.
At 450 metres in altitude and 20 kilometres from Mount Serein, the area enjoys a cooler climate than the Provencal plains, while, today, the village, inhabited by approximately 1,000 residents, is 45 minutes from the Avignon high-speed rail station, 40 minutes from the Papal City and 20 minutes from Carpentras and Gordes.
Description
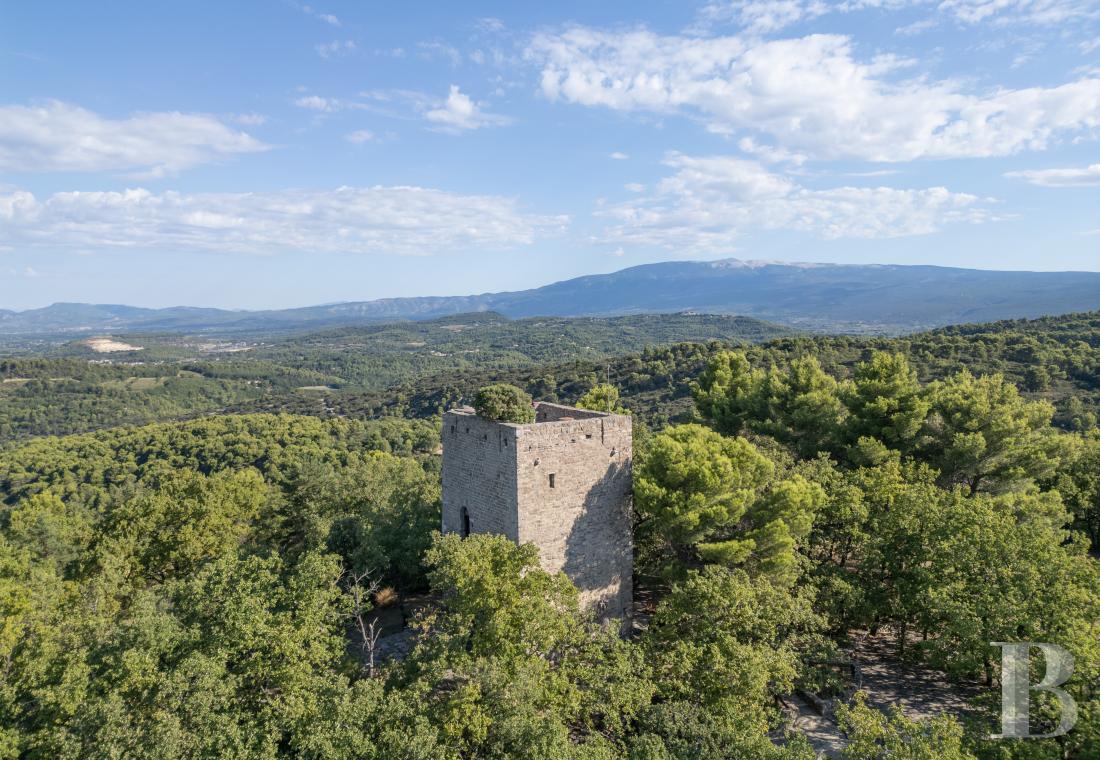
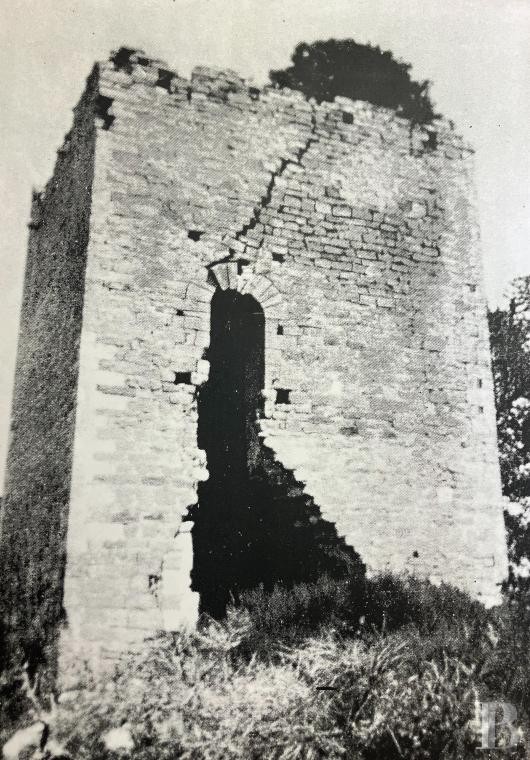
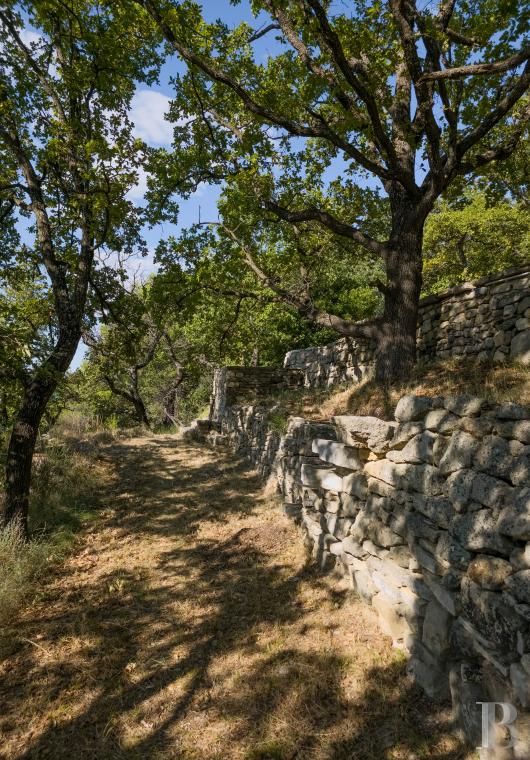
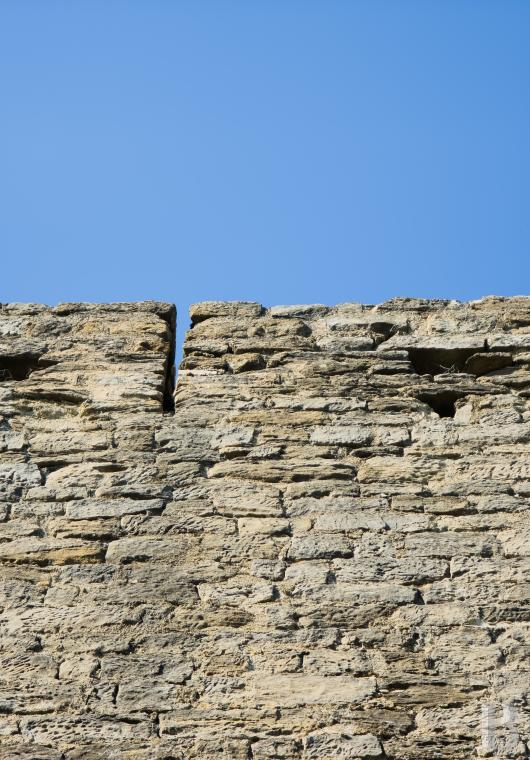
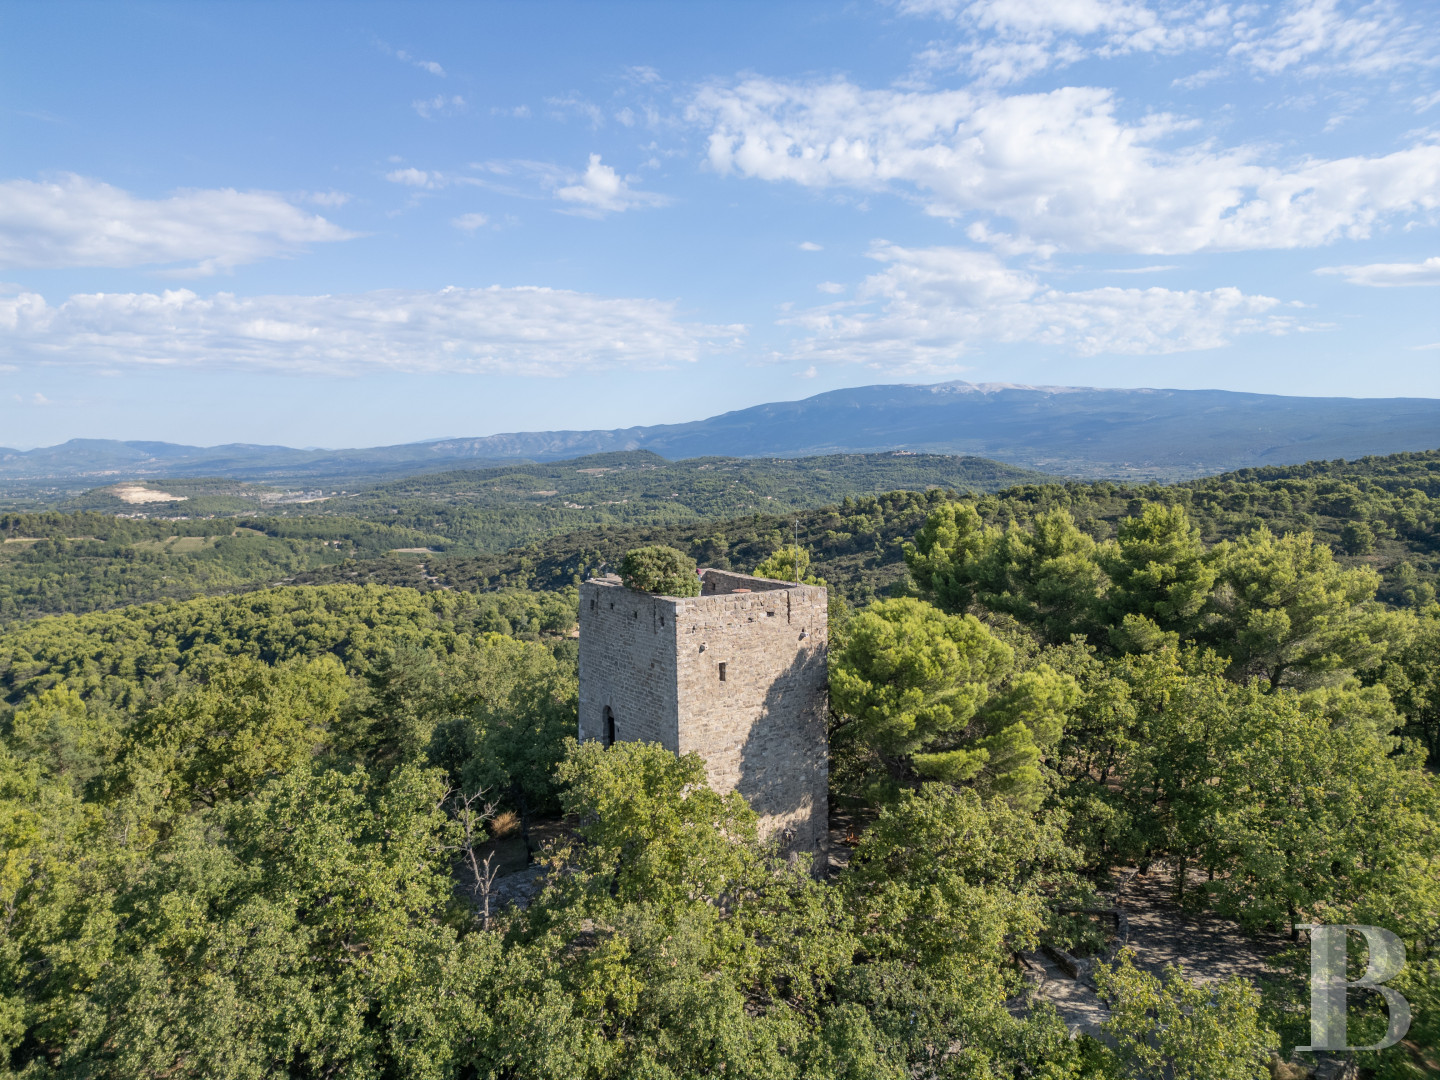
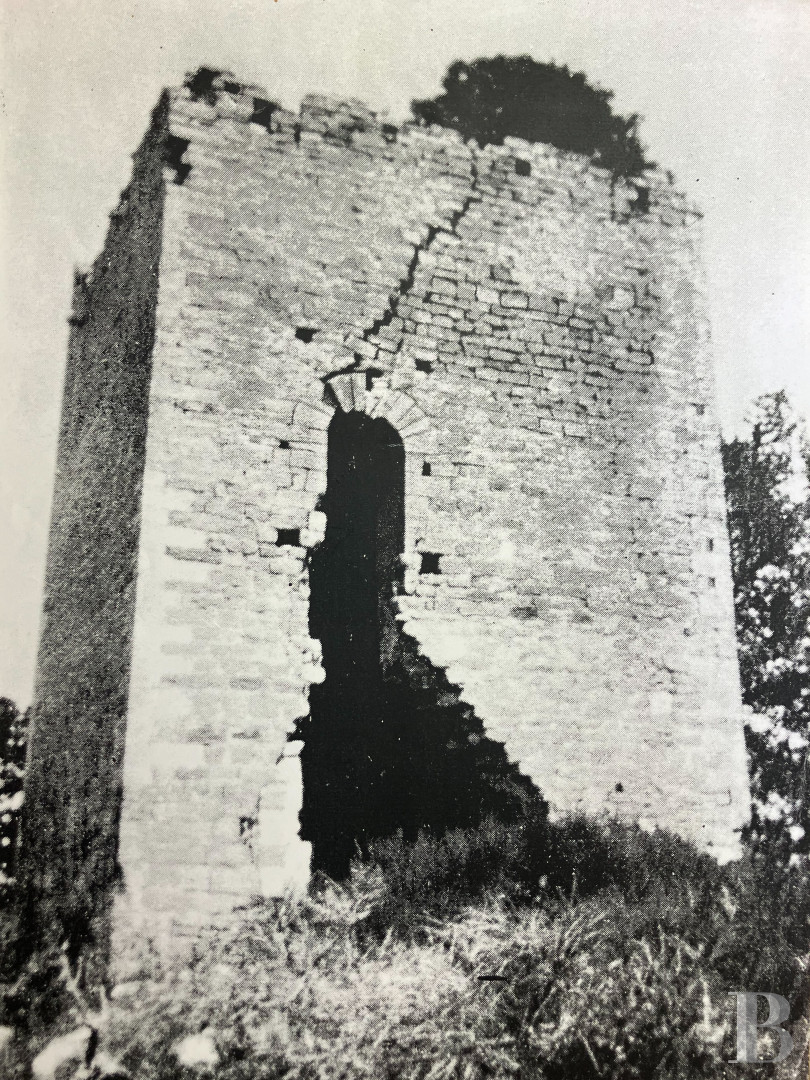
A dirt lane, which winds its way between the tall brooms, traverses the property’s fan-shaped grounds, facing northwest, before ending at the top of this hillside, at 435 metres in altitude, where the medieval Tour du Pinet stands. Built directly on top of the rocky promontory, the regular-coursed, square stone tower stands out thanks to its authentic and massive architecture, which was wholly devoted to defending the village. Gutted and left roofless for decades, it was lovingly saved from complete collapse by its previous owner, a professional architect, who restored it from 1974 to 1988 according to standard practices, which not only focused on its aesthetics and formal purity, but made it fully inhabitable and comfortable once again.
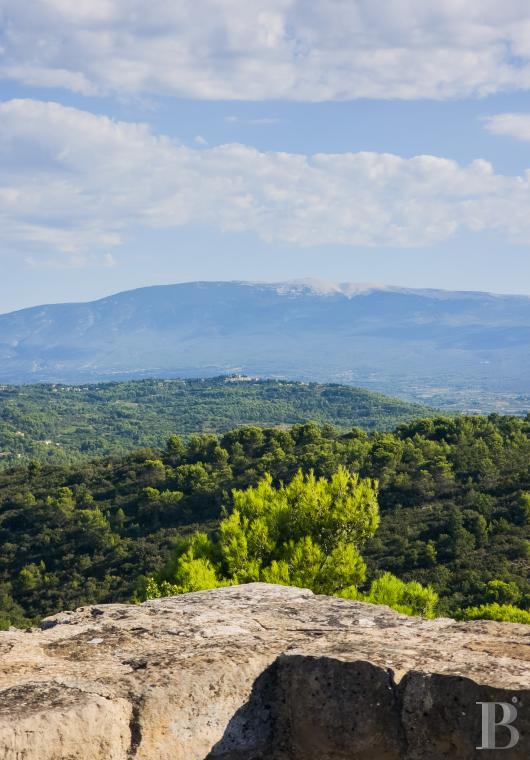
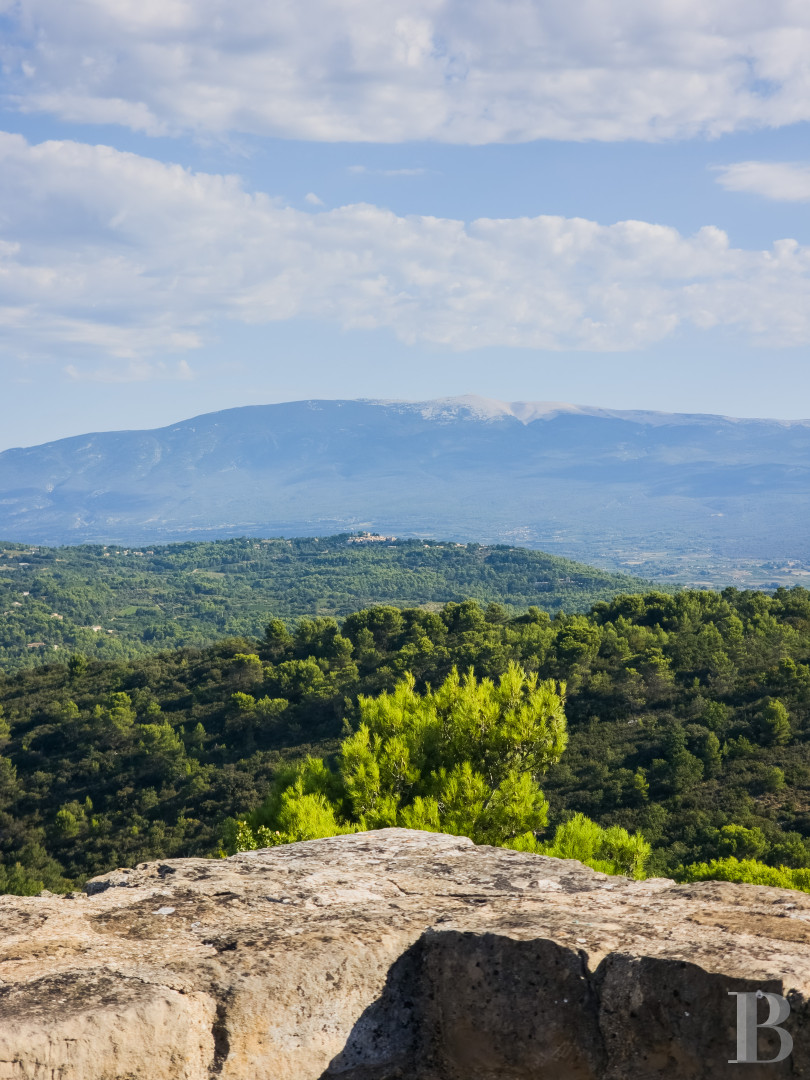
As for its thick, solid walls, they enclose four storeys, the last one of which opens on to the premises’ true sentinel: a 550-year-old prickly juniper that provides a welcome and verdant touch to the tower’s rooftop terrace. From this flat roof, the views fully embrace the Provencal panorama from the Dentelles de Montmirail to Mount Serein, while, on clear days, one can see all the way to the Pic Saint-Loup.
Originally, life inside this tower was one of isolation and it would take two millenniums before the tower would replace its warlike vocabulary for that of peace, while the tower itself is an undeniable ode to inwardness, which here is devoid of any secrecy thanks to the fluid circulation between each of its floors. Featuring few windows and relying mostly on narrow arrowslits to provide natural light, the tower's massive fireplaces not only offer reassuring blazes during cooler weather, but extend the heat of the summer months to the very heart of the tower.
In addition, the tower’s surrounding patios are scattered with a variety of local trees such as green oaks, which shape and shade these spaces for relaxation, ideal for mid-morning naps near the plunge pool or al-fresco meals, while only a stone’s throw away, a sheepfold, located below and built up against the rock, contains an additional bedroom with a shower room as well as a small workshop.
As for its thick, solid walls, they enclose four storeys, the last one of which opens on to the premises’ true sentinel: a 550-year-old prickly juniper that provides a welcome and verdant touch to the tower’s rooftop terrace. From this flat roof, the views fully embrace the Provencal panorama from the Dentelles de Montmirail to Mount Serein, while, on clear days, one can see all the way to the Pic Saint-Loup.
Originally, life inside this tower was one of isolation and it would take two millenniums before the tower would replace its warlike vocabulary for that of peace, while the tower itself is an undeniable ode to inwardness, which here is devoid of any secrecy thanks to the fluid circulation between each of its floors. Featuring few windows and relying mostly on narrow arrowslits to provide natural light, the tower's massive fireplaces not only offer reassuring blazes during cooler weather, but extend the heat of the summer months to the very heart of the tower.
In addition, the tower’s surrounding patios are scattered with a variety of local trees such as green oaks, which shape and shade these spaces for relaxation, ideal for mid-morning naps near the plunge pool or al-fresco meals, while only a stone’s throw away, a sheepfold, located below and built up against the rock, contains an additional bedroom with a shower room as well as a small workshop.
The Watchtower
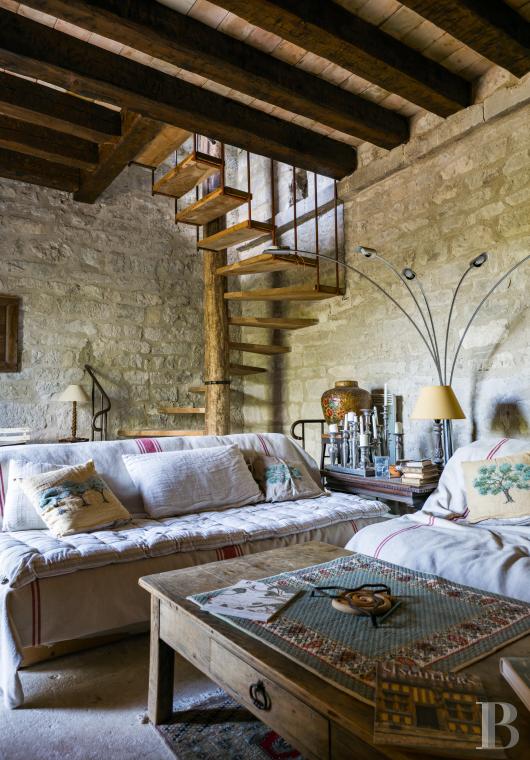
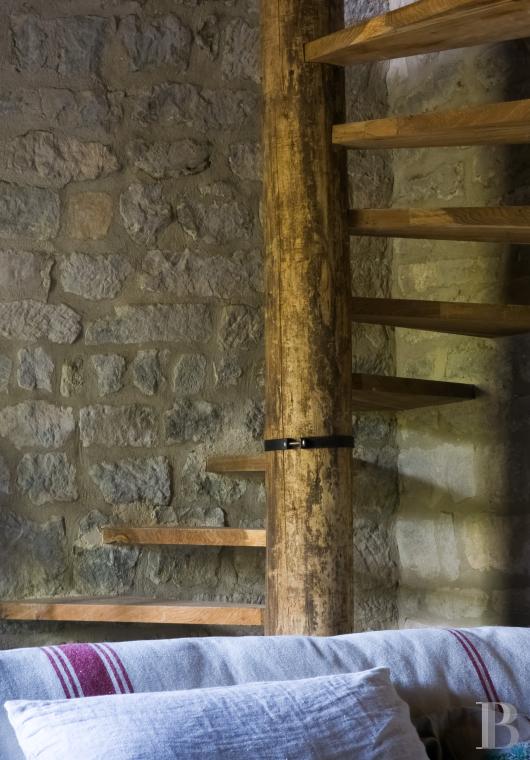
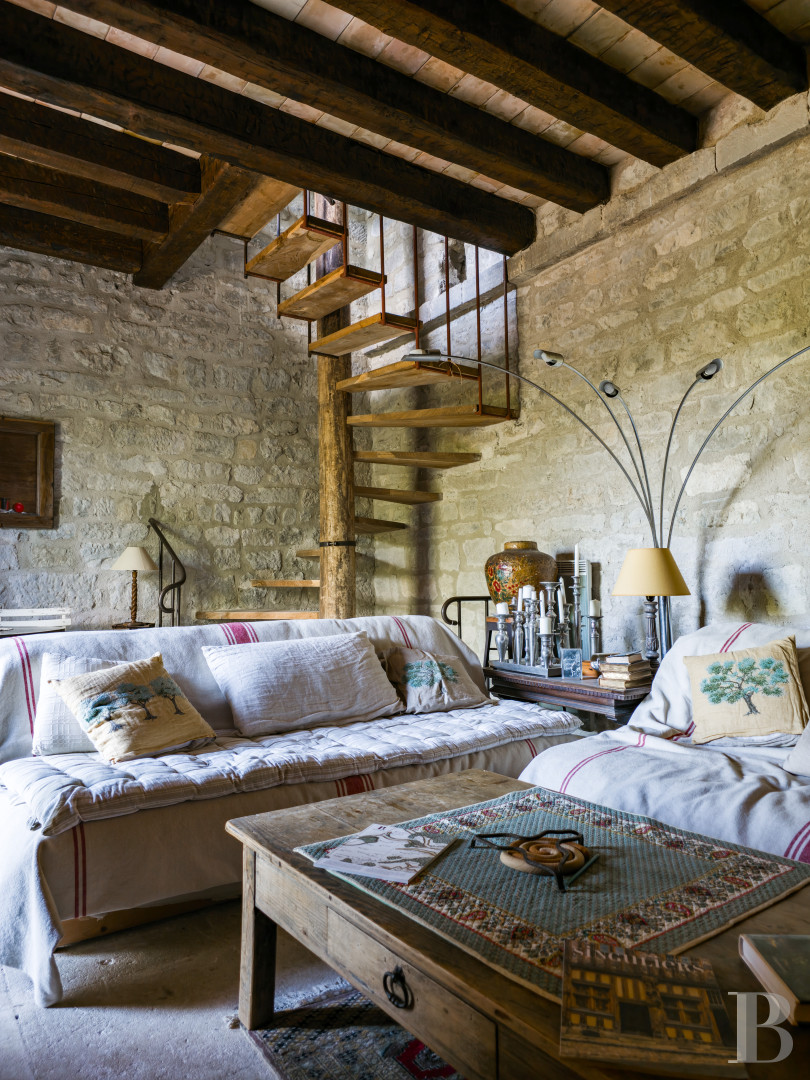
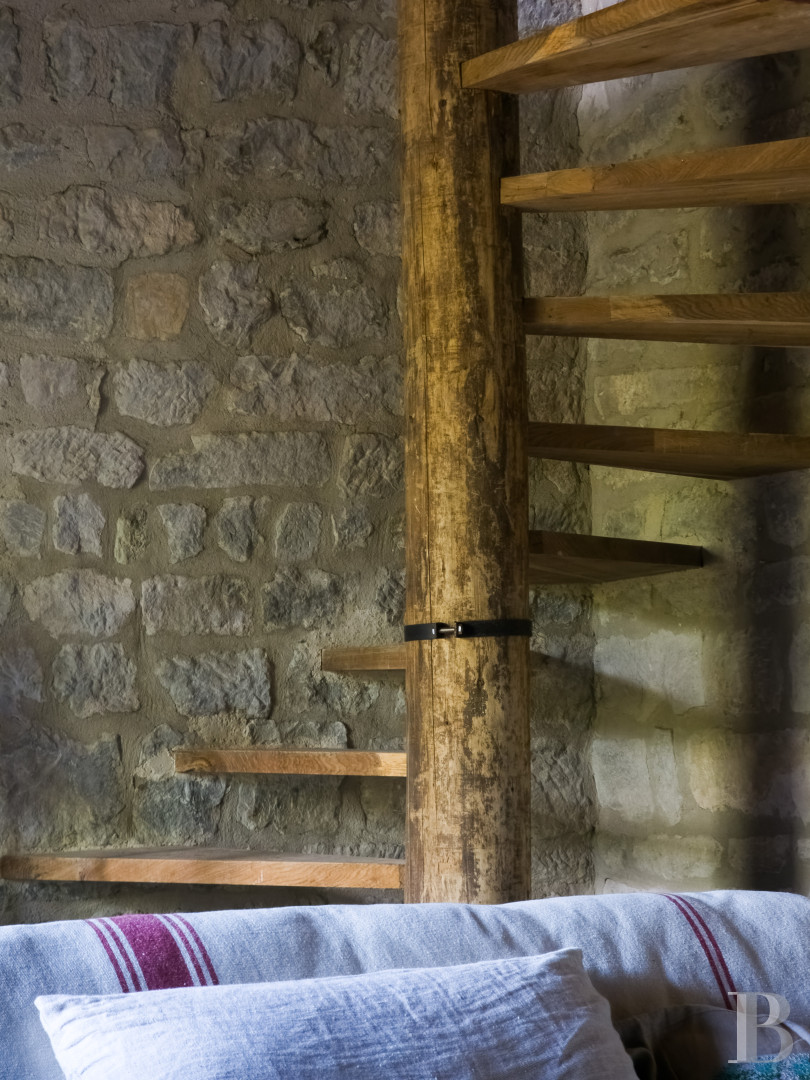
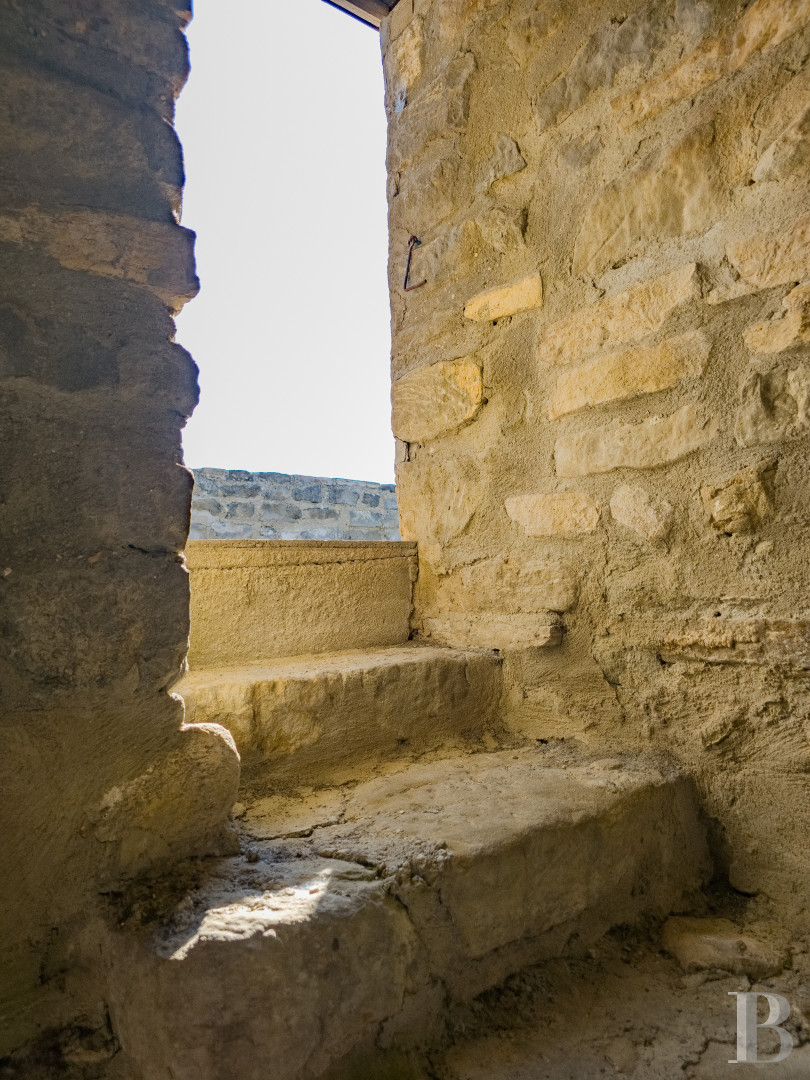
With a footprint of approximately 33 m², each level was converted into one or several living spaces, with an average floor area of about 25 m², while a spiral staircase, constructed out of wide limestone slabs, provides access to the first floor, which has been turned into the dwelling’s sitting room. From here, a solid-newel, spiral staircase, featuring an impressive pine post, connects the three upper floors, whereas its oak steps, partially buttressed by the tower’s wall, are also safeguarded by an elegant wrought-iron railing as they ascend their way to the second floor.The ground floor
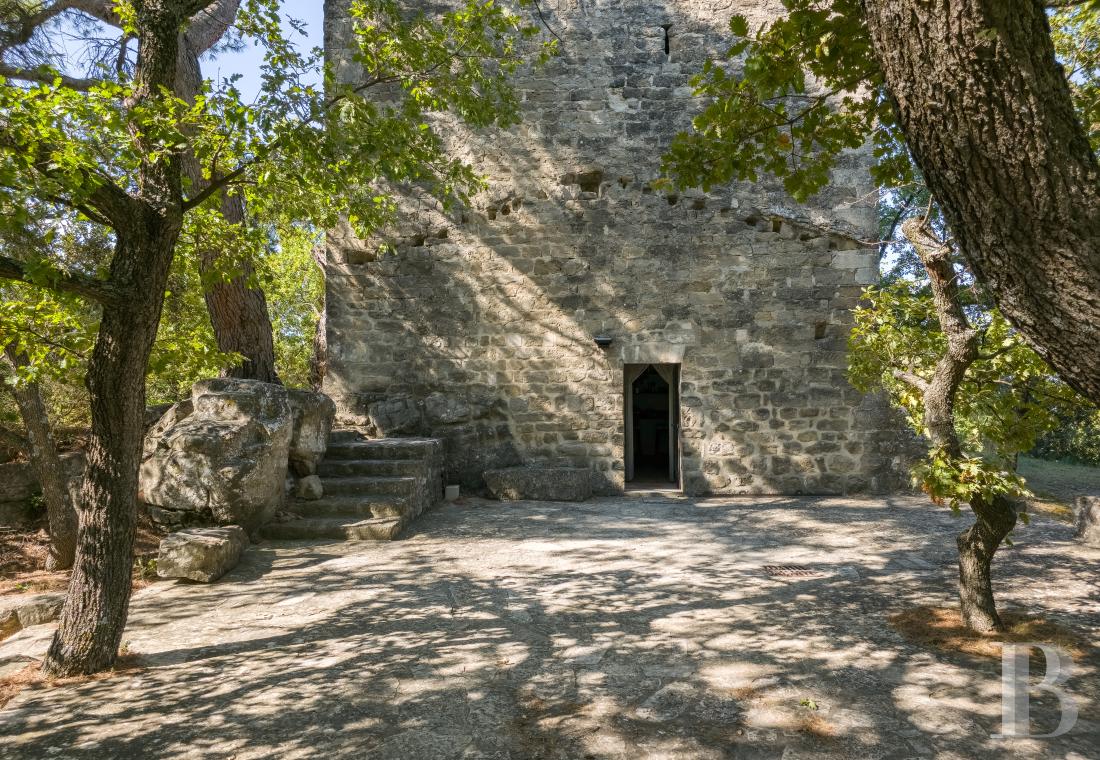
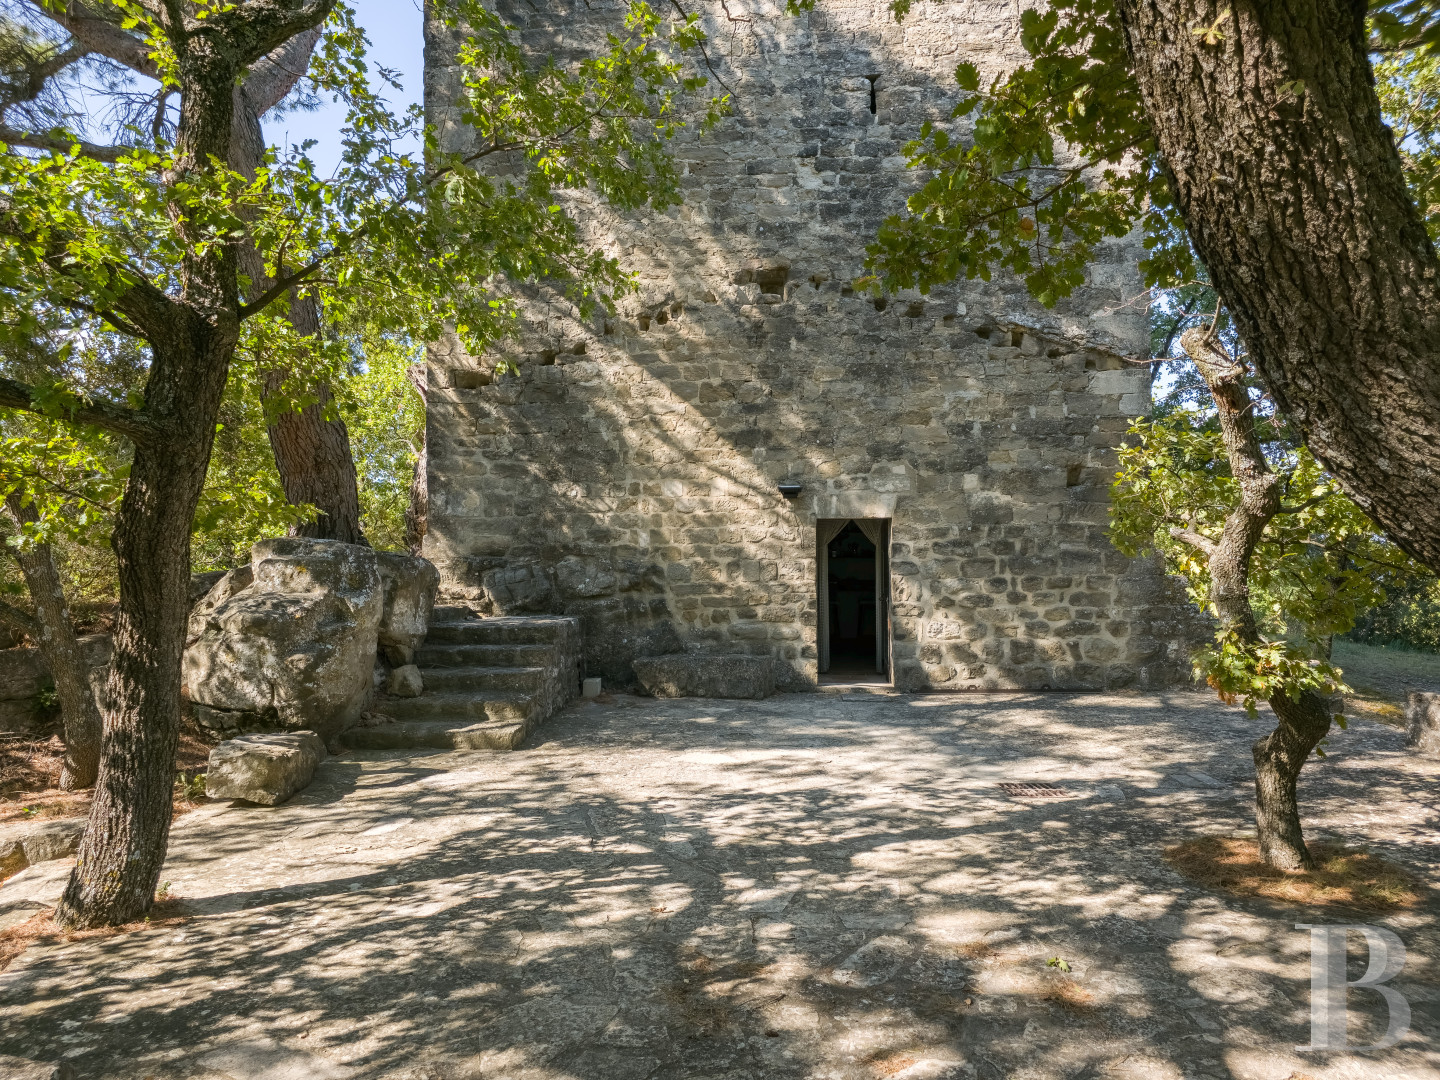
The front door is located on the tower’s eastern side, while its thick exterior wall still bears the marks of its former purlins, suggesting that a shelter for animals once stood here. As for the entrance, it opens on to a small entryway with limestone floor tiles, which provides access to a kitchen, featuring pale rectangular terracotta floor tiles and a traditional Provencal stone sink, as well as a shower room, a lavatory and a small storeroom located under the staircase.
The first floor
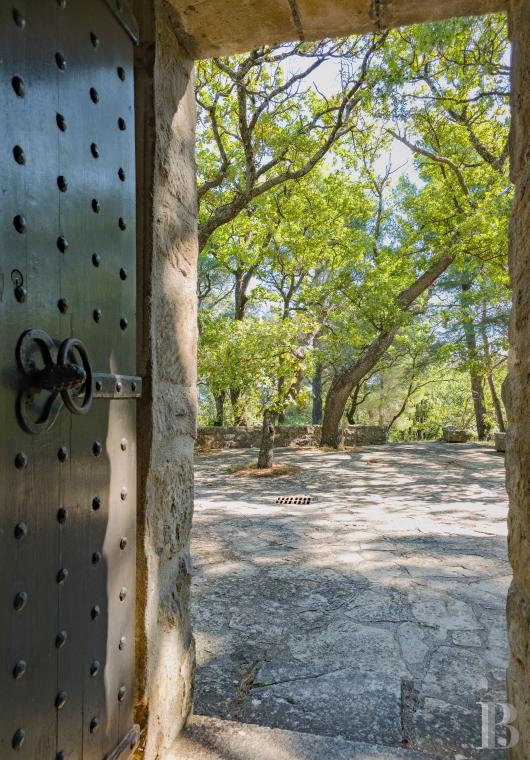
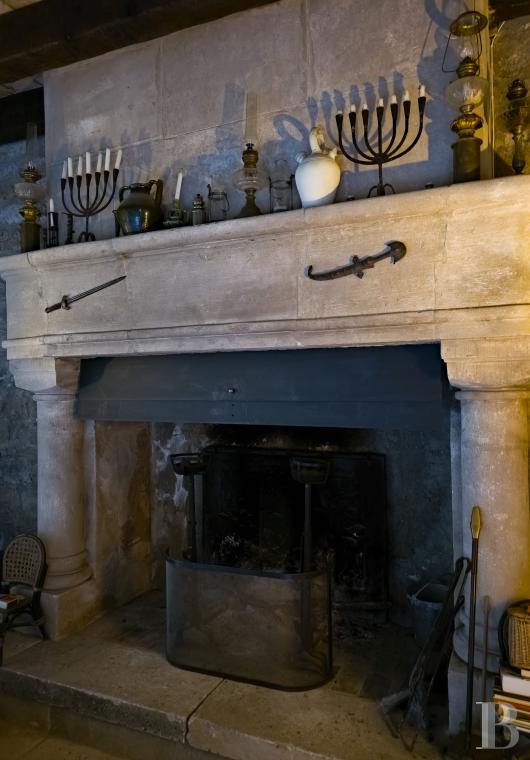
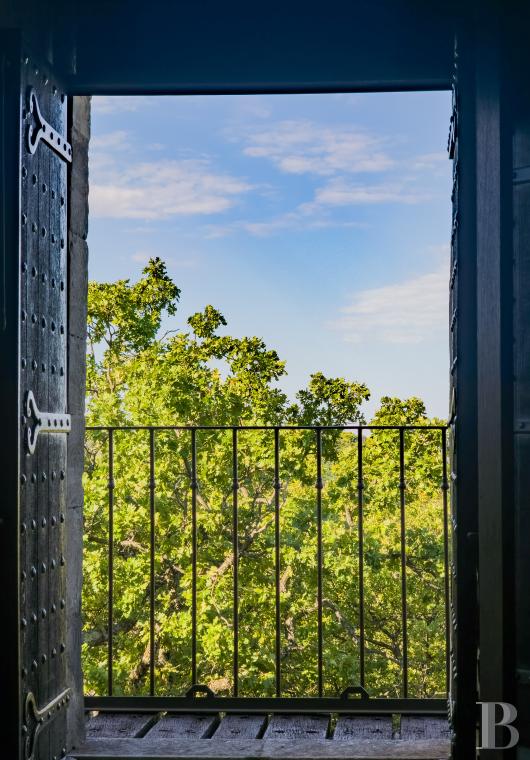
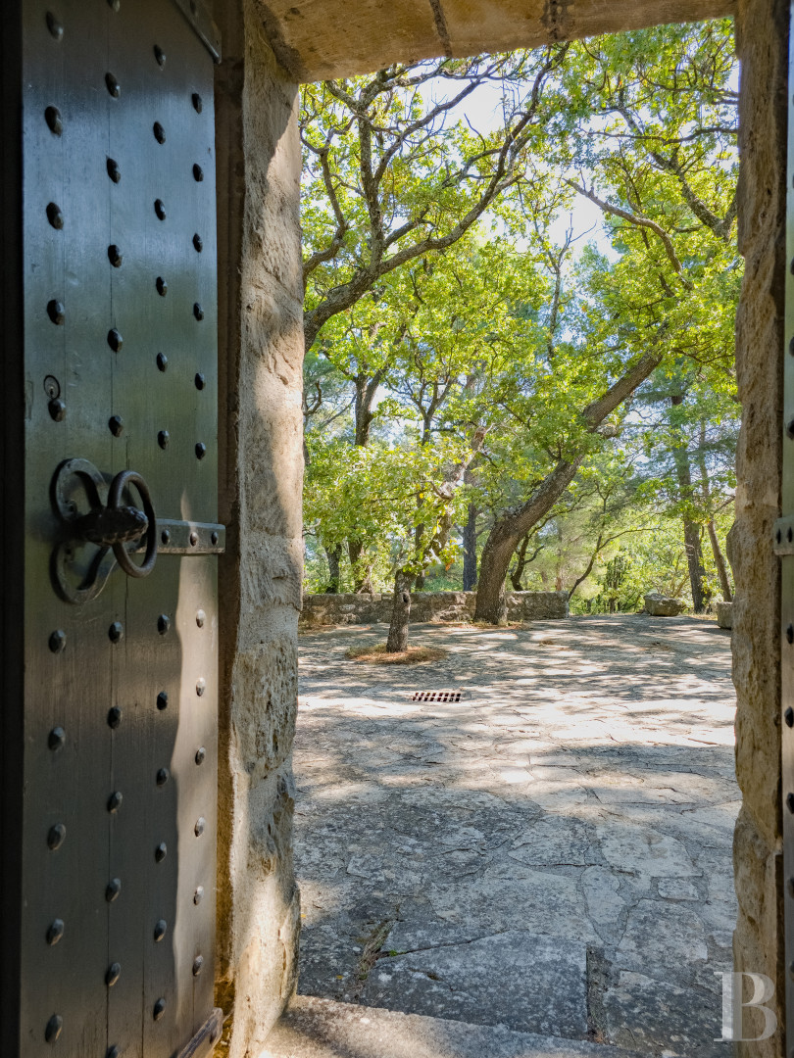
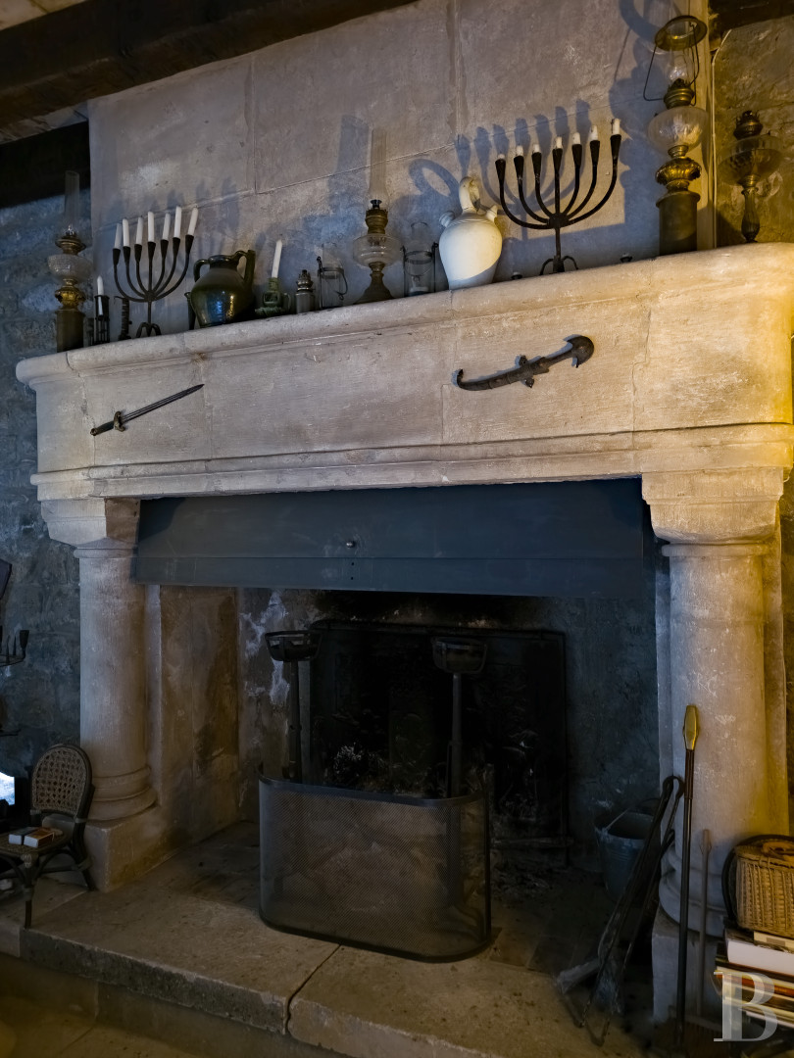
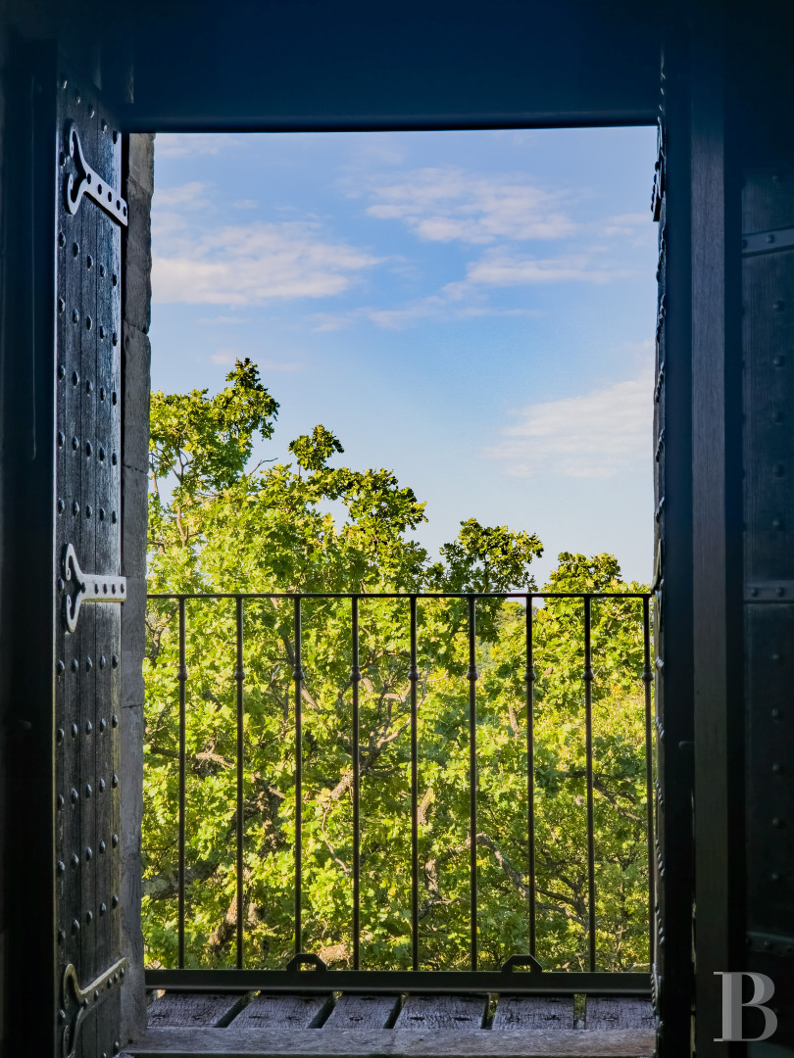
This floor has been converted into an inviting living room with its wide, working fireplace – quite magisterial in appearance with its Doric columns – which, even though not original to the tower, blends in seamlessly with the rest of the dwelling thanks to the precision of its dimensions and material (stone). In addition, this room also boasts square limestone floor tiles, wide ceiling beams, alternating with pale terracotta tiles, and a window to the west, which gives on to a balcony and its staircase to the garden. As for the balcony, it is accessible via a pair of thick, hobnailed oak shutters, whose hinge strips are consistent with the tower’s architectural style, while the window provides glimpses of the tower’s immense pointed stone walls, with an average thickness of one metre.
The second floor
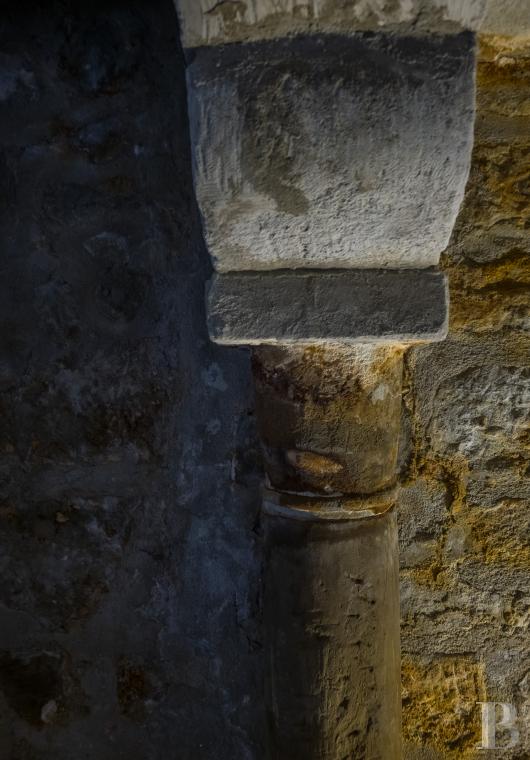
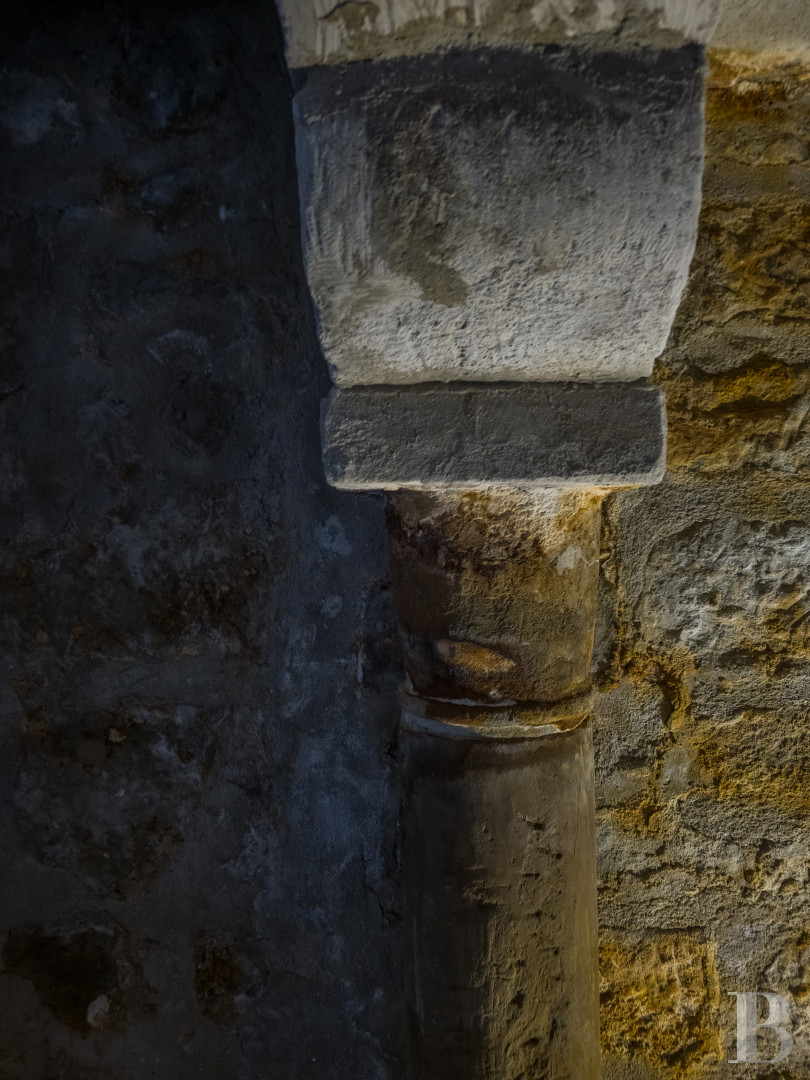
The spiral staircase ascends to the dwelling’s main bedroom whose fireplace, with dimensions similar to the previous one, is flanked and supported by two small monolithic columns. Fitted with a wood-burning stove in order to supply additional heat when the first days of autumn arrive, this bedroom also comes with a window, which gives on to a small balcony, overlooking the one on the previous floor, from where one can enjoy stunning views of the oak grove’s western crowns.
In addition, its square terracotta tile floor is arranged into repeating square geometrical patterns, a simple and elegant touch, whereas their different shades create a palette of ochres, from red to brown and grey.
The third floor
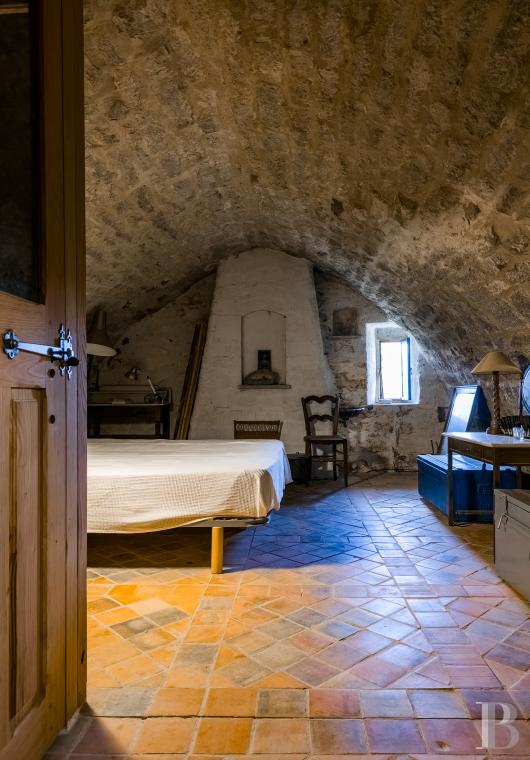
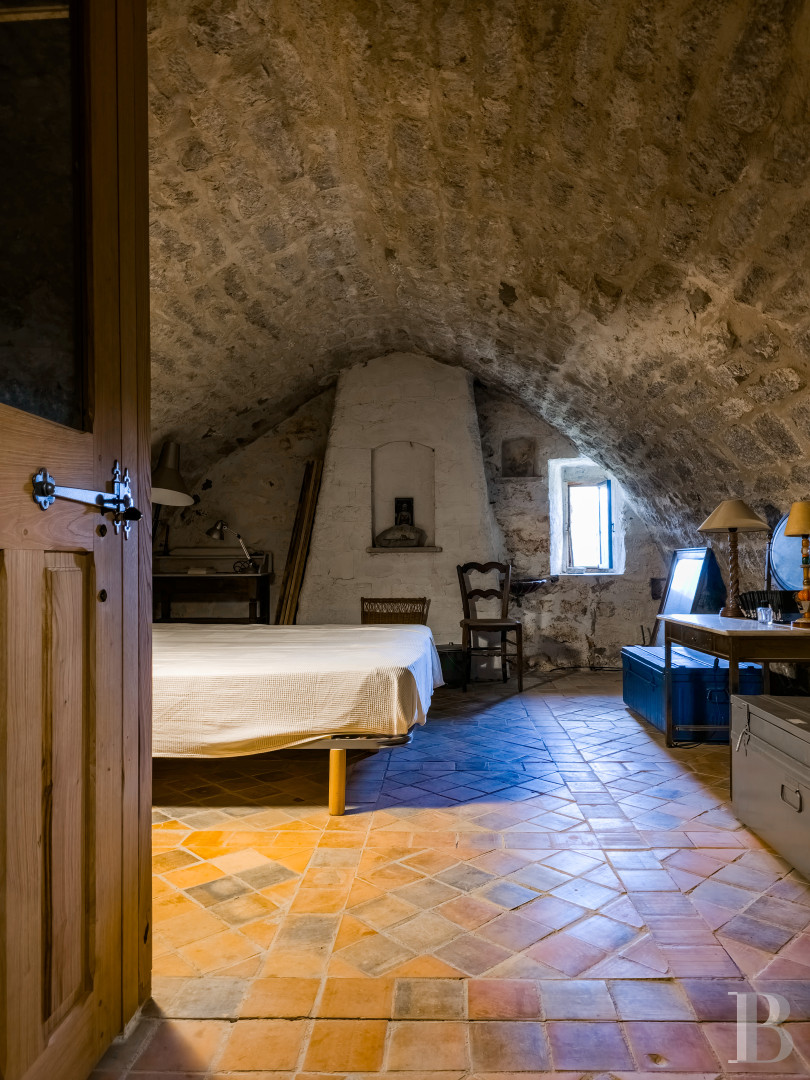
The spiral staircase then continues to the tower’s second bedroom, which is insulated from the staircase via a wooden partition with a chestnut-panelled door, which helps keep the room warmer and quieter, while its floor features the same terracotta tiles as the previous bedroom, also arranged into repeating geometrical patterns.
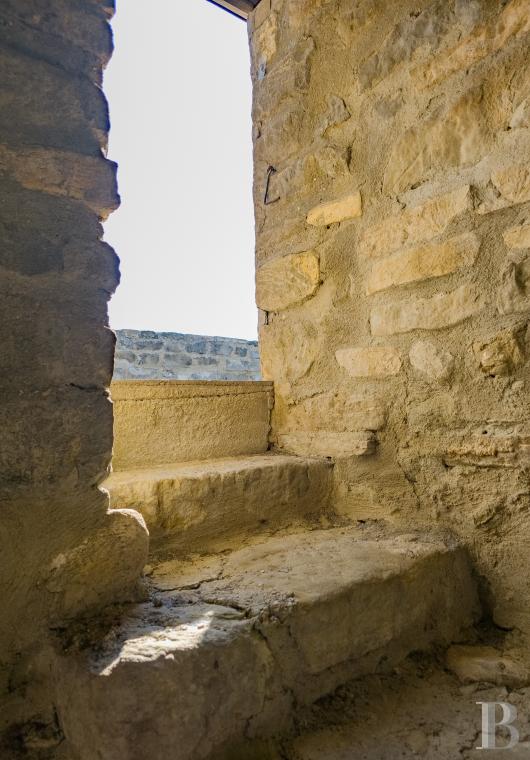
However, its ceiling stands out thanks to its stone ogival-shaped vault, and two inconspicuous arrowslits, facing east and south, provide the only natural light for this bedroom, which seems completely withdrawn from the rest of the world. Nevertheless, it is this room that provides access to the tower’s true treasure, after ascending the rungs of a short ladder followed by a couple of stone steps.
The top floor
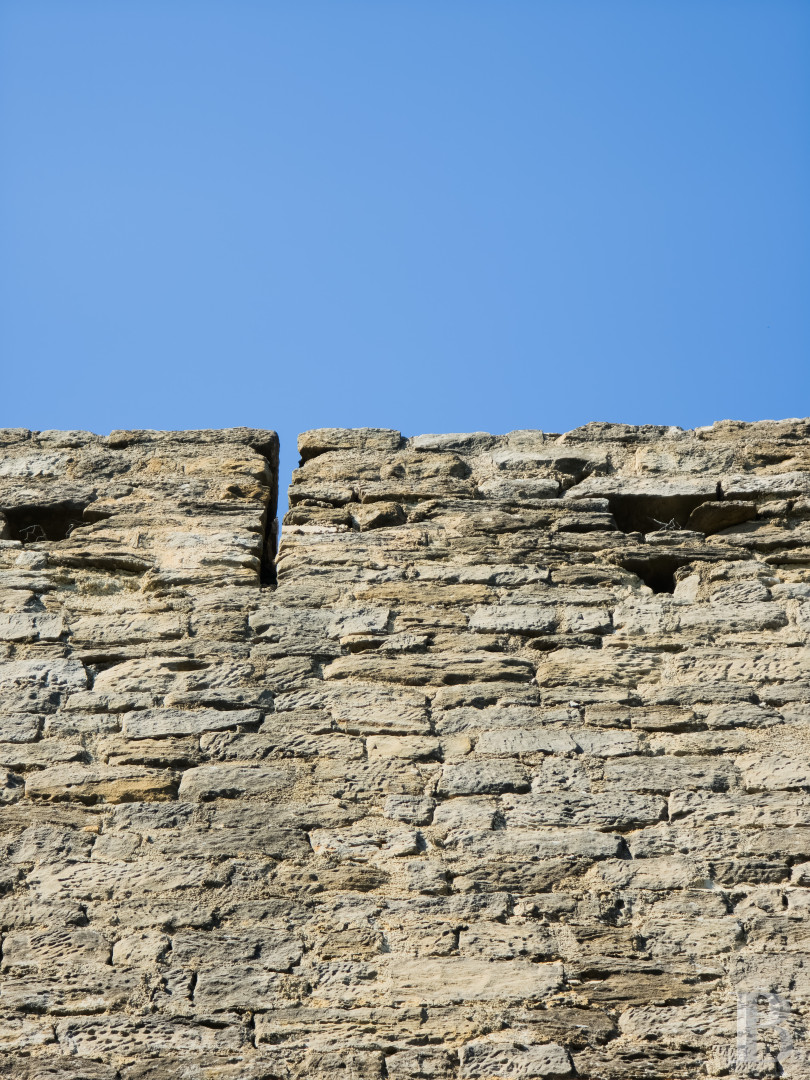
The door from the preceding bedroom opens skywards and provides access to the tower’s flat rooftop terrace, bordered by the upper section of its high walls, which are, in turn, cadenced by a few arrowslits, while the prickly juniper, a stoic witness within the shelter of its walls, has been welcoming visitors to this tower for the past 550 years. From here, Mont Ventoux, the Dentelles de Montmirail, as well as the neighbouring mountains and valleys are just some of the vistas one can enjoy at sunset or under the moonlight, surrounded by this one-of-a-kind setting, sheltered from all disturbances.
The Sheepfold
Built with its back to the rock and undeniably discreet in appearance, the sheepfold is accessible via a stone staircase, which abuts a retaining wall and former dry-stone terrace, while the edifice itself includes a double bedroom (of approximately 12 m²) and its shower room (with about 4 m²).With pale terracotta tile floors, the simplicity of its whitewashed walls promises the coolness of Provencal mornings, even during the summer months, whereas an adjacent workshop (of about 16 m²) is used to store the garden’s equipment as well as various other tools. Also known as the “orangery”, this edifice features a stone overhang with an arched glass and wrought-iron window, which provides plenty of light for potted plants come winter, while the former is also safeguarded by a wrought-iron grate made out of pierced bars.
The Plunge Pool
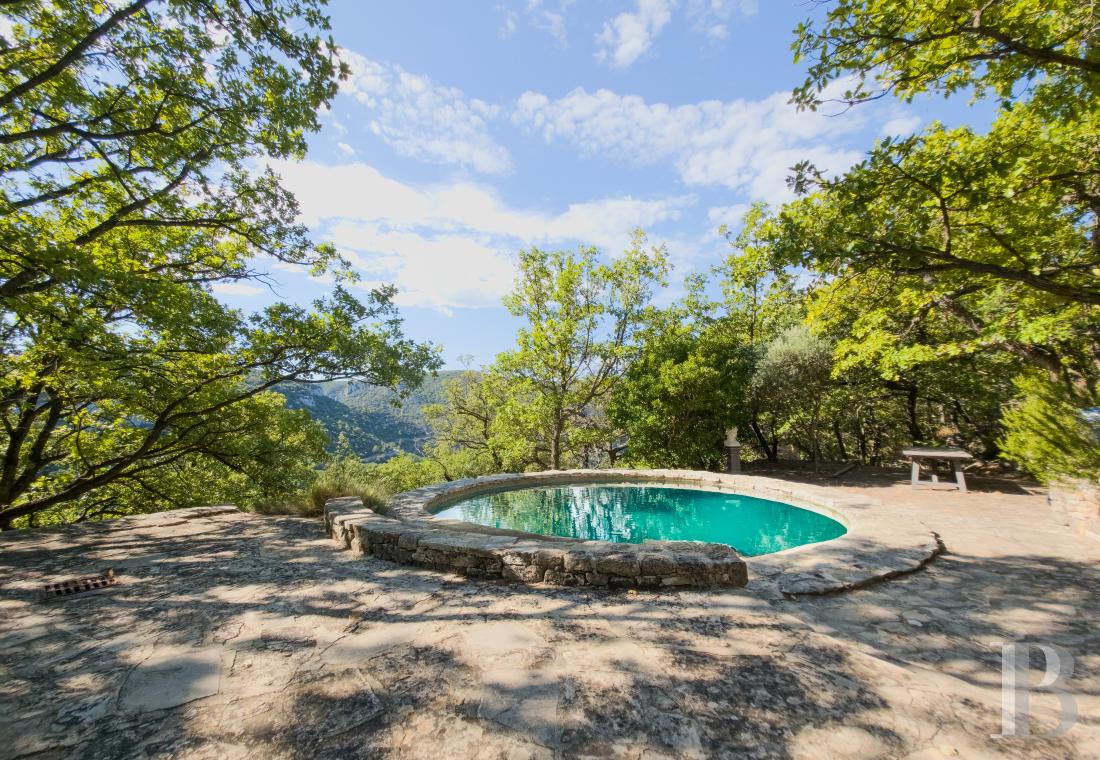
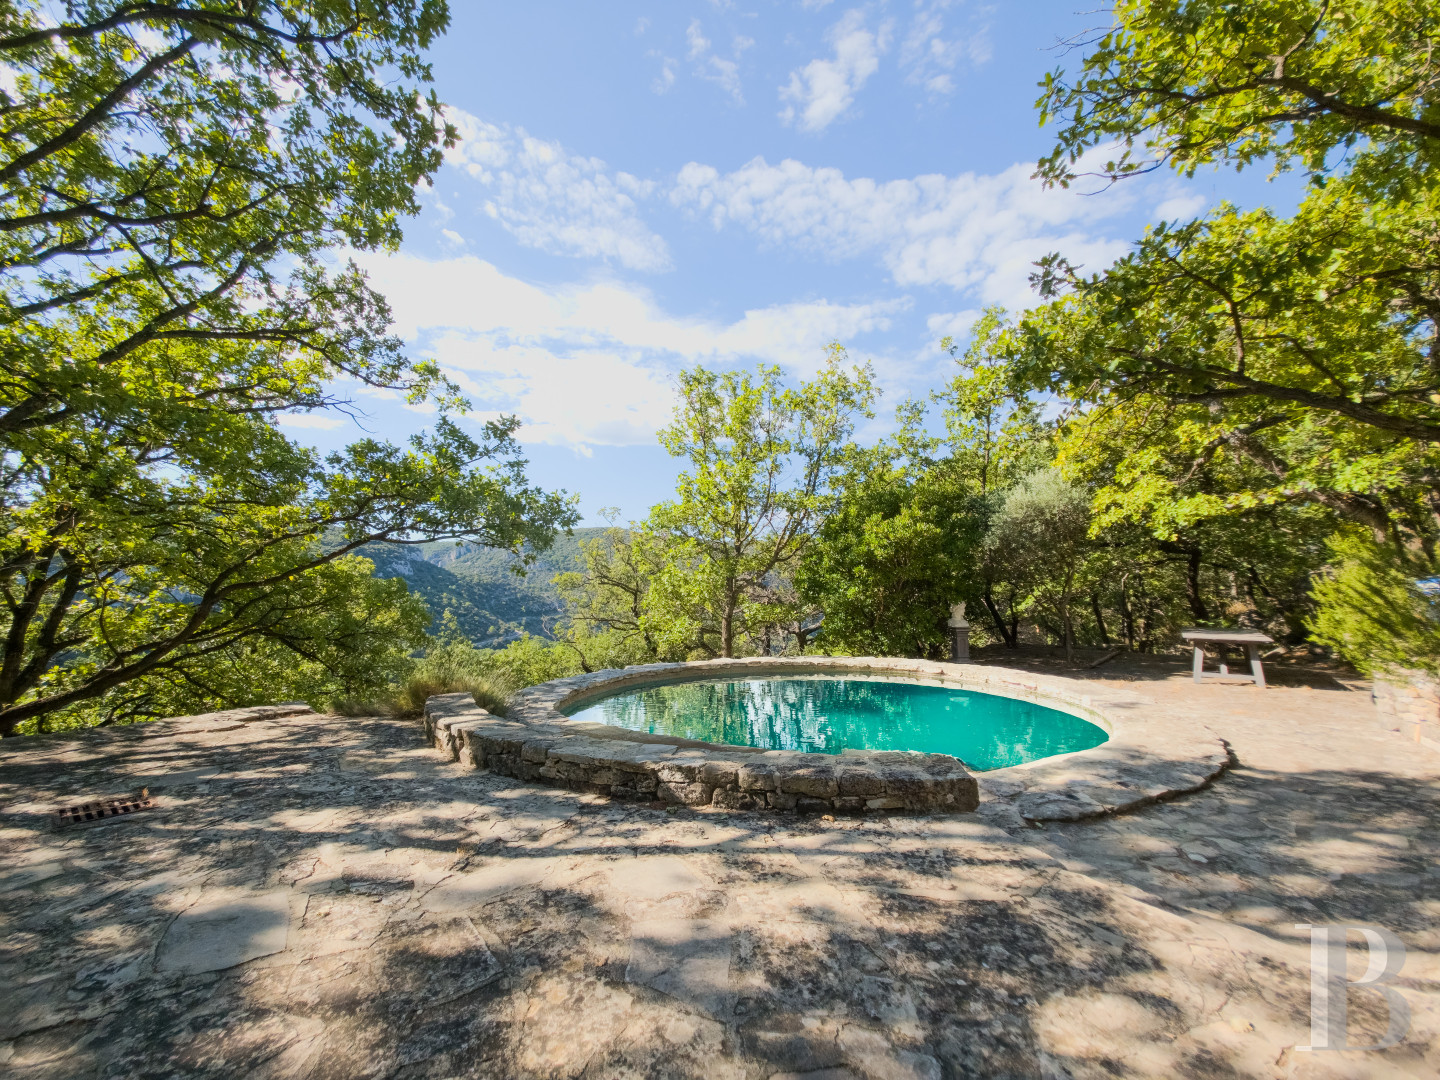
With a volume of 40 m³, this pool, circular in shape and representing an unexpected, albeit integrated, source of water thanks to its opus incertum terraces, features a removable filtration system, ensuring the water’s crystal-clear appearance, and a basin that is emptied each season, while the water for the pool is stored in a reservoir intended for this very purpose.As for the tower’s water supply, it is ensured by a rainwater recuperation system, which is then filtered in order to make it drinkable and stored in a 40-m³ reservoir. It should be noted that although it is impossible to connect the tower to the mains drainage, it is equipped with two 8-metre-long septic tanks, whereas the property also has access to water from the canal for irrigation purposes.
The Grounds
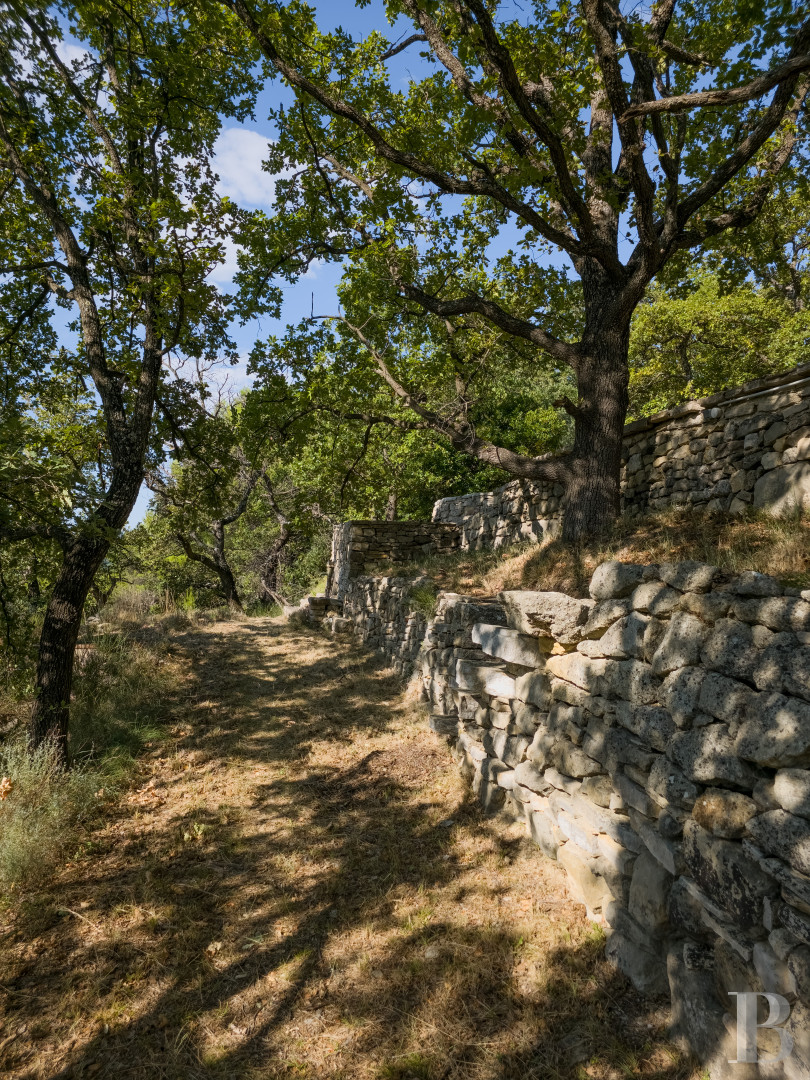
Extending over approximately 7.3 contiguous hectares and mainly located to the north and east of the tower, the property – gently sloping to the north and very steep to the south – is completely open. Scattered with low terraced stone walls, depending on the area, it is blanketed with heath, garrigue as well as woodland, while a swath of land, of more than 7,200 m², has been planted with cherry trees.Our opinion
Resolute against the world and its commotion, this autonomous sanctuary, jutting towards the sky and exuding unparalleled gallantry, has been stripped of all superfluous details, while this Jacob’s ladder contains two thousand years of history within its stone walls, immediately immersing one and all within its peaceful silence.
In addition, its location and tall walls have made it an ideal retreat and, undoubtedly, one of the best places for communing with nature, whereas the tall edifice also offers the luxury of time nestled within an enchanting and rejuvenating area of Provence.
Providing the chance for its occupants to open their eyes with their head in the clouds – which will surely foster a plethora of ideas and sky-high creativity – this eagle’s nest knows how to welcome, with open arms, those who are overworked by the chaos of everyday life or looking to withdraw from the world in order to better reconnect with themselves.
Reference 937454
| Main building floor area | 160.69 m² |
| Outbuildings floor area | 36 m² |
| including refurbished area | 26 m² |
| Land registry surface area | 7 ha 30 a 82 ca |
| Including parkland | 7 ha 30 a 18 ca |
| Total floor area | 160,69 m² |
French Energy Performance Diagnosis
Information on the risks to which this property is exposed is available on the website: www.georisques.gouv.fr
Share


NB: The above information is not only the result of our visit to the property; it is also based on information provided by the current owner. It is by no means comprehensive or strictly accurate especially where surface areas and construction dates are concerned. We cannot, therefore, be held liable for any misrepresentation.