A modern, approximately 180-m² architect-designed house
in a 2,500-m² south-facing garden, very near Cassis, in Roquefort-la-Bédoule
in a 2,500-m² south-facing garden, very near Cassis, in Roquefort-la-Bédoule
Roquefort-la-Bédoule,
BOUCHES-DU-RHONE
provence-cote-dazur
13830
FR

Location
Roquefort-la-Bédoule is a small town in Provence, between the limestone hills inland of Marseilles and the Mediterranean coast, near to Cassis and its coves, in the Bouches-du-Rhône area. The municipality developed in the 19th-century thanks to the extraction of stone, traces of which can be seen in the former quarries that attracted Italian, Spanish and Armenian stonemasons. The sector is a combination of wooded hills, farmland and residential neighbourhoods, forming a landscape that is typical of Provence. The town-centre boasts shops, services and schools. The municipality is at the crossroads of routes between Marseilles, Aubagne, Cassis as well as La Ciotat and provides easy access to the surrounding main urban areas, coastline and natural spaces.
Description
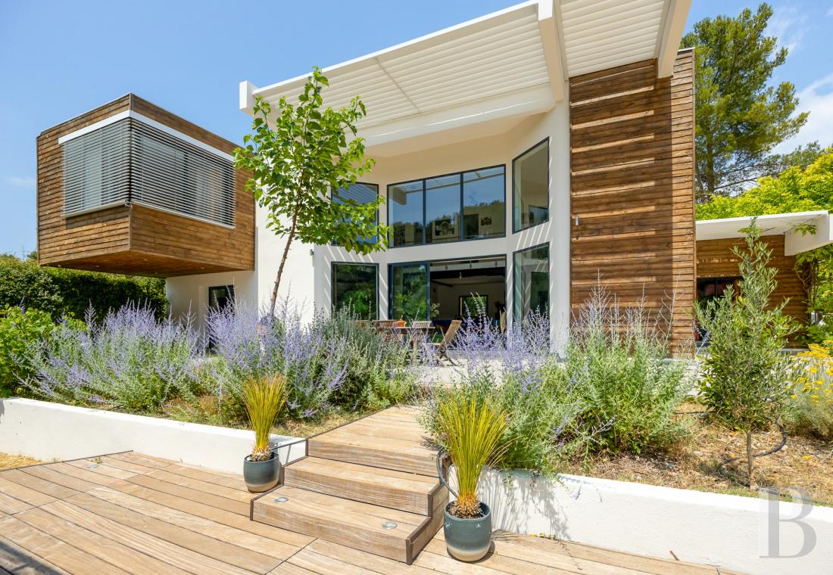
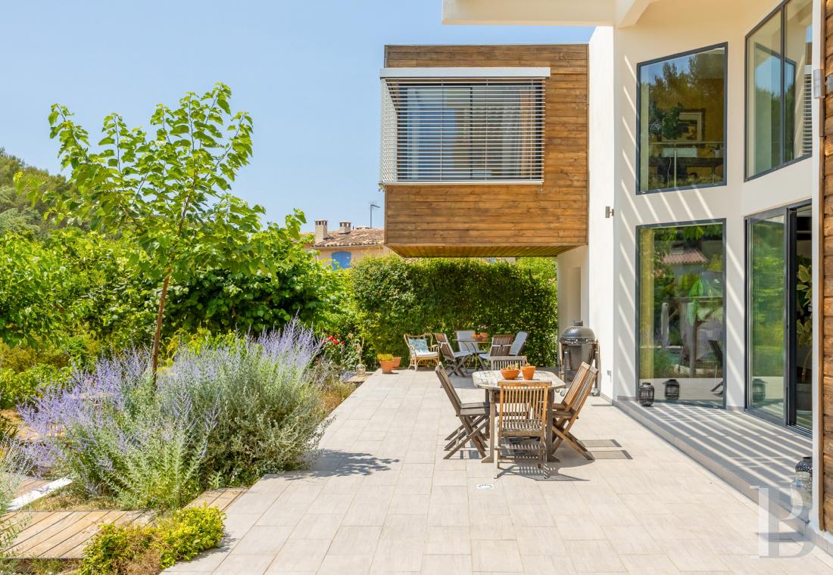
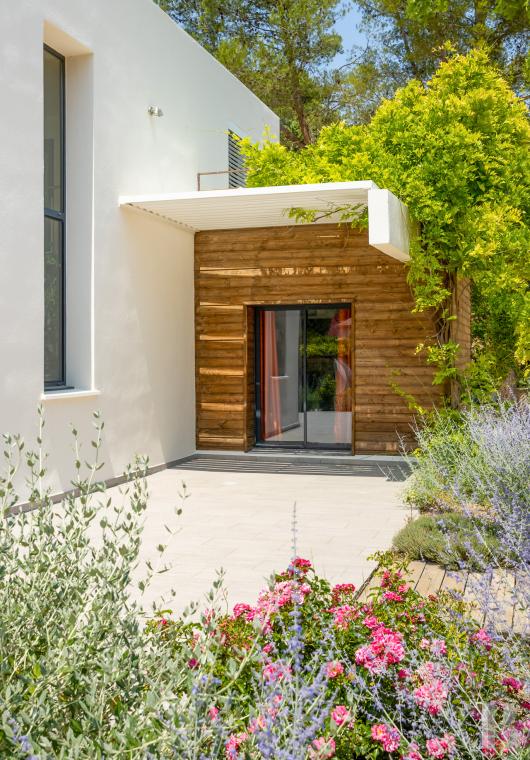
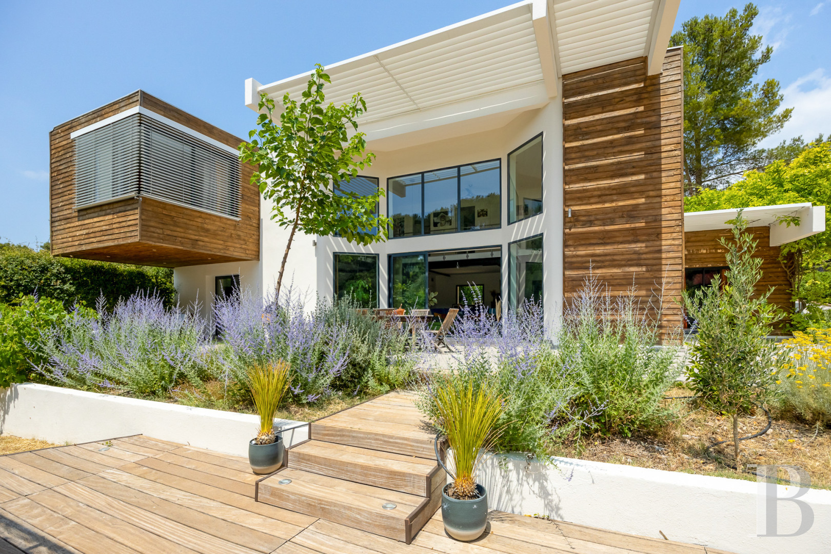
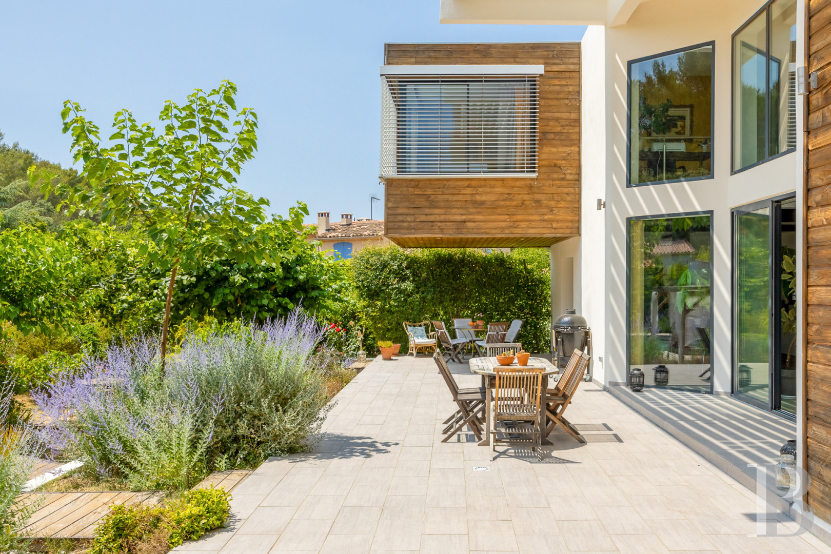
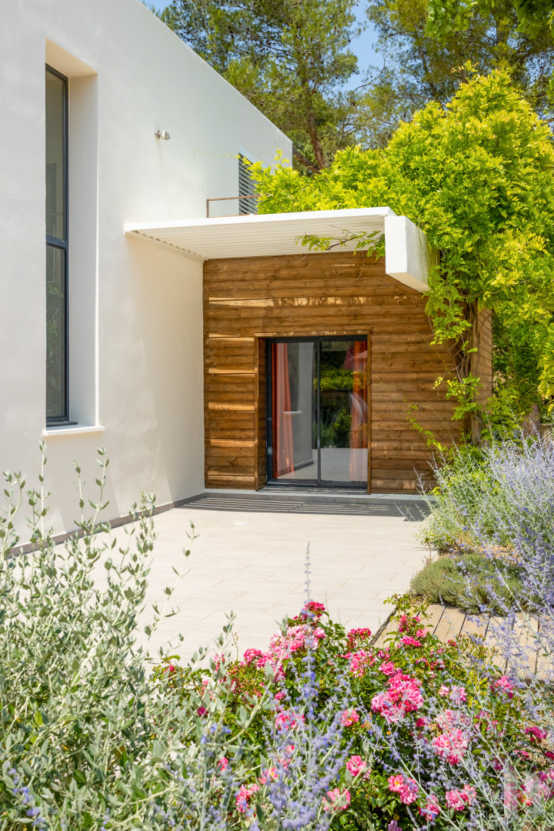
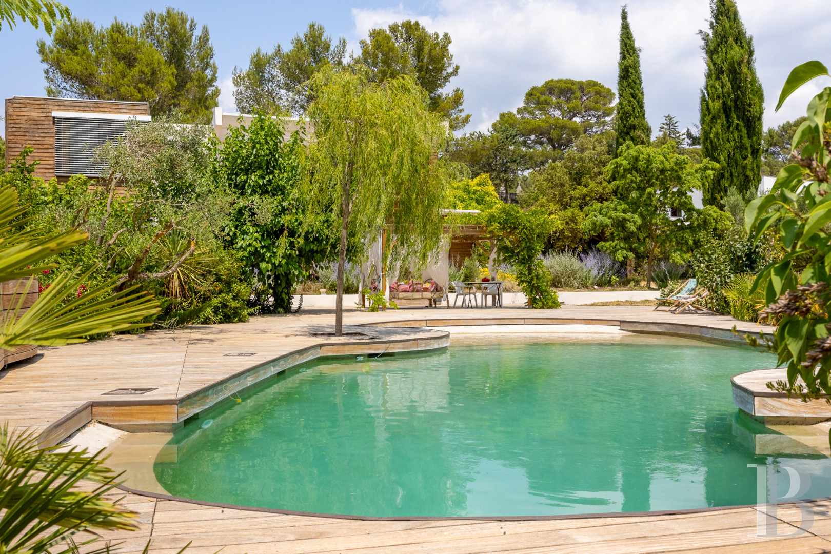
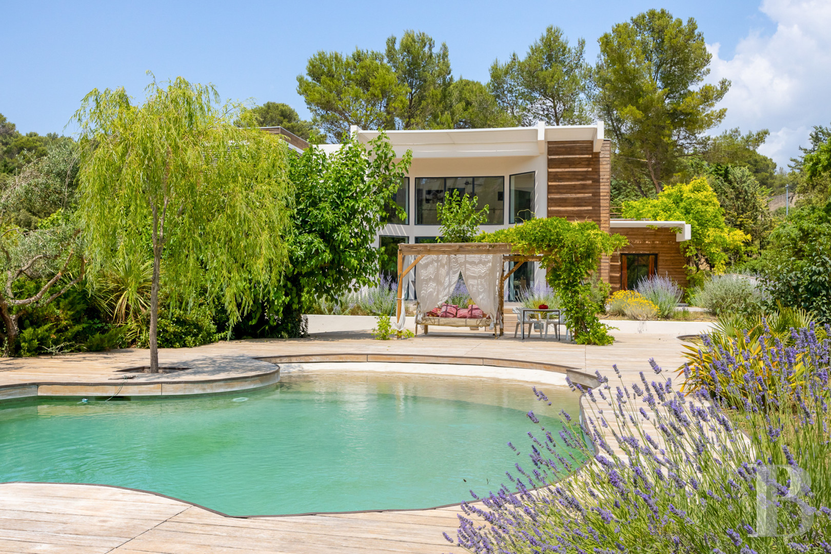
At the end of a cul-de-sac, a tree-lined drive runs through the property past a swimming pool with wooden decking before arriving in front of the house and the parking space to the north. The two-storey, approximately 180-m² south-facing residence was built in 2015. Its modern architecture combines geometrically lined volumes with white facades and wooden elements. To the west, part of the top floor overhangs above the ground floor level. The south facade boasts many windows, with a monumental opening through which light pours into the double-height living room. Depending on the season, the amount of light let in can be altered thanks to a sunshade system with adjustable slats. Inside, the living spaces are set around a vast central space looking out onto the garden. On the top floor, a walkway overlooks the living room and leads to three bedrooms, in addition to the one on the ground floor.
The house
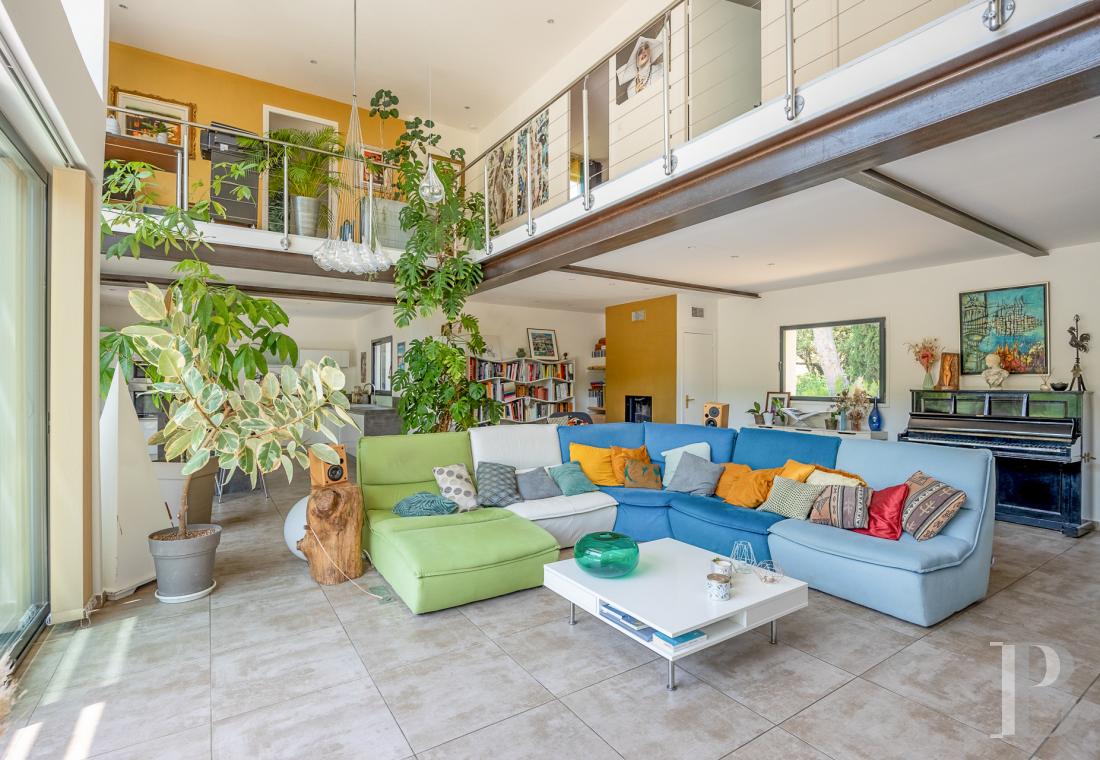
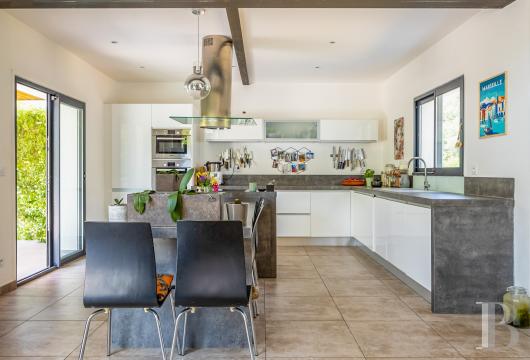
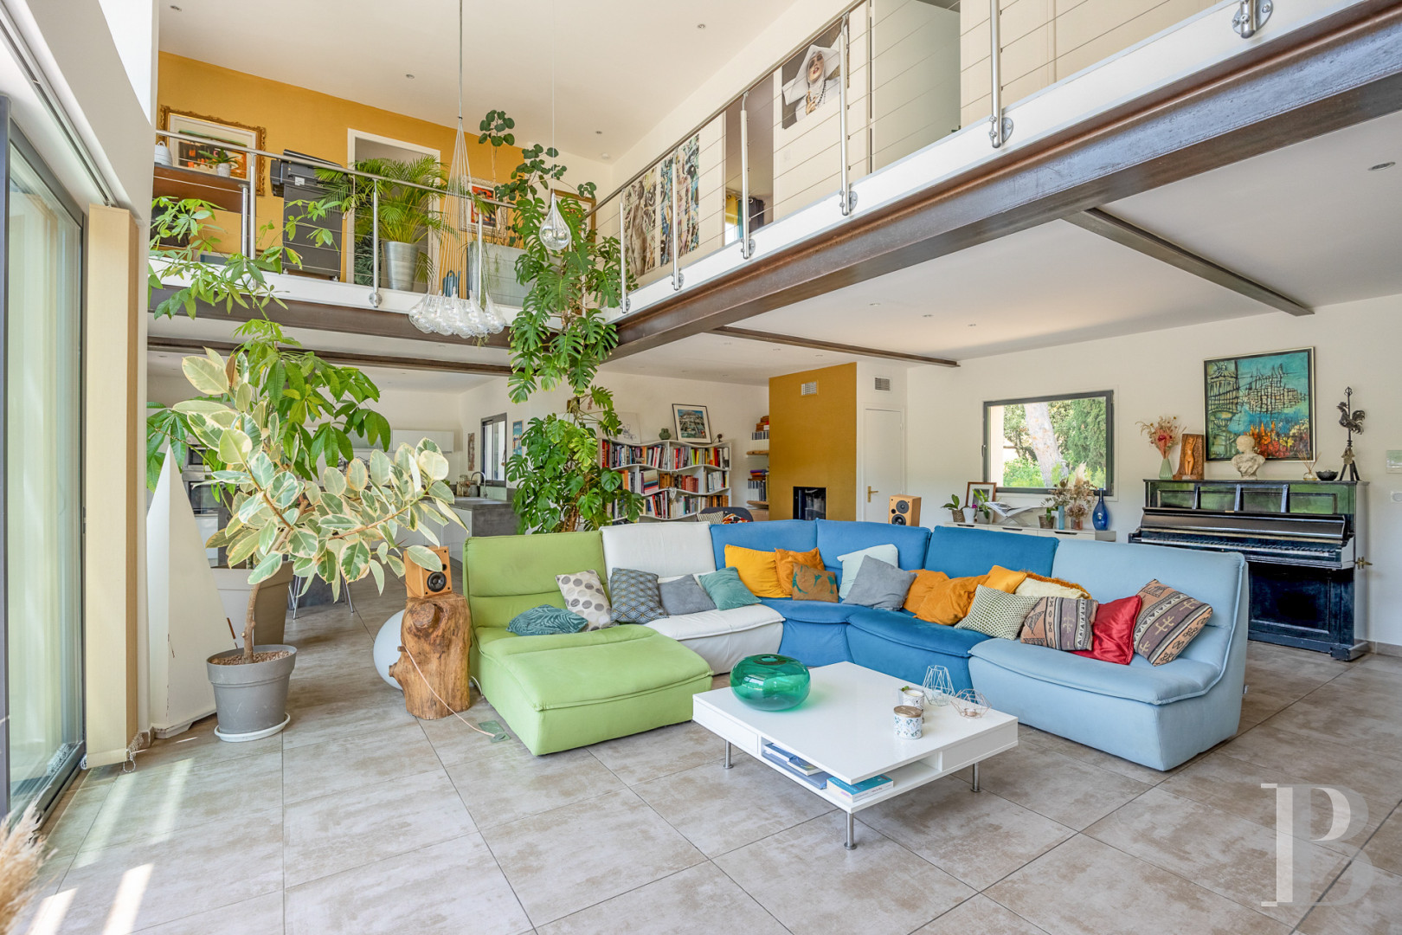
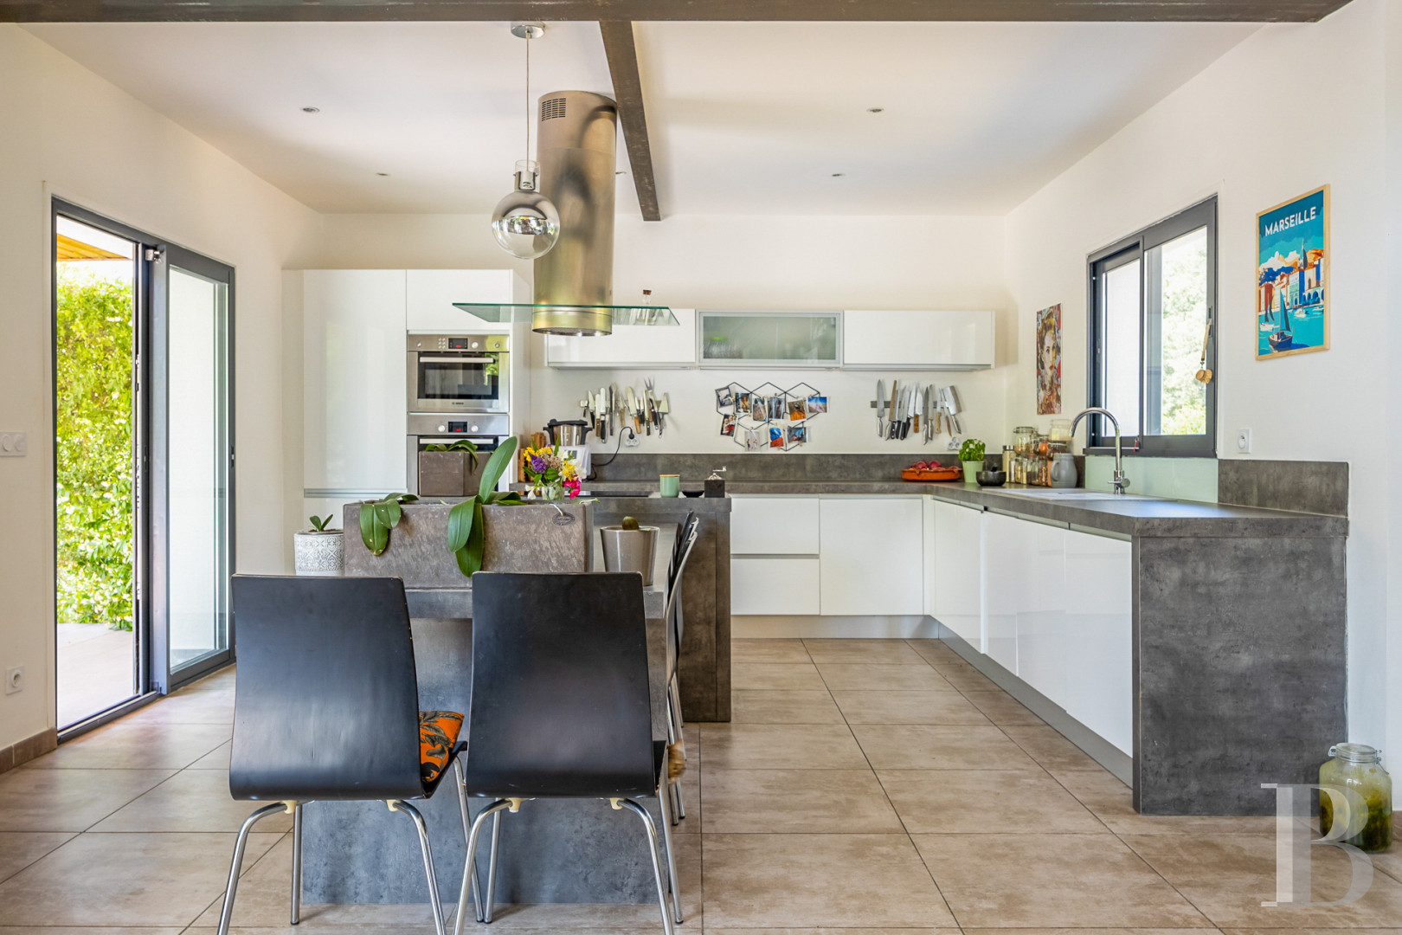
The ground floorAfter the entrance hall, to the east, a hallway leads to a utility room, a lavatory and a bedroom. To the south, there is an approximately 90-m² living space that combines the lounge, dining room and open-plan kitchen. Part of it boasts a double-height configuration with a ceiling rising to almost 5 metres, opposite wide picture windows that offer views of the patio and garden. The floor is paved with large mineral style tiles, while a wood-pellet-burning stove stands against one of the walls. To the west, the fitted kitchen connects directly with the other reception rooms. The white furnishings and grey countertops stand around a central island unit next to which there is a table, forming a dining area without interrupting the volume’s continuity.
The upstairs
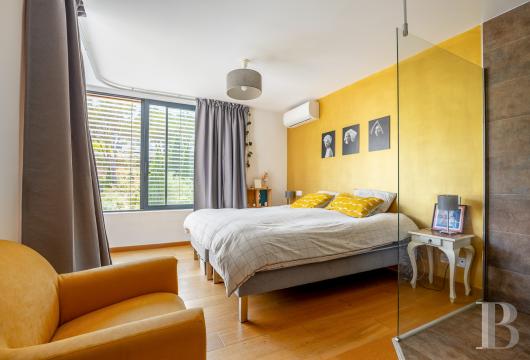
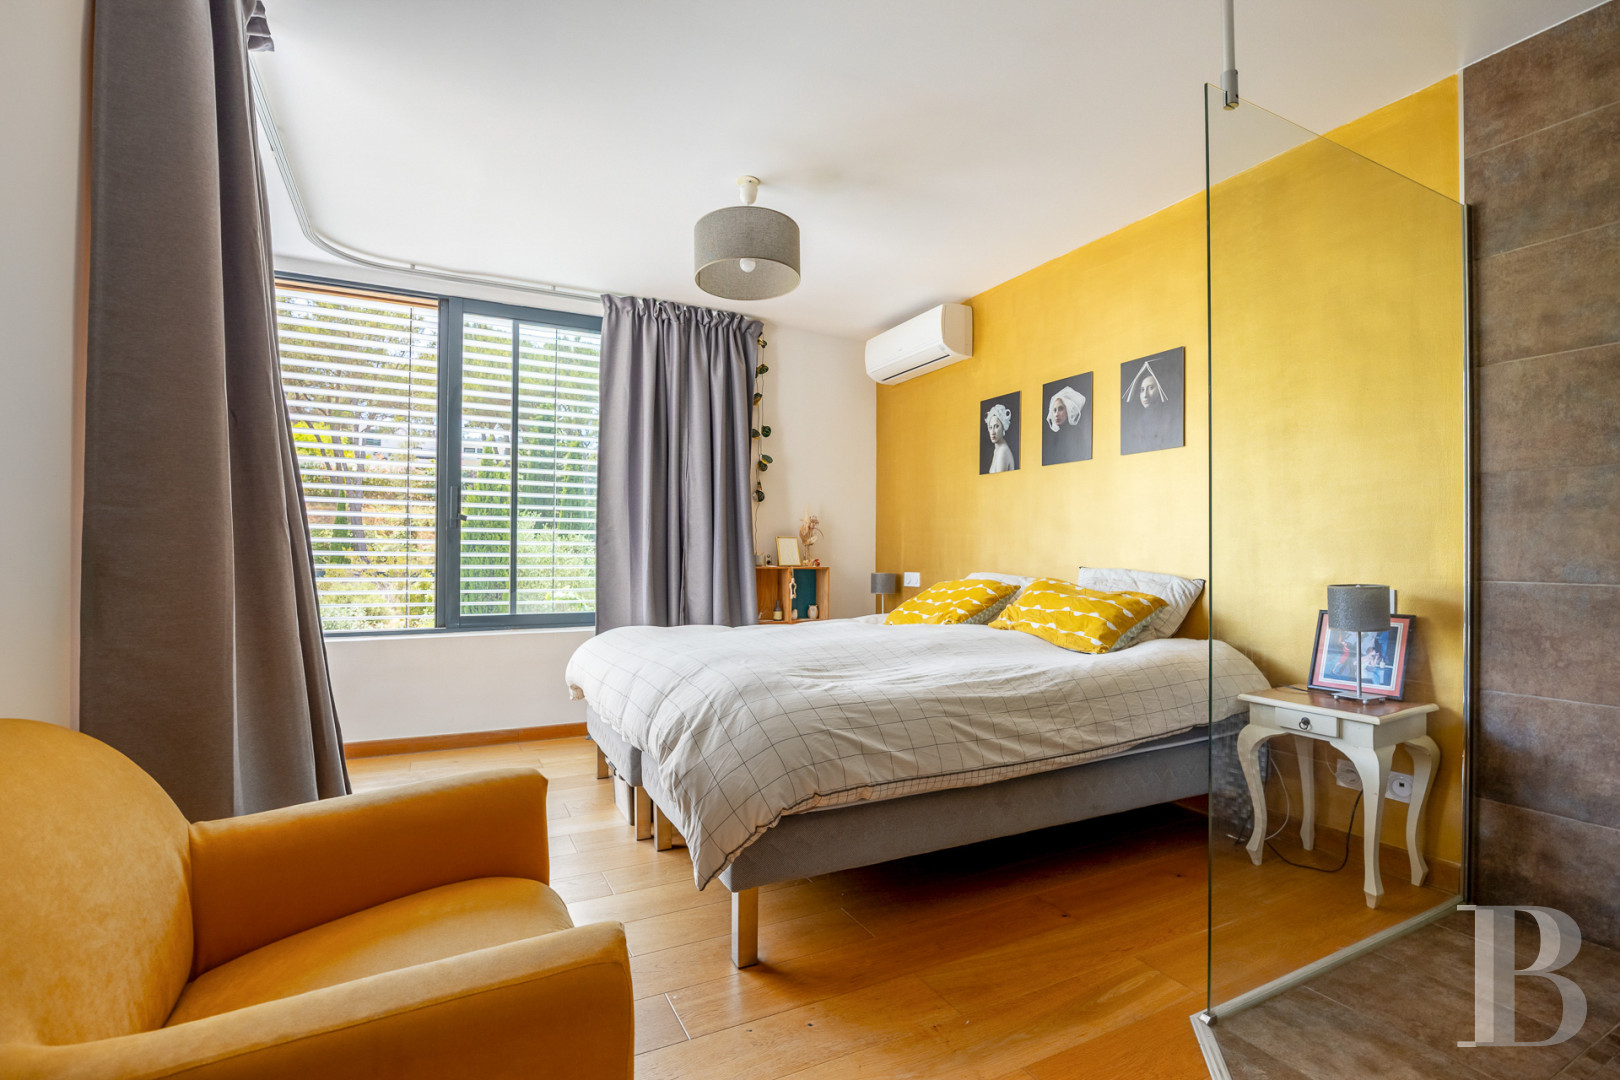
A staircase with wooden steps, lined by a metal guard-rail made up of taut cables, climbs upstairs from the eastern side of the living room and leads, on the top floor, to an open walkway that overlooks the living room. The guard-rail combines metal and glass panels, while there is wood stripped flooring on this section. To the north, the walkway leads to two bedrooms and a bathroom. One of the bedrooms boasts access to an approximately 15-m² terrace. To the west, the master bedroom occupies the overhanging part of the top floor. It is bathed in light through wide windows and also boasts an en suite shower room as well as a walk-in wardrobe.
The garden
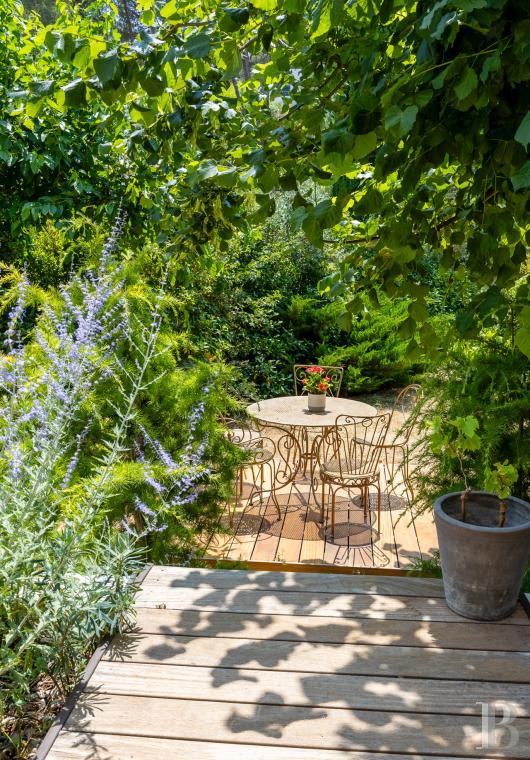
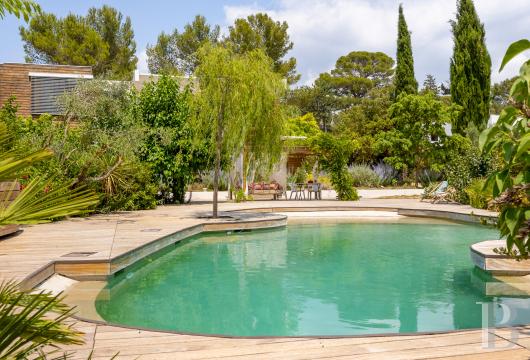
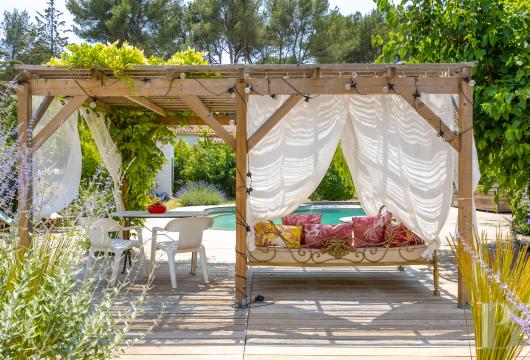
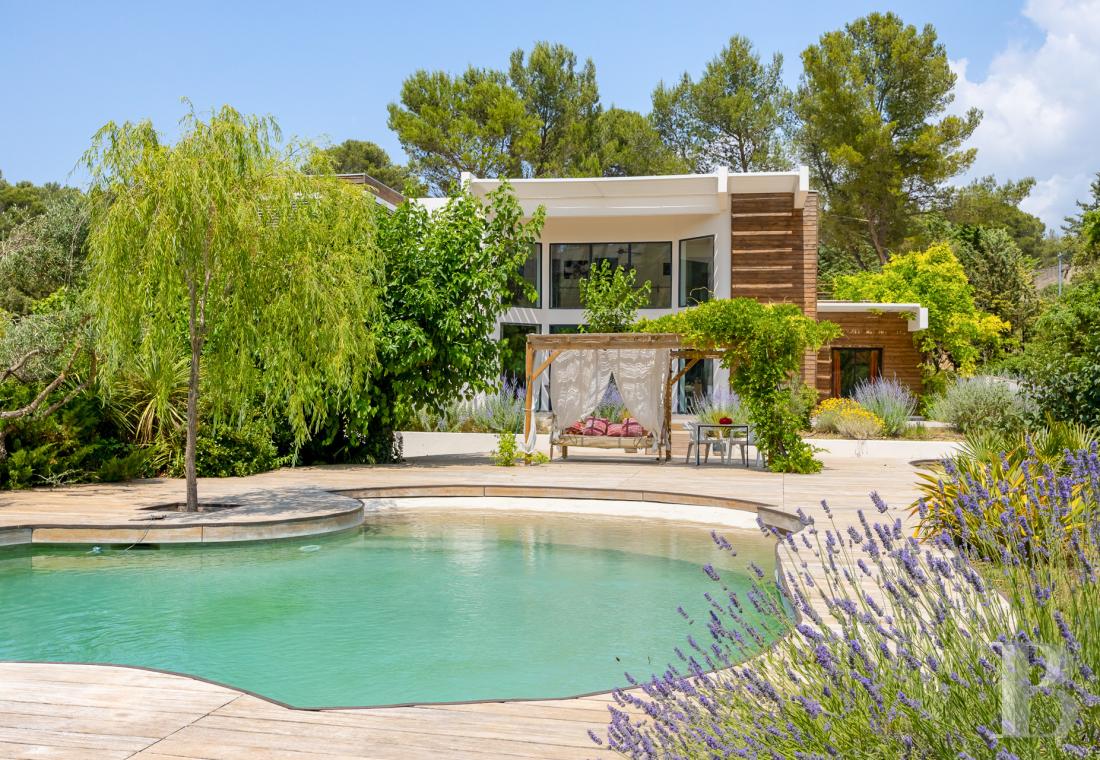
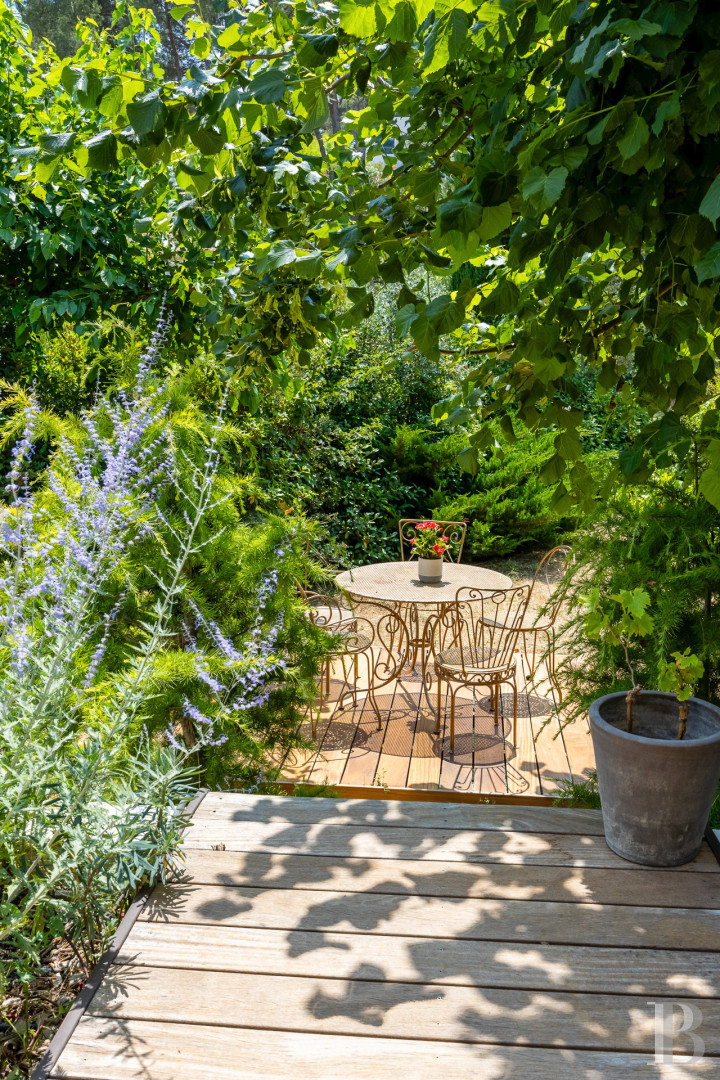
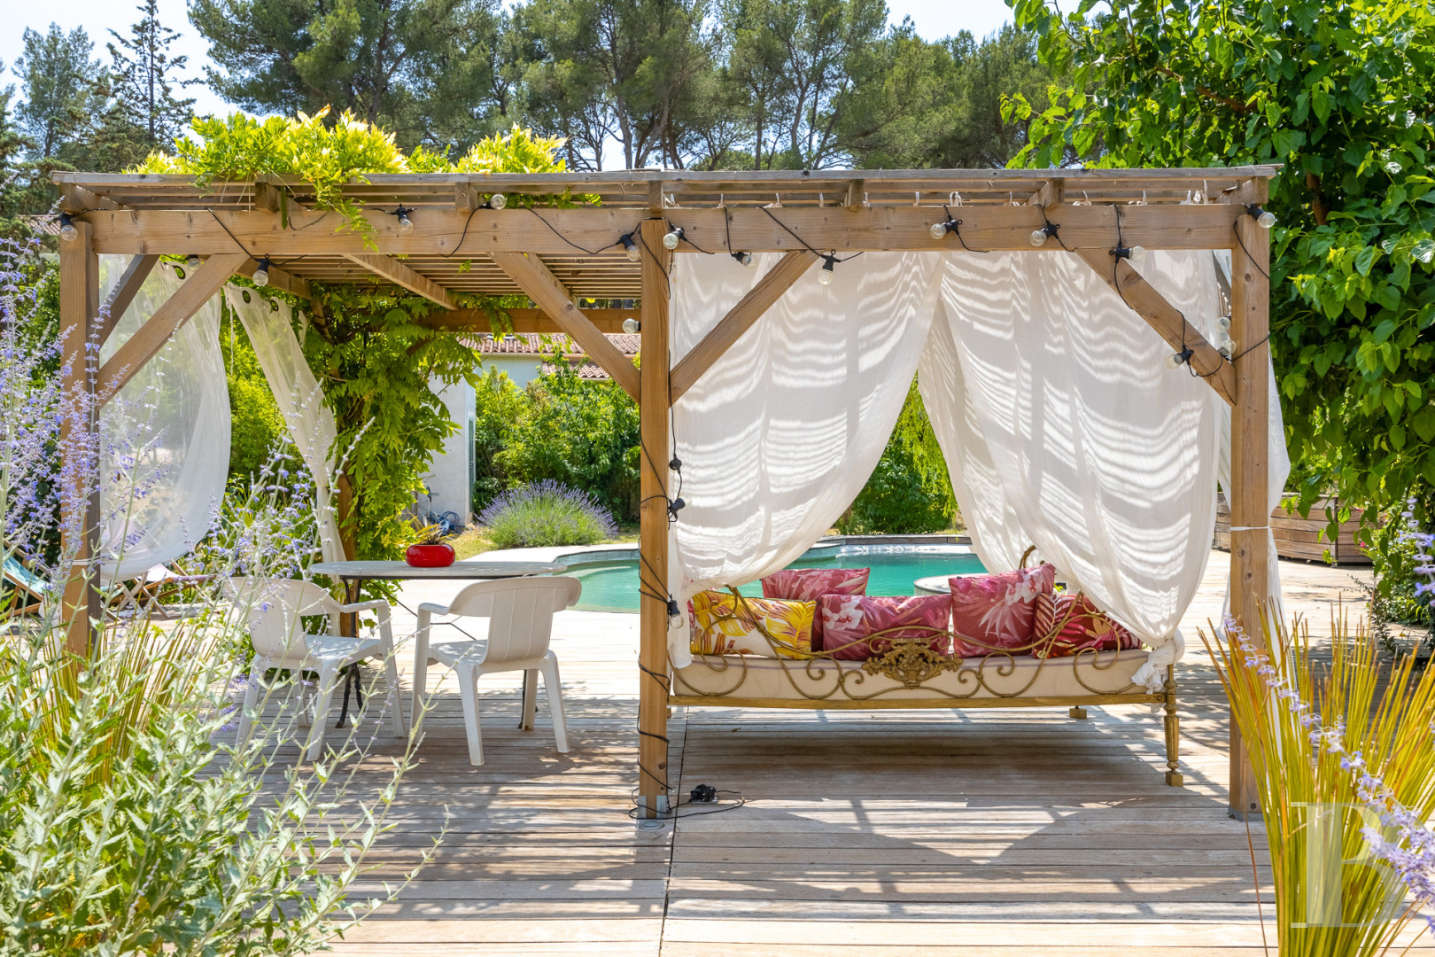
It covers a surface of more than 2,500 m² and is dotted with many types of Mediterranean vegetation, including olive trees, mulberry planes, arbutuses and fig trees, as well as pines, cypress, shrubs and borders of herbs. To the north of the house, there is a parking space with capacity for eight to ten vehicles. A garden hut can also be found in this part of the property. To the south, several steps link the patio to the garden and swimming pool. The curvy shaped pool is encircled by approximately 300 m² of tropical wood decking that espouses its forms, while lavender and other plantations grace the surroundings. Several rest and relaxation areas have been created between the trees and shrubs, including a shaded patio and a summer lounge beneath a pergola.Our opinion
The architecture of this modern house exudes an approach to design that is as appealing to the eye as it is functional. The geometric lines, overhanging volumes and wide windows form a property in which light and space are given pride of place. Inside, the double-height lounge, overlooked by a walkway on the top floor, enhances the scale of the living room, while the arrangement of its fittings comprising simple materials make for fluid movement. Outside, the stringency of the facades contrasts with the gentle curves of the swimming pool and lushness of the Mediterranean vegetation. Patios, shaded areas and nooks of greenery provide plenty of potential for enjoying the garden. It is a property equally suited to everyday life or to holiday breaks, near Cassis and the coast.
Reference 937823
| Main building floor area | 180 m² |
| Land registry surface area | 2528 m² |
French Energy Performance Diagnosis
Information on the risks to which this property is exposed is available on the website: www.georisques.gouv.fr
Share


NB: The above information is not only the result of our visit to the property; it is also based on information provided by the current owner. It is by no means comprehensive or strictly accurate especially where surface areas and construction dates are concerned. We cannot, therefore, be held liable for any misrepresentation.