In Meudon, on a private road close to the train station,
an architect-designed house and outbuilding set within an extraordinary garden
an architect-designed house and outbuilding set within an extraordinary garden
Meudon,
HAUTS-DE-SEINE
paris
92190
FR
Location
The Meudon-sur-Seine district borders the Seine to the north, looking out over the Île Seguin and Île Saint-Germain. Neighbouring Bellevue, long a favoured resort for wealthy Parisians, the area carries a history woven from industrial heritage and the quieter pleasures of riverside walks. Served by Meudon station, it has since evolved into a residential neighbourhood of generous gardens. Paris is readily accessible: Gare Montparnasse is 11 minutes by train; the RER C train stops at Val-Fleury; and the périphérique, Paris's ring road, is 10 minutes by car. The Observatoire park and more than 1,000 ha of Meudon forest are on hand for walking and outdoor sport.
Two markets supply fresh produce five days a week. La Ferme shopping centre at Issy-les-Moulineaux is within a few minutes on foot or by bicycle, as are the shops at Val-Fleury. The area also benefits from proximity to several well-regarded schools, among them the international school at Sèvres.
Description
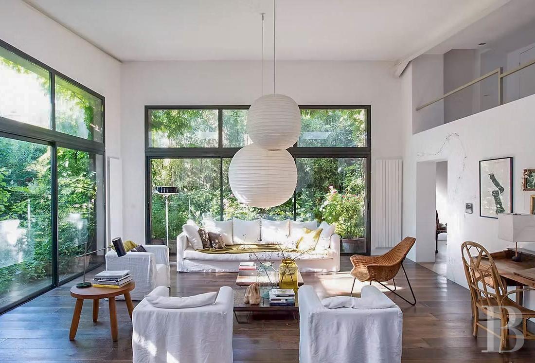
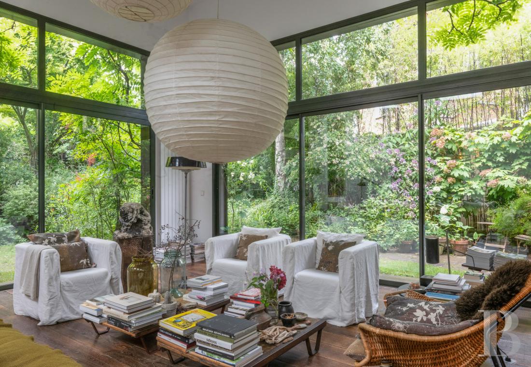
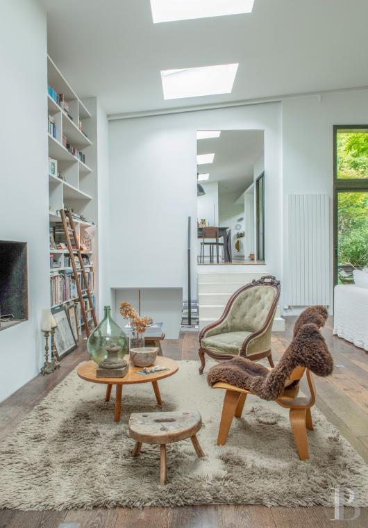
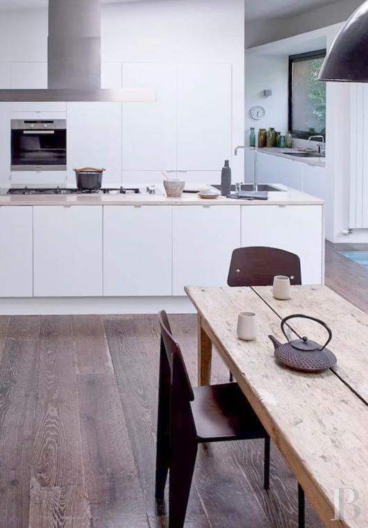
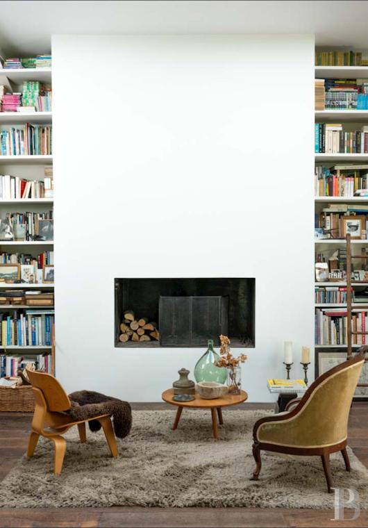
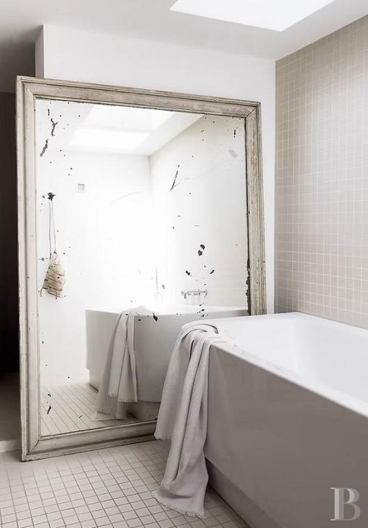
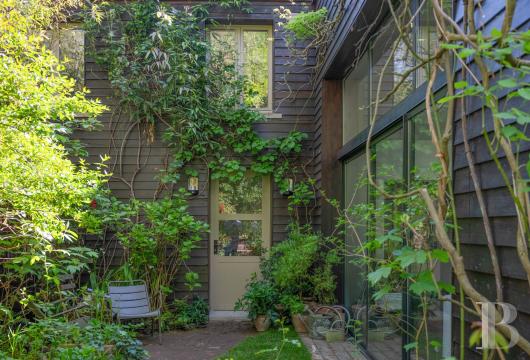
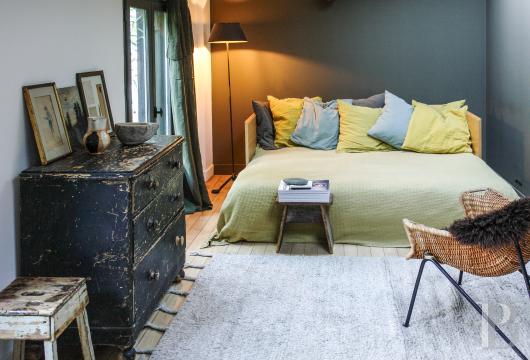
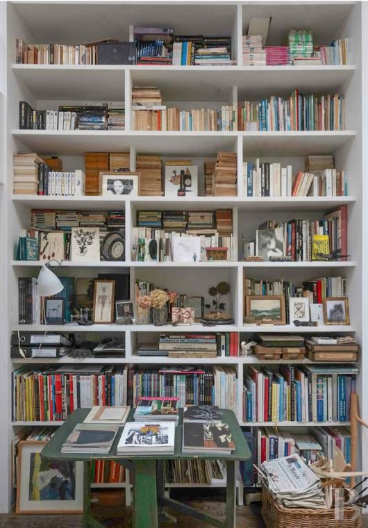
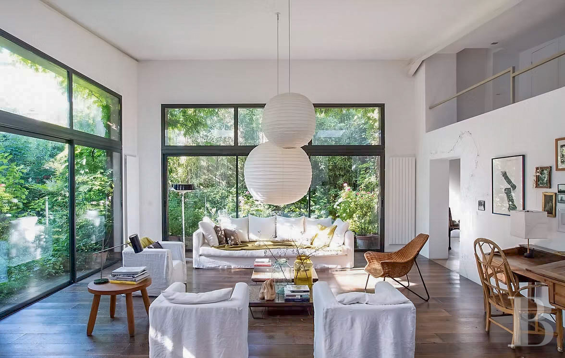
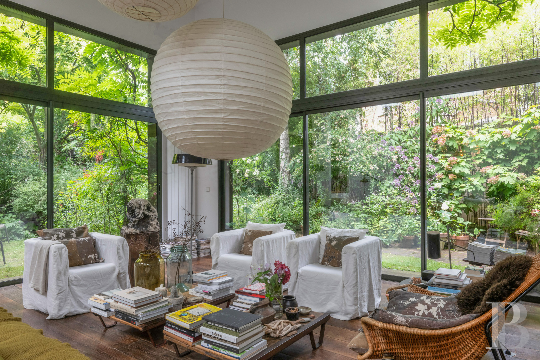
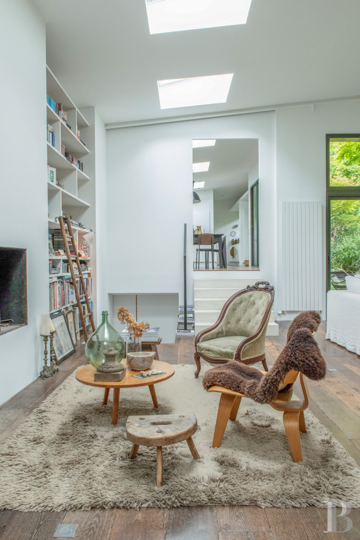
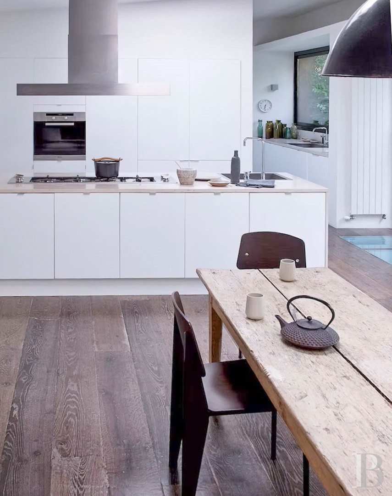
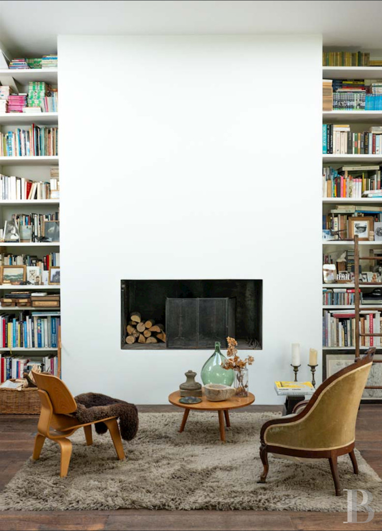
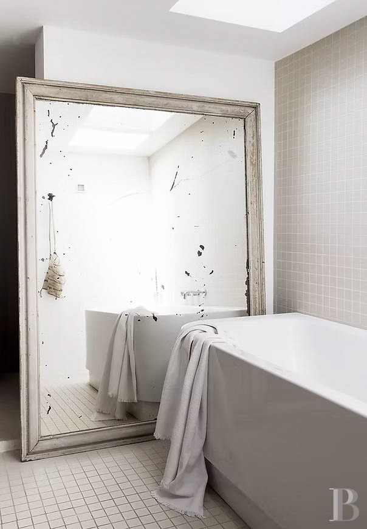
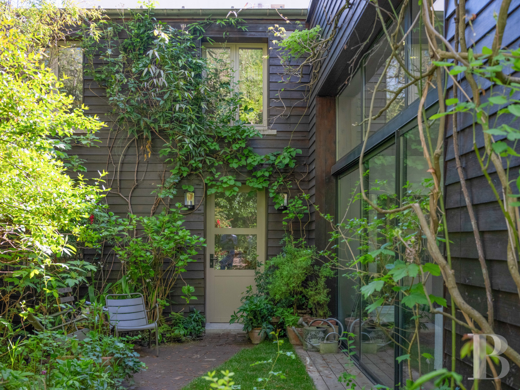
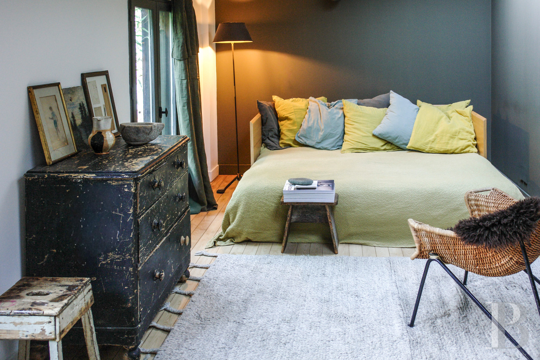
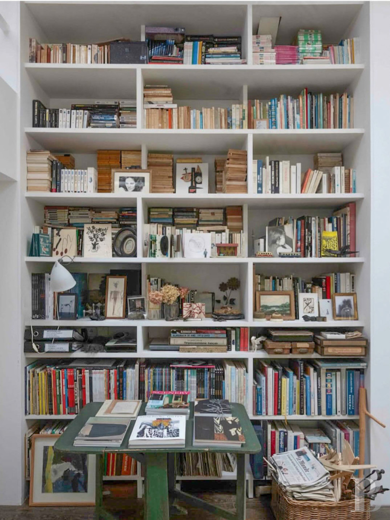
The property gate opens at the start of a private road a short distance from the station, giving onto a lush garden through which the house is approached and gradually revealed. Designed by a renowned interior architect and organised entirely around this garden, it requires no work. An entrance hall serves a first bedroom with its own shower room and gives onto a corridor; lined with built-in wardrobes, the corridor leads in turn to a separate lavatory and a small room fitted as a workshop. Two large openings give into a sitting room of exceptional proportions, with the ceiling rising to 4.5 m. On two sides, expanses of glazing bring the garden fully into the room; a working fireplace occupies the third wall, flanked by a pair of bespoke bookcases that reach to the ceiling. On the garden side, a few steps climb to a comfortable dining room extending into an open kitchen with generous, well-organised storage; here too the garden fills the large windows. Roof lights throughout the house draw in light from above. A back kitchen, equipped with a second sink, gives access to the utility room. Below the dining room, the principal bedroom has a spacious dressing room and a private bathroom; a glazed frieze along one wall keeps the garden constantly in view. Equally comfortable in winter and summer, when nights remain cool, it offers ideal conditions year-round.
Behind the sitting room's far wall, a cleverly concealed staircase rises to a mezzanine housing a study and a library, with access from there to a further bright bedroom and a shower room with lavatory.
At the entrance to the property, a covered shelter provides parking and an electric vehicle charging point; a second car can be parked in the drive. An outbuilding of approximately 50 m² has been fitted as a home cinema with a retractable giant screen, a shower room with lavatory, and a small gym.
Behind the sitting room's far wall, a cleverly concealed staircase rises to a mezzanine housing a study and a library, with access from there to a further bright bedroom and a shower room with lavatory.
At the entrance to the property, a covered shelter provides parking and an electric vehicle charging point; a second car can be parked in the drive. An outbuilding of approximately 50 m² has been fitted as a home cinema with a retractable giant screen, a shower room with lavatory, and a small gym.
The Sitting Room
Deserving particular attention for its proportions, natural light, garden views, and the quality of its materials, the nearly 70 m² sitting room is painted throughout in white and its ceiling rises from 3.5 m to 4.5 m. Two distinct areas articulate the room: a grand salon furnished with a generously sized sofa, 3 m long, a long coffee table, and armchairs; and an intimate petit salon facing the fireplace, framed by two tall bookcases. The floor throughout is period solid parquet, sourced in Belgium.
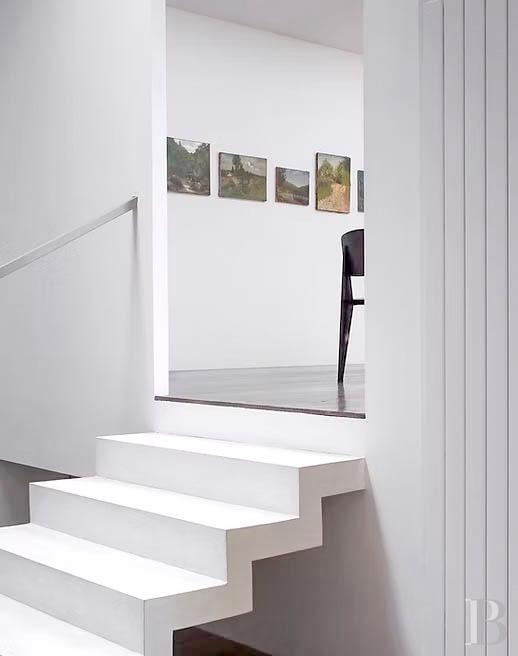
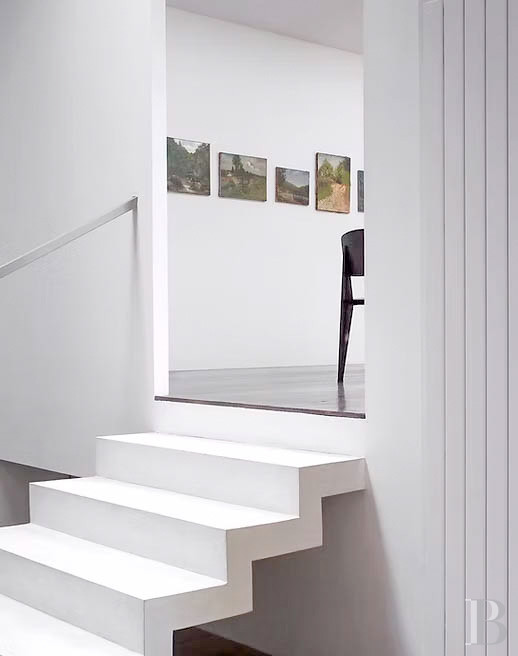
Equally suited to quiet evenings and larger gatherings, the room sits below the mezzanine; the staircase leading to it is concealed behind a white wall wit an antique secrétaire. At the far end, an open concrete staircase, white and apparently suspended, rises to the dining room, floored in the same parquet.
The ourbuildong
Extending to around 50 m², it houses a home cinema fitted with a large retractable screen, a shower room and lavatory, and, via its own entrance, a small gym. Should future needs require it, the gym could be opened into the main room and partitions added to convert the building into a self-contained dwelling of one or two bedrooms, or into one or more professional offices.
The garden
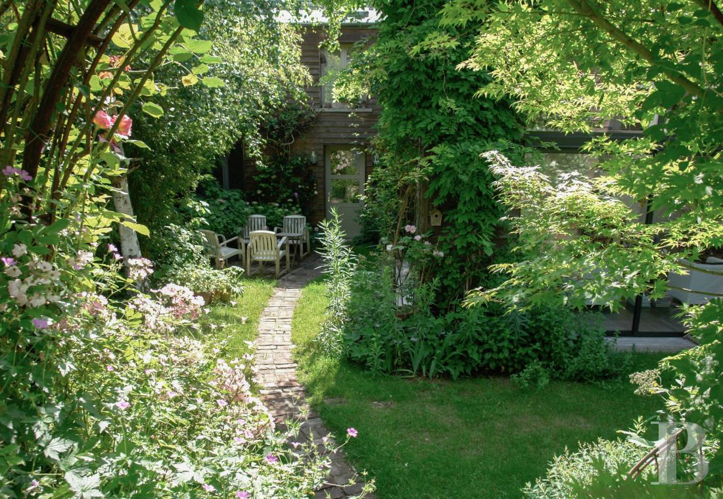
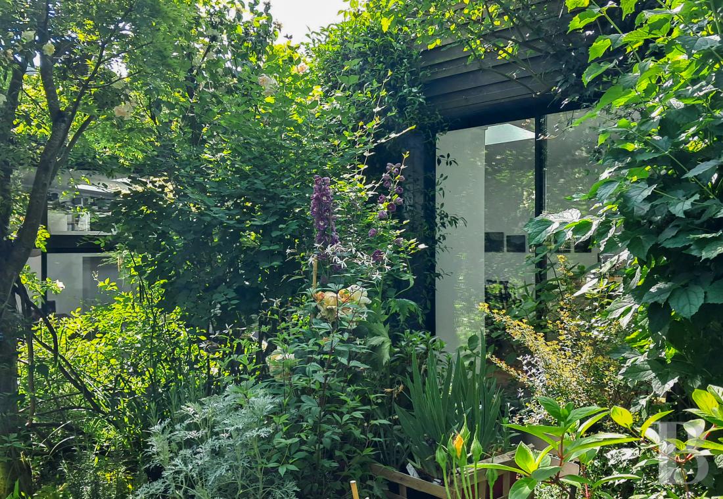
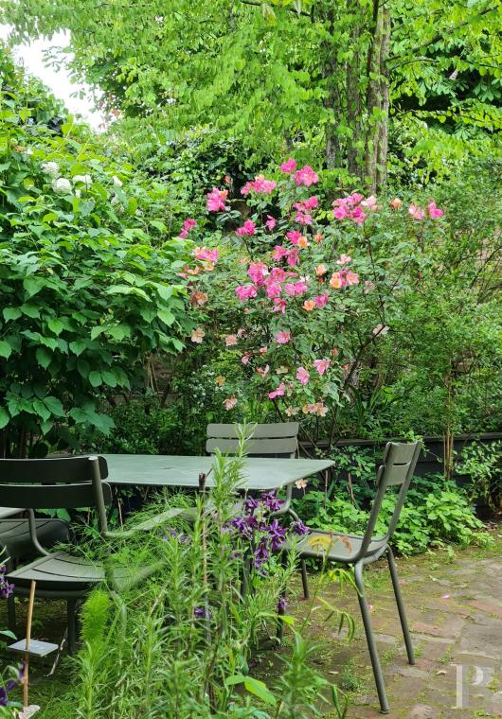
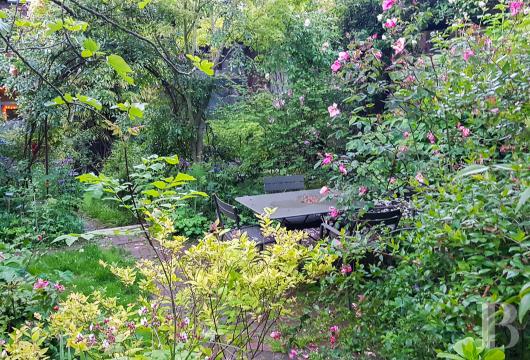
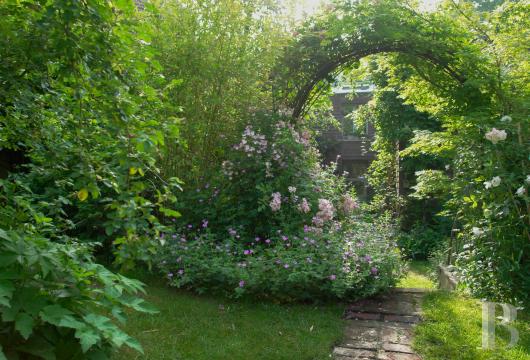
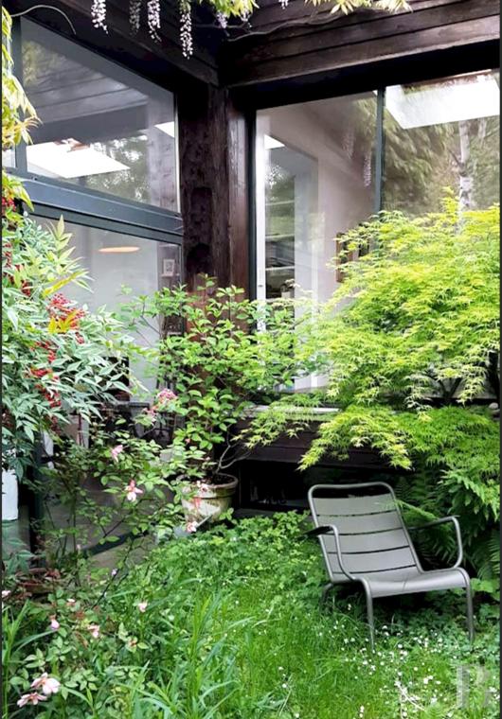
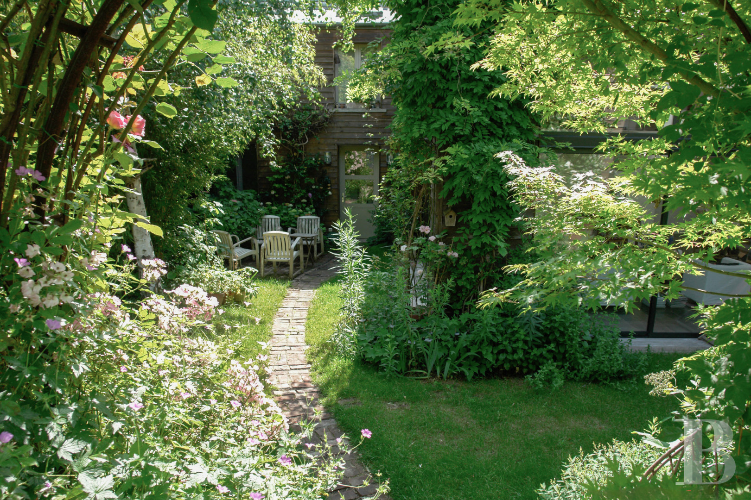
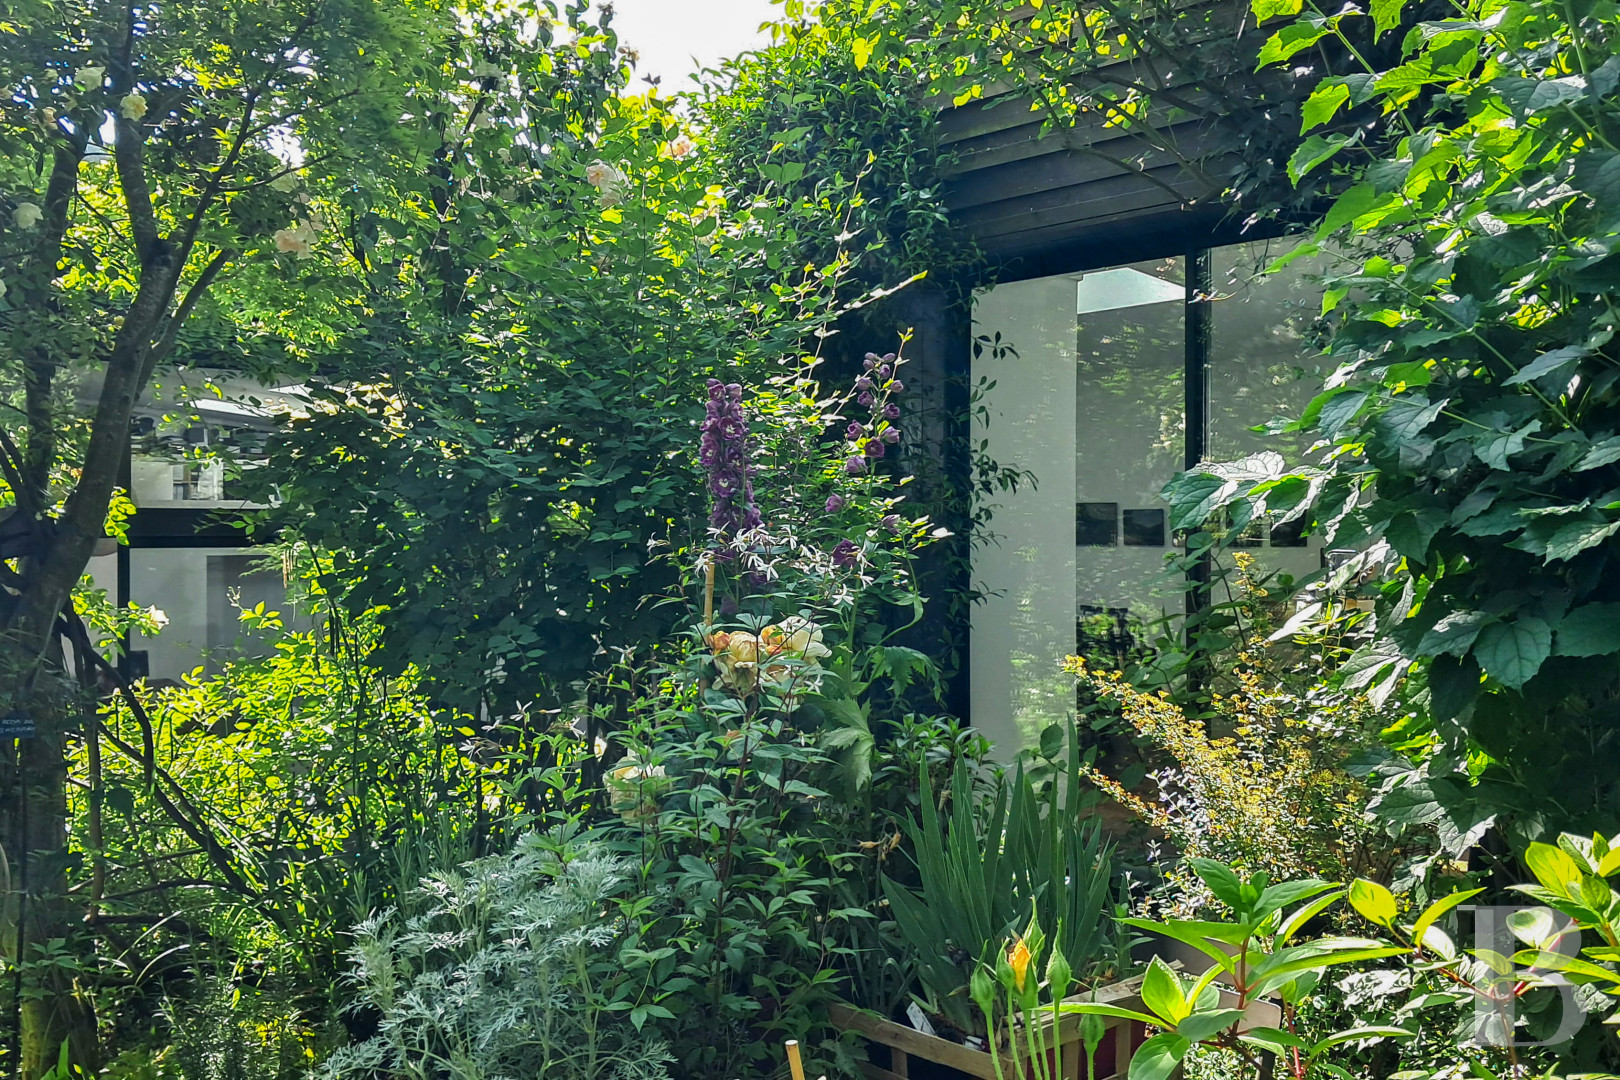
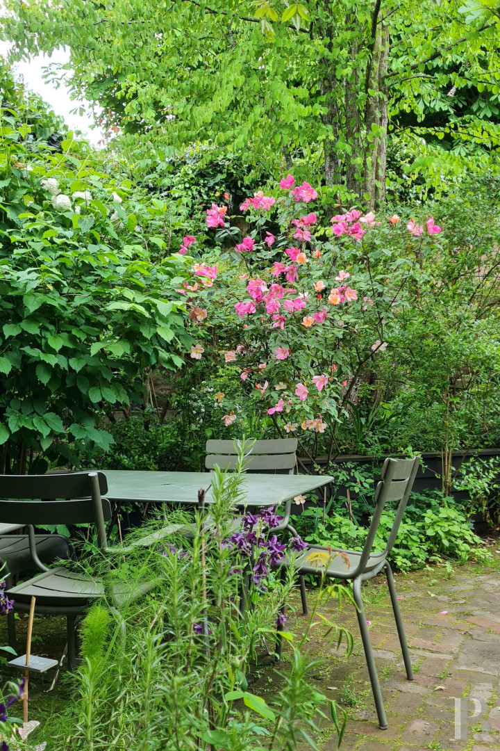
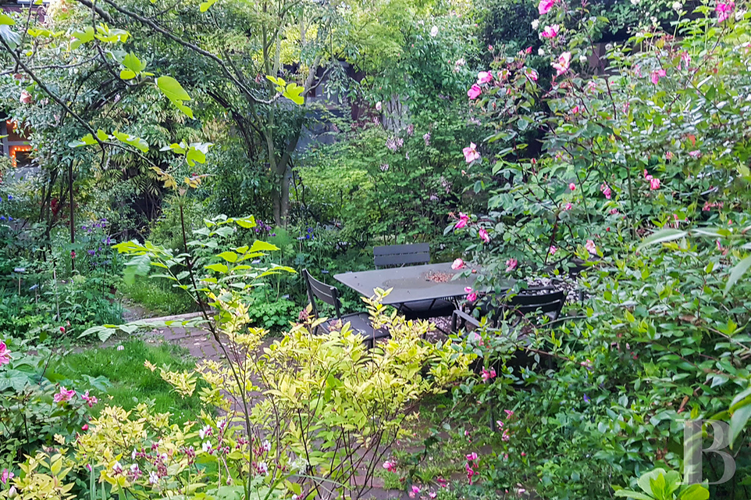
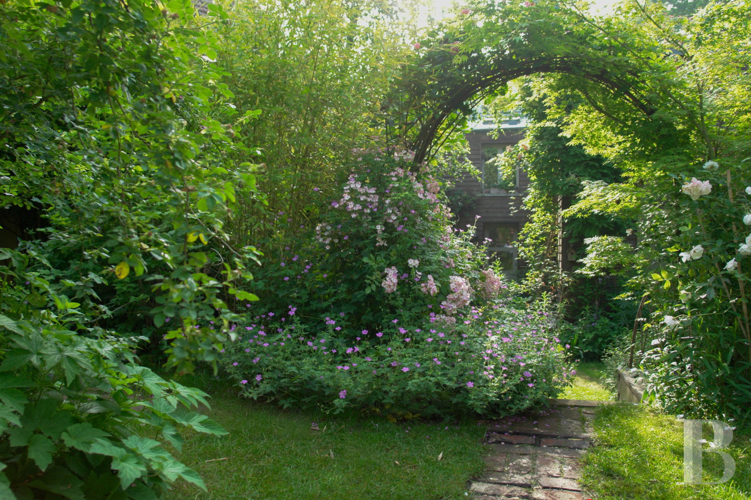
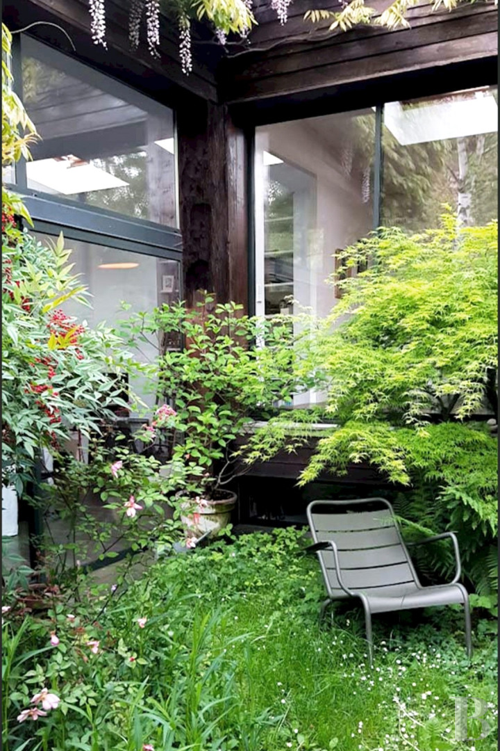
Established from bare ground by the current owners, this exuberant English-style garden screens the house from outside view and lends it the atmosphere of a country retreat. Fig, perennial geranium, anemone, Japanese maple, purple loosestrife, ox-eye daisy, wisteria, birch, sacred bamboo, snowball viburnum, and dog rose mingle and give way to one another through the seasons, each angle of the garden revealing a different composition. Every room in the house looks onto this changing sequence. An automatic irrigation system sustains it year-round, and in summer the garden becomes a cool and secluded haven.
Our opinion
Close to Paris and to the forest of Meudon, away from traffic noise and hidden from outside view, this house is a genuine ode to nature: the garden, visible from every room, is an integral part of the architecture. Through the seasons, the changing vegetation produces magnificent compositions in constantly varying colours. The result of a careful and ambitious renovation with period parquet sourced in Belgium, high-quality taps and appliances, bespoke fittings, and sustained attention to detail throughout, no further work is required (the zinc roof was entirely renewed barely two years ago). Generous proportions will win over those who prize natural light and room to receive. The outbuilding extends the possibilities still further, lending itself to a range of uses and transformations.
Reference 757863
| Main building floor area | 241 m² |
| Outbuildings floor area | 50 m² |
| Land registry surface area | 600 m² |
| Total floor area | 291 m² |
| Garden |
French Energy Performance Diagnosis
Information on the risks to which this property is exposed is available on the website: www.georisques.gouv.fr
Share


NB: The above information is not only the result of our visit to the property; it is also based on information provided by the current owner. It is by no means comprehensive or strictly accurate especially where surface areas and construction dates are concerned. We cannot, therefore, be held liable for any misrepresentation.