A more than 300-m² Art Deco inspired recently built villa,
with a garden and roof terrace, near to Sceaux town-centre
with a garden and roof terrace, near to Sceaux town-centre
Sceaux,
HAUTS-DE-SEINE
paris
92330
FR







Location
The town of Sceaux is just over 20 minutes from Paris by car. It is set around a listed estate, including the chateau as well as its parkland, designed by royal landscape architect André Le Nôtre, and boasts remarkable architectural heritage made up of imposing residences, grand edifices and characterful buildings. The property is located in a peaceful and elegant residential environment, with many convenience shops as well as a covered market.
Two different stations on the RER B line are both within 10 minutes’ walk from the property. For those who enjoy long walks or bike rides, the start of Coulée Verte cycling track, which leads up to the gateway to Paris, is only 5 minutes away. Lastly, the town is renowned for its first-rate educational establishments, from nursery to higher education, including preparatory class proposed by the Lycée Marie Curie senior high school or the IUT Paris-Saclay University Technological Institute.
Description
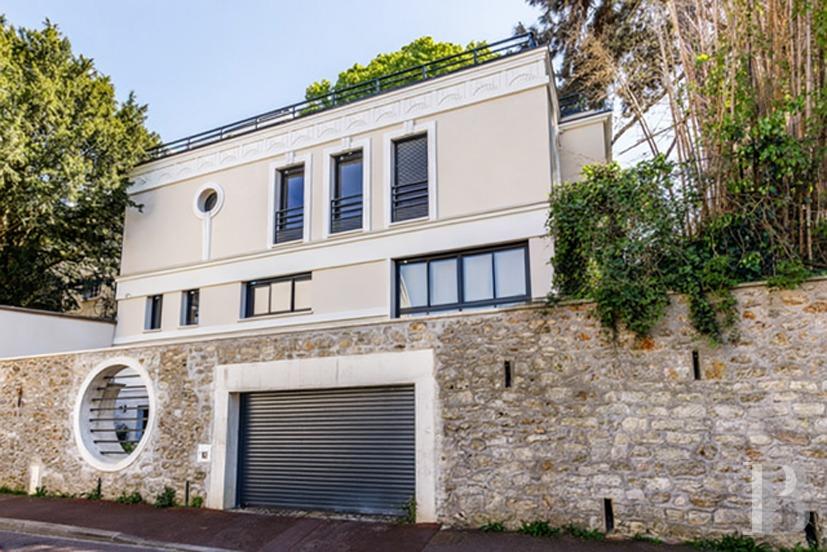
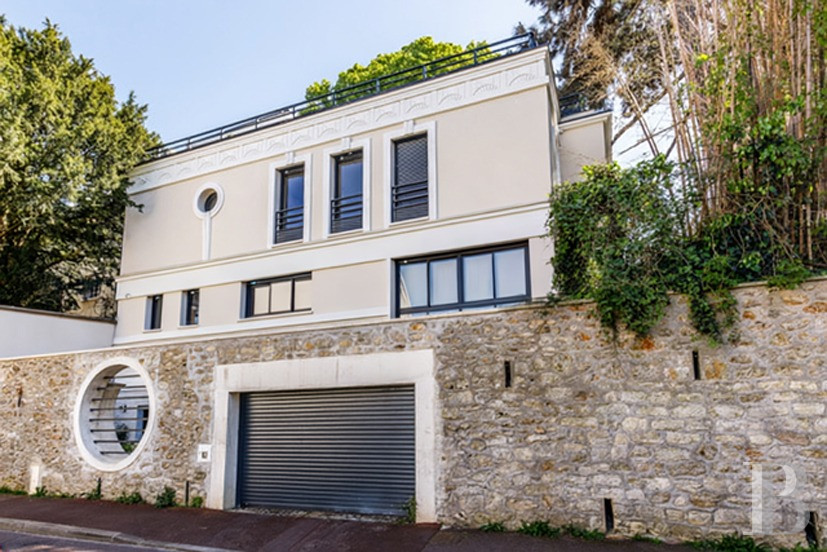
This house standing on a 516-m² plot is unashamedly Art Deco inspired, as borne out by its shape, as well as the mouldings and ornamentations on its facades. The three-storey edifice topped by a grenery-lined roof terrace is located in a peaceful street. If so desired, there is the space and wiring already in place for a four-person capacity elevator to provide easy access between the different levels.
The ground floor is more technically minded, with a utility room, a room designed to welcome a sauna, another intended as a fitness room, a separate lavatory, a cloakroom and a boiler room fitted with a heat pump system.
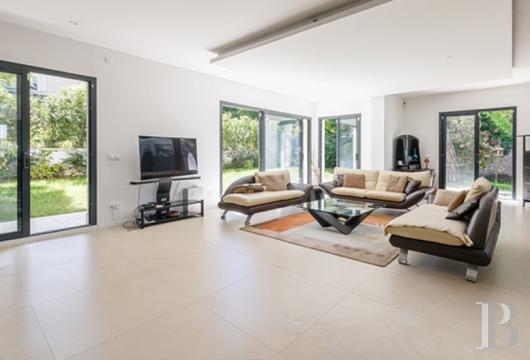
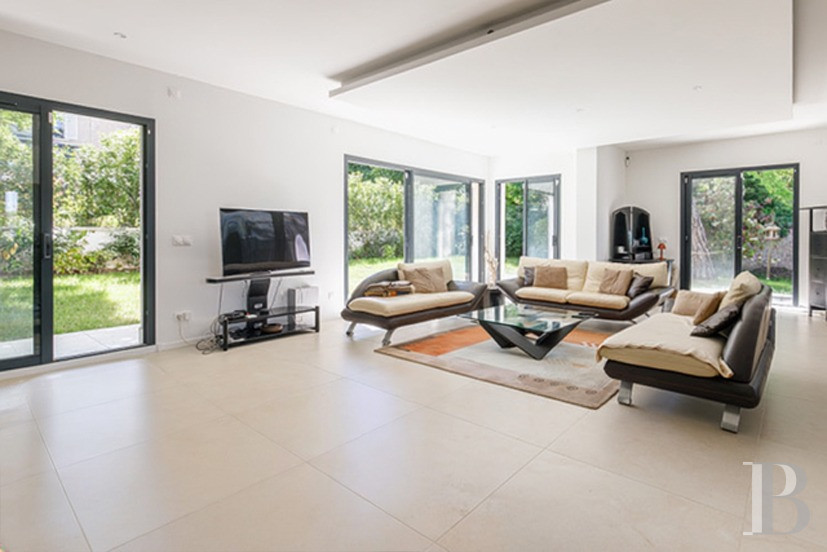
The different levels are linked by a staircase with oakwood steps and a wrought-iron guard-rail made by a master blacksmith. On the first floor, which is at garden level, there is a vast lounge / dining room spread over almost 70-m². On three sides, it boasts large, lacquered aluminium-framed, double-glazed windows (as is the case throughout the house), fitted with electric roller shutters, through which light pours in. The adjacent kitchen, which boasts a glazed wall, provides modern comfort and functionality, with integrated household appliances and a one-piece, black granite counter-top fitted with a sink. This level also possesses an office opening onto the garden, a cloakroom and a separate lavatory. The flooring is made up of large, light-beige tiles throughout.
On the second floor, the master bedroom enjoys soothing views of the surrounding tall trees. It also boasts a vast walk-in wardrobe, plus a bathroom with a bath, walk-in shower and lavatory. Furthermore, the level possesses three other bedrooms, a shower room also with a walk-in shower, a bathroom with a lavatory, plus a separate lavatory. There is light-coloured, solid oakwood strip flooring in the four bedrooms.
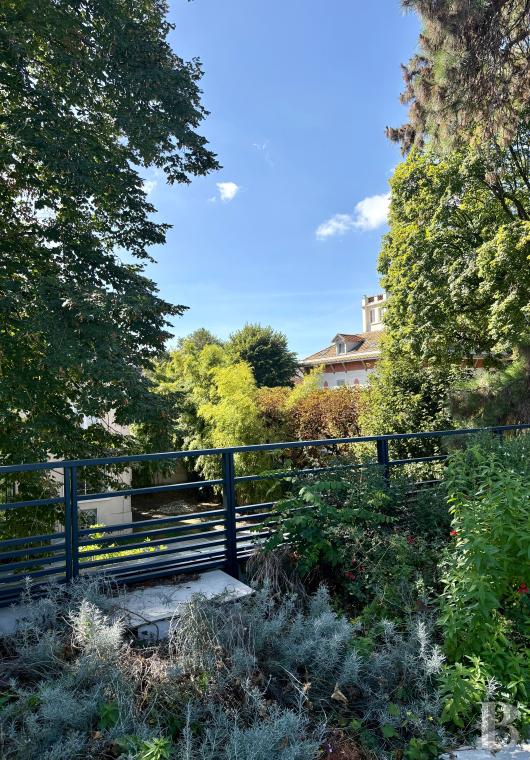
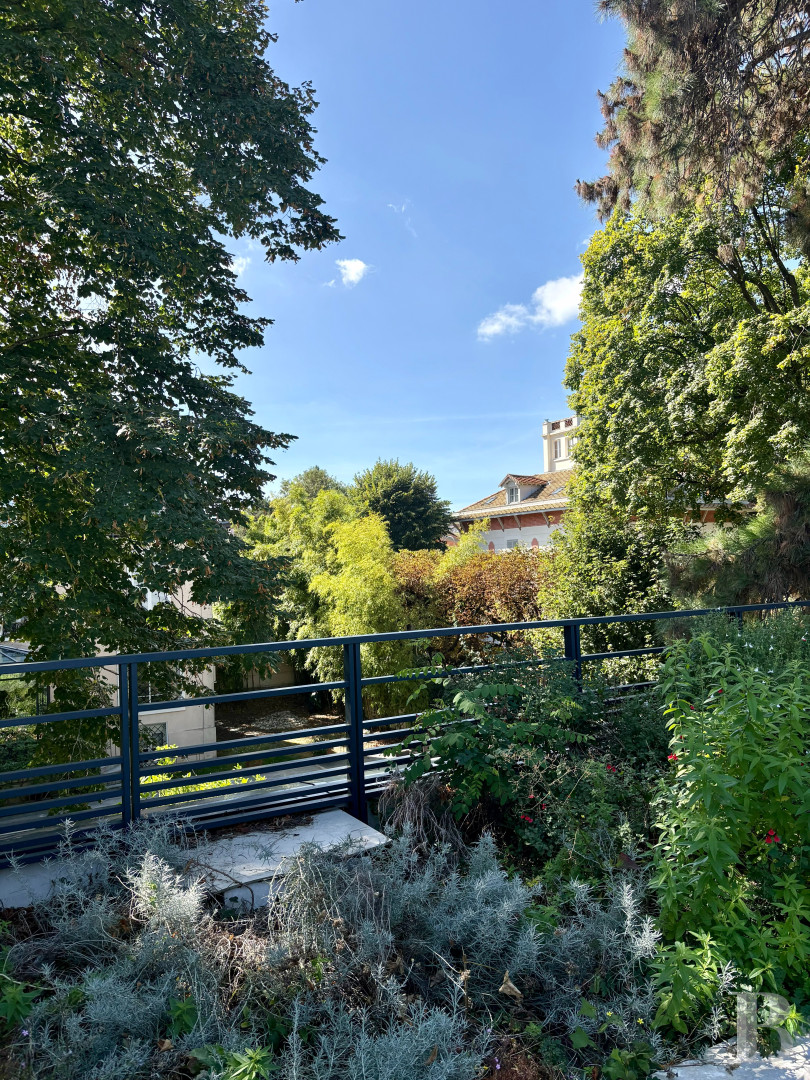
Lastly, from the sunlit roof terrace laid out like a hanging garden, there are uninterrupted views of the town’s roofs. The house boasts the best energy efficiency rating. In addition to excellent insulation, it has air conditioning in all the living rooms and bedrooms (though not in the kitchen). The heating is powered by a latest generation heat pump, via underfloor heating, except on the ground floor which is equipped with radiators. The vast garage boasts capacity for two vehicles. Beneath the garden, an around 17-m² self-contained office that can be reached from the street is accompanied by a lavatory and kitchen area.
It was completed less than two years ago and the edifice boasts a ten-year guarantee covering all the work involved.
The ground floor is more technically minded, with a utility room, a room designed to welcome a sauna, another intended as a fitness room, a separate lavatory, a cloakroom and a boiler room fitted with a heat pump system.
The different levels are linked by a staircase with oakwood steps and a wrought-iron guard-rail made by a master blacksmith. On the first floor, which is at garden level, there is a vast lounge / dining room spread over almost 70-m². On three sides, it boasts large, lacquered aluminium-framed, double-glazed windows (as is the case throughout the house), fitted with electric roller shutters, through which light pours in. The adjacent kitchen, which boasts a glazed wall, provides modern comfort and functionality, with integrated household appliances and a one-piece, black granite counter-top fitted with a sink. This level also possesses an office opening onto the garden, a cloakroom and a separate lavatory. The flooring is made up of large, light-beige tiles throughout.
On the second floor, the master bedroom enjoys soothing views of the surrounding tall trees. It also boasts a vast walk-in wardrobe, plus a bathroom with a bath, walk-in shower and lavatory. Furthermore, the level possesses three other bedrooms, a shower room also with a walk-in shower, a bathroom with a lavatory, plus a separate lavatory. There is light-coloured, solid oakwood strip flooring in the four bedrooms.
Lastly, from the sunlit roof terrace laid out like a hanging garden, there are uninterrupted views of the town’s roofs. The house boasts the best energy efficiency rating. In addition to excellent insulation, it has air conditioning in all the living rooms and bedrooms (though not in the kitchen). The heating is powered by a latest generation heat pump, via underfloor heating, except on the ground floor which is equipped with radiators. The vast garage boasts capacity for two vehicles. Beneath the garden, an around 17-m² self-contained office that can be reached from the street is accompanied by a lavatory and kitchen area.
It was completed less than two years ago and the edifice boasts a ten-year guarantee covering all the work involved.
The exterior
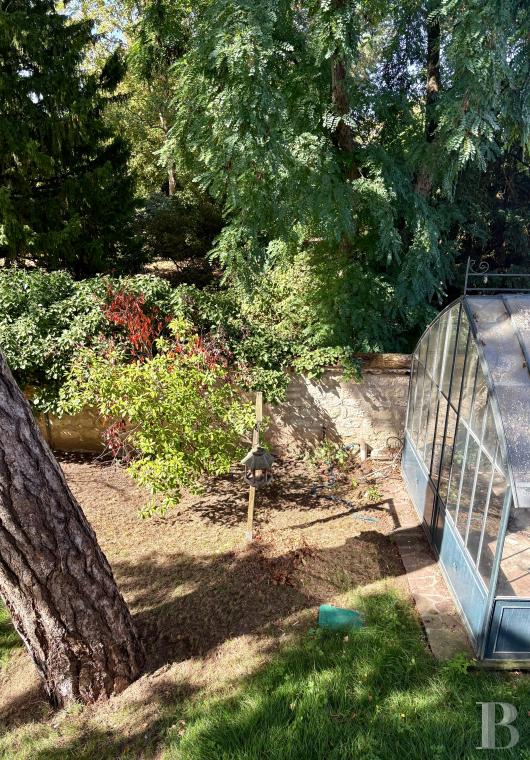
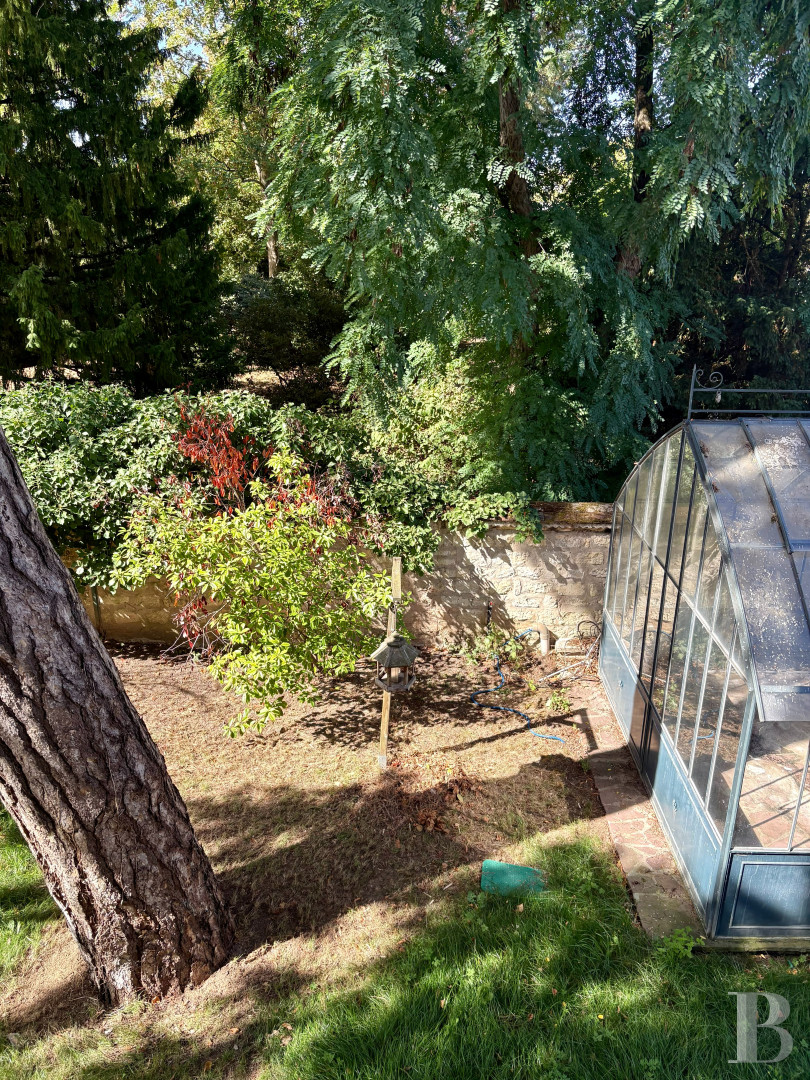
From the reception room made up of the lounge and dining area, several French windows open onto the patio that leads into the garden, which is framed by two majestic trees, namely a lime tree and a pine. Near to the dining room, a large, old greenhouse is ideal for gardening enthusiasts for seeding, growing tropical plants or protecting citrus fruits and potted plants during the winter.
Above the top floor, a more than 90-m² roof terrace/garden provides a décor combining sky and greenery. Like the garden, it is easy to maintain thanks to an automatic watering system.
Our opinion
This spacious and comfortable residence stands in one of the most pleasant neighbourhoods in Sceaux. It is bathed in light and, thanks to no work being needed, is a fine opportunity for buyers looking to move straight in. A further advantage for peace of mind is the ten-year guarantee that runs until 2034. It is ideal for family living or entertaining, boasts all modern comforts (apart from an elevator, though the space and facilities await its installation) and, thanks to its excellent energy efficiency, provides welcome coolness during summer heatwaves through top-quality insulation and air conditioning. A self-contained office could be put to several different uses: a workshop or a waiting room for welcoming the clients of a self-employed professional; with the installation of a shower, it could also be transformed into a studio apartment to accommodate a home helper or an au pair.
2 600 000 €
Fees at the Vendor’s expense
Reference 778395
| Floor area under Carrez law | 328 m² |
| Reception area | 70 m² |
| Ceiling height | 2,80 m |
| Total floor area | 381 m² |
| Number of rooms | 8 |
| Number of bedrooms | 4 |
| Possible number of bedrooms | 6 |
| Surface Terrace | 25 m² |
| Surface Terrace | 70 m² |
Information on the risks to which this property is exposed is available on the website: www.georisques.gouv.fr
Share


NB: The above information is not only the result of our visit to the property; it is also based on information provided by the current owner. It is by no means comprehensive or strictly accurate especially where surface areas and construction dates are concerned. We cannot, therefore, be held liable for any misrepresentation.