A buhrstone dwelling, with three to five bedrooms and
a charming garden, near an RER station and a greenway, in Fontenay-aux-Roses
a charming garden, near an RER station and a greenway, in Fontenay-aux-Roses
Fontenay-aux-Roses,
HAUTS-DE-SEINE
paris
92260
FR
Location
Created around 1885, when the railway line connecting Denfert-Rochereau to Sceaux reached Fontenay-aux-Roses, this peaceful neighbourhood is easily accessible from Paris thanks to the RER B station, located three minutes away on foot, while Paris’s Porte de Châtillon is barely 20 minutes away by car. In addition, the downtown area features shops and a multimedia library, accessible on foot in about ten minutes, as well as many schools, whereas the nearest public upper secondary school is Sceaux's Lycée Marie Curie.
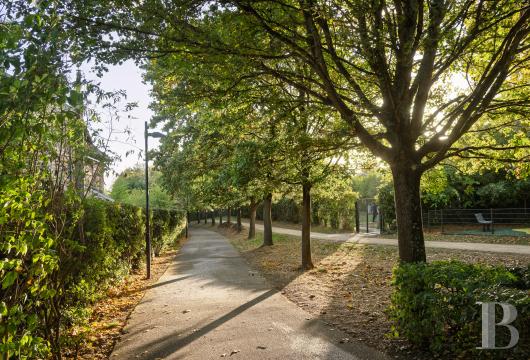
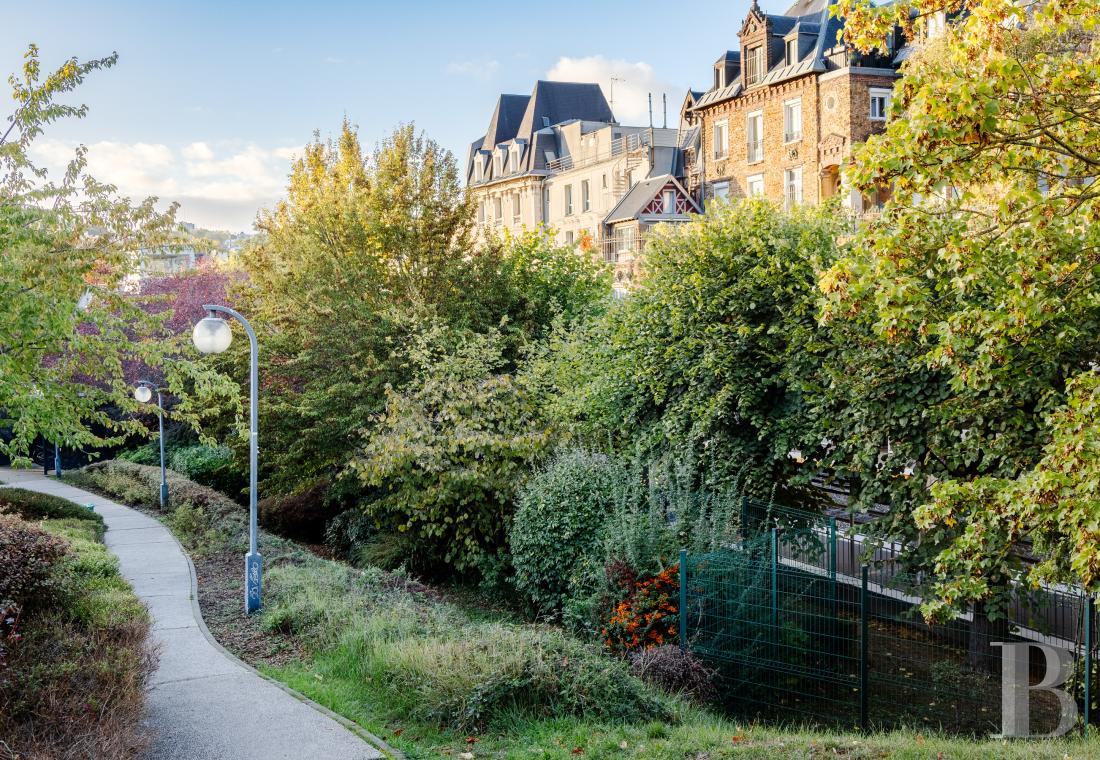
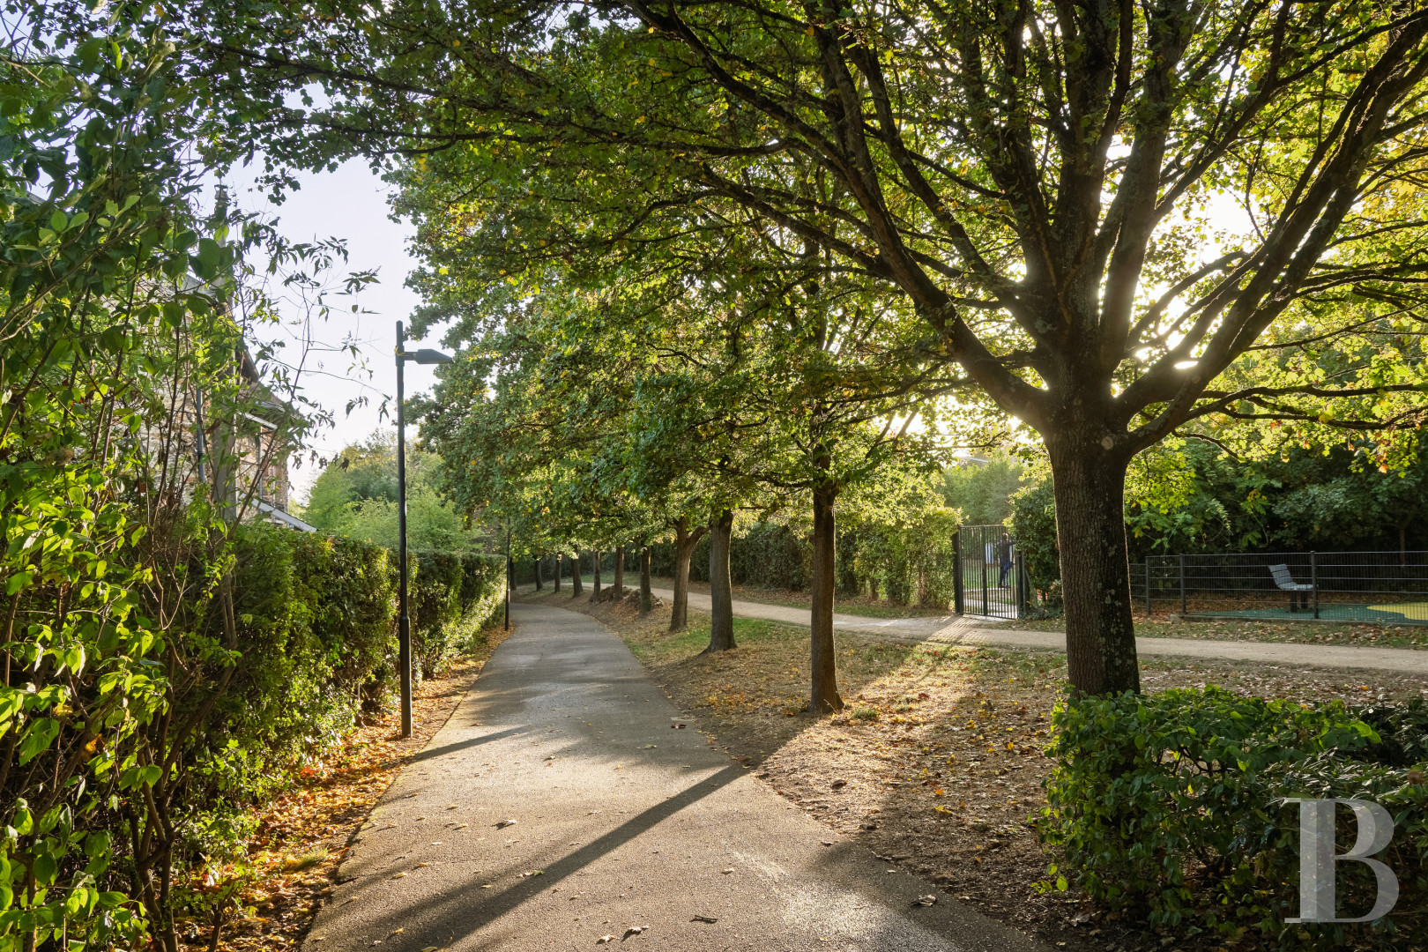
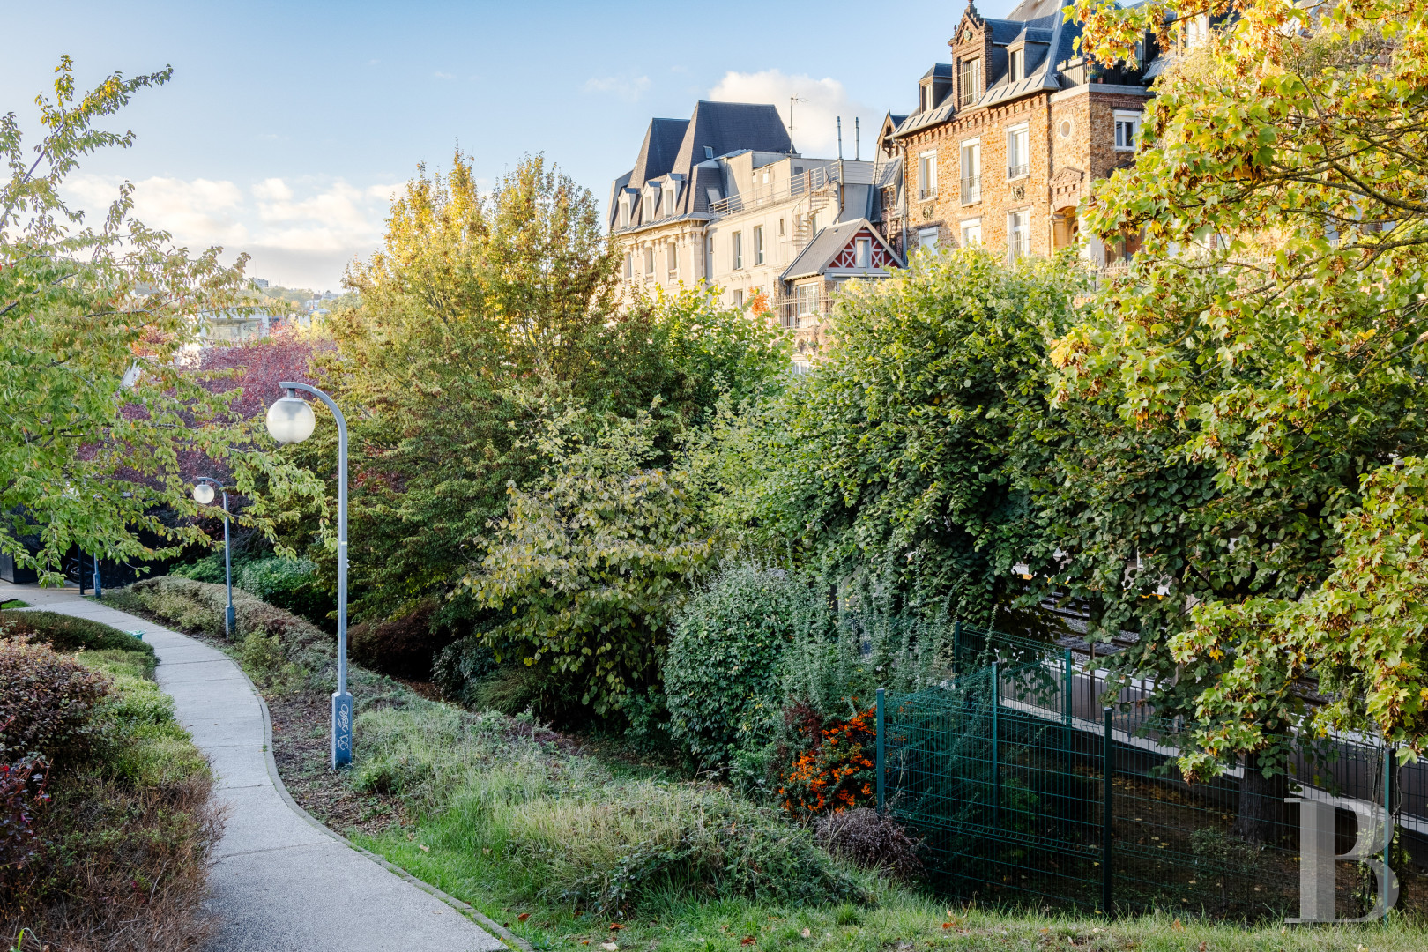
As for the town's covered market halls, they have just reopened their doors after a welcome renovation, while, lastly, the greenway, a sought-out spot south of Paris for walks and bicycle rides, is also located near the dwelling and makes it possible to reach Sceaux’s shops or park, as well as Paris, on either foot or by bicycle.
Description
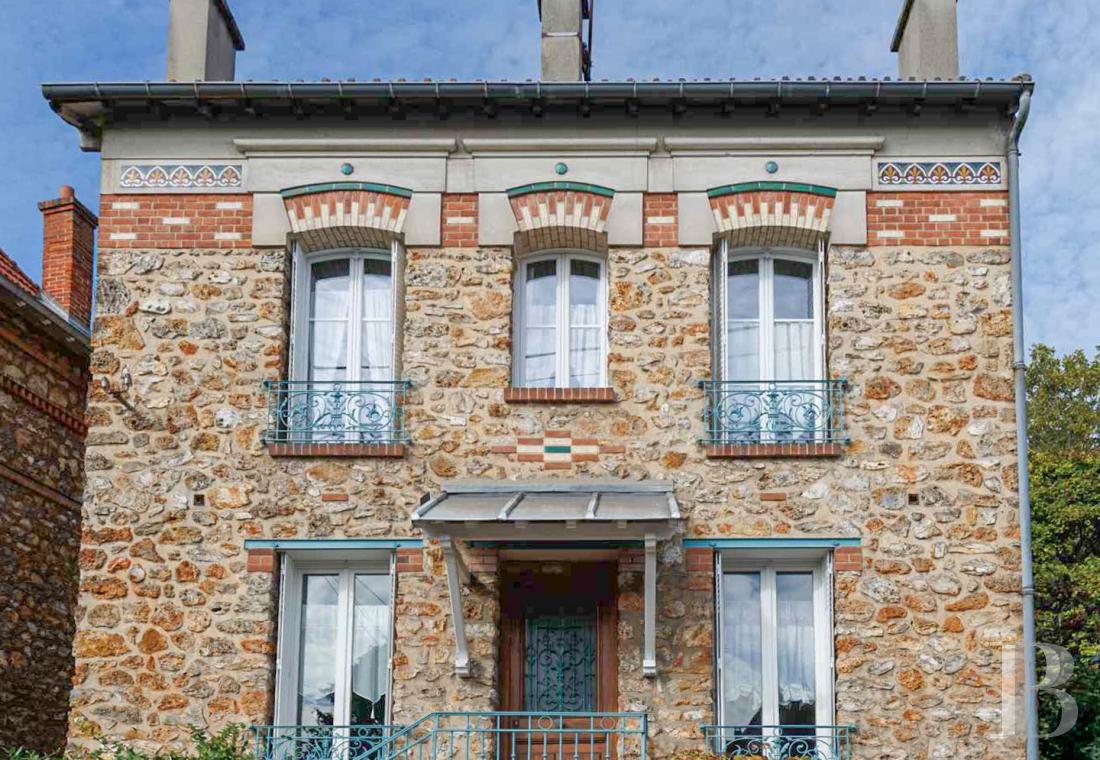
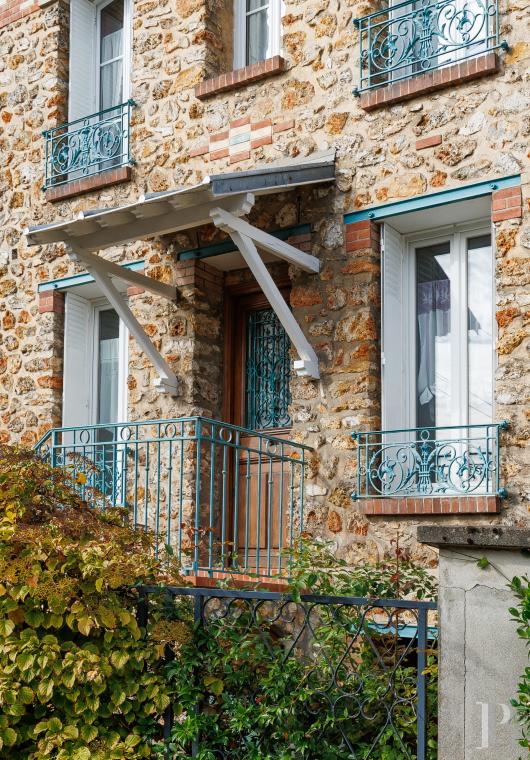
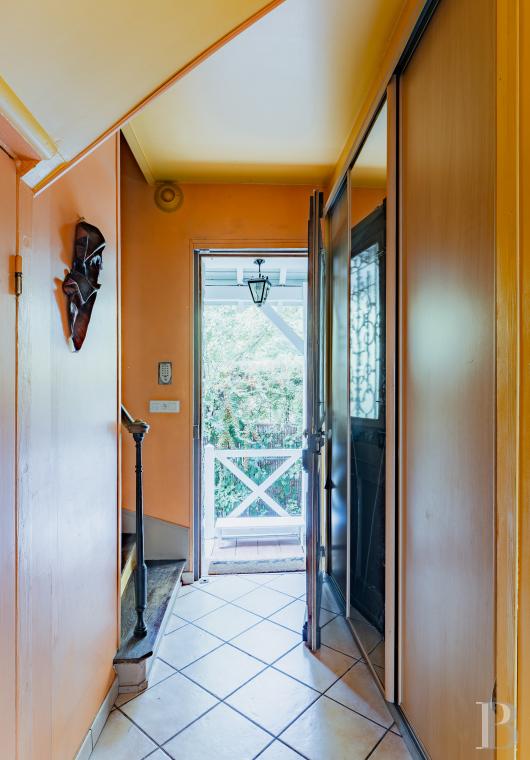
The buhrstone edifice, typical of the late 19th century, features, behind its façade adorned with brick and ceramic details, approximately 120 m² of inhabitable floor area over three levels, while, constructed over a full basement, the ground floor is accessible via the street or garden via a flight of steps, followed by a door protected by an awning. On the dwelling’s garden side, the door opens on to a small hallway with a lavatory and the staircase to the upstairs level, whereas, facing the street, another door gives on to a living room, heated with a wood-burning stove, and an open kitchen. In addition, this floor also includes a bedroom, separated from the living room via a simple partition, which could easily be used for another purpose.
On the first floor are three bedrooms, a lavatory and a bathroom with a shower and bathtub, as well as access to the attic, the latter of which has been converted into a large bedroom. As for the basement, accessible from the side of the house, it contains several functional spaces: a utility room, a boiler room – with a gas boiler – storage cupboards and a workshop, while the garden, skirting the greenway and a children’s playground, extends over approximately 270 m² and is made up of an initial parcel, the centre of which is occupied by the dwelling, as well as an adjacent triangular lot that is primarily used as a vegetable garden.
On the first floor are three bedrooms, a lavatory and a bathroom with a shower and bathtub, as well as access to the attic, the latter of which has been converted into a large bedroom. As for the basement, accessible from the side of the house, it contains several functional spaces: a utility room, a boiler room – with a gas boiler – storage cupboards and a workshop, while the garden, skirting the greenway and a children’s playground, extends over approximately 270 m² and is made up of an initial parcel, the centre of which is occupied by the dwelling, as well as an adjacent triangular lot that is primarily used as a vegetable garden.
The Façade
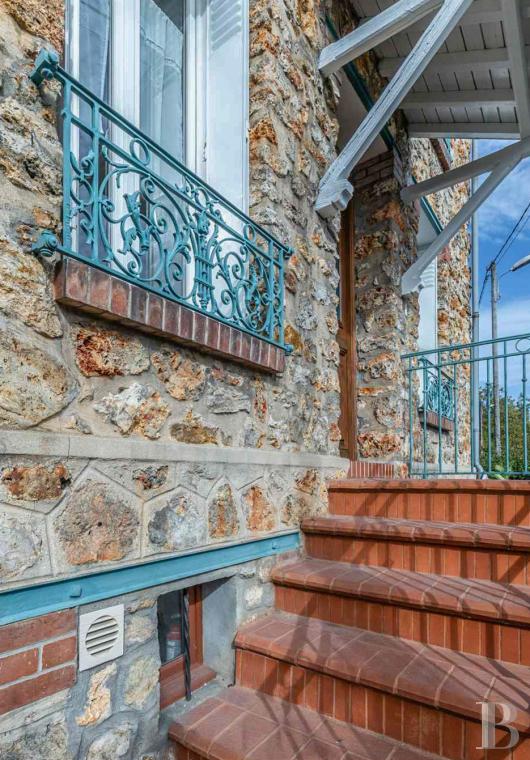
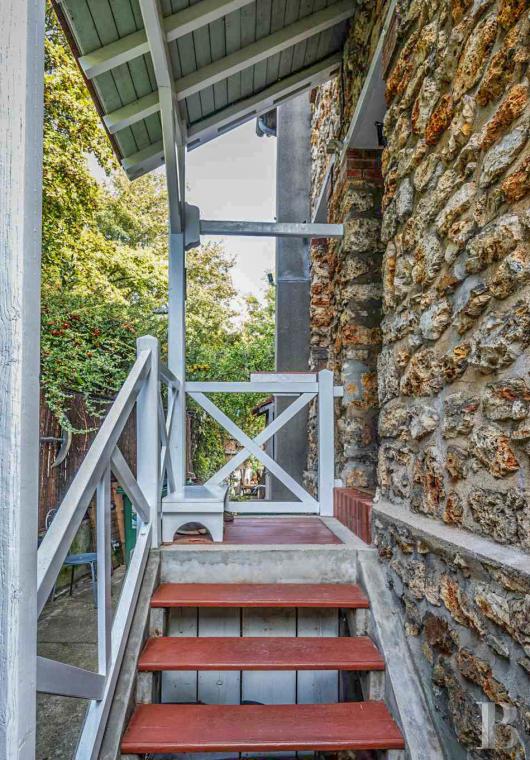
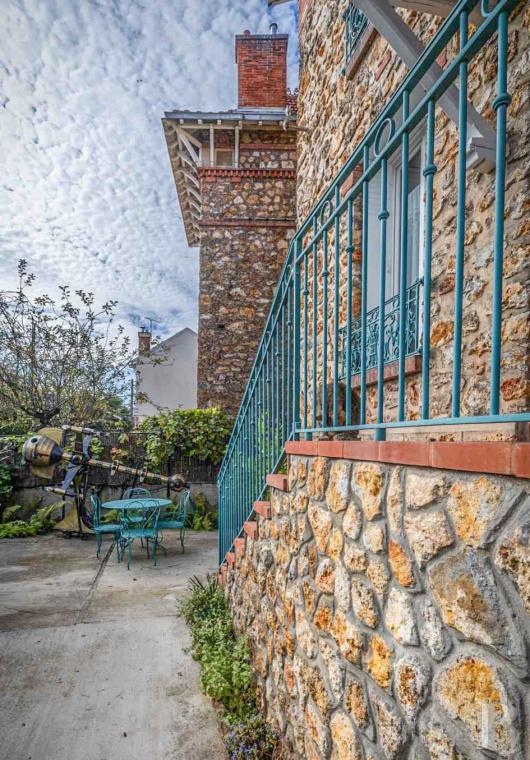
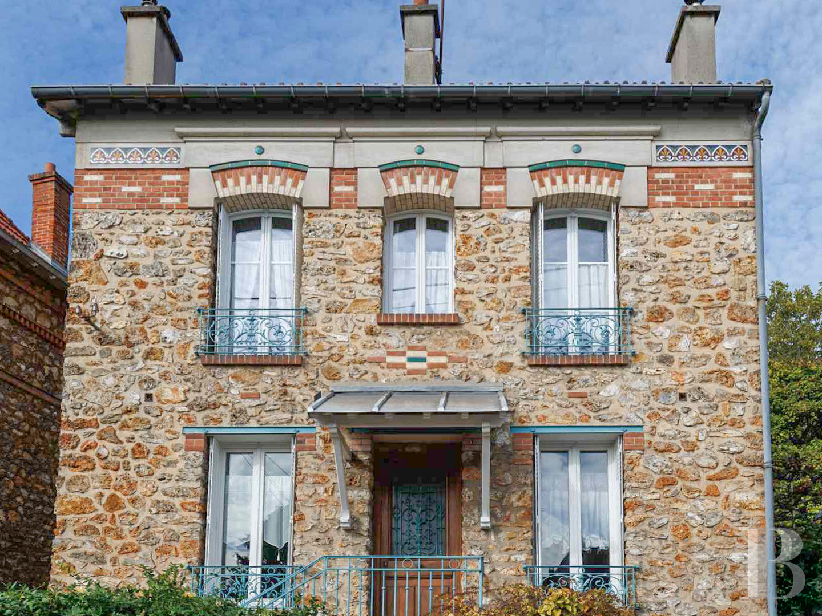
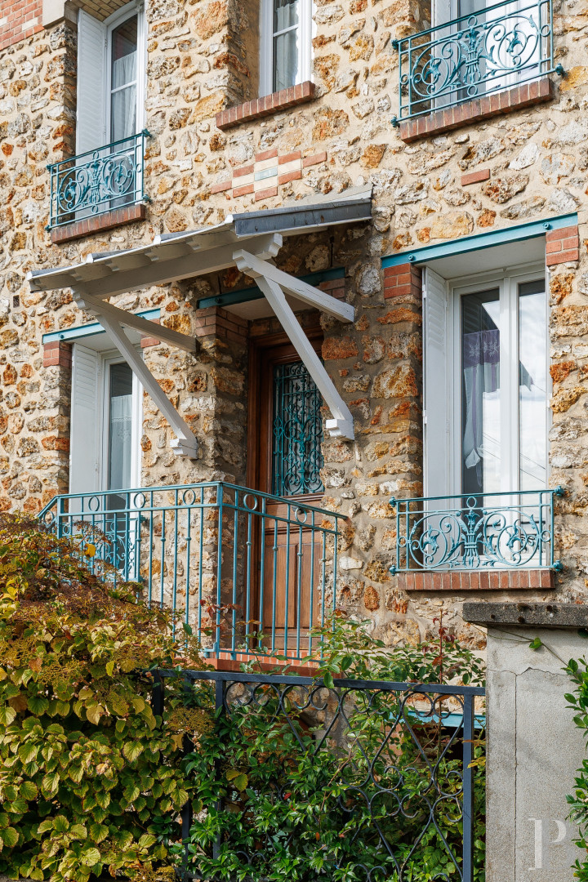
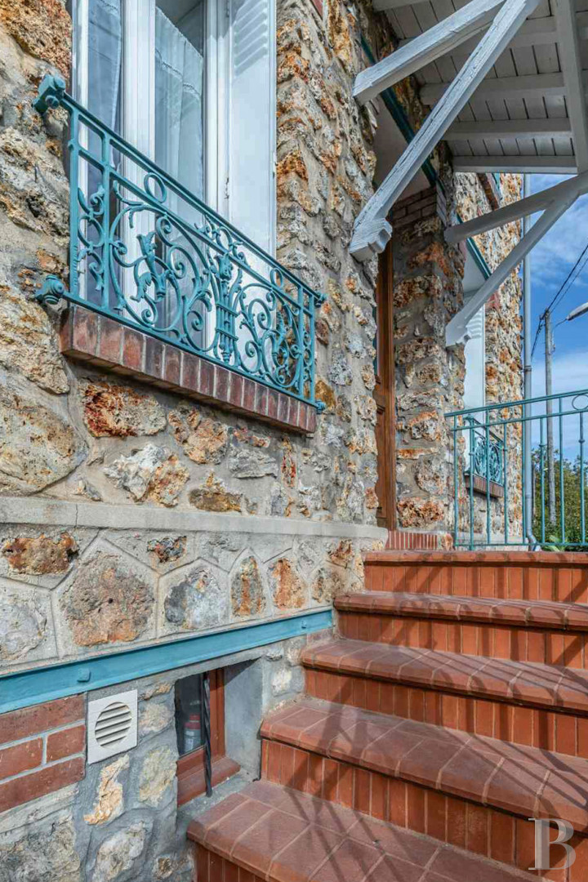
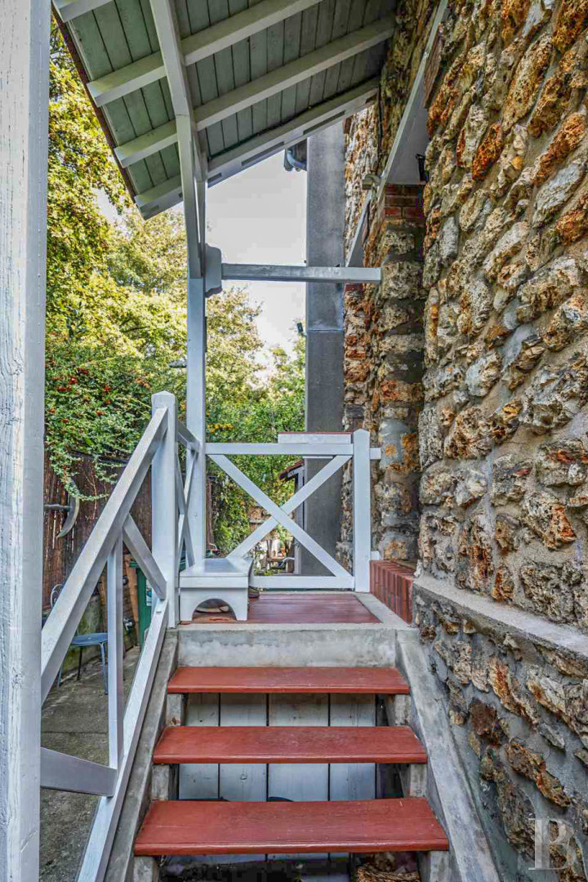
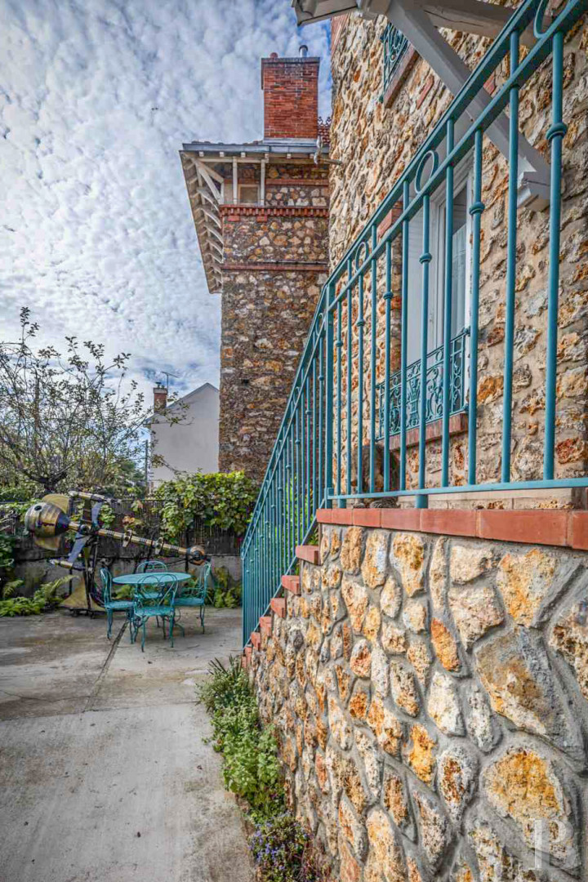
The dwelling stands out thanks to its compact form, understated lines and tile gable roof, while its overall simplicity is cadenced by delicate decorative details typical of the time period: buhrstone topped with a plaster-coated entablature featuring a ceramic frieze with stylised fleur-de-lis motifs, another wide, red and beige brick frieze underneath, as well as arched lintels above the second-floor windows, alternating between red and white bricks, which are, in turn, crowned with a line of glazed green bricks.As for the ground-floor windows, they are showcased by straight metal lintels painted green blue, as are their wrought-iron guardrails, while the wooden awning, painted white, shelters the original front door from inclement weather. Lastly, the staircase’s steps are safeguarded by a wrought-iron guardrail with geometrical lines, which is also painted an eye-catching green blue.
The Ground Floor
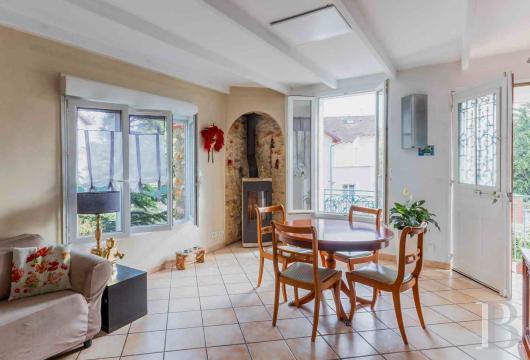
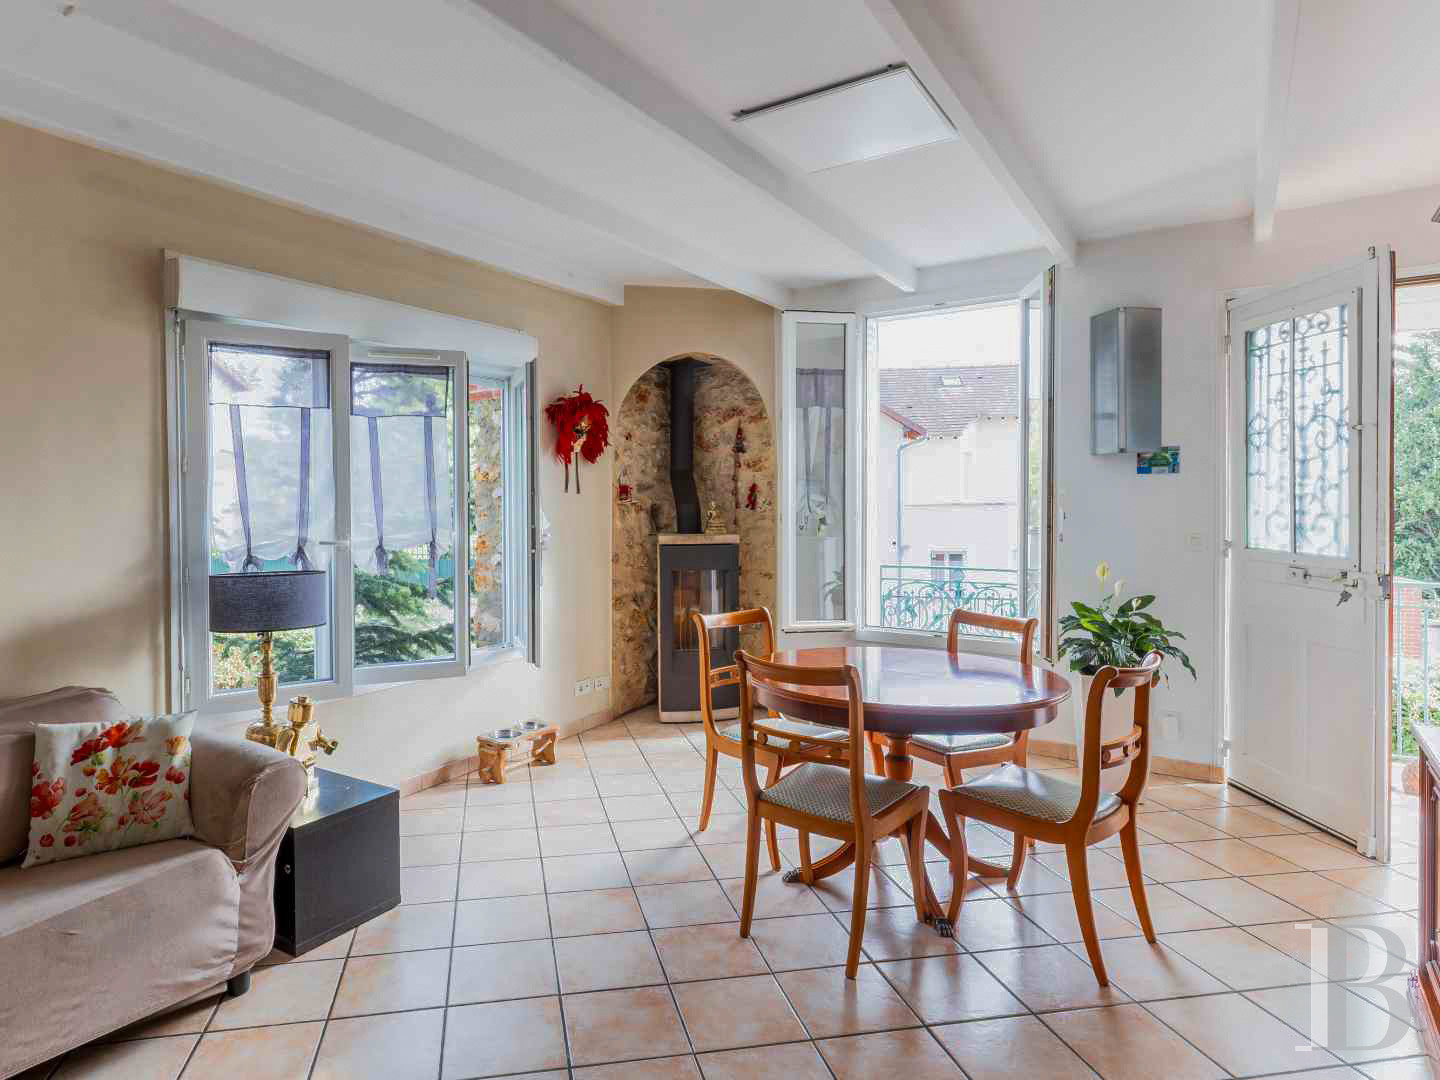
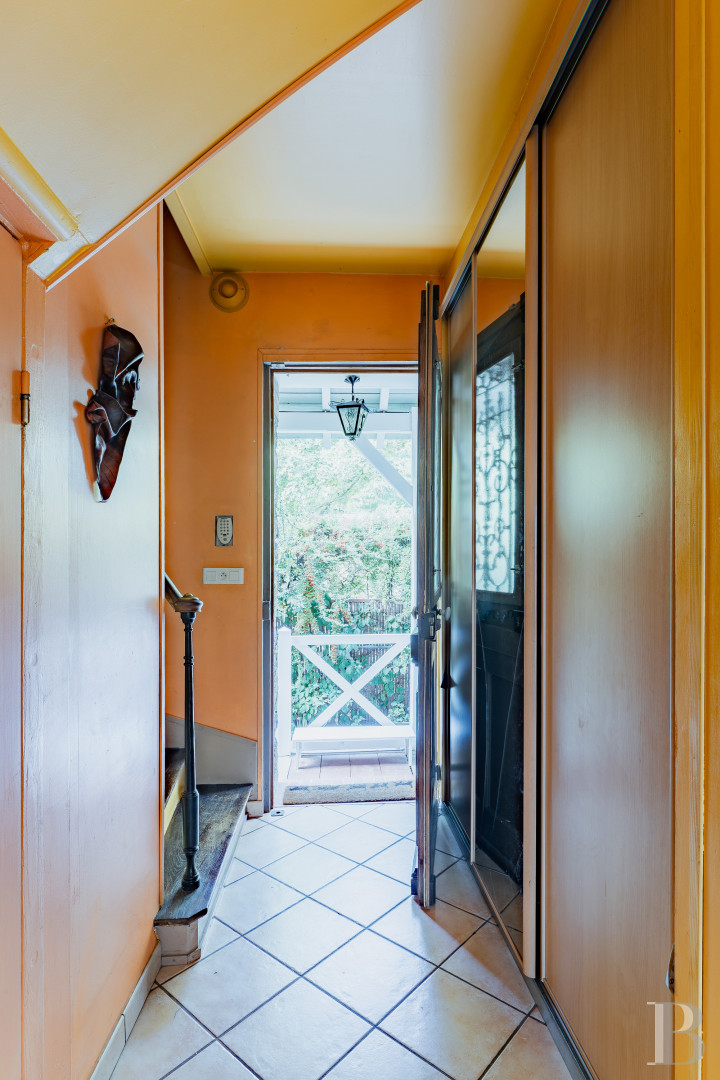
On the dwelling’s garden side, a functional open kitchen gives on to a sunny, dual-aspect double living room with a wood-burning stove, while, on the opposite side of the house, facing the street, a bedroom is separated from the living room with a simple partition. In addition, a hallway, lined with a cupboard, provides access to a separate lavatory and a solid oak staircase, whereas modern floor tiles can be found throughout this level, under which a heating system weaves its way to this floor’s various rooms.The Upstairs Floors
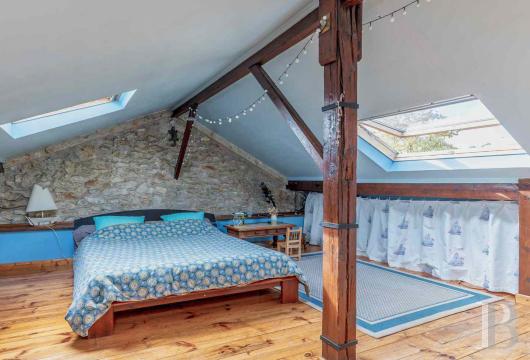
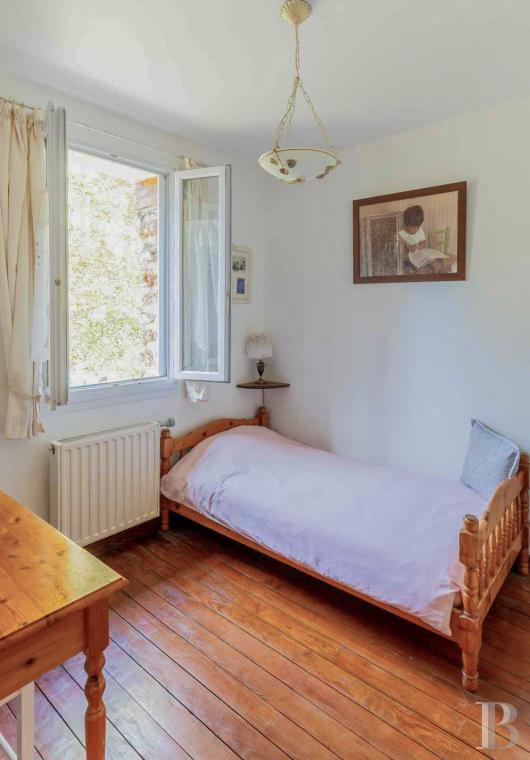
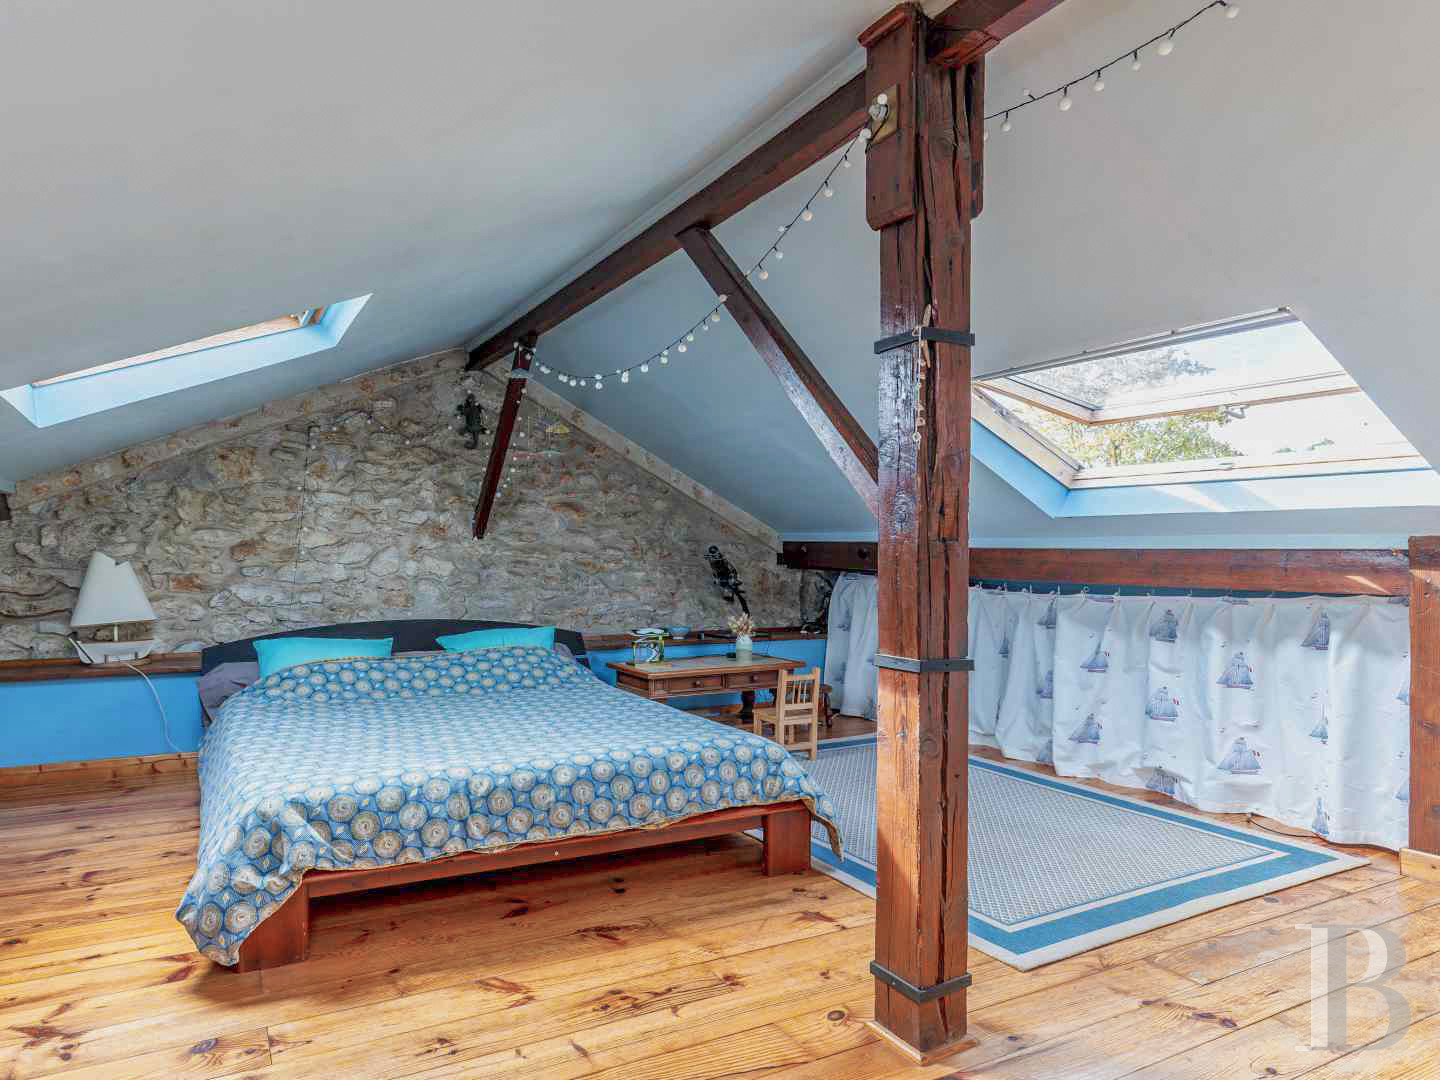
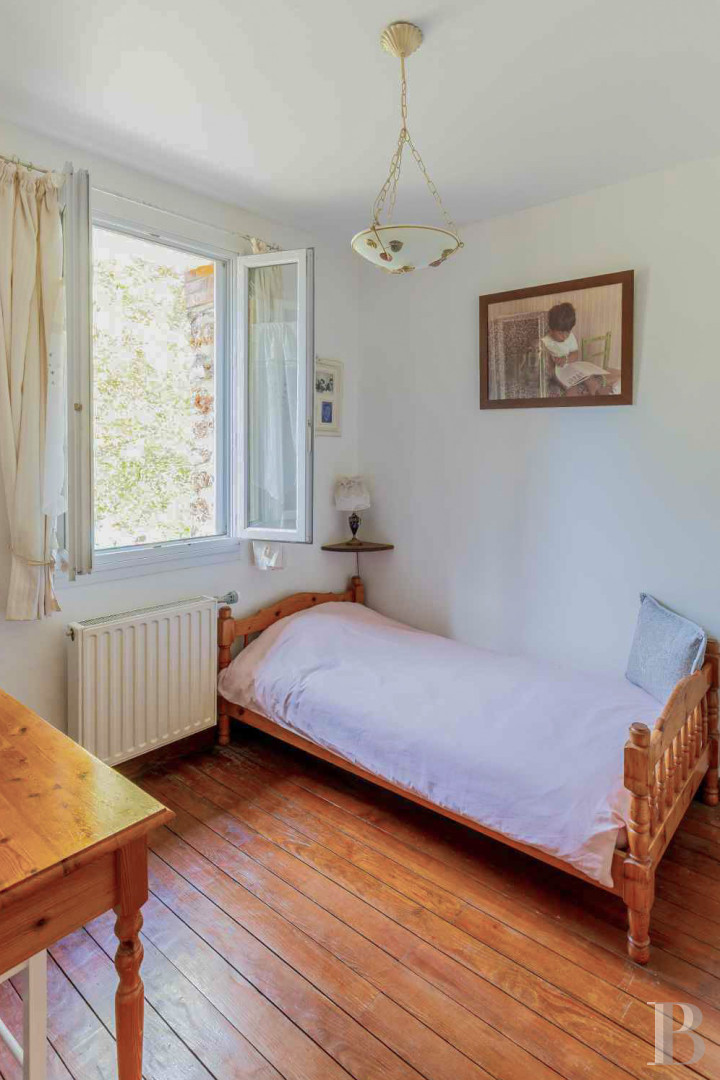
On the first floor, the landing provides access to three bedrooms, in a variety of sizes, a bathroom with a shower and a bathtub, as well as a separate lavatory, while the bedrooms have preserved their original parquet floors, in excellent condition. As for the landing and bathroom, they feature more recent solid wood flooring, whereas the heat for this level is supplied by hot-water radiators.In addition, a staircase leads to the converted attic, with a floor area of approximately 45 m², while the latter has been converted into a large bedroom – lined with many built-in cupboards under the eaves – whose rear wall has been stripped bare in order to reveal the dwelling’s integral buhrstone.
The Basement
This level is accessible from the exterior, via a door next to the staircase ascending to the dwelling’s main entrance (an interior staircase could also be created in order to provide a direct connection with the ground-floor hallway), while, extending over the dwelling’s entire footprint, it includes the boiler room – with a gas boiler – the utility room, many storage spaces as well as a workshop.The Garden
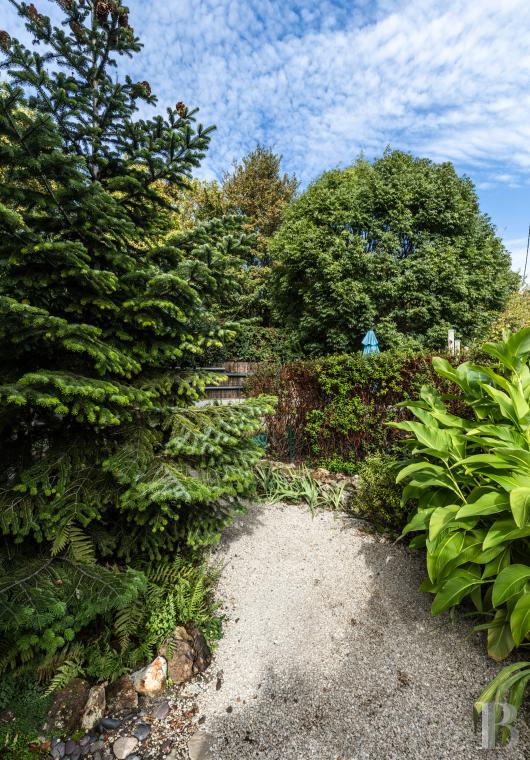
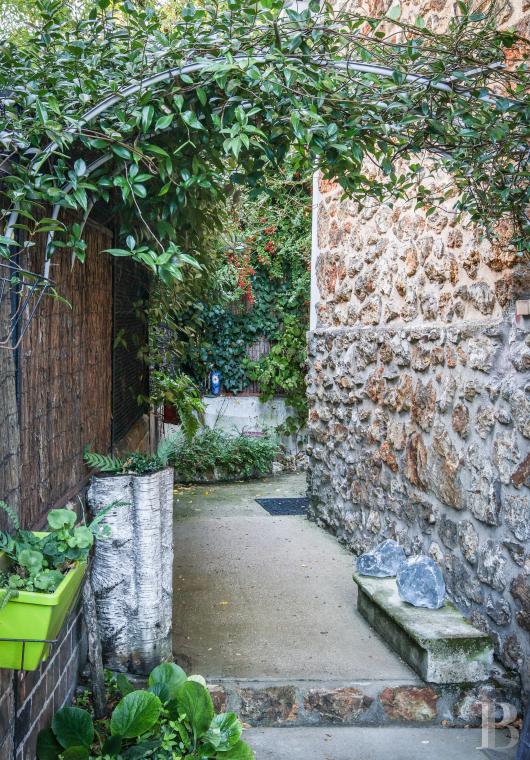
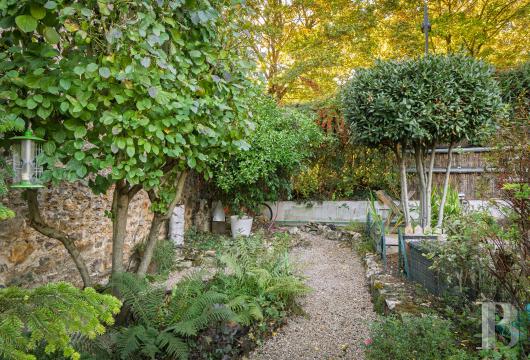
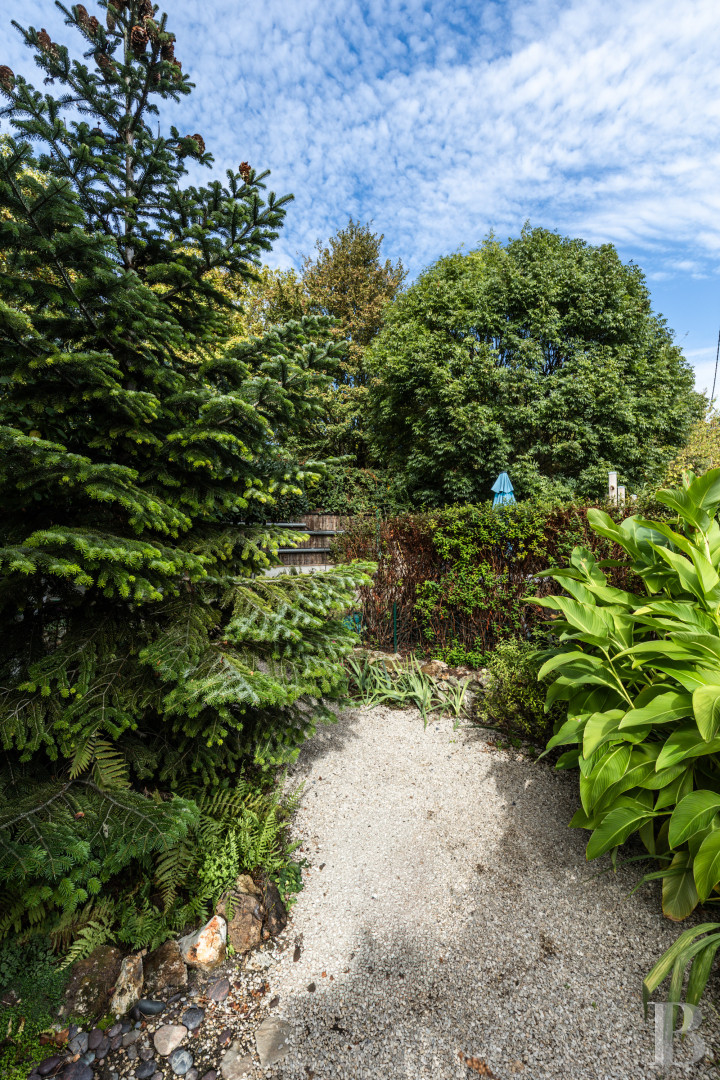
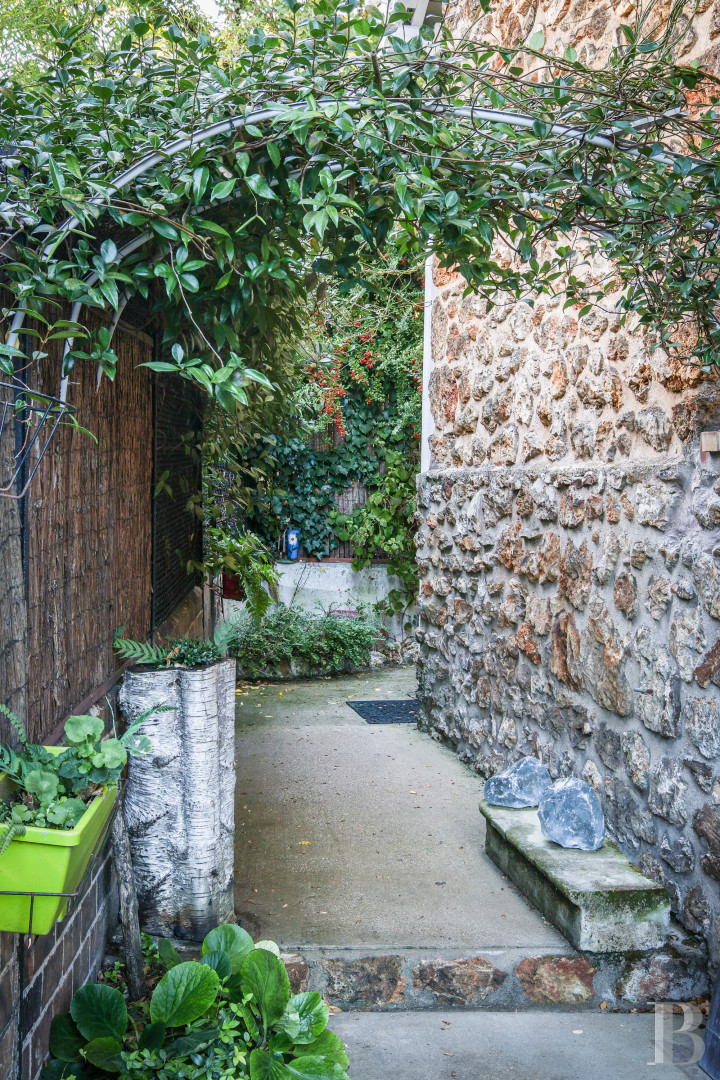
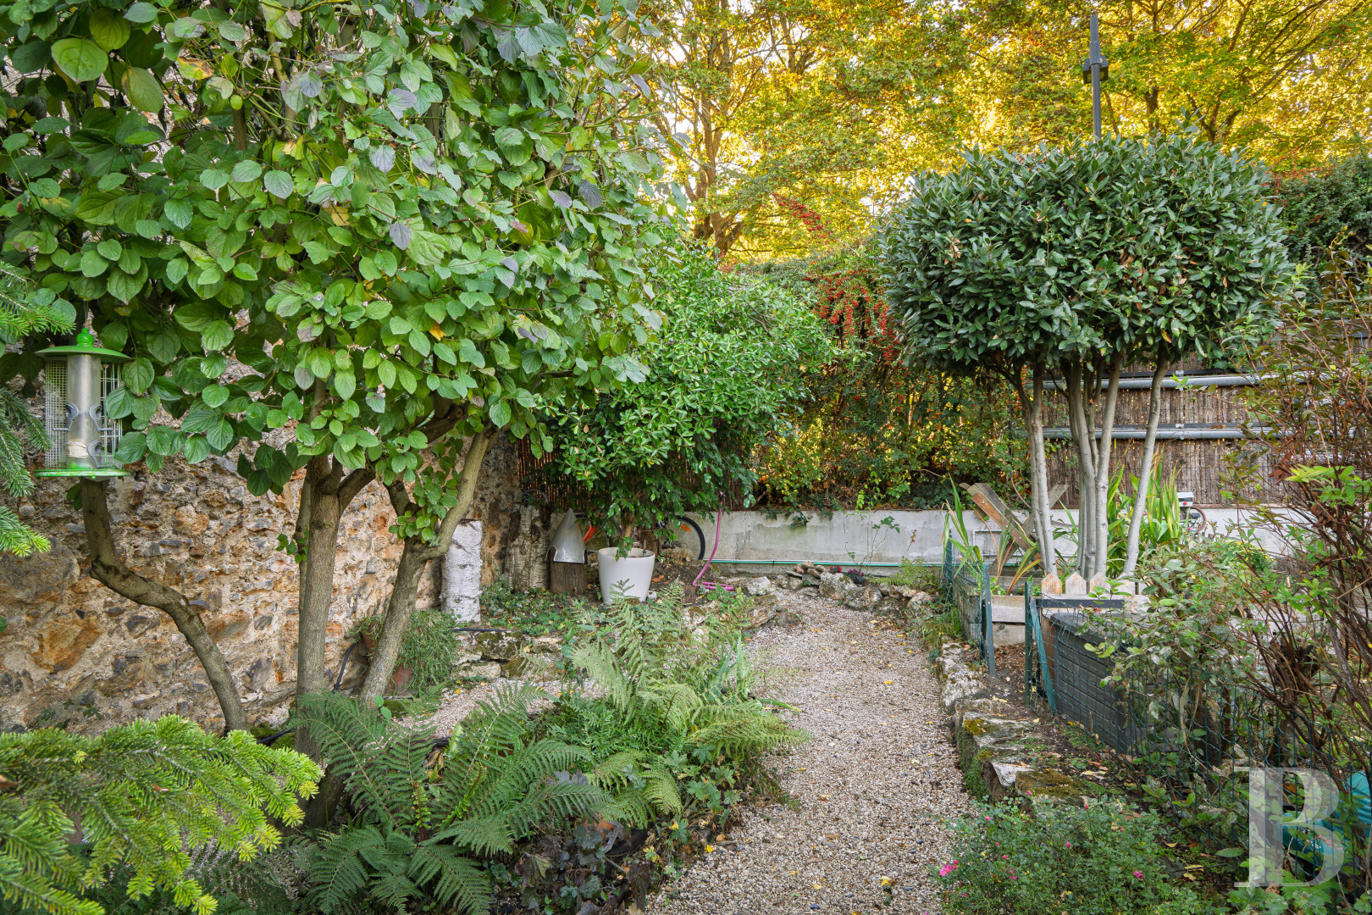
The garden is made up of two parcels: the first is the one on which the dwelling was constructed, while, adjacent to the first, another lot, triangular in shape, extends between the street and the greenway. The latter includes a vegetable garden and a shed-greenhouse in the back, while an automatic watering system is connected to a rainwater tank placed under the house's gutters. Along the fence, star jasmine, rosebushes and other photinia shrubs flourish, thereby sheltering the garden from view, whereas a variety of different trees structure the space and provide plenty of welcome shade.Our opinion
Despite its modest size, this well-maintained buhrstone dwelling with its meticulous façade is ideal for a family given its capacity for up to five bedrooms, while the sunny living room, adapted to contemporary life with its open kitchen, could be expanded in order to occupy the entire ground floor. In addition, the creation of an interior staircase is also possible in order to facilitate access to the utility room and the immense storage spaces in the basement, whereas its verdant garden is simply waiting to become the privileged site for enchanting evenings spent with friends or Sunday meals under the shade of its lofty trees.
Reference 691588
| Main building floor area | 120 m² |
| Land registry surface area | 356 m² |
| Number of rooms | 6 |
| Number of bedrooms | 5 |
French Energy Performance Diagnosis
Information on the risks to which this property is exposed is available on the website: www.georisques.gouv.fr
Share


NB: The above information is not only the result of our visit to the property; it is also based on information provided by the current owner. It is by no means comprehensive or strictly accurate especially where surface areas and construction dates are concerned. We cannot, therefore, be held liable for any misrepresentation.