A large 19th-century villa with a guesthouse, pool and four-hectare vineyard
on calm hills by the Mediterranean towns of Ollioules and Sanary-sur-Mer
on calm hills by the Mediterranean towns of Ollioules and Sanary-sur-Mer
Ollioules,
VAR
provence-cote-dazur
83190
FR

Location
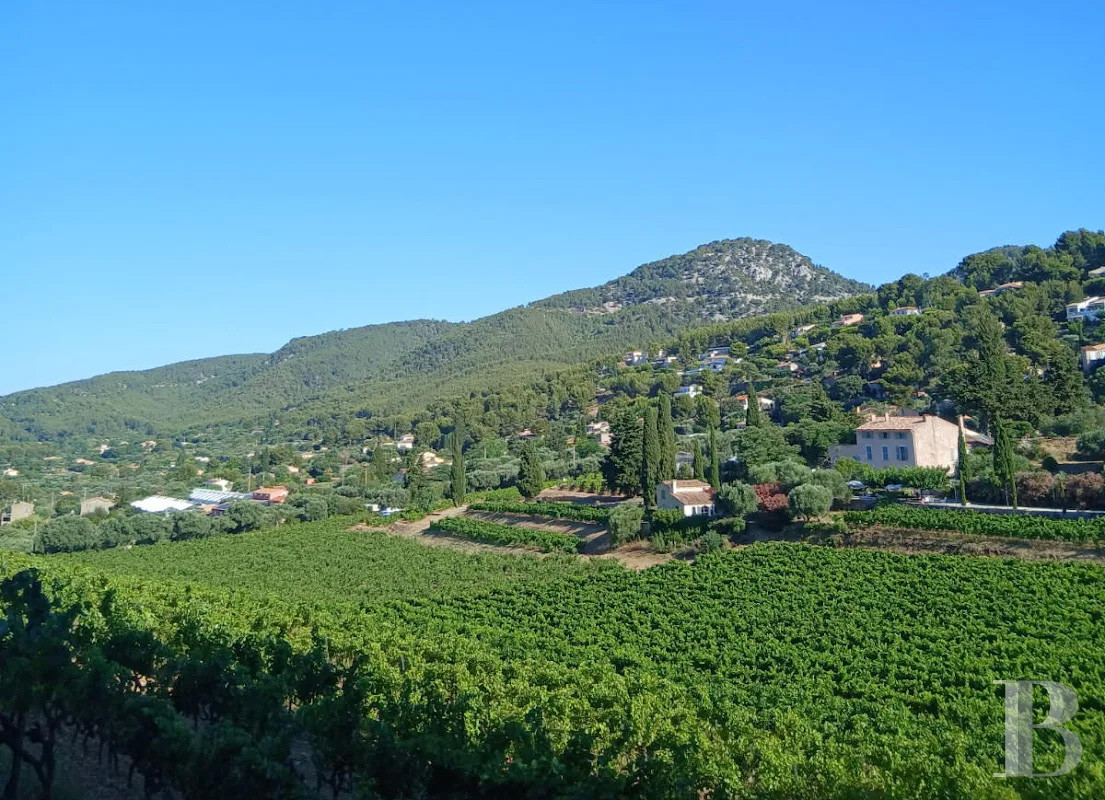
The property lies in coastal Provence, in the south-west of France’s beautiful Var department. It is located in the town of Ollioules, not far from the seaside town of Sanary-sur-Mer. The estate covers 7.5 hectares in one continuous tract in a low, broad valley. You reach the home from a tarmacked road that leads to Ollioules in one direction and to Sanary-sur-Mer in the other. In just a few minutes, you can get onto a motorway to the cities of Toulon and Marseille. Toulon is the administrative centre of France's Var department. It has well-developed infrastructure and a high-speed train station from where you can get to Paris by rail. You can reach Toulon in only 15 minutes. You can also get to the Mediterranean coast and the beaches of Sanary-sur-Mer and Bandol in just 15 minutes too. Lastly, Marseille international airport is around an hour away from the home by road, via the coastal motorway, which is perfect for travelling further afield.
Description
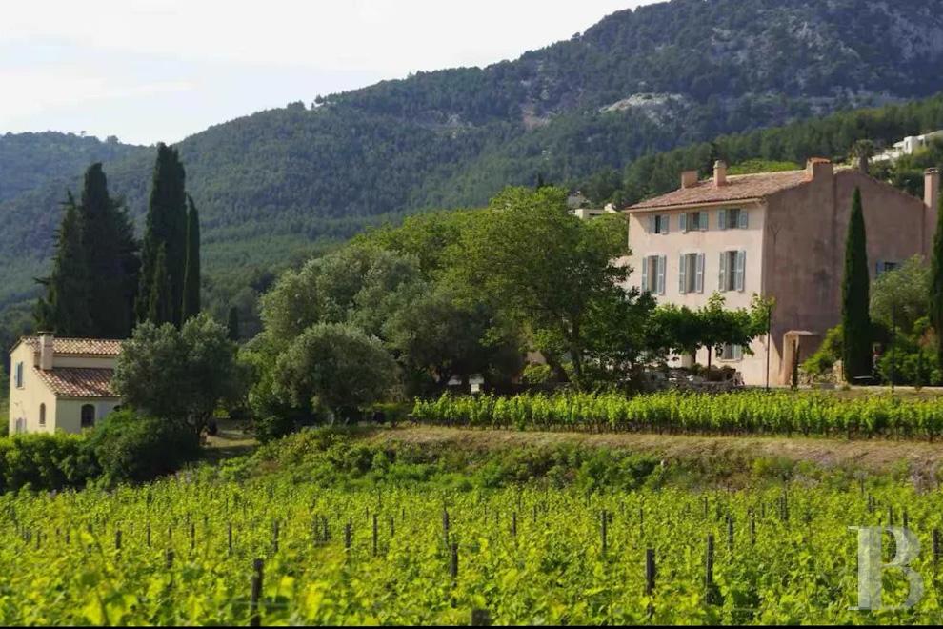
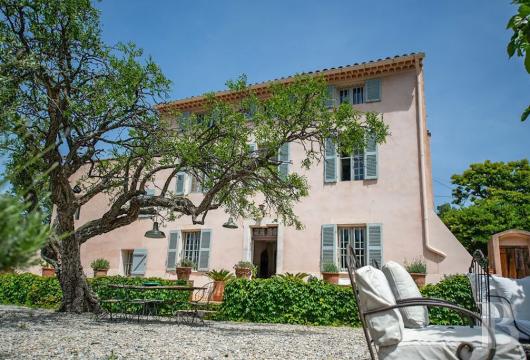
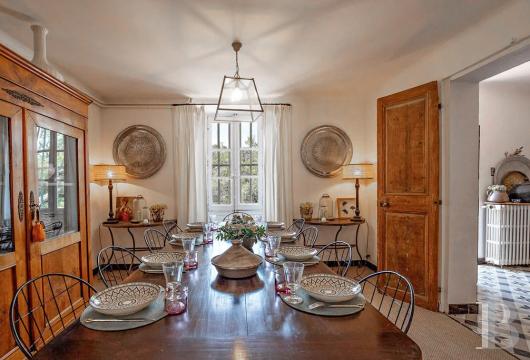
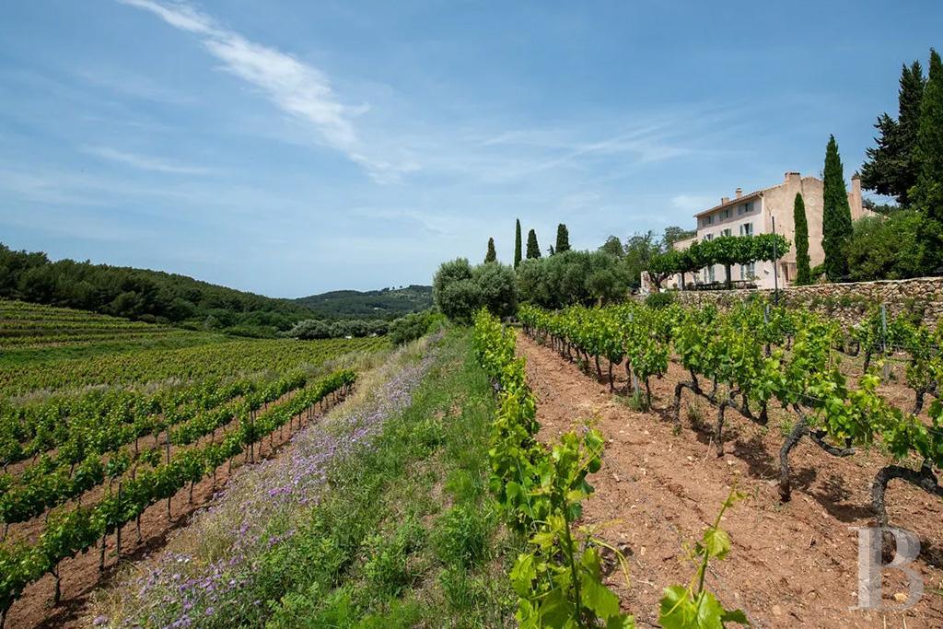
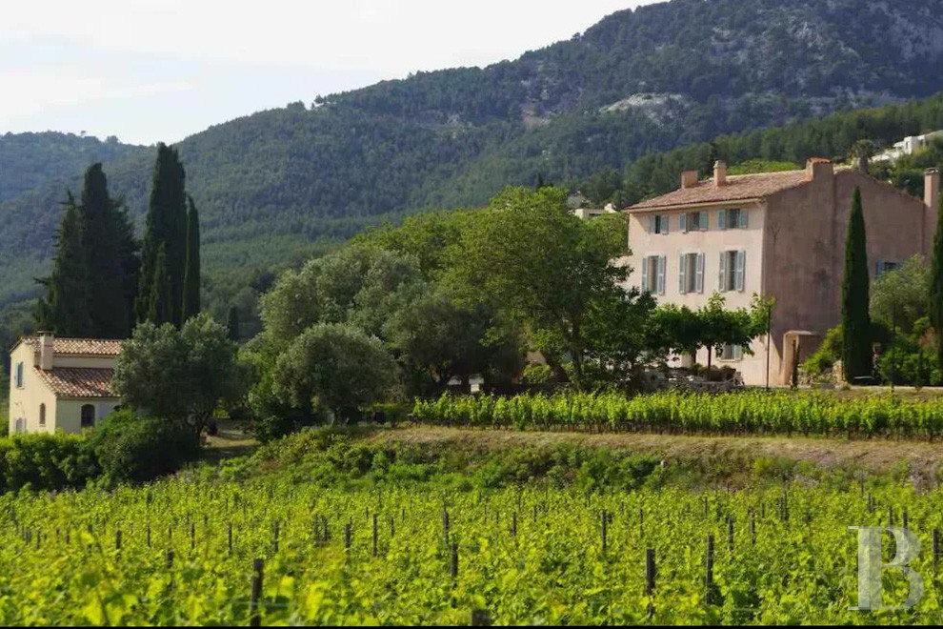
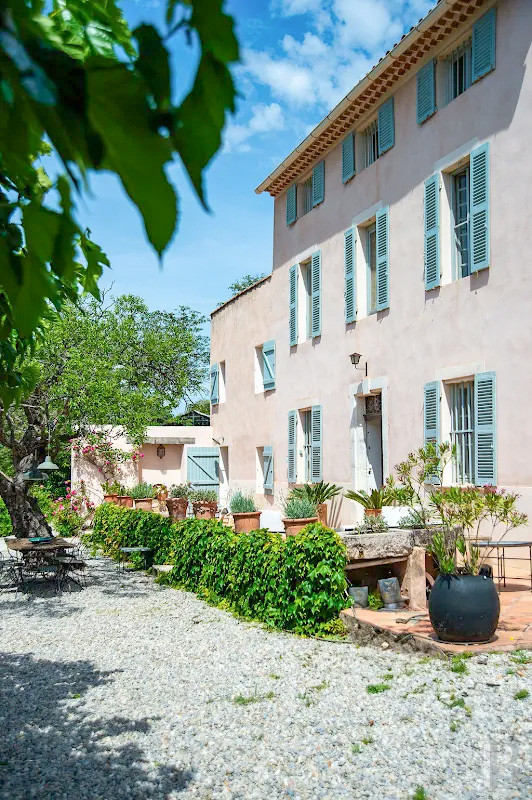
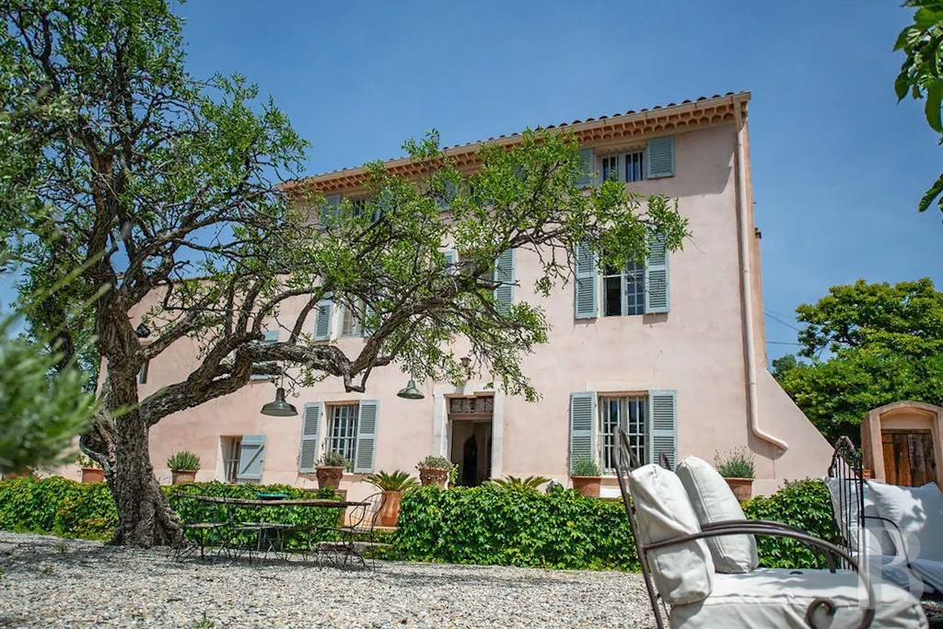
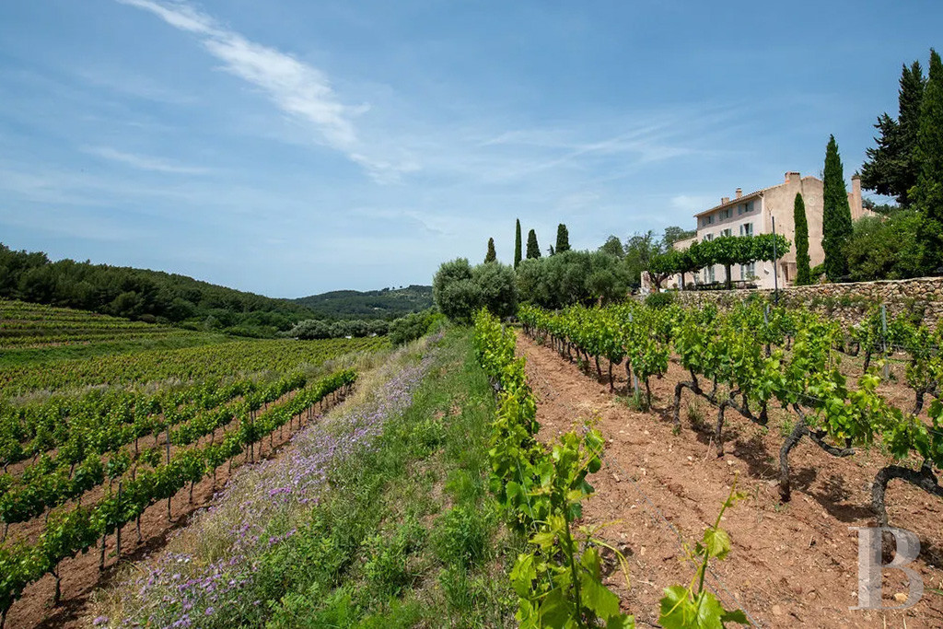
The first traces of the edifice date back to the 18th century. Yet it was built in its current form in the early 19th century. It originally had an agricultural purpose. Its neat appearance can surprise you at first. Indeed, it looks more like a purpose-built villa than a farming construction. It is also a high-quality build. These two aspects suggest the place may have also been a holiday home for the owners at the time of construction. Today, the property is centred upon a towering villa with a ground floor, a first floor and a second floor in the roof space. This edifice is flanked with a western extension, a caretaker’s house on its north side and a Provençal-style guesthouse around 20 metres south of the main building. A large greenhouse, around 60 metres long, takes up the north-west section of the grounds and a swimming pool and pool house lie a short distance to the east. The grounds, one continuous tract, form a rectangle that is 250 metres wide and 300 metres long. Around two thirds of this rectangle are taken up by a vineyard with a protected label of origin for producing the Bandol variety of wine. This vineyard is masterfully run as an organic vineyard by a local winegrower. The rest of the grounds are taken up by a pine forest and an olive grove. The residence displays the classic traits of a Mediterranean home: rendered symmetrical elevations, rectangular windows set in dressed-stone surrounds and fitted with louvred shutters, and a gabled roof of barrel tiles underlined with a génoise cornice. It has a lounge, a kitchen and a bedroom with a shower room on the ground floor, four bedrooms and two shower rooms on the first floor, and a recently converted roof space now containing several rooms. The floors are adorned with cement tiles or are terracotta-tiled. The ceiling is around three metres high. And the windows are small-paned. In the western extension, there are two bedrooms and a shower room. The guesthouse has a lounge, two bedrooms and two shower rooms. Lastly, there is a swimming pool, which covers over 50m² and is lined with mosaic tiling, as well as a huge greenhouse, which has a floor area of roughly 600m² and lends itself as much to horticultural purposes as to feasts, festivities, exhibitions and large gatherings.
The villa
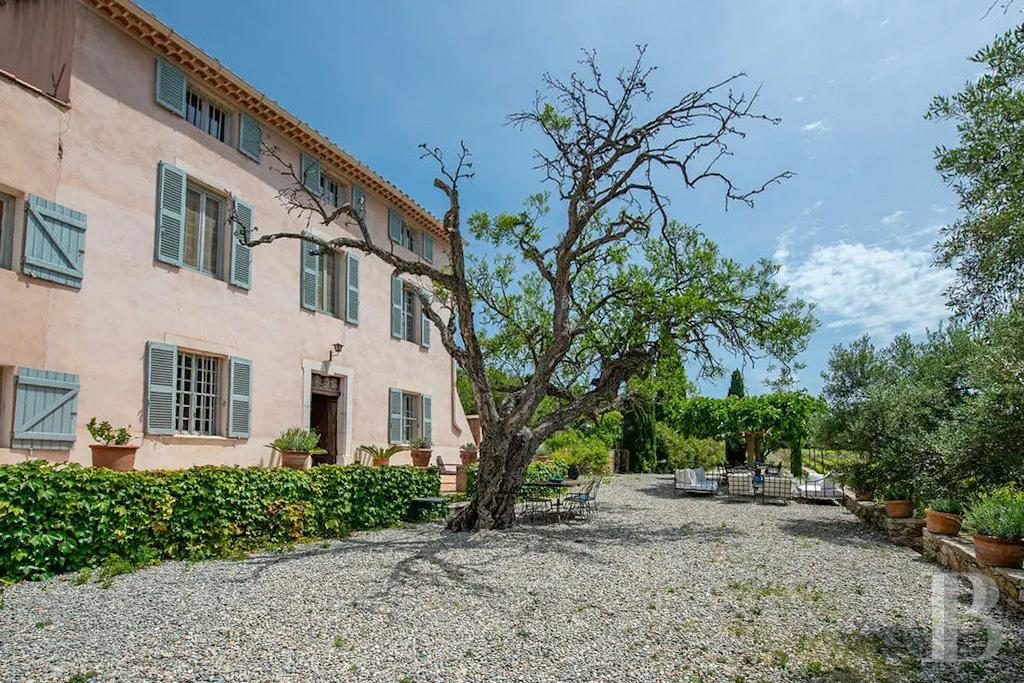
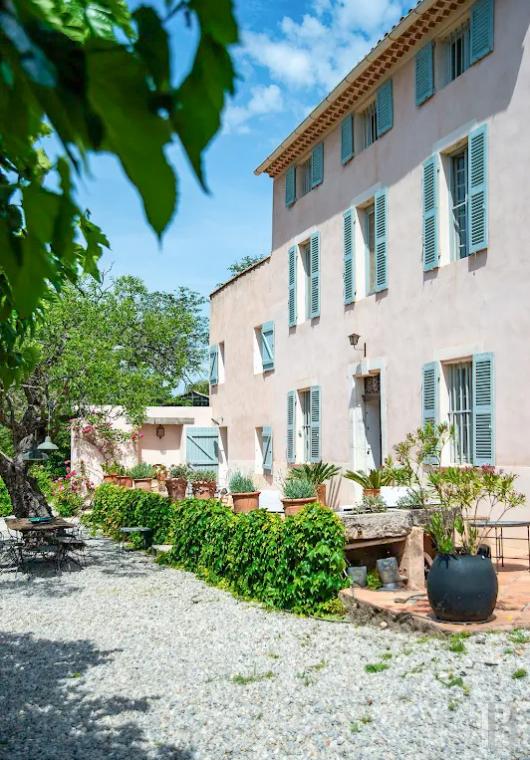
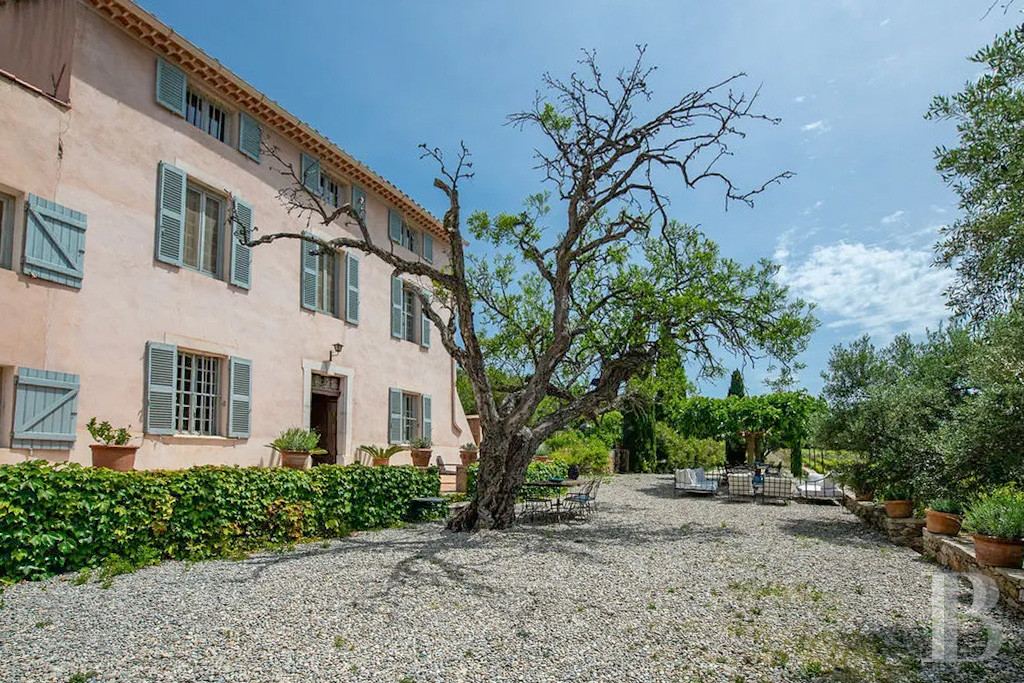
The villa was built in the early 19th century. It has a ground floor, a first floor and a second floor in the roof space and it offers around 230m² of liveable floor area. It is classical in design, its facade divided into three openings per level. The windows in the roof space are smaller, in line with Provençal tradition. A terracotta terrace protected with a low stone wall edges the house’s south side. Pale-rendered, the elevations are punctuated with louvred shutters painted blue. The villa is crowned with a roof of two gentle slopes covered with barrel tiles and underlined with a double-row génoise cornice.
The garden-level floor
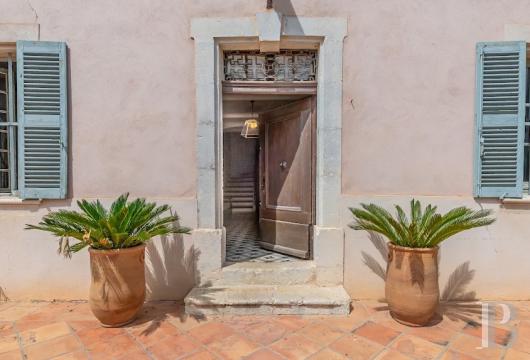
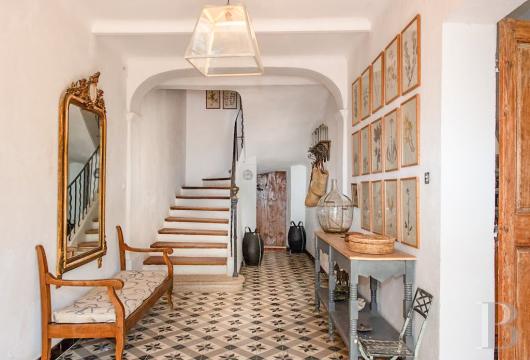
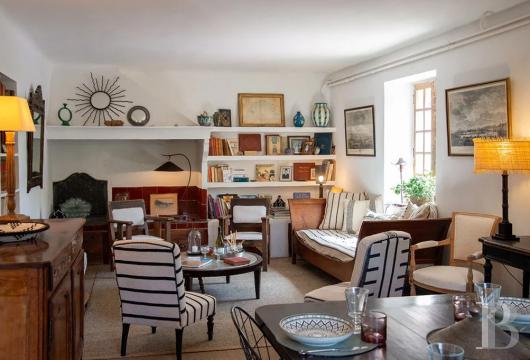
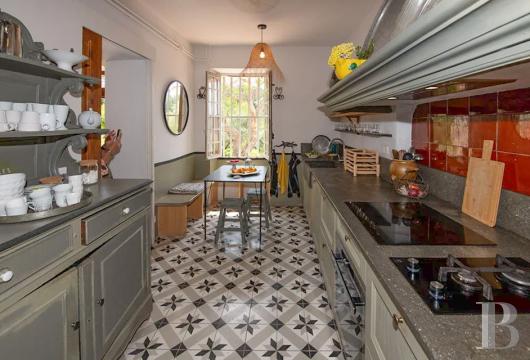
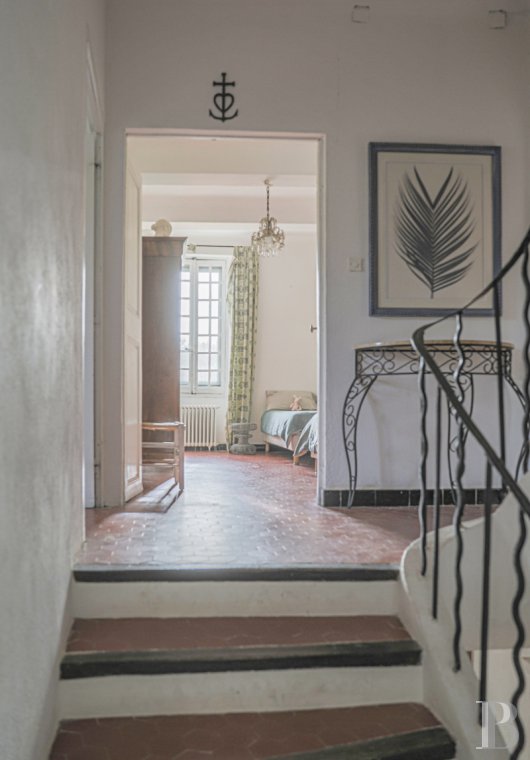
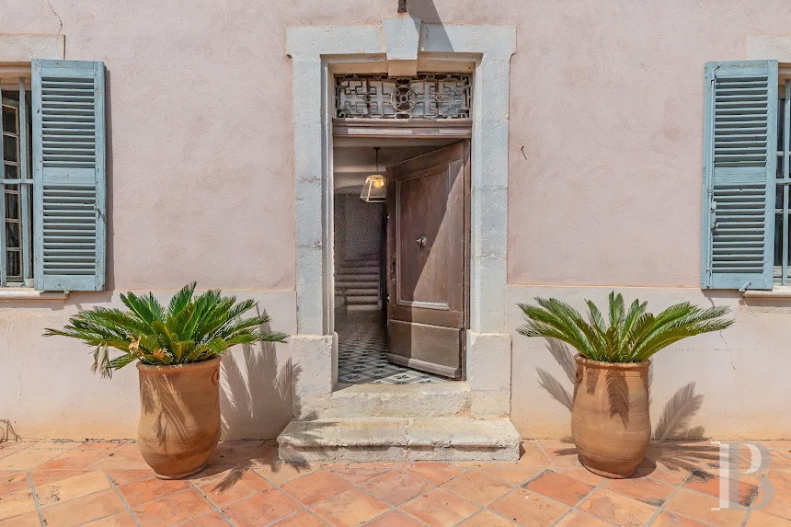
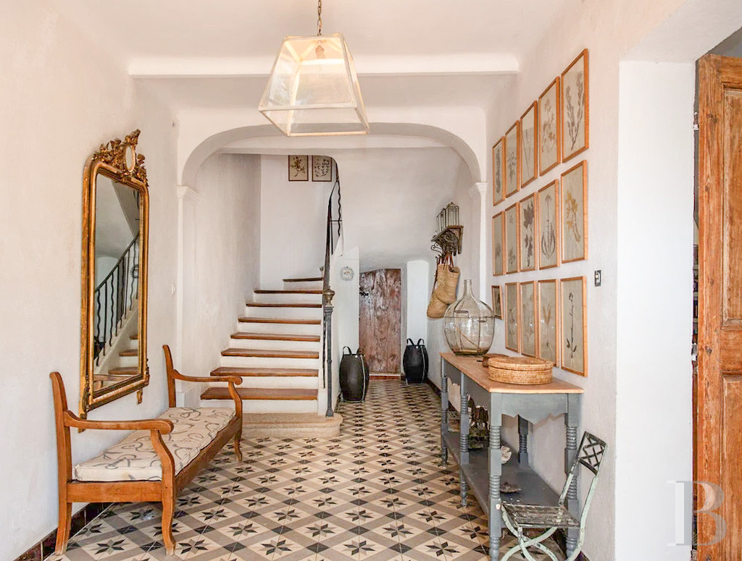
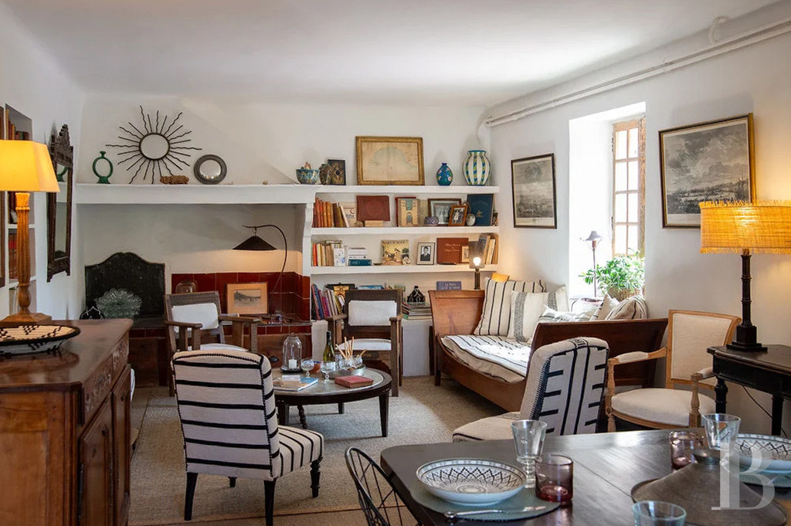
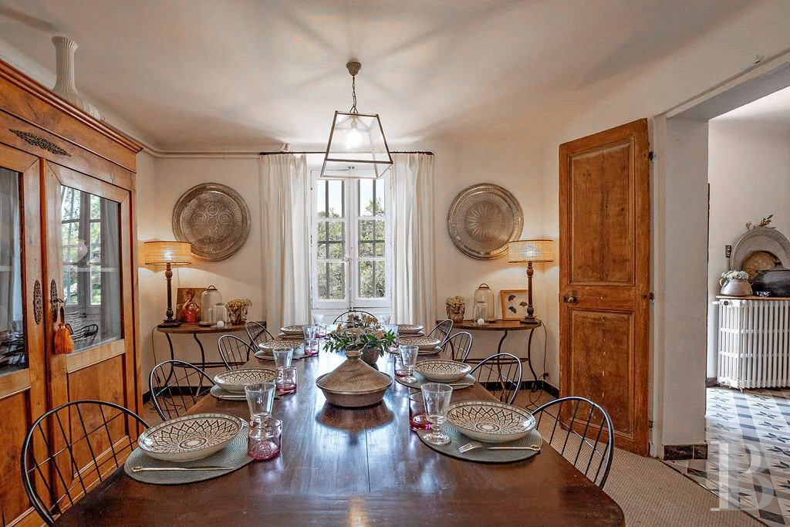
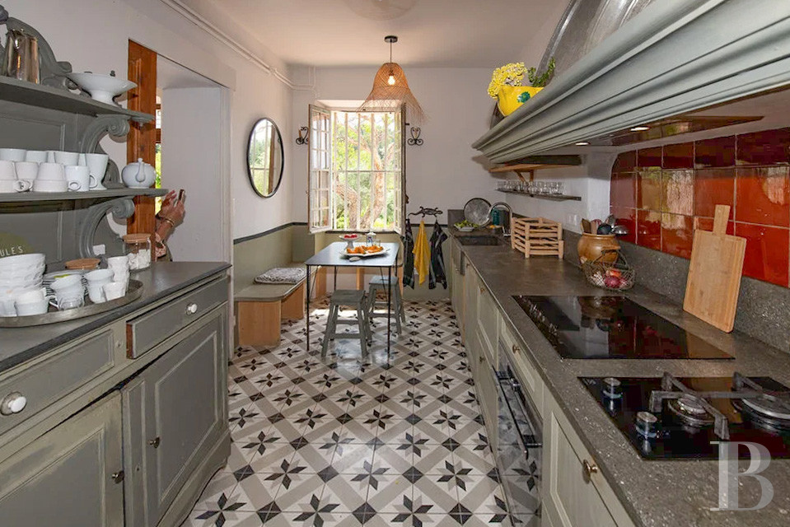
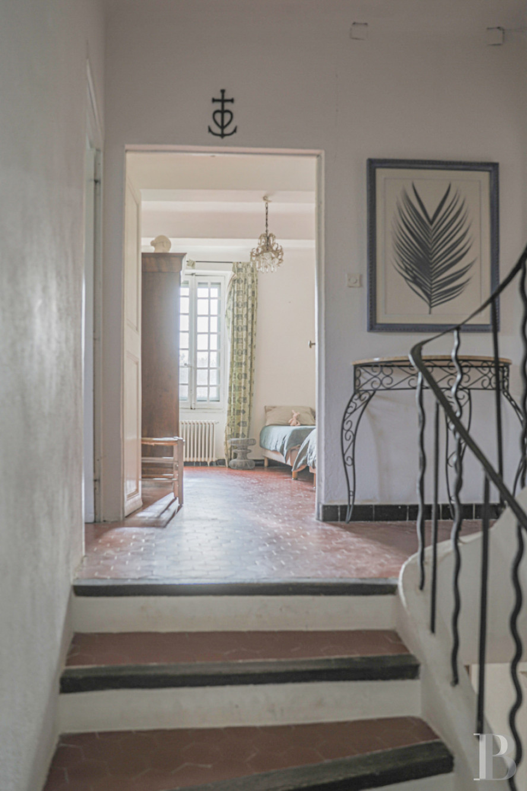
A heavy wooden door leads into an entrance hall. From this hallway, stairs leads upwards. The staircase has a wrought-iron balustrade, terracotta-tiled steps and wooden nosing. The entrance hall connects to the kitchen on the left and the lounge on the right. The hall and kitchen share the same flooring of star-patterned cement tiles. The lounge, elongated in shape, is filled with natural light from two tall windows and its floor tiling is covered with rush matting. At one end, there is what was probably once a kitchen: there is a fleurs-de-lys-patterned metal protective plate and a large cooker hood up to the ceiling. Today’s kitchen, also elongated in shape, has an eating area by a window, a full-length work surface of dark stoneware, and an old cooker hood. The ceiling has rounded timber beams. From the entrance area, a small wooden door under the stairs leads to a vast hallway that connects to a spacious eastern room combining a utility and boiler space. The western section houses a large bedroom with modern materials, a wall painted orange above the bed, and a private shower room in a similar style with a lavatory.
The first floor
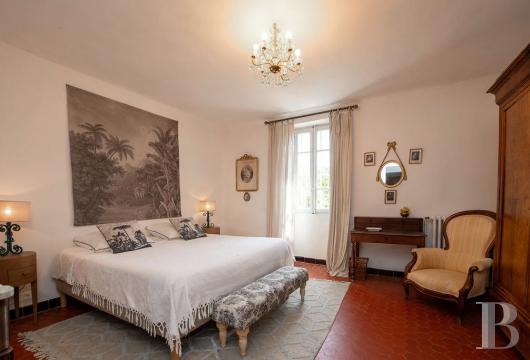
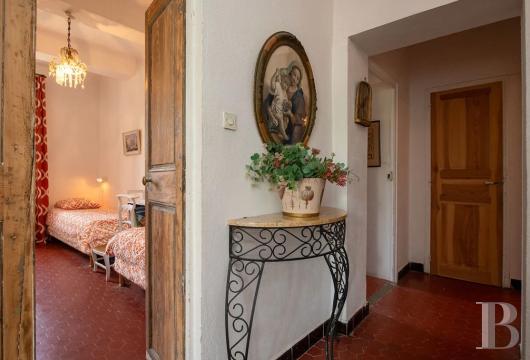
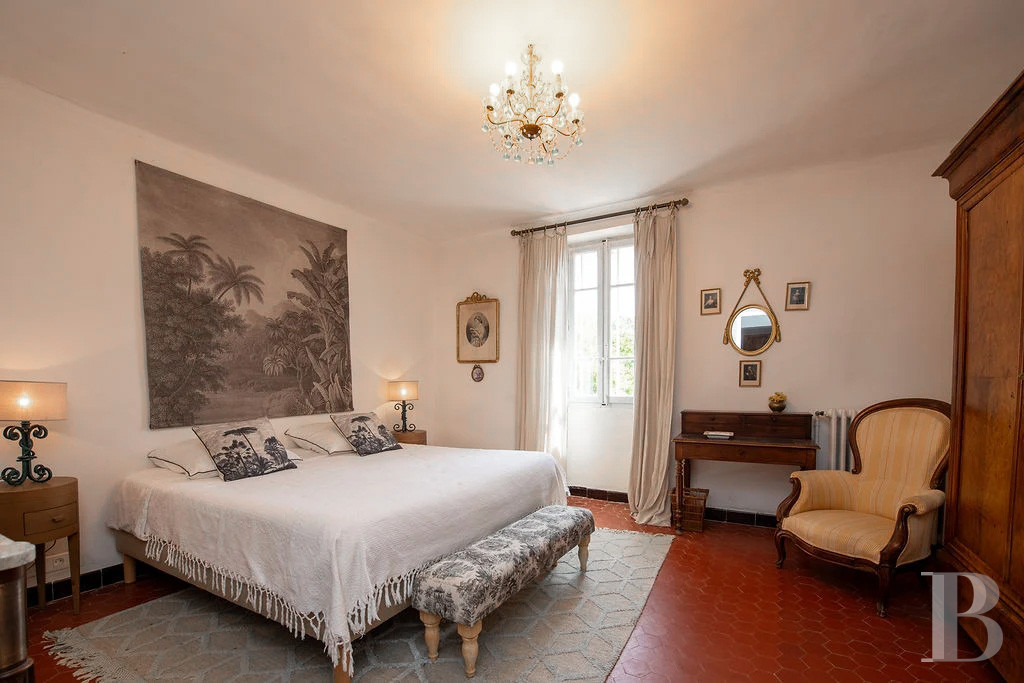
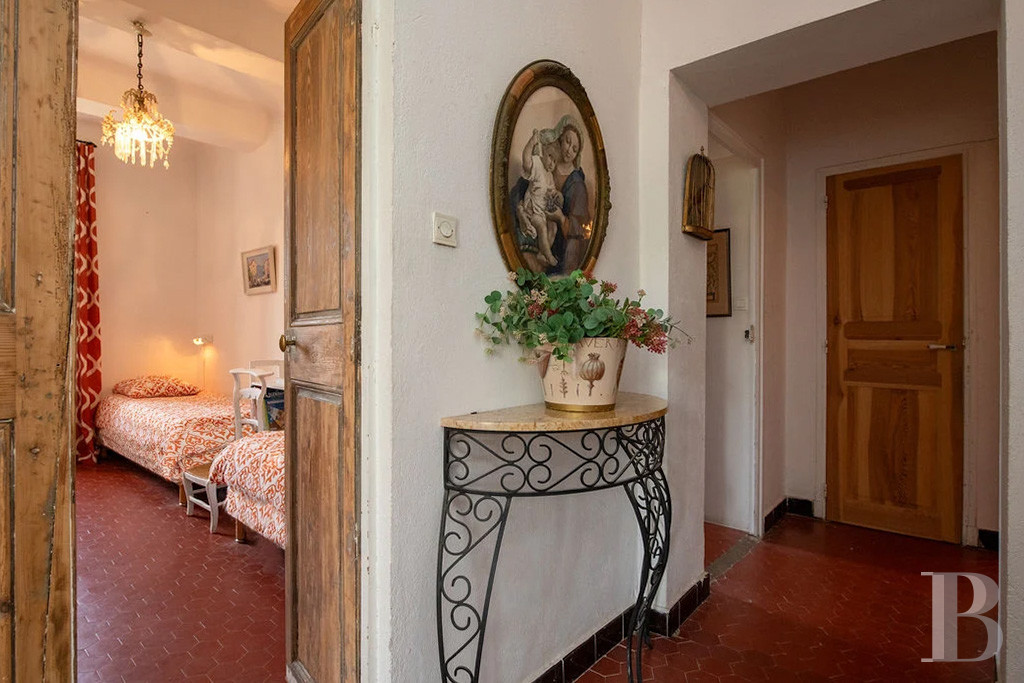
The stairs lead up to a landing, which connects to the four bedrooms on this level, as well as a separate lavatory and a shower room. Three of the bedrooms look southwards and one of them has an en-suite shower room. The master bedroom lies on the east side. Each bedroom is filled with natural light from a tall small-paned window. The bedrooms are of varied colours and styles. They share the same terracotta-tiled floor, which we also find in the shower room. The latter looks westwards through a window. Its furniture was recently made.
The second floor
The roof space covers around 60m² in floor area. It was recently converted into several spaces separated by lightweight partitions: a music room, a double bedroom and a dormitory. Yet the layout could be redesigned. You can see the exposed beams of the roof frame up here and the floor is covered with the same terracotta tiles as the ones fitted beneath the tiles of the roof, as was often the building method used at the time of construction.
The western extension
The western extension was probably built more recently than the villa. Indeed, its height is not the same, its windows are smaller and its roof is just a single slope. Yet it blends harmoniously with the elevation against which it is built. It has a ground floor and a first floor, each of which has a 19m² floor area. The two levels are linked together with a staircase painted white. There is a bedroom on each floor. The one upstairs adjoins a small shower room with a lavatory.
The guesthouse
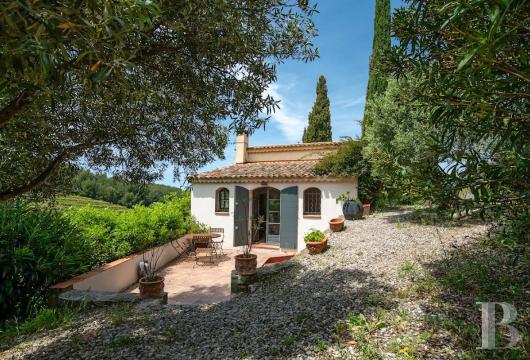
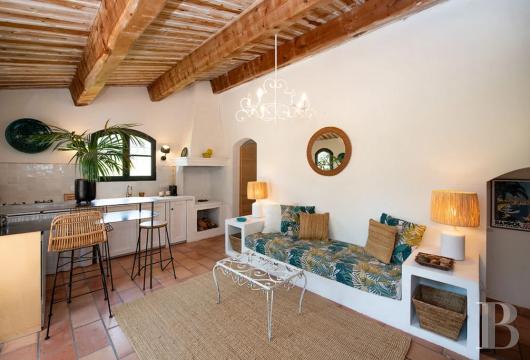
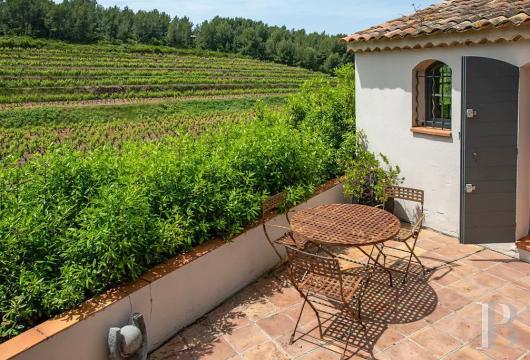
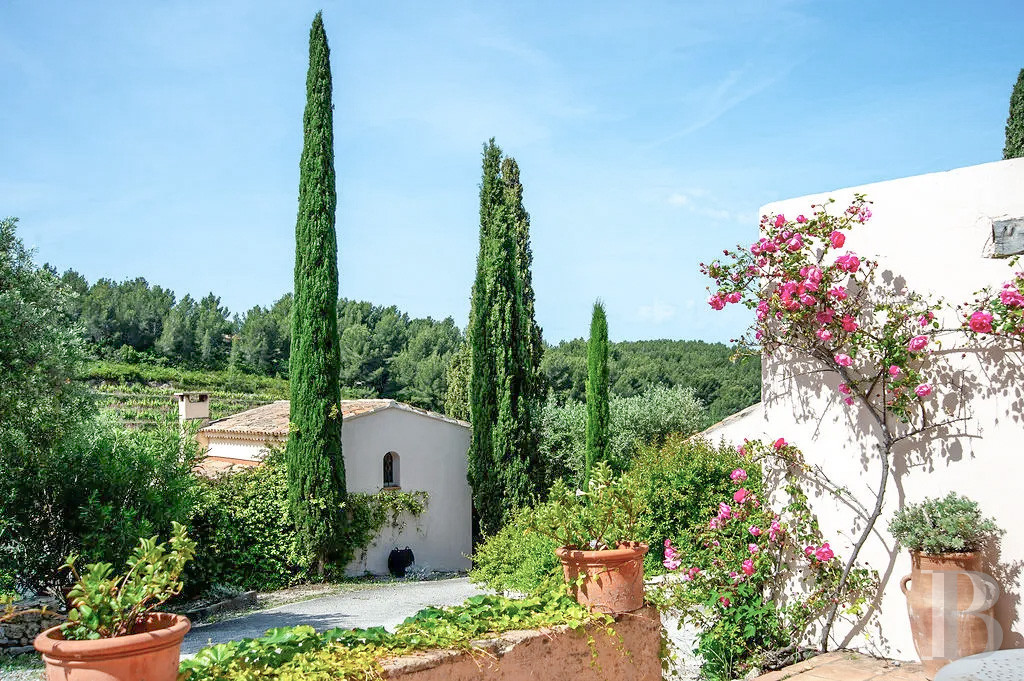
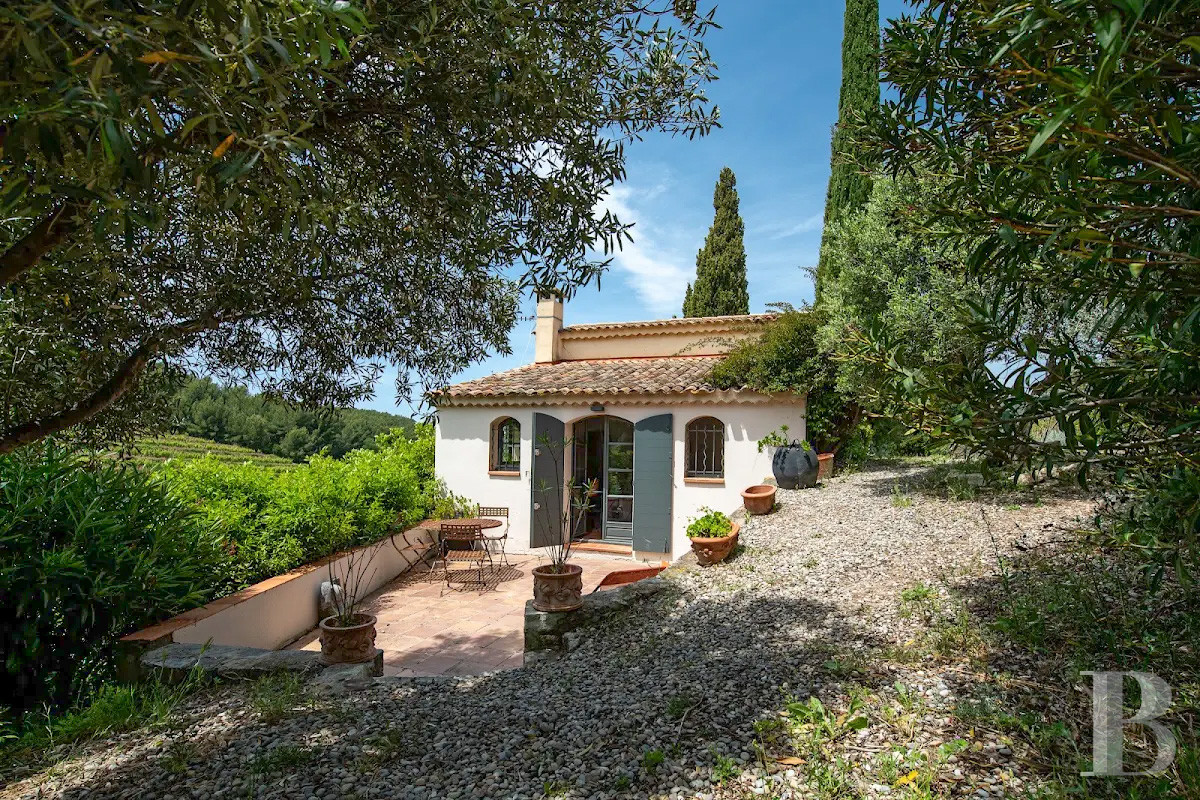
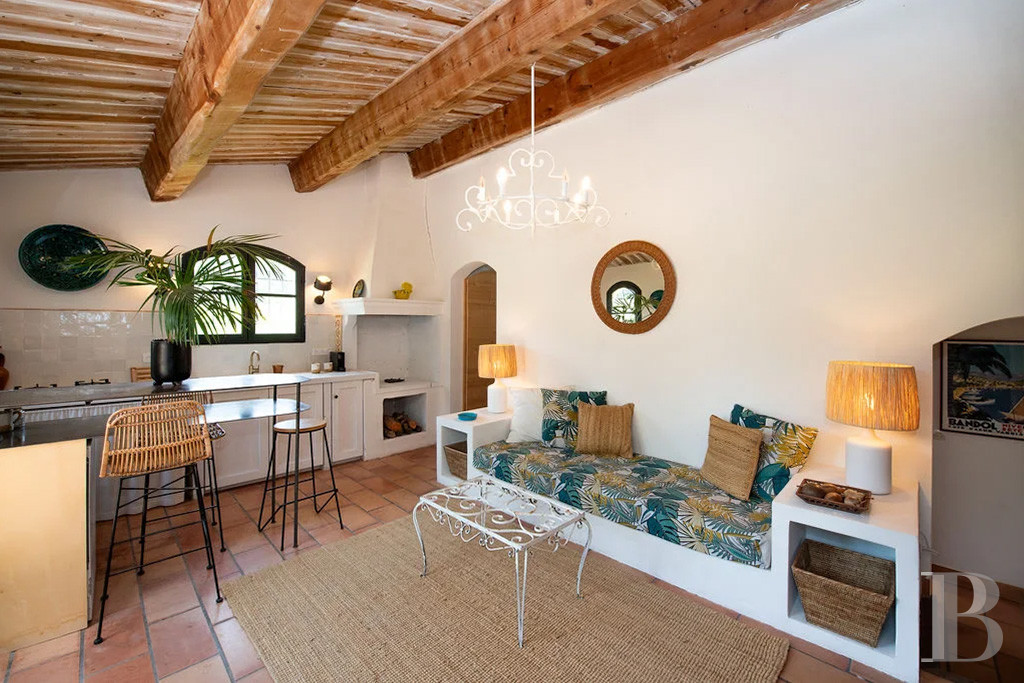
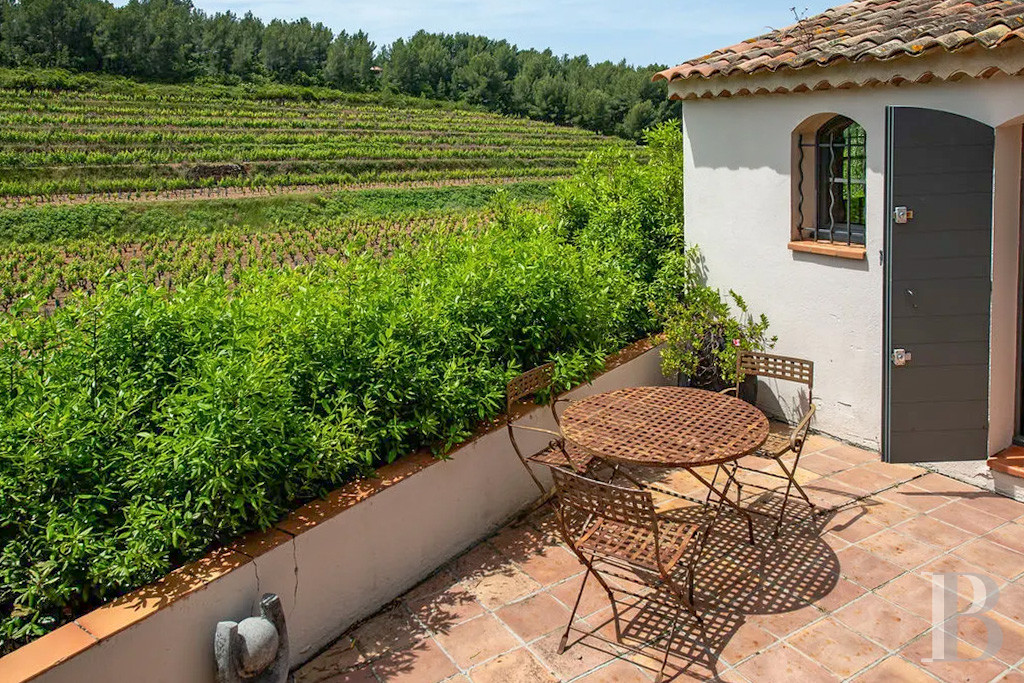
The guesthouse lies to the south of the villa. Offering a 58m² liveable floor area, it looks like a small Provençal house with its two-slope tiled roof extended with a same-style shelter above the lounge, arched windows and a small eastern terrace beside the entrance into the lounge. The latter offers a 20m² floor area and includes a small kitchen on the south side, making the guesthouse self-contained. The tiling is traditional and the timber joists and beams exposed. The lounge connects to a ground-floor bedroom that leads out southwards onto a small private terrace. And a staircase leads up to a second bedroom in the roof space. Each of the bedrooms has a little shower room.
The caretaker’s house
The caretaker’s house offers a 60m² floor area, spread over two levels. It adjoins the north of the main house and enjoys a private entrance with its own gate and parking area.
The greenhouse
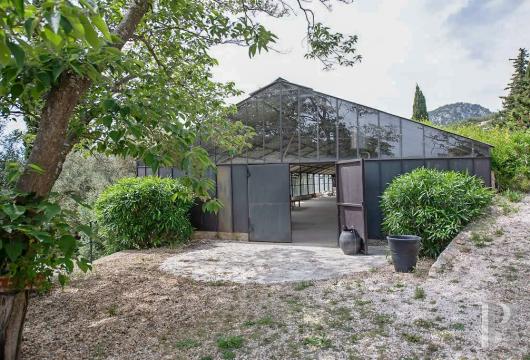
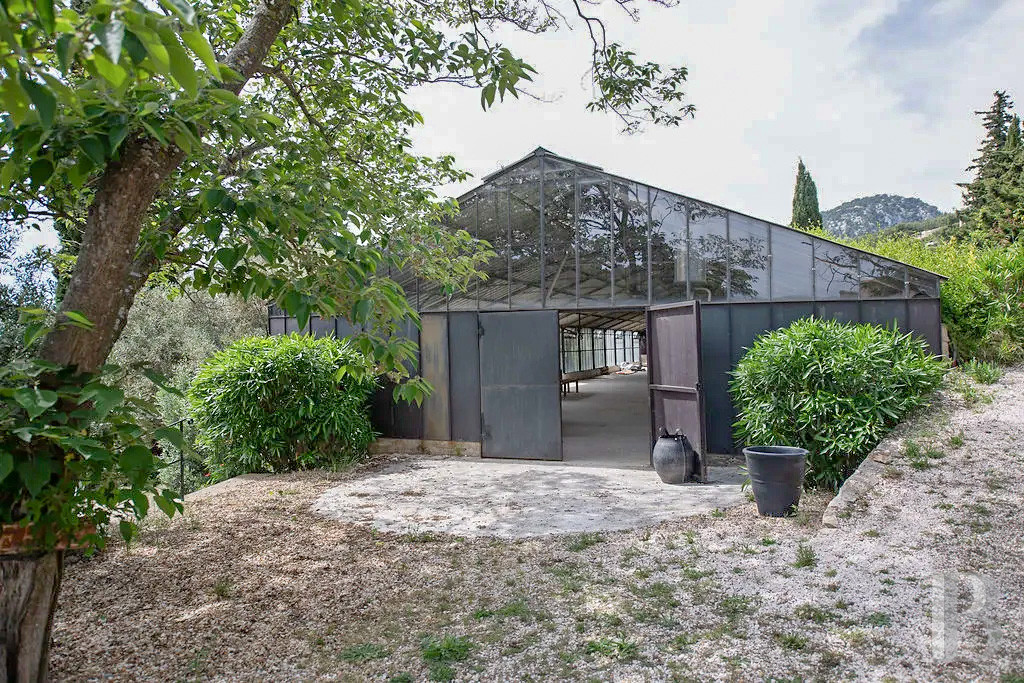
The greenhouse is well maintained and especially spacious. It is around 60 metres long and 10 metres wide. It stands upon a concrete floor and lends itself as much to horticultural activities as to events and festivities. Indeed, it could be an exhibition venue, a place for feasts and gatherings, a hall for conferences, or even a garage for a vintage car collection.
The grounds
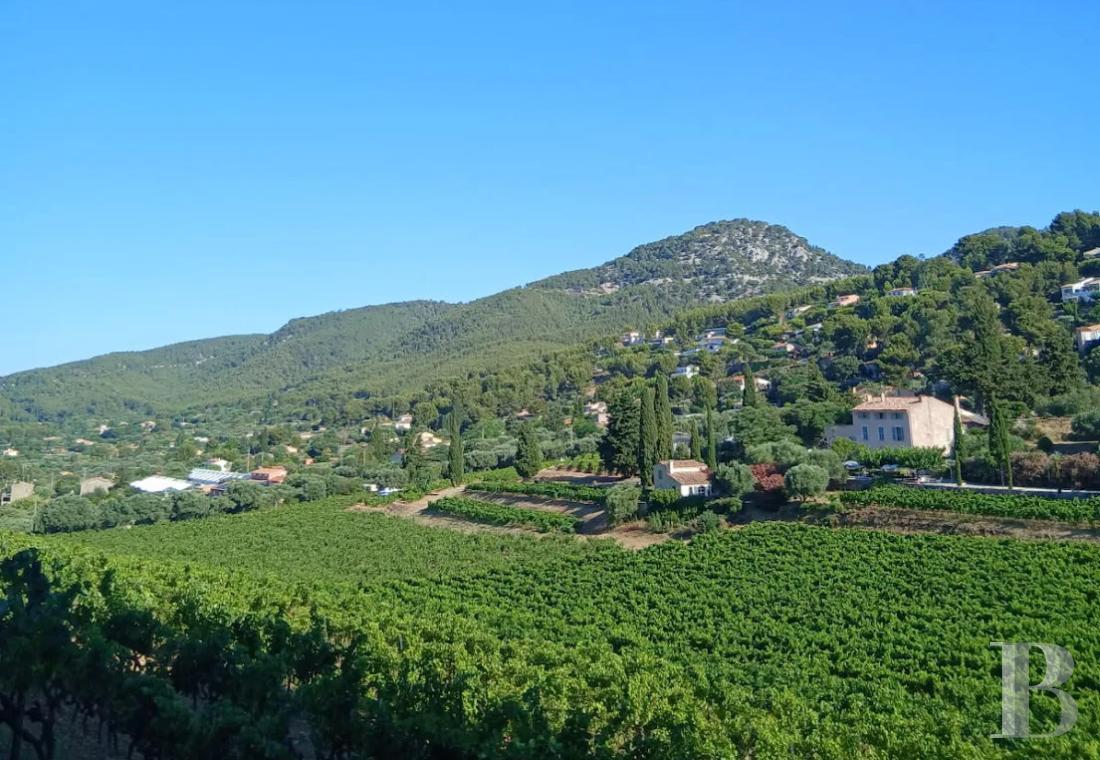
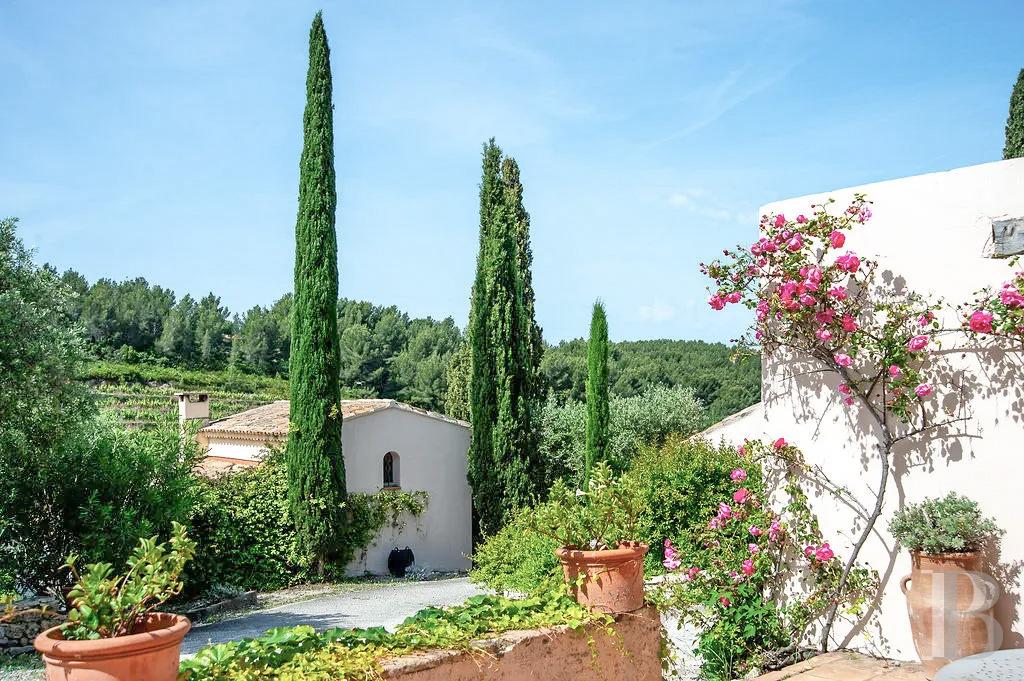
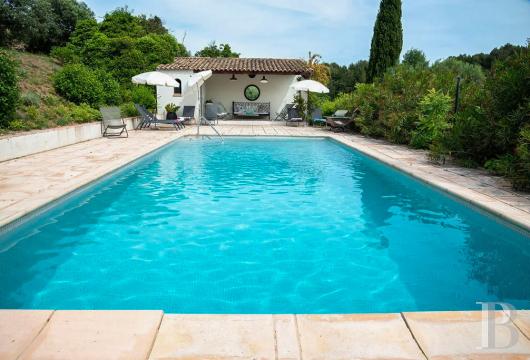
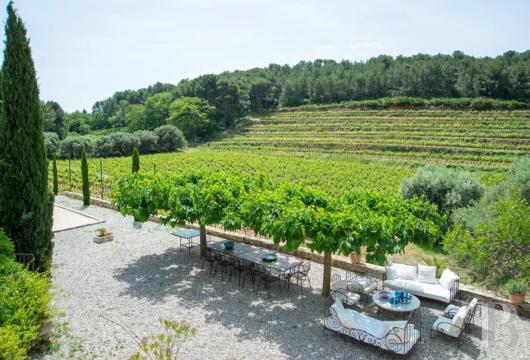
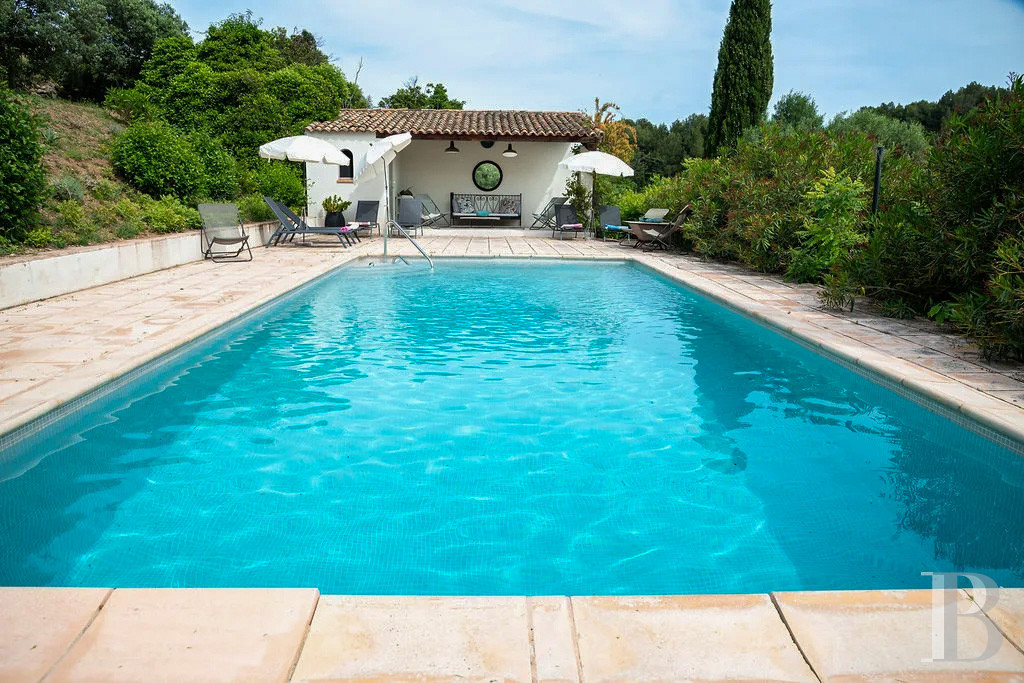
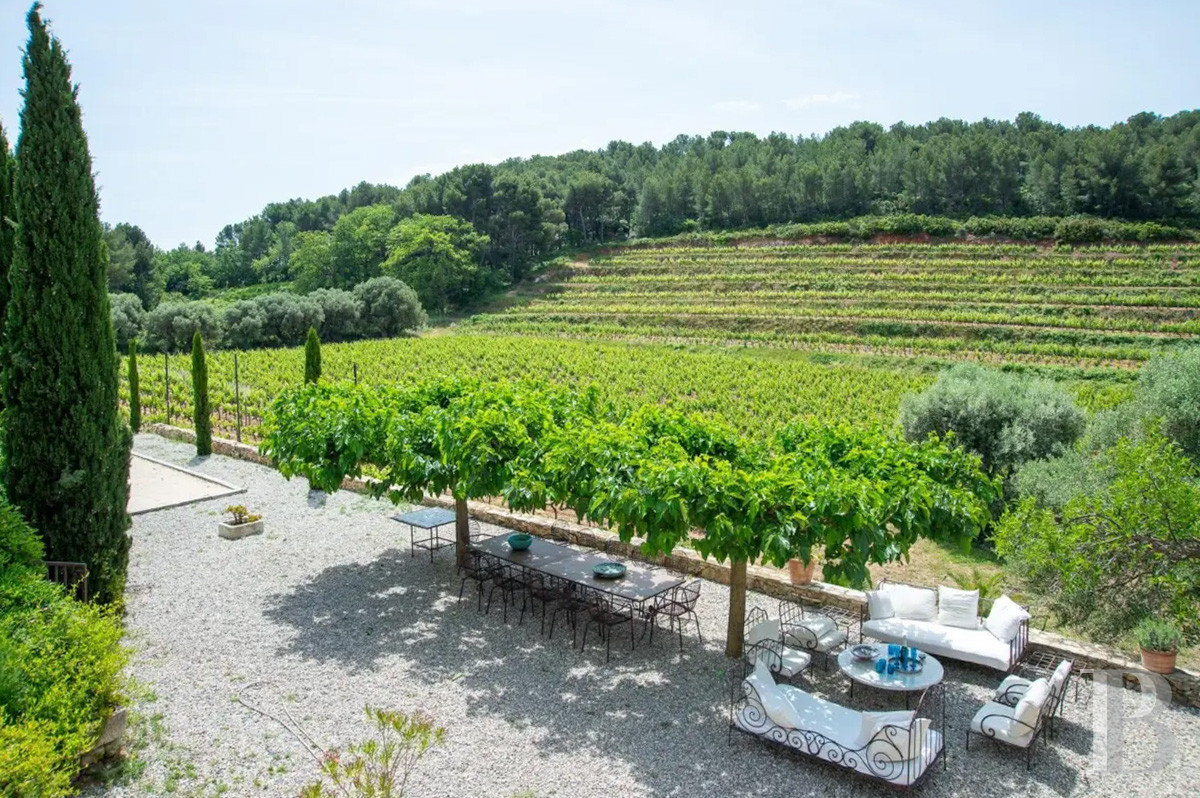
The grounds cover around 7.5 hectares in one continuous tract and form a rectangular shape that follows the form of the valley. The buildings, the greenhouse and the swimming pool lie in the northern section, as does an olive grove with roughly 50 olive trees. A vineyard covering over four hectares takes up the central part. And a pine forest runs along a ridge and lines the plot’s southern edge. The tiled terrace in front of the house is extended with a large gravelled court, partly shaded by a row of mulberry trees. A pétanque court lies in the most easterly part. The swimming pool is 10 metres long and 5 metres wide. It is adorned with blue mosaic tiling and lies beside a pool house with a tiled roof. The vineyard produces wine with a protected label of origin for the Bandol variety of wine. This wine is made organically, without the neighbouring properties being troubled. Management of the vineyard is leased out to a winegrower, whose processing facilities are just a short distance away. Because of the valley’s shape, this vineyard fills the view from the villa, making it a visual delight. Moreover, you can see its leaves change colour with the passing of the seasons. The Canal de Provence irrigates the whole plot.
Our opinion
This property is a rare gem. It combines the aesthetics of a Mediterranean holiday villa with generous space from masterfully built extensions and vast grounds where a vineyard fills the vista in front of the dwelling. The estate is also ideally located, near the vibrant city of Toulon and the delightful seaside resorts of Sanary-sur-Mer and Bandol. Yet despite being conveniently close to these pleasant urban hubs, the home remains set back from bustle in a bucolic backdrop of absolute calm. Tucked away at the bottom of a valley in age-old tranquillity, the property gazes out at enchanting green scenery of undulating wooded land. In short, time stands still here. Some renovation work could add modern touches to the existing present-day aspects. Indeed, this haven combines the ancestral values of Provençal agriculture with contemporary comfort.
2 980 000 €
Including negotiation fees
2 830 000 € Excluding negotiation fees
Forfait de 150 000 €
incl. VAT to be paid by the buyer
Reference 906720
| Main building floor area | 385 m² |
| Land registry surface area | 7 ha 53 a 3 ca |
French Energy Performance Diagnosis
Information on the risks to which this property is exposed is available on the website: www.georisques.gouv.fr
Share


NB: The above information is not only the result of our visit to the property; it is also based on information provided by the current owner. It is by no means comprehensive or strictly accurate especially where surface areas and construction dates are concerned. We cannot, therefore, be held liable for any misrepresentation.