A 19th-century country house in 2,500-m² grounds with 100-year-old pines and palms,
in Le Pradet, near to the beaches and shops on foot
in Le Pradet, near to the beaches and shops on foot
Le Pradet,
VAR
provence-cote-dazur
83220
FR

Location
This property is located in the southwest of the Var area, which has been booming in recent years, boasting a variety of cultural activities, near to Toulon and can be easily reached by train or plane. In the mountains overlooking the town or along the coast, hiking and water sports are popular pursuits.
The town of Le Pradet is a seaside resort with a population of more than 10,000. The property is close to three beaches on foot, within 10 to 15 minutes, and it is possible to reach two others via the coastal path. Nearby, there is a cycling track, bus services and the town-centre, with restaurants, schools and shops within 10 minutes’ reach on foot.
Lastly, by car, the property is 15 minutes from Toulon centre and its high-speed TGV train station, 20 minutes from Toulon-Hyères international airport and approximately 1 hour 10 minutes from Marseille-Provence airport.
Description
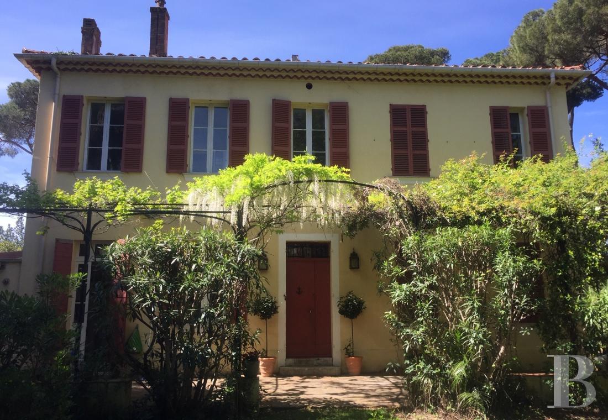
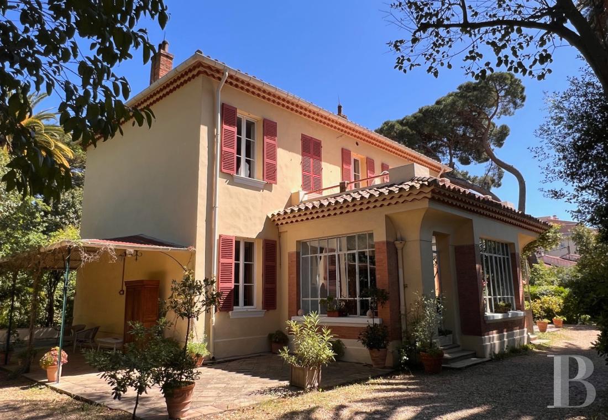
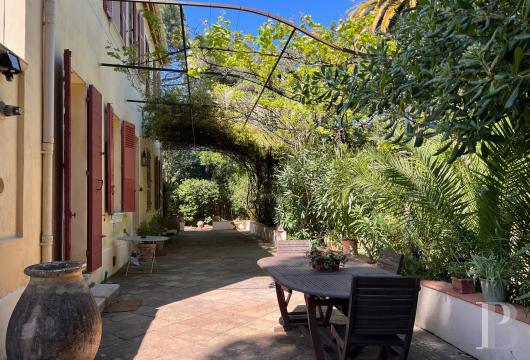
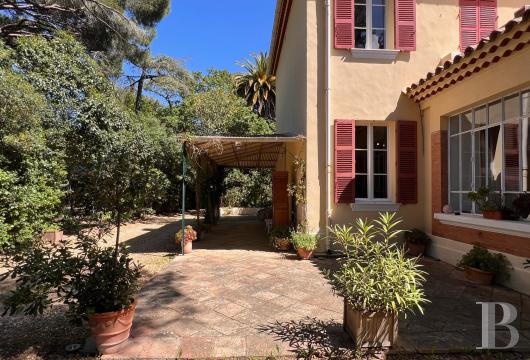
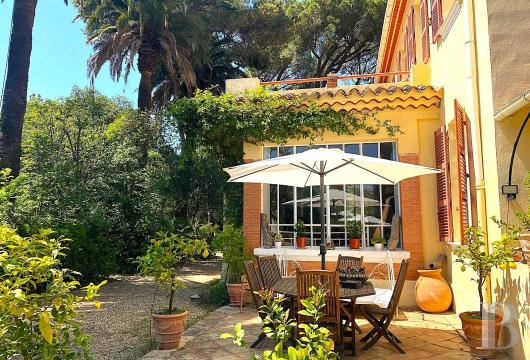
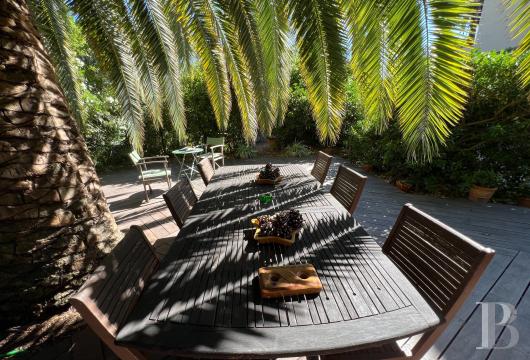
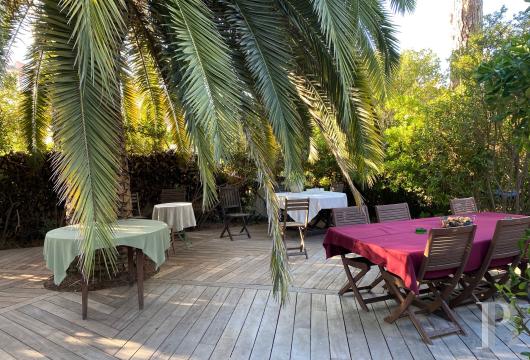
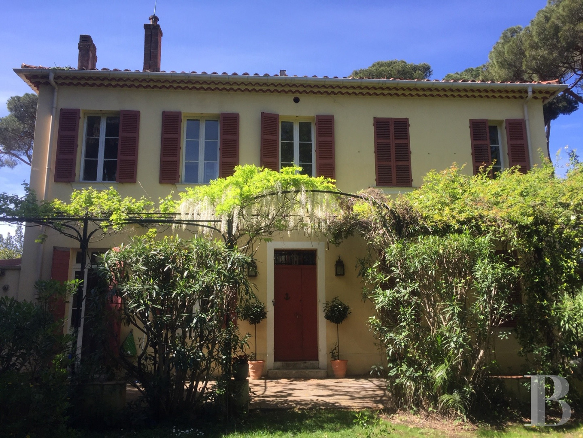
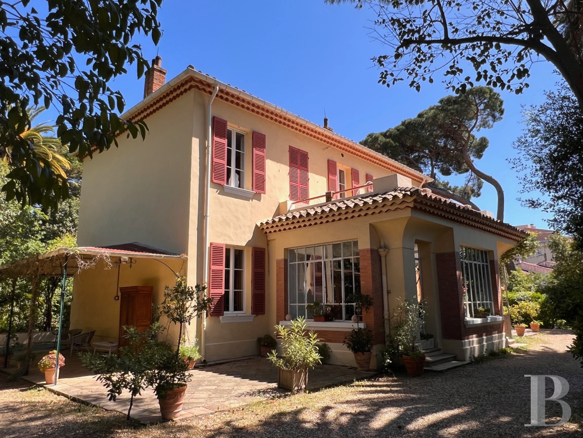
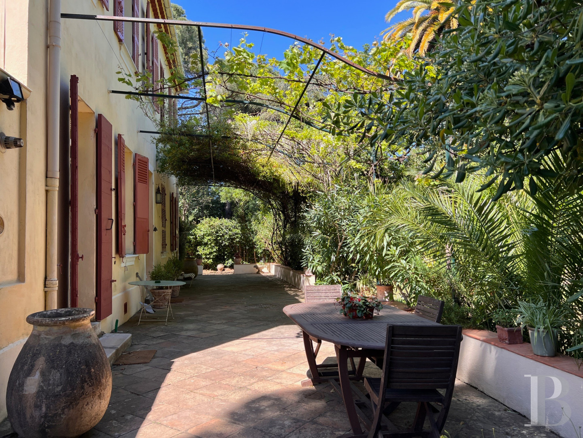
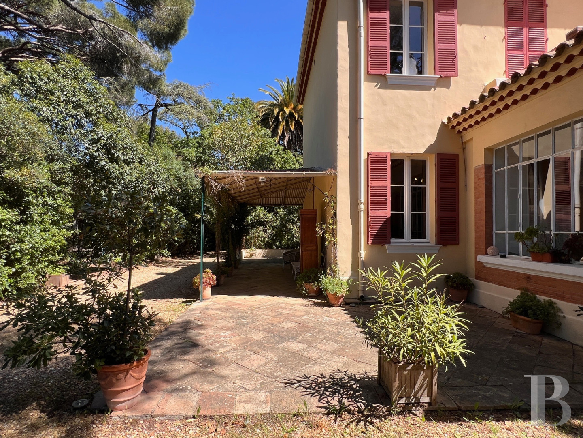
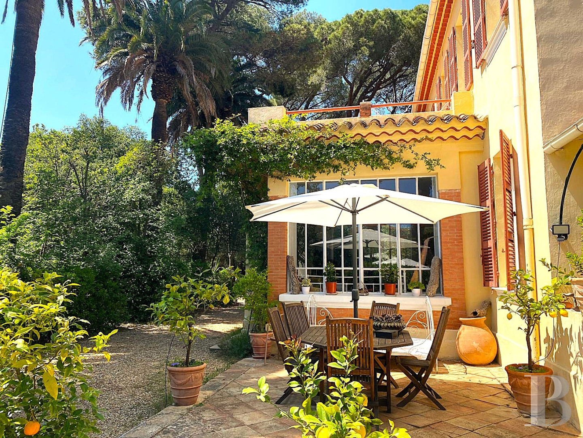
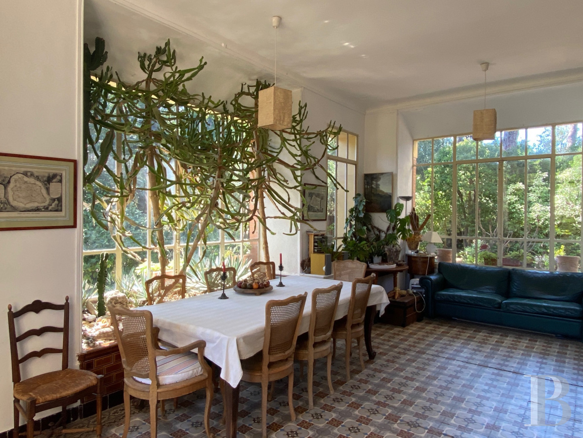
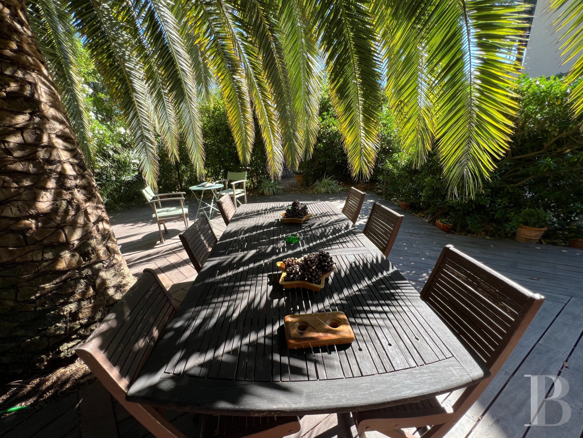
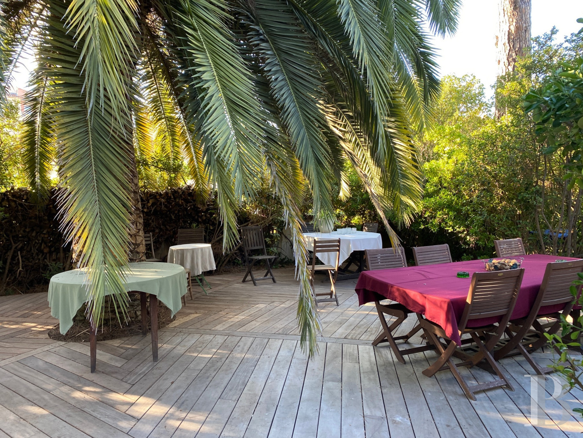
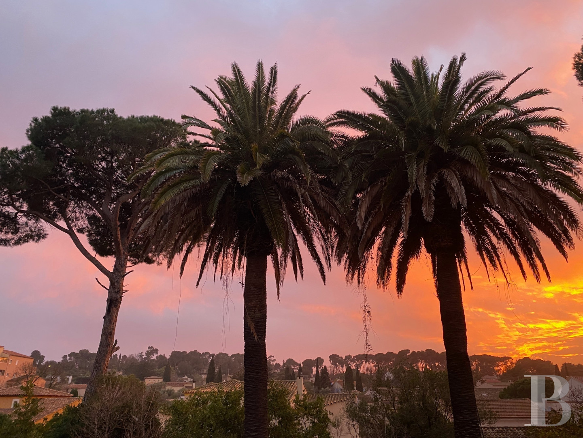
The property is ideally placed between Le Pardet’s town-centre and beaches, in a listed wooded area boasting hundred-year-old trees, including nine tall palms, offering the occupants refreshing shade in the summer months. The south-southwest facing country house dates back to 1895 and boasts a hipped roof, underlined by a double-row génoise cornice as well as five windows spread over two levels on the facade. It was extended in 1920, with the addition of a veranda to the south, topped by a terrace and two covered galleries on either side of the house, giving it a slightly colonial feel. The house is surrounded by period terracotta tiled patios, beneath a pergola to the north, the covered galleries to the east as well as west and on each side of the veranda to the south. Another large, tropical wood-decked patio can be found beneath a palm tree. Additionally, many cosy spaces dotted around the grounds are ideal for relaxing amidst the greenery.
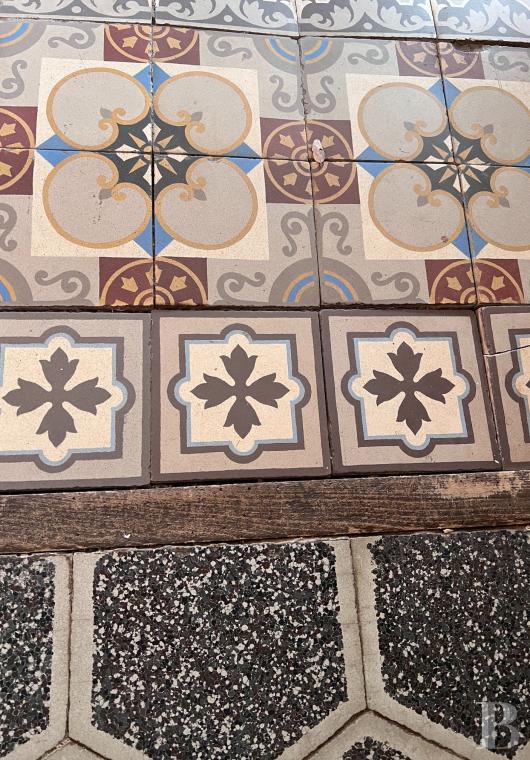
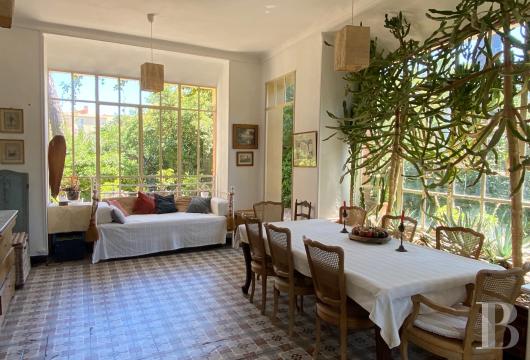
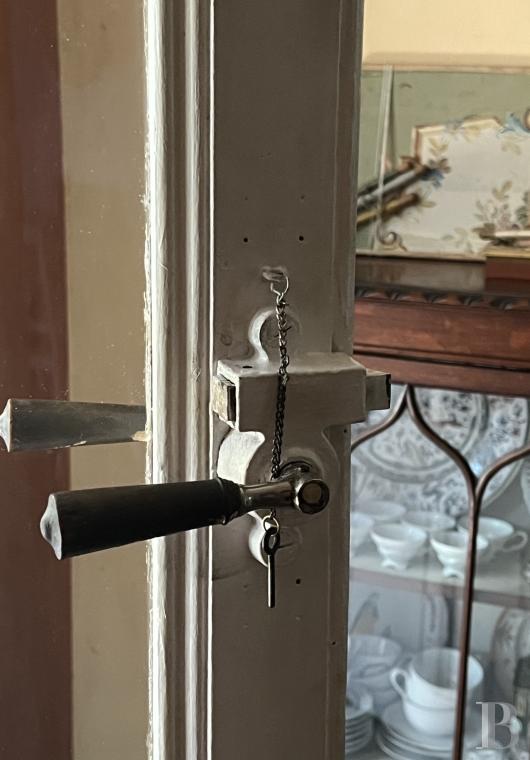
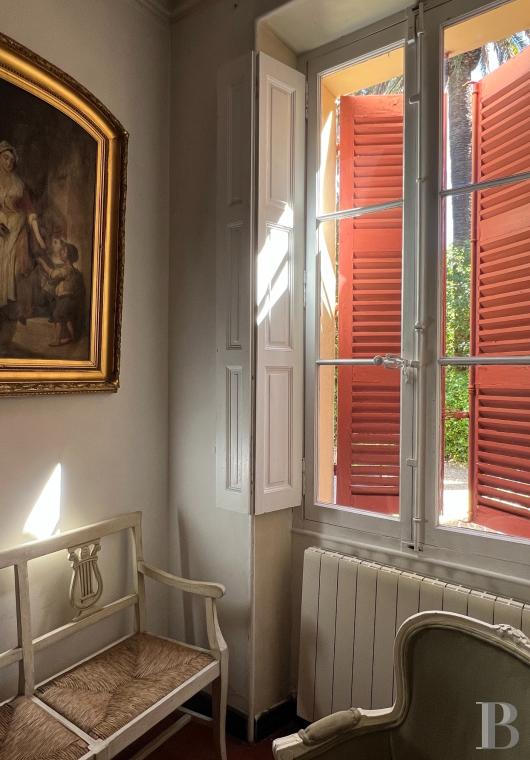
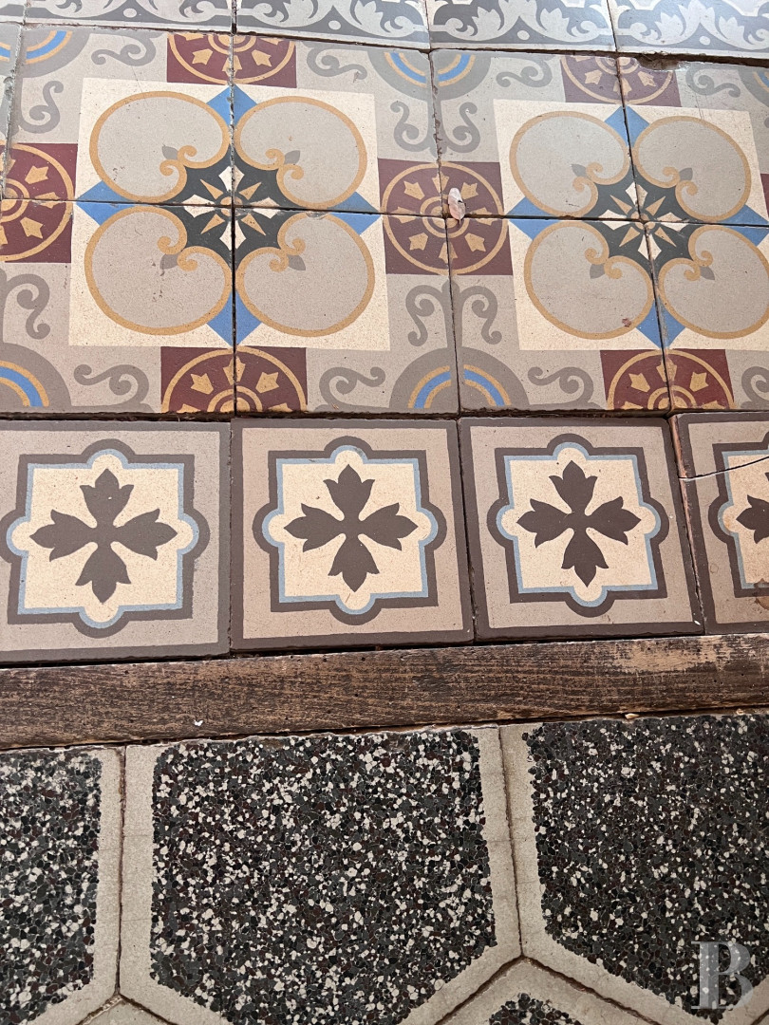
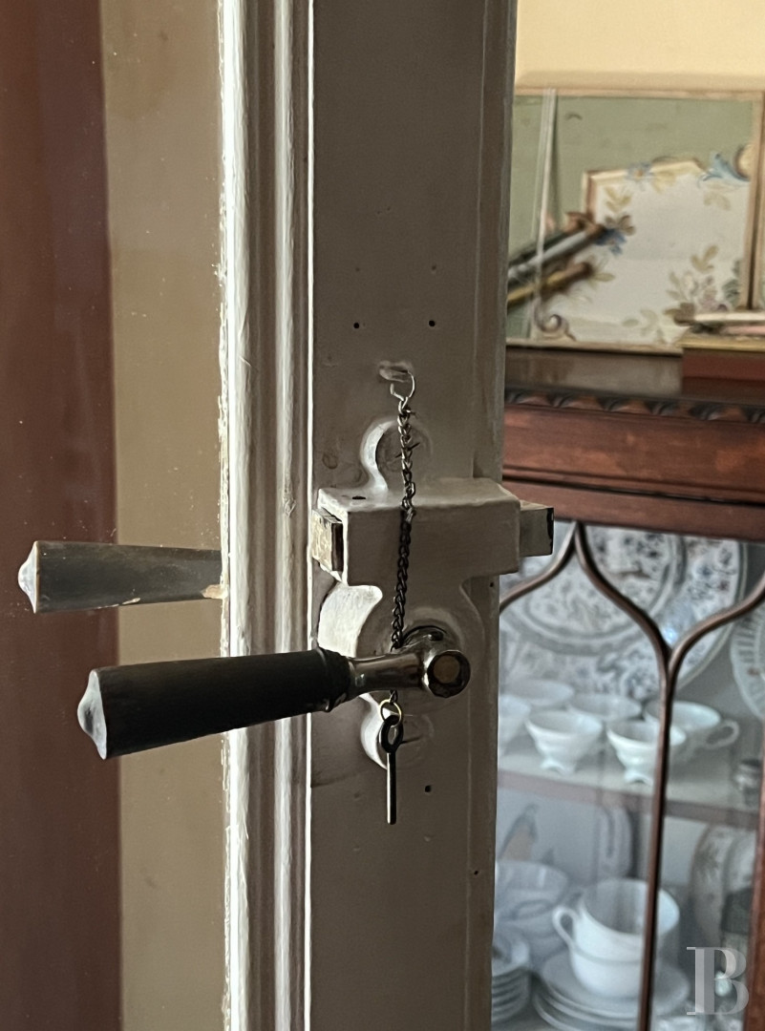
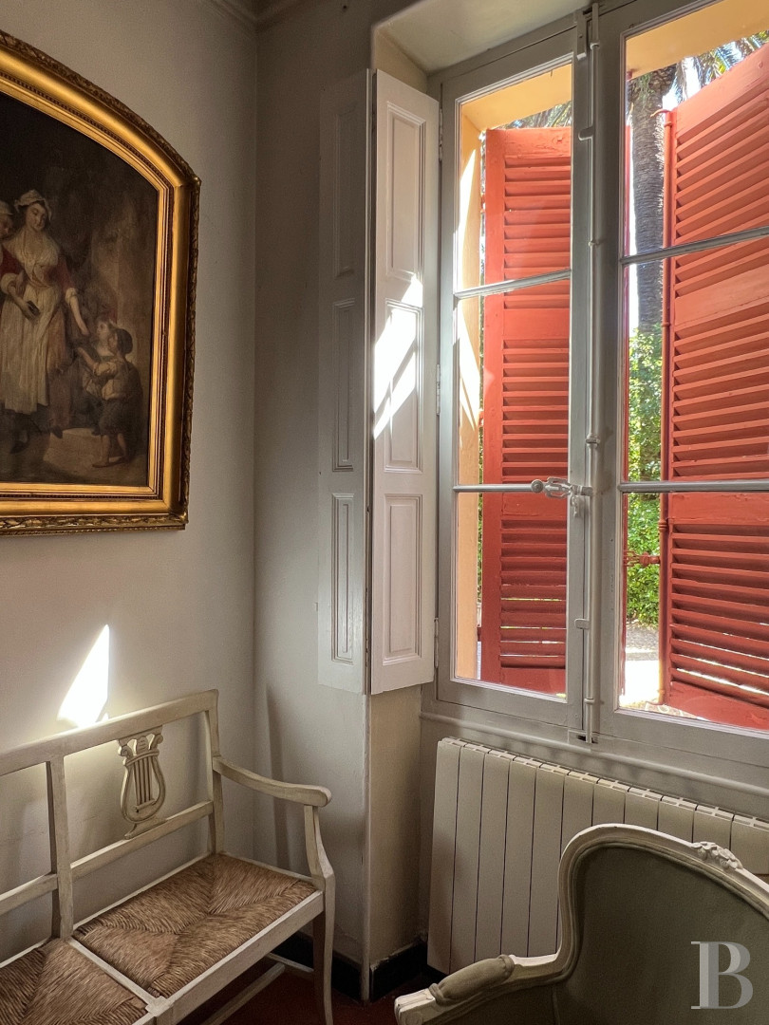
With the country house standing in the centre of a plot that is a listed wooded area, it is not overlooked. It boasts around 215 m² of living space and has preserved its original decorative features, such as the doors, terracotta tiles, cement tiles, wood strip flooring and interior shutters. On the ground floor, with a ceiling height of 3.35 metres, an approximately 100-m² reception suite is made up by the main rooms, while there are five bedrooms on the first floor as well as two shower rooms. At least one tall pine tree can be admired from each of the rooms.
With the country house standing in the centre of a plot that is a listed wooded area, it is not overlooked. It boasts around 215 m² of living space and has preserved its original decorative features, such as the doors, terracotta tiles, cement tiles, wood strip flooring and interior shutters. On the ground floor, with a ceiling height of 3.35 metres, an approximately 100-m² reception suite is made up by the main rooms, while there are five bedrooms on the first floor as well as two shower rooms. At least one tall pine tree can be admired from each of the rooms.
The country house
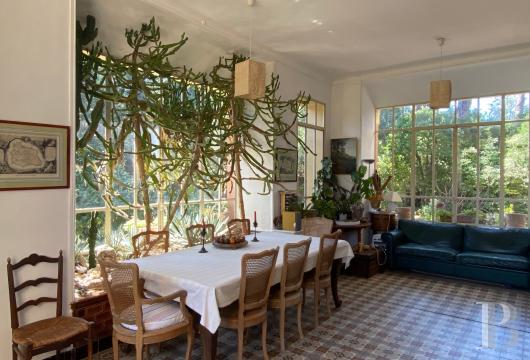
It was extended during the Belle Époque period through the addition of a veranda, topped by a roof of barrel tiles underlined by a double-row génoise cornice, whose tall, metal-framed, glazed windows are supported by masonry apron walls. There are red brick surrounds framing the openings and quoins highlighting the building’s corners. Two rendered masonry pillars are emphasised by half-columns with smooth shafts topped by capitals. These classically inspired decorative features provide a touch of discrete elegance. The two covered galleries possess a lightweight iron framework adorned with decorative scroll features. The interior is commensurate with a classic dual-aspect country house layout, ideally arranged for welcoming, with an entrance hall leading to a lounge to the west, dining room to the east and veranda opening onto the garden to the south. On the first floor, there are five bedrooms with a bathroom and a shower. The largest bedroom even boasts its own private roof terrace.
The ground floor
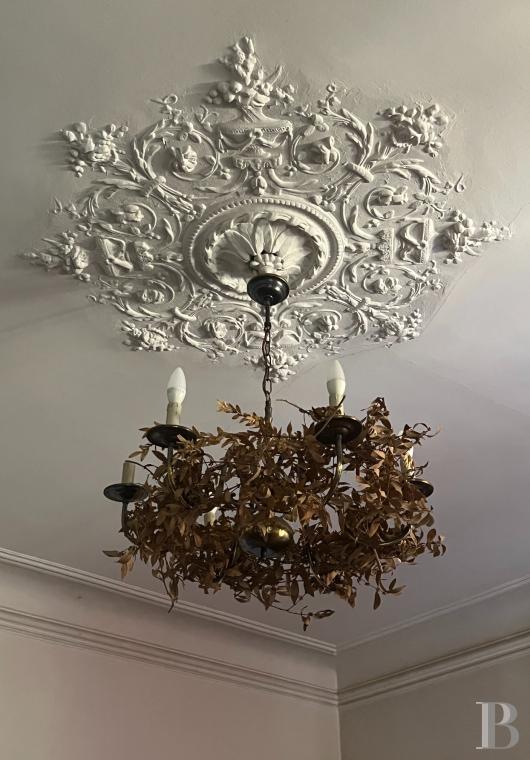
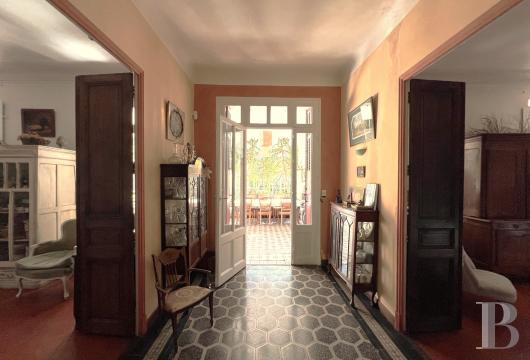
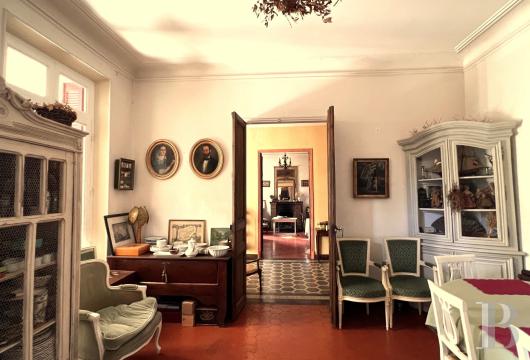
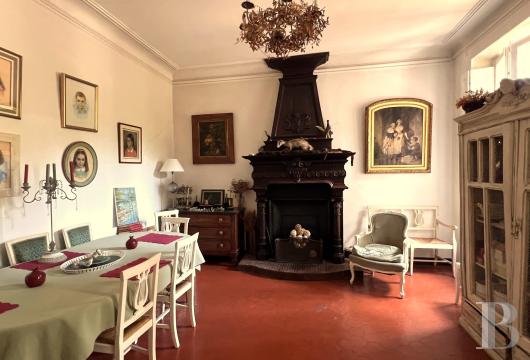
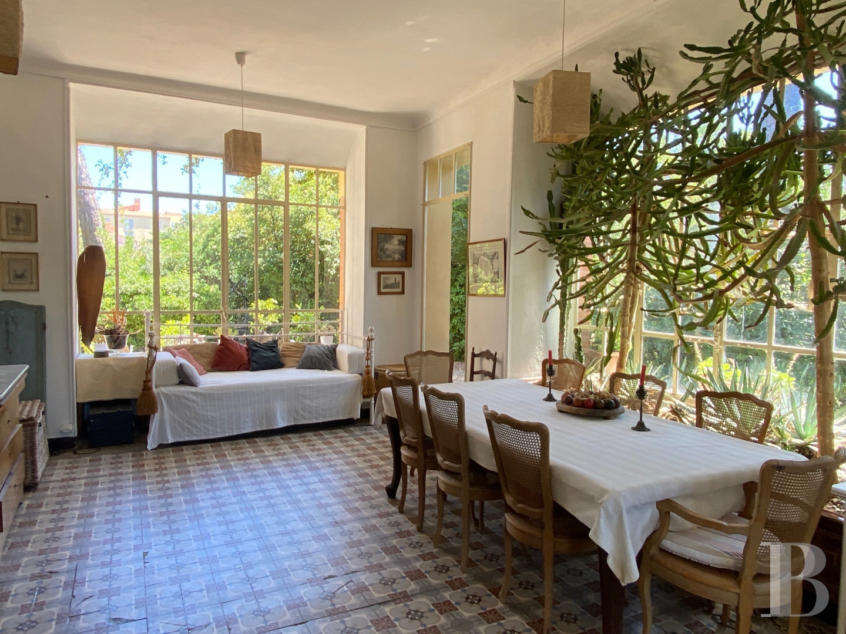
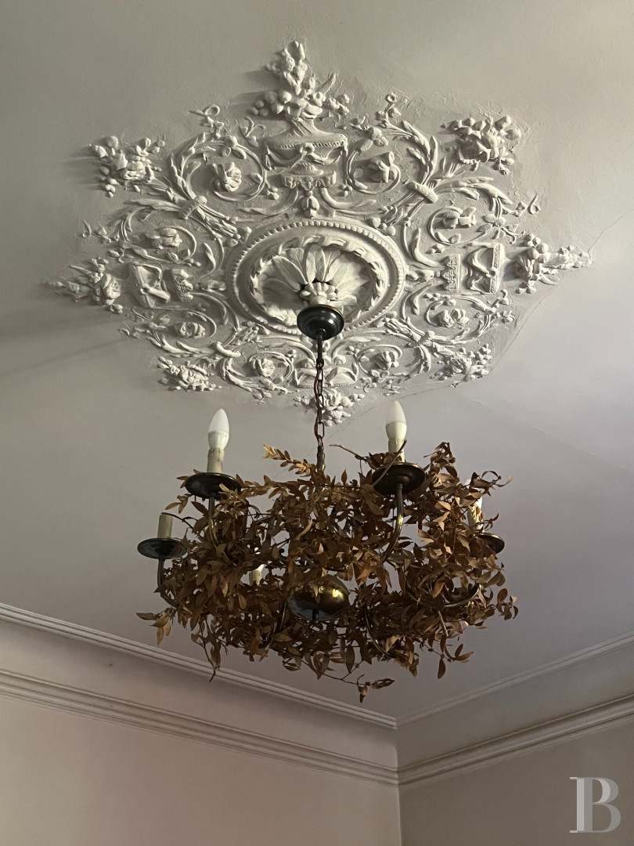
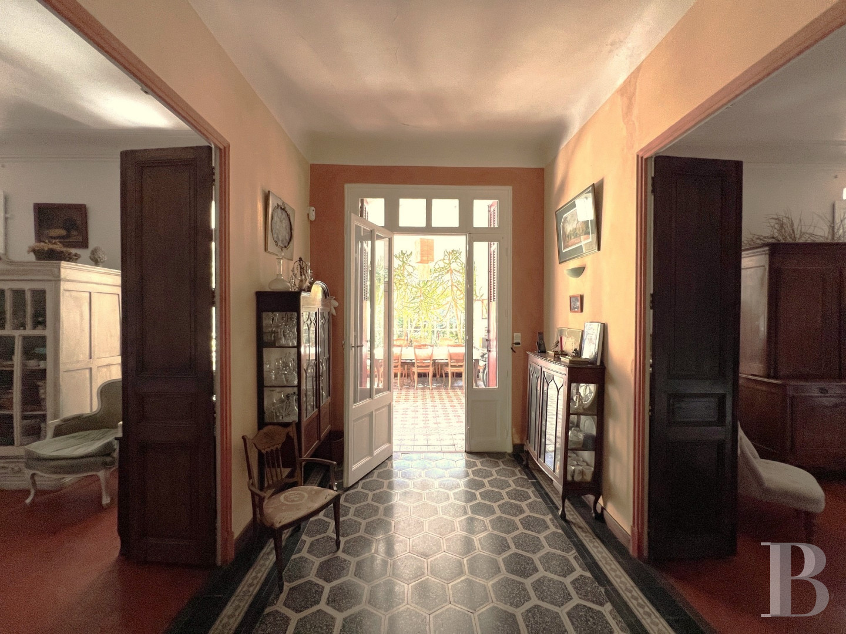
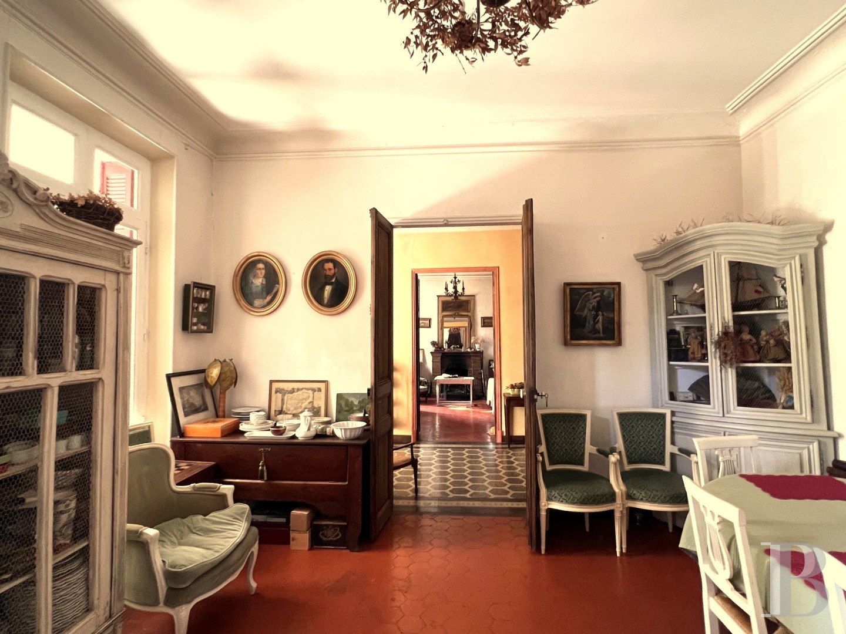
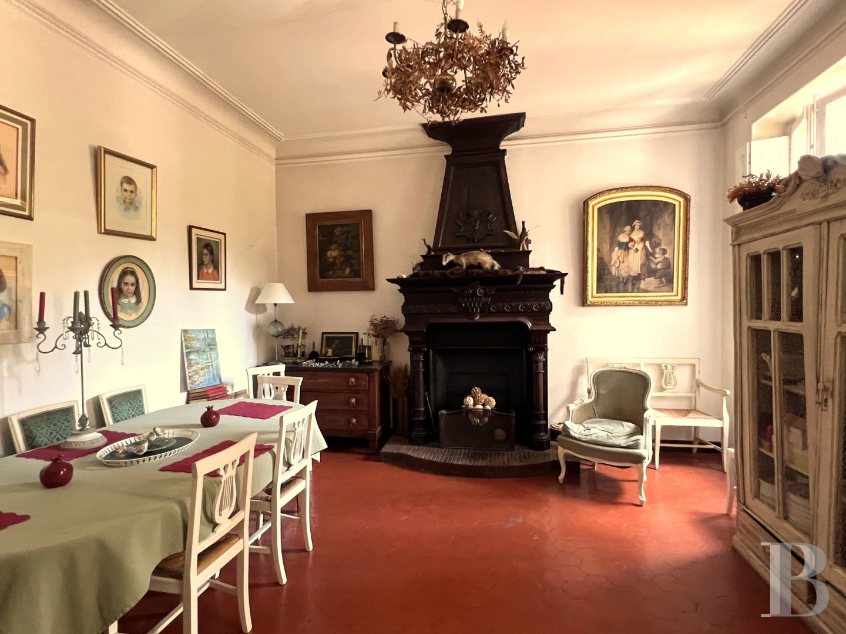
The entrance is to the north, beneath the pergola that runs along the entire facade, through a wooden door with a glazed fanlight. The grey cement tiled entrance hall is marked out by two large, glazed doors whose central sections are made up of two glass panels, with transom windows to the side and above the door. The lower sections are made of solid, moulded wood panels. These separating doors allow retention of cool air in summer or heat in winter in the lounge and dining room, both of which boast opulently sculpted brick fireplaces as well as moulded cornices and ornamental rose fittings on the ceiling. Next to the lounge, there is a small office with chevron-patterned wood strip flooring.
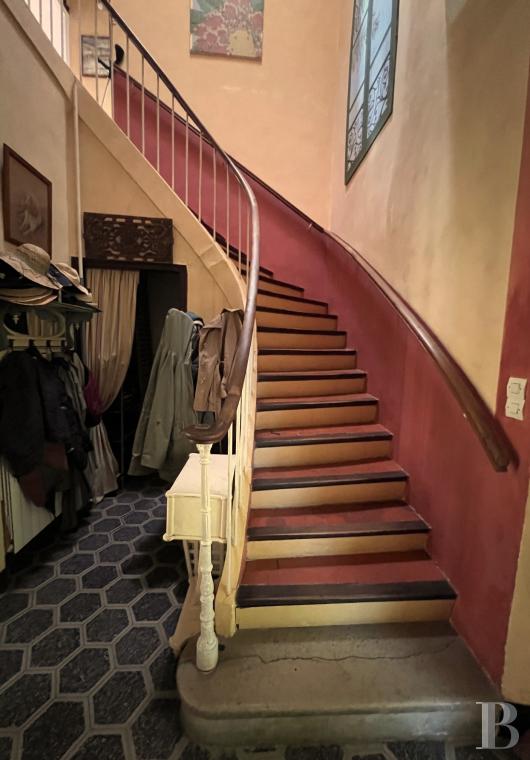
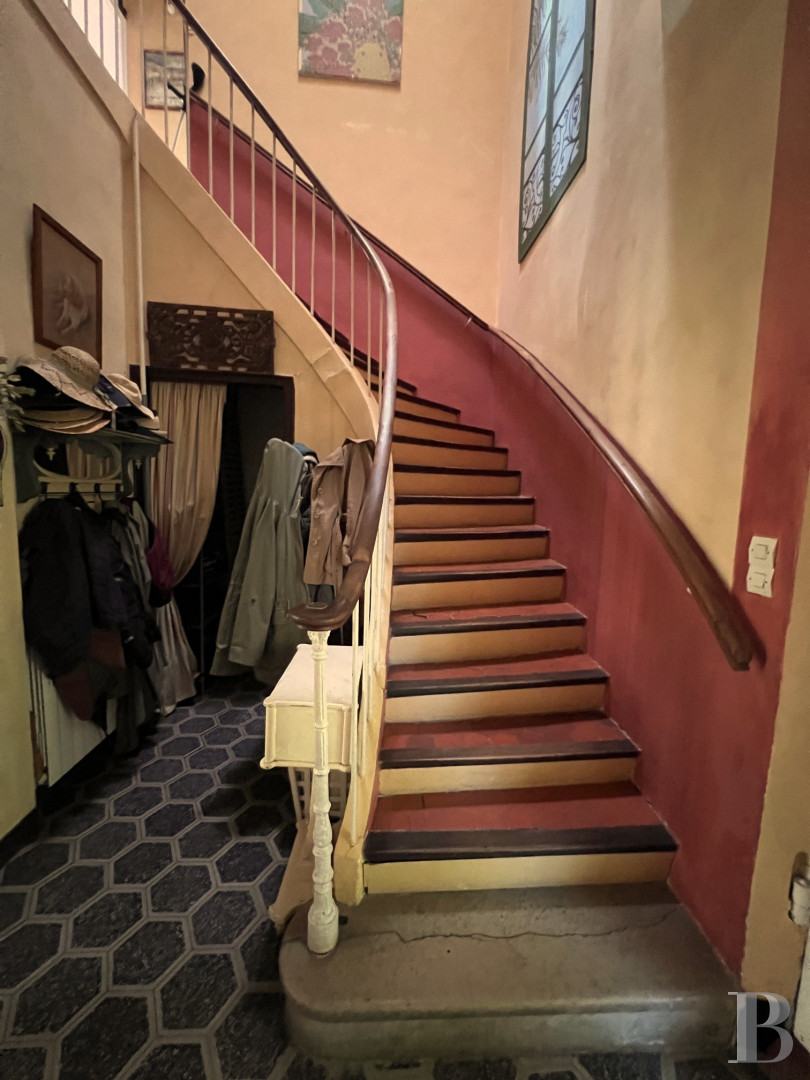
The kitchen can be found to the east, with a window and French windows. To the west, the staircase climbs to the upper floor and is made up of terracotta tiled steps, wooden bullnoses, a stone first step and wooden banisters on either side. Beneath the staircase, there is a lavatory.
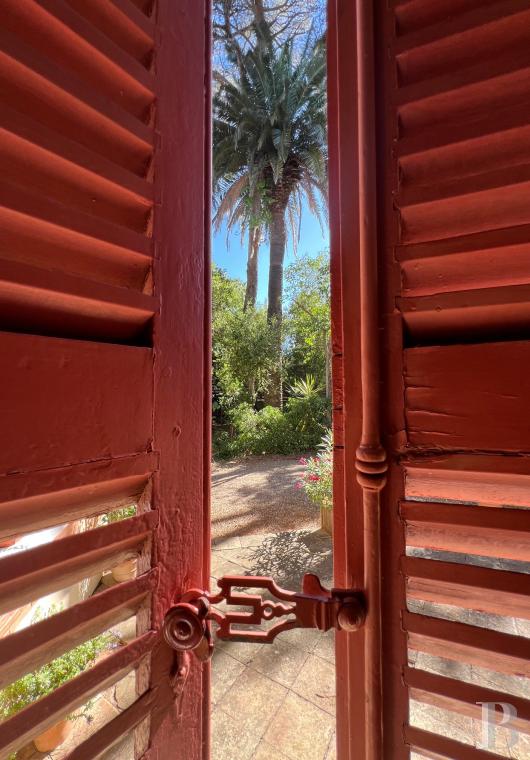
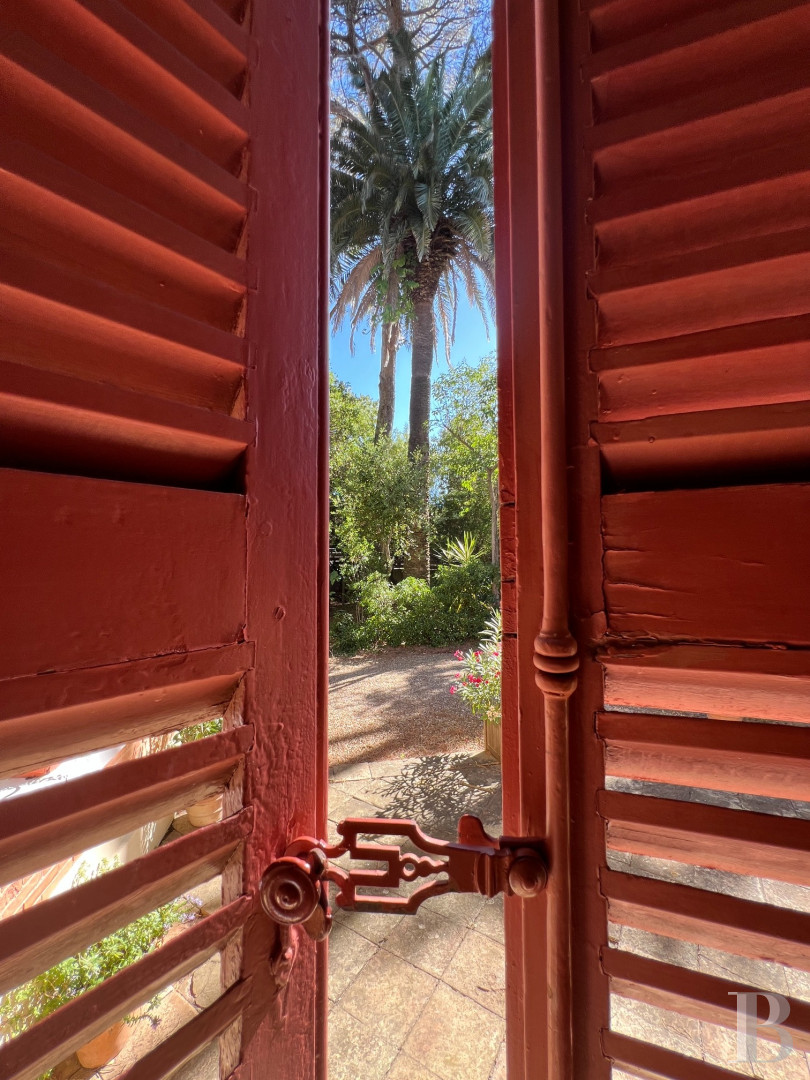
Lastly, the veranda can be reached through three French windows, after which two others lead out into the garden, and is adorned with shimmering coloured cement tiles. Around the entrance, it still boasts the original shutters, which date from its construction period in 1920. The lounge, dining room, entrance hall and veranda are all interconnected and form a much-appreciated reception area. There are red hexagonal terracotta tiles throughout this level and the ceiling height is 3.35 metres.
The upstairs
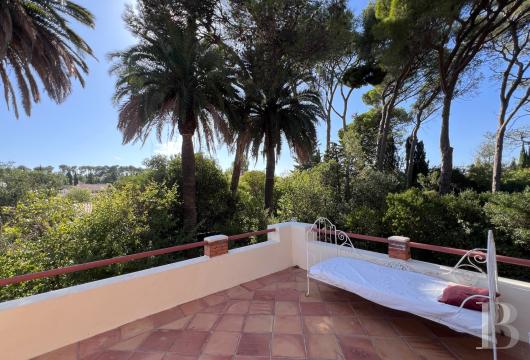
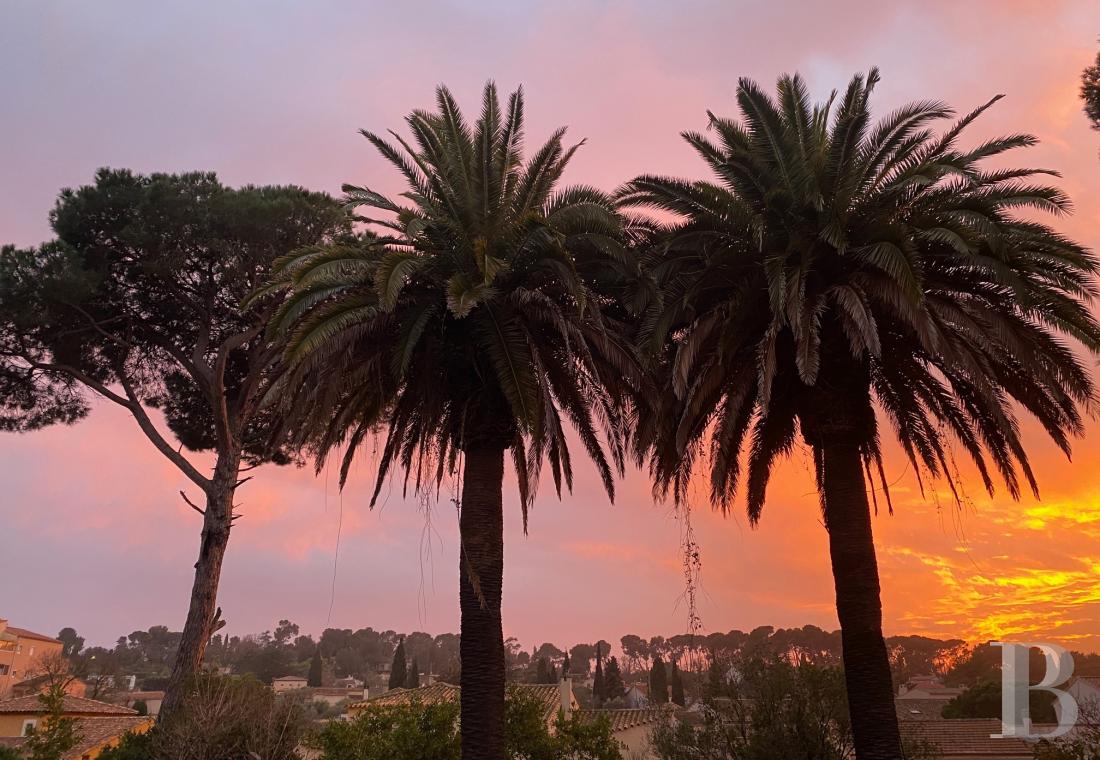
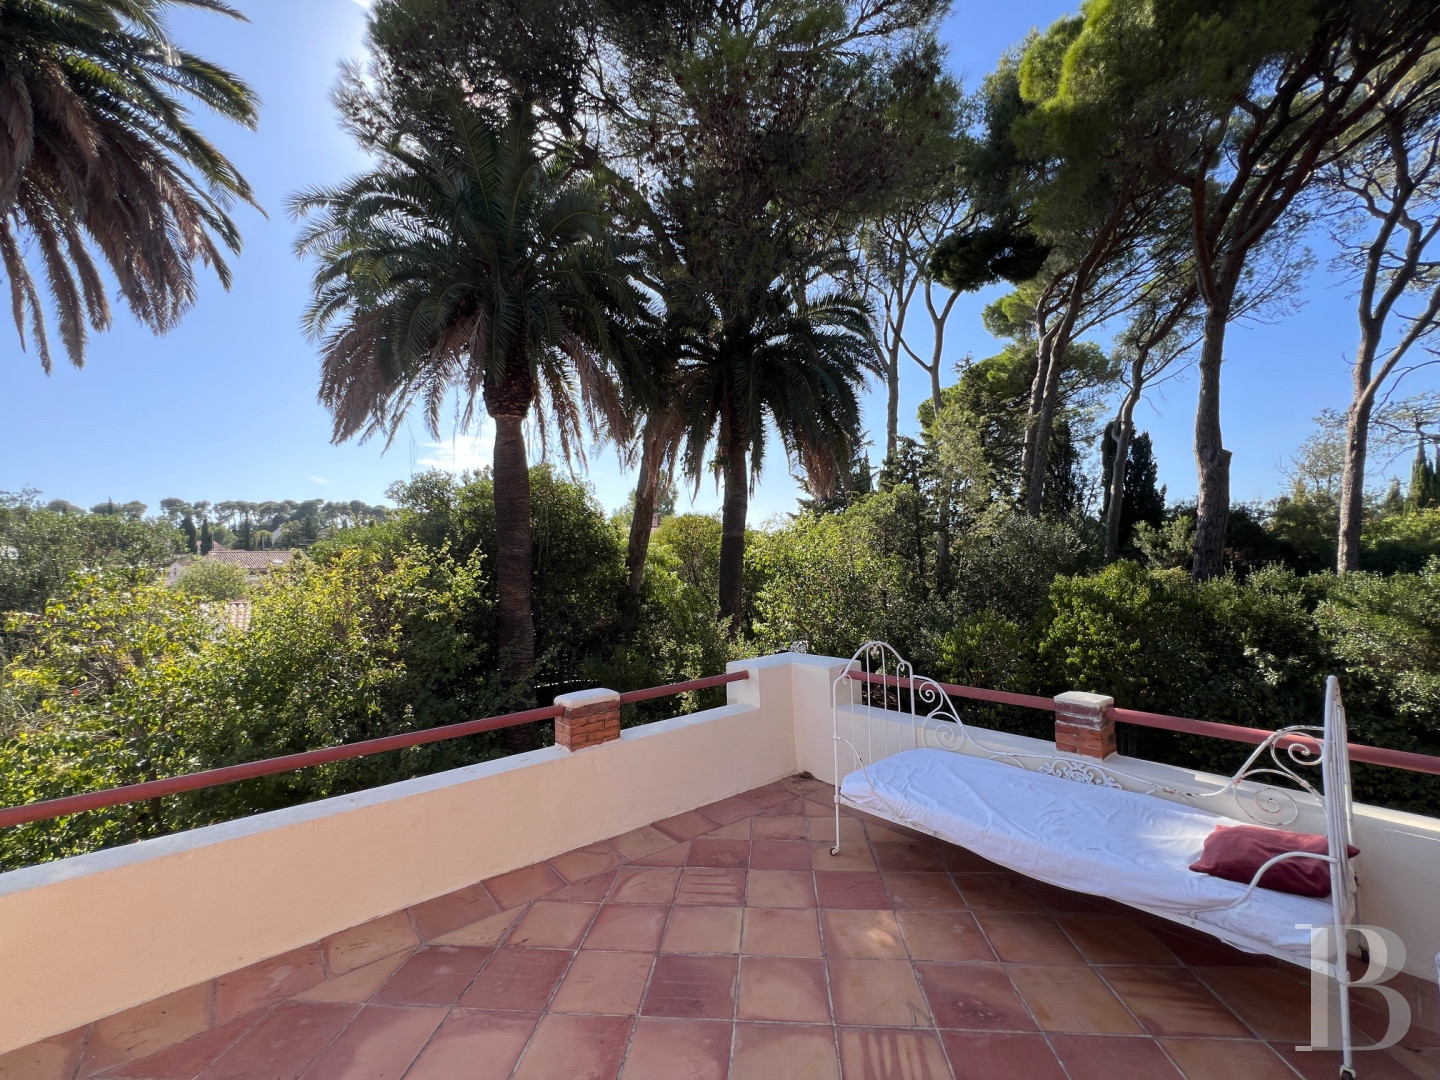
It contains three south-facing bedrooms, including two with two windows, each of which also boasts a marble fireplace. Additionally, the largest of them opens onto a terracotta tiled roof terrace atop the veranda, facing four large palm trees and enjoying views of Mount Faron, which are particularly spectacular at sunset. A small and medium-sized bedroom, which remain cool in the summer, face north, overlooking the around 60-m² pergola covered with Banks roses, wisteria, jasmine and Virginia creeper. A separate lavatory and a bathroom as well as a shower, all of which each possess a large window, complete this level.
There are hexagonal terracotta tiles throughout this level and the ceiling height is around 3.20 metres.
The attic
In the ceiling of the corridor on the first floor, a trapdoor fitted with a pull-out staircase leads to the loft, which spreads over the entire surface of the house. A small part of it could be converted. Beneath glass-wool insulation, there is wood strip flooring, enabling easy storage if necessary. Raising the roof by 1 metre would make it possible to create another storey with views of Mount Coudon, thanks to urban planning regulations authorising the creation of a second floor.
The grounds
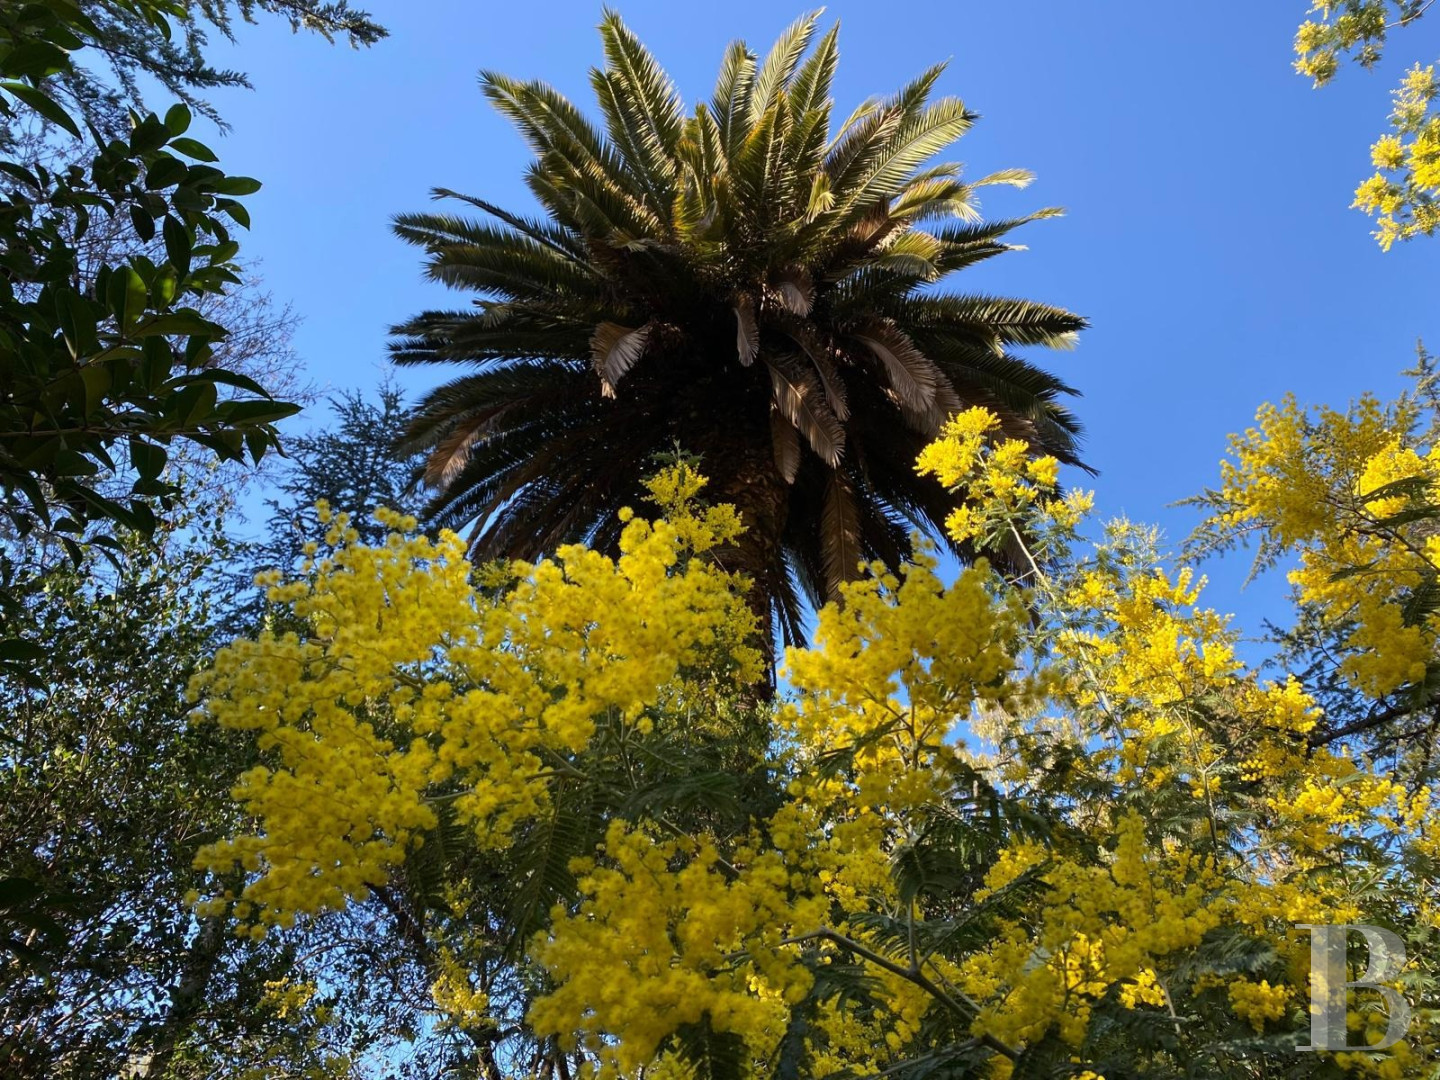
They contain native trees, some of which are one-hundred-years-old and provide plenty of coolness in summer, such as palms, pines, cypress, oaks, bays, laurustines, oleanders, pittosporums, spindles, privets and mimosas. All the grounds are flat and paths as well as drives wind through them, making it easy to get around as well as park several vehicles. Around a dozen terraces or other cosy spaces make sure there is a special place for each and everyone to relax, either in the sunshine or the shade. A small, round, rockery style pond is teeming with fish and frogs which, during the summer, croak musically alongside the chirps of the many cicadas. A pergola provides shade for a fixed marble table brought back from Italy in the 1940s, as were all the country house’s windowsills. A wooden shed provides storage space, while the garden can be watered thanks to access to a neighbouring well.
It should also be noted that an enlargement of the country house is possible, as well as creation of a swimming pool in a zone including the patios surrounding the house plus a further four metres.
Our opinion
Une propriété forte de ses éléments architecturaux originels comme de ses paysages contrastés. La demeure, typée début 20ᵉ s., a été dynamisée par ses transformations successives et se trouverait aujourd'hui grandie d'être ici restaurée et là rénovée. À travers ses douces couleurs et ses perspectives intérieures comme extérieures, elle donne à sentir un air d'une mixité singulière, à la fois tropical et méditerranéen, dégagé et intimiste. elle peut être agrandie et adjointe d'une piscine. Rien ne dénote ici, dont la situation du bien – tout étant à portée de pas – et sa bulle de verdure centenaire unique en ce quartier. Air de la mer, fraîcheur des arbres et de l'eau du puits permettent assurément un repos à volonté, sur la côte au climat le plus doux de France.
À noter qu'il est possible d'acheter en plus une maison d'amis avec trois chambres.
Reference 529439
| Main building floor area | 215 m² |
| Outbuildings floor area | 20 m² |
| Land registry surface area | 2500 m² |
French Energy Performance Diagnosis
Information on the risks to which this property is exposed is available on the website: www.georisques.gouv.fr
Share


NB: The above information is not only the result of our visit to the property; it is also based on information provided by the current owner. It is by no means comprehensive or strictly accurate especially where surface areas and construction dates are concerned. We cannot, therefore, be held liable for any misrepresentation.