A former ferryman’s house on Oiselay river island with a swimming pool,
a tennis court and nine hectares of land, 25 minutes from the city of Avignon
a tennis court and nine hectares of land, 25 minutes from the city of Avignon
Avignon,
VAUCLUSE
provence-cote-dazur
84000
FR

Location
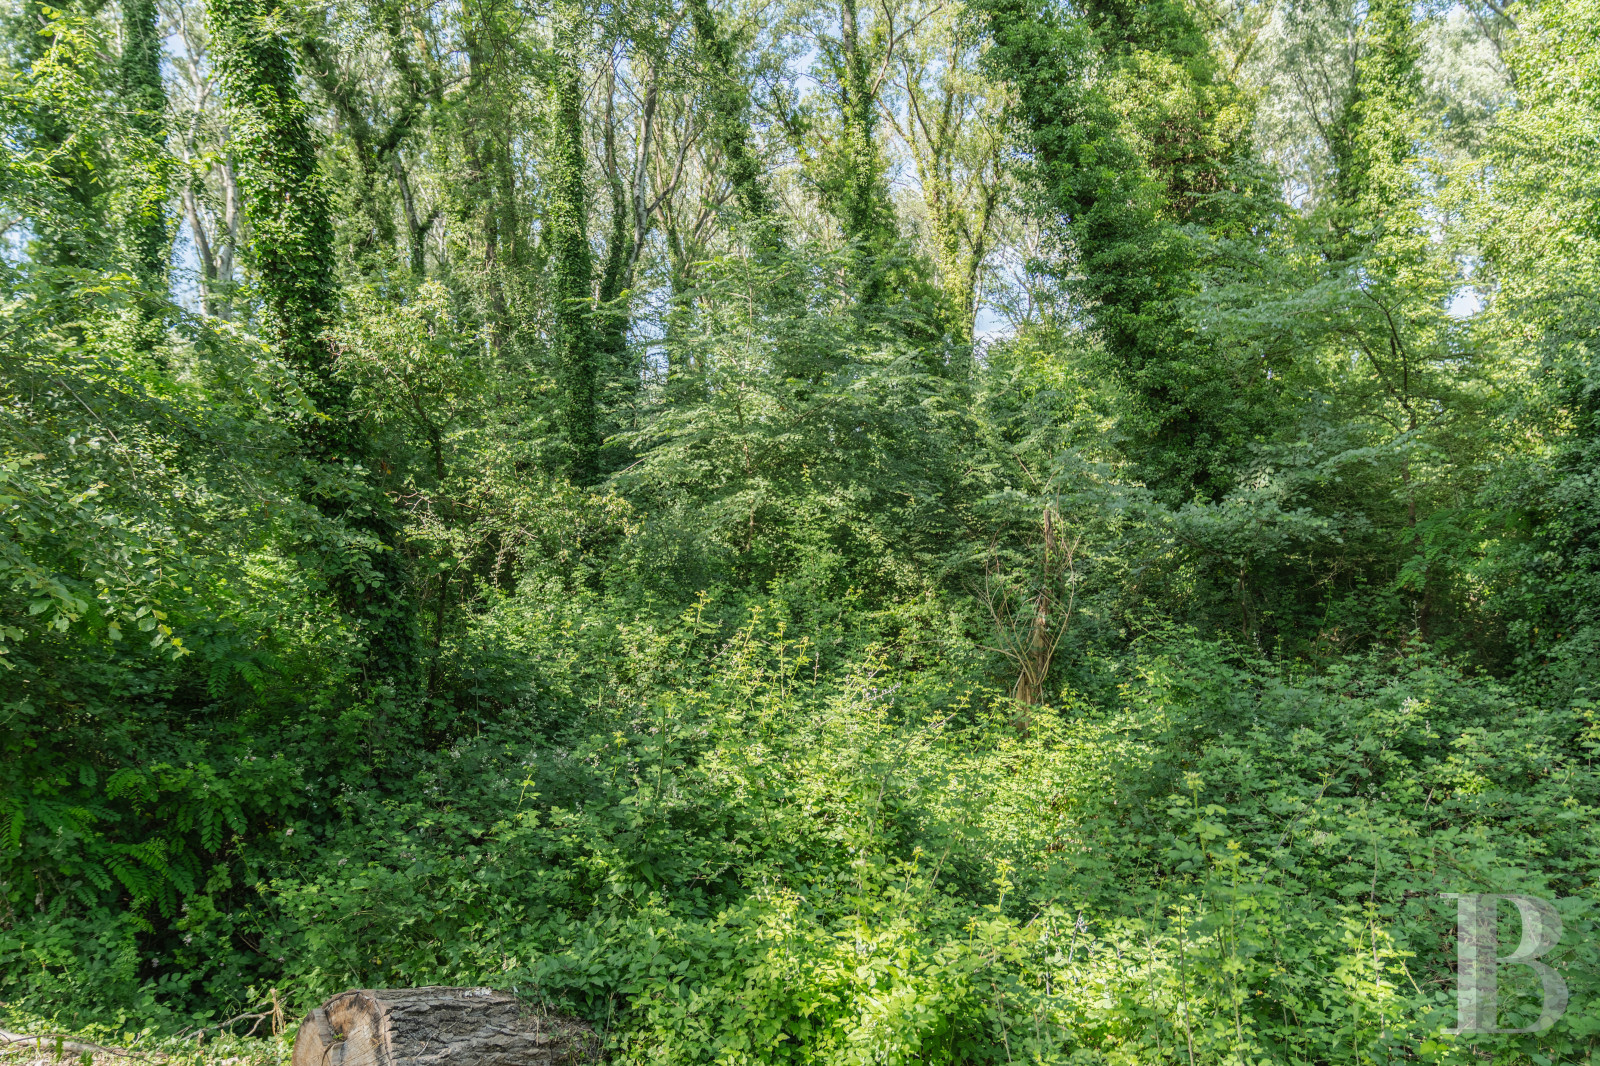
Oiselay river island lies near the quaint town of Châteauneuf-du-Pape. The etymology of the island’s name relates to wicker. Indeed, the island’s people historically mastered wickerwork, as well as crop farming. The island covers 450 hectares. Since the year 1612, a branch of the River Rhône has separated it from the town of Sorgues and its 20,000 inhabitants. Back in 1612, the island belonged to the Kingdom of France and Sorgues to the papacy. The name of this town comes from a Provençal world for a river source, underling the prevalence of water here. Indeed, many tributaries flow through France’s Vaucluse department, shaping the land and joining the River Rhône. In 1912, the painter Pablo Picasso rented Les Clochettes villa in Sorgues and the painter Georges Braque rented Bel Air villa in the same town. Here in Sorgues, these two artists experimented with their first collages decisively. The unspoilt island with well-preserved flora and fauna is only 25 minutes from the beautiful city of Avignon, 30 minutes from this city’s high-speed train station, and 50 minutes from Marseille international airport.
Description
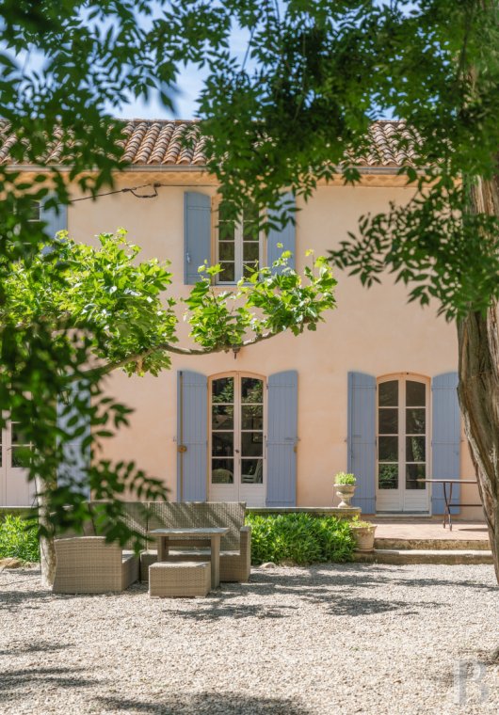
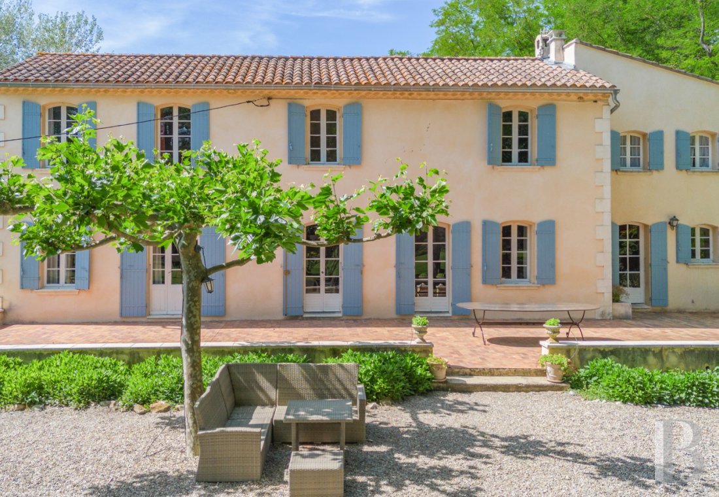
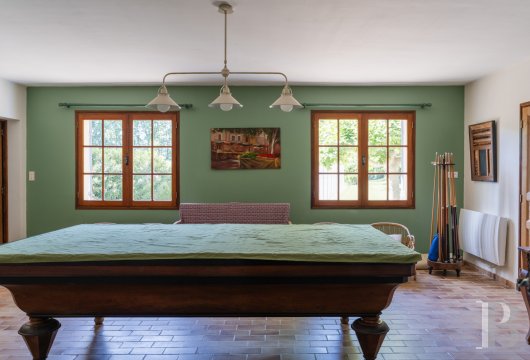
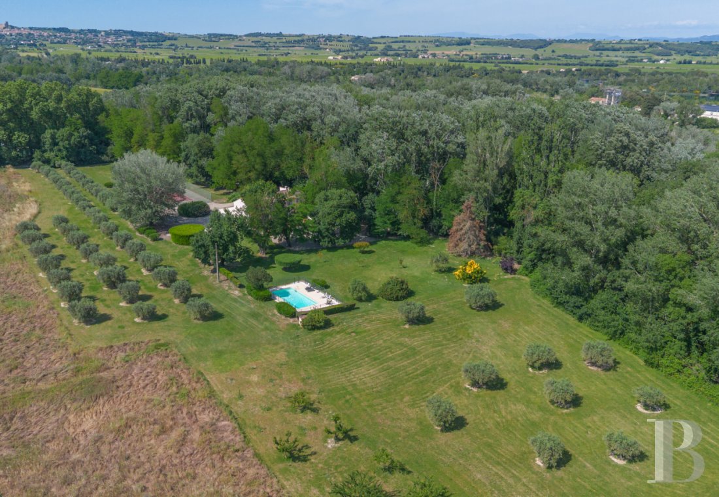
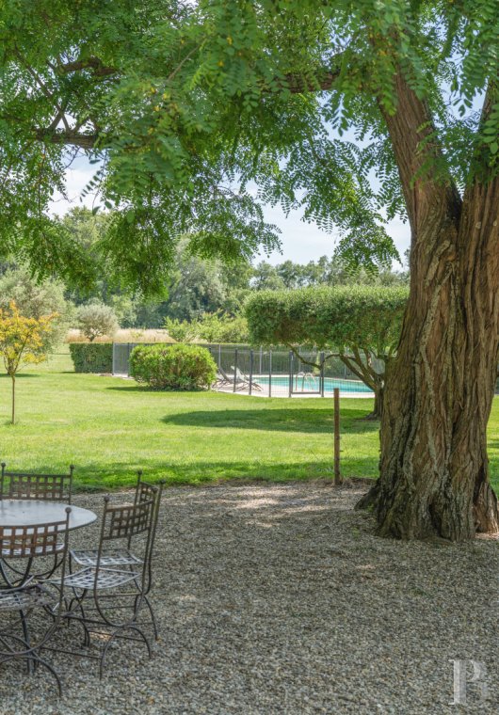
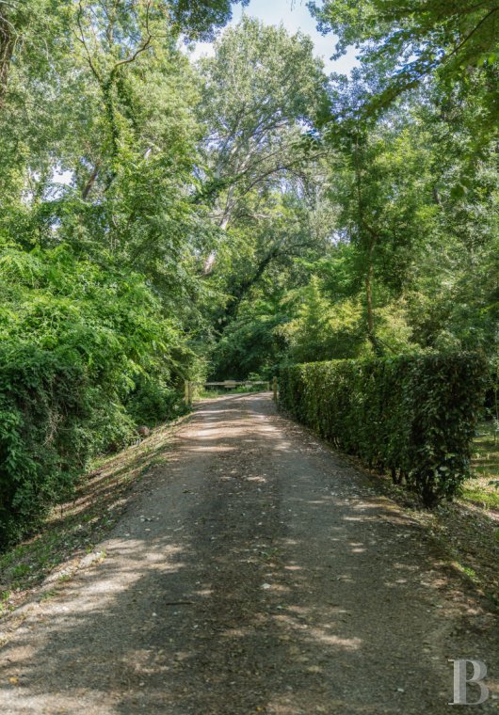
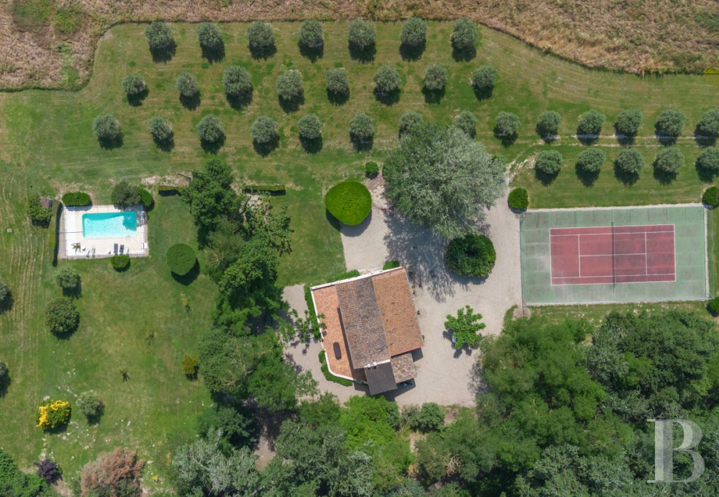
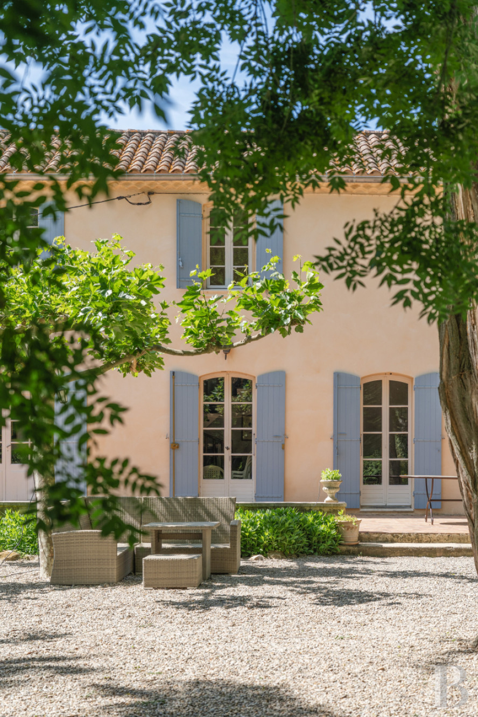
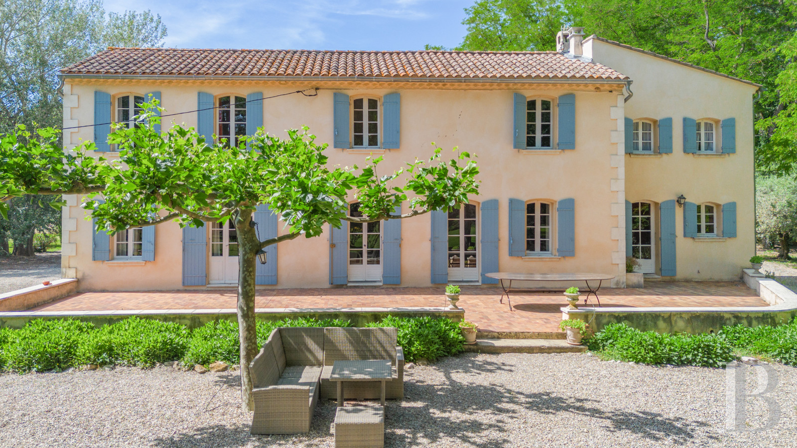
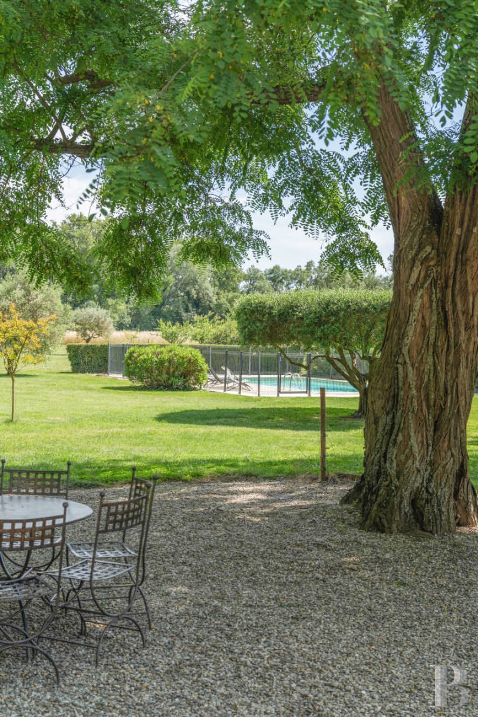
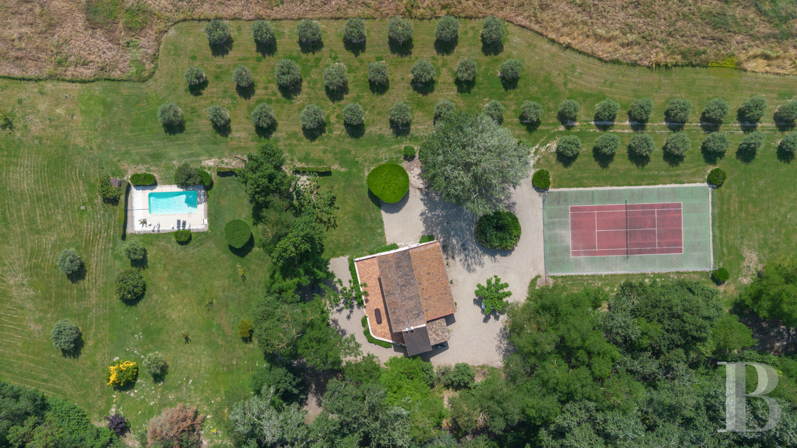
A private tarmacked drive runs along the edge of a clearing where the ferryman’s house comes into view. This dwelling, named La Traille de l’Oiselay has extensive grounds and a garden that has been very well maintained. Paths and courts of rounded gravel extend around the house, creating vast outdoor spaces shaded by plane trees pruned into a flat-top shape. One of these spaces, on the north side, serves as a parking area. The other one is an ornamental terrace where old ash trees and acacias tower. The house’s main section dates back to the late 19th century. It faces south and is rectangular in shape. It has a gable roof of barrel tiles with one slope facing north and the other south. On the east side, an almost-square section – probably a former pig shed – adjoins the main section. This section is taller than the main section. Its single slope faces east. In the 1970s, the main section was extended on its north side with a single-storey wing crowned with a single-slope roof. And in 2018, the former pig shed, which was turned into a kitchen, was extended on its north side with a scullery. Since then, the house’s total liveable floor area has been around 250m². Apart from the rooms already mentioned, the ground floor brings together an entrance hall, a dining room, a lounge, a billiard room, two bedrooms, a bathroom and a workshop. And the first floor – the only upstairs level – offers five other bedrooms, a bathroom and a lavatory. The south-facing elevation was recently coated with pale ochre rendering. At both ends, it is edged with quoins of limestone. A double-row génoise cornice of tiles underlines the eaves. The south-facing elevation is punctuated with a series of seven ground-floor openings – windows and glazed doors – in an almost symmetrical arrangement, as well as seven windows along the first floor. On the other hand, the north-facing elevation only has four windows, which are smaller. The windows are single-glazed and wood-framed.
The ferryman’s house
Historically, the ferryman would steer the river ferry, which would sail from one riverbank to the other so that the passengers could reach this small river island of agriculture, set back from the world. The ferry was guided by a chain tightened between two pillars. This chain helped the ferryman resist the current while staying on course. Since the 17th century, several generations have followed on from one another, advantageously working to stop people sinking into the river water, rather like a flagman would ensure safety at a railway level crossing. But in 1926, construction of the Pont des Arméniers bridges put the ferryman out of a job, making his daily work obsolete. Since then, his dwelling has been turned into a Provençal-style holiday home. It has remained so up to today. Yet it still offers the memory of this professional activity of yesteryear. The suspended bridge, a metalwork structure, is listed as a historical monument. It has been closed since 1975.
The ground floor
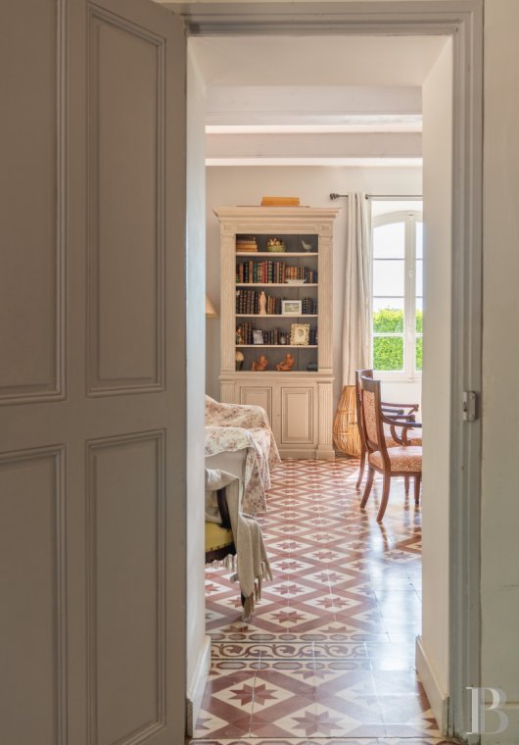
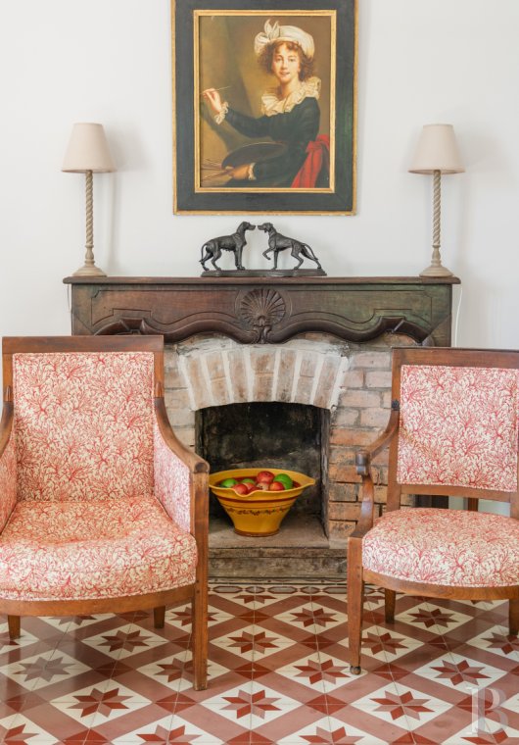
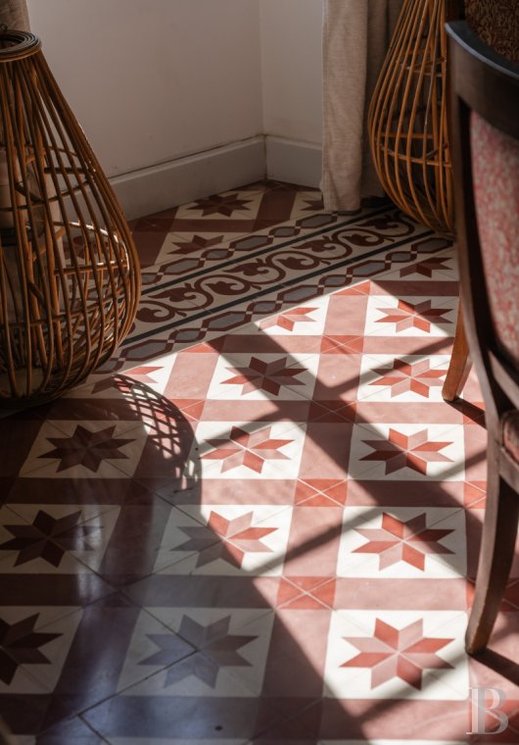
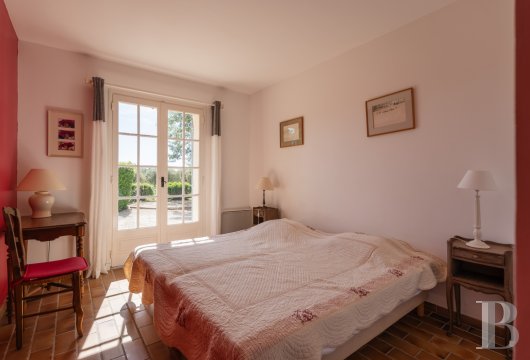
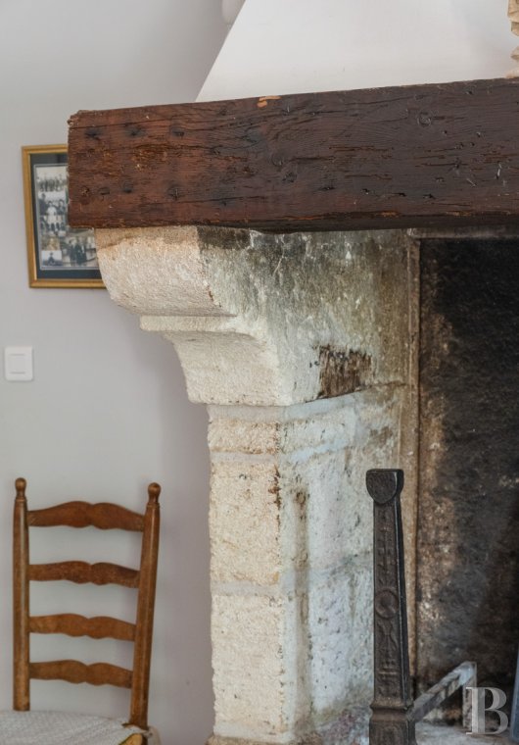
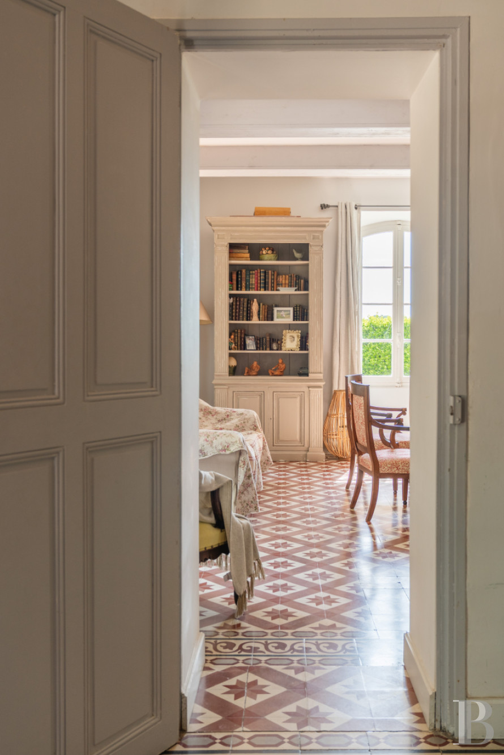
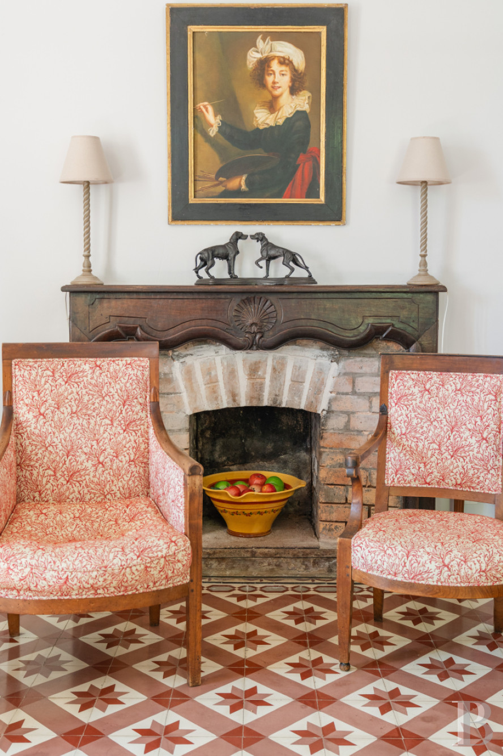
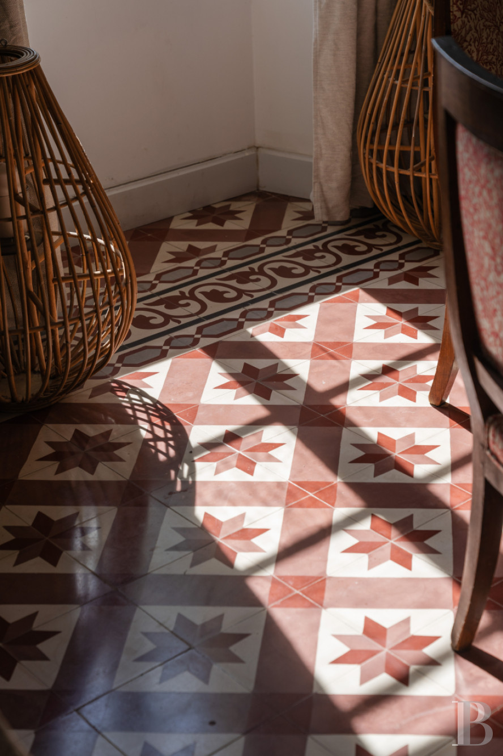
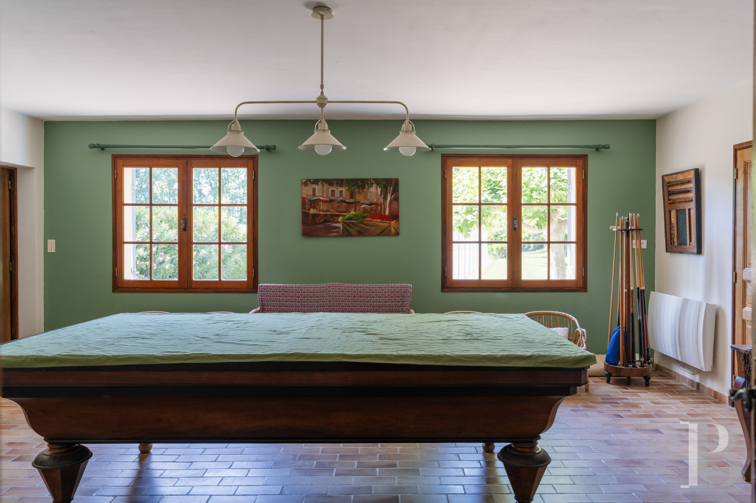
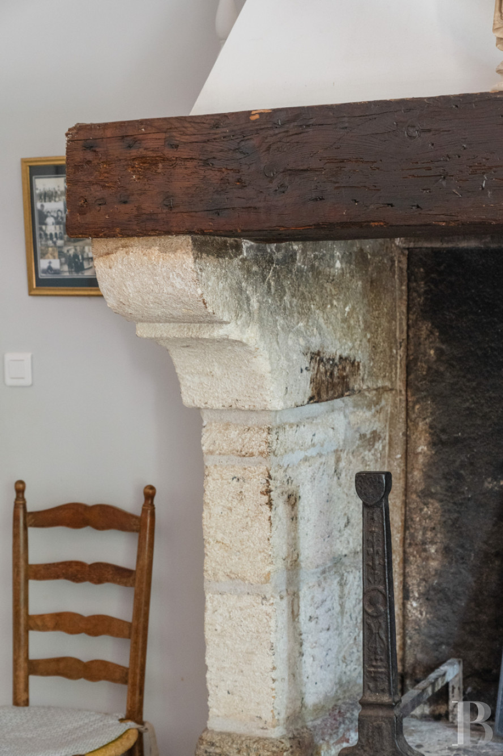
You enter the house from the south side via a gravel court in the shade of trees of different local varieties. This side of the house is edged with a tiled terrace surrounded by a low wall. From here you can step through the house’s entrance door. The ground floor is laid out around a hallway with original cement tiles with ochre-red star patterns and a border frieze. This hall connects to a dining room, which has a working fireplace with thick legs of shelly limestone. This fireplace probably dates back to the time of construction. The room connects to a fitted kitchen with a tiled floor, extended with a utility room. The entrance hall also connects to the other main rooms on the ground floor: a billiard room and a lounge, which has a floor of cement tiles and a brick fireplace with a mantelpiece of finely carved wood. The billiard room connects to the rest of the ground floor: two bedrooms, a bathroom and a room that serves as a workshop. All the floors on this ground floor are covered with cement or terracotta tiles with pale or warm tones.
The upstairs
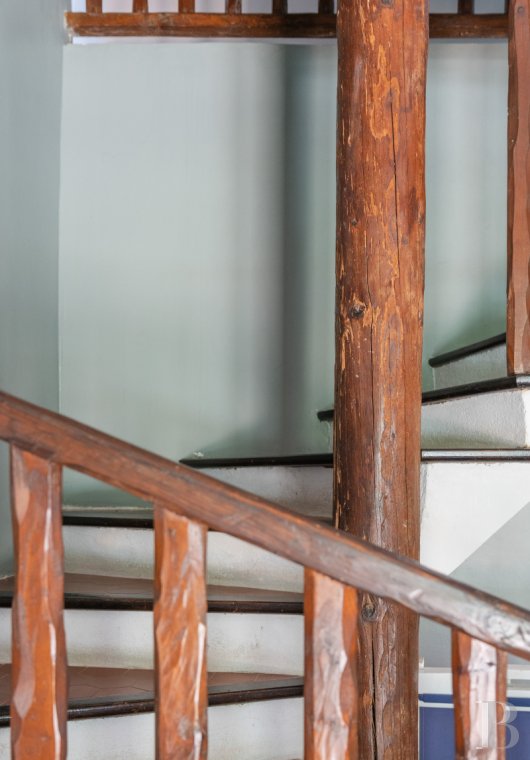
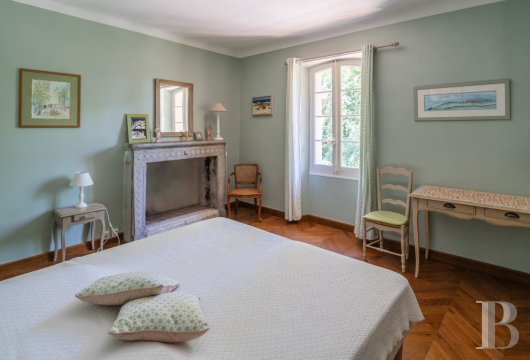
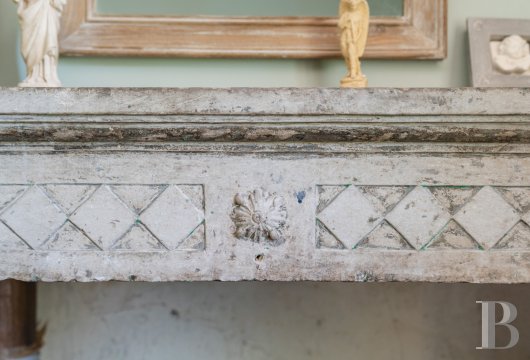
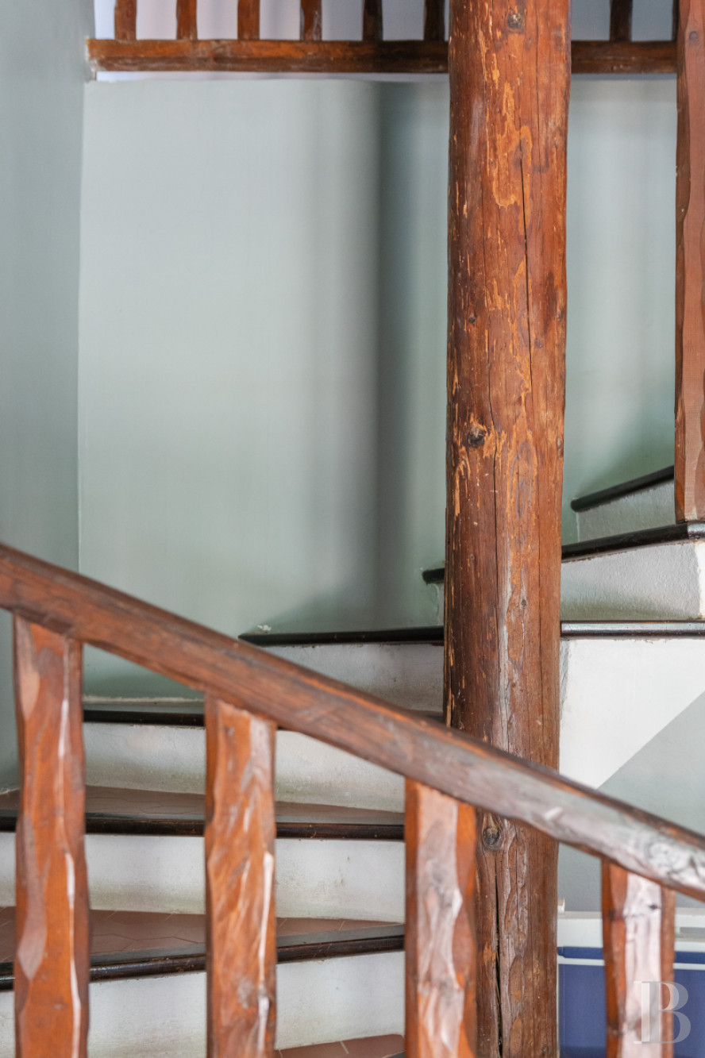
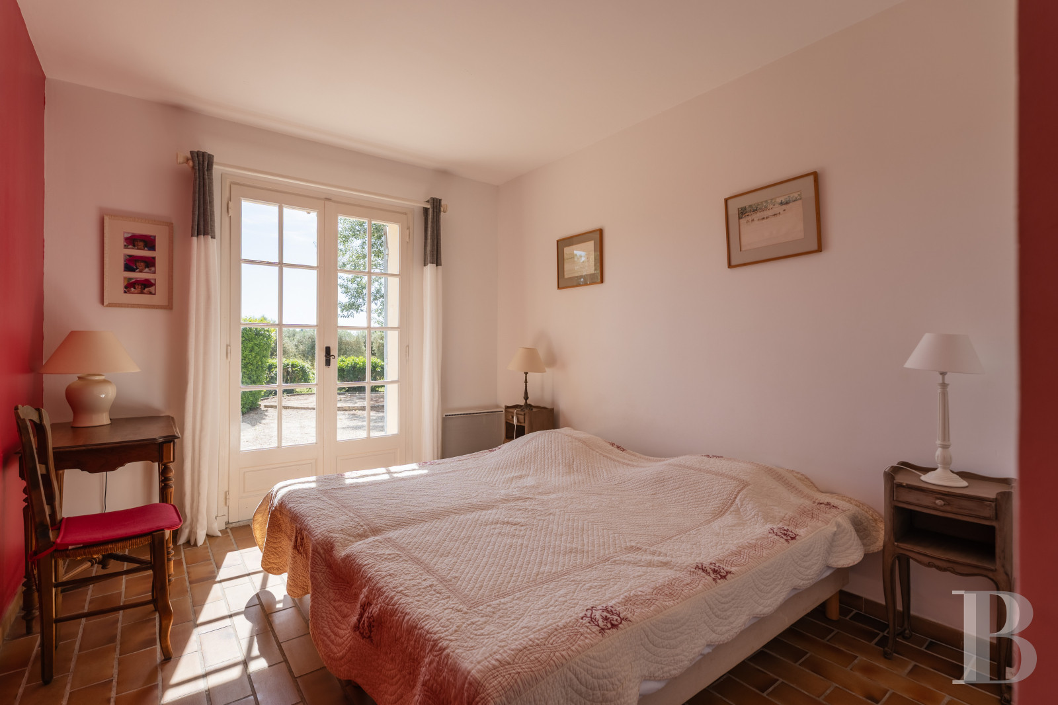
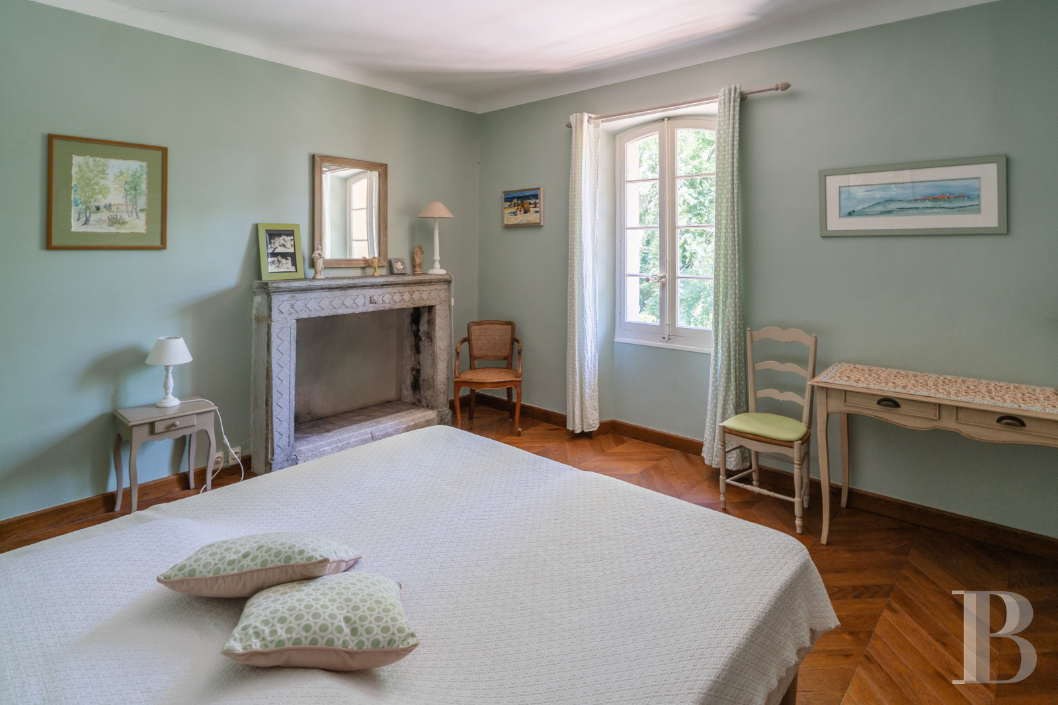
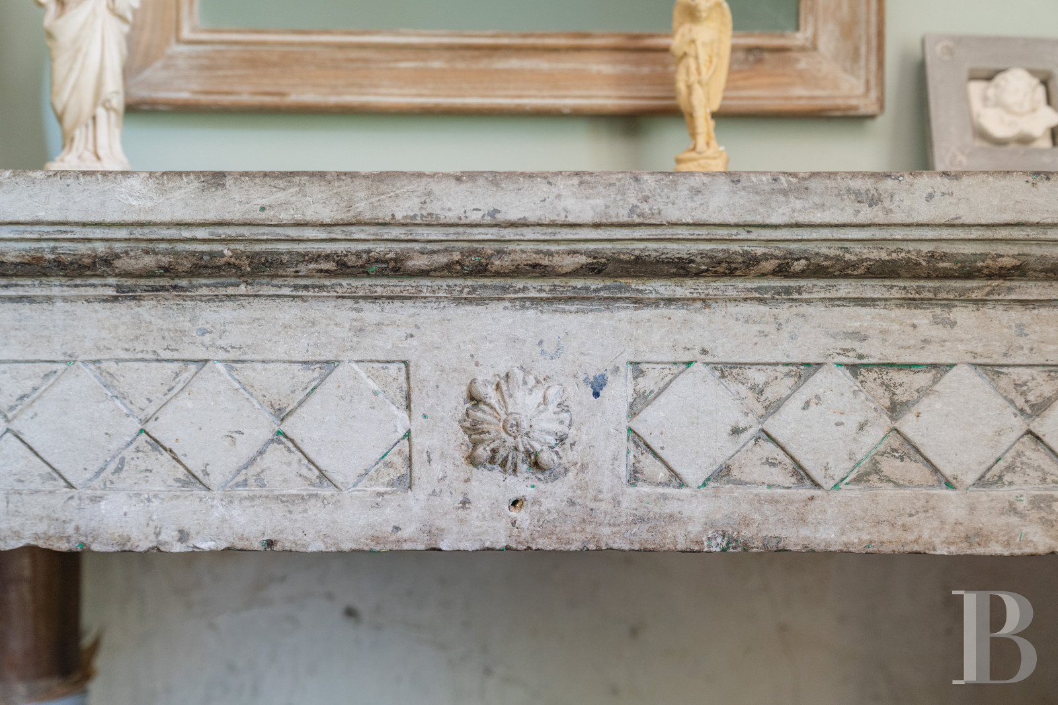
From the hallway, a half-turn staircase leads up to the first floor. Its beautifully simple design underlines the authenticity of the ferryman’s life. This staircase of stone steps has hexagonal terracotta tiles and various timber parts: a wooden balustrade, polished wooden nosing and a half-timbered wall. It takes you up to the first floor, where five bedrooms, a bathroom and a lavatory are spread out along a main corridor on the north side. Each bedroom is filled with natural light from a window. Almost all of them have a floor of hexagonal terracotta tiles. One of them has chevron parquet with a warm tone that contrasts with the pale hue of its fireplace of finely sculpted stone with geometric motifs making it unique. On this top floor, the ceiling height reaches 2.9 metres, like on the ground floor below it.
The garden and grounds
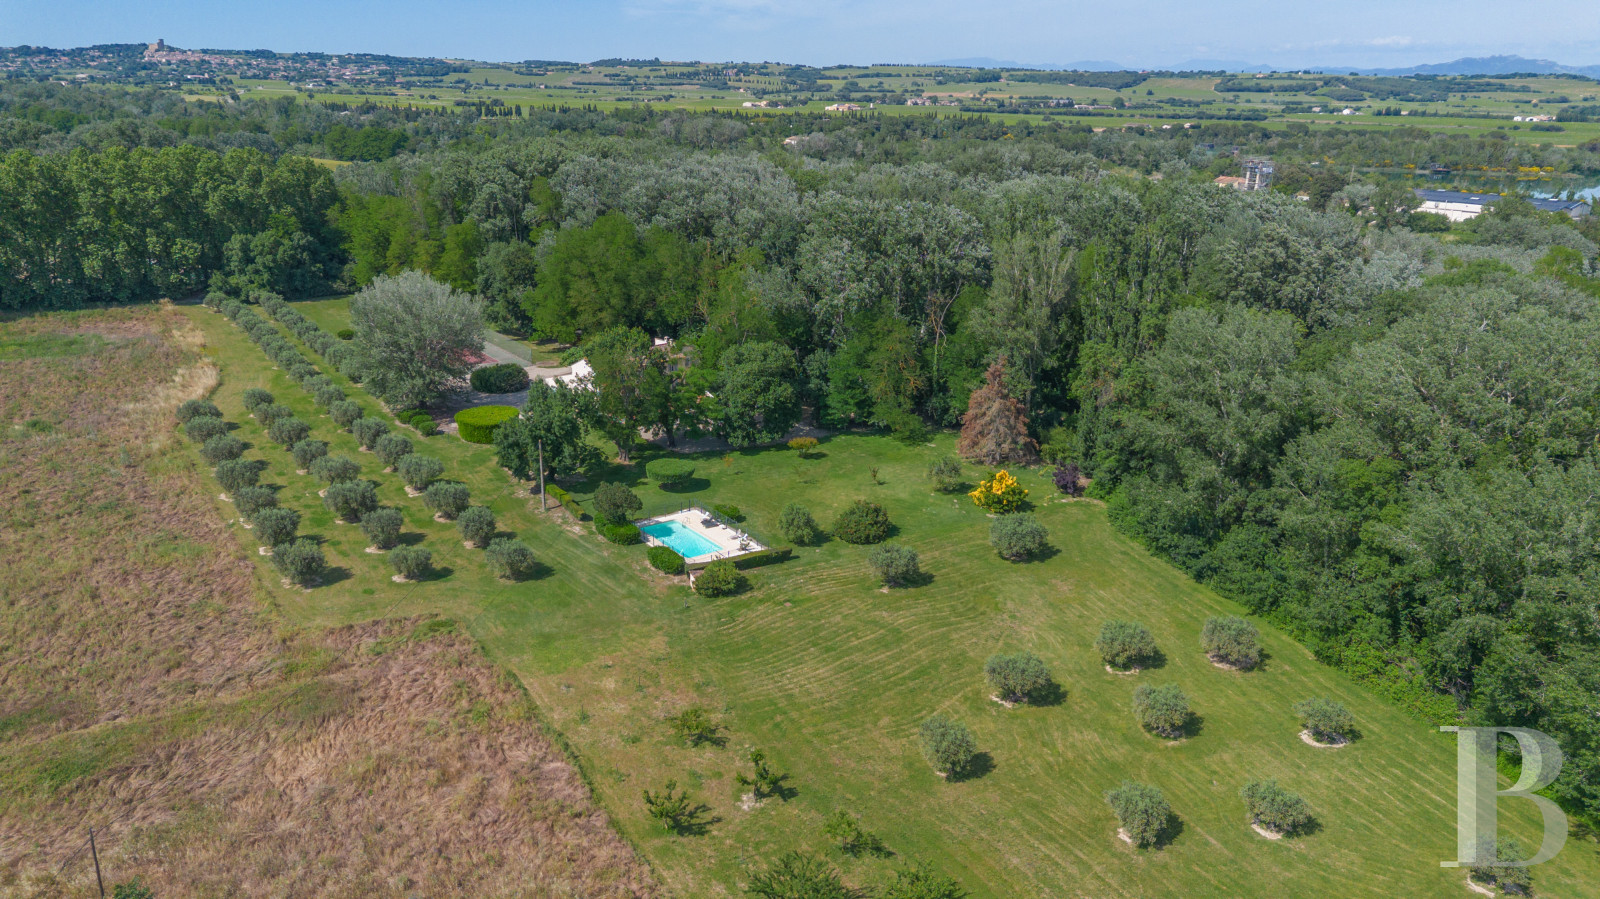
The grounds are enclosed with hedges. They are organised as follows:
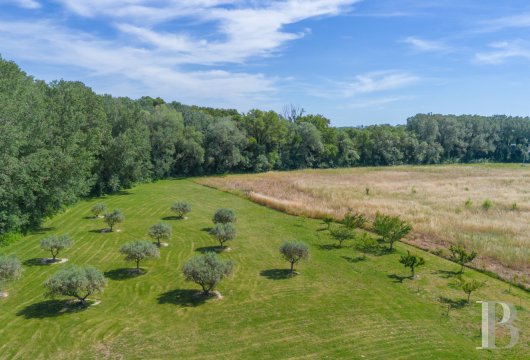
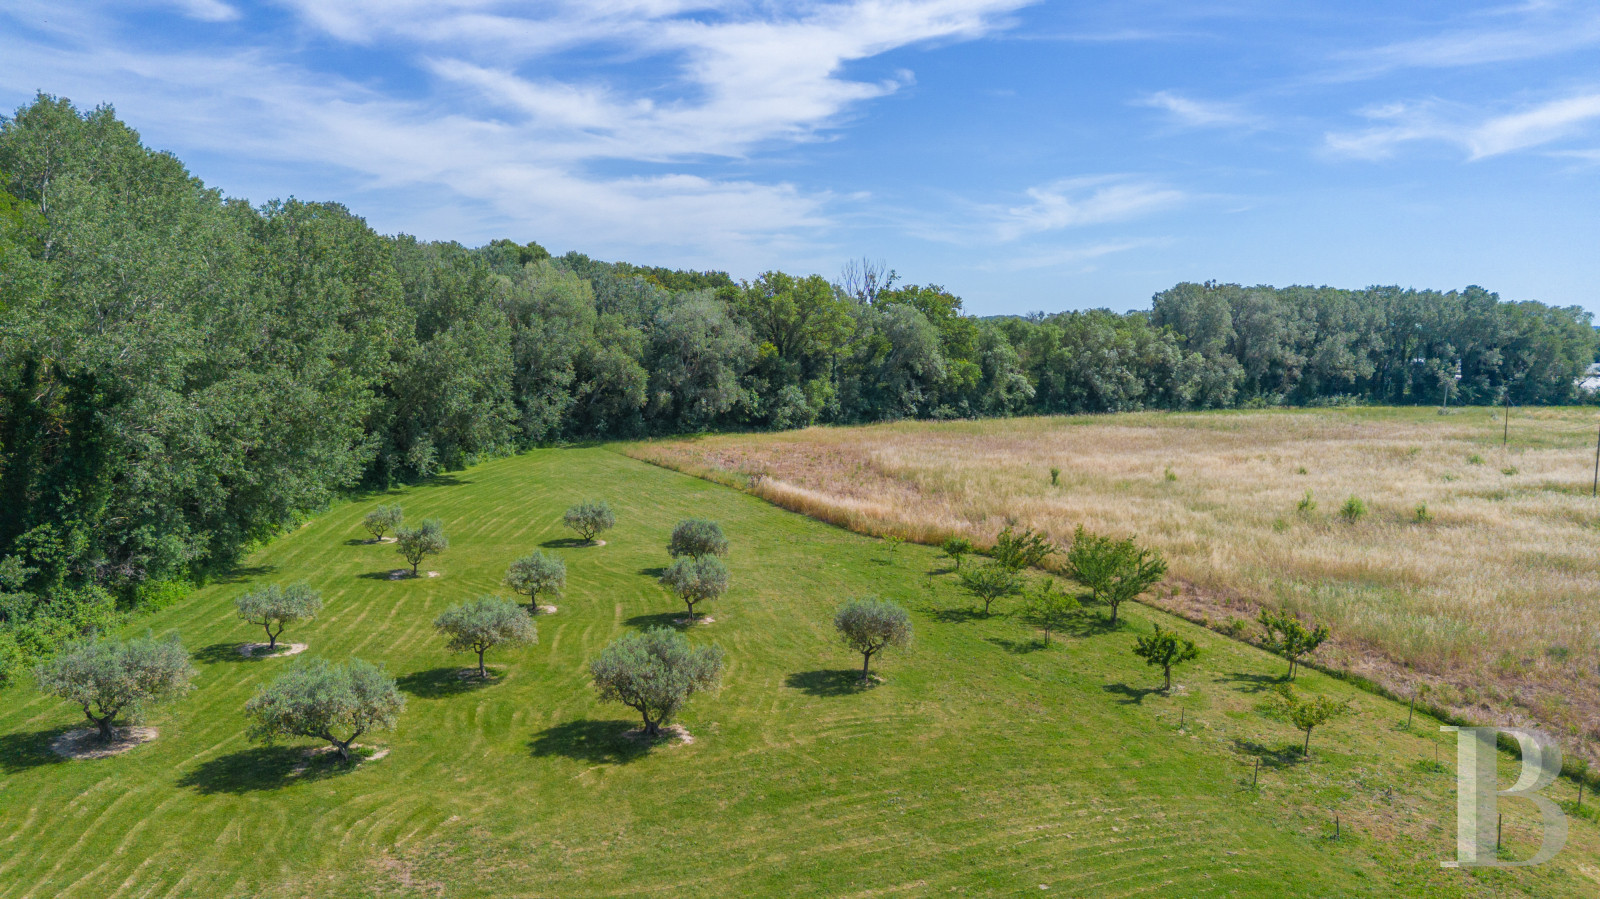
- A western section: This elongated plot is dedicated to around 60 olive trees, which produce around 35 litres of olive oil per year.
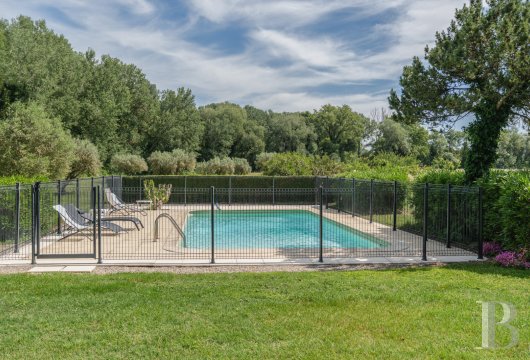
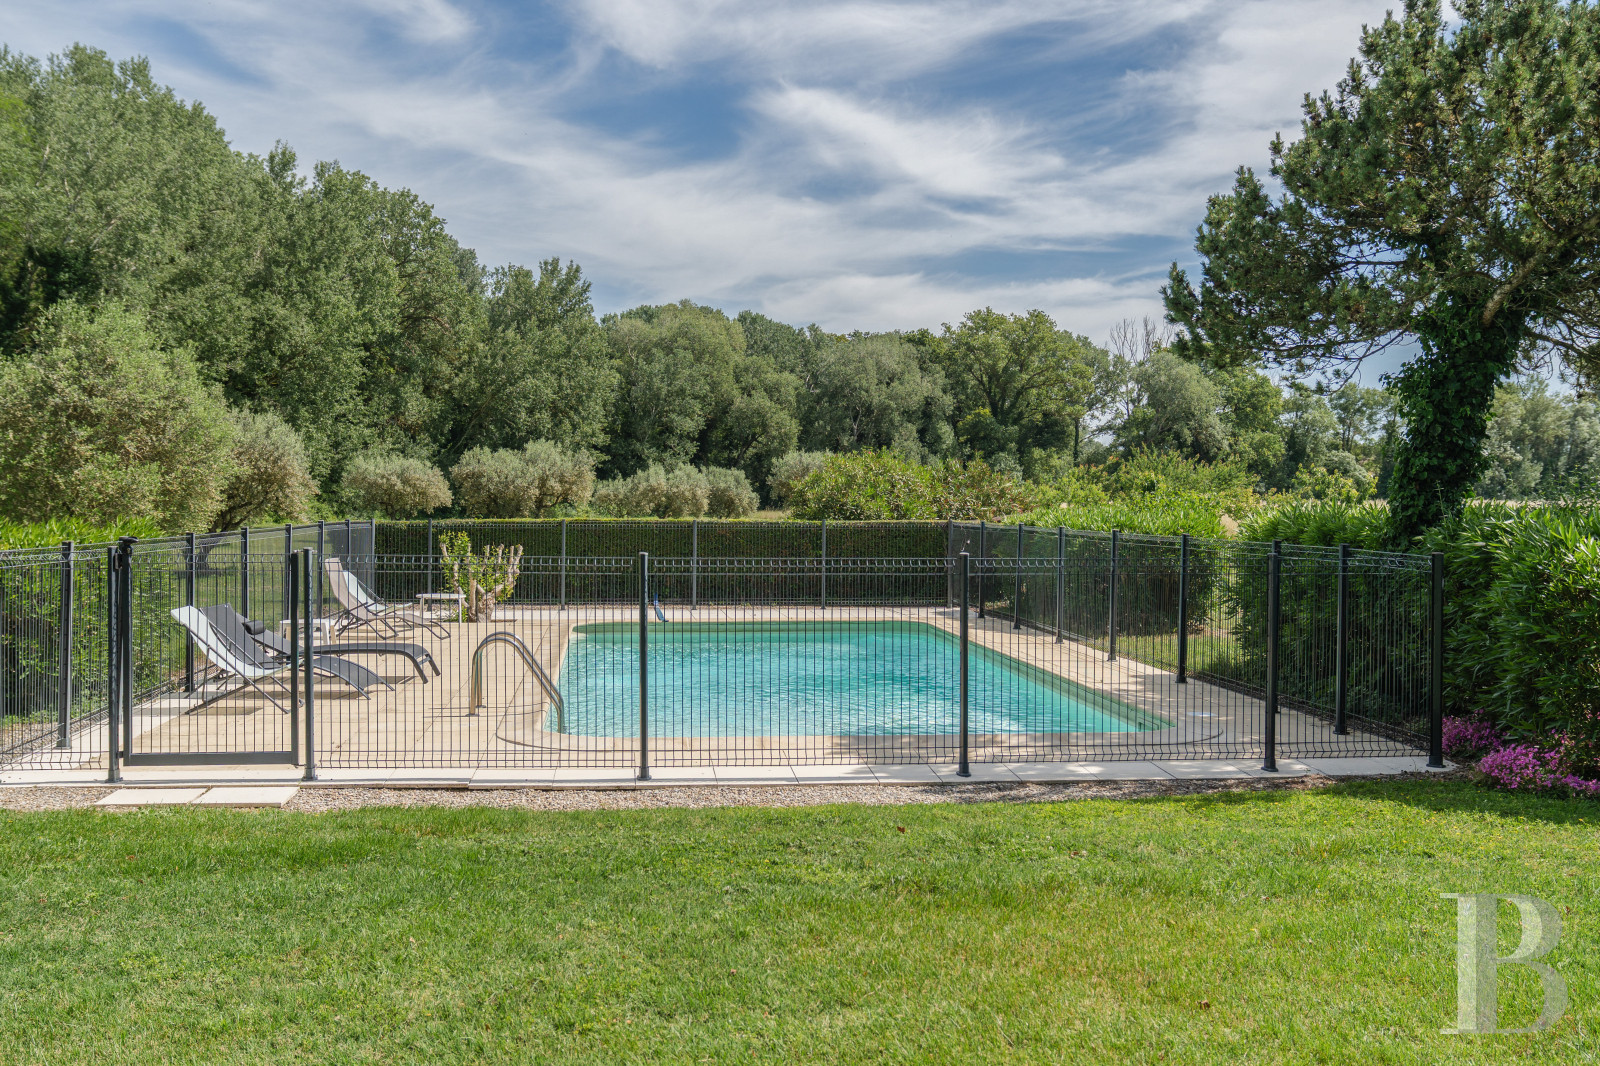
- An ornamental garden on the south side: This grassy garden is dotted with trees of different varieties, including fruit trees, shrubs and ornamental hedges suited to the region (for example, oleanders beside the olive trees), as well as a swimming pool (10m x 5m) set in a terrace of stone slabs on a fenced plot.
- Uncultivated farmland: a clear space that ensures absolute calm.
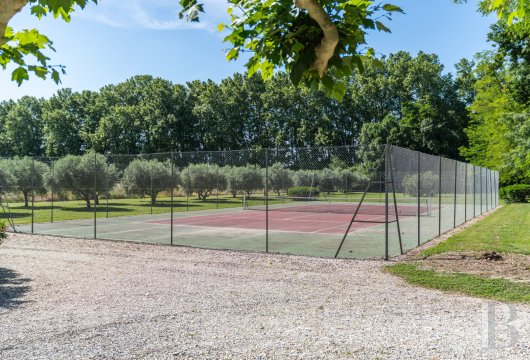
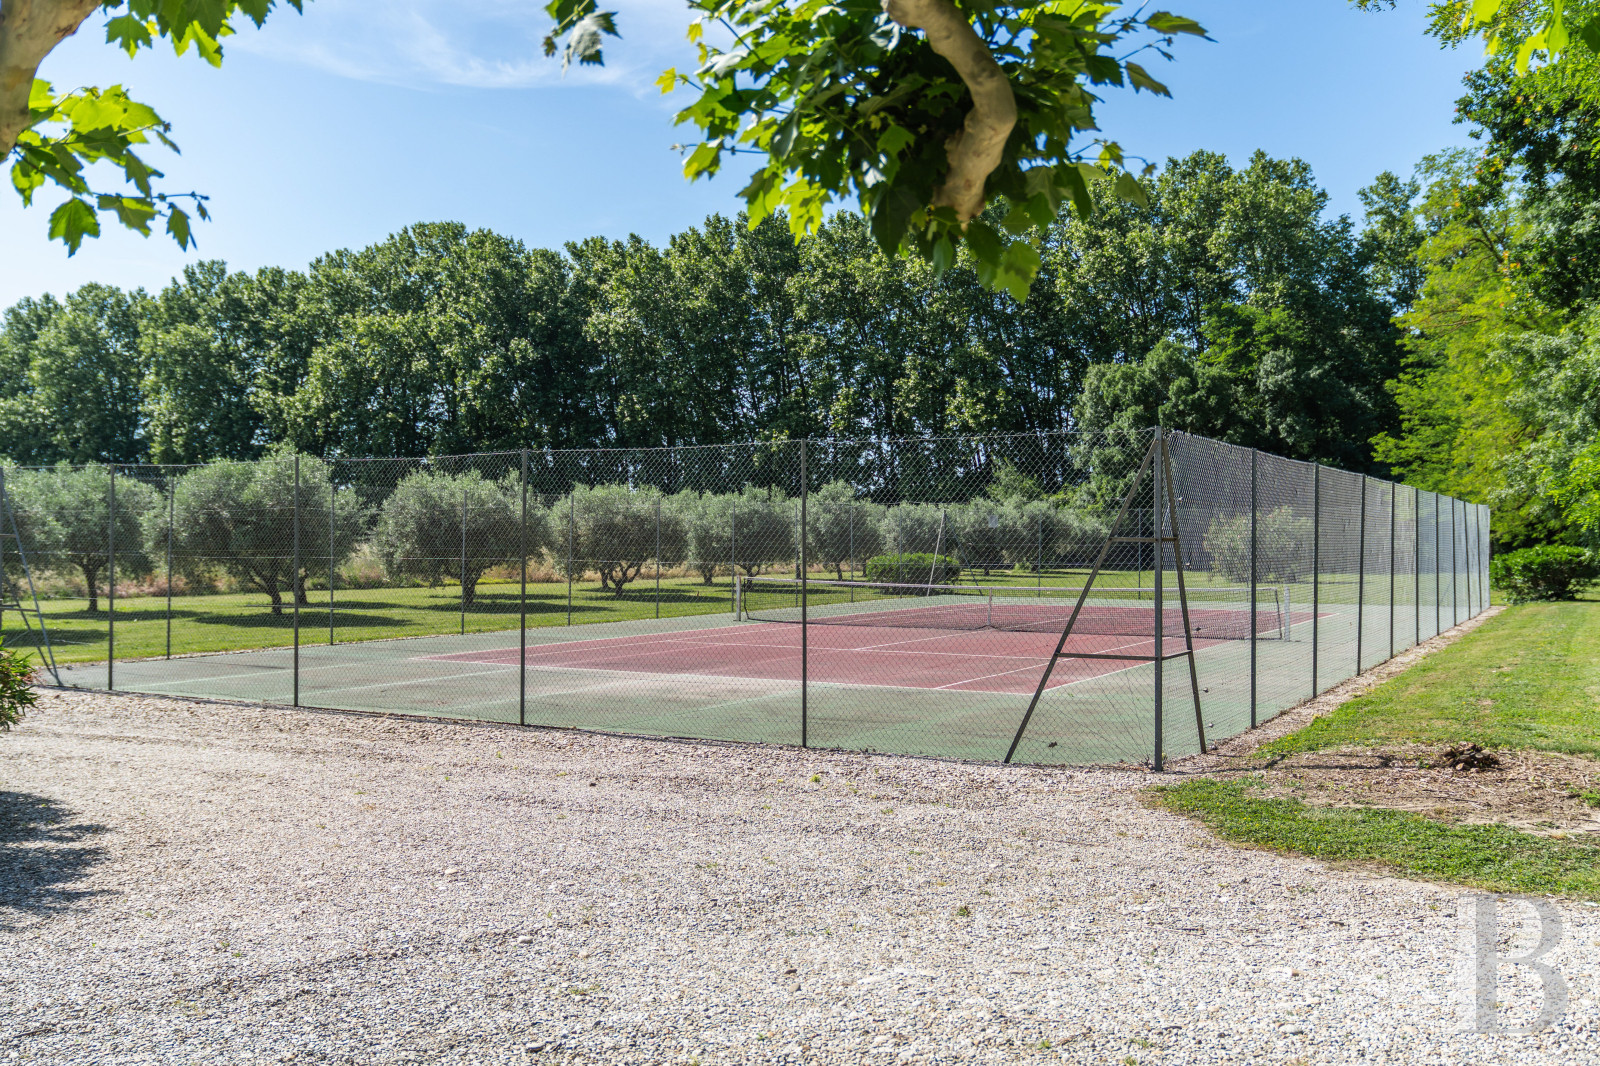
- A northern section: This part serves as a parking area and it is extended with a tennis court.
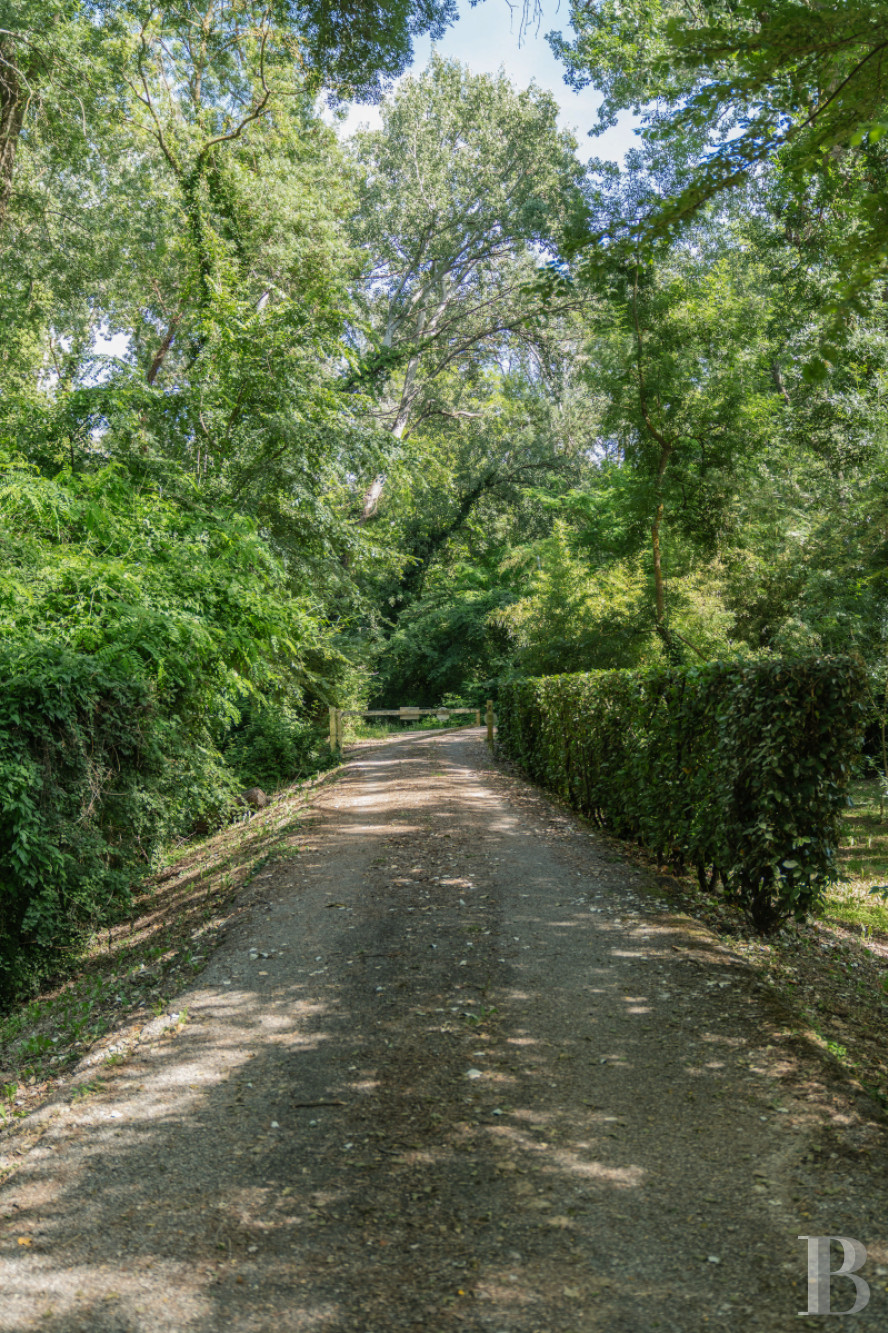
- An eastern clearing: This clearing lies beside a private drive that leads to the house.
- A borehole can be used for watering the garden.
Our opinion
Oiselay island is a truly idyllic spot, wrapped in a branch of the River Rhône. Born of flooding back in 1612, this river island could only be reached by ferry for many years. The silent figure of the ferryman now has an almost mythological status. He would steer his travellers to this unspoilt haven, carrying them to another Kythira: a place of coolness, freedom and a forgotten way of life. Perhaps the painters Picasso and Braque, who spent time in the neighbouring town of Sorgues, found refuge and inspiration on this same island, once they had greeted the ferryman and disembarked. Time stands still here, between water and foliage bathed in enchanting natural light, where the magic of sweet birdsong will delight you more than the siren songs of legend. Located near the historical city of Avignon and renowned vineyards, this unique home with understated elegance offers a rare kind of lifestyle – one that is secret, enchanting and set back from the bustle of the world.
Reference 499975
| Main building floor area | 250 m² |
| Land registry surface area | 9 ha 31 a 30 ca |
French Energy Performance Diagnosis
Information on the risks to which this property is exposed is available on the website: www.georisques.gouv.fr
Share


NB: The above information is not only the result of our visit to the property; it is also based on information provided by the current owner. It is by no means comprehensive or strictly accurate especially where surface areas and construction dates are concerned. We cannot, therefore, be held liable for any misrepresentation.