A 21-ha winery with a 17th-century manor, wine storehouse &
outbuildings, in the Faugères region of the Hérault department, 30 min from Béziers
outbuildings, in the Faugères region of the Hérault department, 30 min from Béziers
Faugères,
HERAULT
languedoc-roussillon
34600
FR

Location
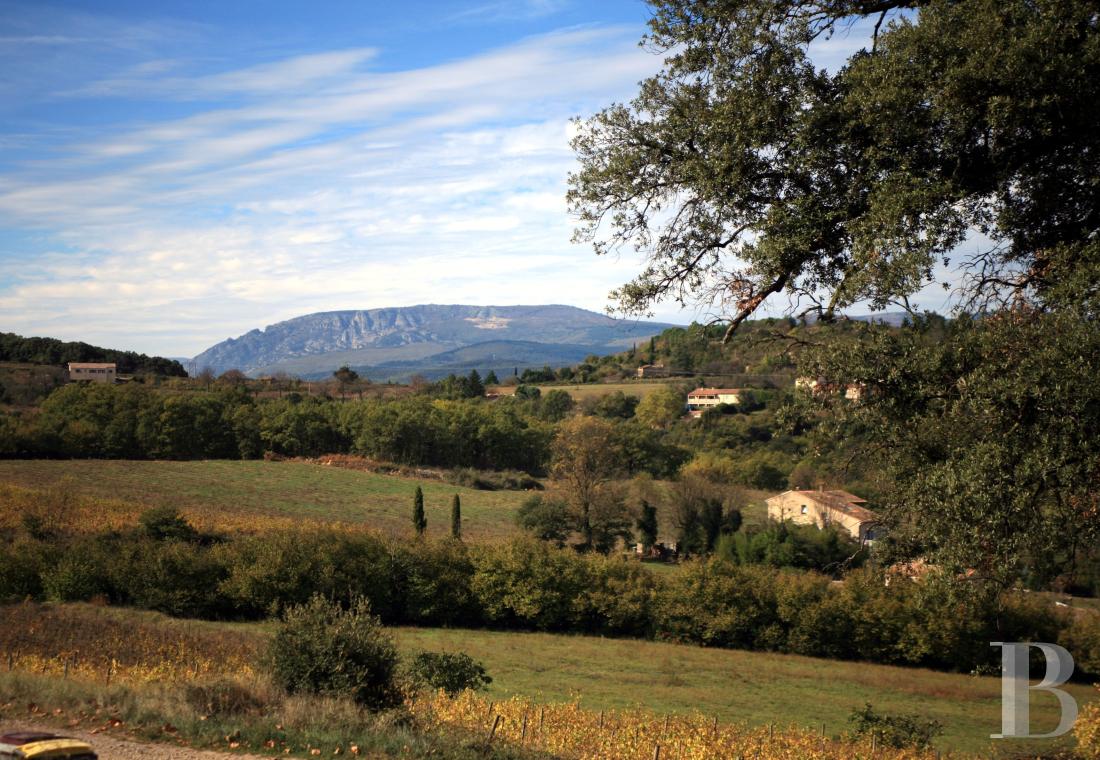
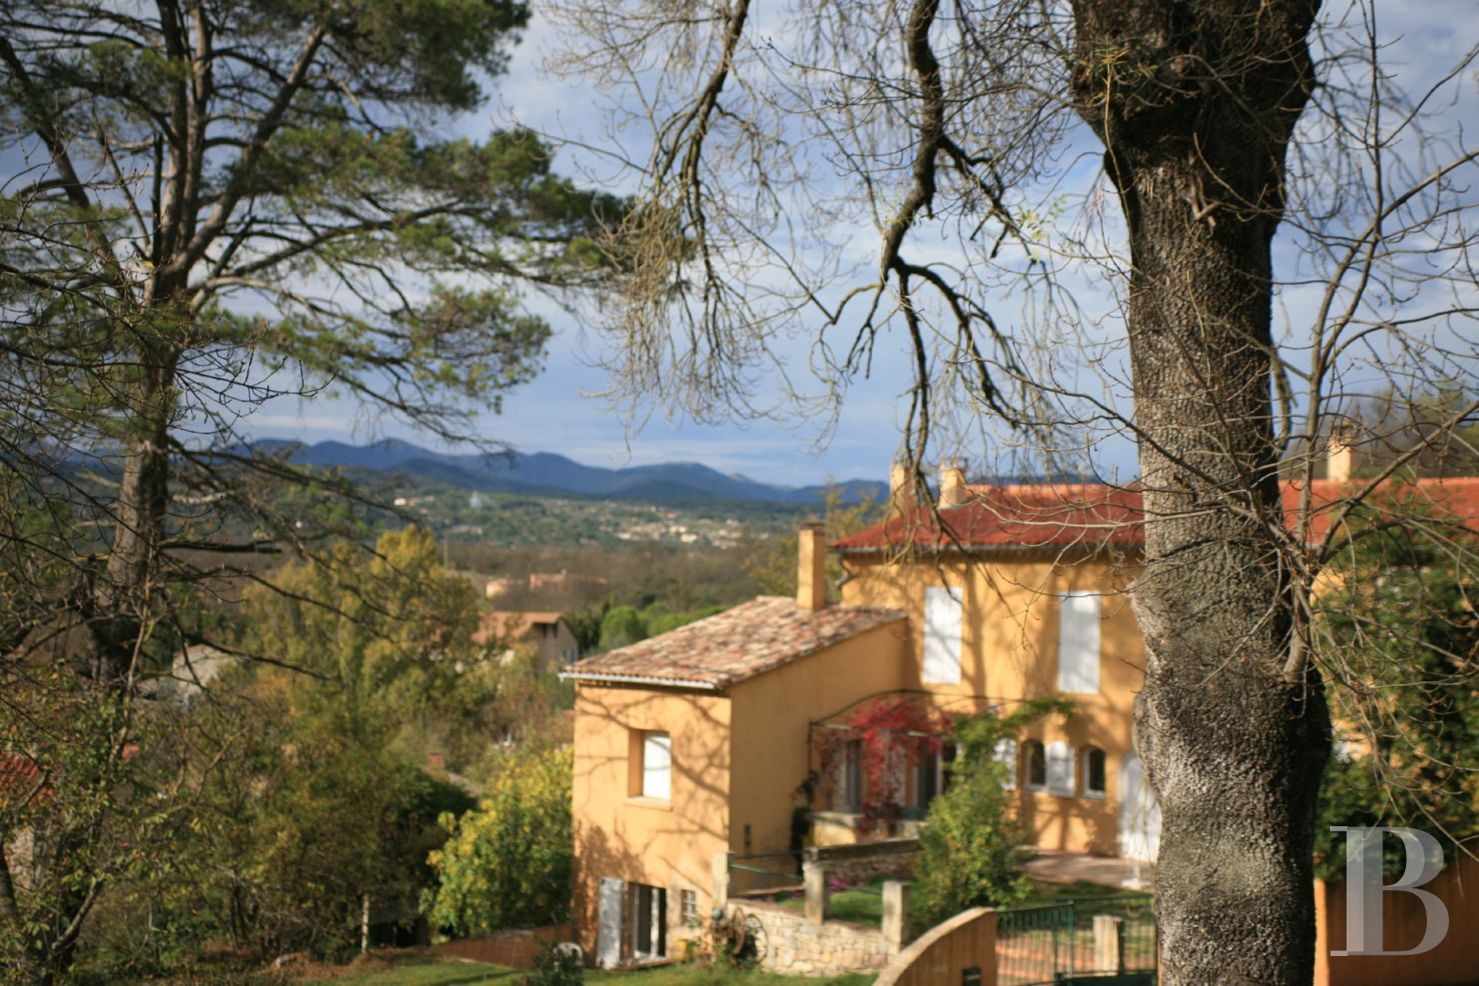
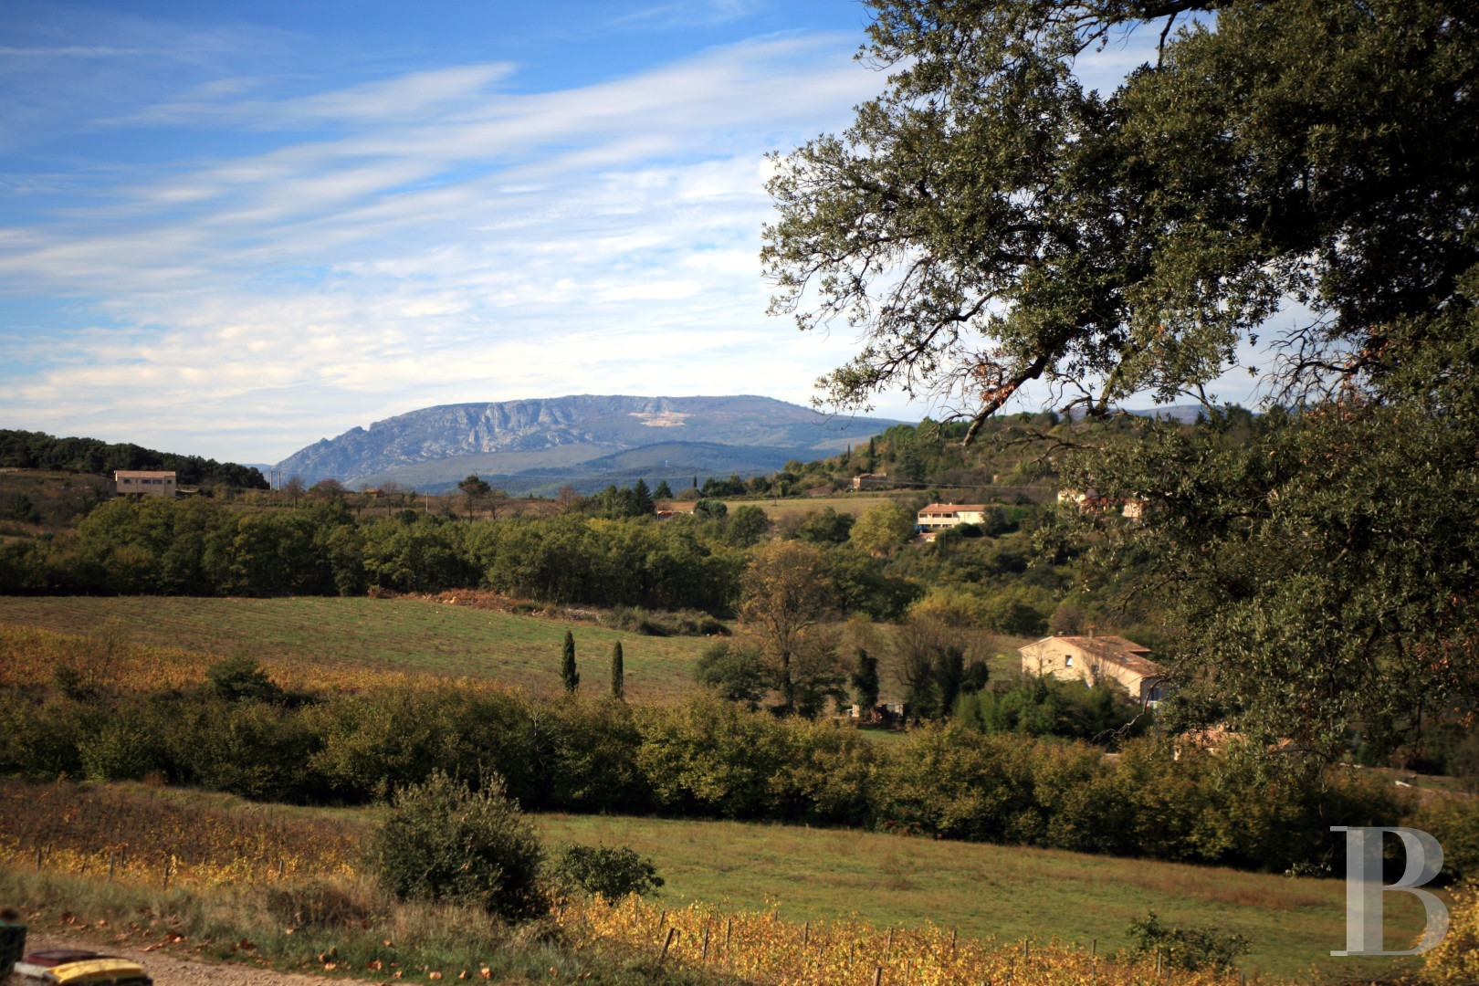
Located in the middle of the Hérault department, within the greater Occitanie region and 30 kilometres to the north of Béziers, the property is situated at the junction between the coastal winegrowing plain and the first foothills of the Massif Central mountain range. This transitional region is influenced by both a Mediterranean and a mountainous climate, while, established in a village in the upper Orb River valley, which includes all essential services, the property, although nestled in a verdant setting, is not isolated from the rest of the world and enjoys easy access to a particularly fluid network of roads, motorways and trains.
As for the A75 and A9 motorways, they can be reached in 25 and 30 minutes, respectively, while the high-speed rail stations in Béziers (30 minutes) and Montpellier (50 minutes) make it possible to reach Paris in either four hours or three hours and 15 minutes. Lastly, the Béziers-Cap d’Agde airport is 40 minutes away, whereas the Montpellier-Méditerranée airport is approximately one hour away.
Description
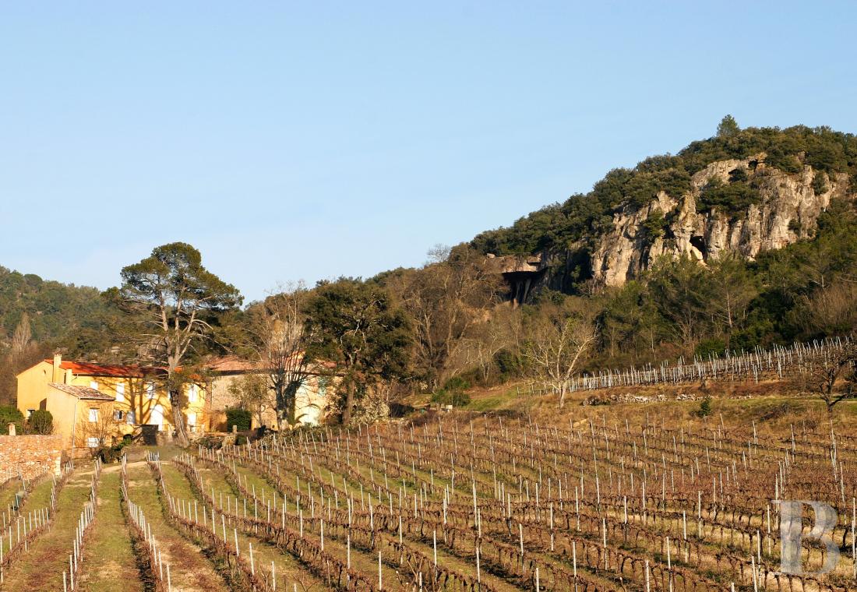
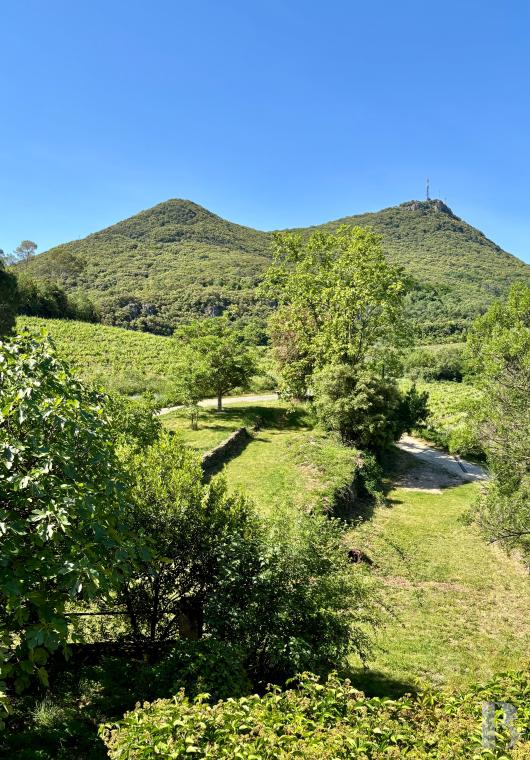
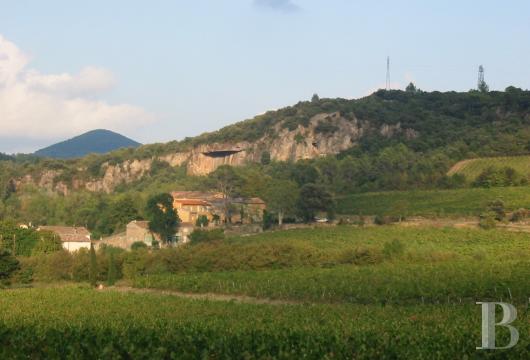
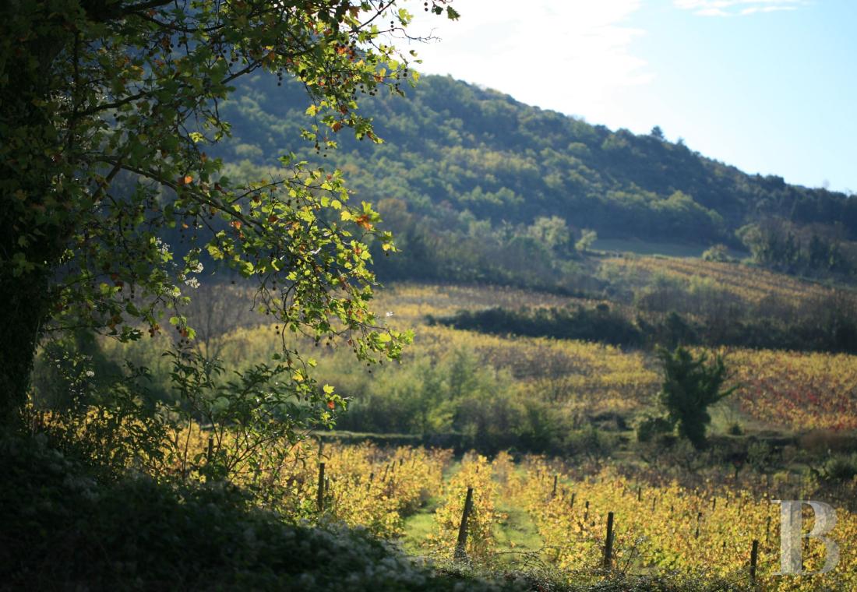
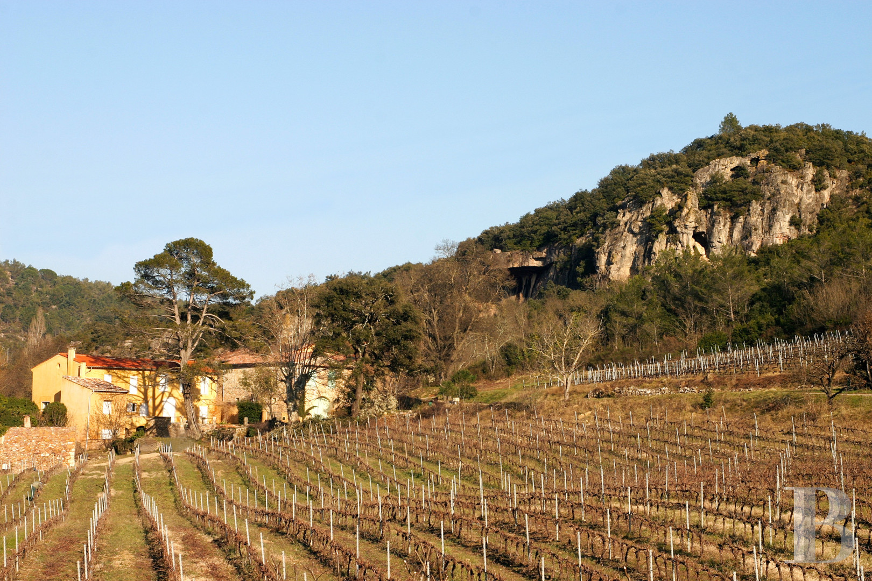
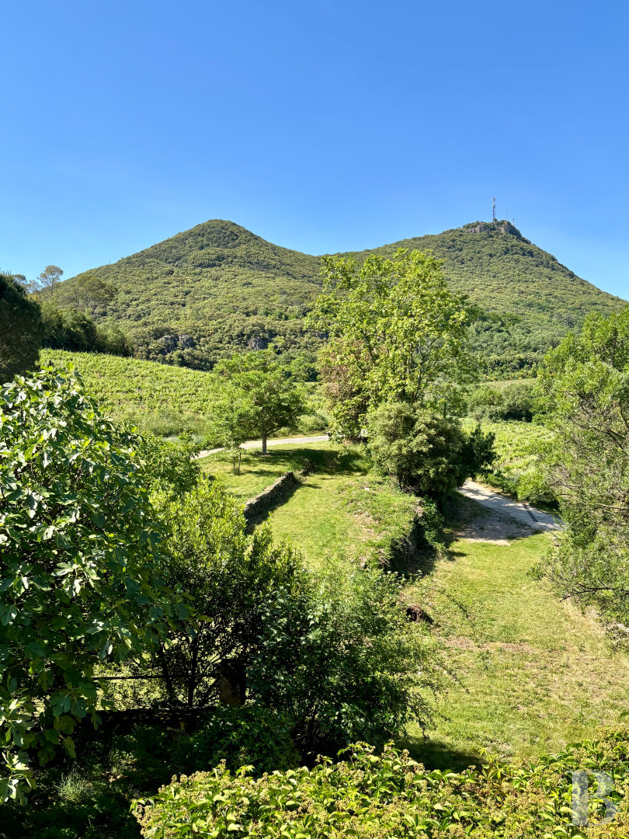
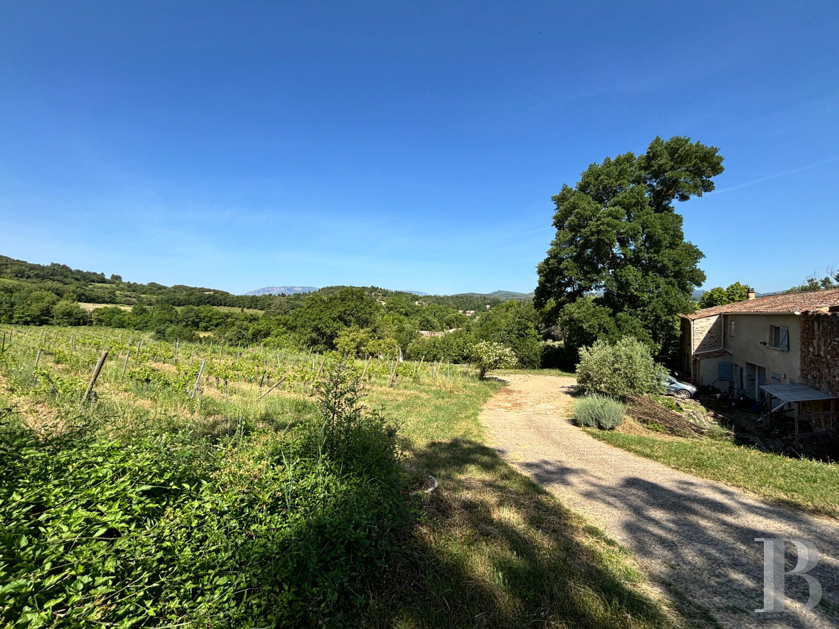
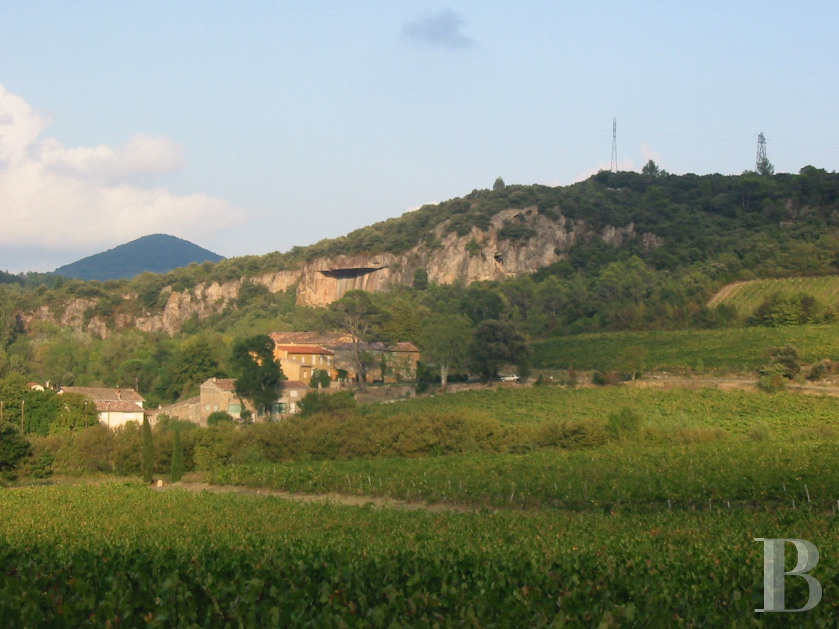
In an area where water and vines have dictated where people could settle for millennia, this property, consisting of a single, contiguous tract of land nestled within a natural amphitheatre of limestone cliffs and extending over approximately 21 hectares, 14 of which are agricultural in nature, boasts 10 hectares of organic and biodynamic vineyards that have been cultivated here for over 20 years.
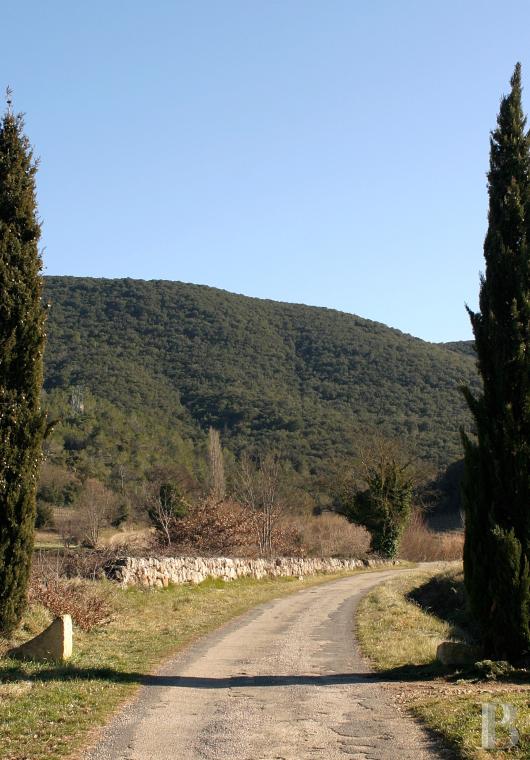
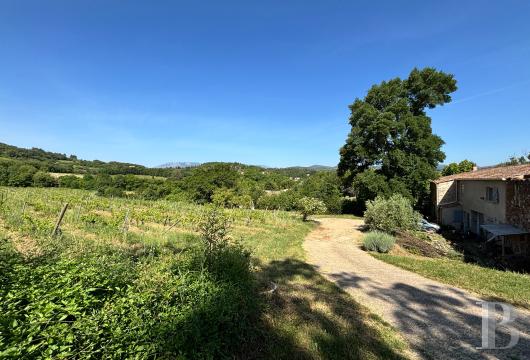
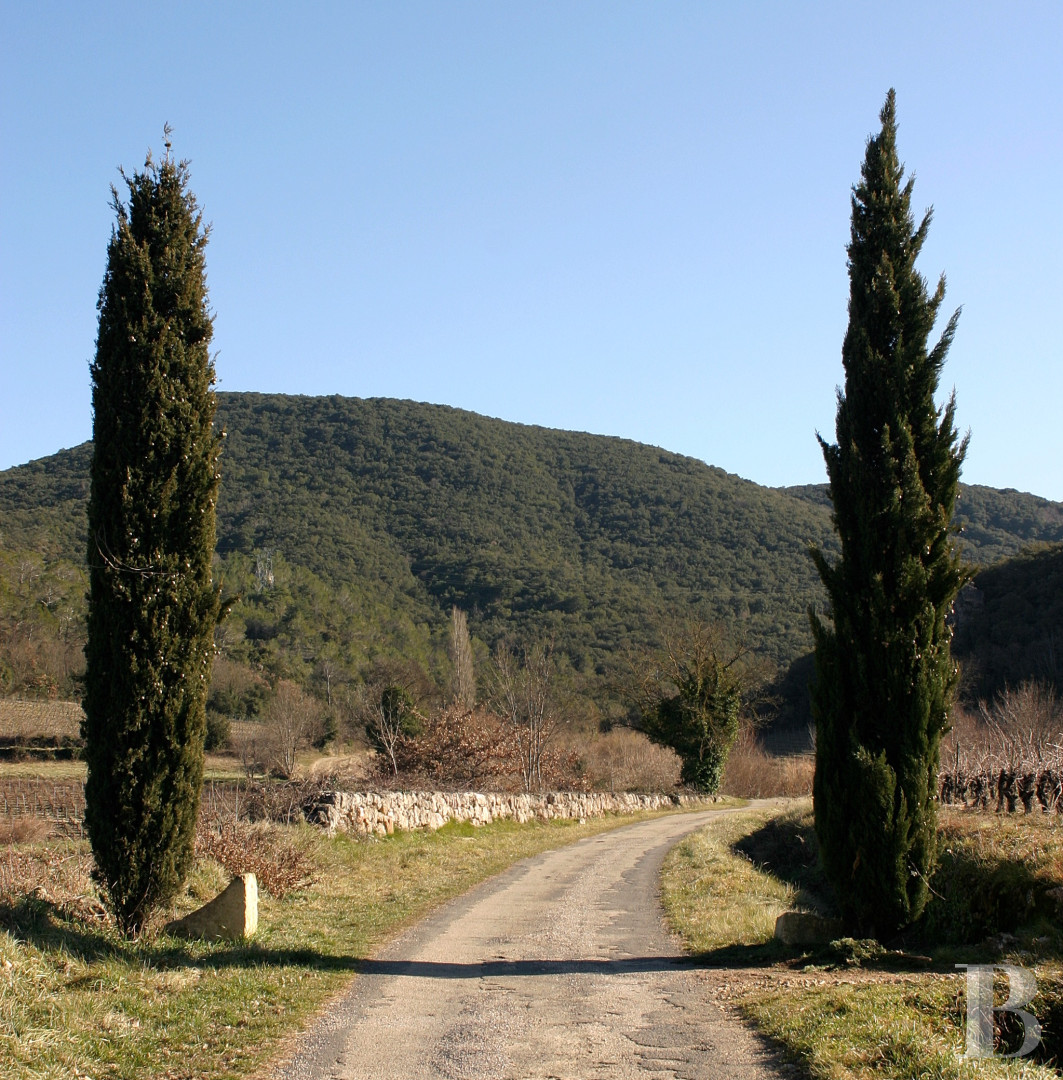
Accessible via a road, which discreetly winds its way to the property from the neighbouring village, the property’s entrance opens on to the front of the dwellings, concealing the technical facilities in the back. Understated in appearance, the architectural complex, which stretches horizontally along the banks of the stream and rows of vines, includes a manor house and outbuildings converted into holiday cottages or storage facilities.
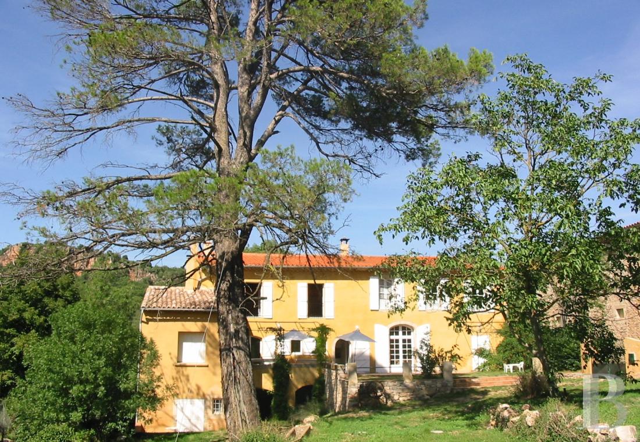
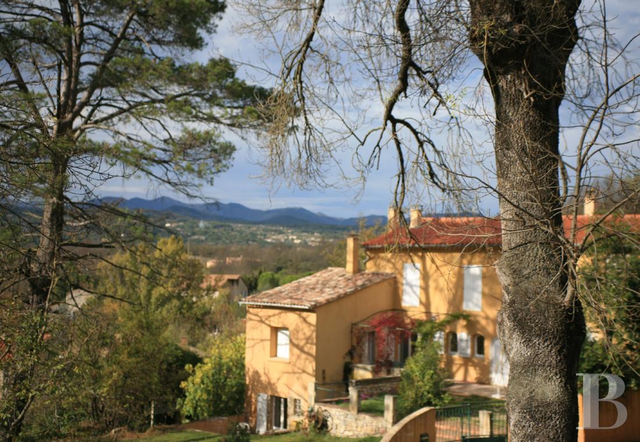
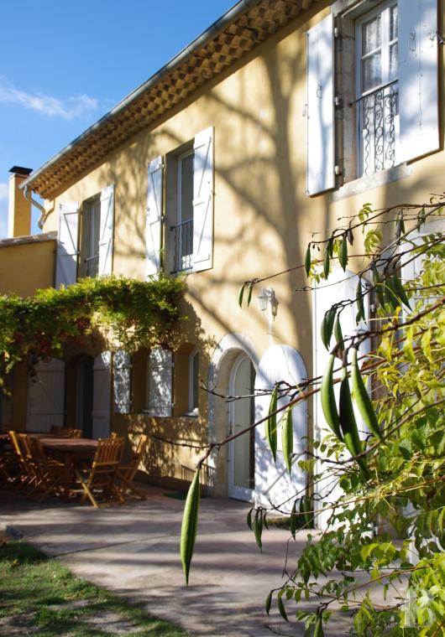
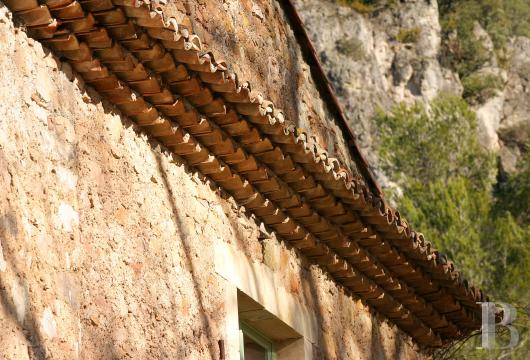
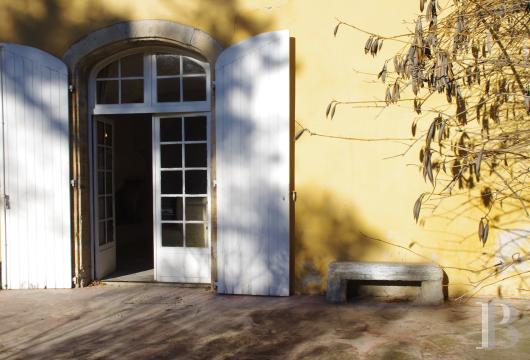
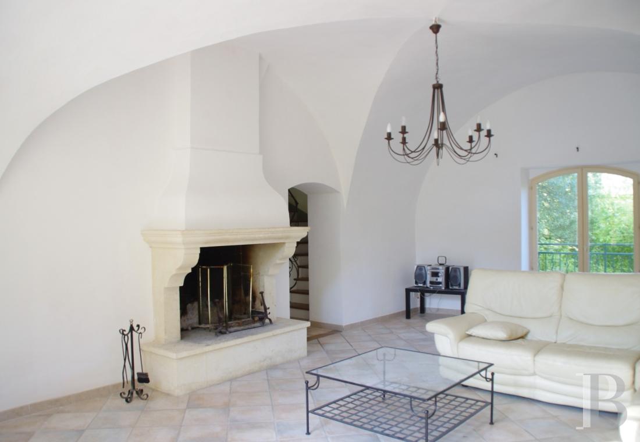
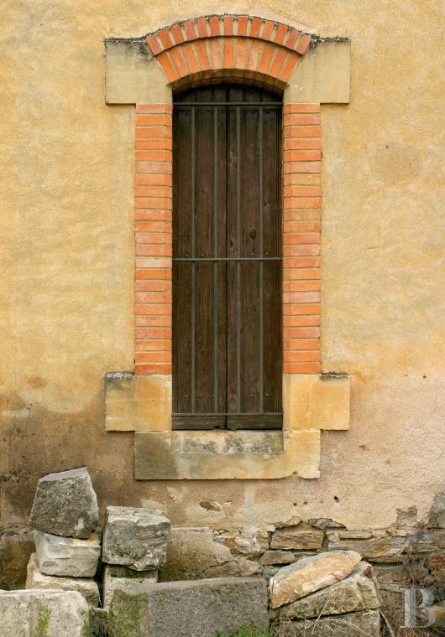
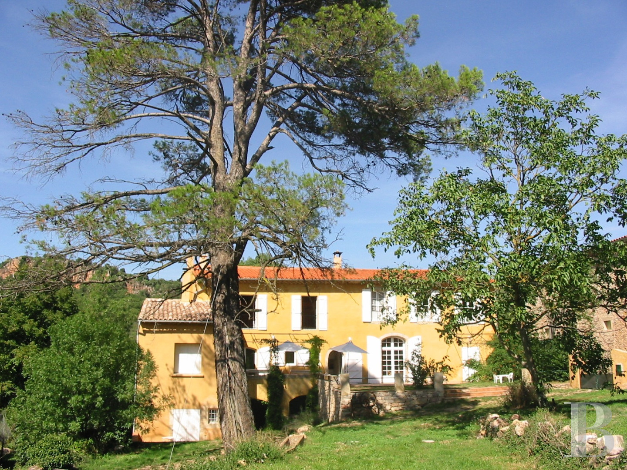
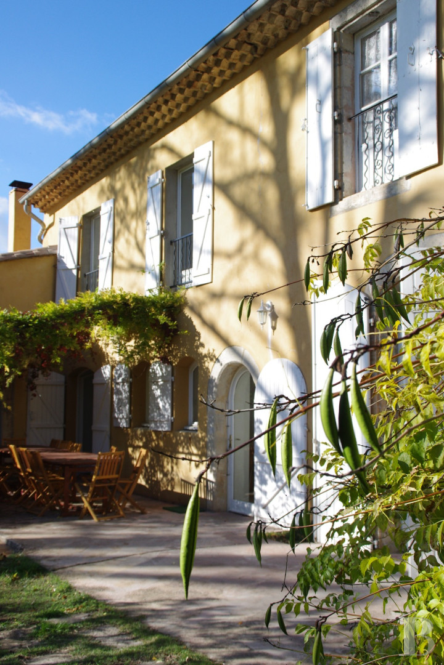
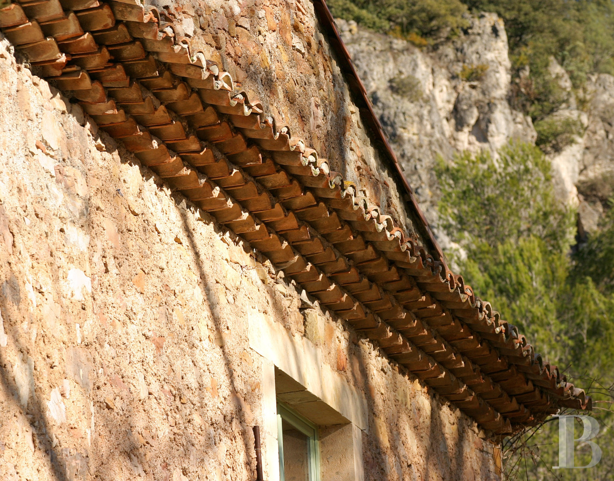
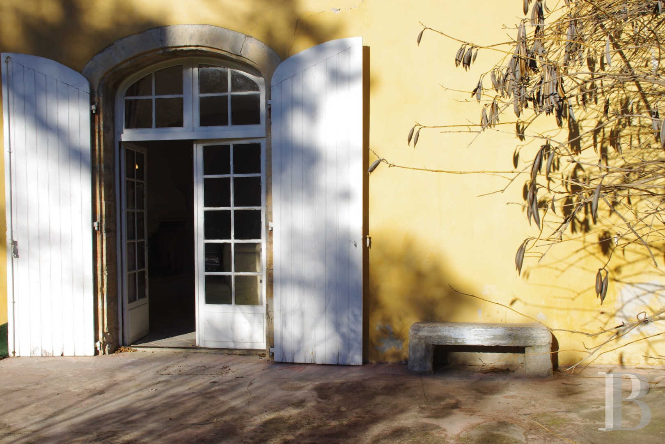
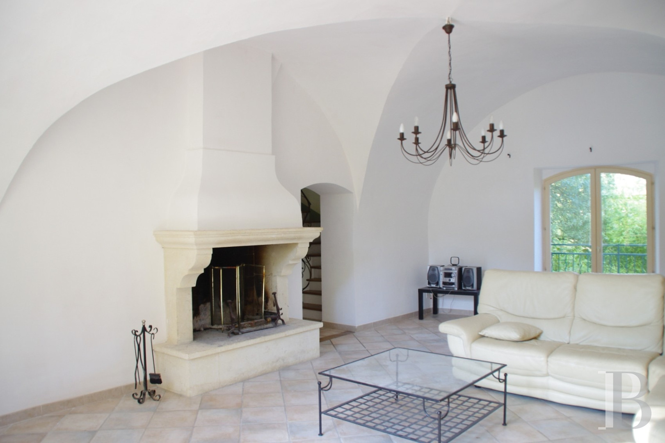
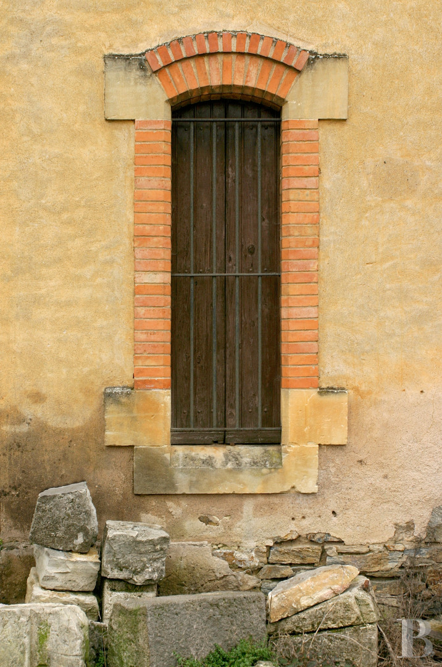
As for the two-storey manor house, of approximately 300 m², it stands out, first and foremost, thanks to its warm ochre plaster-coated exteriors, white shutters and elegant ashlar stone window/door surrounds, which help differentiate it from its neighbours, while, off to one side, a building features pointed stone and a traditional genoise cornice on its gable end. Topped with gently sloping, barrel tile roofs, which unify the different buildings, under their roofs, the history of these edifices is rooted in their unique industrial past: first a grain mill before being turned into a large paper mill, the dwelling still contains, from this era of hydraulic labour, impressive groin vaults, which, today, stand side by side with more contemporary comforts.
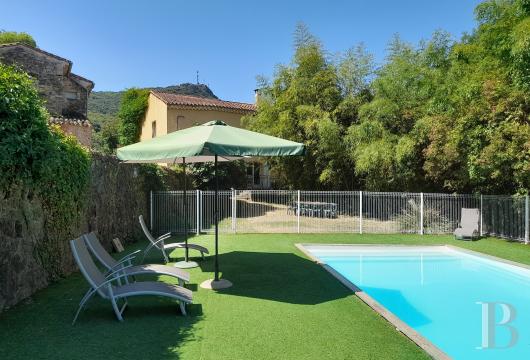
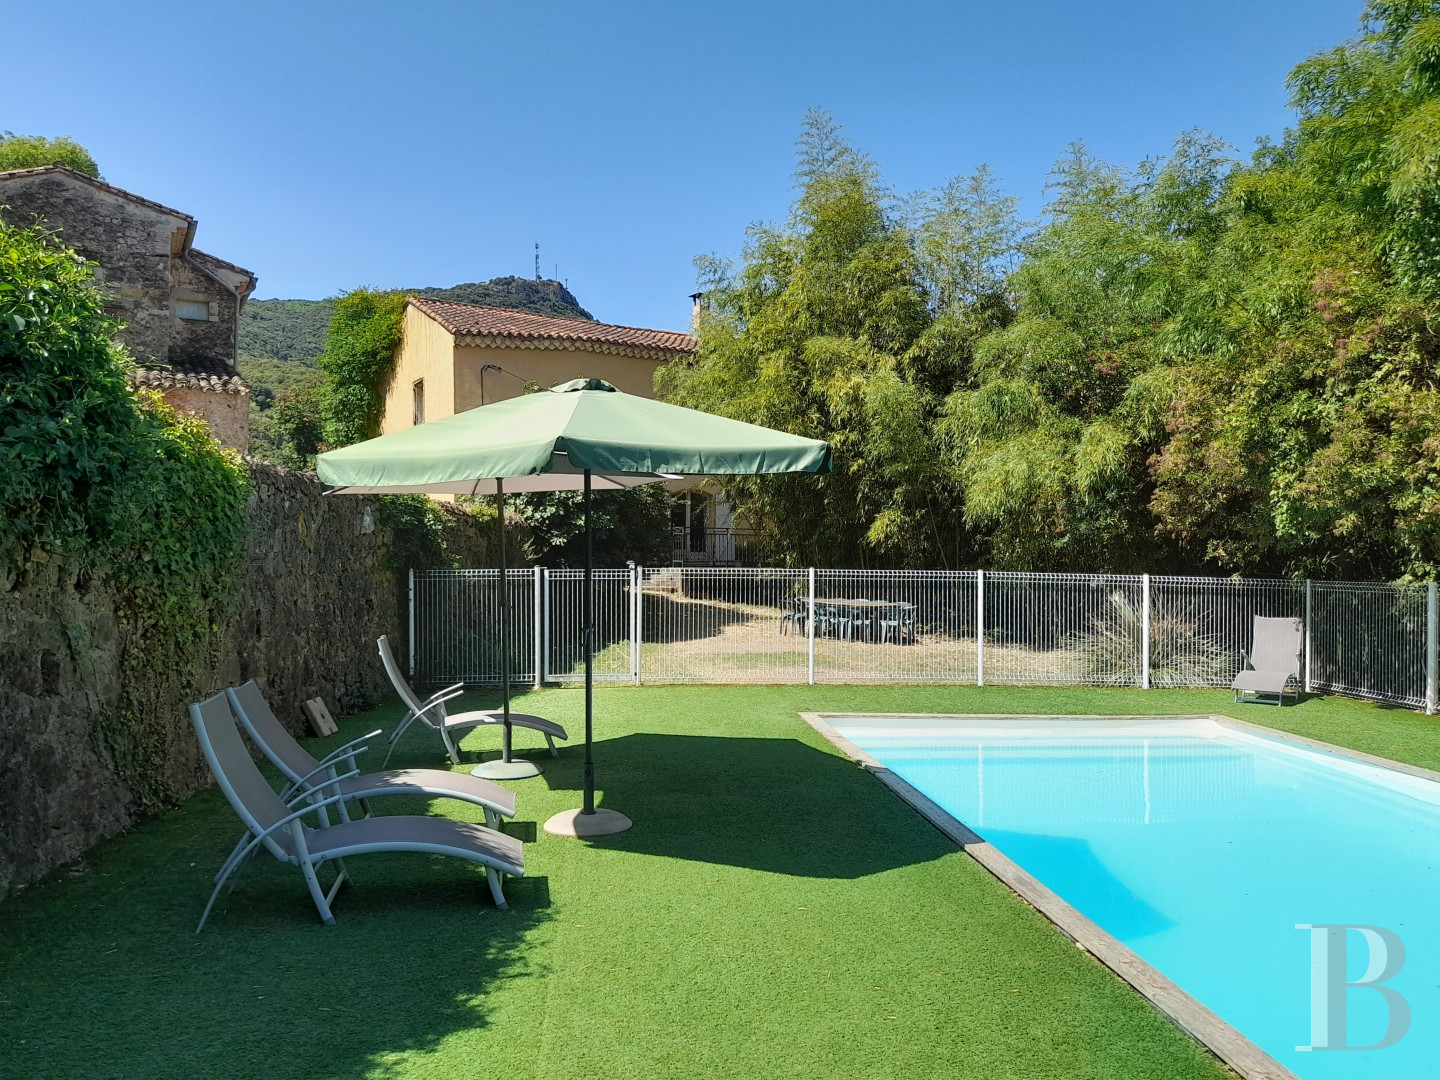
Further on, but still aligned with the other edifices, the two-storey cellar and winery are ready to welcome the fruit of this one-of-a-kind dolomite terroir, while this complex of buildings represents a functional and residential architectural style that blends in seamlessly with the surrounding natural landscape. Lastly, between these various buildings a swimming pool, located between a low wall and a curtain of bamboo, will be sure to delight both the property’s owners and their guests on hot summer days.
Accessible via a road, which discreetly winds its way to the property from the neighbouring village, the property’s entrance opens on to the front of the dwellings, concealing the technical facilities in the back. Understated in appearance, the architectural complex, which stretches horizontally along the banks of the stream and rows of vines, includes a manor house and outbuildings converted into holiday cottages or storage facilities.
As for the two-storey manor house, of approximately 300 m², it stands out, first and foremost, thanks to its warm ochre plaster-coated exteriors, white shutters and elegant ashlar stone window/door surrounds, which help differentiate it from its neighbours, while, off to one side, a building features pointed stone and a traditional genoise cornice on its gable end. Topped with gently sloping, barrel tile roofs, which unify the different buildings, under their roofs, the history of these edifices is rooted in their unique industrial past: first a grain mill before being turned into a large paper mill, the dwelling still contains, from this era of hydraulic labour, impressive groin vaults, which, today, stand side by side with more contemporary comforts.
Further on, but still aligned with the other edifices, the two-storey cellar and winery are ready to welcome the fruit of this one-of-a-kind dolomite terroir, while this complex of buildings represents a functional and residential architectural style that blends in seamlessly with the surrounding natural landscape. Lastly, between these various buildings a swimming pool, located between a low wall and a curtain of bamboo, will be sure to delight both the property’s owners and their guests on hot summer days.
The Manor House
Under the vaulted ceiling of the former paper mill, the sound of babbling water and cool stone create an immensely peaceful living space. Renovated approximately 20 years ago, the living and sleeping areas elegantly combine 17th-century hydraulic industrial architecture with understated and subtle modern amenities.
The ground floor
The front door opens on to a foyer, of 10 m², which provides access to a series of large, adjacent living areas, such as a sunny sitting room, of more than 40 m², followed by a dining room, of more than 30 m², ideal for large gatherings, which is, in turn, extended by a kitchen, of approximately 23 m², with a central masonry island.
In addition, terracotta tile floors, fine white or ochre lime plaster and groin vaults add a touch of simplicity and timeless precision to the whole, in keeping with the spirit of premises, whereas a study, of approximately 18 m², a utility room and a lavatory are useful additions to this level, as are a wraparound balcony in the back and a cellar, located below.
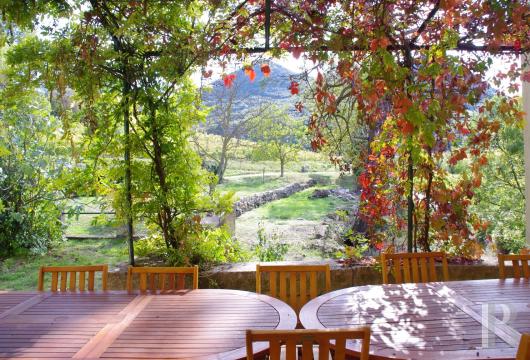
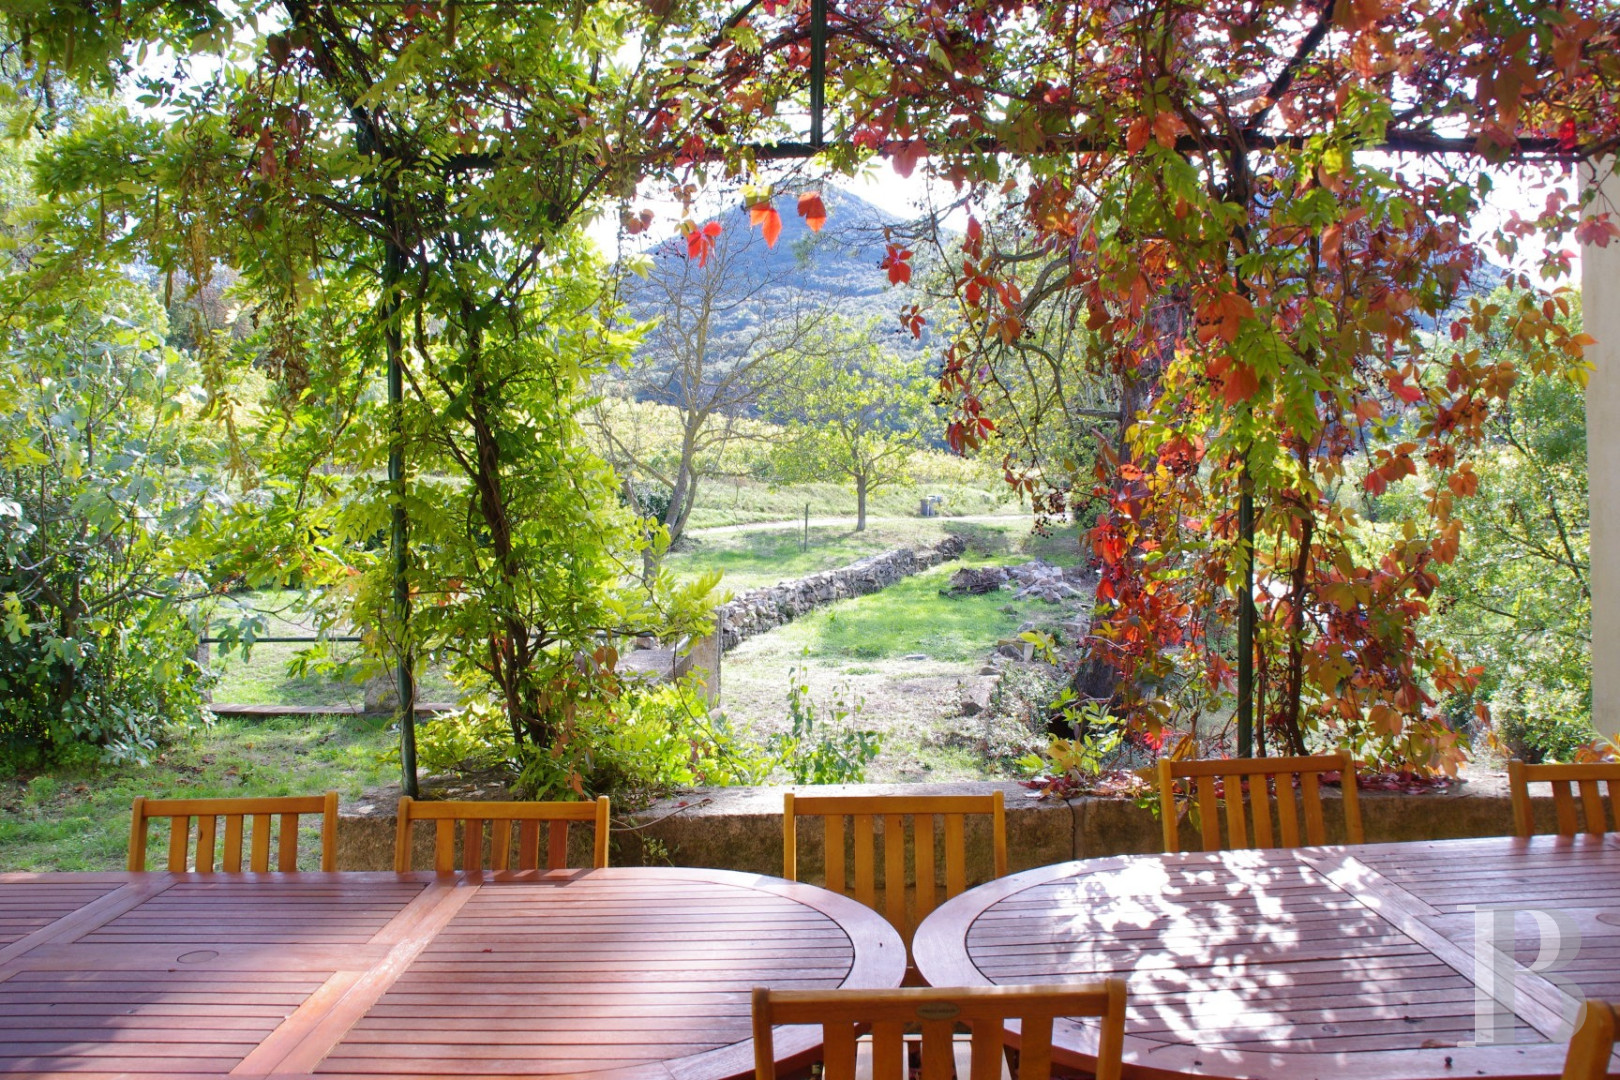
As for the living areas, they are extended towards the exterior via a patio on the house’s western side, which is partially shaded by a verdant arbour and provides enchanting views of the vineyards and the nearby cliffs.
The upstairs
The dwelling’s private areas are accessible via a winding staircase, whose gilded wrought-iron bannister is cadenced by leafy scroll-shaped patterns, while, at the top, a hallway acts as the dwelling’s spinal column and communicates with all the rooms on this level. With a traditional tawny-colour terracotta tile floor, this level includes six bedrooms, two of which are suites with their own private shower rooms. With an almost monastic simplicity, they have been designed as havens from the heat of the South, and feature plaster-coated walls in a variety of soft tones (olive greens, ochres or warm yellows), which echo the garrigue-blanketed landscape visible from their windows.
As for their dimensions, they vary in size and range from a bedroom of approximately 10 m², to larger rooms of approximately 14 and 20 m², respectively, while the two main bedrooms (of approximately 16 and 20 m²) boast soaring floor-to-ceiling heights thanks to their mezzanines, accessible via straight wooden staircases, which are currently used as intimate spaces for reading or relaxing.
In addition, the bedrooms' minimalist décor helps highlight the dwelling’s original details, whereas two shower rooms and lavatories are shared between the other bedrooms in order to ensure everyone’s privacy. Last, but not least, one of these rooms provides stunning views of the vineyard’s graphic lines, as well as a solitary pine tree, through the scroll-shaped patterns of its window’s wrought-iron guardrail.
The Holiday Cottage and Barn
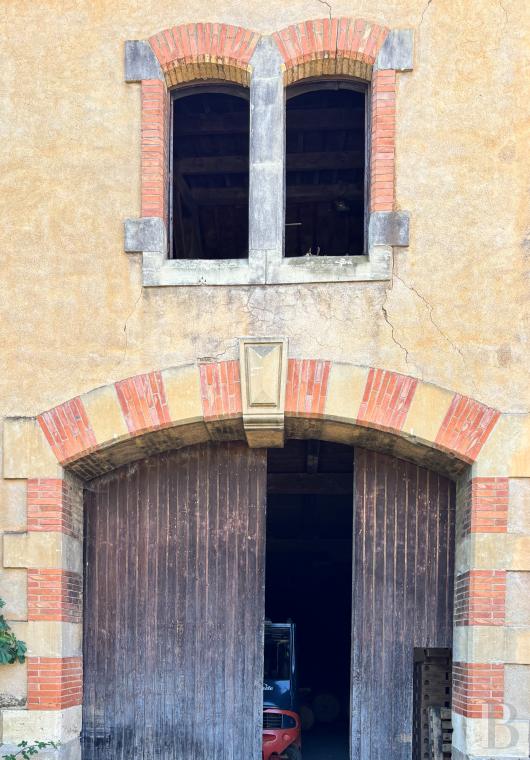
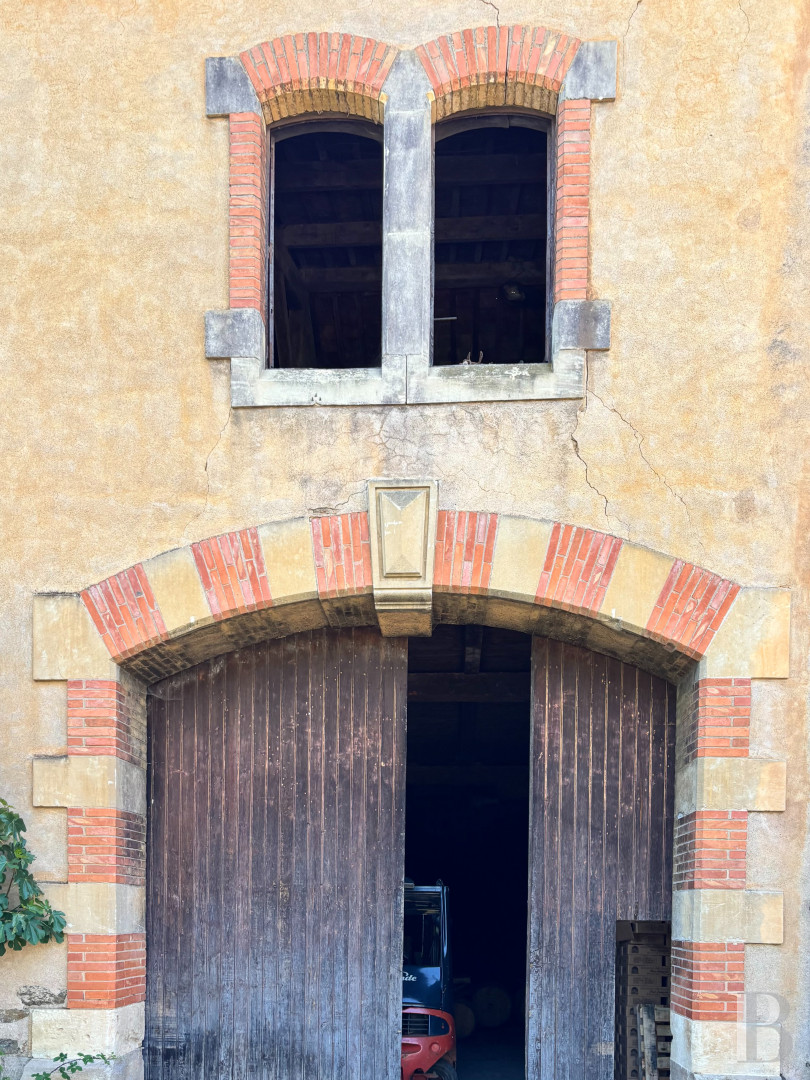
Abutting the “yellow house”, “the barn”, reserved for wine tourism and storage (with more than 350 m² of floor area), boasts a more industrious history. As for the ground floor, it includes storage areas, of more than 130 m², while, under its wooden rafters, a bakehouse, of more than 15 m², lies dormant.
In addition, two self-contained studio flats (of approximately 13 and 15 m²) are used by the estate’s agricultural employees, whereas a wine tasting room, of approximately 40 m², and an office round out the rooms on the ground floor. Upstairs, the holiday cottage features a sunny living room, with a cathedral ceiling and an open kitchen, of more than 60 m², three bedrooms and two shower rooms, while a terrace shaded by an arbour faces the living area.
Topped with a barrel tile roof, this pointed stone building could be developed further, with the possibility of creating an additional floor, of nearly 95 m², above the barn.
The Wine Cellar and Storehouse
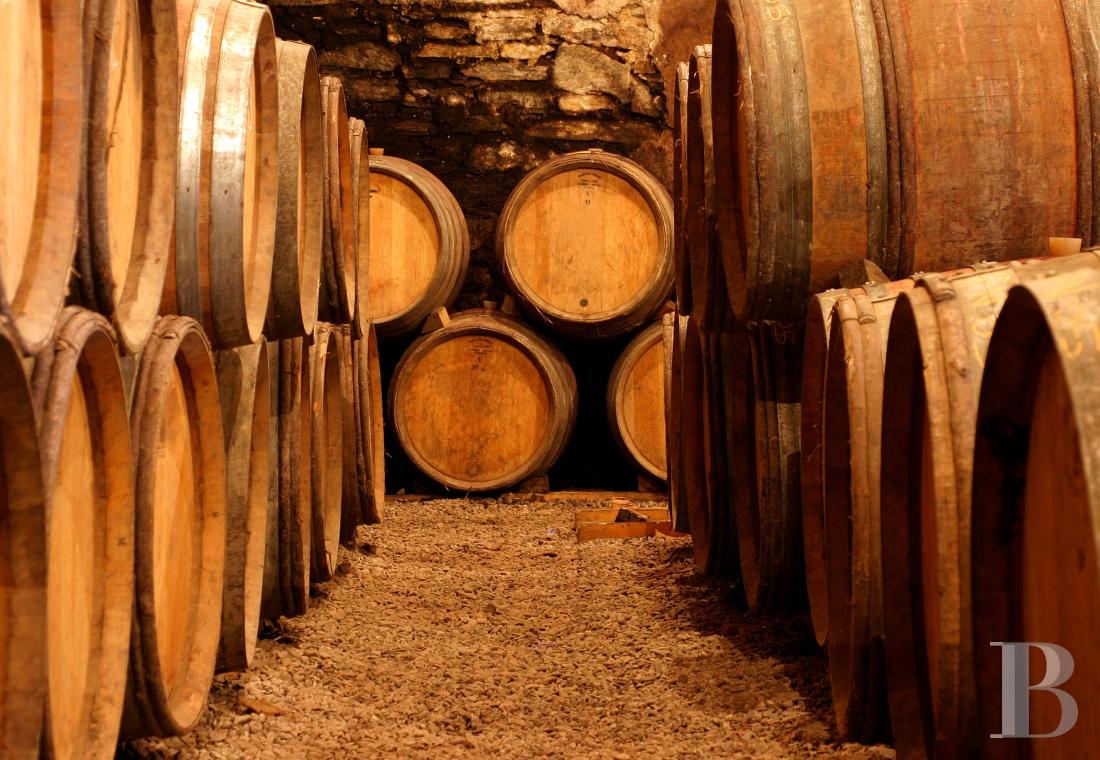
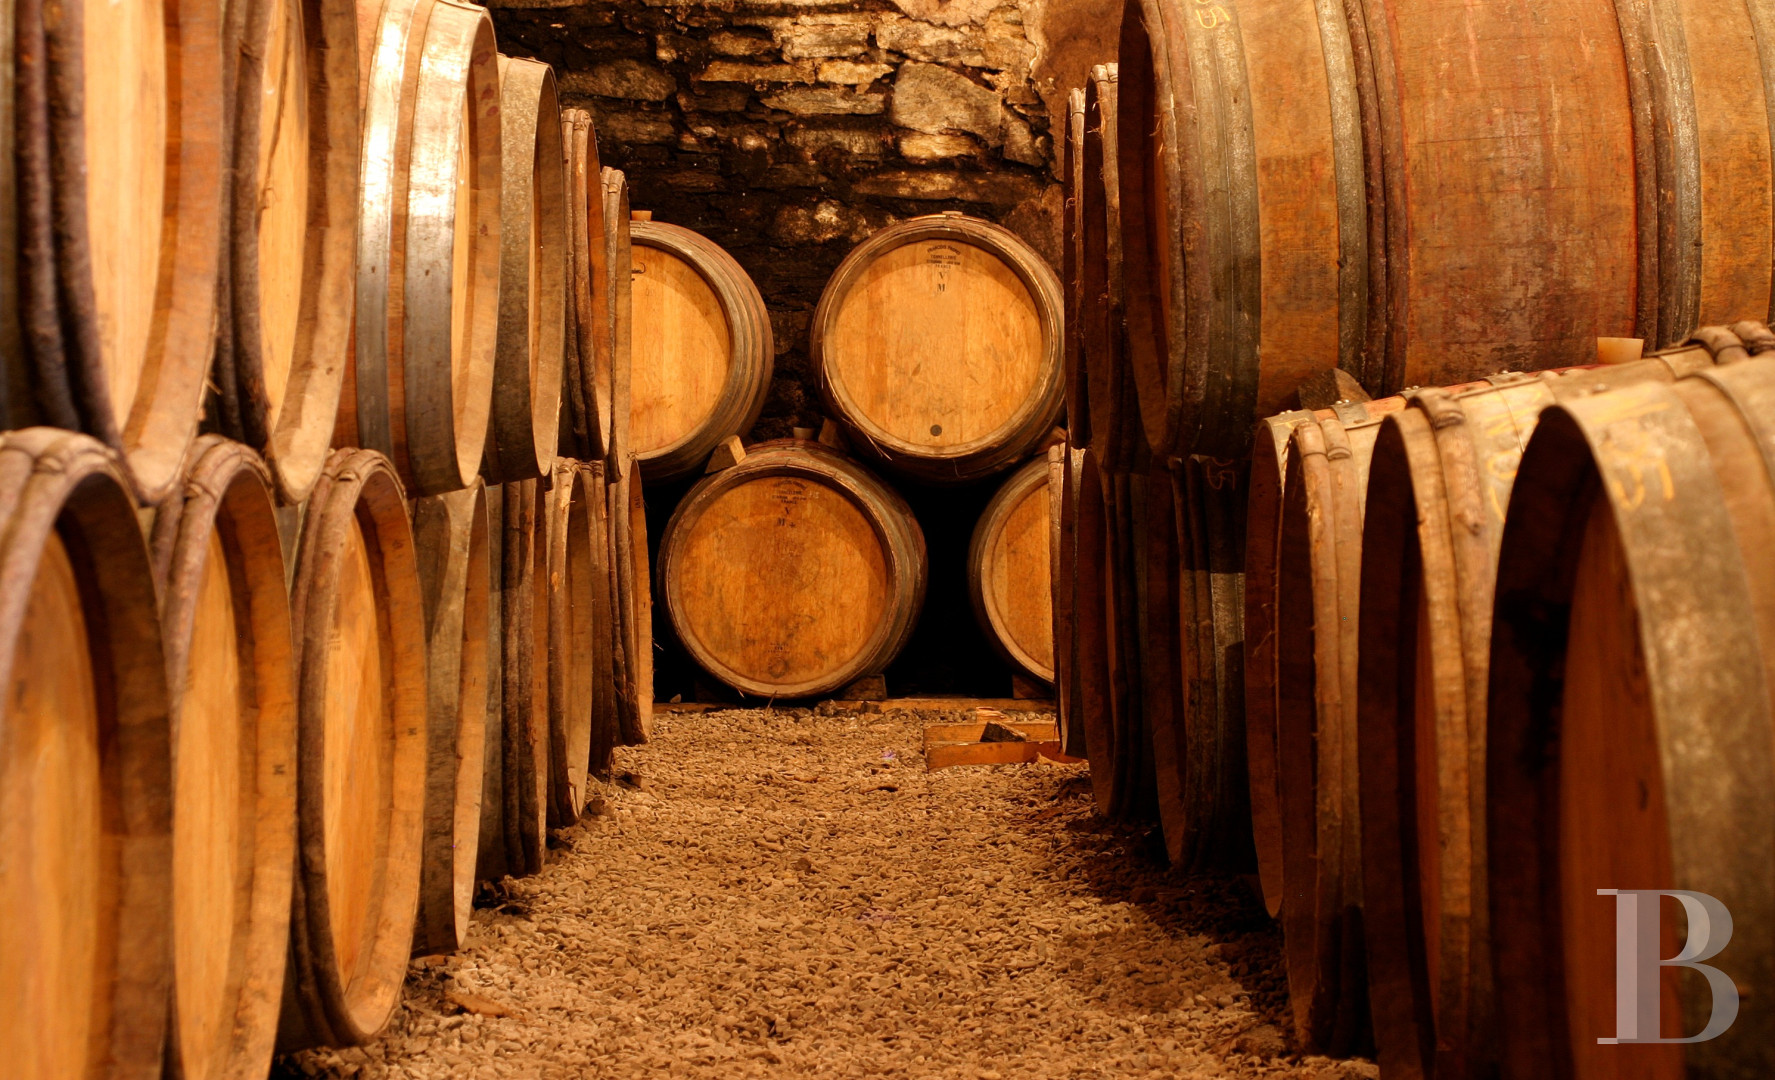
Extending on from the dwelling, an impressive two-storey cellar, of nearly 655 m², standing inconspicuously towards the rear of the estate, blends in flawlessly with the surrounding landscape. As for its ground floor, it has been divided into a winery, of almost 300 m², where the estate’s wine is made, an agricultural storage facility and another small storage area, whereas the upstairs level, extending over nearly 300 m², is used to store the winery’s vintage equipment.
In addition, these technical facilities contain many stainless-steel tanks with floating lids, as well as enamelled steel versions and a 40-hectolitre tapered wooden vat.
The Vineyard
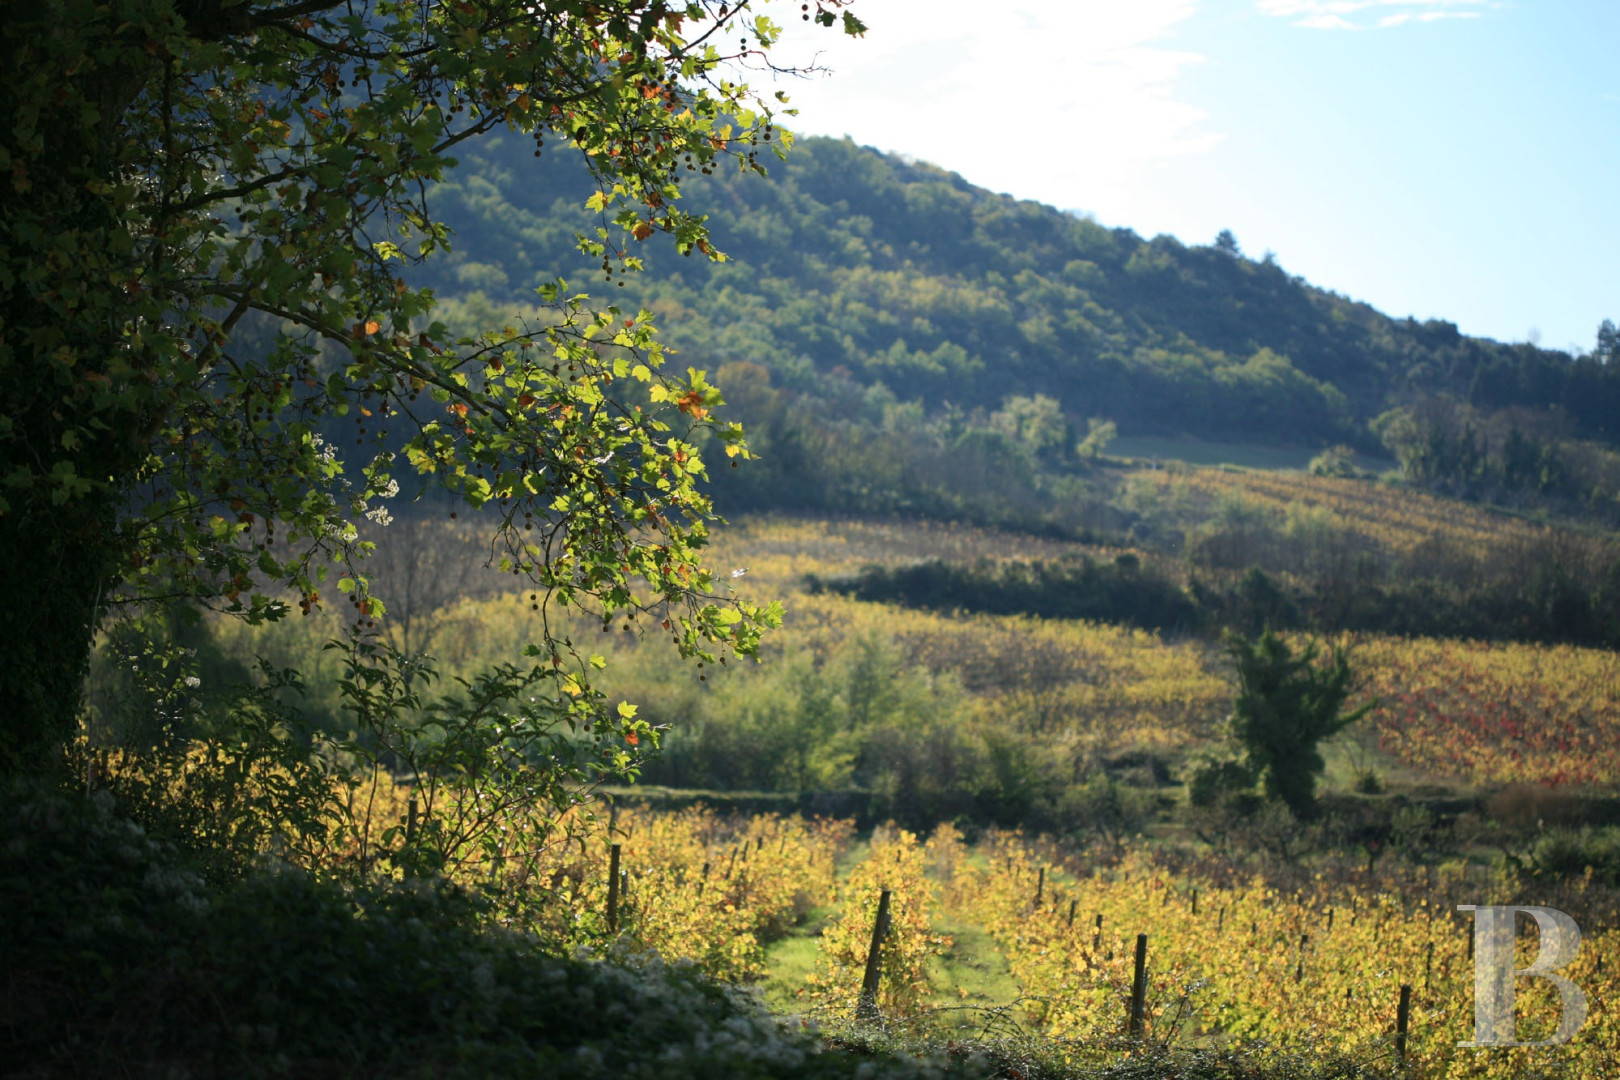
Perched above the Languedoc plain, the estate’s vineyard resembles a verdant island, while, cultivated biodynamically for over 20 years, it produces, with demanding care (at a rate of 15 hl/hectare), limited-production batches of pinot noir, viognier, Syrah and Riesling.
Nestled in the hollow of the small valley, this amphitheatre of cliffs, sheltered by the mountains, forms a singular climate that insulates the estate, whereas its northwest exposure and the cool air currents from the Cévennes Mountains provide significant variations in temperature: pinot noir, a major reference in the South of France, matures here three weeks later than those along the coast, thereby conserving its natural acidic tension.
As for the dolomitic clay soil, which boasts an exceptional capacity for retaining water, it renders irrigation unnecessary, while this geography combines a rare mosaic of Jurassic-era, basaltic and shaly terroirs.
Encépagement
Grape Varietals:
This one-of-a-kind terroir has necessitated the planting of highly demanding varietals, which find an unexpected resonance here:
• Pinot noir and viognier – the estate’s signature grape varieties – they thrive in this cool ground, which respects their natural and delicate aromas. Consequently, the estate’s pinot noir has established itself as one of the benchmarks for this varietal in the South of France.
• Syrah and Reisling: rounding out the grape varietals, here Syrah exudes an elegance that recalls the great wines of the northern Rhone valley, while the Reisling is compatible with the soil’s mineral purity.
Terroir
Terroir:
The estate’s soil makeup is based on a one-of-a-kind geological structure that makes it possible to create prestigious, bright and elevated wines:
• The dolomitic clay soil: unique in the region, it is a result of the erosion of the surrounding dolomitic cliffs. This mixture of clay and dolomite boasts an excellent ability to retain water, ensuring a gentle and constant source of water for the vines, and thereby rendering all irrigation unnecessary, while at least half of the vineyard has been planted on virgin soil.
• The collected terroirs: within the immediate vicinity, the estate boasts an exceptional geological diversity, comprising four distinct soil types – dolomitic, Jurassic-era, basaltic (on a former volcanic dome) and schist – found on the higher slopes of the Faugères AOP region.
Our opinion
This vineyard, enriched by the fruitful alliance between a microclimate (influenced by the nearby mountains) and soil with a rare complexity, is traversed by a stream flowing from a precious natural spring, while, whether an amateur or a professional, one cannot help but find an exceptional terroir here: a rare mosaic of four different soil types where pinot noir has acquired a singular tension.
If the structural works, agricultural buildings and winemaking facilities are in decent shape and operational, the dwellings could benefit from some minor upgrades in terms of their comfort in order to elevate their interior spaces to the level of the surrounding landscape. Whether envisioned as a large-scale wine tourism destination (with a capacity of 50 beds), a mixed farm or a family dwelling, concealed by verdant vegetation and the region’s rolling topography, this site guarantees absolute seclusion, with the added possibility of incorporating an adjoining dwelling.
1 275 000 €
Fees at the Vendor’s expense
Reference 936958
| Main building floor area | 300 m² |
| Outbuildings floor area | 1000 m² |
| Land registry surface area | 21 ha |
| Surface of the vines | 10 ha |
French Energy Performance Diagnosis
Information on the risks to which this property is exposed is available on the website: www.georisques.gouv.fr
Share


NB: The above information is not only the result of our visit to the property; it is also based on information provided by the current owner. It is by no means comprehensive or strictly accurate especially where surface areas and construction dates are concerned. We cannot, therefore, be held liable for any misrepresentation.