



A 122m² apartment in Marseille, nestled in a 1929 art deco edifice, only
15 minutes from the old port, in the city’s charming 1st arrondissement
15 minutes from the old port, in the city’s charming 1st arrondissement
Marseille,
BOUCHES-DU-RHONE
provence-cote-dazur
13001
FR

Location
The city of Marseille lies in France’s beautiful Provence-Alpes-Côte d’Azur department. It stretches from the sparkling Mediterranean Sea to the Étoile and Garlaban mountain ranges. The Chapitre neighbourhood, in the city’s 1st arrondissement, between La Canebière avenue and Marseille’s Saint-Charles train station, developed in the 19th century, boosted by the city’s business and railway boom. Its architecture blends buildings from that era with those from the early 20th century, notably art deco edifices. Squares, shops, restaurants and markets all add to the district’s vibrant atmosphere. The apartment lies in a quiet area, right next to public transport links. The train station and the main cultural attractions in the city centre are within walking distance, as is the old port, which is just a 15-minute walk away.
Description
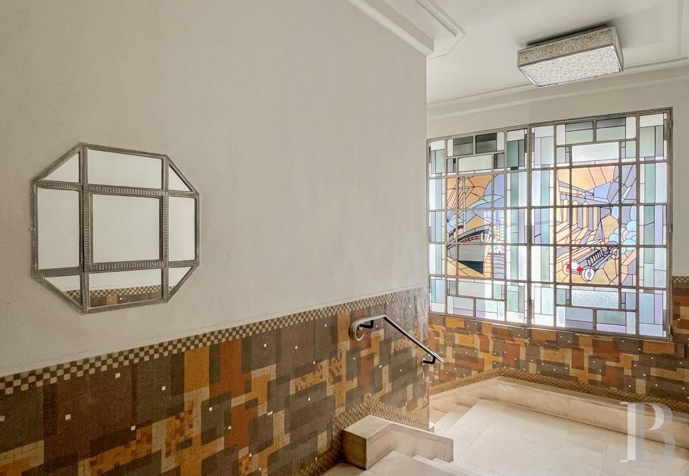
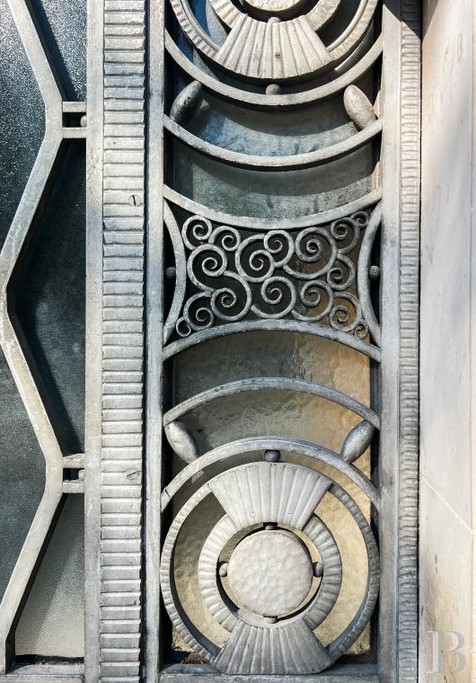
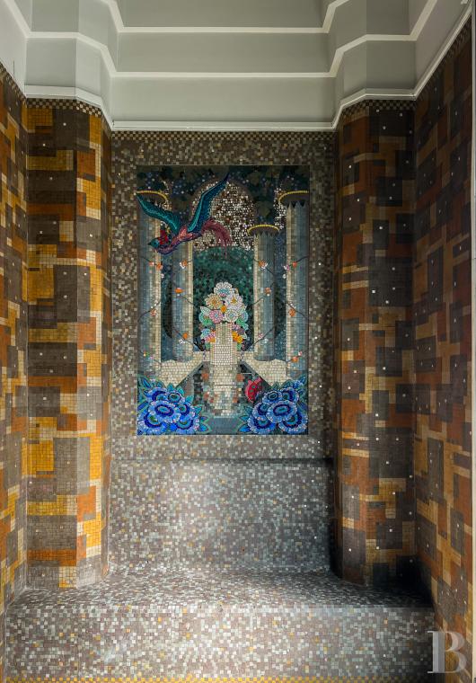
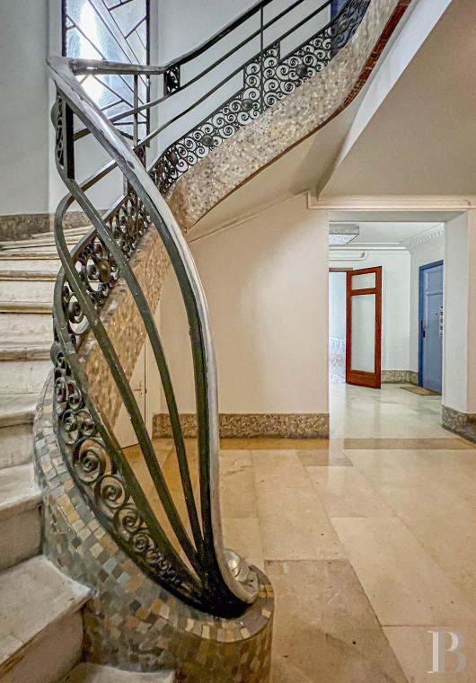
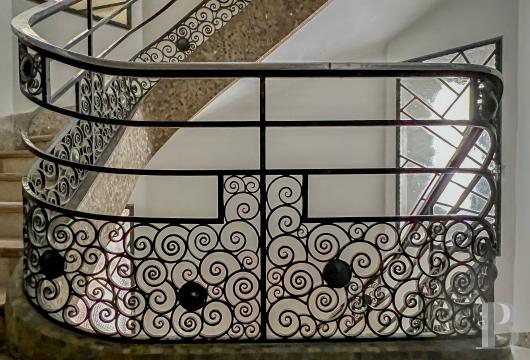
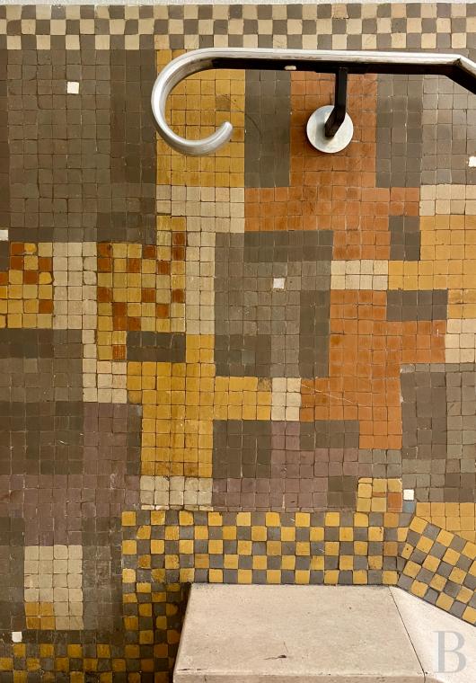
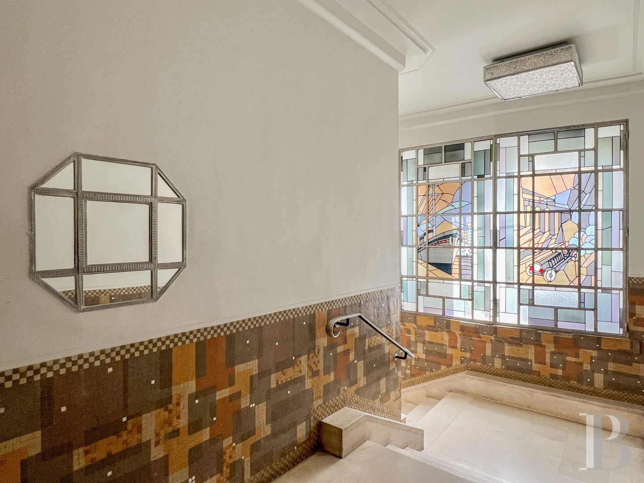
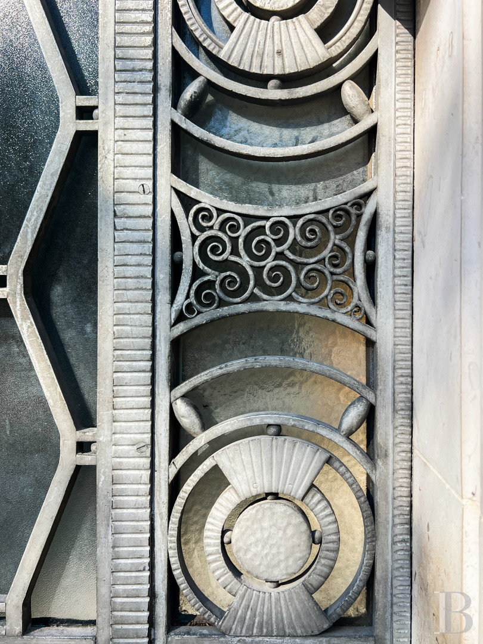
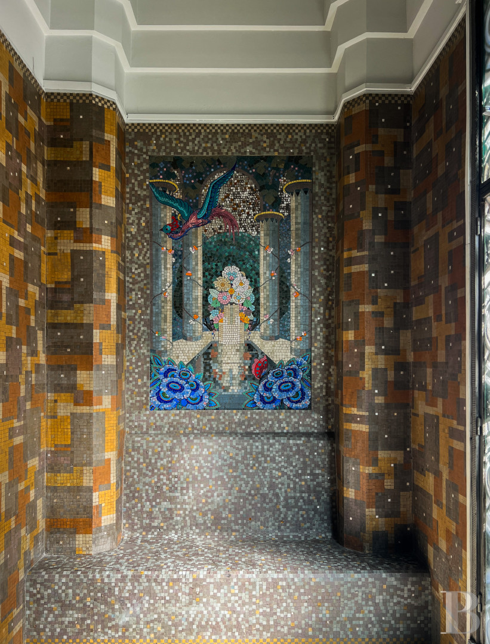
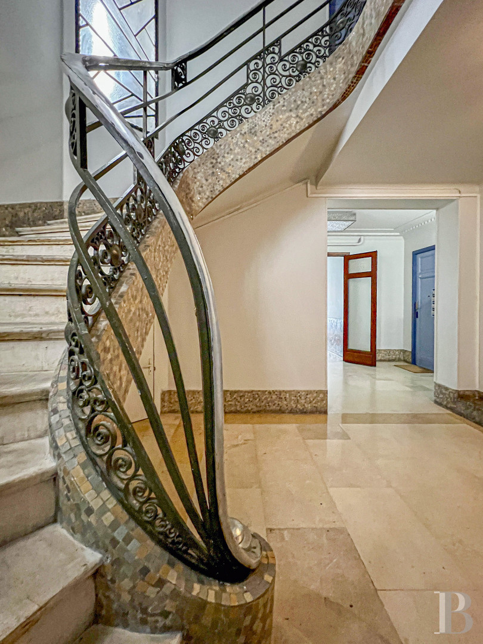
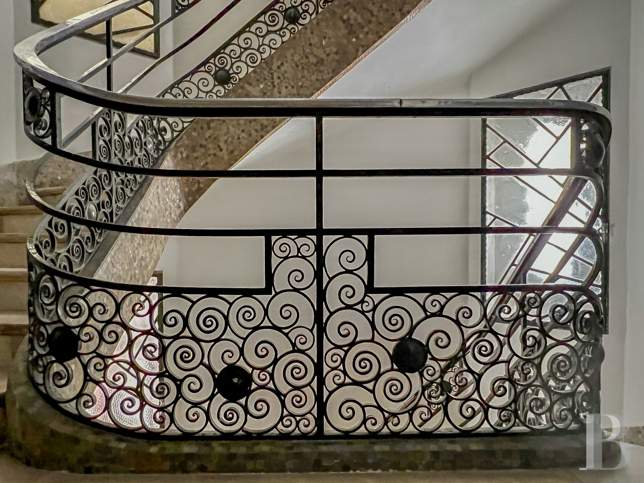
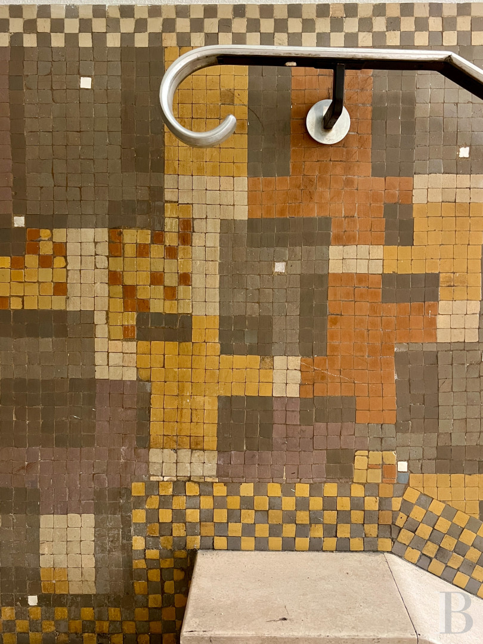
The edifice was built in 1929 based on plans by the architects Lafon and Senès. It has an art deco style. A prize-winner of the “Société centrale des architects” in 1898, Senès was also chief architect for the city of Marseille and was responsible for construction of the monumental staircase at the city’s Saint-Charles train station. From the street, an ornate wrought-iron glazed door leads into an entrance hall with decor that combines a mosaic depicting a fountain, stained-glass windows dedicated to modes of transport of 1920s modernity, and bas-reliefs featuring mythological figures. A corridor leads to the main staircase, which is edged with a wrought-iron banister with spiral motifs and is adorned with mosaics. The apartment, which offers a 122m² floor area, lies up on the fourth floor. You reach it via a lift. It has several reception rooms, three bedrooms and utility spaces, arranged around a spacious entrance hall. The original oak parquet, moulded ceilings and tall windows reveal the special care taken in creating the interior at the time of construction.
The apartment
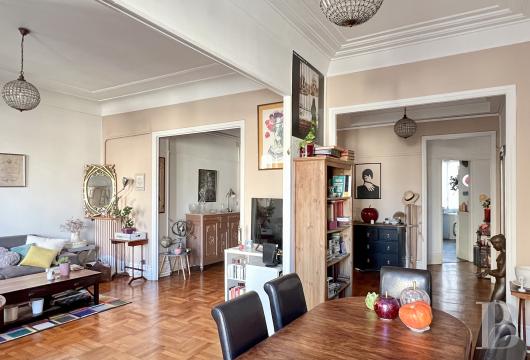
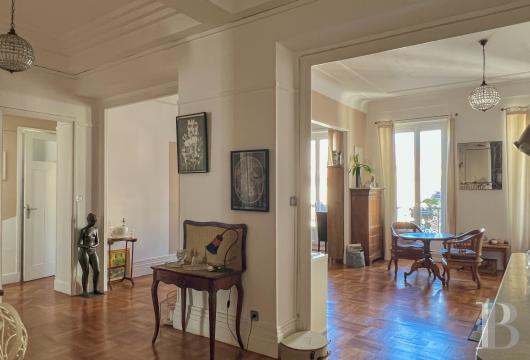
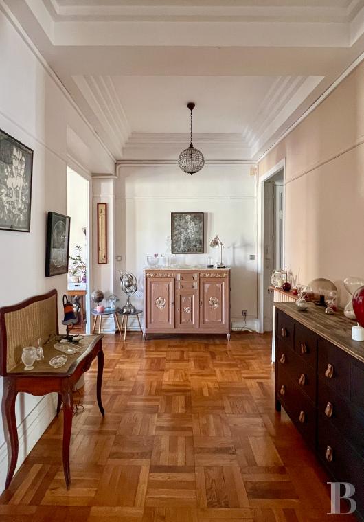
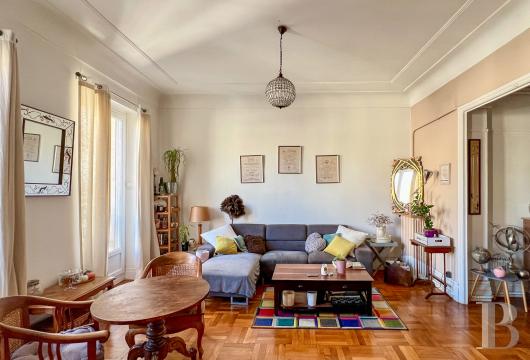
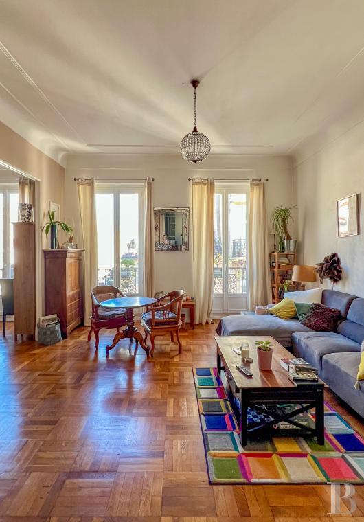
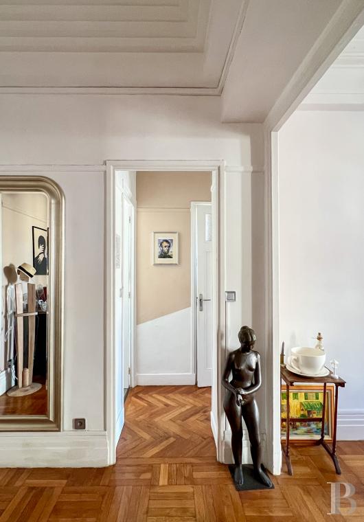
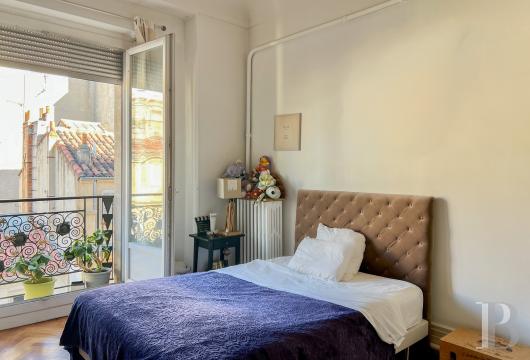
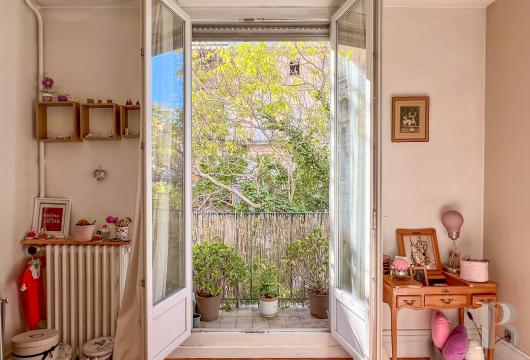
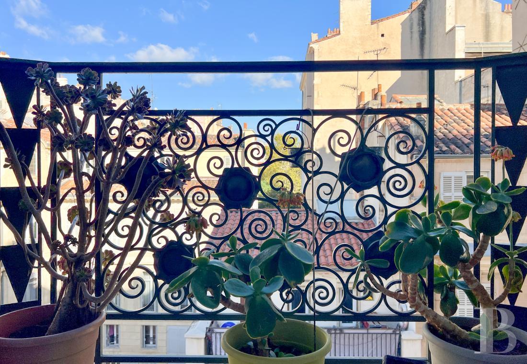
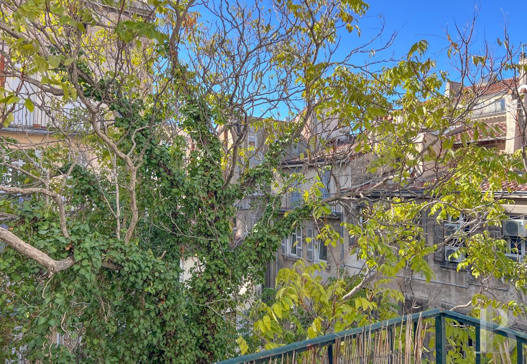
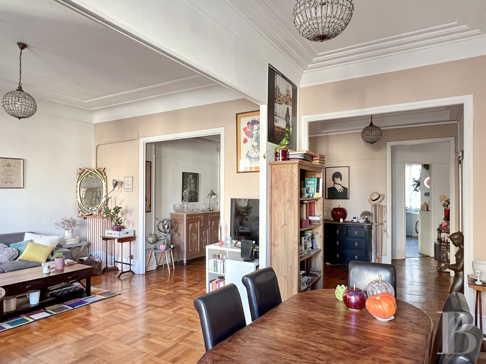
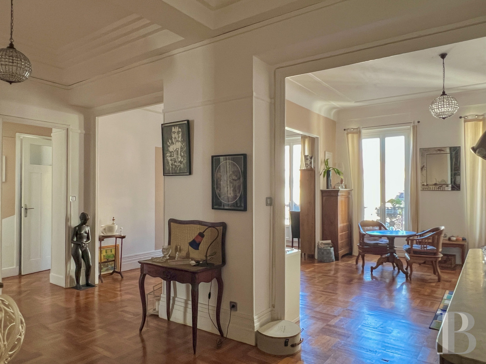
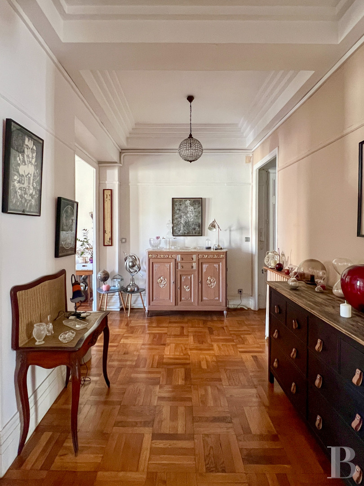
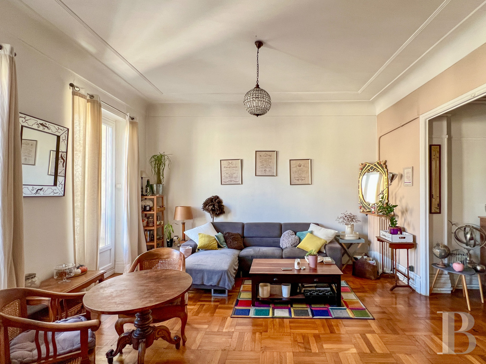
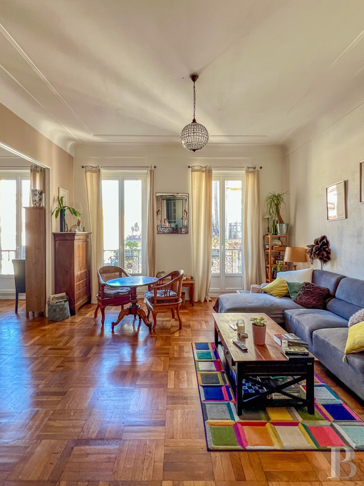
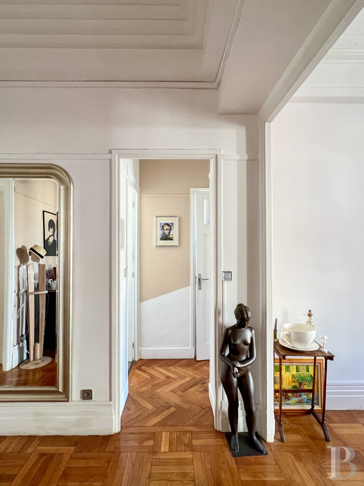
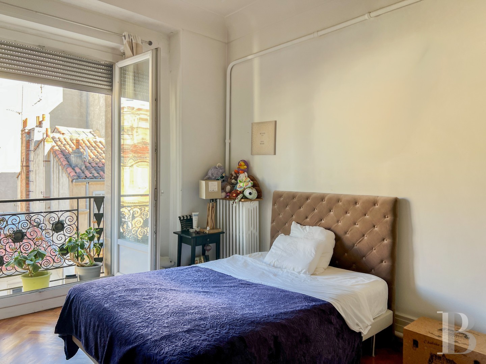
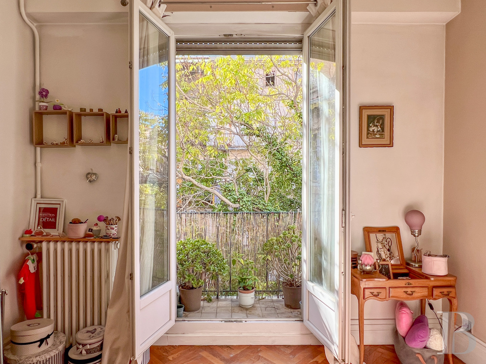
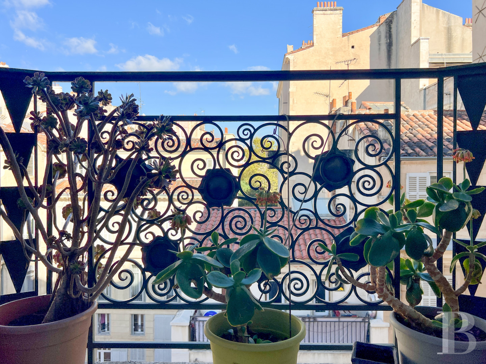
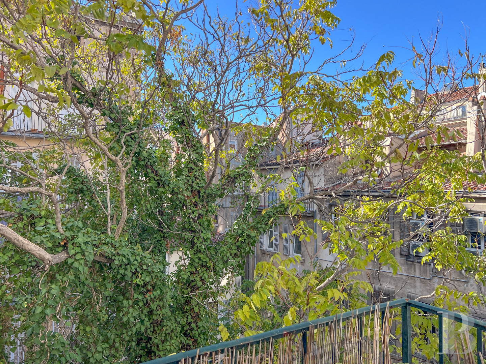
The lift and the main staircase lead to the fourth-floor landing, which connects to two apartments. A door, fitted for security, takes you into an entrance hall, which is extended with a spacious lobby, around which the various rooms are arranged. The floors are laid with old French white-oak parquet. The ceilings, around 3.3 metres up from the floor, feature mouldings. To the east, a lounge and a dining room connect to each other. Both rooms are bathed in natural light from tall double-glazed windows with UV-protective panes. A hallway leads to a bedroom with a floor area of around 18m², a shower room and a lavatory. To the west, a door leads to a kitchen and a corridor connects to two further bedrooms. The first bedroom, which has a floor area of over 13m², leads out onto a balcony that overlooks a garden with trees. The second bedroom, with a floor area of just under 9m², is filled with natural light from a tall window. There are many cupboards throughout the apartment, plus an 18m² cellar in the building’s basement. A garage, suitable for a small car, can also be purchased as an extra.Our opinion
This delightful apartment in the charming city of Marseille is a unique gem. Here, art deco architecture is showcased right from the communal areas, with mosaics, wrought iron and stained-glass windows evoking 1920s modernity. Up on the fourth floor, the apartment has kept the proportions and decorative features of residences of that era. The original parquet flooring, high ceilings and connecting reception rooms create light-filled spaces, designed for modern life. The kitchen and shower room, which are more basic, could be freshened up in style. And the dwelling is just a short walk from the city’s famous La Canebière avenue and its Saint-Charles train station. Nestled in a well-connected district full of shops, the home allows you to enjoy city life without a car.
Exclusive sale
480 000 €
Fees at the Vendor’s expense
SIREN: 343 503 967
Real estate agent registered with the French one-stop business formalities office
Reference 335500
| Floor area under Carrez law | 122.06 m² |
| Number of rooms | 5 |
| Number of bedrooms | 3 |
| Elevator |
| Number of lots | 62 |
| Commonhold fees | 158 € monthly |
No proceedings pendings under Articles 29-1 A and 29-1 of Law No. 65-557 of 10 July 1965 and Article L.615-6 of the French Construction and Housing Code (CCH).
French Energy Performance Diagnosis
Information on the risks to which this property is exposed is available on the website: www.georisques.gouv.fr
Share


NB: The above information is not only the result of our visit to the property; it is also based on information provided by the current owner. It is by no means comprehensive or strictly accurate especially where surface areas and construction dates are concerned. We cannot, therefore, be held liable for any misrepresentation.