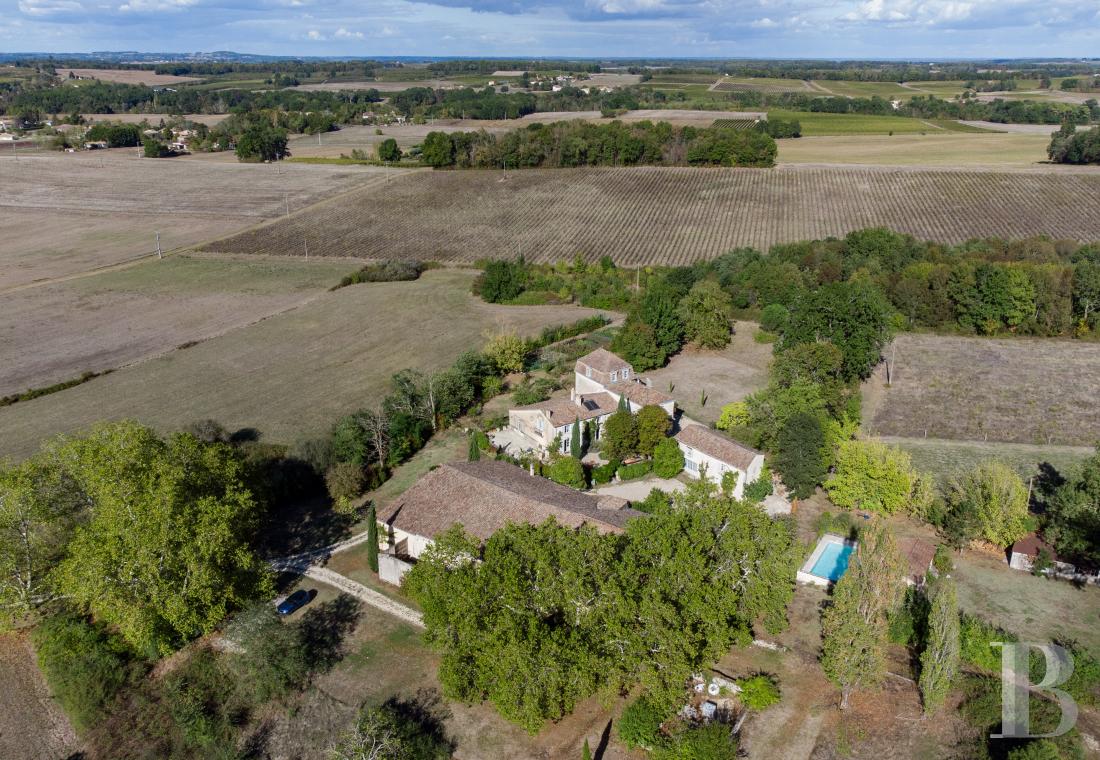
An 18th-century chateau with 3.7 hectares of grounds, tucked away between
the Entre-deux-Mers and Côtes de Duras winegrowing areas beside Bordeaux
the Entre-deux-Mers and Côtes de Duras winegrowing areas beside Bordeaux
Riocaud,
GIRONDE
aquitaine
33220
FR

Location
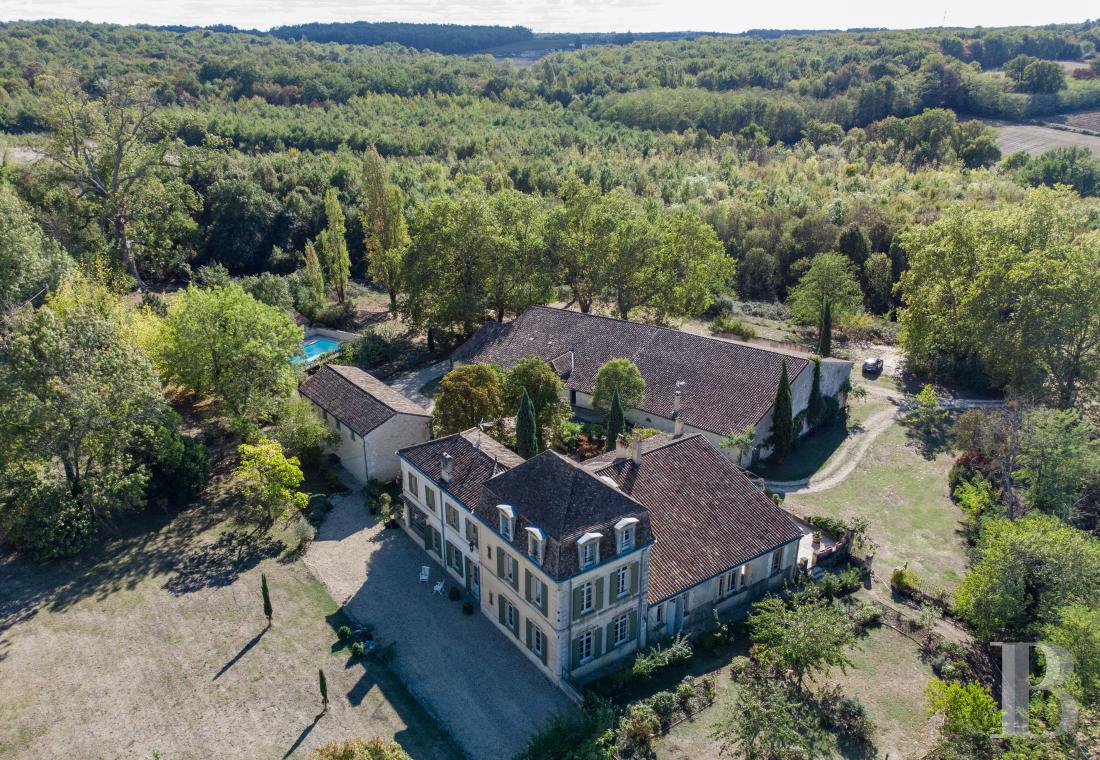
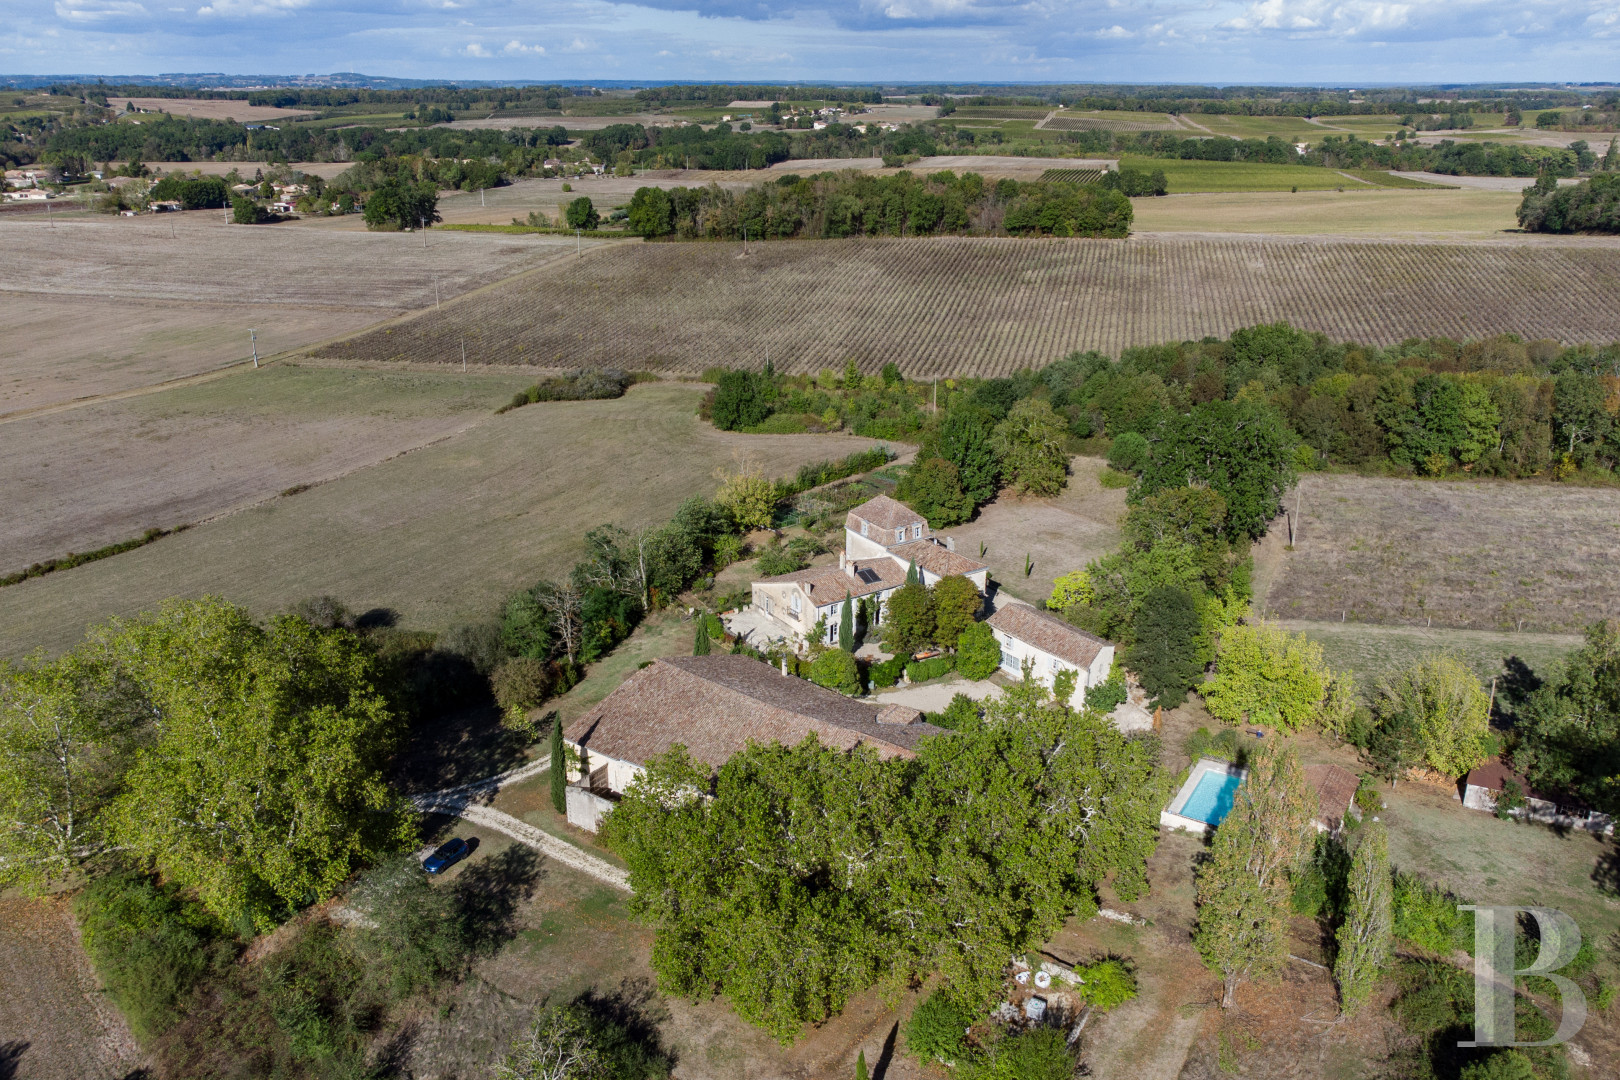
The property lies in the east of France’s Gironde department in the Nouvelle-Aquitaine region. It is located in the village of Riocaud, between the Entre-deux-Mers and Côtes de Duras winegrowing areas. The border with France’s Lot-et-Garonne department is close. The surrounding landscape is typical of this part of the Bordeaux region. It is a patchwork of vineyard slopes, farmland, meadows and woods. The property, called Château de la Fosse, is nestled in a bucolic environment, set back from urban bustle. The nearby towns of Duras, Gensac and Pineuilh offer shops and amenities. And Bordeaux is 1 hour and 15 minutes away by car.
Description
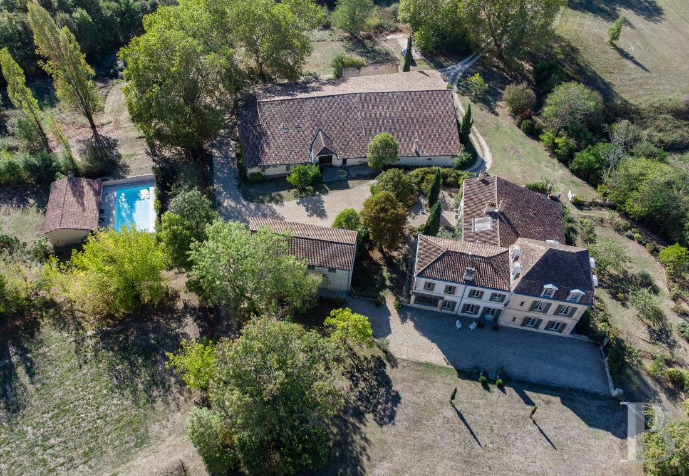
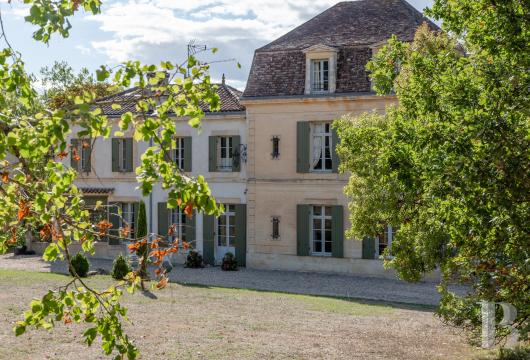
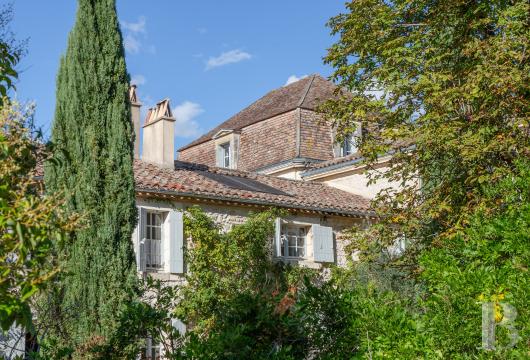
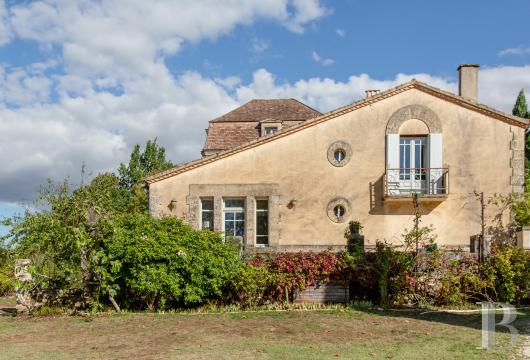
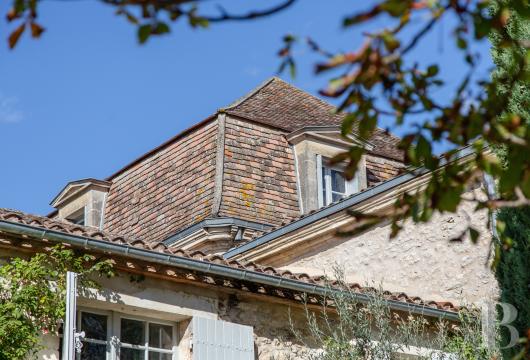
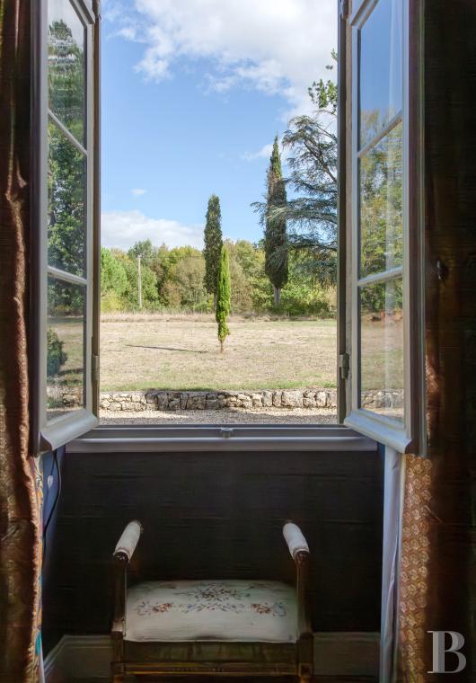
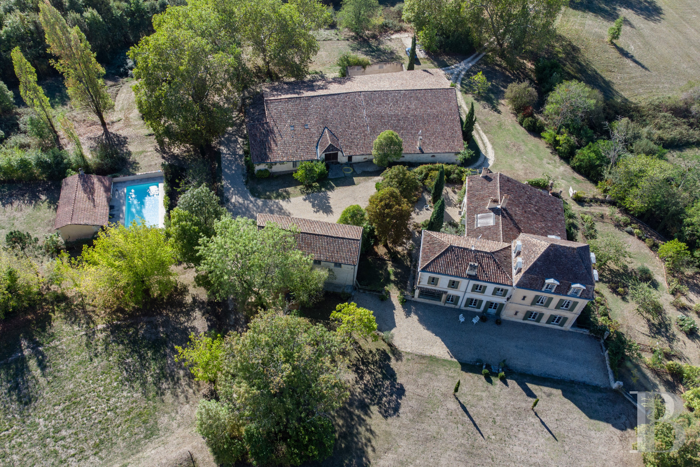
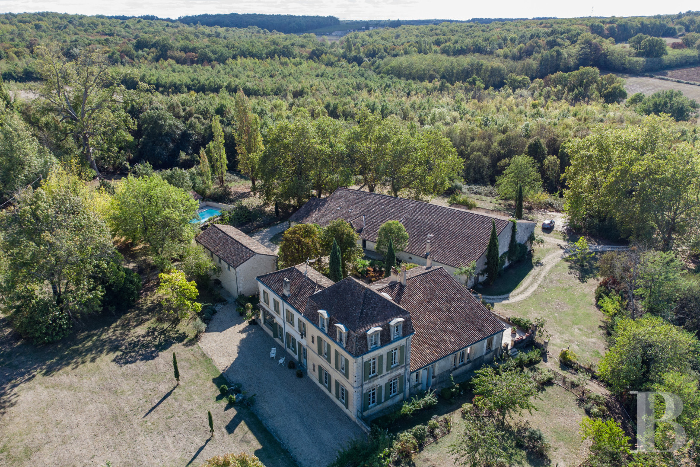
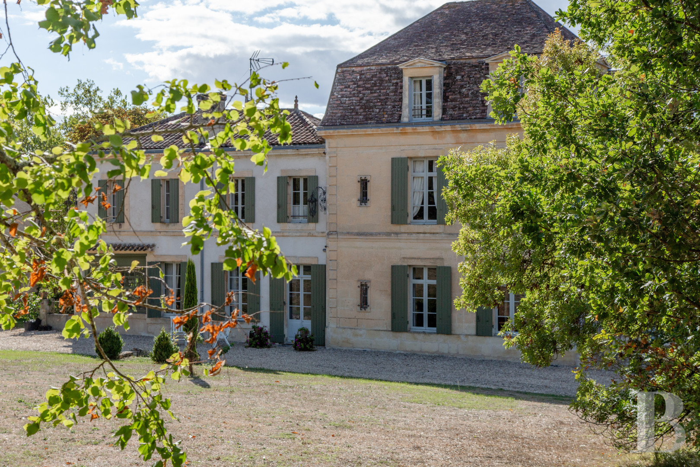
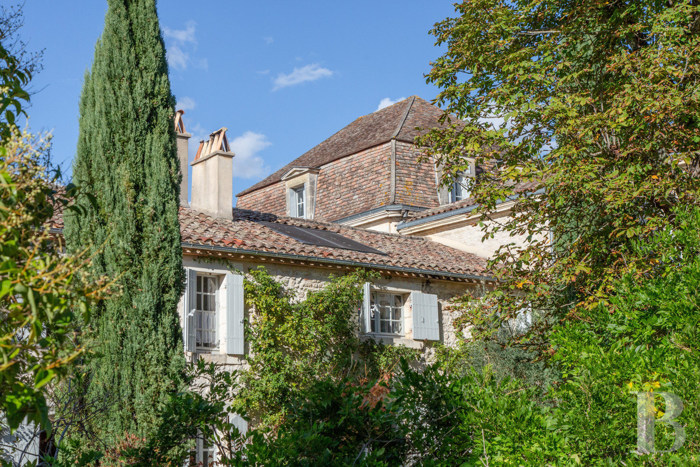
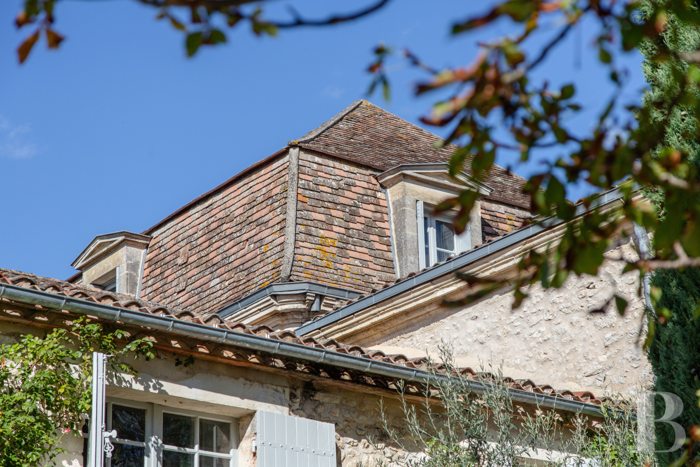
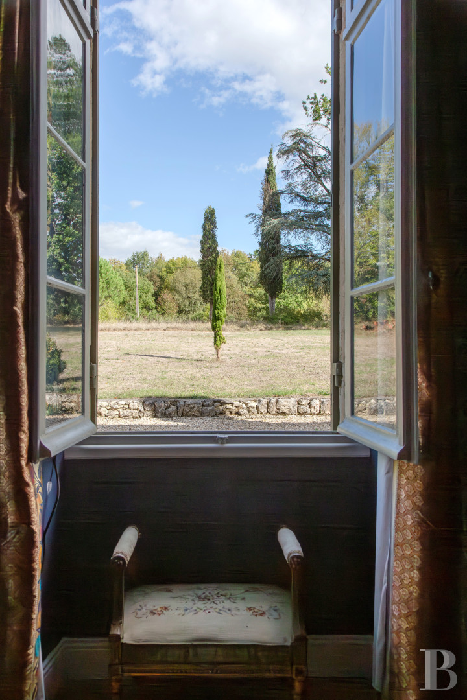
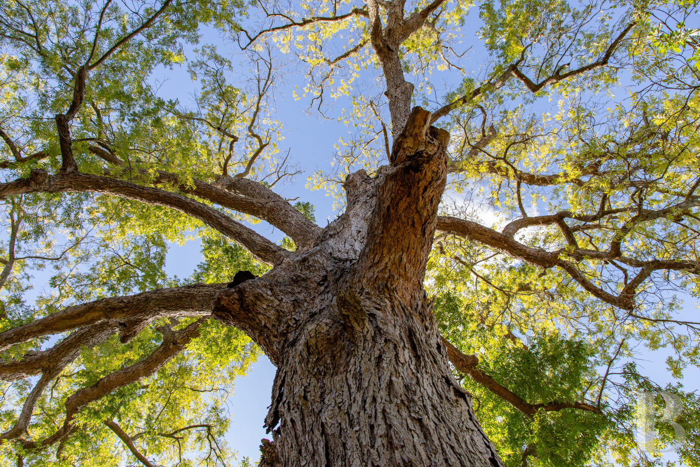
The chateau was built in the mid-18th century. It later underwent transformation and extension work up to the early 20th century. It stands in the middle of nearly 3.7 hectares of grounds, tucked away among slopes of vineyards. The property has two gîtes – outbuildings that were once part of the winemaking business here. The facade of the main edifice displays an even arrangement of tall windows. Elevations of pale stone rise up to a roof with lines that extend the classical design of the house. The buildings have different heights and roofs. The latter are either gently sloping tiled roofs or tall hipped roofs with dormers. Inside the main edifice, several spacious reception rooms take up the ground floor, while bedrooms lie on the two upper floors. Wood strip flooring, Gironde floor tiles or checked floor-tile patterns extend across the rooms. Fireplaces and old window frames bear witness to the edifice’s different periods of renovation. The grounds extend around the buildings and are dotted with old trees, including a remarkable pecan tree. You can admire vistas of farmland and slopes beyond the estate.
The ground floor
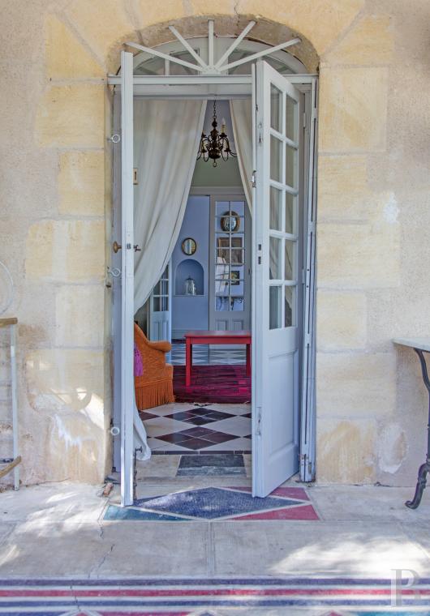
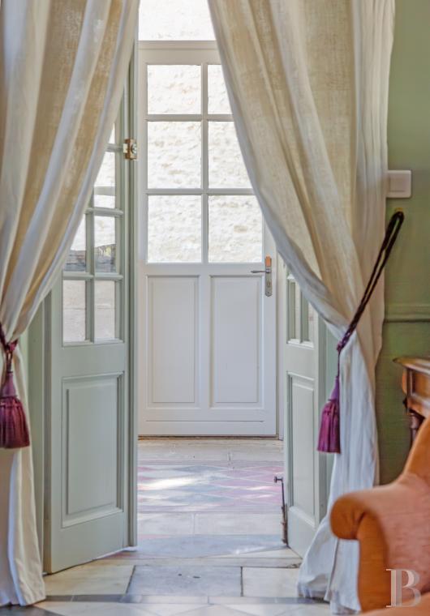
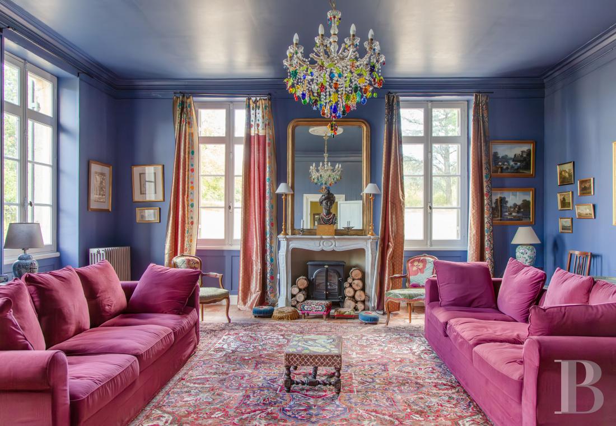
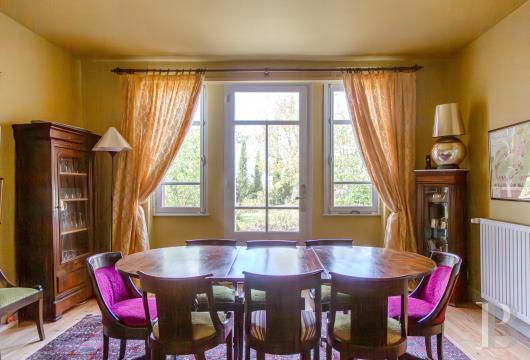
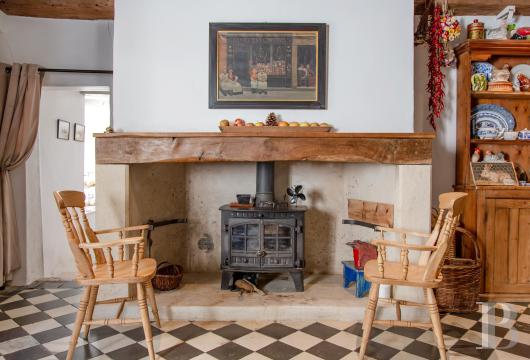
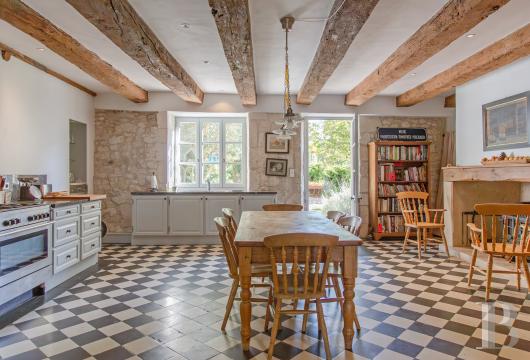
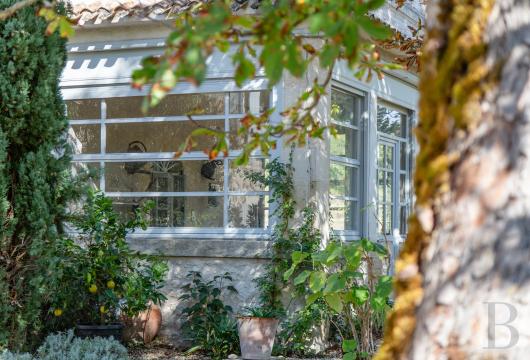
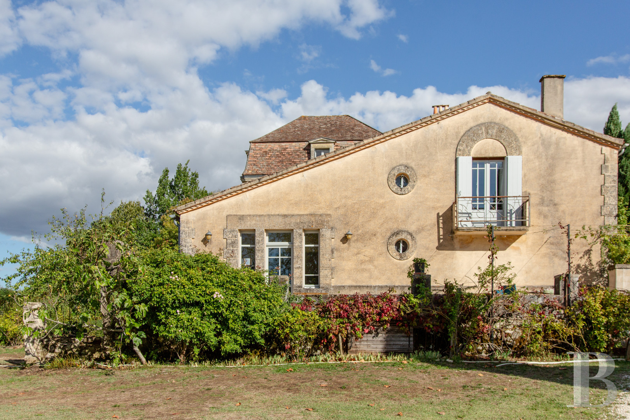
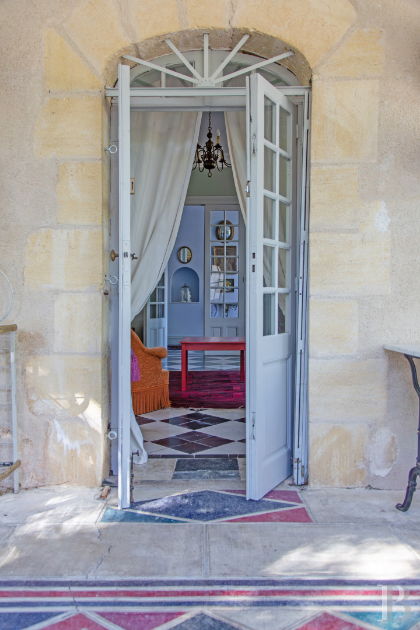
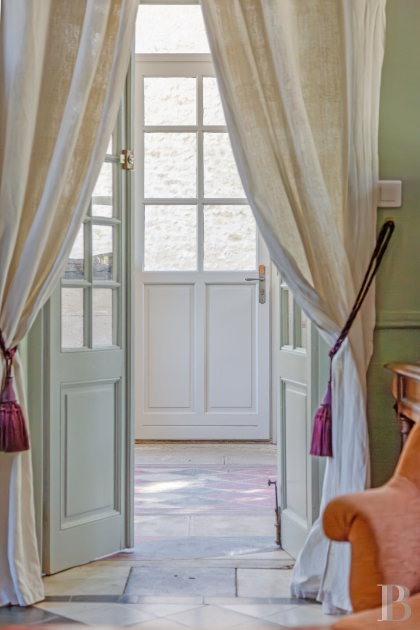
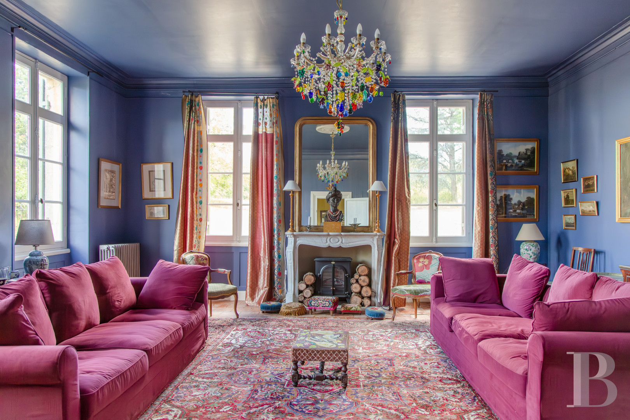
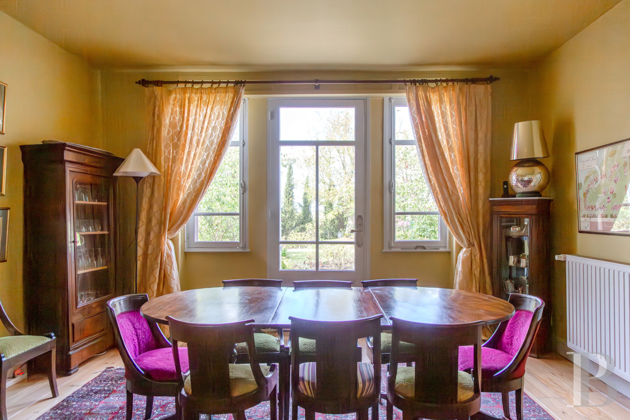
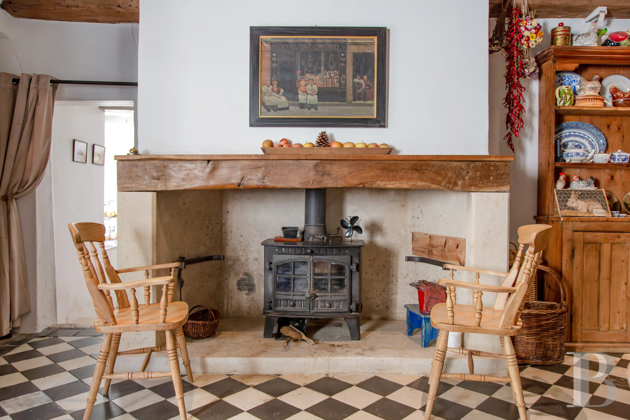
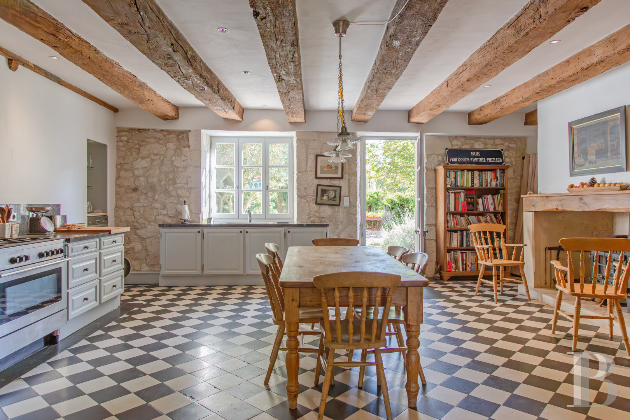
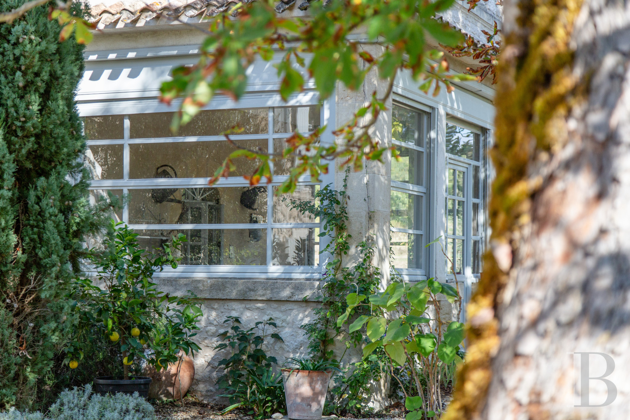
From a gravelled court, you step into a vast kitchen around which the main ground-floor rooms lie. This kitchen has kept a checked tiled floor and a fireplace housing a stove. Exposed beams runs across the ceiling and the walls alternate between pale plastering and exposed stonework. In an adjoining pantry, there is a floor of travertine laid in a Roman pattern. Next, there is a dining room with pinewood strip flooring and a large lounge with a floor of Gironde tiles. There is a second lounge too. It is smaller and stands out for its black-and-white checked floor tiling and its wood-burning stove. A little orangery, fully glazed on three sides, on its south, east and west sides, looks out at the grounds. There is also an artist’s studio, created in the 1930s. You can reach it from the dining room, the pantry or the terrace. Its balcony with a wrought-iron guardrail and its mosaic floor are characteristic of the art deco period. It is filled with natural light from several windows and it has wood strip flooring and a large arched opening flanked with a column with a marbled appearance.The first floor
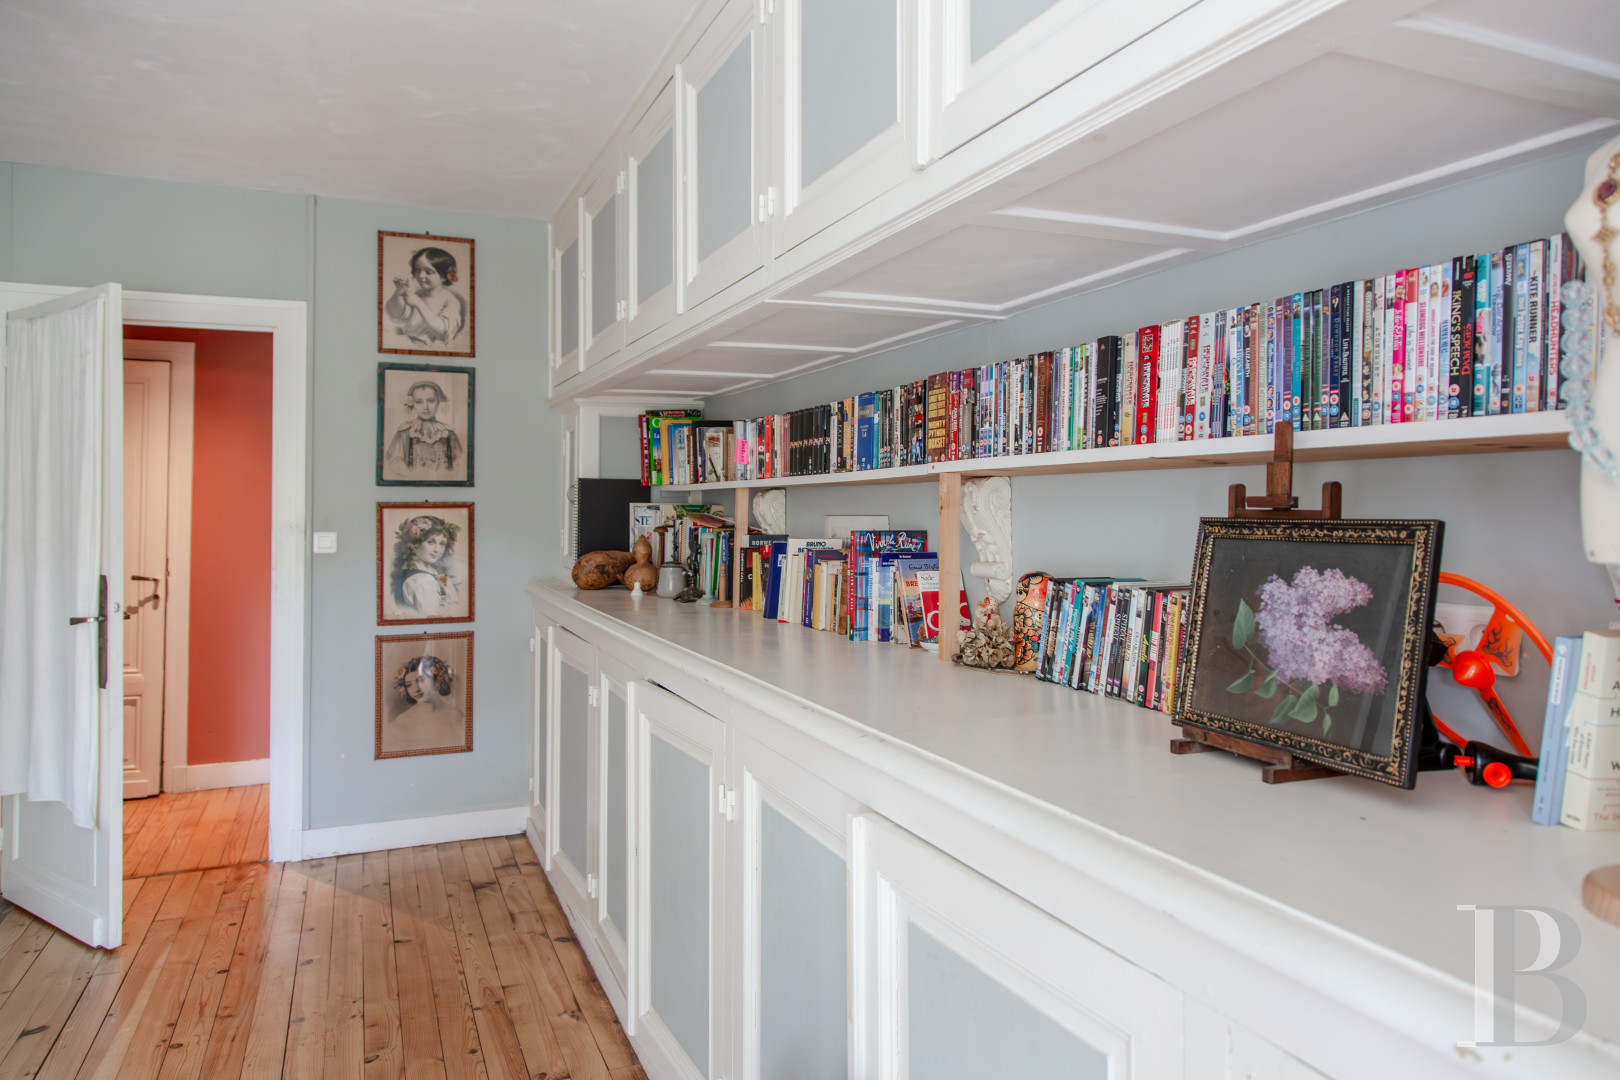
Two separate staircases lead up to the first floor. This floor has four bedrooms with pinewood strip flooring. The master bedroom connects to a bathroom and to a walk-in wardrobe fitted on an intermediate level. Two other bedrooms also have their own shower room or bathroom. All the bathrooms have been renovated.The second floor
On the second floor, there are two smaller bedrooms and a shower room. Pinewood flooring extends across the rooms.The first gîte: “La Maison du Pacanier”
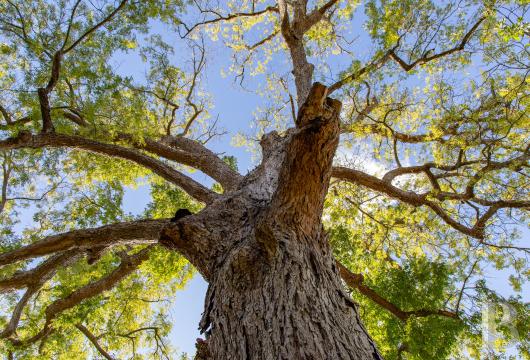
With its tiles and pale-stone elevations, this first gîte owes its name to a remarkable pecan tree ("pacanier" in French) on the grounds. The circumference of this tree’s trunk reaches 5.4 metres. Renovated in 2020, the gîte has a reception room with a lounge and open-plan kitchen, two bedrooms, two shower rooms and a separate lavatory. Terracotta tiles adorn the floors. The kitchen combines contemporary fittings with terracotta floor tiles, walls of exposed stonework and old beams.The second gîte: "La Maison des Demoiselles”
The second gîte offers a 120m² floor area. It has two levels. Exposed stonework forms its elevations, which are punctuated with small-paned windows fitted with shutters painted in pale tones. The ground floor brings together a lounge, a kitchen and a separate lavatory. Upstairs, there are three bedrooms with two shower rooms and two lavatories.The swimming pool
The swimming pool is surrounded by vegetation, which gives it privacy. It is 12 metres long and 5 metres wide. The water is chlorine-treated and not heated.The former wine storehouse
The former wine storehouse offers a 700m² floor area. Its vast space inside still needs to be converted. It looks out at the tree-dotted grounds that surround the chateau.The grounds and rose garden
The grounds are dotted with many trees, including plane trees, linden trees, oaks, poplars and age-old trees. The circumference of the pecan tree’s trunk reaches 5.4 metres. And on the north side of the chateau, there is a rose garden with around 200 varieties of roses.Our opinion
This country home is a delightful haven. Different periods of construction and renovation have formed a multifaceted property. Behind the evenly designed elevations of the chateau, the interiors combine modern-style rooms with old wood-strip flooring, Gironde floor tiles, fireplaces and wooden panelling. The tree-dotted grounds, rose garden and pecan tree add to the unique character of this bucolic estate, set back from the bustle of Bordeaux. With the two self-contained gîtes, already managed as part of a tourist accommodation business, you can continue this activity in addition to using the main edifice as your family home. And the former wine storehouse, with its convertible space and 700m² of floor area, offers exciting possibilities for new projects.
Reference 574191
| Main building floor area | 400 m² |
| Land registry surface area | 3 ha 68 a 53 ca |
French Energy Performance Diagnosis
Information on the risks to which this property is exposed is available on the website: www.georisques.gouv.fr
Share


NB: The above information is not only the result of our visit to the property; it is also based on information provided by the current owner. It is by no means comprehensive or strictly accurate especially where surface areas and construction dates are concerned. We cannot, therefore, be held liable for any misrepresentation.