The emblematic Chateau de Cormatin and its gardens, listed as a historical monuments,
in 11 hectares of grounds, in the south of Burgundy
in 11 hectares of grounds, in the south of Burgundy
Cluny,
SAONE-ET-LOIRE
burgundy
71250
FR

Location
Between the north and south of Europe, Burgundy is a key stop along the Paris-Lyon-Marseille route, between pastureland, deciduous forests and vineyard covered slopes. Preserved Romanesque edifices are dotted throughout the area. One of the most striking examples is Cluny Abbey, which is situated 15 minutes away by road and welcomed 140,000 visitors in 2025.
Thanks to the stations in Le Creusot and Mâcon, which by car are 30 minutes away, via high-speed TGV train, Paris can be reached in 2 hours door-to-door. It takes 30 minutes to reach junctions on the A6, via which Lyon can be reached in 1 hour 20 minutes and Geneva in 2 hours.
The chateau is situated in the heart of the village, on the tourist route between Beaune and Cluny, alongside the cycling track, with essential convenience shops reachable on foot.
Description
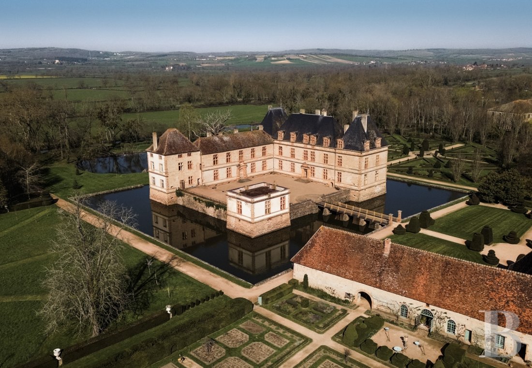
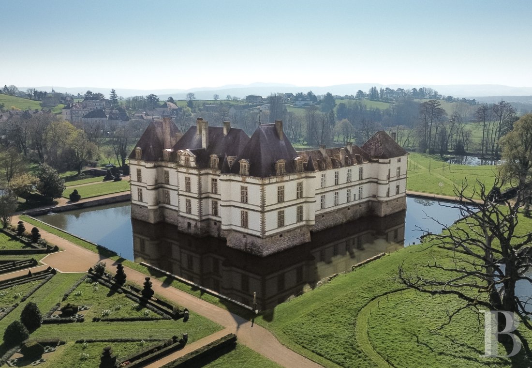
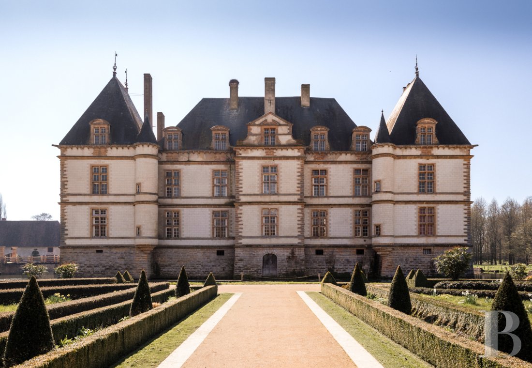
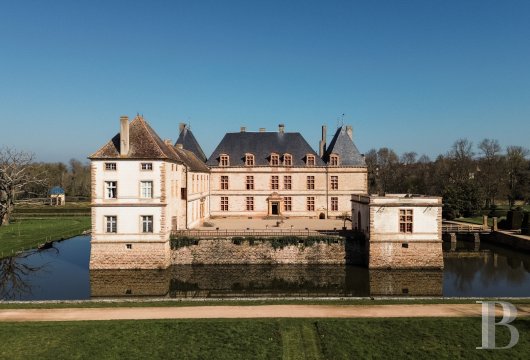
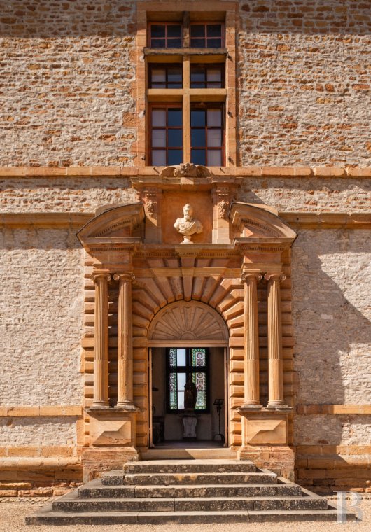
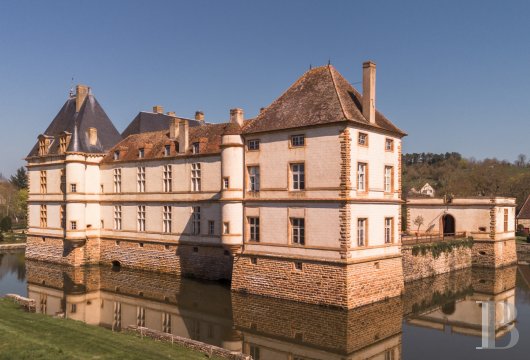
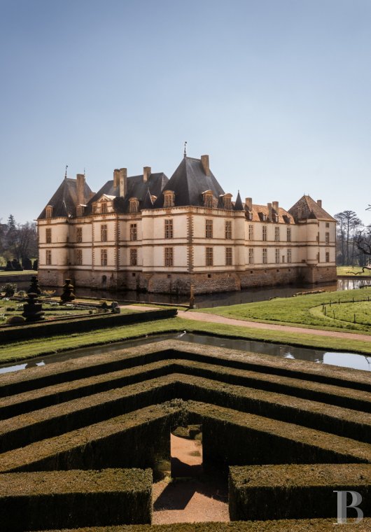
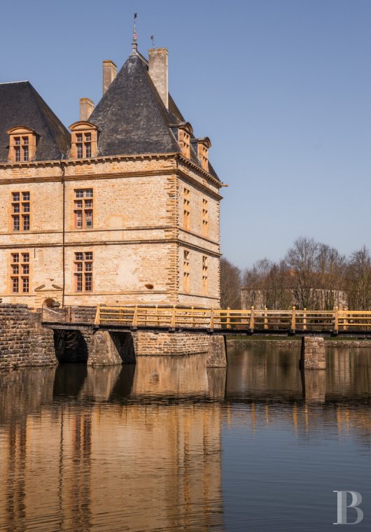
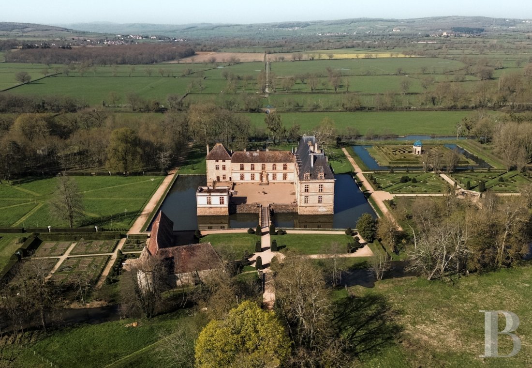
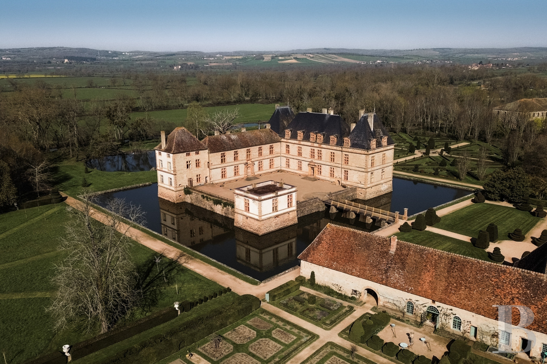
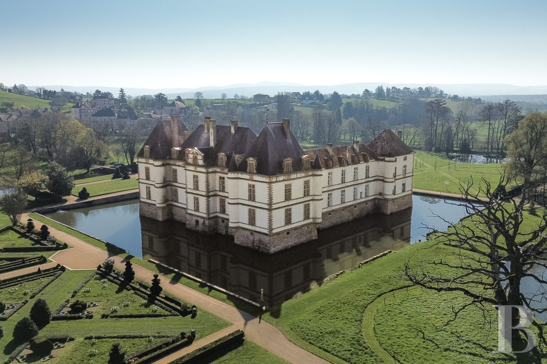
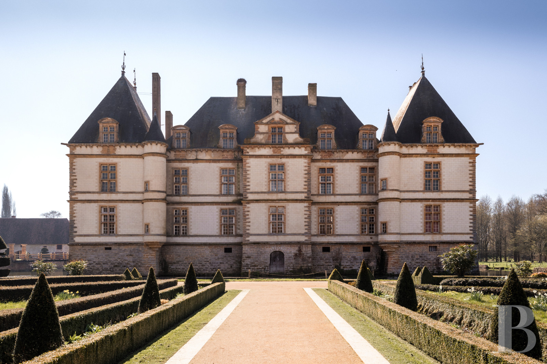
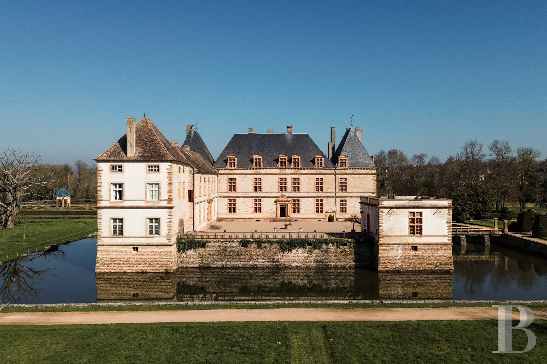
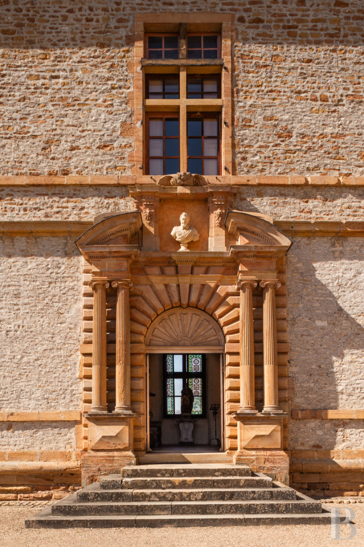
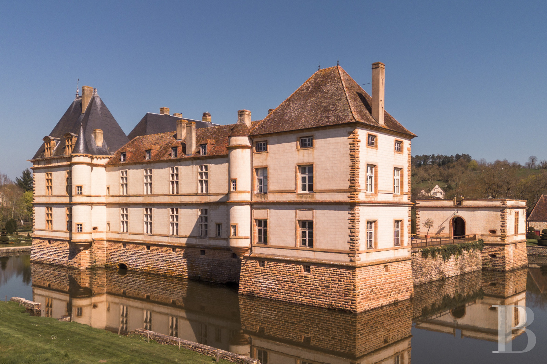
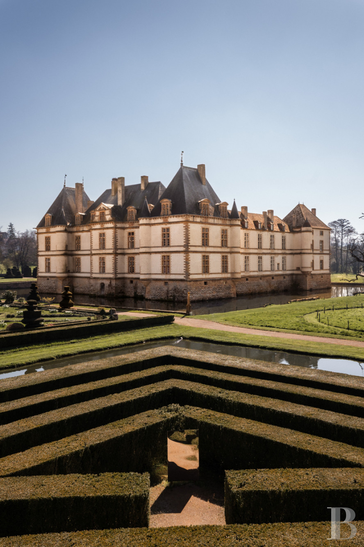
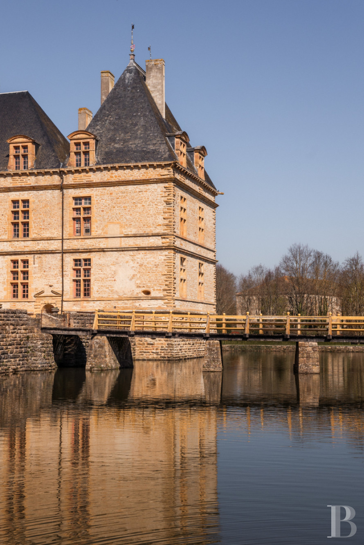
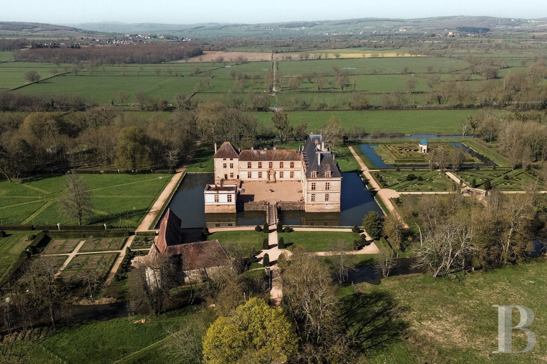
The chateau, which stands in the centre of its neatly laid-out grounds, was originally made up of three wings around a square courtyard surrounded by a moat. The west and north wings still remain as does a pavilion in the southwest corner. The two-storey, light-yellow limestone edifice, above cellars and beneath an attic level, is topped by roofs made of slate or flat tiles. The facades overlooking the courtyard are made of exposed stonework, while the elevations facing the grounds are lime-rendered, faithful to the origins of the chateau. They are soberly and rigorously designed, with stone quoins, bossages, tall double mullion windows, dormers with arched pediments and overhanging turrets. In the centre of each wing, two finely sculpted doors lead inside. The entire building is listed as a historical monument.
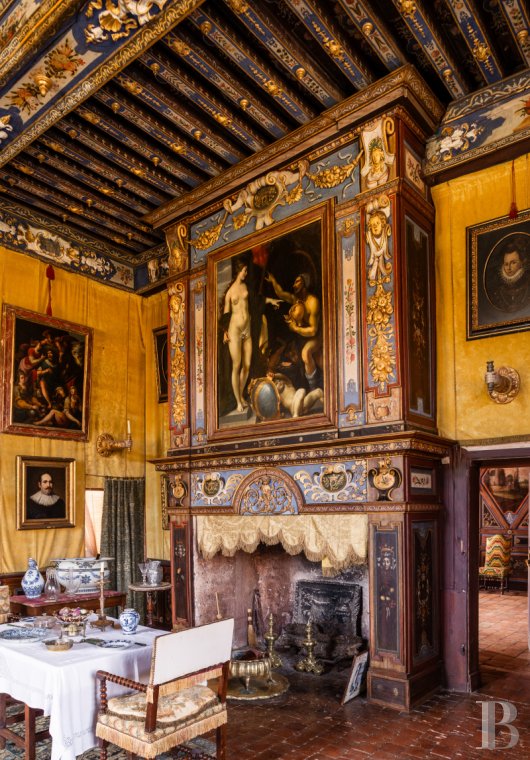
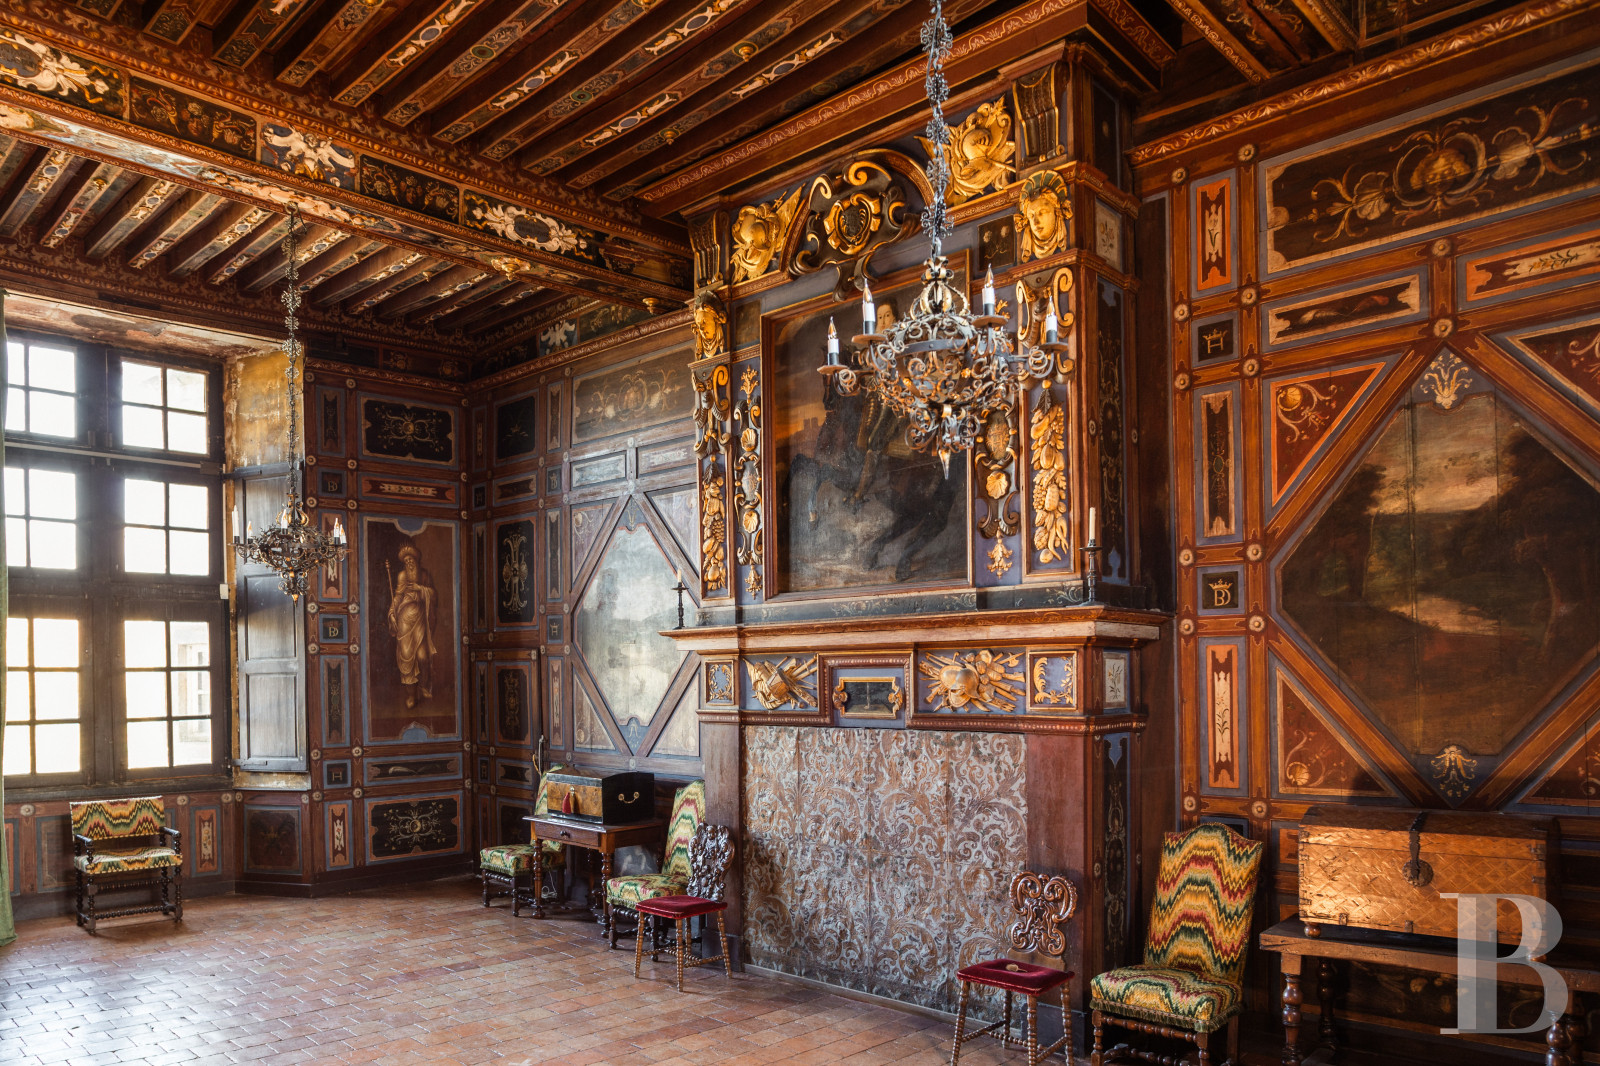
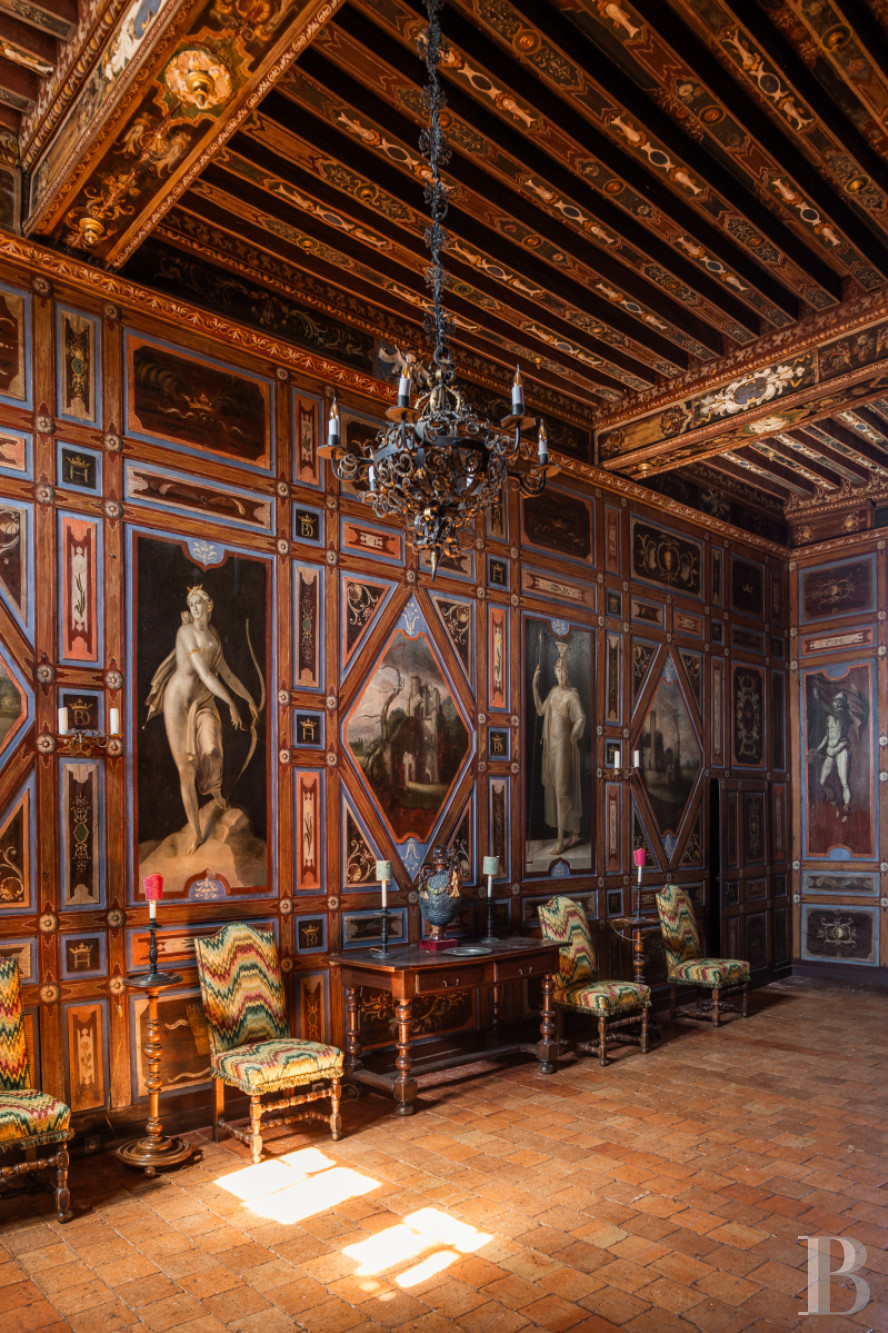
Chateau de Cormatin was built in the early 17th century (1605 to 1629) by Antone and Jacques du Blé, the marquises of Huxelles, who were the descendants of a noble Burgundian family with a long lineage. They were close to the royal court in Paris and the era’s architectural as well as artistic influences shone through in Cormatin. The apartments in the north wing have been preserved in their original state and are among the finest examples in France of early 17th-century decoration. During the 19th century, the poet Alphonse de Lamartine stayed at Cormatin several times, describing it as “filled with attractions, art and culinary delights”. The estate was purchased in the late 19th century by Raoul Gunsburg, the eccentric director of the Monte Carlo Opera, who left his mark on some rooms in the west wing through an eclectic style. Following a period of neglect, Chateau Cormatin was acquired by the current owners in the 1980s. Many restoration campaigns, interior refurbishments and landscaping of the gardens were conducted. This made it possible to open the property to the public, currently allowing it to welcome more than 50,000 visitors each year, making Chateau de Cormatin one of the most popular private monuments in Burgundy.
Chateau de Cormatin was built in the early 17th century (1605 to 1629) by Antone and Jacques du Blé, the marquises of Huxelles, who were the descendants of a noble Burgundian family with a long lineage. They were close to the royal court in Paris and the era’s architectural as well as artistic influences shone through in Cormatin. The apartments in the north wing have been preserved in their original state and are among the finest examples in France of early 17th-century decoration. During the 19th century, the poet Alphonse de Lamartine stayed at Cormatin several times, describing it as “filled with attractions, art and culinary delights”. The estate was purchased in the late 19th century by Raoul Gunsburg, the eccentric director of the Monte Carlo Opera, who left his mark on some rooms in the west wing through an eclectic style. Following a period of neglect, Chateau Cormatin was acquired by the current owners in the 1980s. Many restoration campaigns, interior refurbishments and landscaping of the gardens were conducted. This made it possible to open the property to the public, currently allowing it to welcome more than 50,000 visitors each year, making Chateau de Cormatin one of the most popular private monuments in Burgundy.
The north wing
It is the latest wing built, between 1622 and 1625, for Jacques du Blé. It has been remarkably preserved in its original state.The ground floor
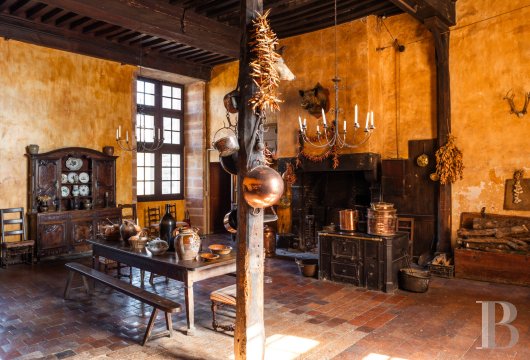
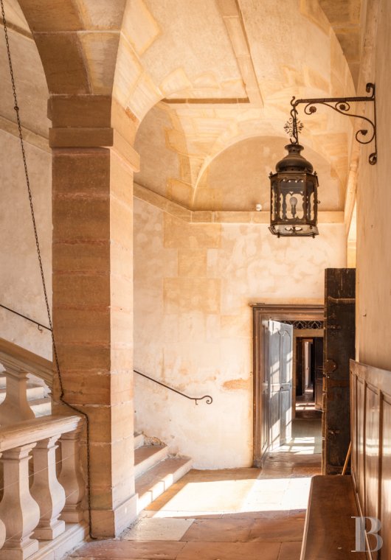
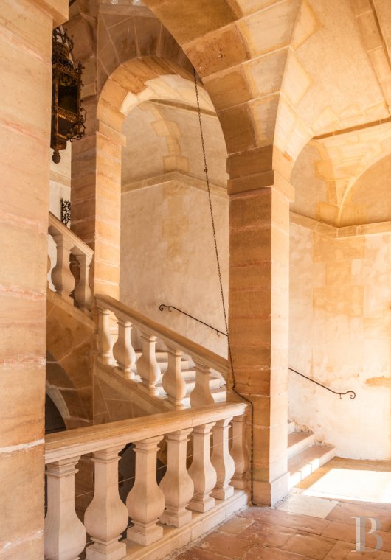
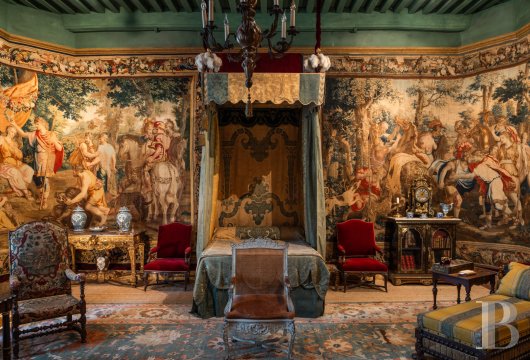
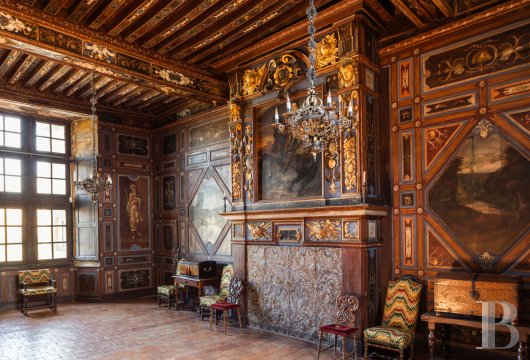
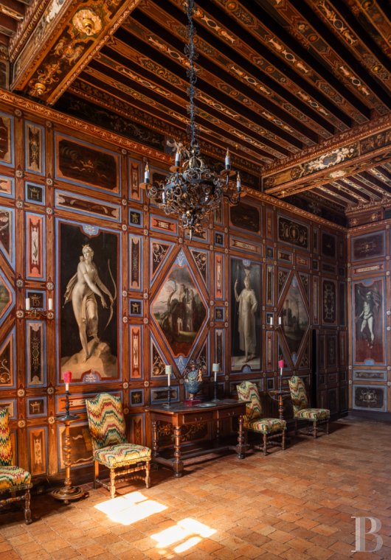
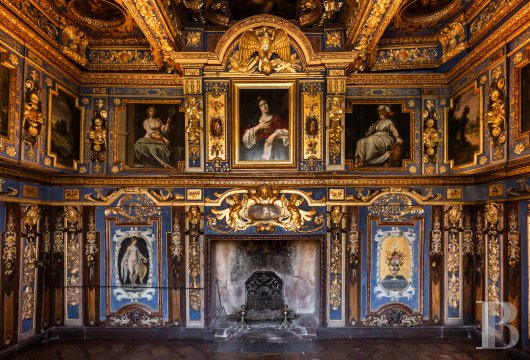
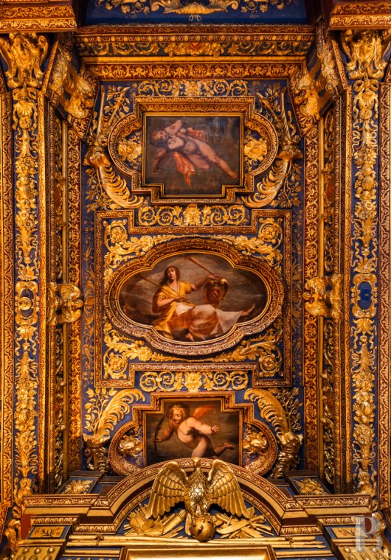
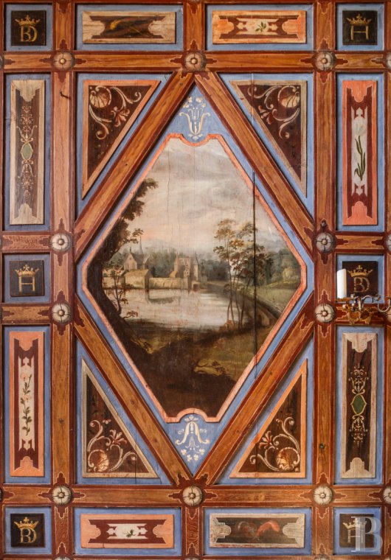
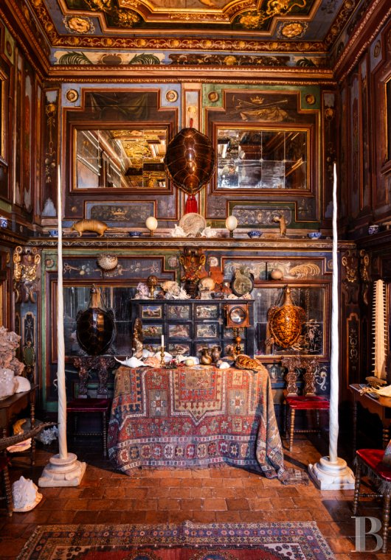
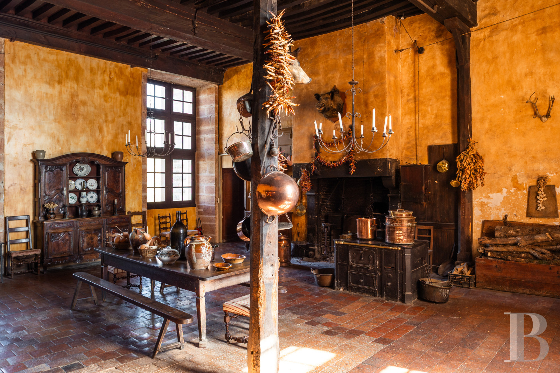
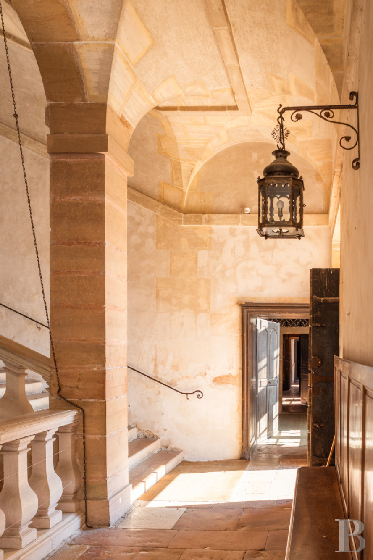
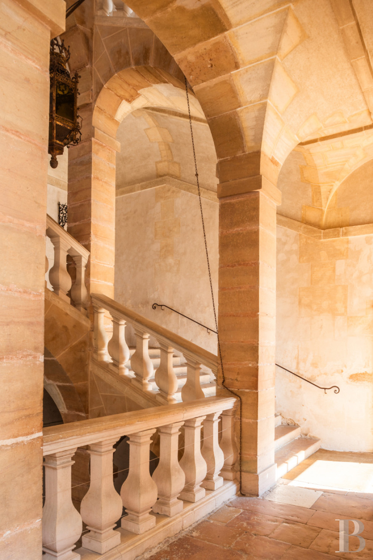
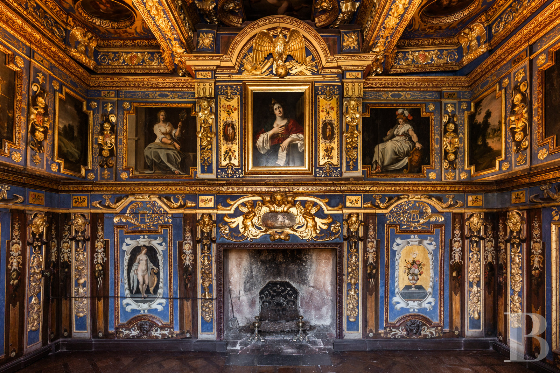
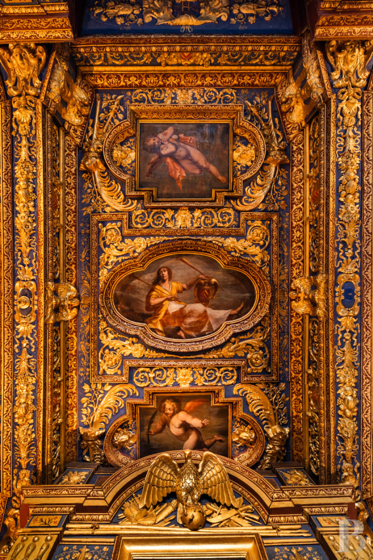
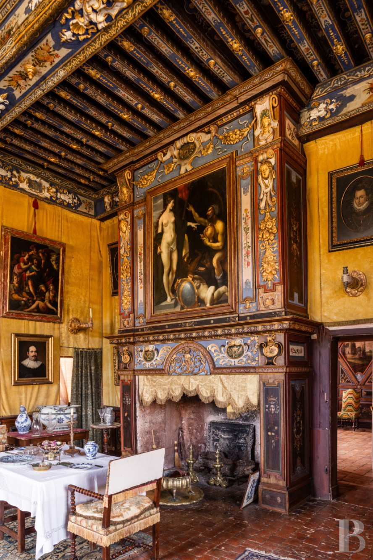
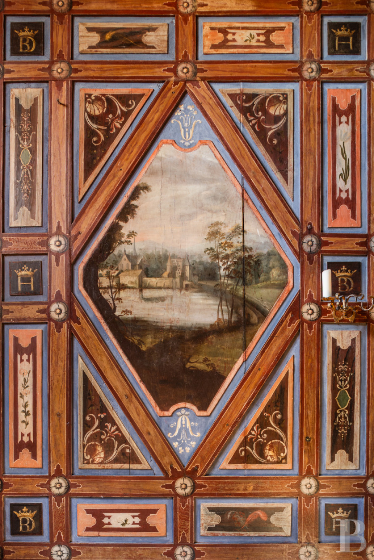
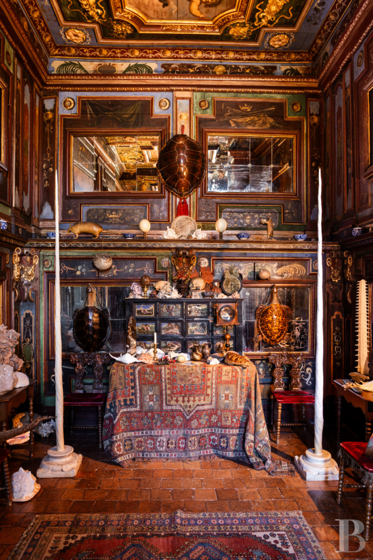
The imposing stairwell, which is open with arcades onto the central space, was a veritable architectural feat of its time and never fails to impress visitors. On the ground floor, it separates the apartments of the Marquis from those of the Marchioness, which originally each contained four rooms: an anteroom, a bedroom, a study and a wardrobe. They are adorned with allegorical and symbolic decorations painted on wood panelling and wainscotting. There are also coffered ceilings as well as others with exposed beams and joists. Most of the flooring is made up of terracotta tiles. The Marquis’ study, named the Saint Cécile study or Harmony study, is the main room and most opulent in the apartments, entirely covered in painted wood panelling with plentiful gilding, on which are depicted the cardinal virtues. The kitchen, which was installed during the French Revolution in the Marquis’ former anteroom, has conserved its authentic ambiance.
The first floor
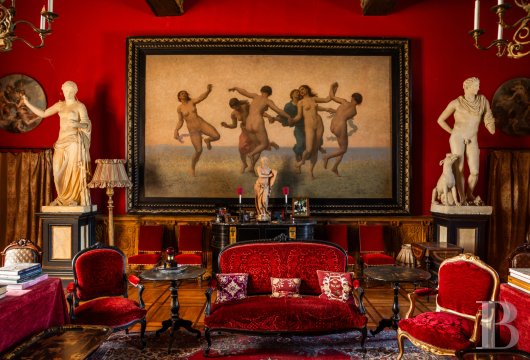
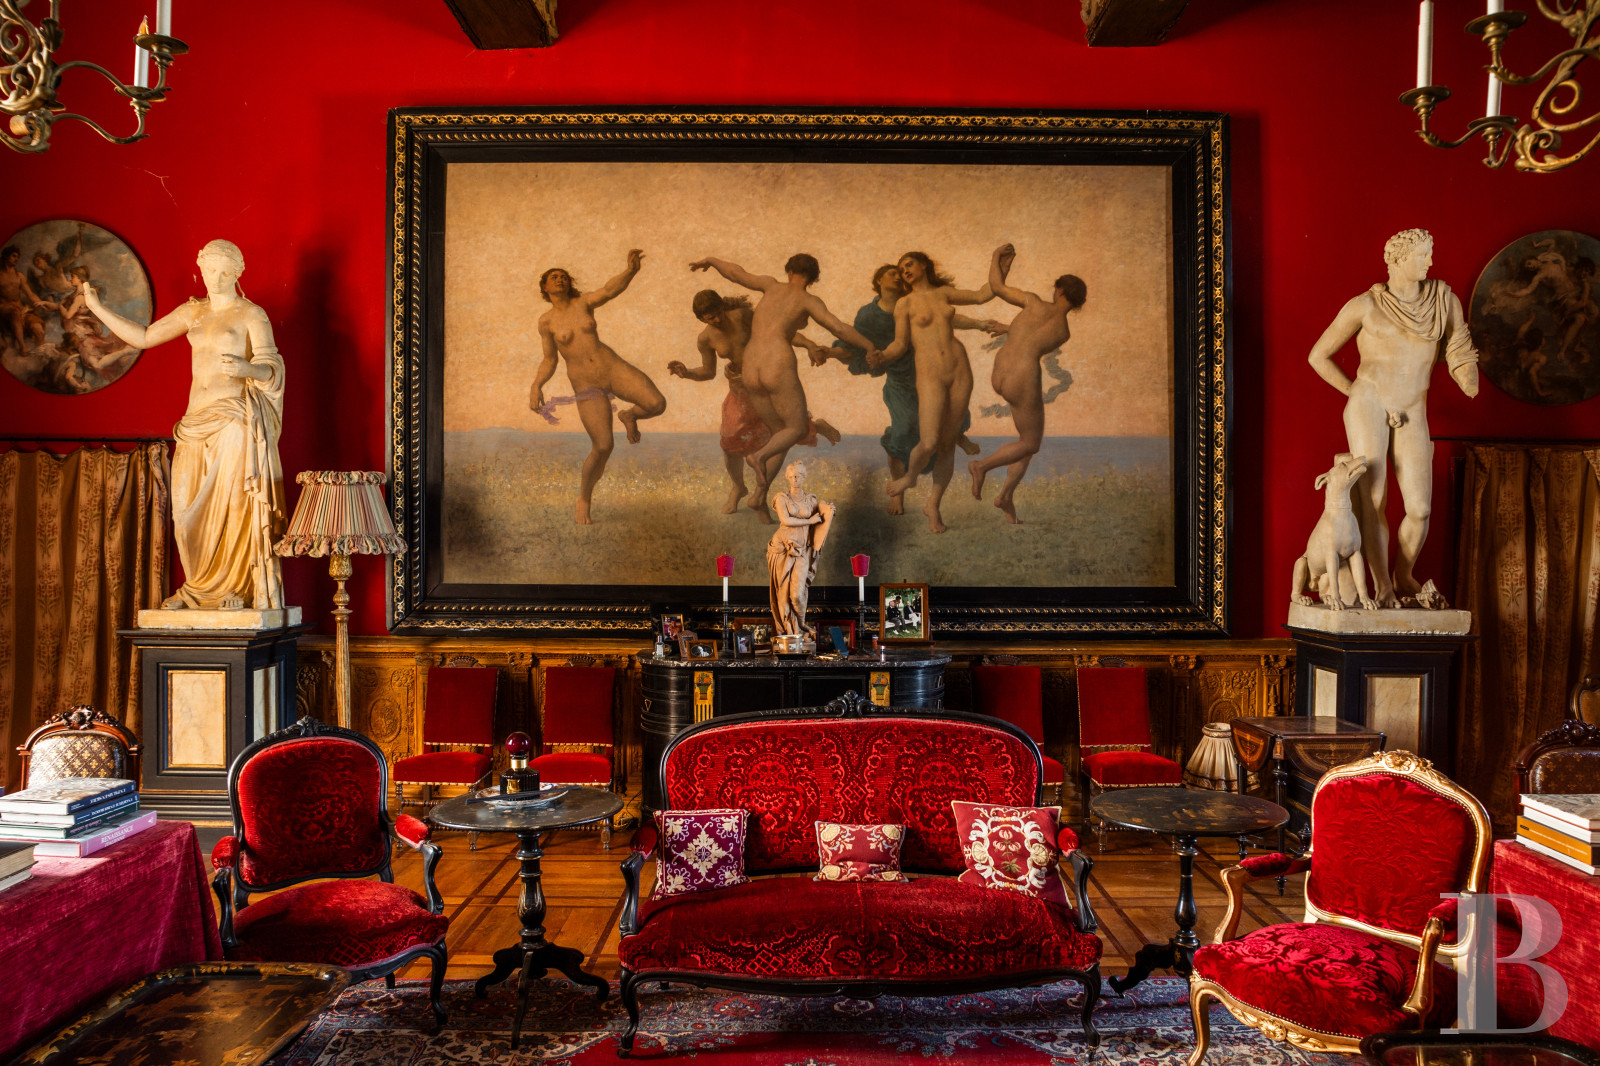
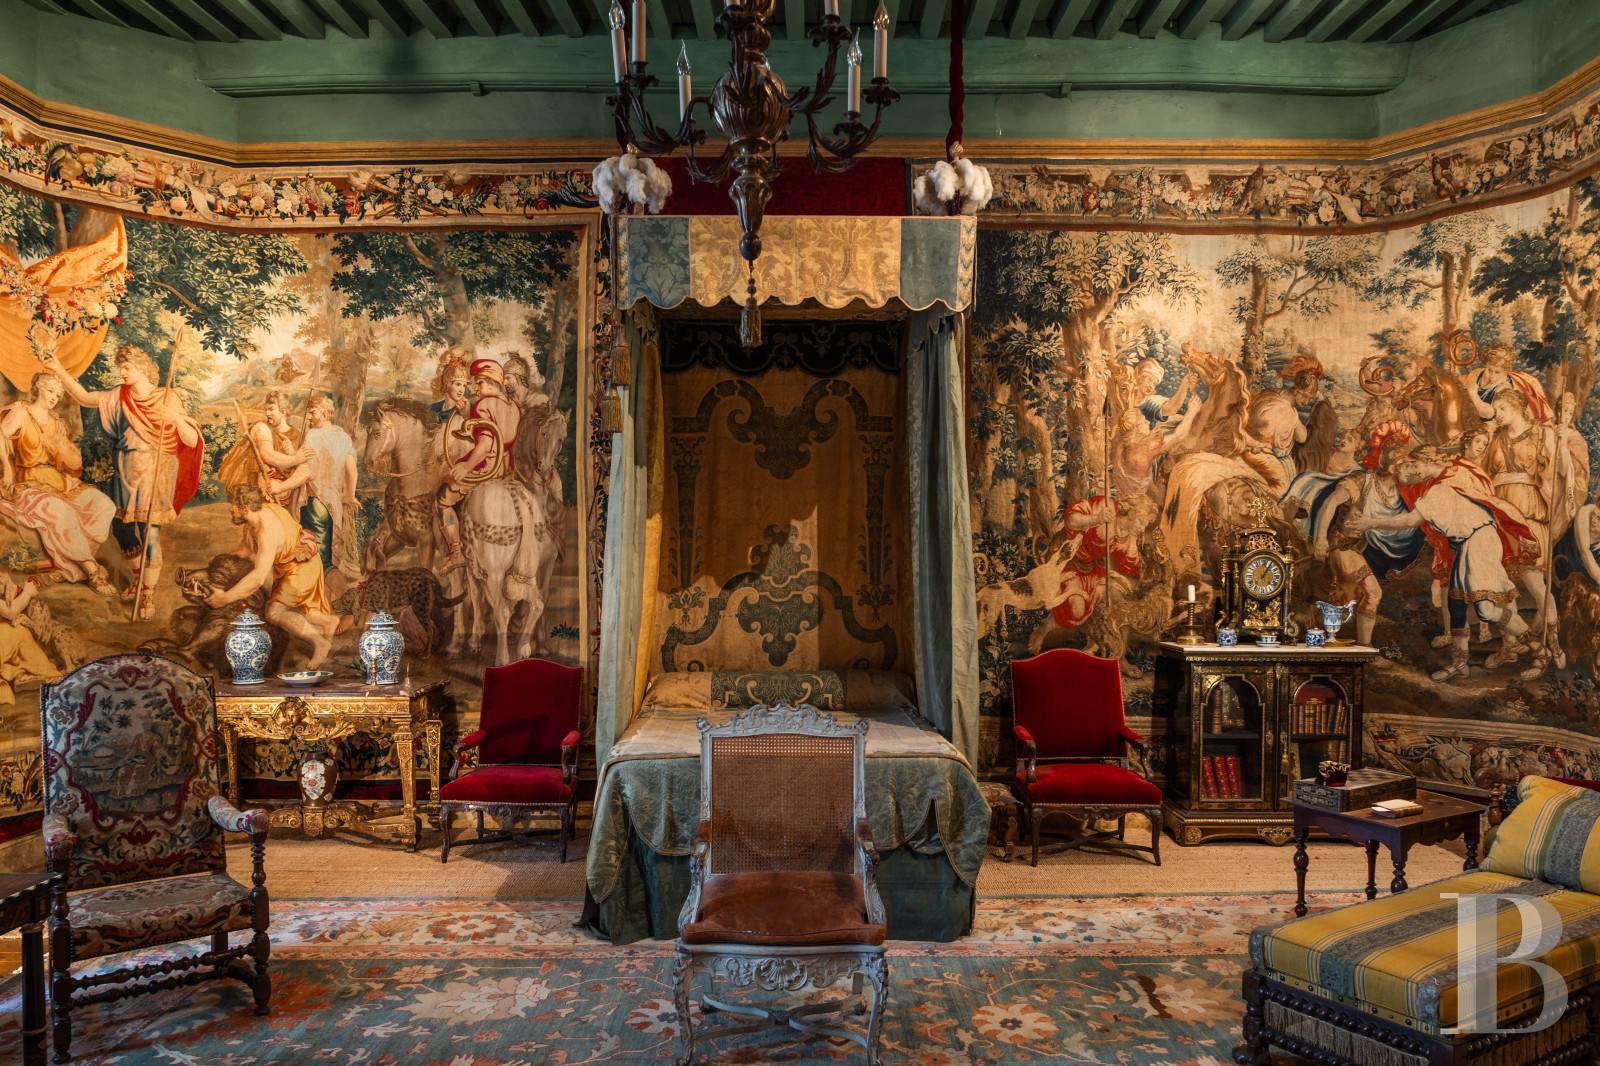
A vast lounge in red and black hues boasts a late 19th-century style wooden fireplace. Following on, the bedroom of Alphonse de Lamartine can still be found in the centre of the wing. Other rooms laid out in the same manner as on the ground floor could still be renovated.
The west wing
This narrower section was most likely a gallery linking the apartments in the south and north wings in the 17th century. During Raoul Gunsbourg’s ownership, it was refurbished on the ground floor, while the current owners have restored the top floor.The ground floor
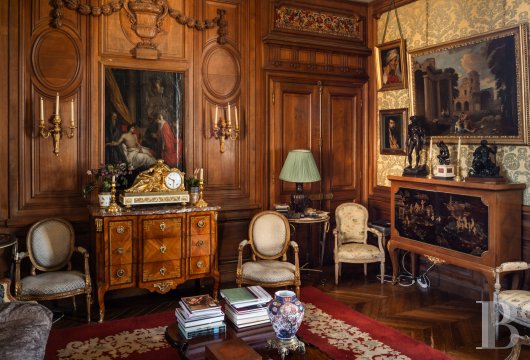
It is made up of the various reception rooms which are linked by a long corridor to the east. There is a combination of wood strip flooring and terrazzo tiling. A chapel can also be reached via the entrance hall. In the southwest pavilion, a bedroom called the Cécile Sorel room is adorned with stained-glass windows, parquet flooring, red tapestries and Cordoba embossed leather on the ceiling. A stone service staircase leads to the upper floor.
The first floor
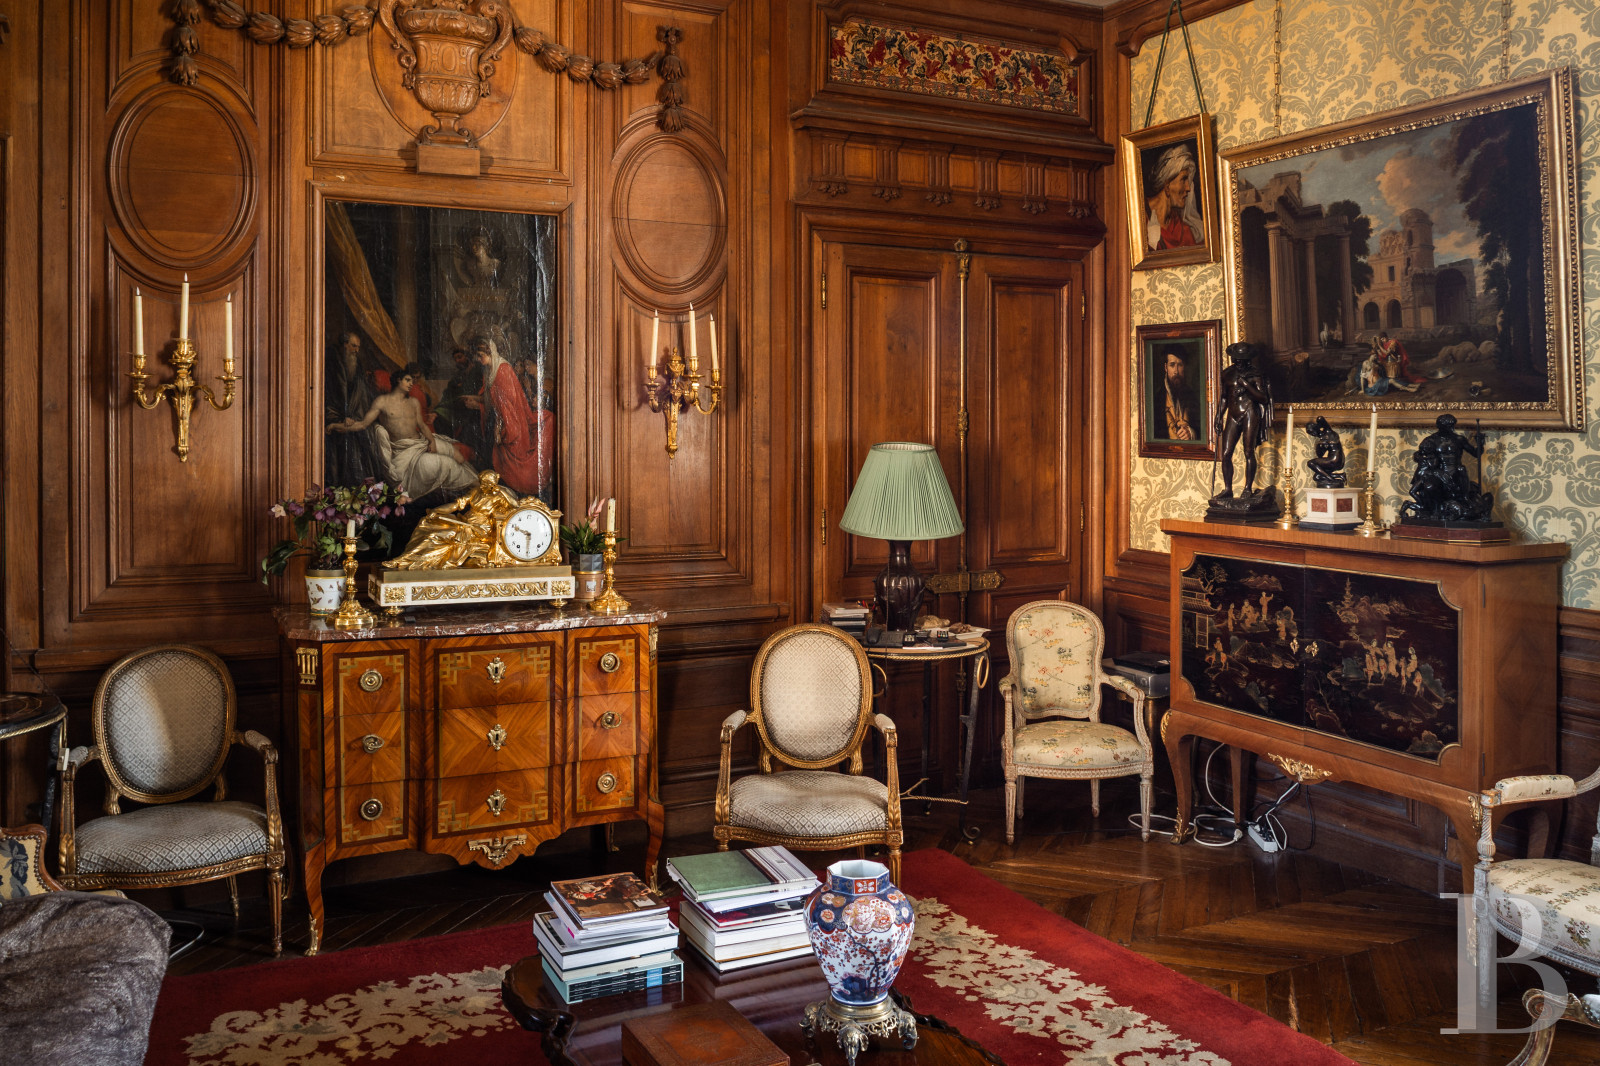
A landing leads to two apartments boasting modern comfort, including a heating system and double-glazed windows. One of them is located in the southwest pavilion and includes a large, triple aspect room with parquet flooring and a stone fireplace, followed by a kitchen and a shower room. In the central part of the wing, the second apartment is made up of a dining room with Belle Epoque decoration, a recently installed kitchen, a lounge with oakwood panelling and wall tapestries, a bedroom with a marble fireplace and an alcove, plus an office as well as a shower room.
The outbuildings
The functional outbuildings, which are of manageable size, are located between the chateau and the village.The outhouse
Situated alongside the drive, the main outbuildings originally formed a farmyard at the entrance to the chateau. The stone edifices with roofs of flat tiles have been partially rebuilt over recent decades. They are made up of two-wings in an L-shape housing a vast orangery followed by a porch opening onto the vegetable garden. At the intersection of the two wings, there is a medieval tower awaiting renovation. Set perpendicularly, a vast volume is used to store the equipment required for the estate’s upkeep. Thanks to the presence of bleachers, in the past it hosted theatrical performances. The lavatories in this building are available for use by visitors.
The dwelling
Further away and in the heart of the village, there is a house to be renovated whose roof has recently been restored. It is currently used for temporarily housing the personnel.
The reception building
At the entrance to the estate, an old stone house with a cellar is used as the visitor reception centre, with a vast room paved with terracotta tiles housing the ticket office and shop.
The grounds
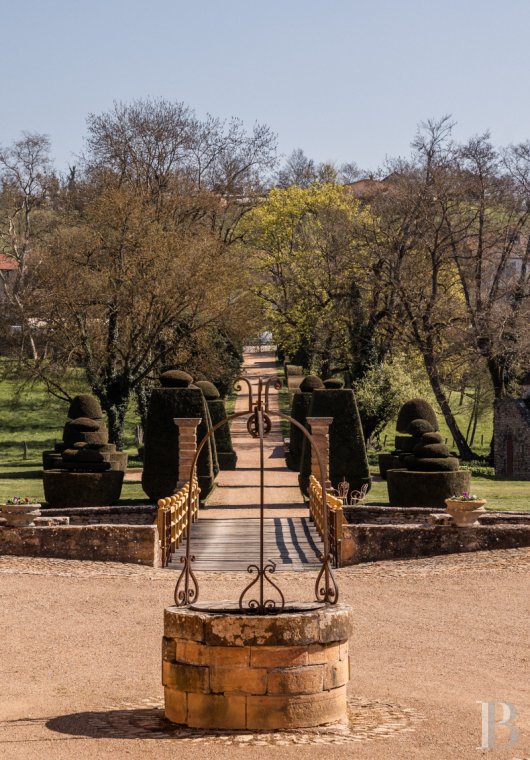
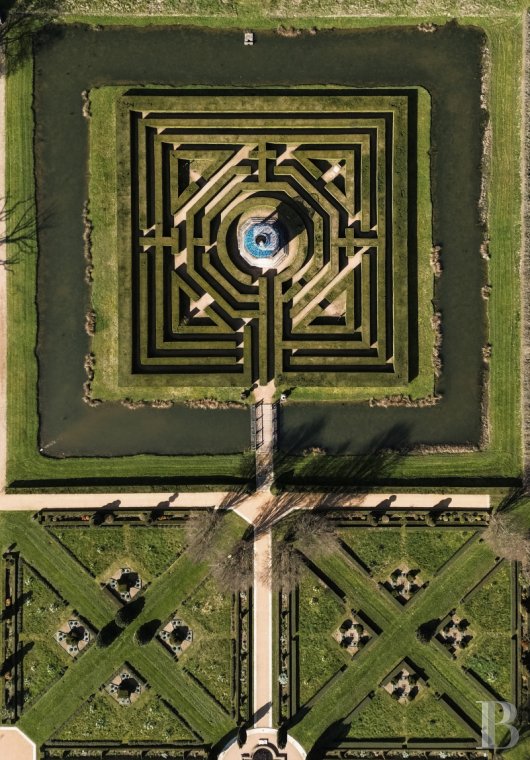
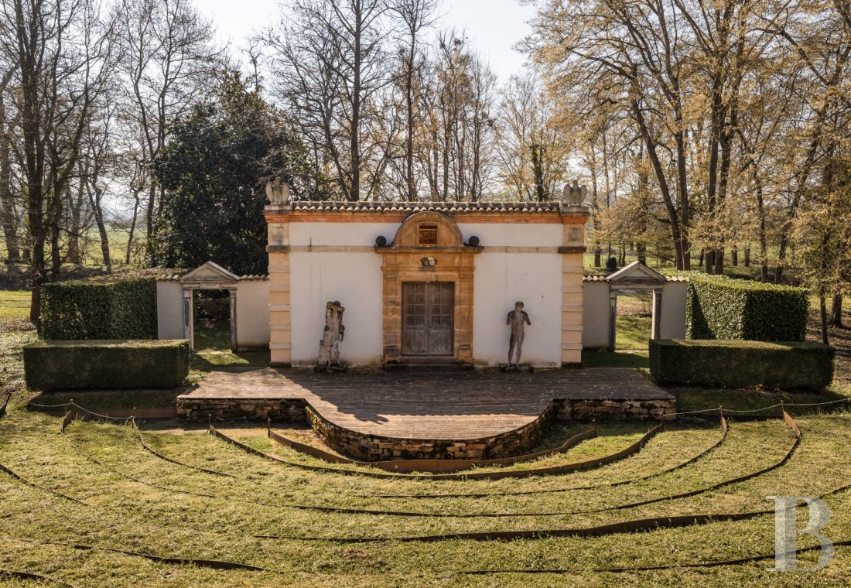
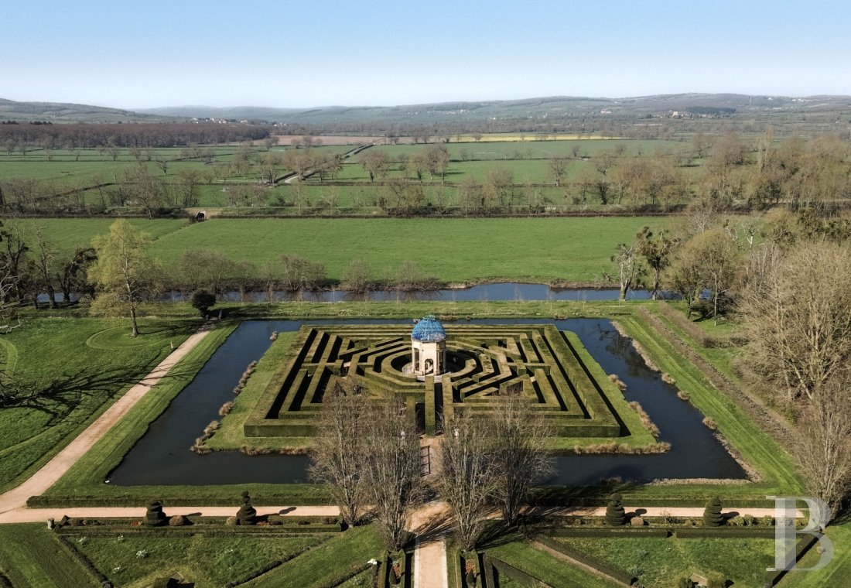
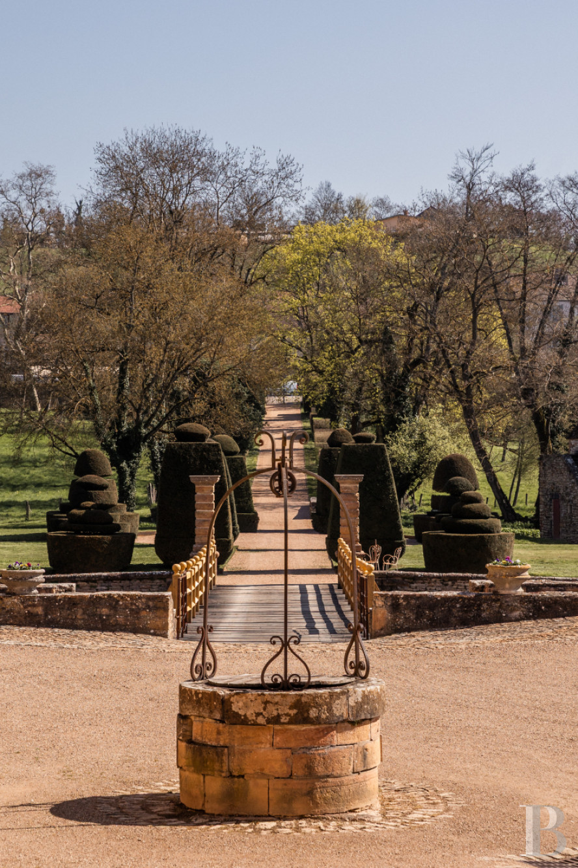
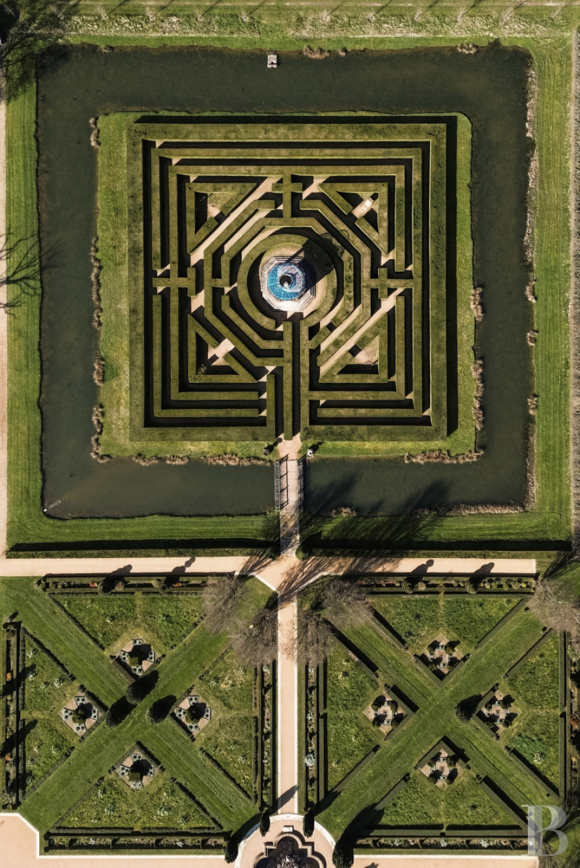
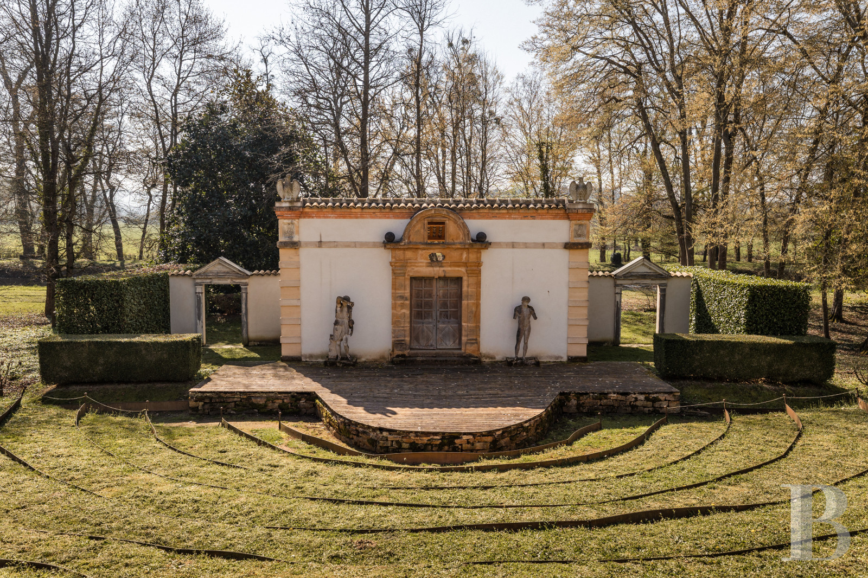
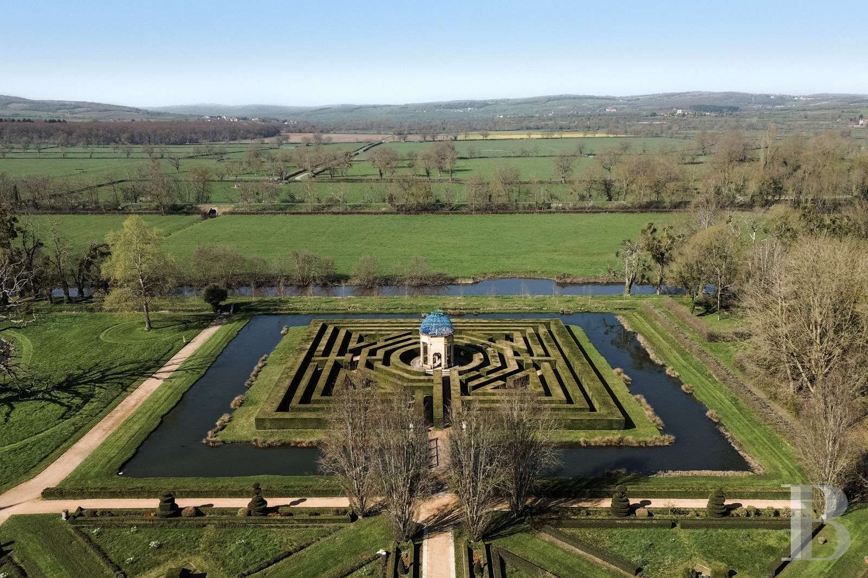
The entire grounds are listed as a historical monument and were completely redesigned in the 1990s in keeping with the allegorical and symbolic traditions of the 17th century, in harmony with the spirit of the interior decoration. On this occasion, the moat was re-excavated to form, along with the chateau’s foundations, the series of quadrilateral shapes used as the layout for the flowerbeds. The entire grounds enjoy an abundant water supply from the River Grosne running alongside the estate. A branch of the river even flows around it, forming an island. A vast area of flowerbeds stands opposite the north wing, followed by a maze surrounded by water in the centre of which there is an aviary. Between the river and a pond, a row of two-hundred-year-old lime trees, called the Lamartine drive, makes its way through the grounds to the west, leading to the outdoor theatre. A canal to the south flows past the vegetable garden to the rear of the outbuildings.Our opinion
The Chateau de Cormatin is a comprehensive artistic work dreamed up by a noble Burgundy family 400 years ago to assert their power. Thanks to four decades of both Herculean and meticulous work, it has regained its splendour of yesteryear. Today, it is a major tourist and cultural landmark in the region and can fund its own upkeep, ensuring its durability, which is a feat all too rare in France regarding historic monuments. As a result, the next owner will have the opportunity to enjoy the fruits of the labour lavished on the property, complete the renovation of certain rooms and perpetuate the influence of this historic building in a part of Burgundy typified by peaceful tranquillity.
Reference 239557
| Main building floor area | 1440 m² |
| Land registry surface area | 11 ha 37 a 94 ca |
Information on the risks to which this property is exposed is available on the website: www.georisques.gouv.fr
Share


NB: The above information is not only the result of our visit to the property; it is also based on information provided by the current owner. It is by no means comprehensive or strictly accurate especially where surface areas and construction dates are concerned. We cannot, therefore, be held liable for any misrepresentation.