A listed medieval chateau, redesigned in the Renaissance, chapel, school
and workshop, set in nearly 3 hectares of grounds, 40 minutes from Besançon
and workshop, set in nearly 3 hectares of grounds, 40 minutes from Besançon
Besançon,
HAUTE-SAONE
franche-comte
25000
FR

Location
The property is located in a village surrounded by rolling countryside criss-crossed by walking trails, on the edge of the Monts de Gy, in Bourgogne-Franche-Comté. The village of Gy, with its shops and amenities, is less than 10 minutes away. Besançon is 40 minutes away, Vesoul 30 minutes and Gray 20 minutes, as are the TGV station and the A36 motorway. The proximity to major roads makes it easy to reach the region’s main urban centres.
Description
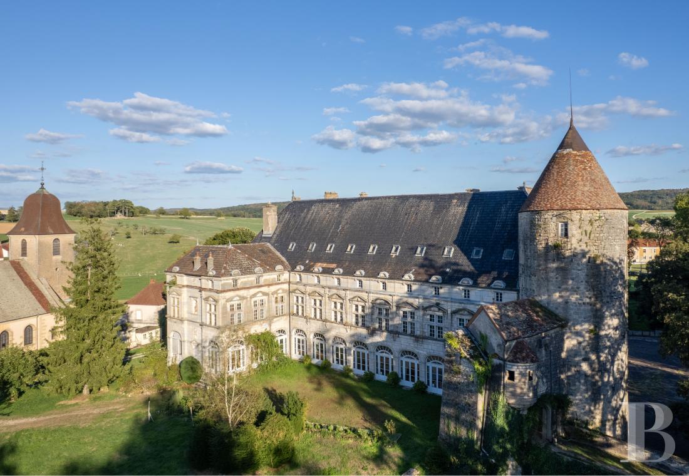
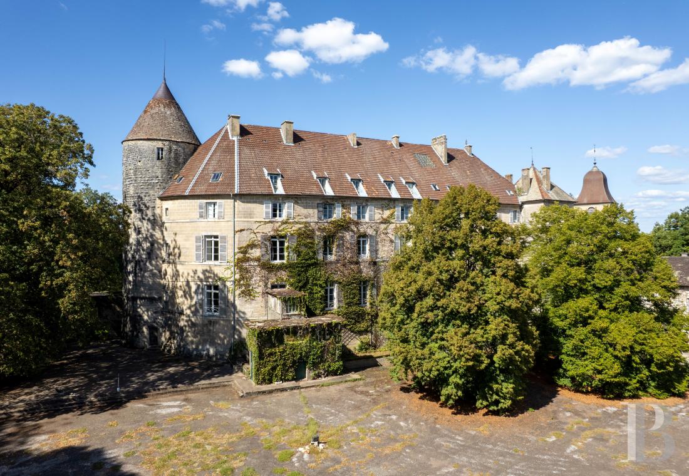
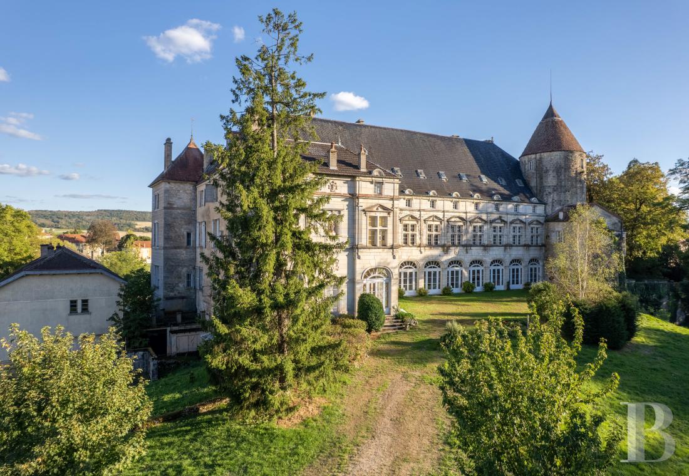
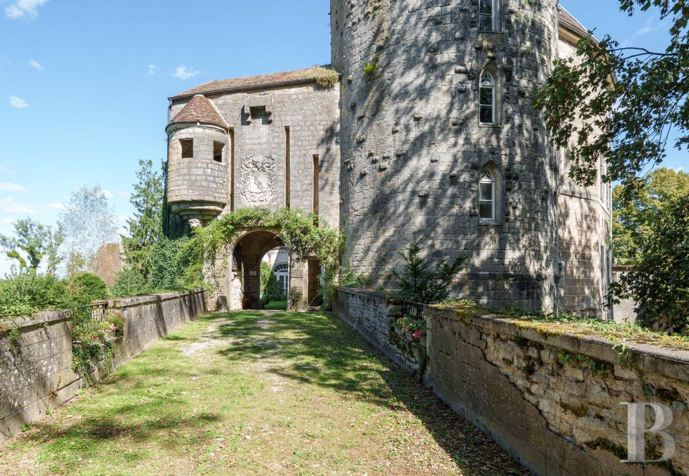
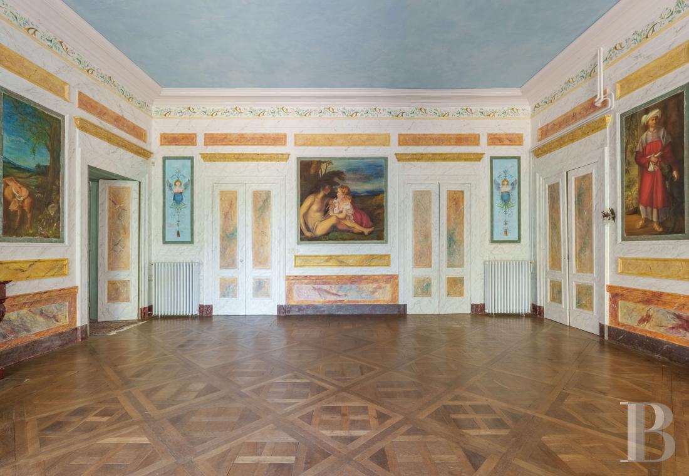
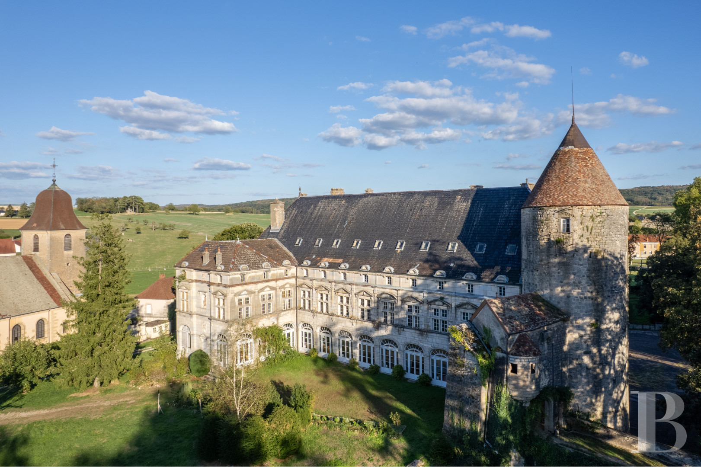
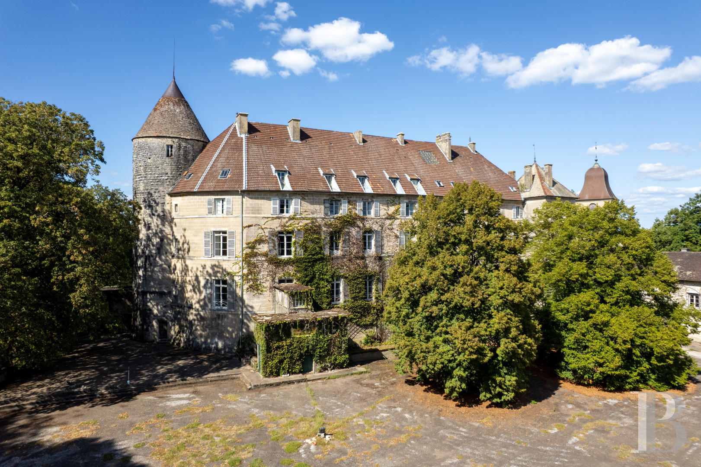
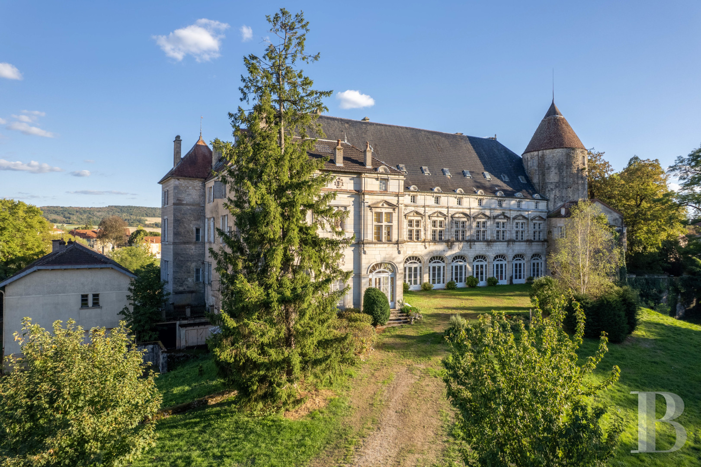
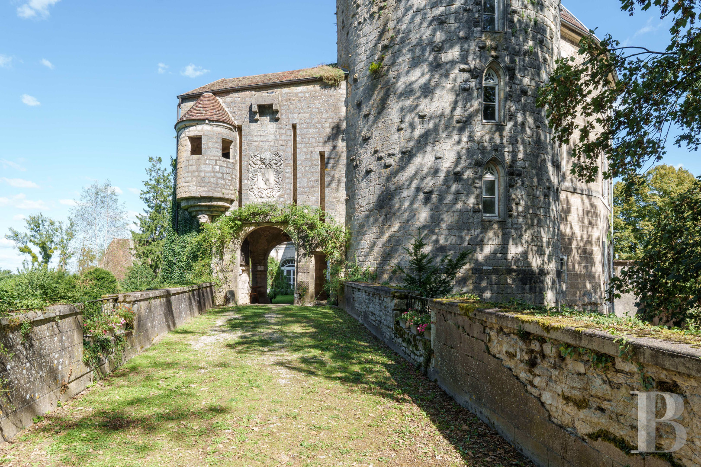
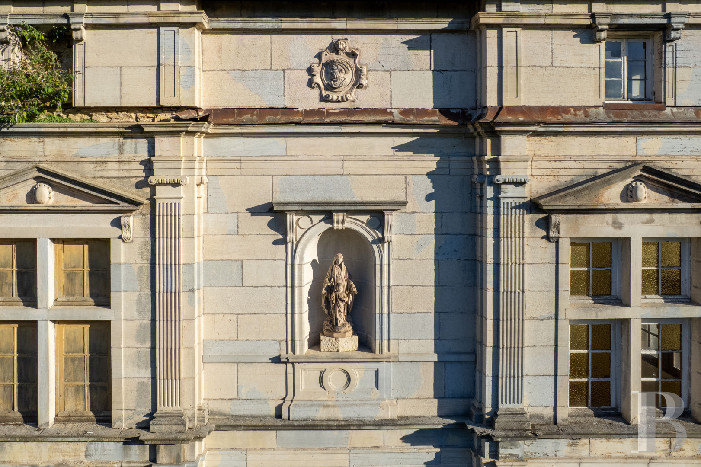
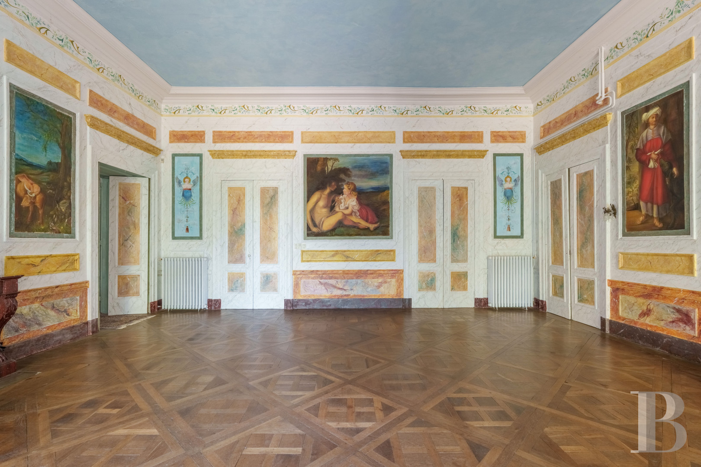
On the outskirts of the village, overlooking the fields, the chateau occupies a central position within the estate, on the site of a former 11th-century fortified castle that no longer exists. The south-western section consists of a tower and an entrance porch, where traces of the former 15th-century drawbridge are still visible. The courtyard facade was built in 1570 for Antoine d’Oiselay by the architect Hugues Sambin; both of whom were local figures. A major renovation project carried out in the early 19th century by the architect Marnotte on behalf of the de Magnoncourt family gave the complex its current layout, notably involving the raising of the roof and the creation of new interior fittings. The murals in the reception room date back to the 1980s and were painted by pupils at an art school. The building has an L-shaped layout, with a round medieval tower to the south-west and a square tower to the north-east. An outbuilding is situated to the north and is connected to it via a vestibule on the lower level. The building, comprising six storeys, includes a semi-basement housing cellars and the former kitchens, as well as an attic on the top floor. Built in the 1970s, the three-storey annexe was intended to be a school. Its converted loft houses a former cinema.
The chateau
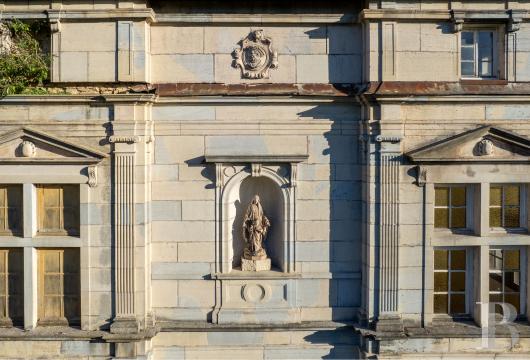
The chateau is organised around a main building, flanked by a square tower to the north-east and a wing to the north-west. To the south, a medieval tower houses an entrance porch. To the north, the wing comprises a chapel and a self-contained flat. The roofs are made of interlocking tiles, with the exception of the medieval tower, which still has small flat tiles and an original roof structure. The building comprises two main storeys, which are particularly prominent on the Renaissance facade thanks to its bas-relief decorations. The large windows on the ground floor are semi-circular. On the first floor, the windows are mullioned and topped with triangular pediments. The second floor features small windows topped with stone shells. Skylights bring light into the attic.The ground floor
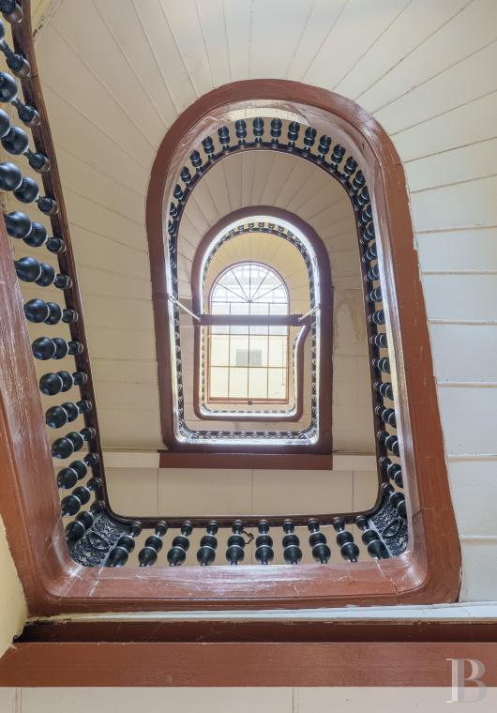
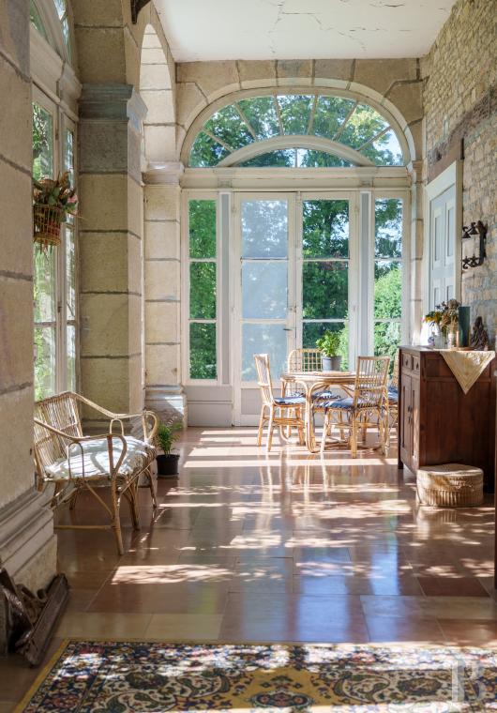
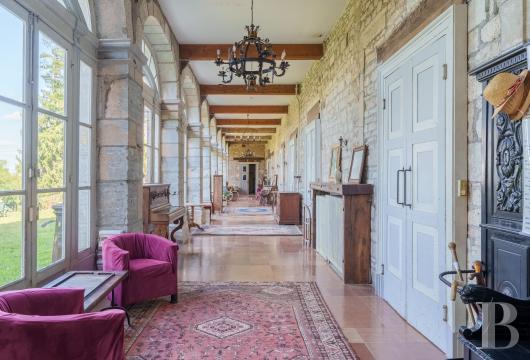
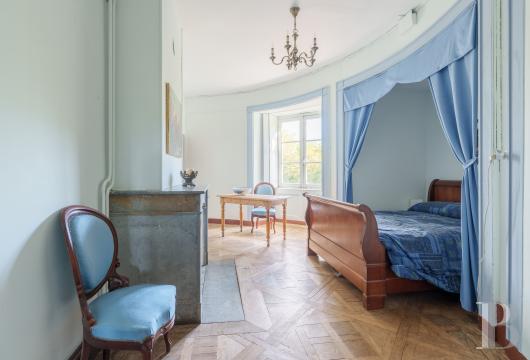
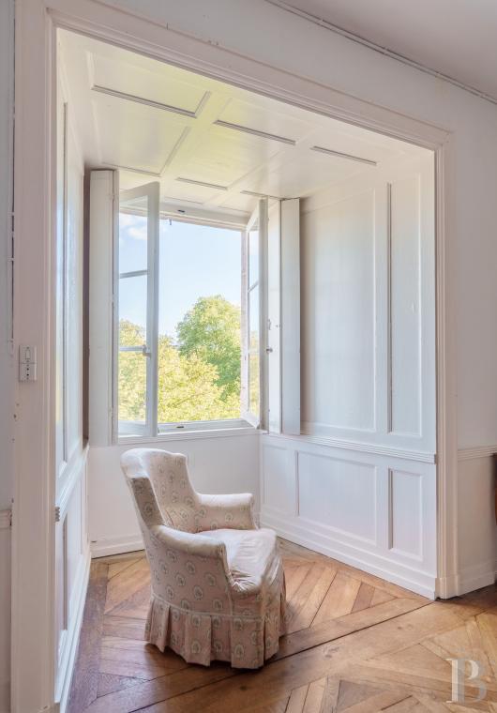
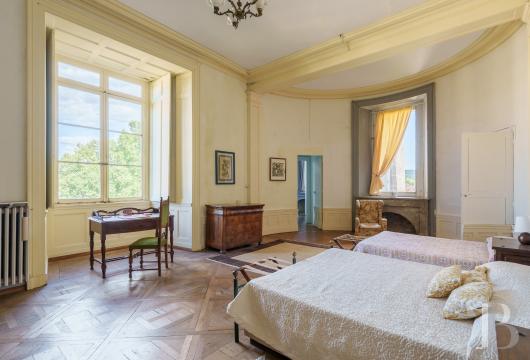
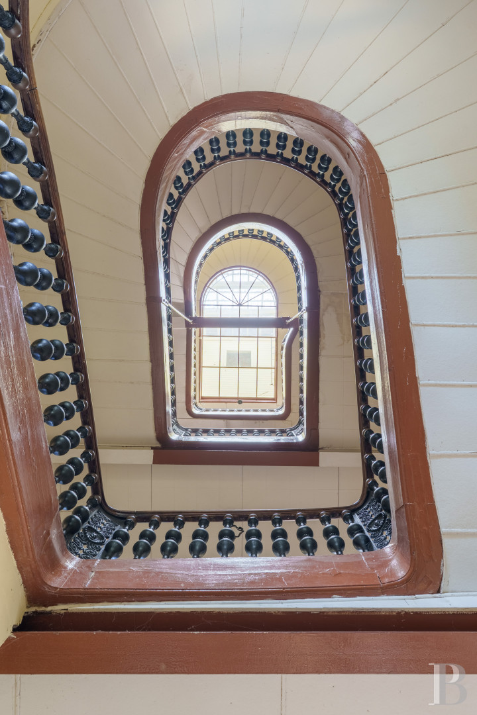
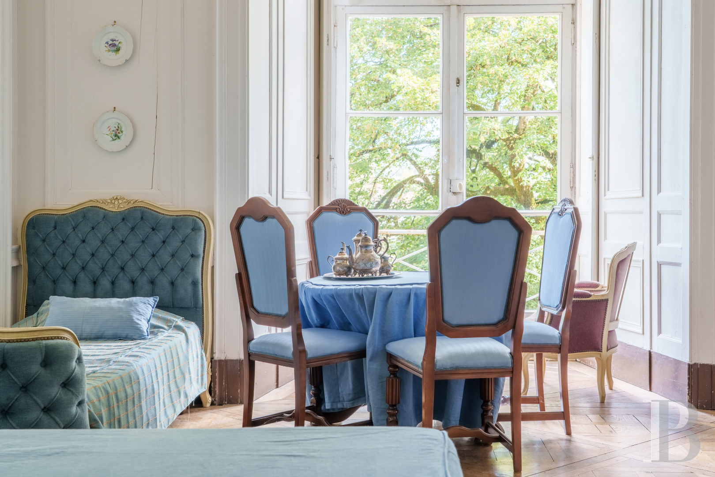
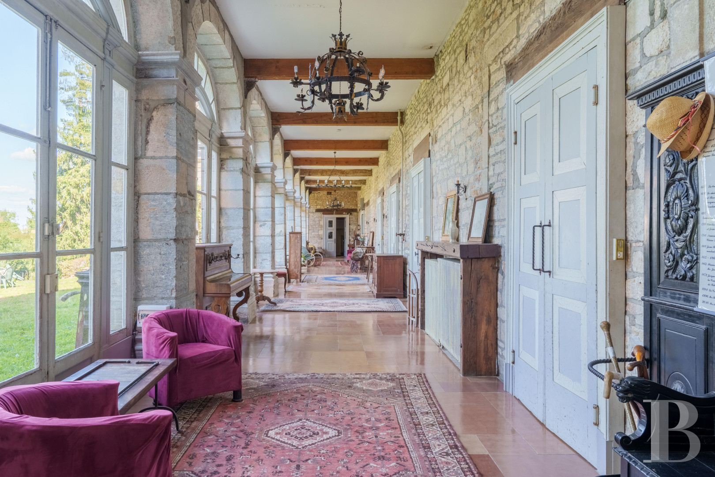
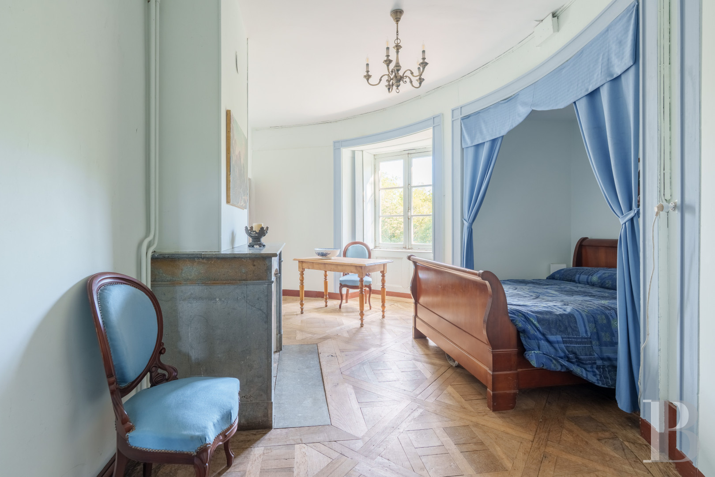
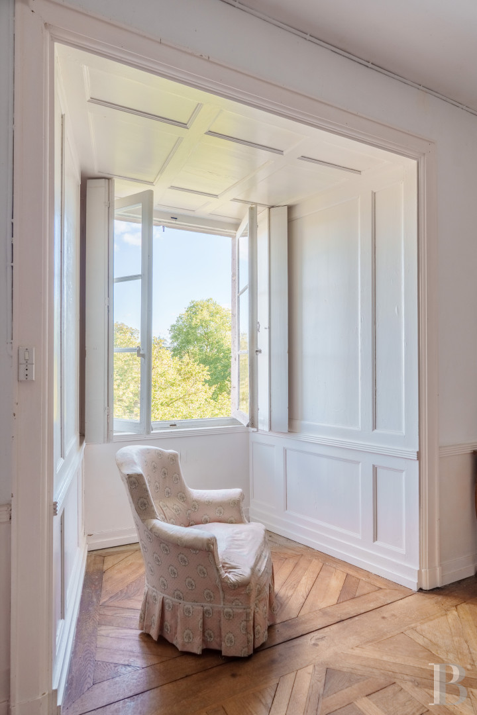
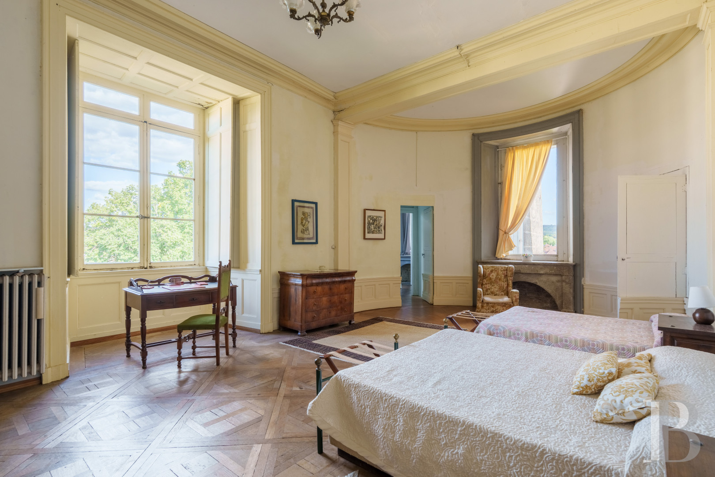
The main entrance door, which opens onto the Renaissance facade, leads into a long corridor that connects the various rooms on this level. Situated to the west of the main building, it extends southwards into the wing. At its southern end, a door leads to the staircase of the medieval tower. In the corner, another door leads into a room whose semi-circular layout is reminiscent of that of a tower. Like the other rooms in the chateau, it features a wooden floor, mouldings painted in pastel shades and a marble fireplace. A French window leads out onto a balustrade. Further down the corridor, a door opens onto a landing which leads to a staircase providing access to the east courtyard, added in the 1950s. Next comes a reception hall, the main reception room due to its size, its brightly coloured painted decor, its Versailles-style parquet flooring and its ceiling, which features a depiction of the sky. Immediately adjoining this is a dining room with a more understated atmosphere, featuring white walls and a white ceiling, adorned with moulded stucco work. Next, the wooden staircase, flanked by a cast-iron balustrade with copper detailing and a wooden handrail, leads up to the loft. Finally, three of the bedrooms have en-suite bathrooms. Occupying part of the wing, the self-contained flat comprises a kitchen, a dining room with its own toilet facilities, two living rooms, a round bedroom with its own en-suite bathroom and a shower room. The high ceilings bring out the best in the parquet flooring, mouldings and fireplaces.
The first floor
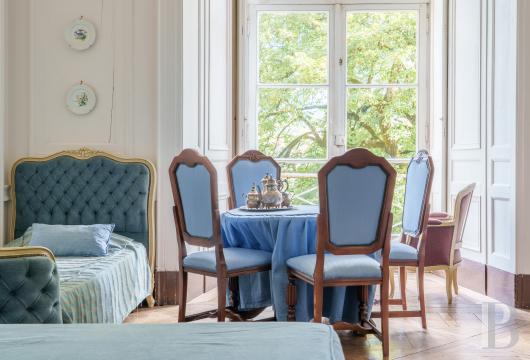
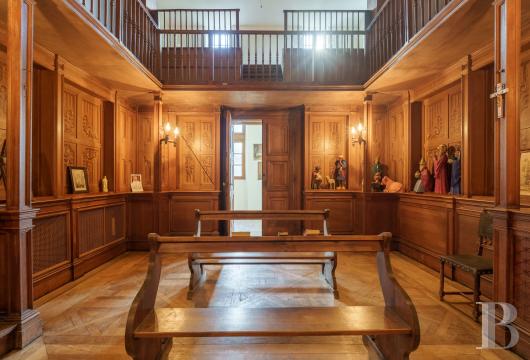
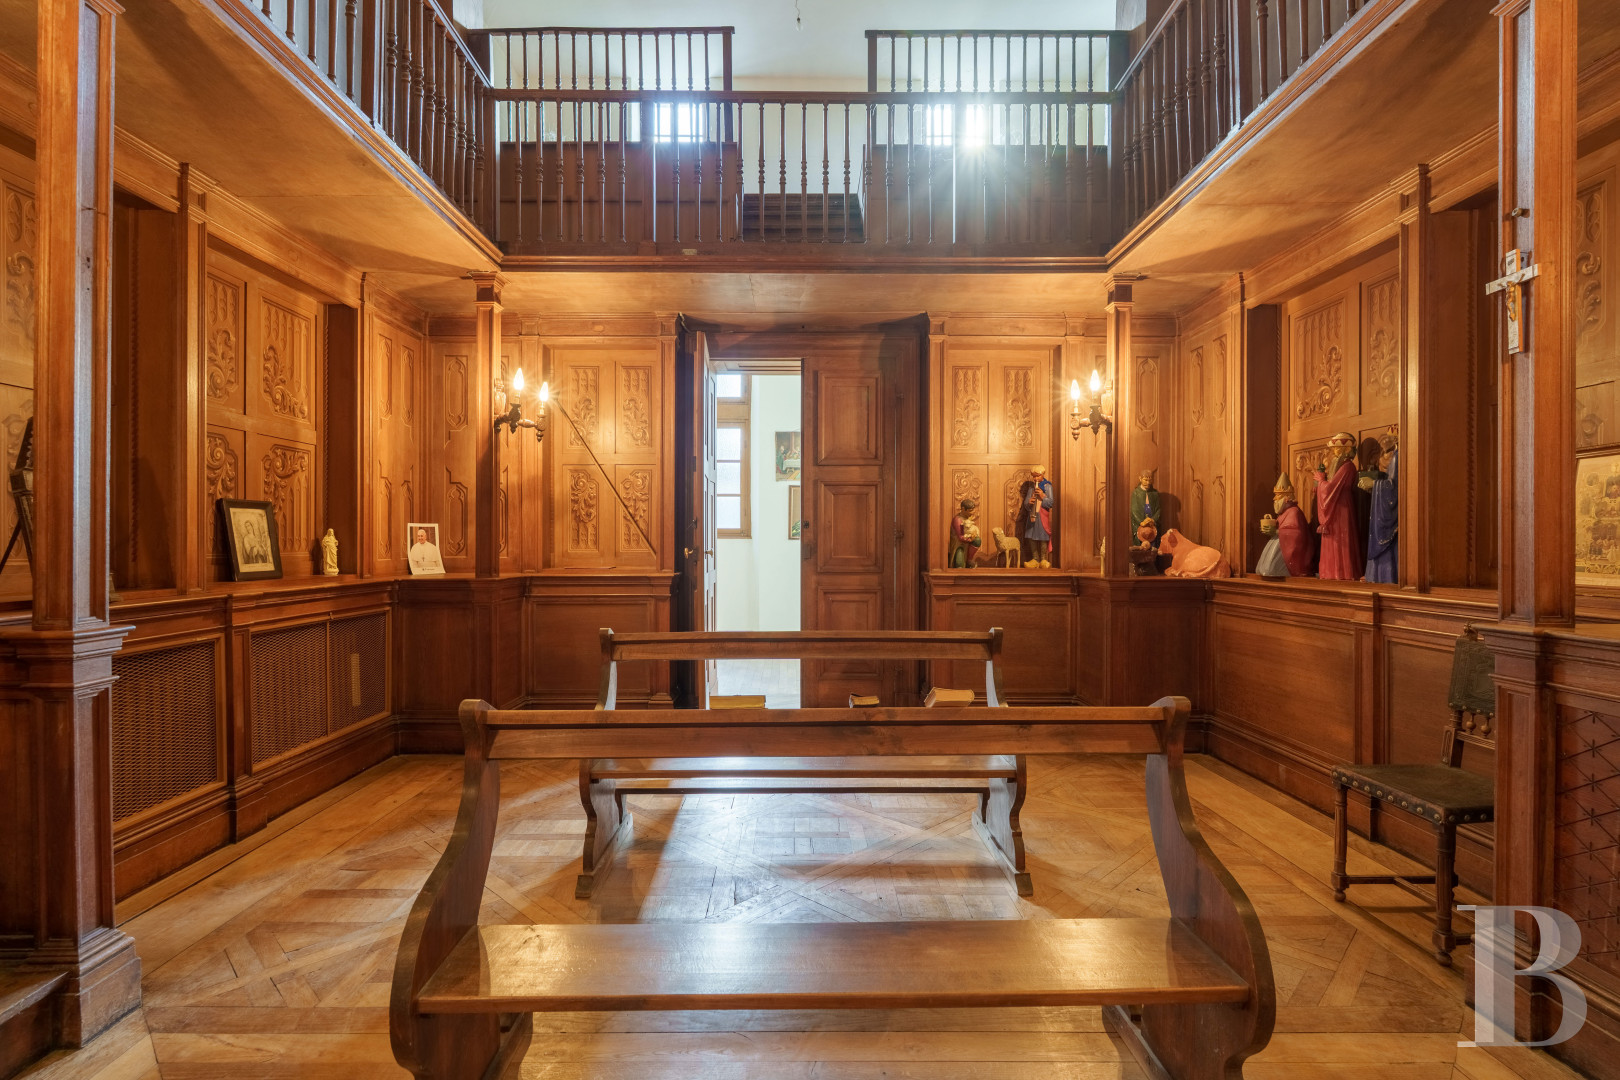
The first floor follows the same layout as the ground floor, with a corridor leading to the various rooms, all of which have wooden flooring. It comprises a series of rooms, some of which are used as a gym and a dormitory. In the wing, a wooden chapel with a mezzanine has been created on the site of a former Italian-style library, featuring wooden decorations such as the coat of arms of the Granvelle family, one of the most prominent families in Franche-Comté at the time of the building’s construction.
The second floor
The corridor here is divided into two sections. The first floor has bedrooms at either end of the main building, as well as reception rooms in its central section, including a conference room. It was converted into an exhibition space for works of art and historical artefacts.
The third floor
Formerly used by the servants, it is no longer in use.
The attic
It covers the entire area of the main building and was used as a room for drying laundry or carrying out other household chores.
The lower level
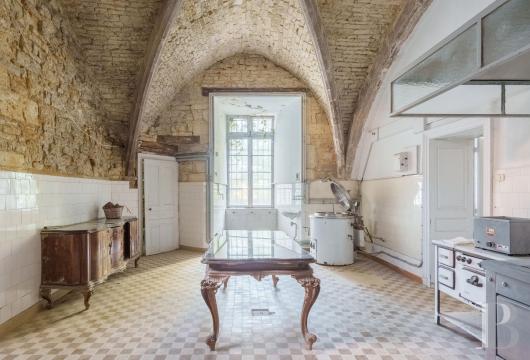
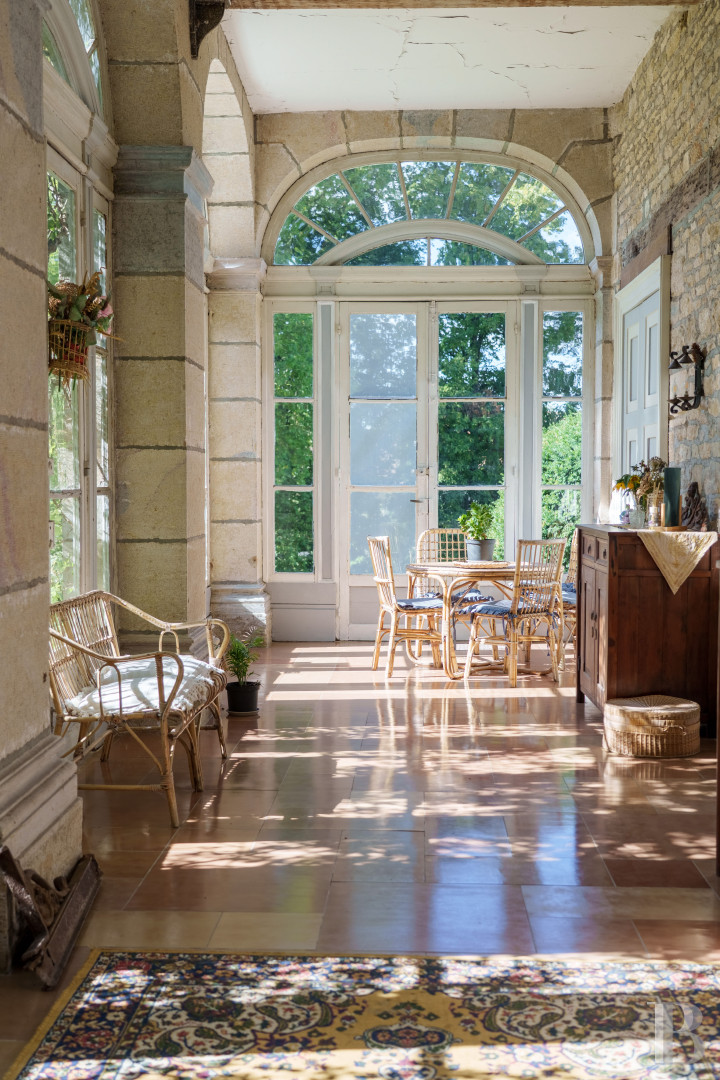
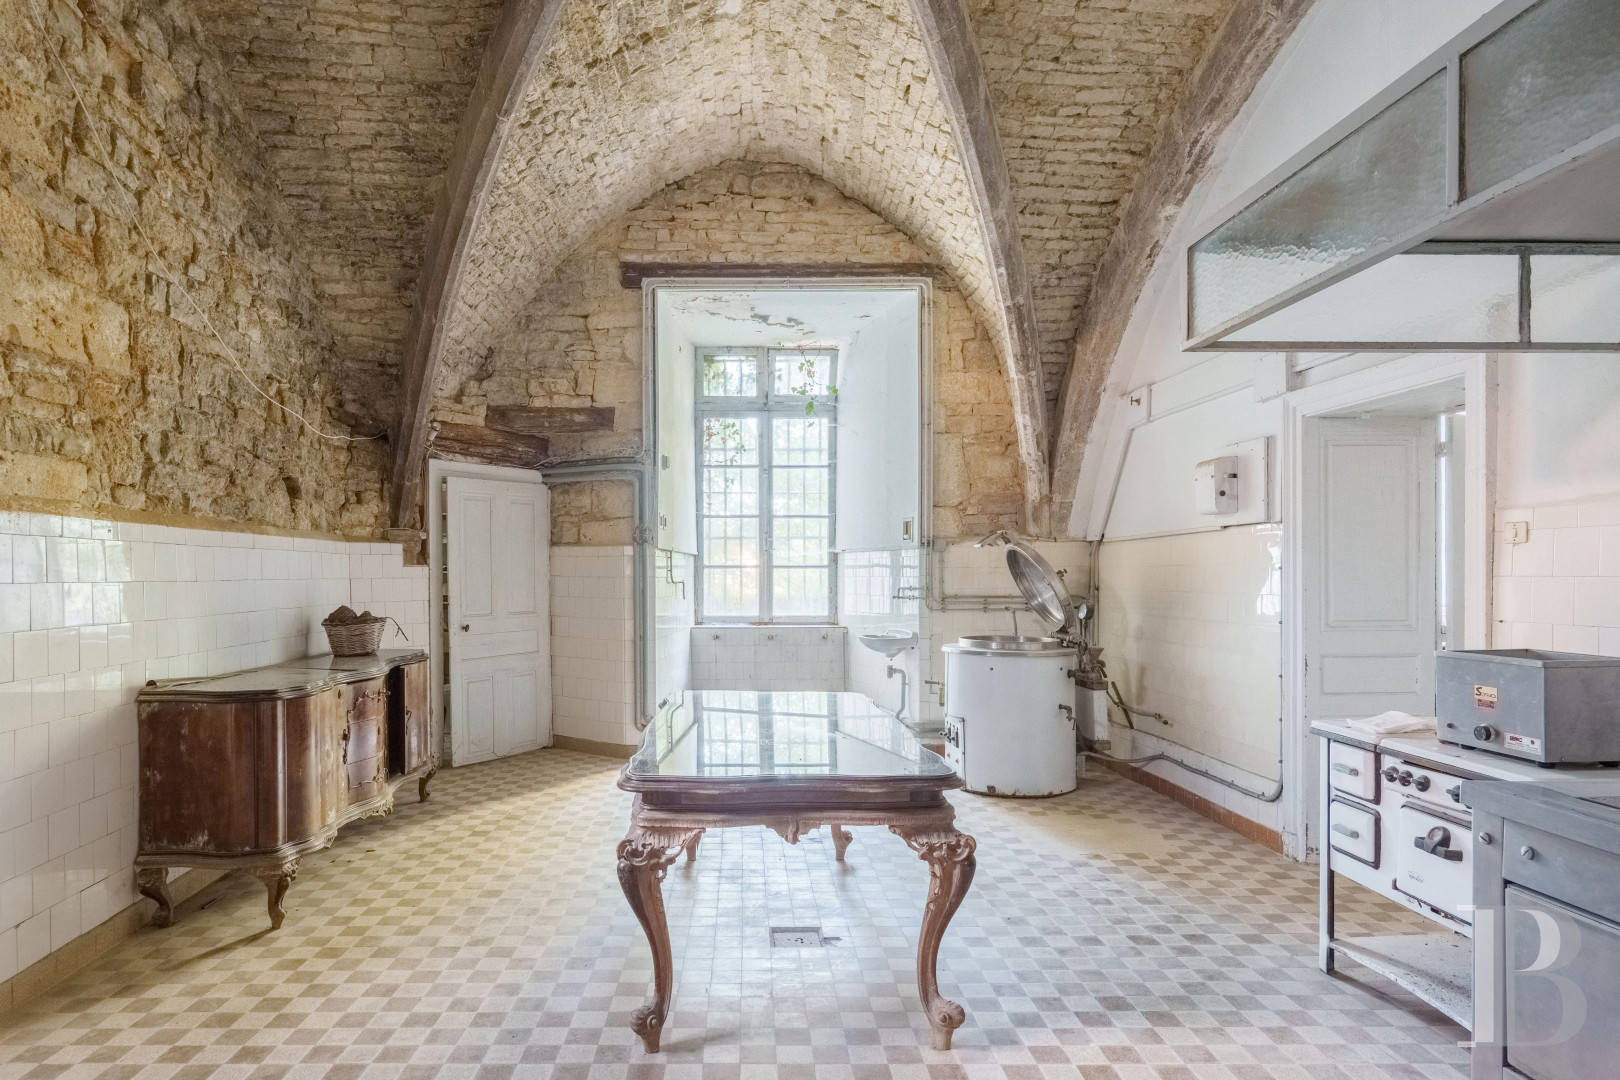
This is accessed via a spiral staircase built around a goods lift. The cellars, some of which date back to the 15th century, occupy part of the building. Two rooms feature ribbed vaulted ceilings, one of which bears the d'Oiselay family coat of arms. There are kitchens dating back to the time nuns resided here. This floor also comprises several storerooms, a boiler room for the self-contained flat, and a former coal silo. A recently fitted-out entrance hall provides shelter from the elements on the way to the outbuilding. It leads first to a workshop and then to a staircase leading to the rest of the outbuilding.
The medieval tower
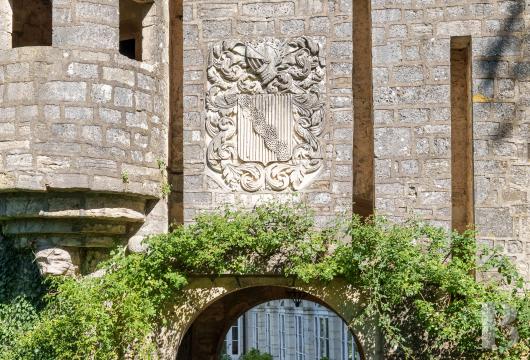
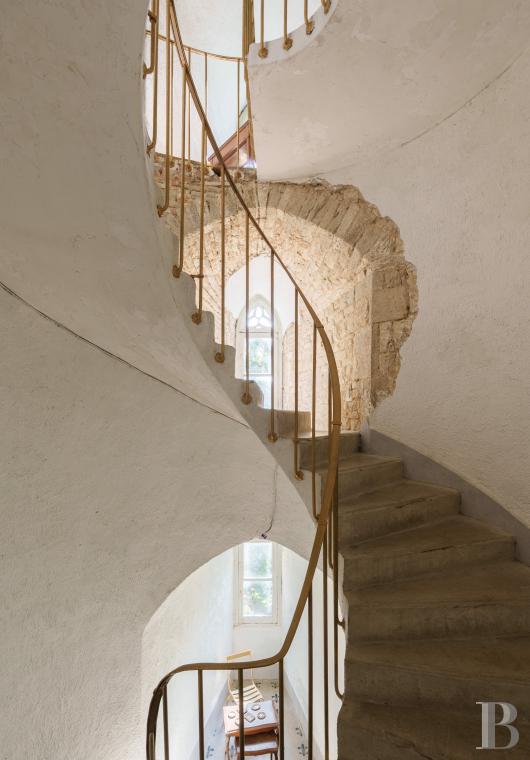
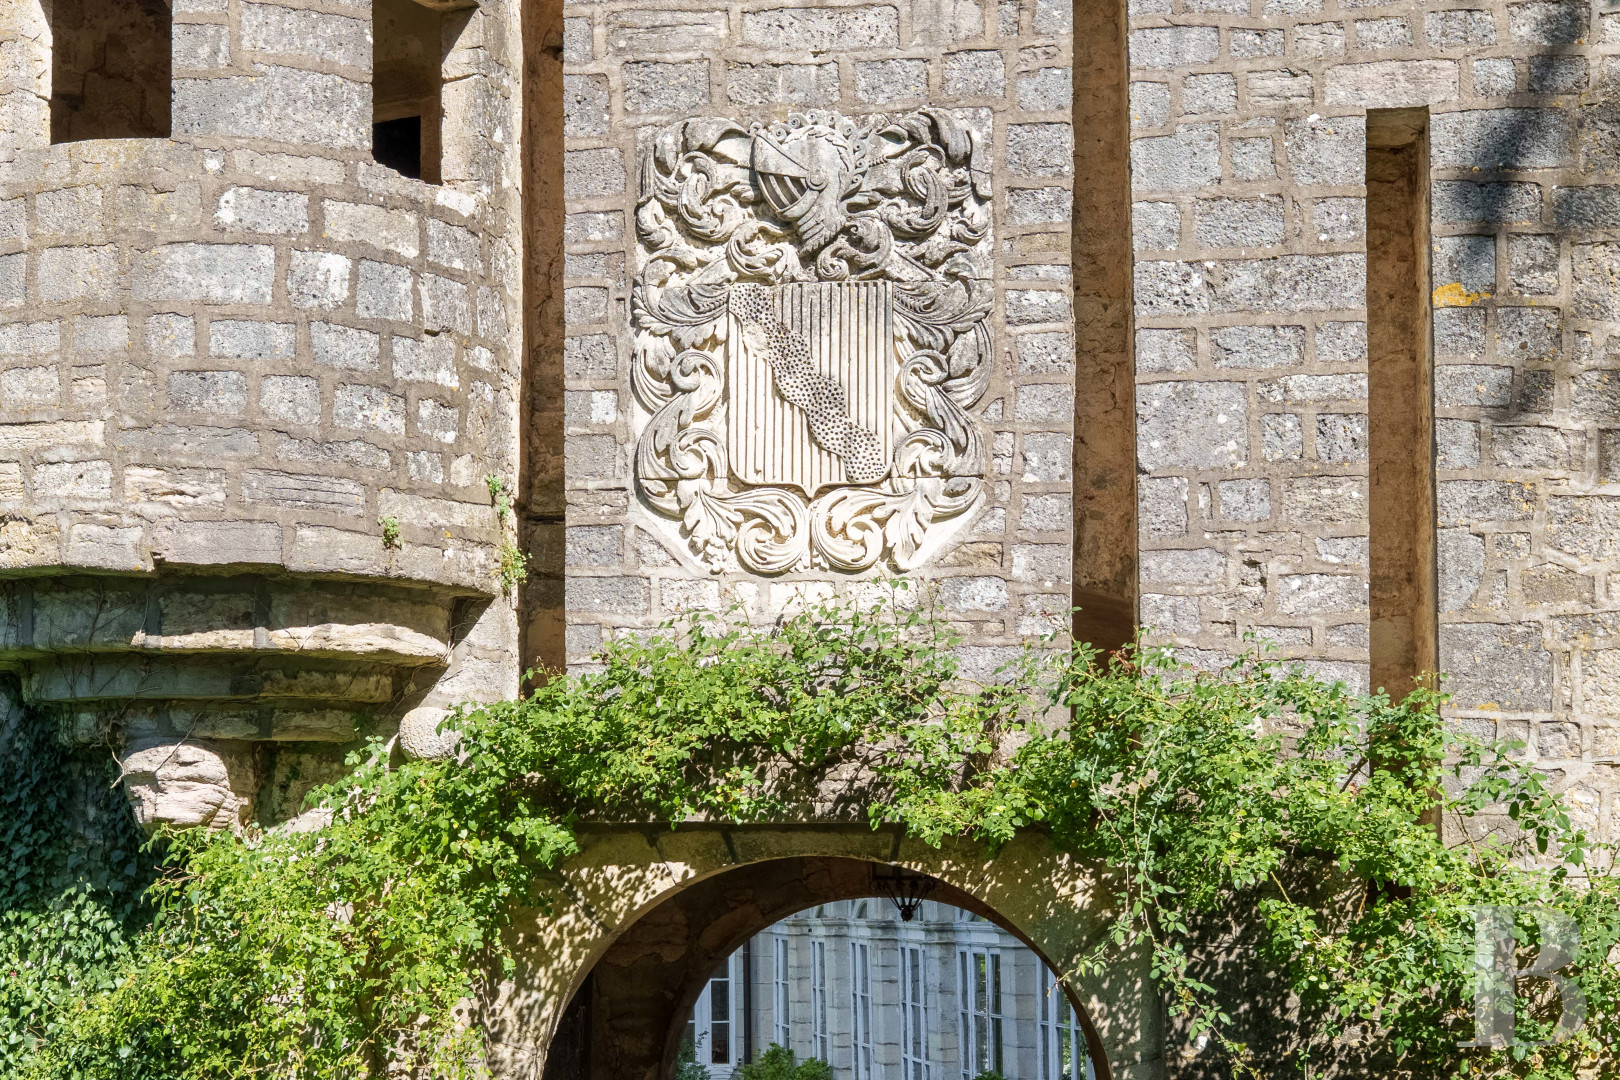
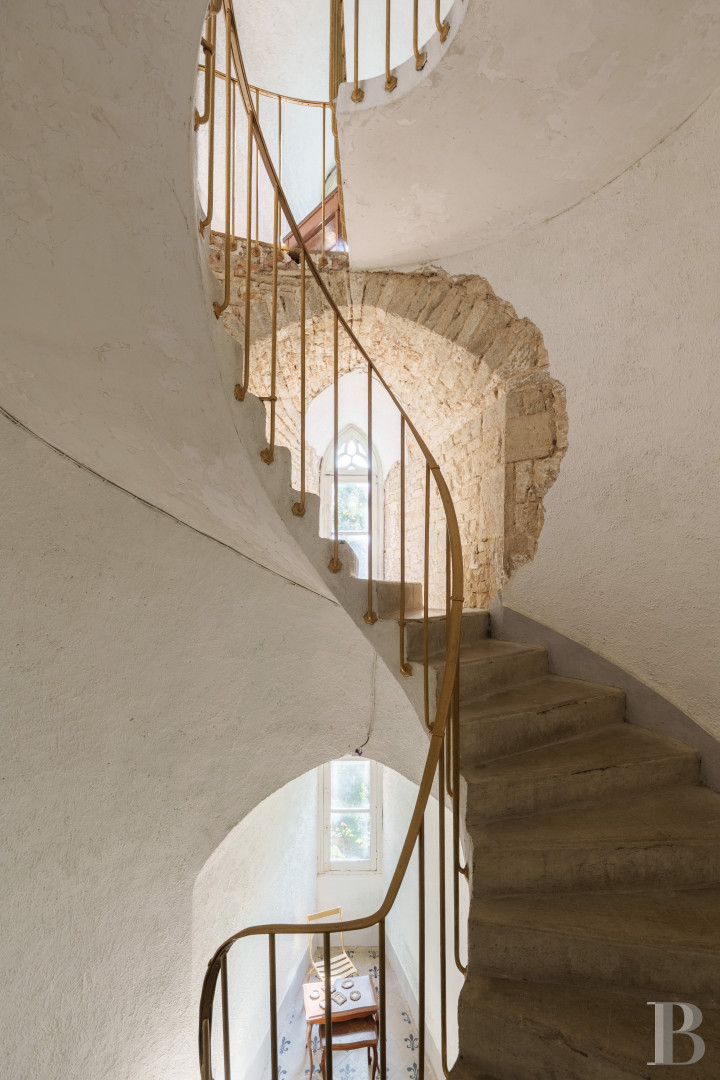
Built in the 15th century, it contains a spiral staircase that was rebuilt in concrete in the early 20th century. The staircase starts from a postern gate on the courtyard side and leads up over five storeys to a room fitted out in the attic. It also provides access to the small room above the porch, with its watchtower. The porch still bears traces of a former drawbridge system. On the outside, a bas-relief coat of arms of the d’Oiselay family adorns the upper part.The old school
It was built for the girls’ boarding school run by the Sisters of the Congregation of the Divine Providence in Ribeauvillé. The ground floor comprises a workshop and six garages, two of which are double garages. Another staircase at the far end of the building leads to the first floor, where there are five classrooms. The staircase leading from the first garage after the workshop, situated in the centre of the building, is also accessible from the back. It leads up to the attic, where there is a final classroom, as well as a cinema room and rocking chairs.The grounds
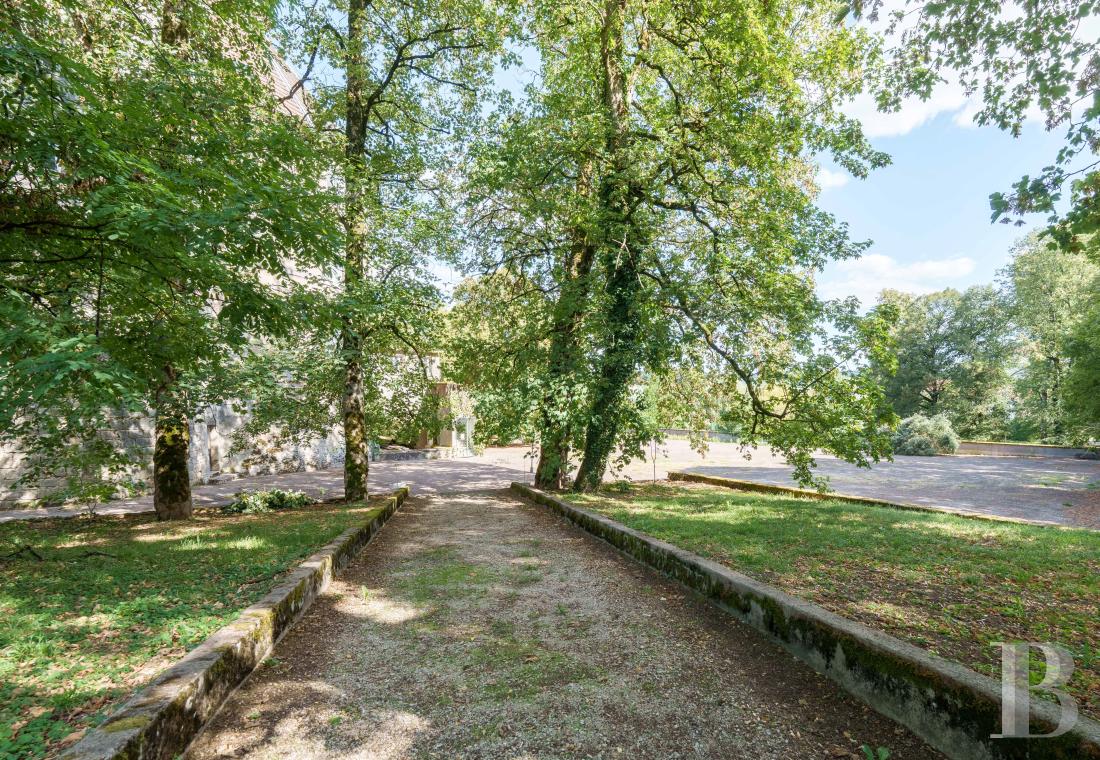
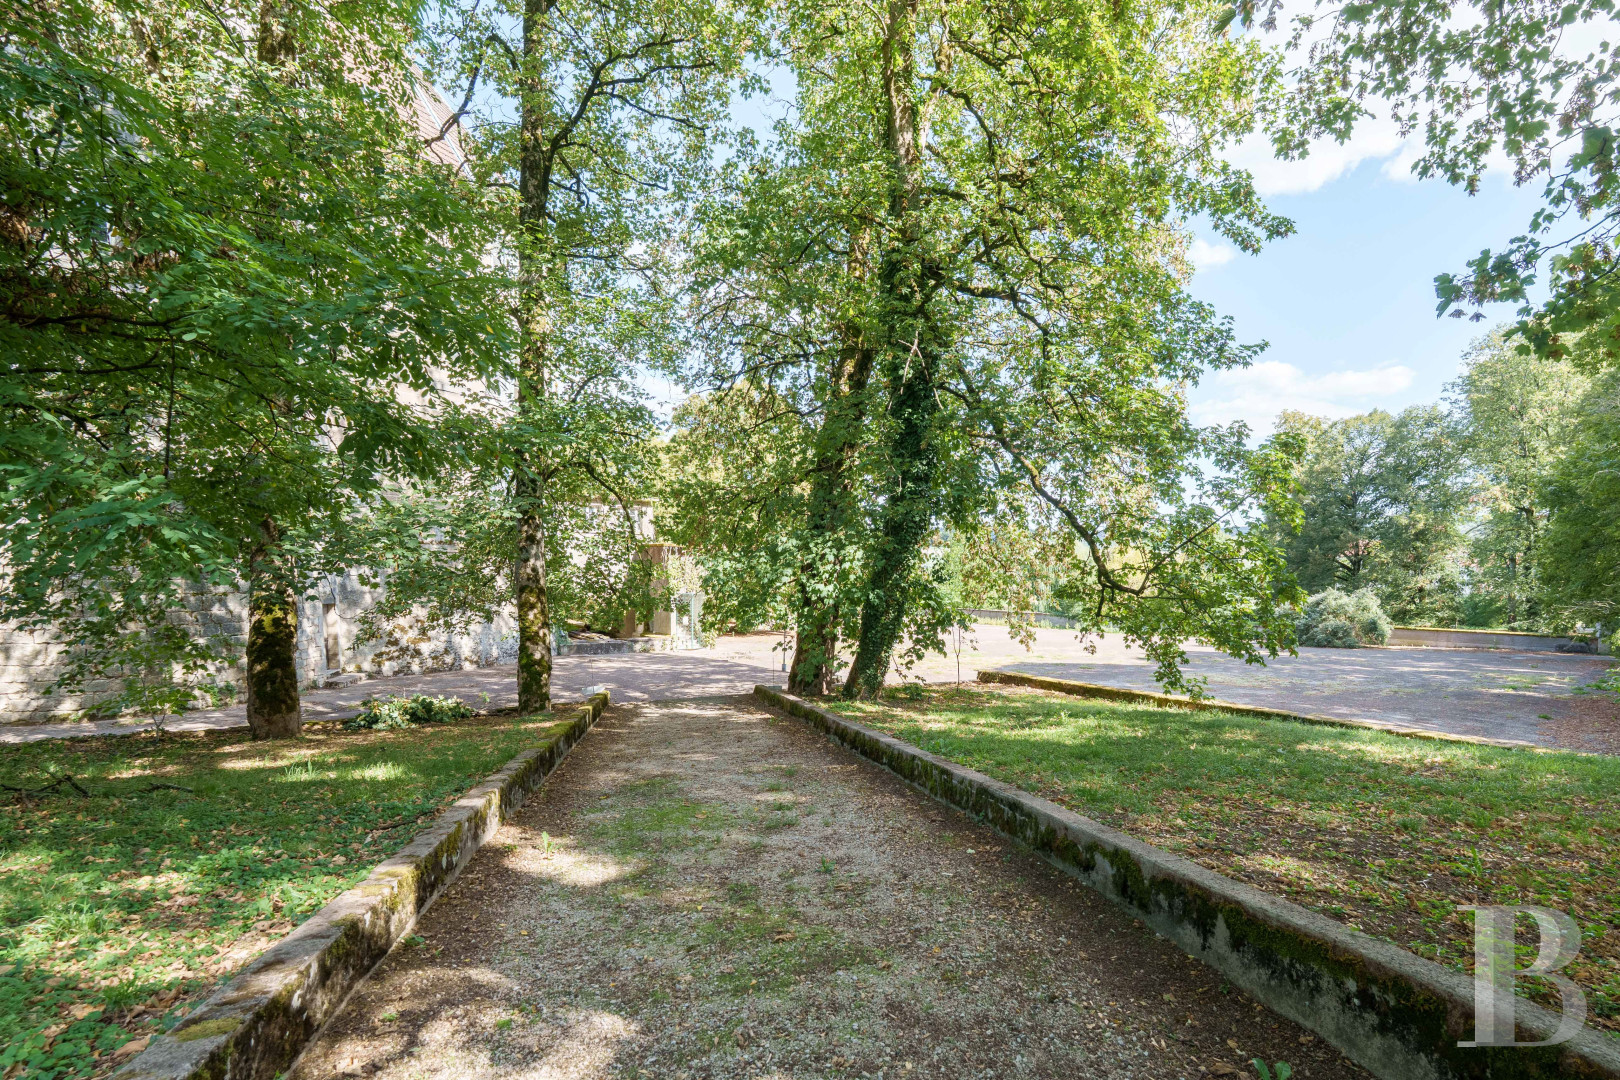
Vast grassy areas are dotted with ancient trees and copses, giving the whole area the layout of an English-style garden. To the east of the chateau, a large tarmac-surfaced courtyard, which was once used as a playground, now serves as a car park. A foot entrance leads to the chateau via the medieval porch. It is also possible to drive up to the back of the chateau, near the old school.Our opinion
A chateau where several centuries of history have been layered one upon the other without erasing the traces of those that came before: the medieval tower, the porch which still bears the remains of its former drawbridge, the Renaissance facade, and the 19th-century alterations all combine to form a very unique architectural ensemble. Inside, the murals, patterned wooden floors, stone and marble fireplaces, painted ceilings and the chapel carry this theme through into the everyday spaces. However, the estate is not limited to its heritage. The approximately 3,500 m² of living space is divided between the chateau and the former school, comprising a series of bedrooms, reception rooms and exhibition spaces. Guest rooms and a bed and breakfast service are already in operation, whilst the chateau is also available for private hire for weddings, and the garages and workshop are available for rent. The grounds lend the whole area a greener feel, with its tree-lined avenue, ancient trees and copses. An exceptional property that also offers plenty of scope for a family or community project.
Reference 181983
| Floor area under Carrez law | 3000 m² |
| Number of rooms | +20 |
| Number of bedrooms | +20 |
Information on the risks to which this property is exposed is available on the website: www.georisques.gouv.fr
Share


NB: The above information is not only the result of our visit to the property; it is also based on information provided by the current owner. It is by no means comprehensive or strictly accurate especially where surface areas and construction dates are concerned. We cannot, therefore, be held liable for any misrepresentation.