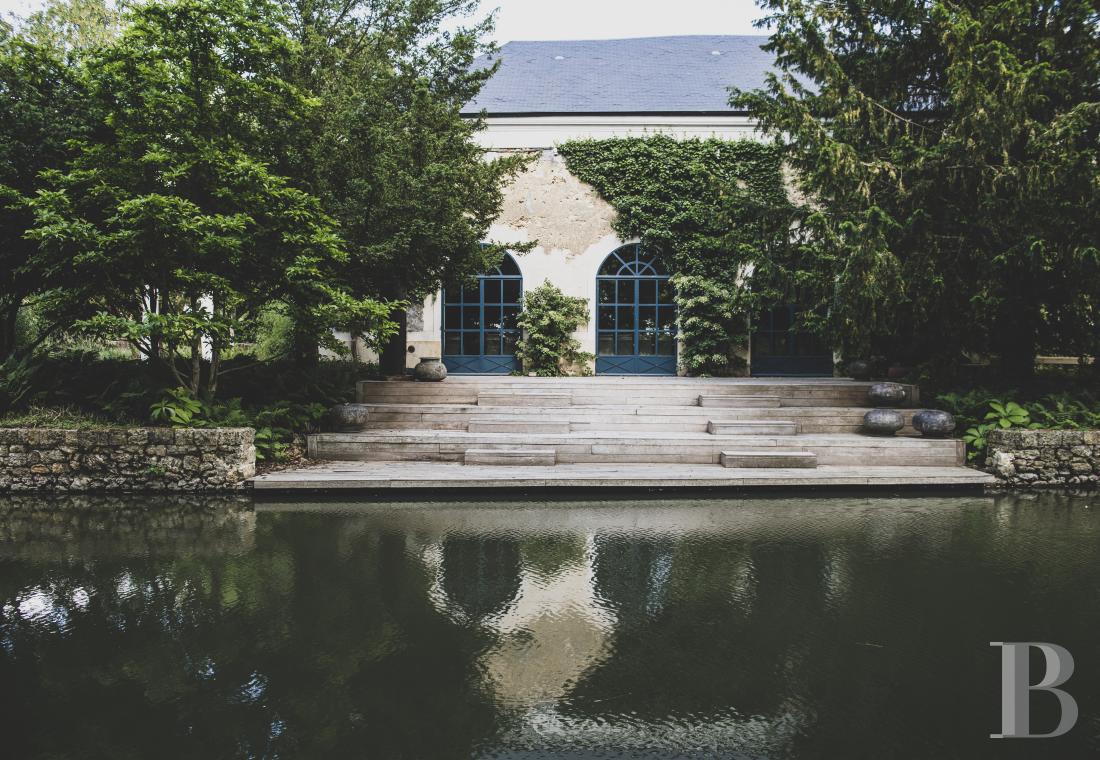




A fully-restored 17th-century estate, with 600 m² of reception rooms,
surrounded by water-filled moats, 30 minutes from Paris, in the Chevreuse Valley
Limours,
ESSONNE
ile-de-france
91470
FR


Location
This estate is located between farmland, woodland and characterful villages, on the edge of the Chevreuse Valley in a landscape typical of the southwest part of the Île de France region. It enjoys the benefits of a peaceful rural environment but can be easily reached. Paris is only around thirty minutes away via major roads such as the A10 motorway and N118 dual carriageway. The station in Saint-Rémy-lès-Chevreuse on line B of the RER train network is 5 kilometres away, providing public transport links to the French capital. The municipalities of Limours and Gif-sur-Yvette, respectively 5 and 8 kilometres away, boast all essential everyday shops, services and amenities.
Description
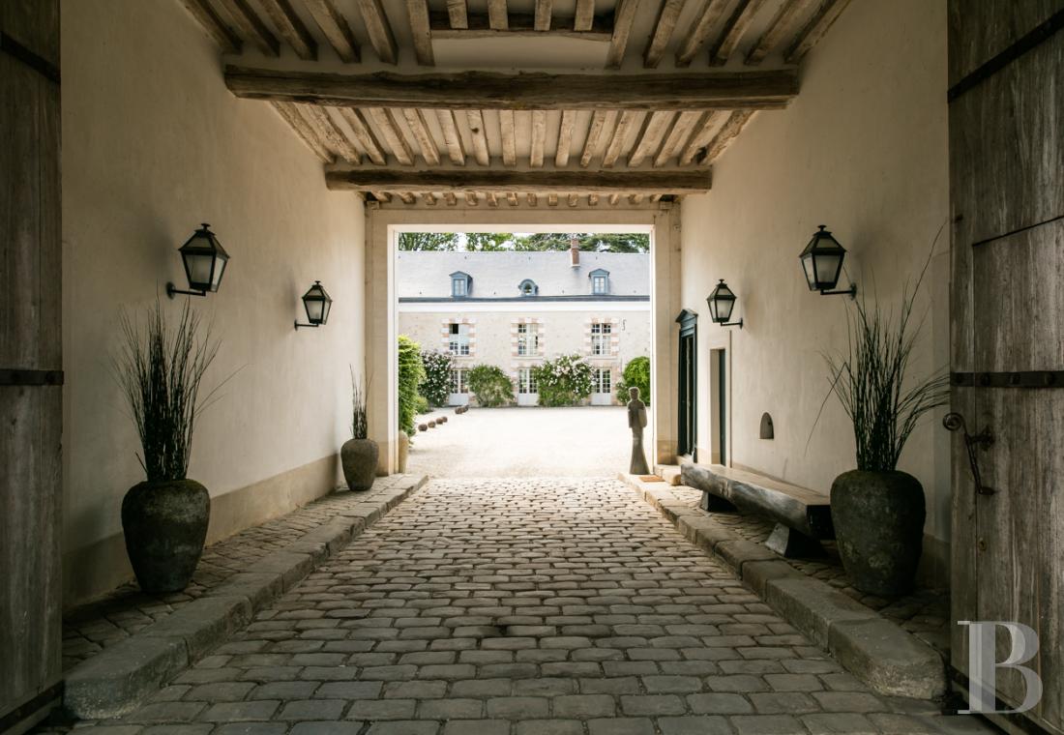
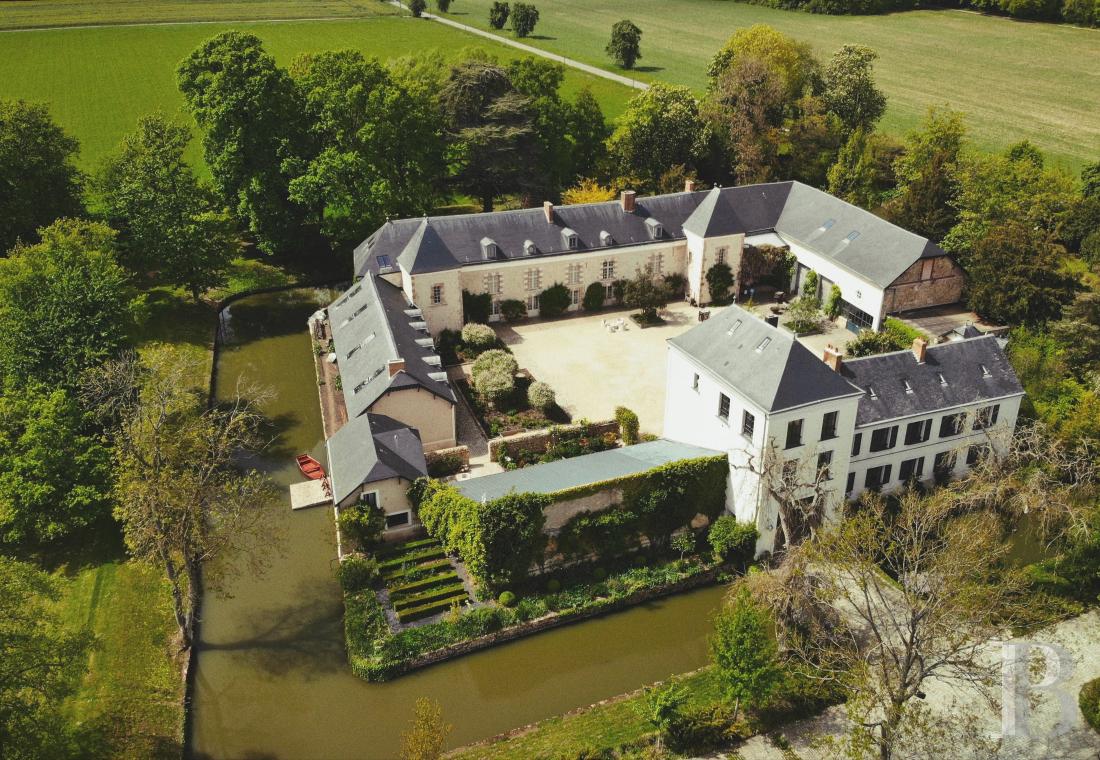
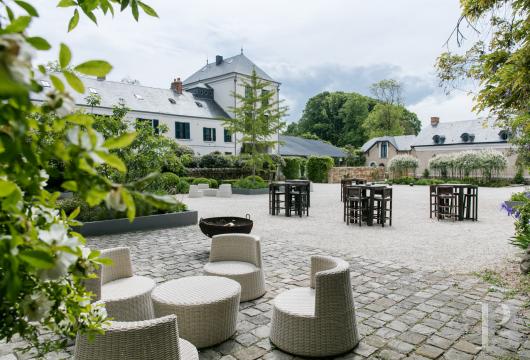
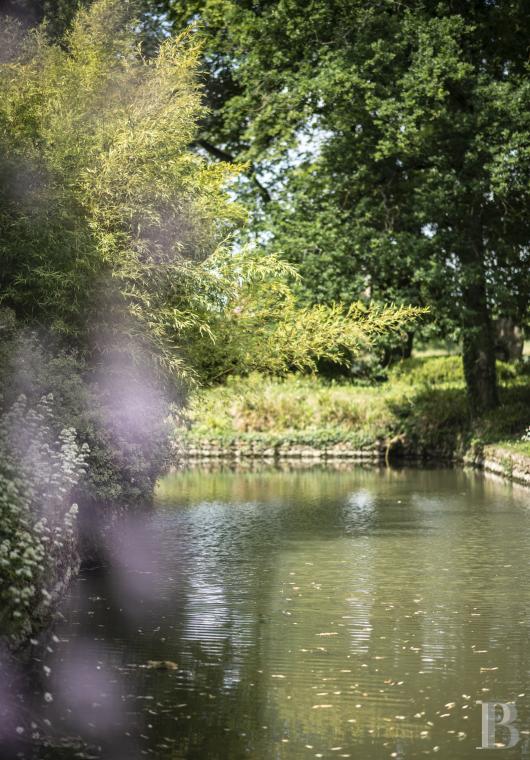
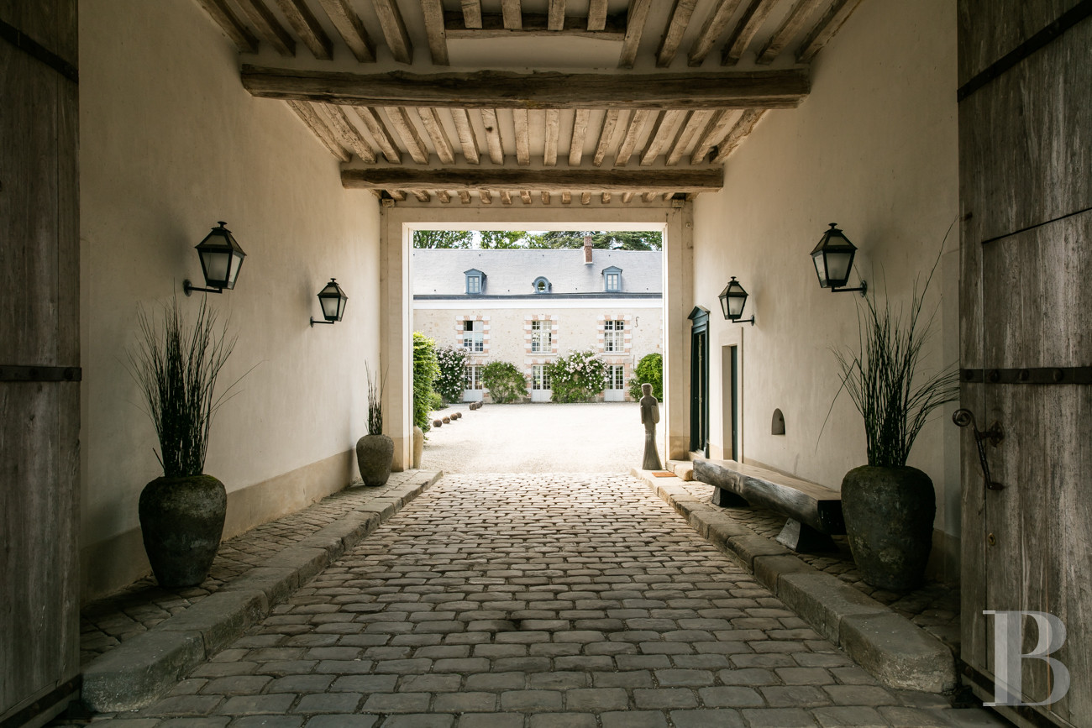
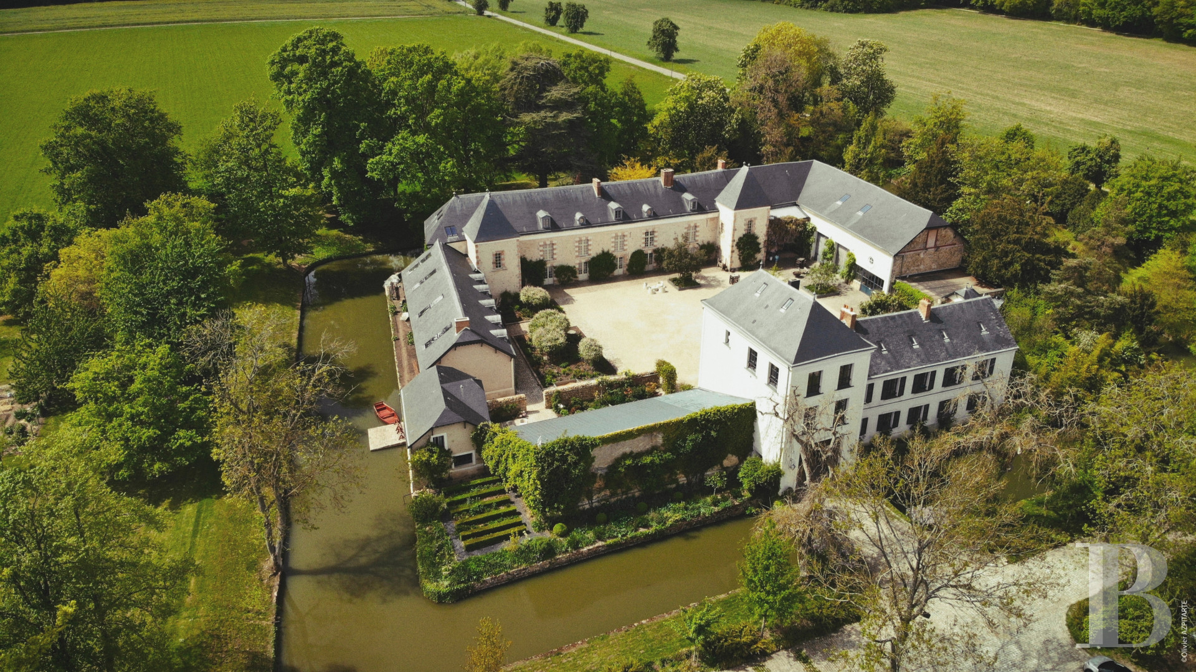
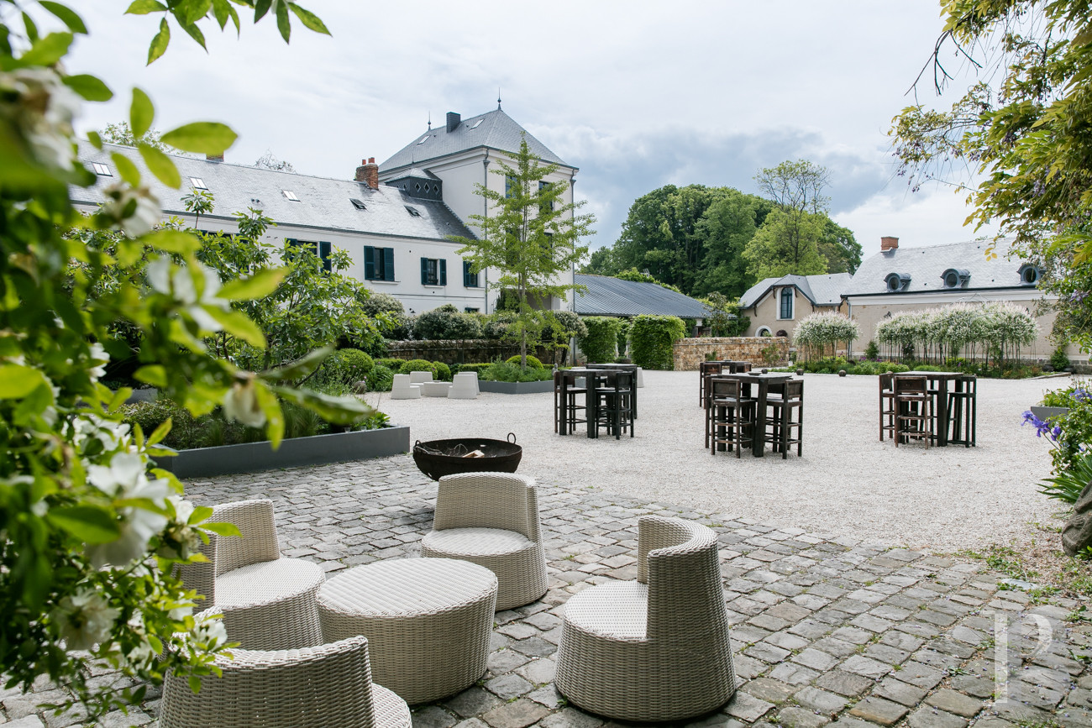
The estate is tucked away from view behind trees, with the buildings situated around a main courtyard, in a quadrangular layout that almost resembles a castle; this feeling is further reinforced by the water-filled moats encircling it. The surrounding vegetation provides privacy and underlines the secluded character of the place, the first traces of which date back to 1519. After a wrought-iron gate, a cobbled drive leads to a parking area for visitors, before carrying onto the entrance porch that opens into the main courtyard. The three-storey, Louis XIII style, main residence is framed by two square towers. It possesses a roof made of Angers slate punctuated by bullseye windows and gable dormers. Its facades are punctuated by symmetrically aligned doors and windows outlined by brick surrounds. The residence connects with the north wing, containing the main reception spaces, which can also be reached from the courtyard. The south wing houses other rooms used for various purposes. Next to it, the former stables have been converted and include two bedrooms with a bathroom. To the east, the four-storey entrance porch with a slate roof encloses the main courtyard, along with an adjoining wing to the north converted into a dwelling, as well as several outbuildings. The more than 2-hectare tree-filled parkland surrounds the moats and includes several terraces and gardens.
The estate
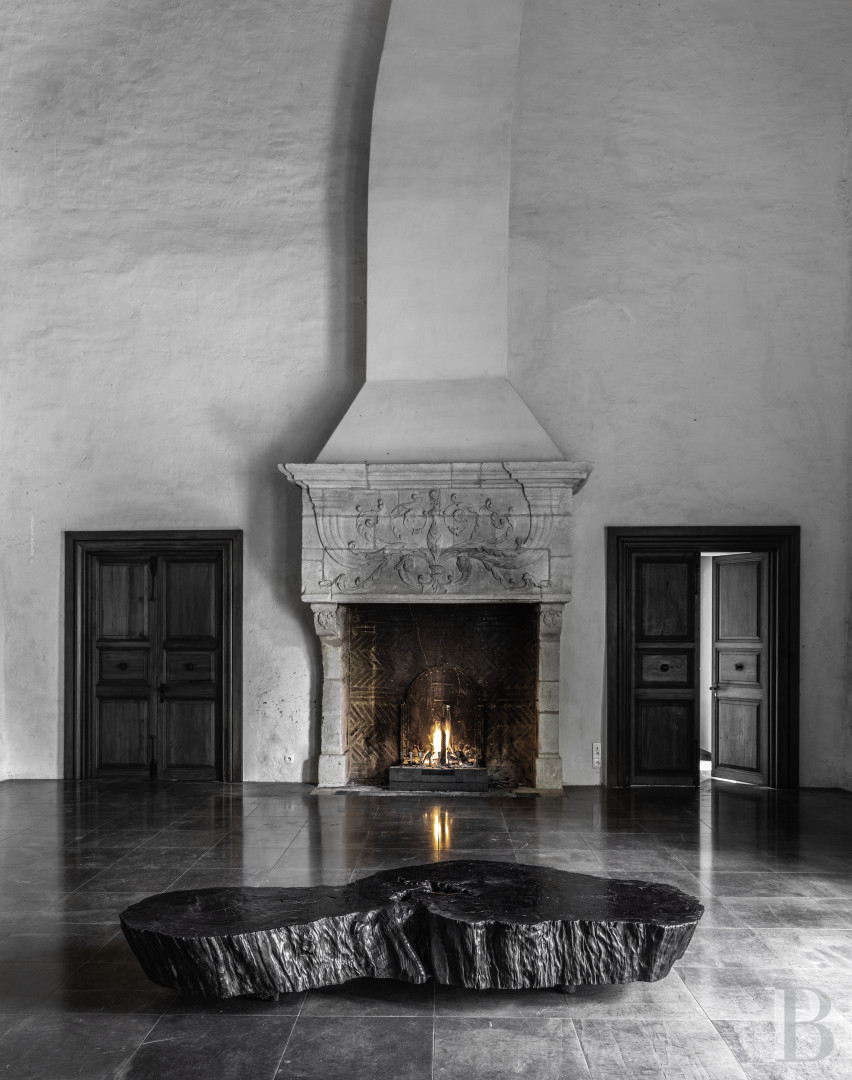
The central sectionIt can be reached from the main courtyard and includes several reception areas spread over three levels. On the ground floor, a lounge leads to a large room in which a wood-burning stove has been installed. It is followed by two rooms set one after another, one of which boasts a unique, Louis XIV style, Burgundy stone fireplace. There is also a lavatory. Two staircases situated in the square towers, one of which is remarkable, with Louis XIII style wooden balustrades, climb to the first floor, which includes four rooms with wood strip flooring and French-style beamed ceilings. The second floor contains three extra rooms as well as a self-contained apartment made up of a small lounge, a kitchen, a shower room with a lavatory and two bedrooms.
The north wing
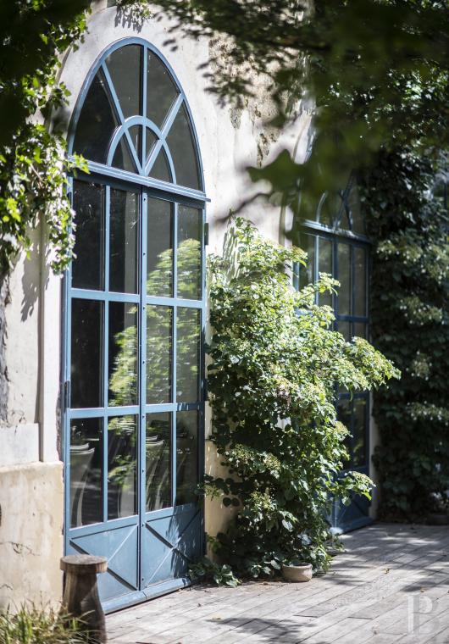
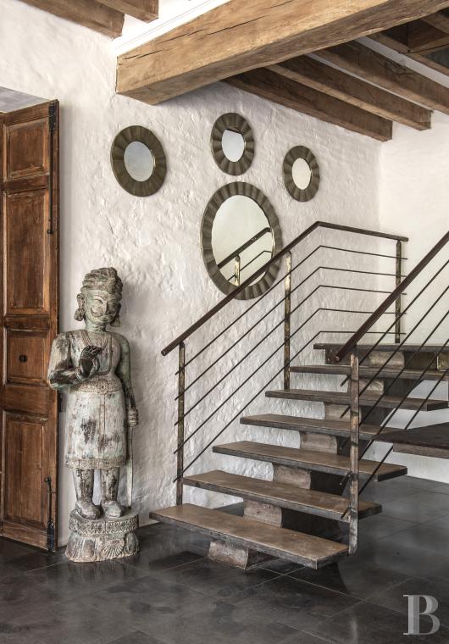
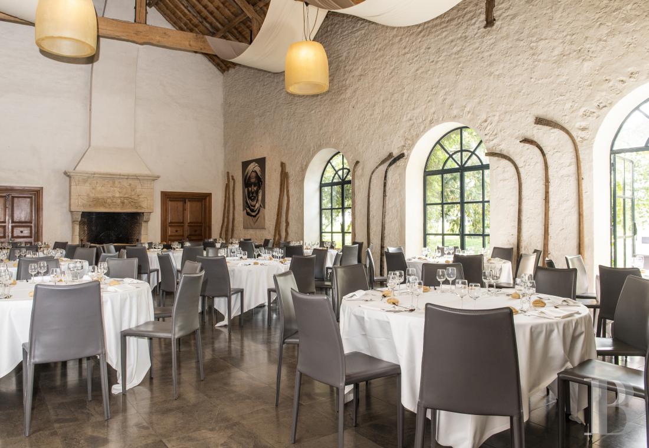
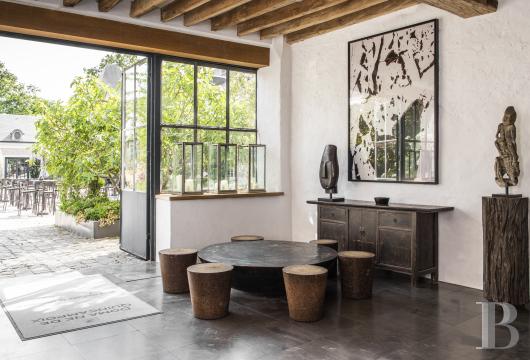
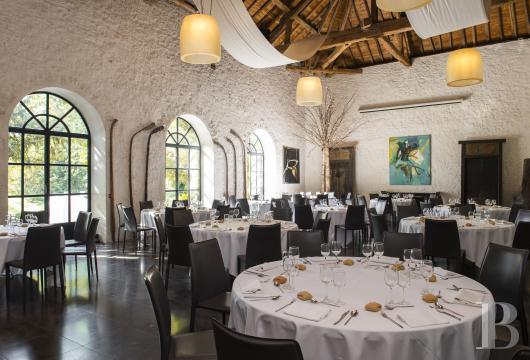
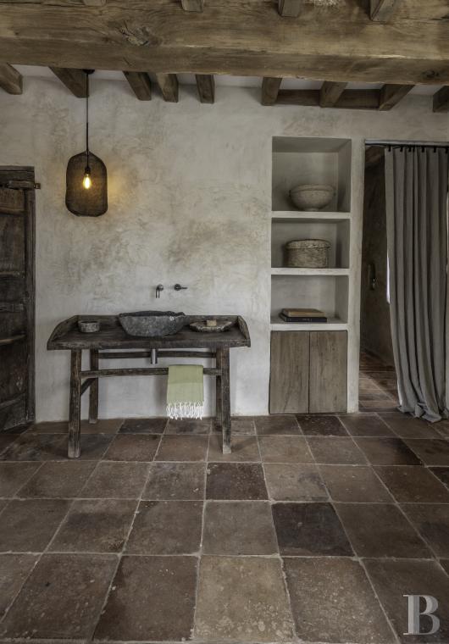
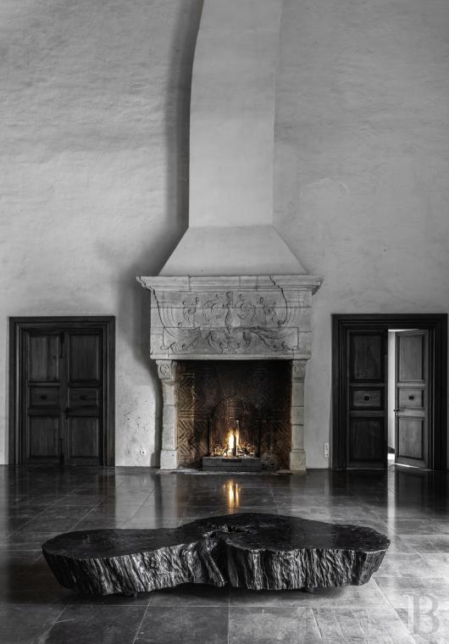
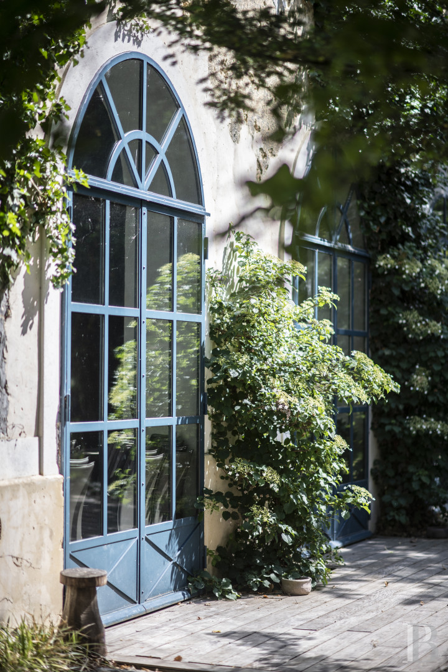
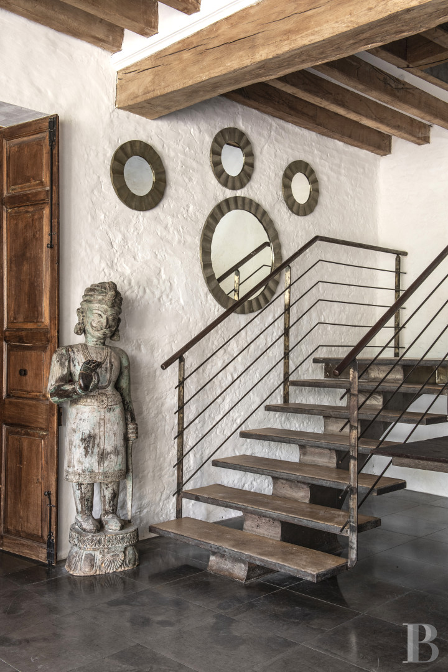
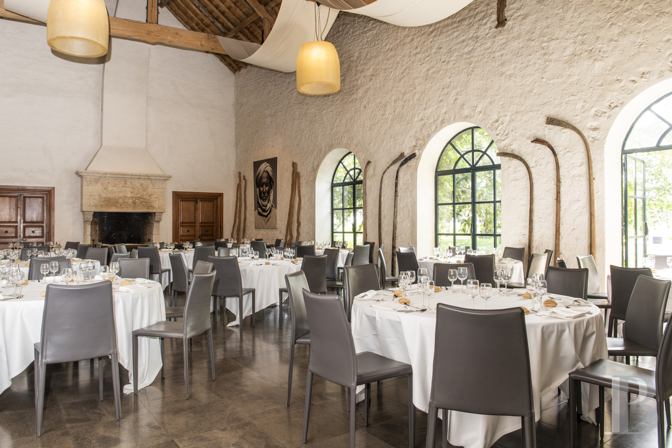
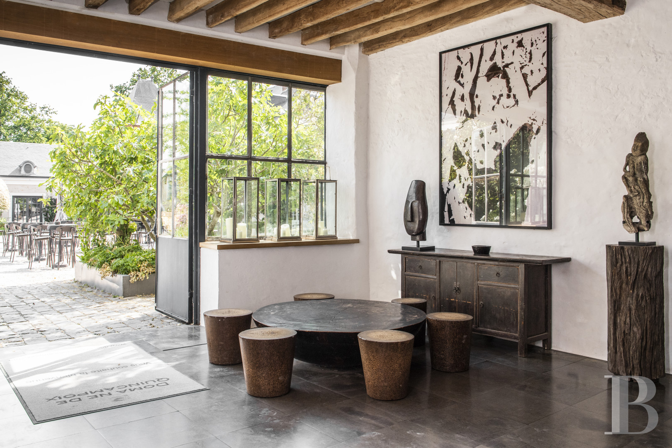
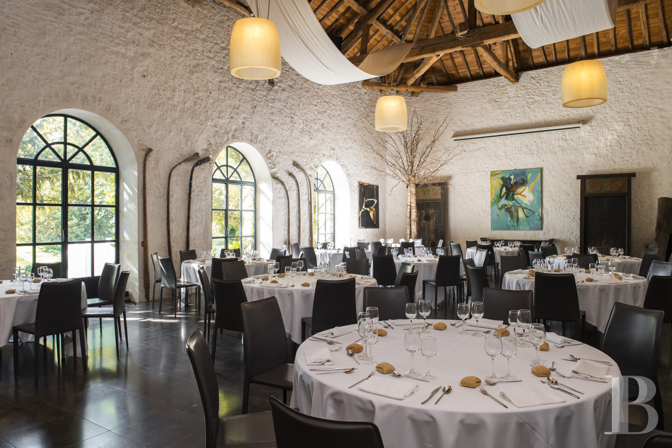
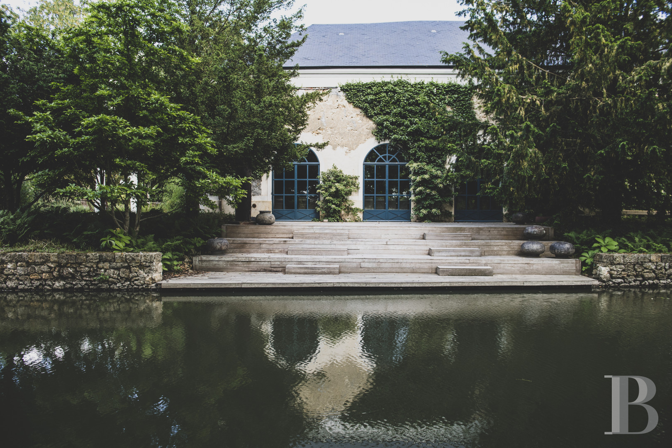
This section can be reached from the courtyard and is made up of an entrance hall with a stone slab floor in which stands the steel staircase climbing to the upper floor containing two rooms. A lavatory and a cloakroom can be found nearby. A double-leaf door opens into a first lounge, next to which there is a reception room. Another double-leaf door then leads to the ‘Renaissance’ room, whose stone slab floor is bathed in light through wide windows, standing beneath a remarkable, exposed roof frame. A stone fireplace stands against one of the walls. A door from this room leads into the main section of the chateau. From the entrance hall, a corridor leads to a catering area, made up of a kitchen, a cold store, several storerooms and a separate entrance from the courtyard. All the rooms on the ground floor open onto patios and gardens situated on the banks of the water-filled moats.
The south wing
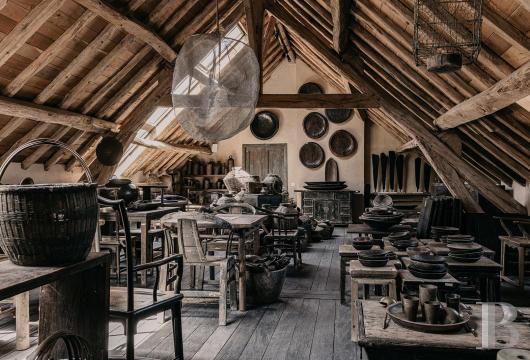
It can also be reached from the courtyard and is made up of a vast ground-floor room with a fireplace. A steel staircase climbs to the top floor that houses another vast room beneath an exposed roof frame.
The entrance porch
In this four-storey edifice the first and second floors have been converted into offices, while the third floor includes two bedrooms, each with an en suite bathroom.The house
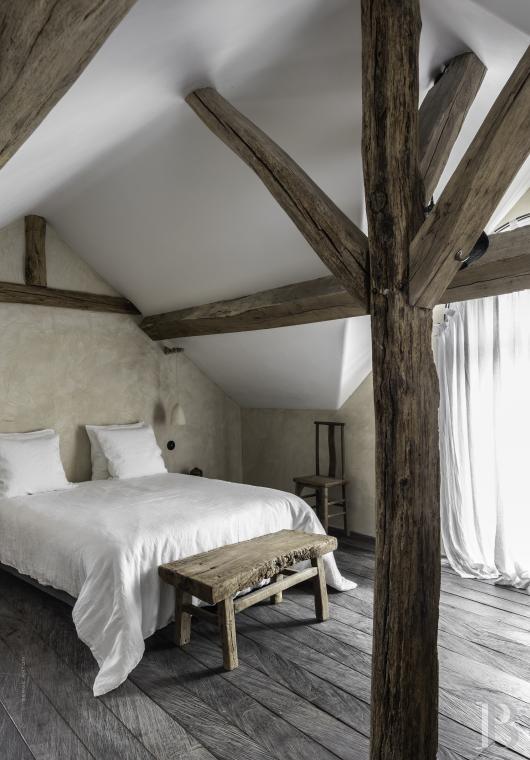
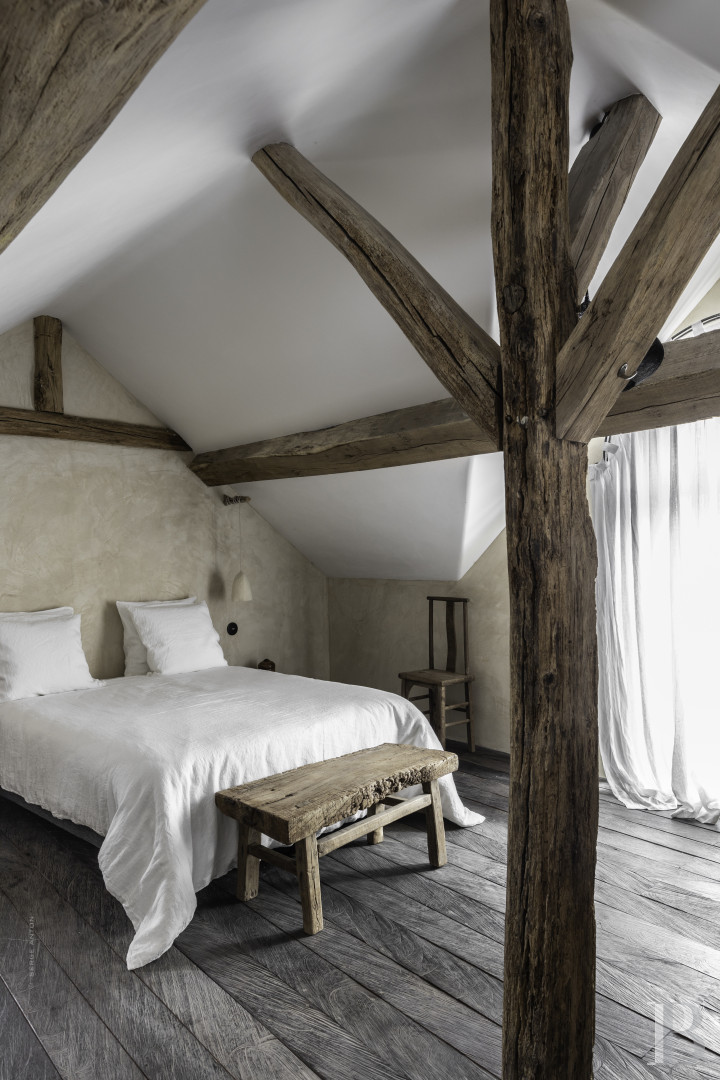
It stands adjacent to the entrance porch, possesses its own separate entrance and boasts a small garden enclosed by hedges of hornbeams. A living room including an open-plan kitchen and a fireplace makes up the ground floor, as well as a small lounge and a utility room. A landing leads to a lavatory and a small cloakroom near to the staircase. On the first floor, a corridor leads to a lavatory, a master bedroom with a separate bathroom and to an apartment, which is made up of a bedroom with a walk-in wardrobe, a small kitchen, a second bedroom and a bathroom. The first floor in the house is connected to the same level in the entrance porch. Around the landing on the second floor, there is a suite beneath the exposed roof frame including two bedrooms and a shower room. The second floor in the house is also connected same level in the entrance porch.The former stables
The ground floor of the small house standing to the southwest, called ‘l’Ecurie’ (the stables), includes a bedroom paved with stone slabs, with an en suite shower room and lavatory. The top floor can be reached via a wooden staircase and contains a second bedroom, a bathroom and a lavatory.The parkland
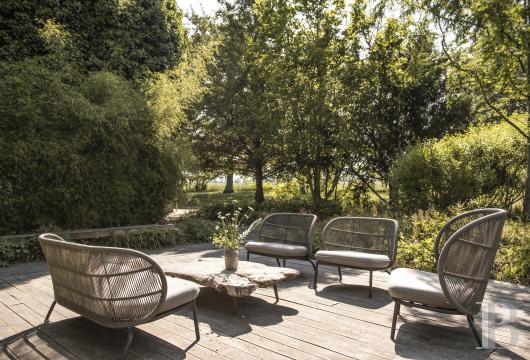
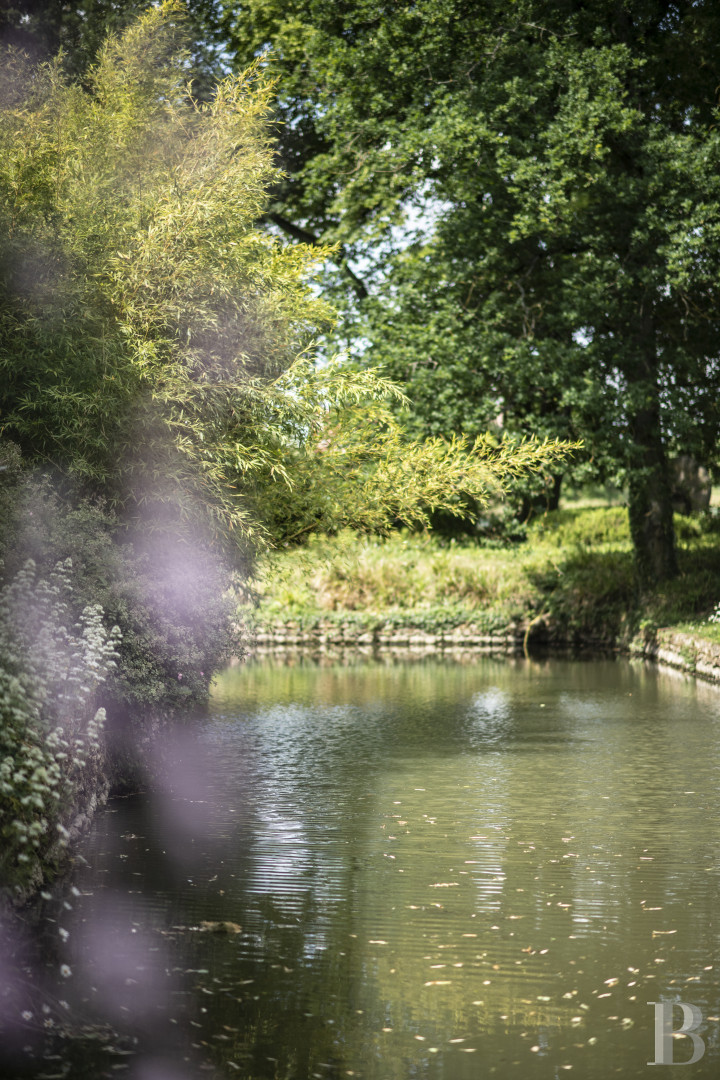
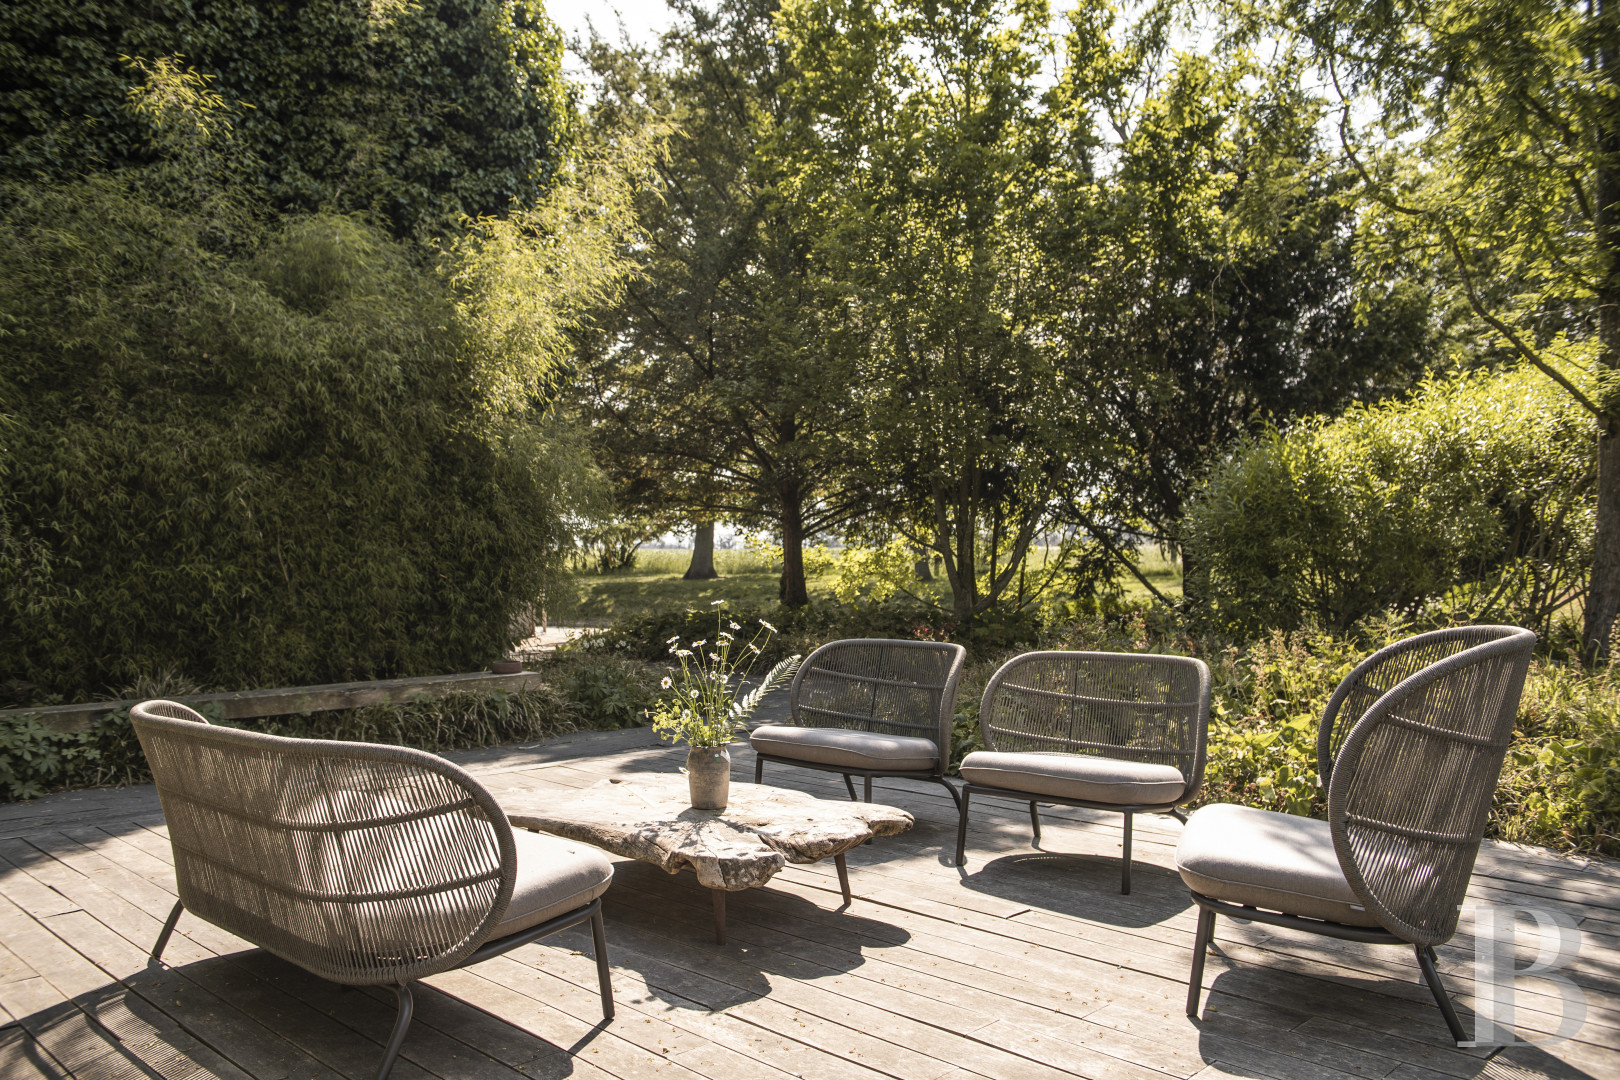
The approximately 2-hectare-hectare parkland stretches out around the moat and the central island located within its confines. The grounds boast a fine array of trees and provide a green setting all around the estate. To the east, there is a discretely concealed parking area. The banks of the moat are lined by patios and gardens dotted with ferns, boxwood and perennial plants, giving the place a countryside ambiance.Our opinion
This characterful estate is in ideal opportunity for an investor seeking an already operational establishment with plenty of potential for development. Thanks to its architectural quality and the way it was carefully restored with respect for its original features, it combines authenticity with requirements for modern comfort and a reception hosting business. The estate’s buildings are surrounded by the moat and boast a unique layout, giving it a well-preserved character in which aesthetics seem to have been the guiding light for each intervention. It could also be well suited to a family: thanks to the house next to the entrance porch, it is possible to live on site in a self-contained manner with regard to the rest of the property. Lastly, its closeness to Paris is also a major asset, particularly for development of activities requiring quick access to the French capital.
Exclusive sale
4 500 000 €
Fees at the Vendor’s expense
SIREN: 343 503 967
Real estate agent registered with the French one-stop business formalities office
Reference 946208
| Main building floor area | 1800 m² |
| Land registry surface area | 2 ha 39 a 21 ca |
| Number of rooms | 14 |
| Number of bedrooms | 10 |
Information on the risks to which this property is exposed is available on the website: www.georisques.gouv.fr
Share


NB: The above information is not only the result of our visit to the property; it is also based on information provided by the current owner. It is by no means comprehensive or strictly accurate especially where surface areas and construction dates are concerned. We cannot, therefore, be held liable for any misrepresentation.