An 18th and 19th-century chateau, to be restored,
with many outbuildings and grounds of nearly 100 hectares, near Angoulême
with many outbuildings and grounds of nearly 100 hectares, near Angoulême
Angoulême,
CHARENTE
poitou-charentes
16000
FR

Location
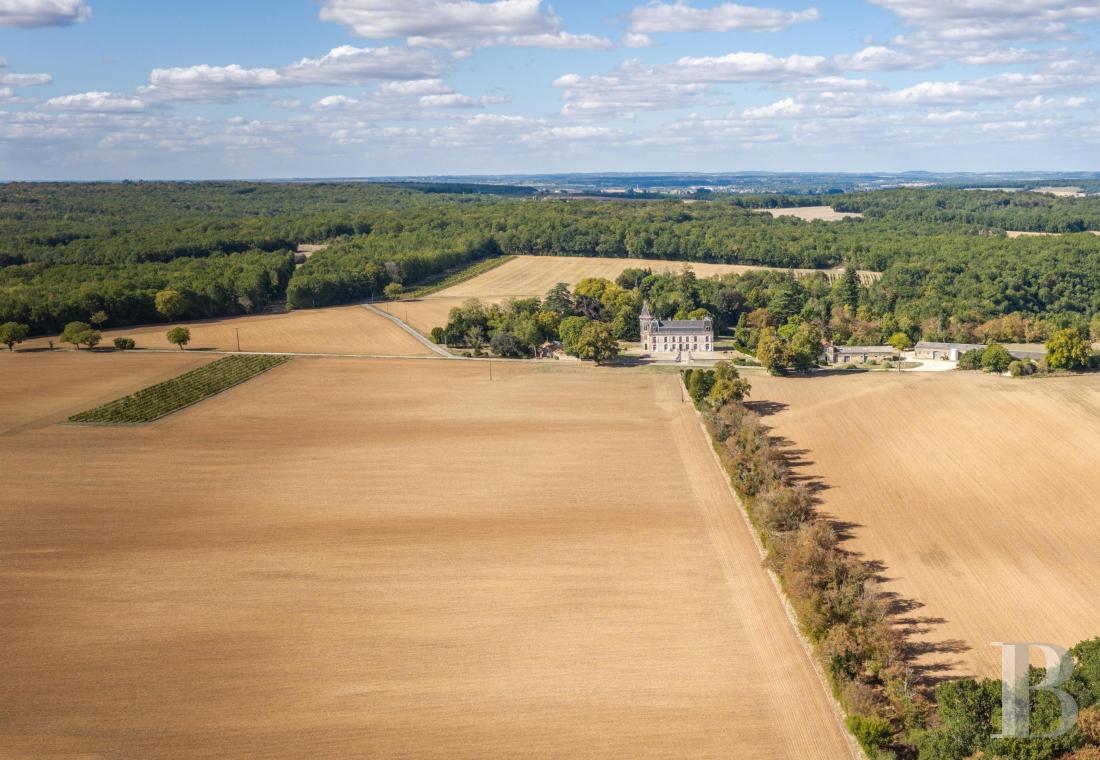
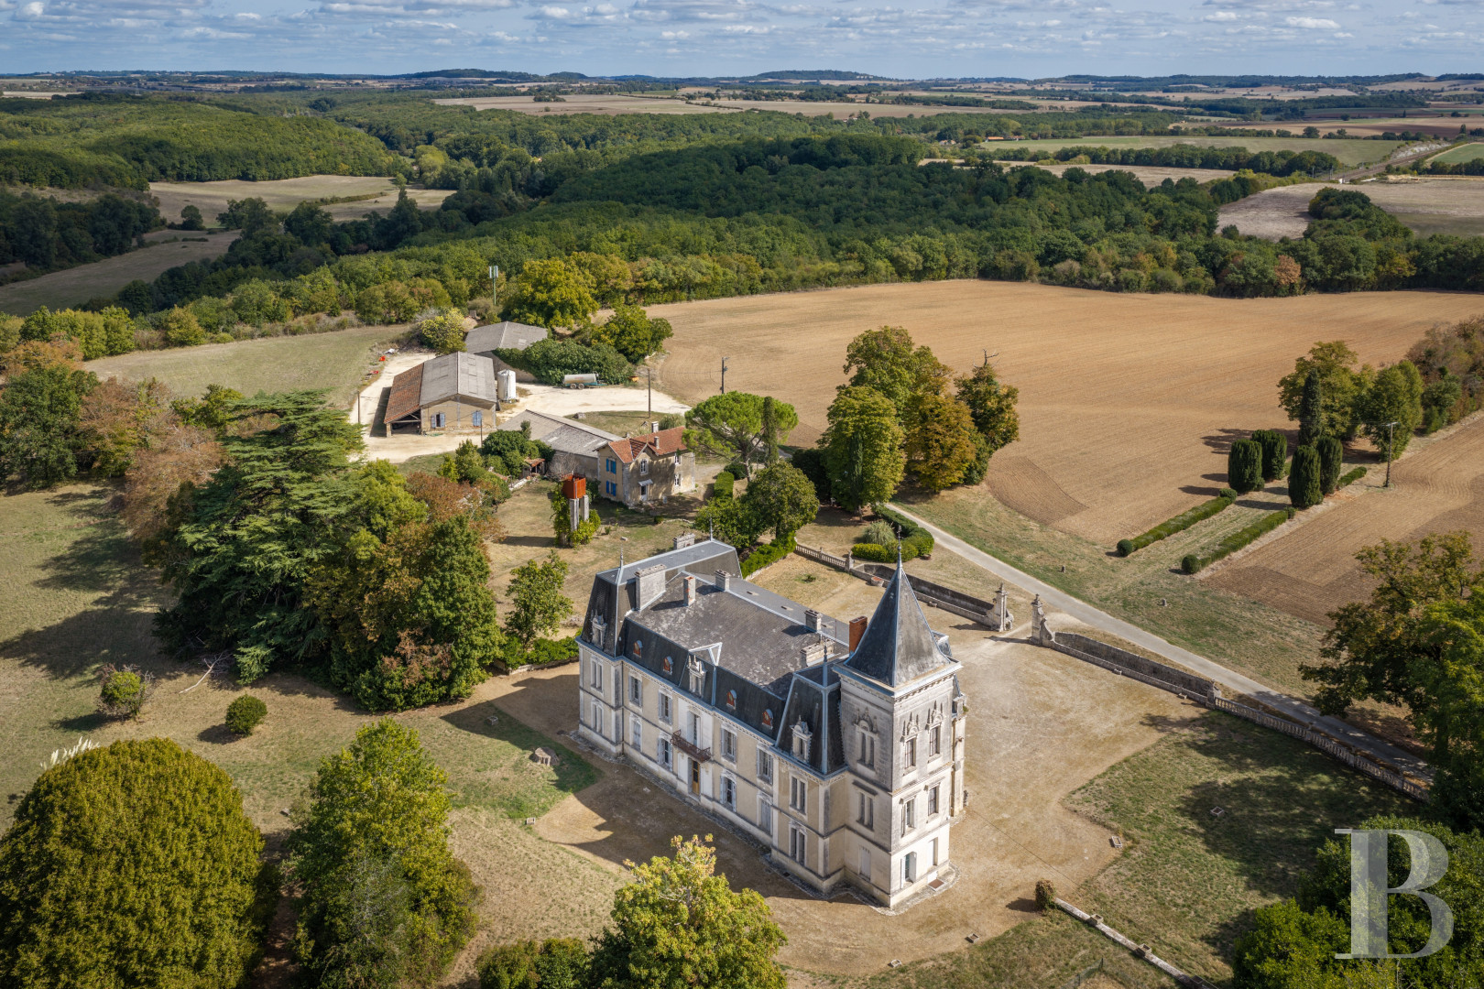
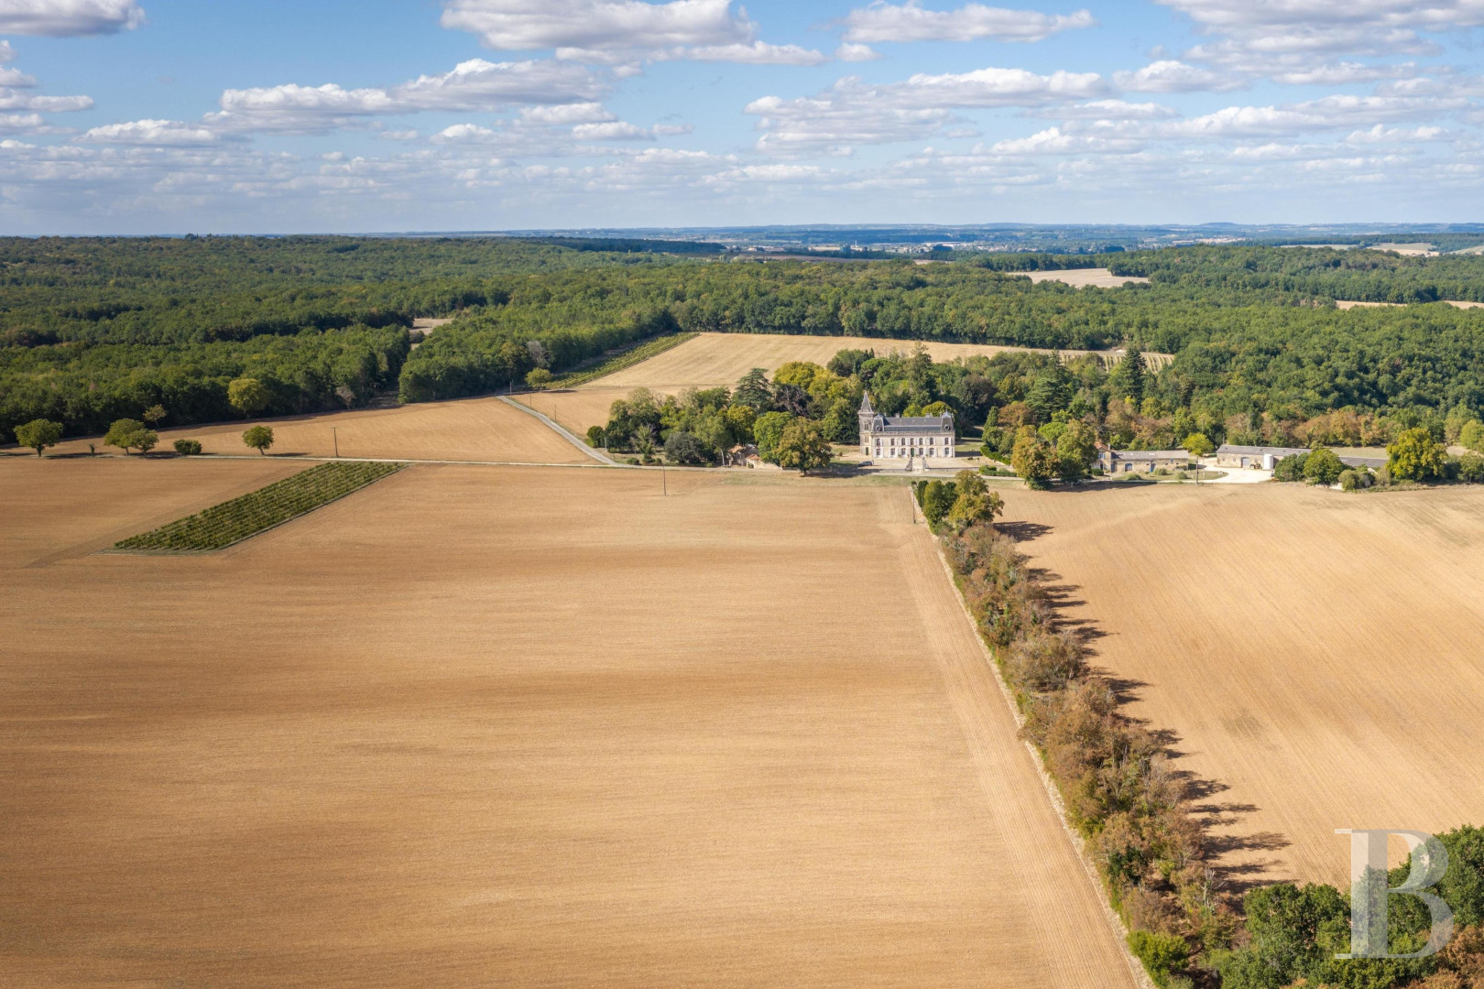
In the middle of Atlantic Europe, within the Charente department, the property is located in the Greater Angoulême area, a region sometimes referred to as the “Tuscan Charente”. Perched up in the heights of the Boëme River valley, not far from major thoroughfares, the estate blends in seamlessly with the surrounding bucolic environment, nestled within a gently rolling landscape made up of farmland, meadows and woods.
In addition, two villages with essential shops and services for daily life are accessible in five minutes, Cognac is 30 minutes away, while the Angoulême train station, less than 15 minutes away, provides access, via high-speed rail, to Paris in approximately one hour and 40 minutes.
Description
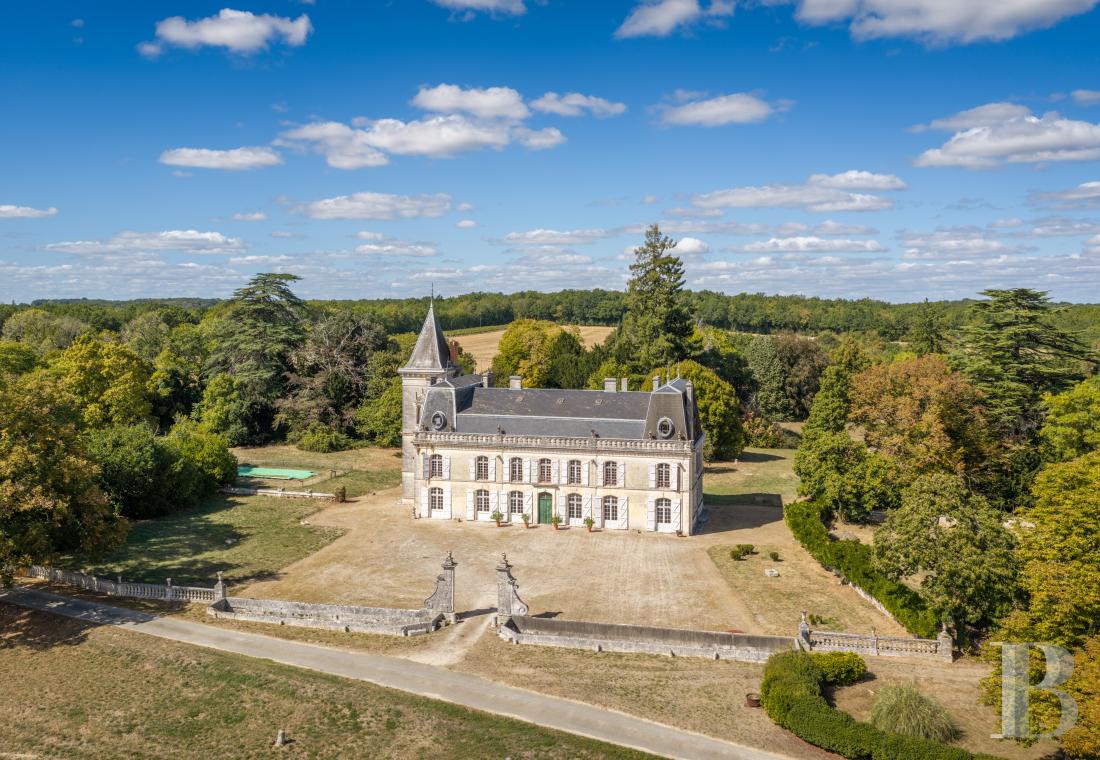
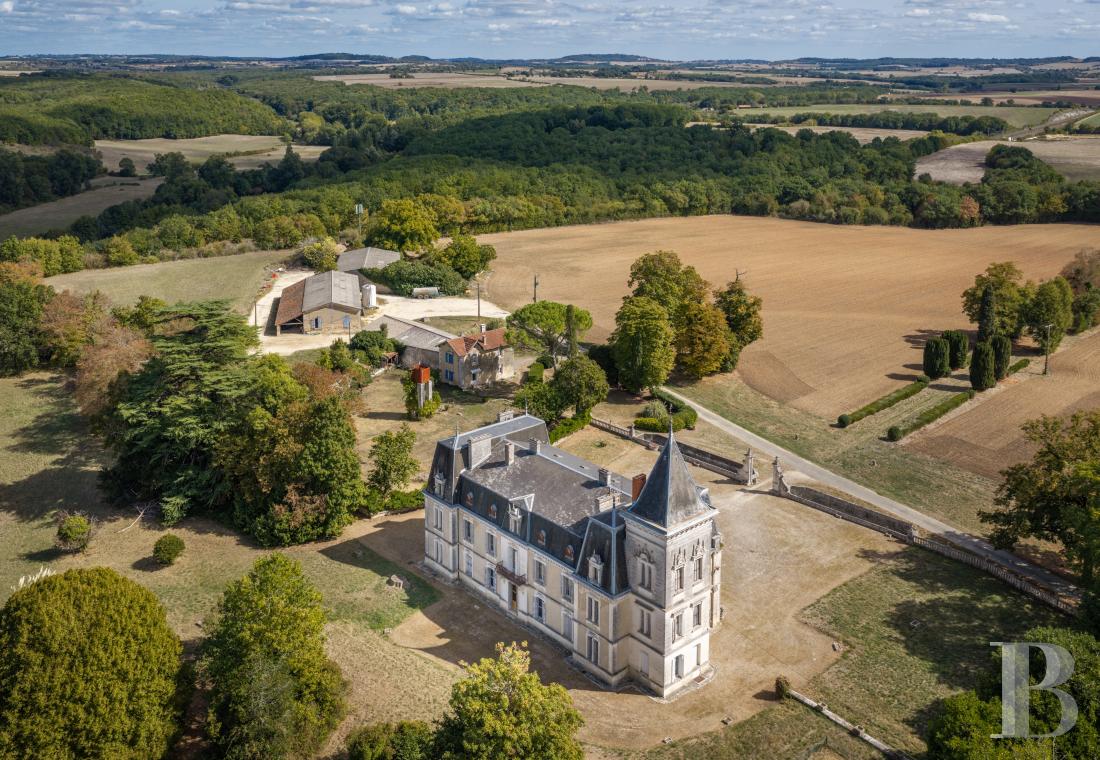
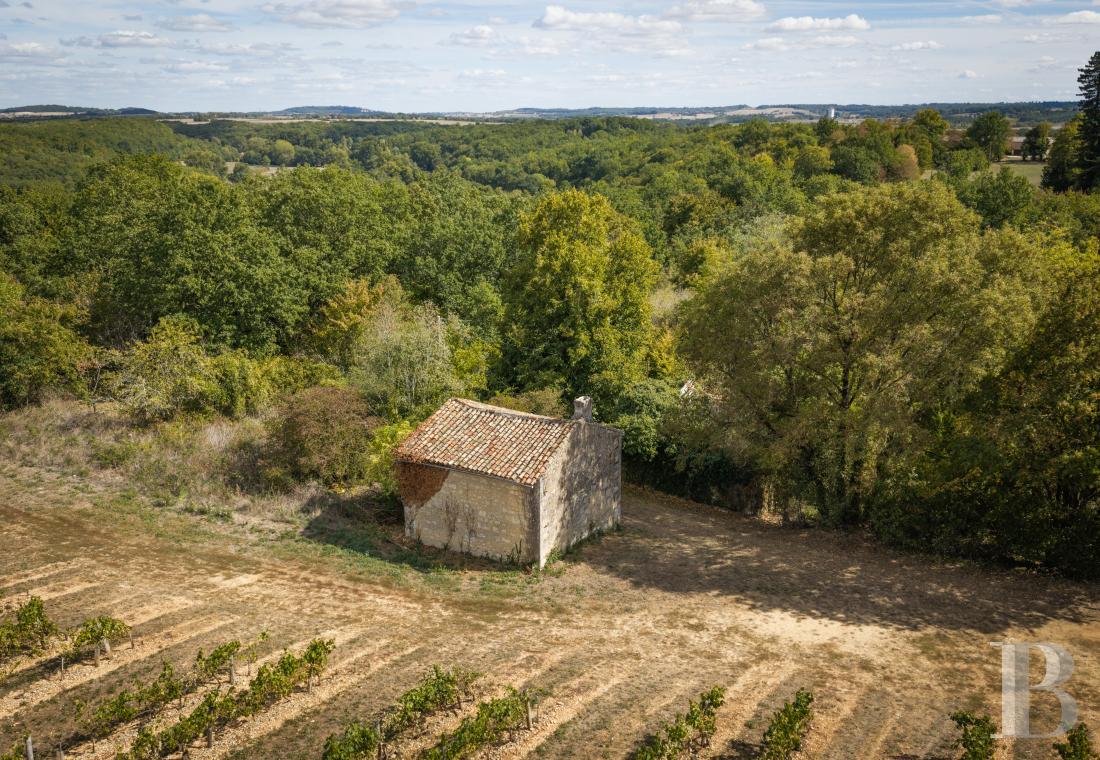
The estate, accessible via a few different entrances from several surrounding B roads, extends over more than 98 contiguous hectares, traversed by former bridal paths, while nearly 40 hectares are made up of the grounds, woods, several meadows and a variety of buildings and the other remaining 60 hectares, operated under a farm lease, include a little more than three hectares of vineyards.
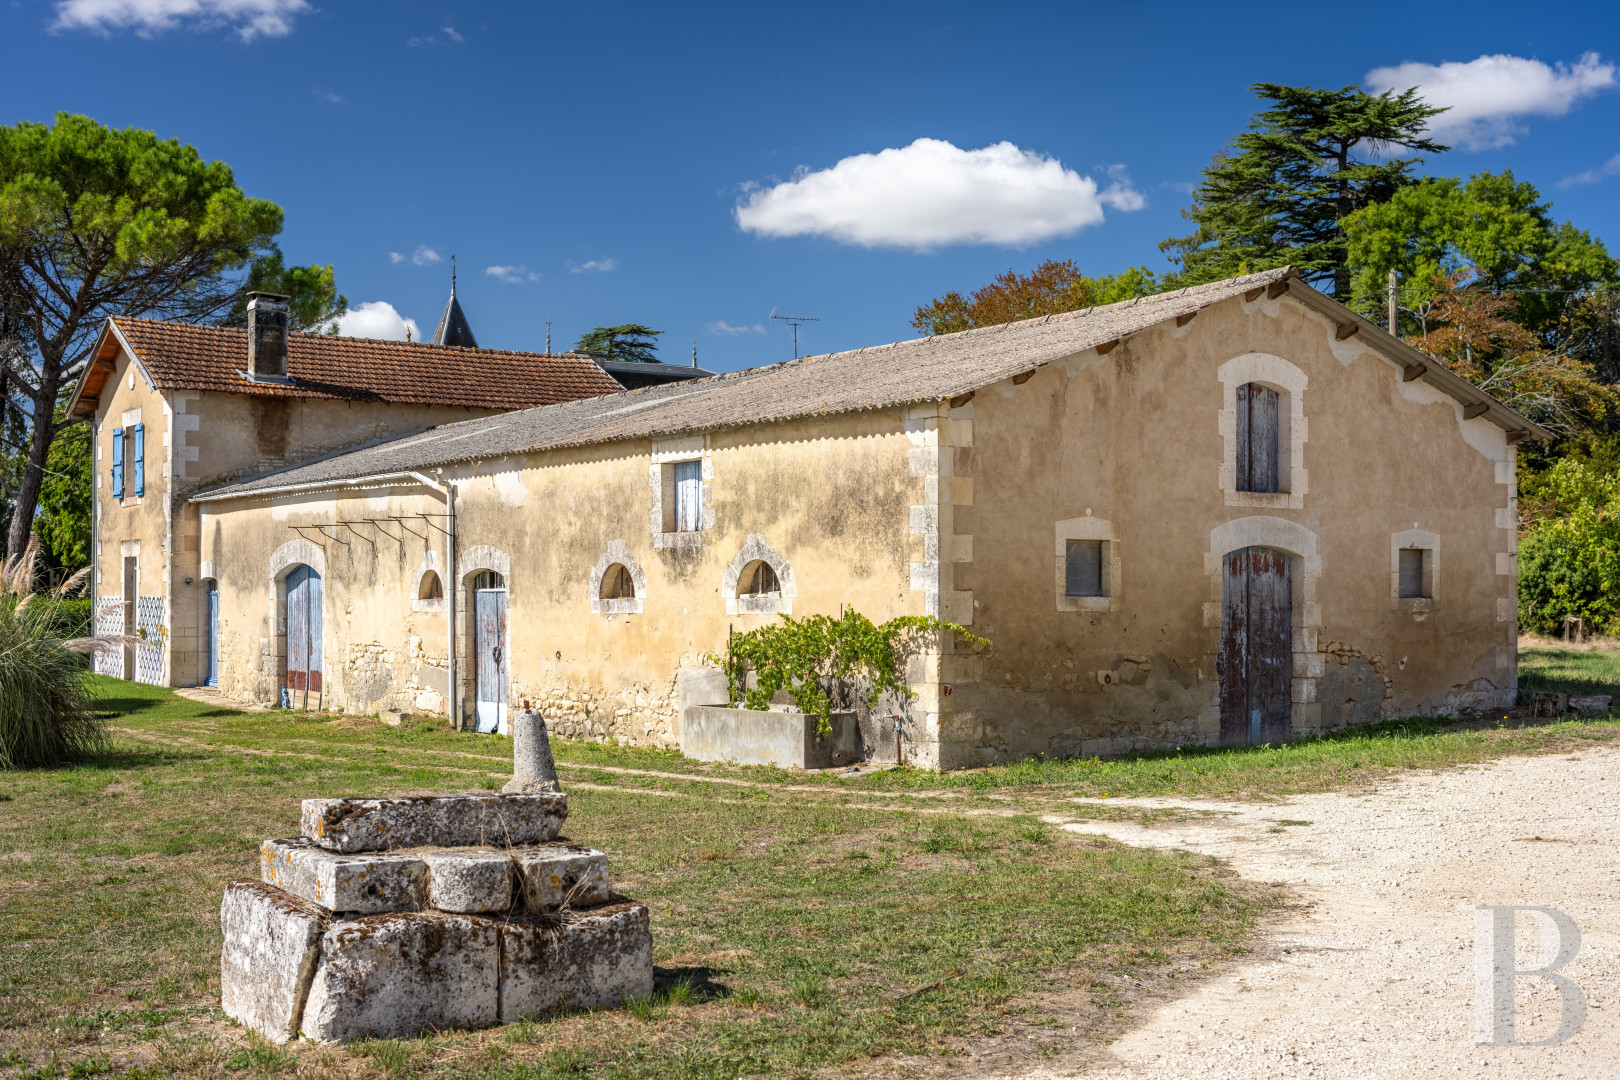
In existence since the 18th century, the estate was originally articulated around a residence and buildings dedicated to its agricultural vocation, whereas, around 1890, the dwelling was greatly refurbished in order to become a pleasure palace. As for its agricultural and wine-making activities, they would be continued on the property, while a stone washhouse, a wine storehouse, a winepress, former wine vats, stables and storerooms still exist from this two-fold occupation.
In addition, the property also features a private chapel, whose religious use has been confirmed by episcopal approval, whereas, today, the three-storey chateau, extending over nearly 900 m², boasts two different staircases: the first connects the ground-floor living areas with the first floor’s private suites, while, directly opposite, a second staircase, located in a square tower, provides access to all the different levels, including the former staff bedrooms and service rooms on the last floor.
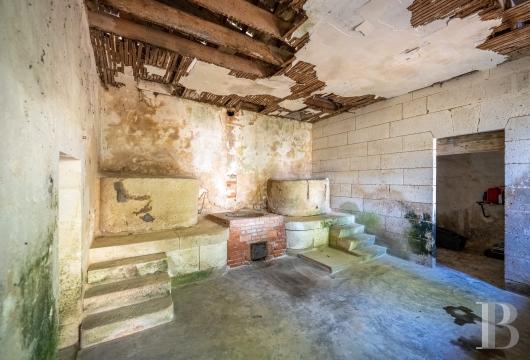
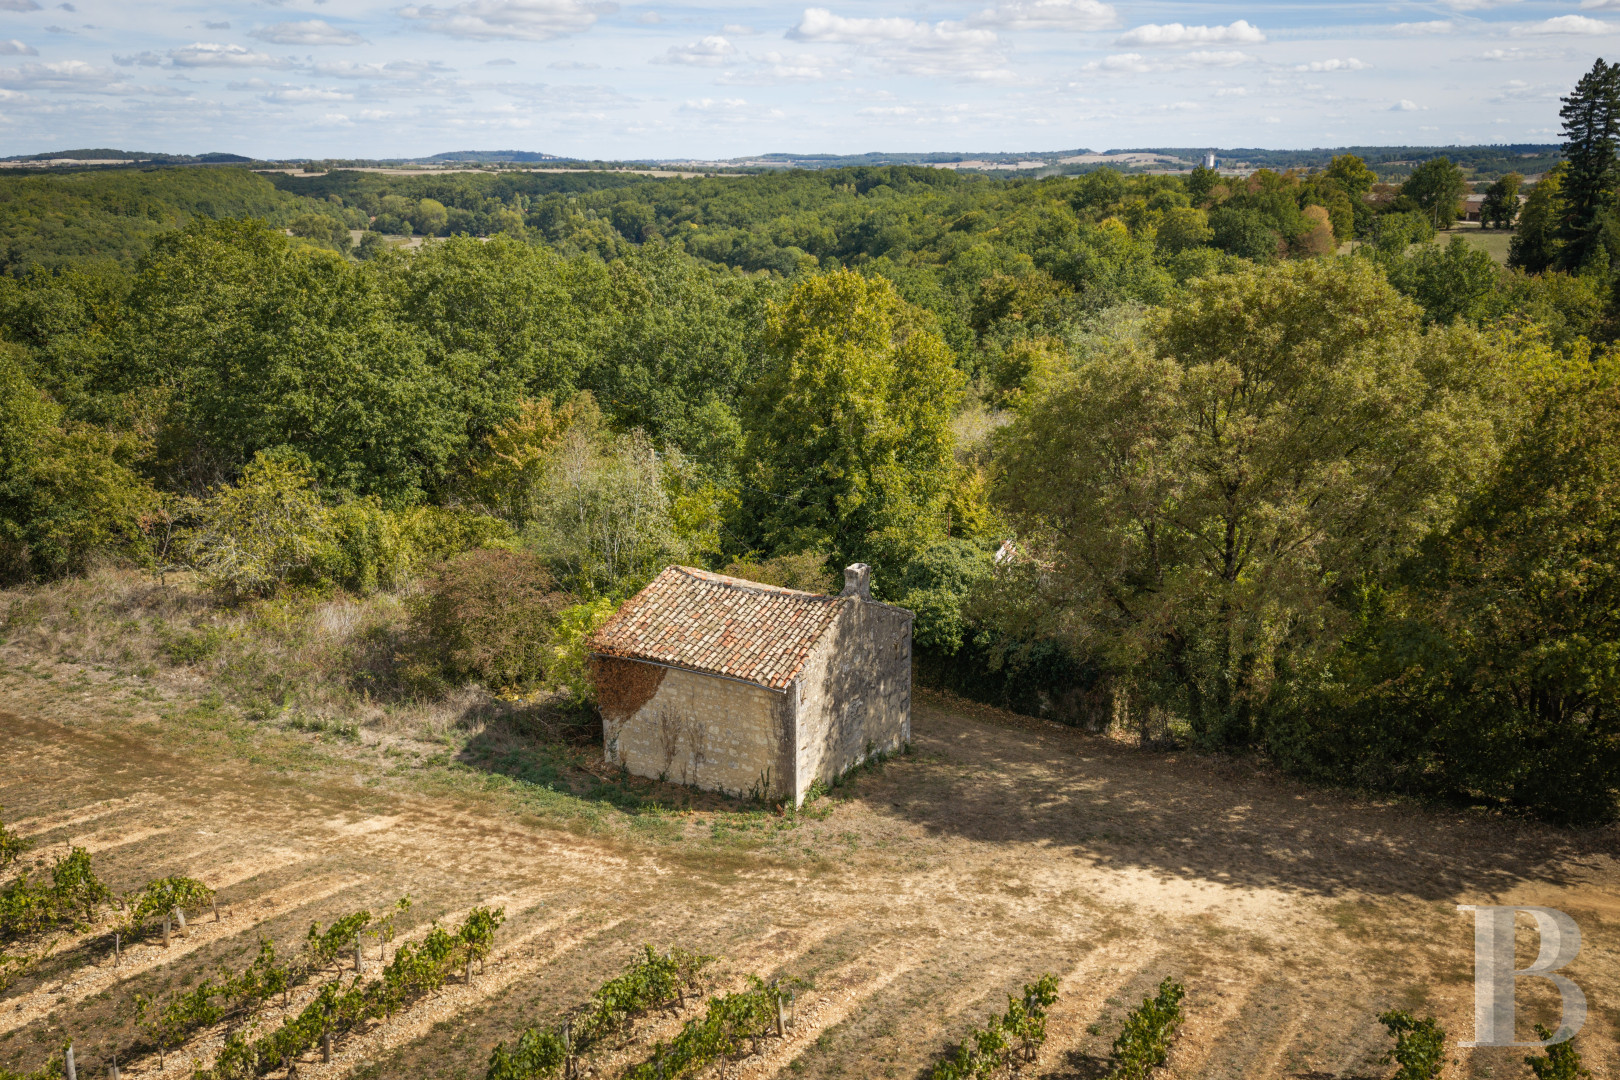
Lastly, the property also includes a caretaker’s cottage, a hunting pavilion, a lean-to, which still contains the vestiges of a former laundering system and a bread oven, as well as two ruins and a swimming pool, whereas several buildings will require, like the chateau, a significant restoration, as well as modernising upgrades to their technical installations.
The Chateau
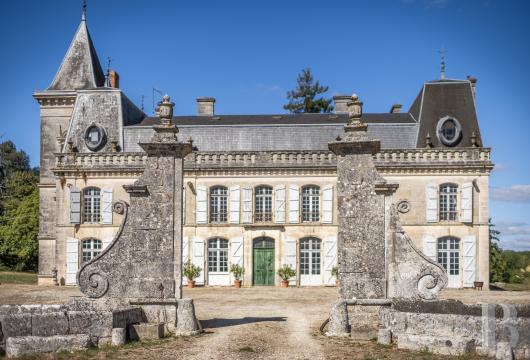
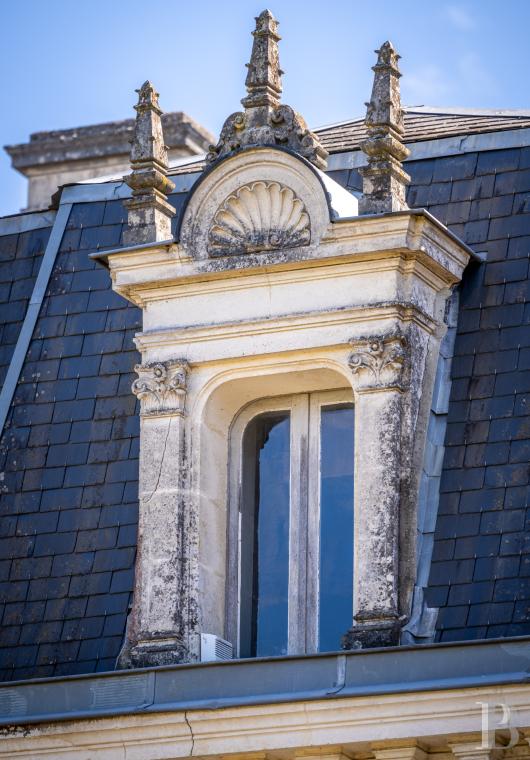
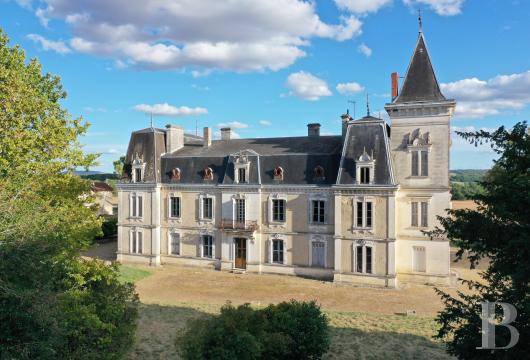
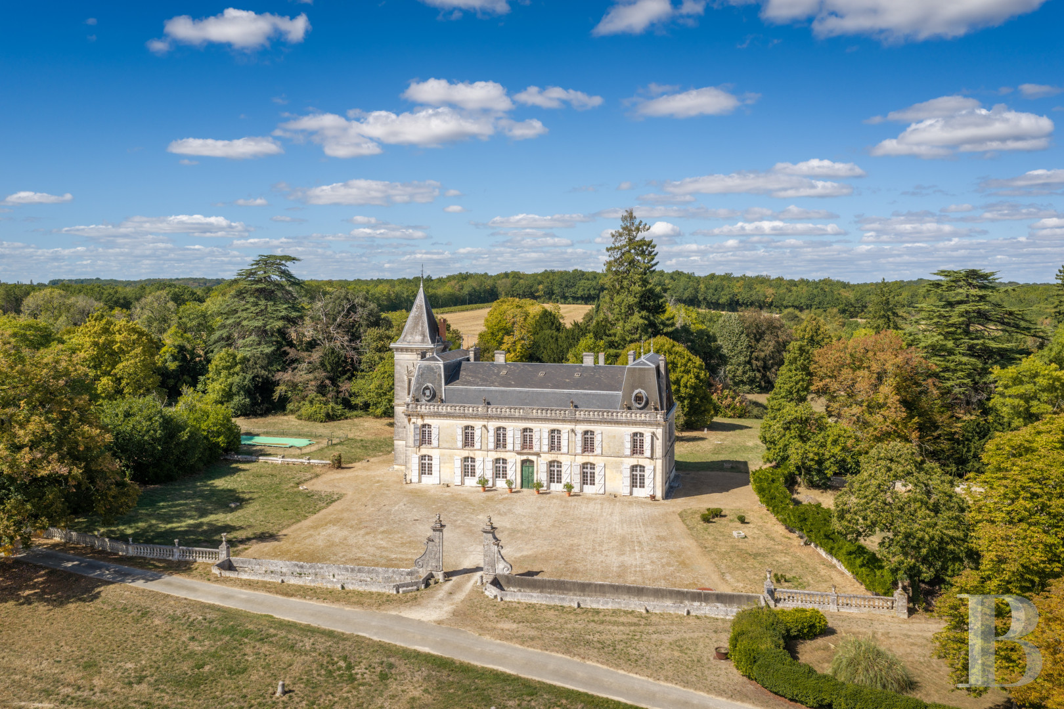
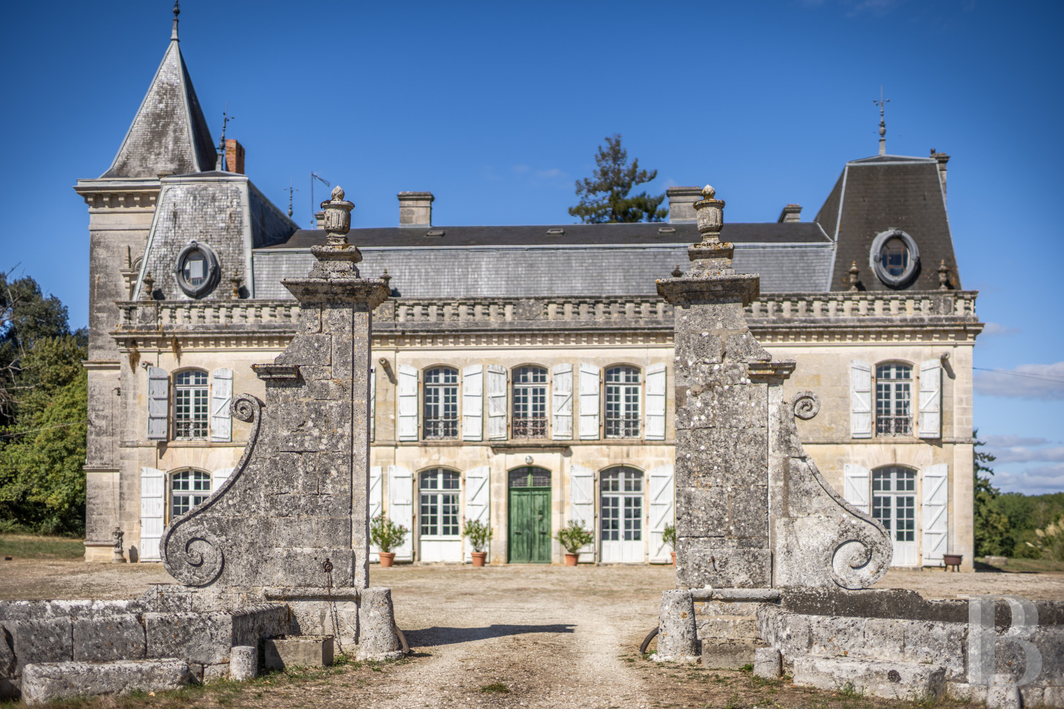
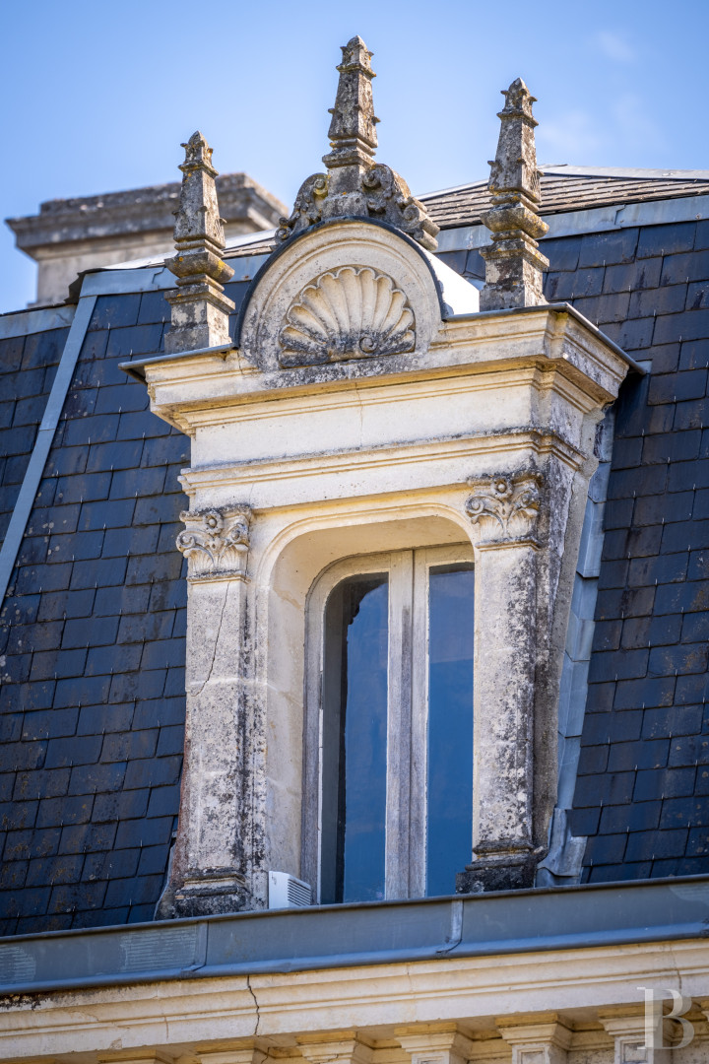
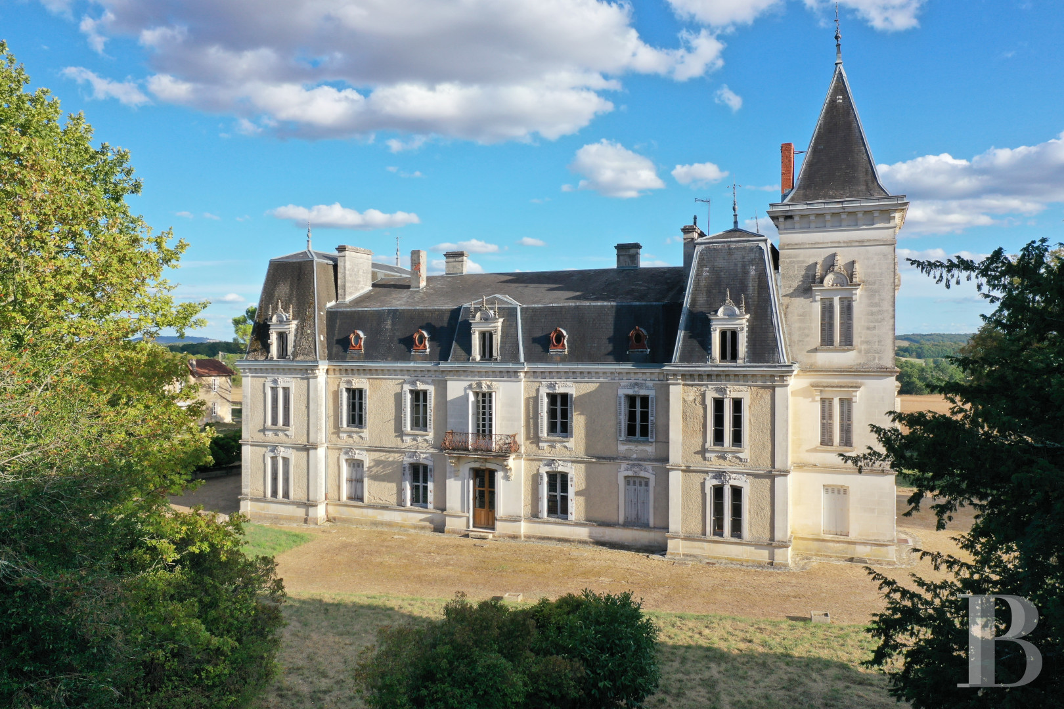
Elongated in shape, the chateau was built out of stone and topped with a slate roof dotted with dormer windows, while its main façade, organised into seven vertical rows of windows, crowned with segmental arches, is completed with an attic-level balustrade, which highlights the chateau’s overall horizontality. At one end, a square tower with a tented roof breaks with this general symmetry, whereas the other side of the chateau is cadenced by two protruding wings as well as several windows facing the grounds.In addition, stone stringcourses, cornices and window/door surrounds emphasise the different levels’ orderly design, while, thanks to its dimensions, balanced exteriors and various volumes, the chateau creates a silhouette characteristic of pleasure palaces from the late 19th century.
The ground floor
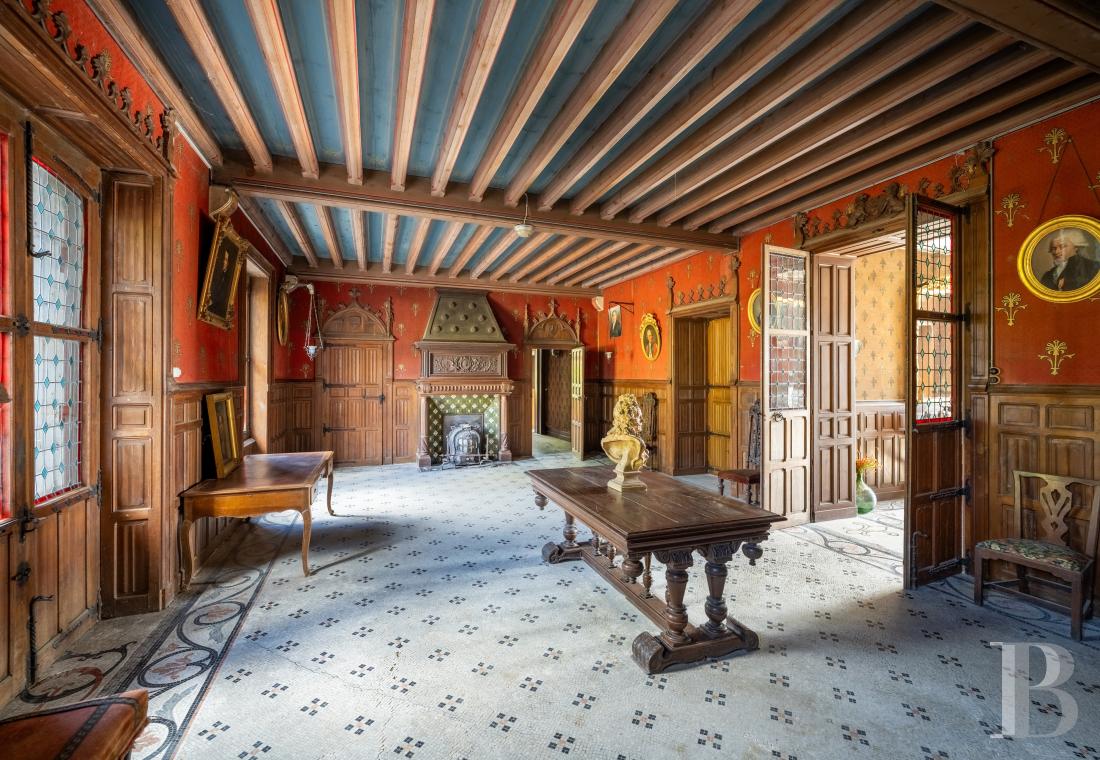
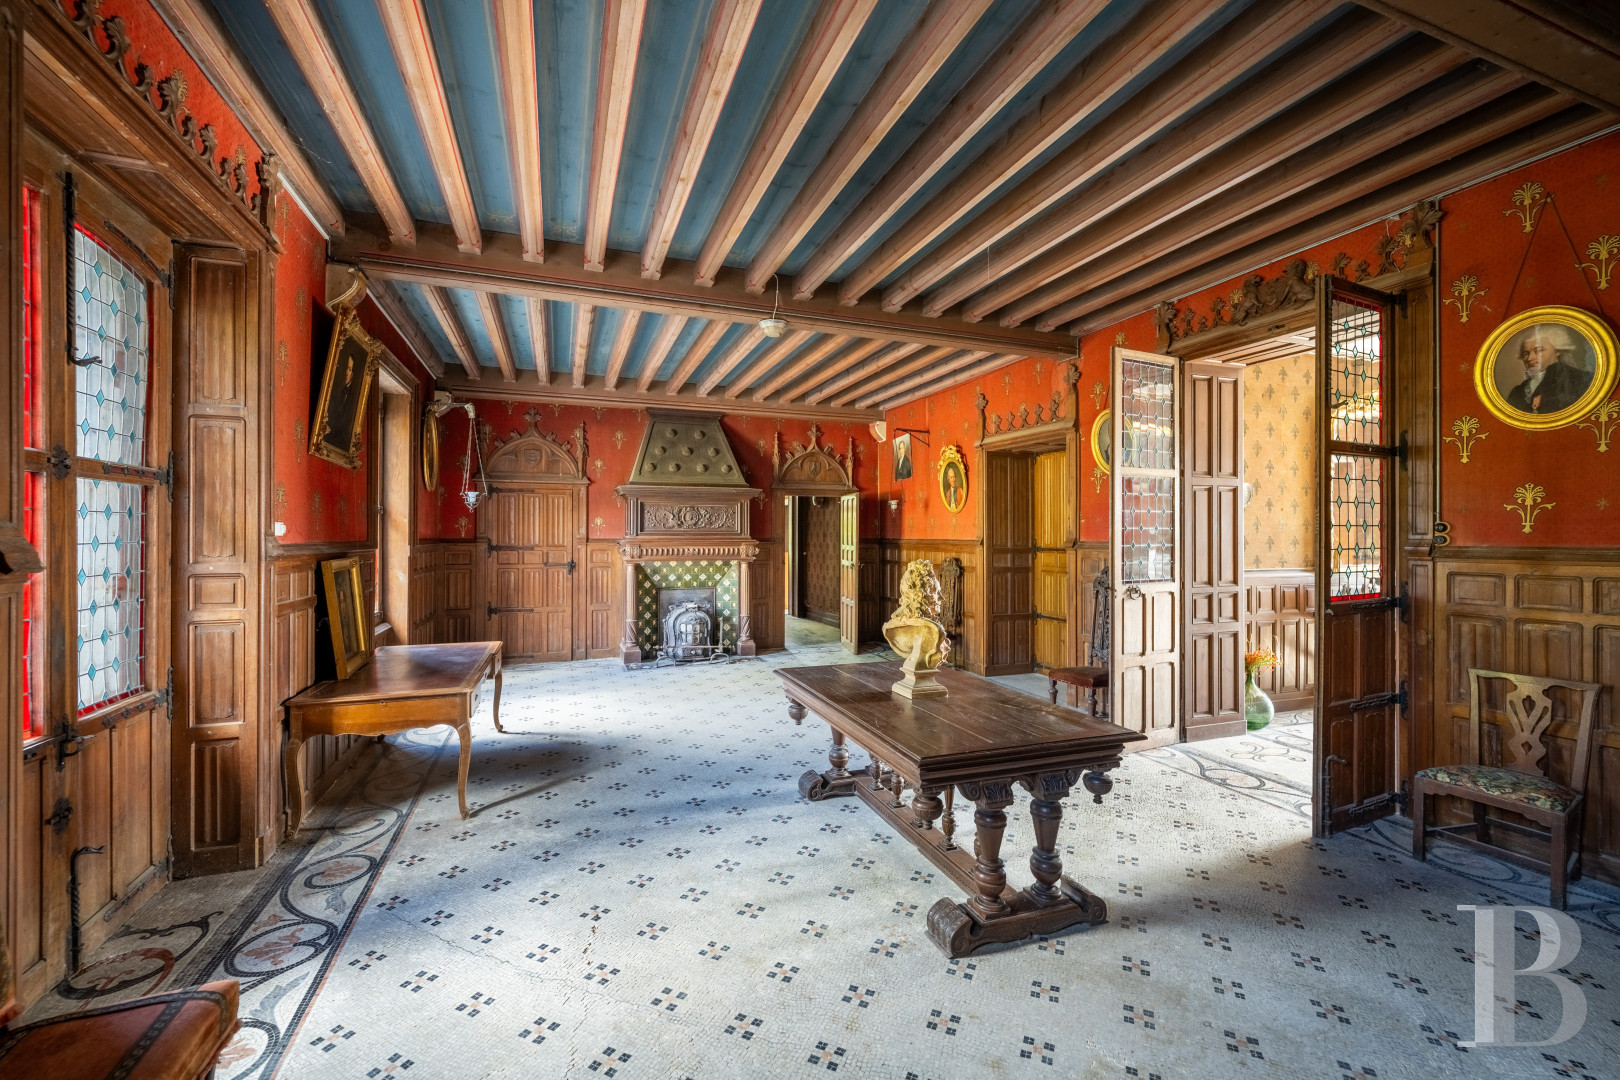
An entrance hall, decorated with tall wainscoting, wall fabric adorned with fleur-de-lis and a mosaic floor bordered by a vegetal-patterned frieze, provides access to the different living areas, while a great hall boasts a repertory of breath-taking historical décor: painted ceiling beams, red wall fabric with gilded motifs, Neo-Gothic wood panelling, an immense carved wood and glazed tile fireplace, ornate doors and circular stained glass windows.
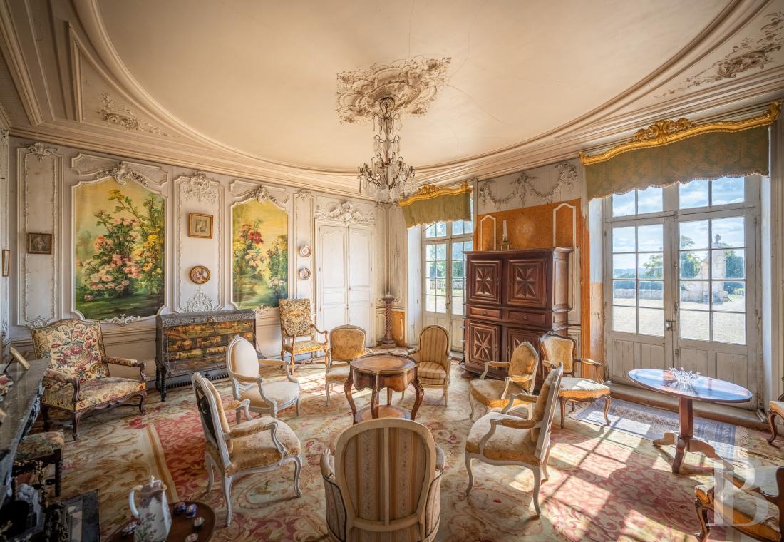
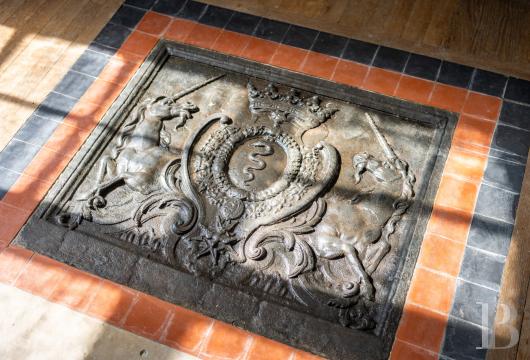
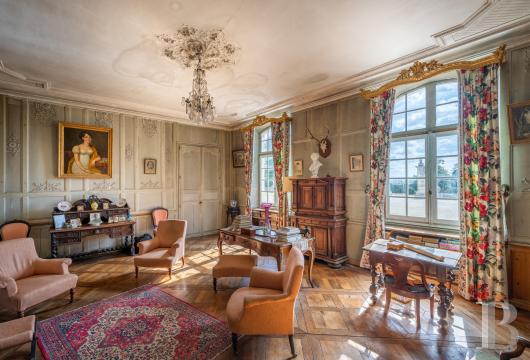
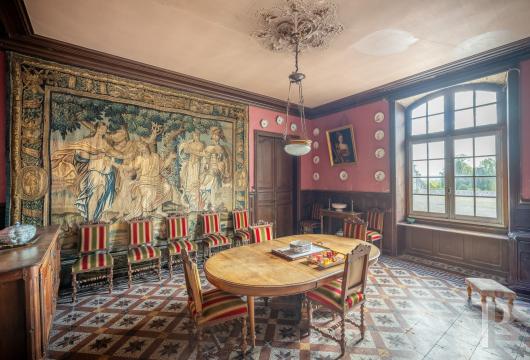
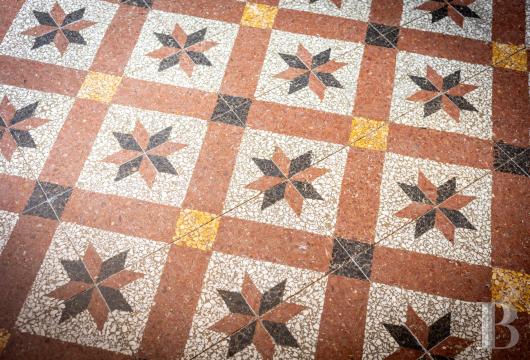
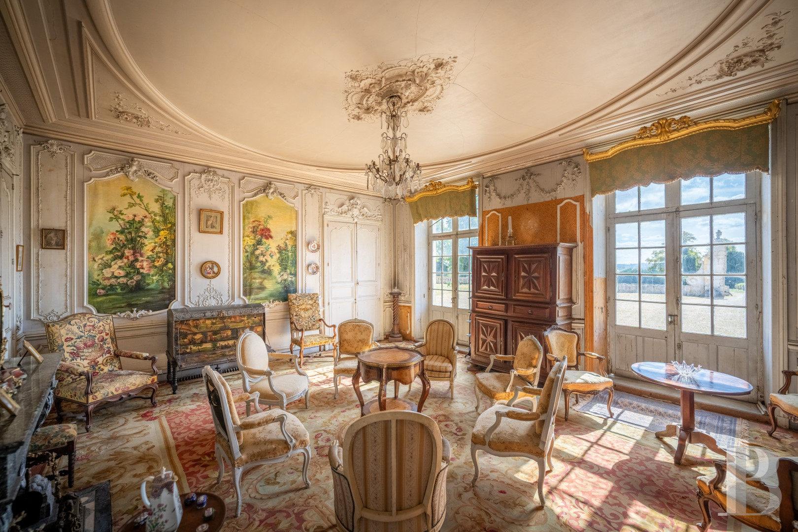
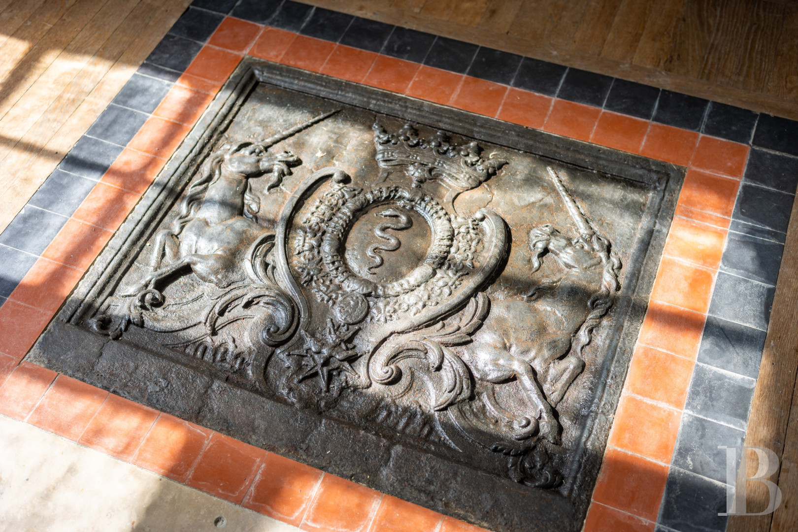
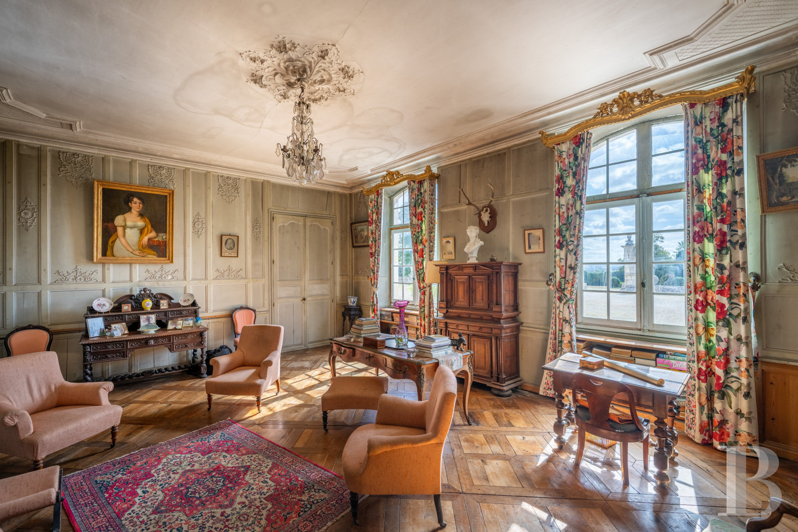
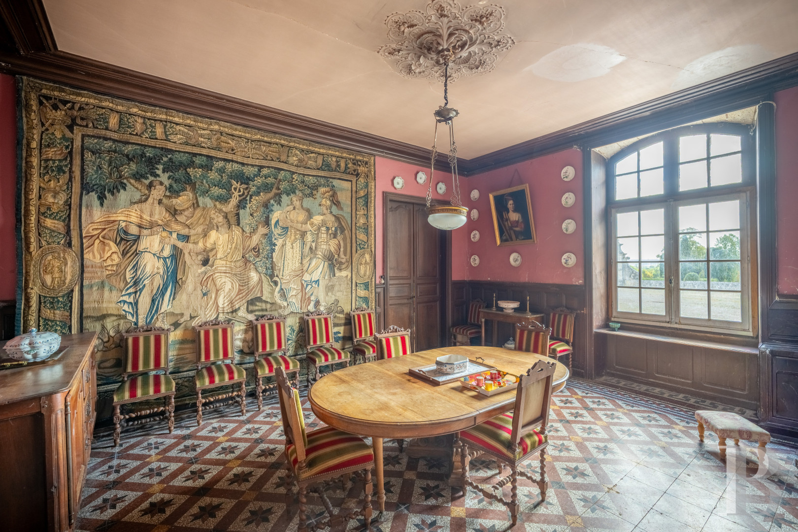
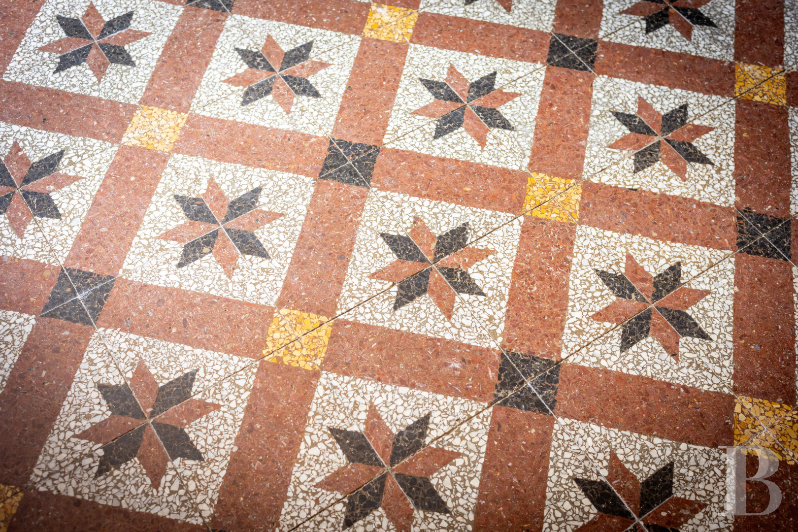
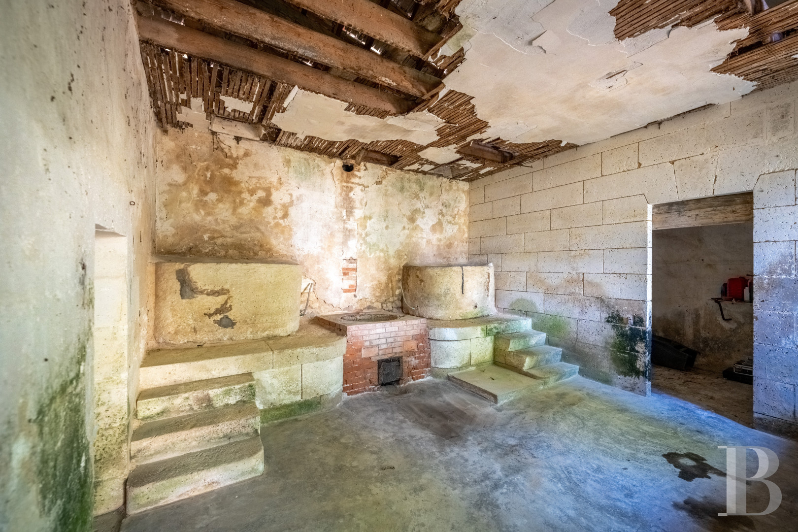
In addition, two drawing rooms, with parquet floors, a dining room, with a geometric-patterned terrazzo floor, and a smaller room, which could be used as a library or a study, have preserved their fireplaces, wood panelling and crown moulding, whereas a cast-iron heraldic plaque adorns the floor of a small sitting room. With two kitchens and a variety of storage areas rounding out the rest of the rooms on this floor, a scullery still contains an ancient masonry stewing hearth with five different crucibles.
The first floor
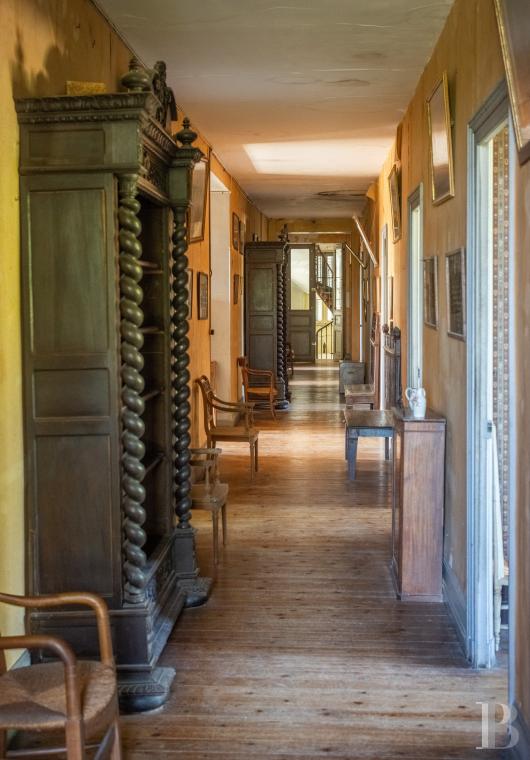
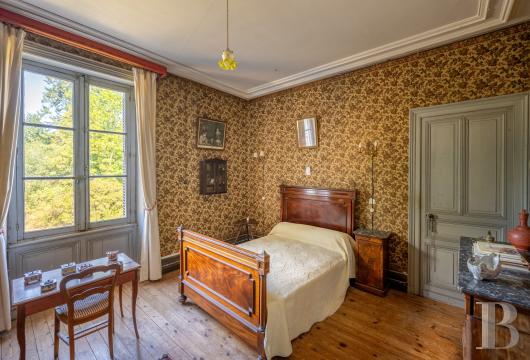
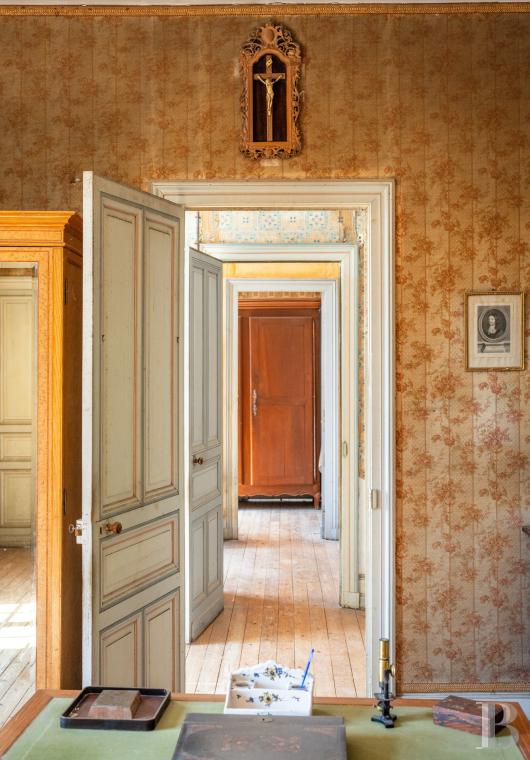
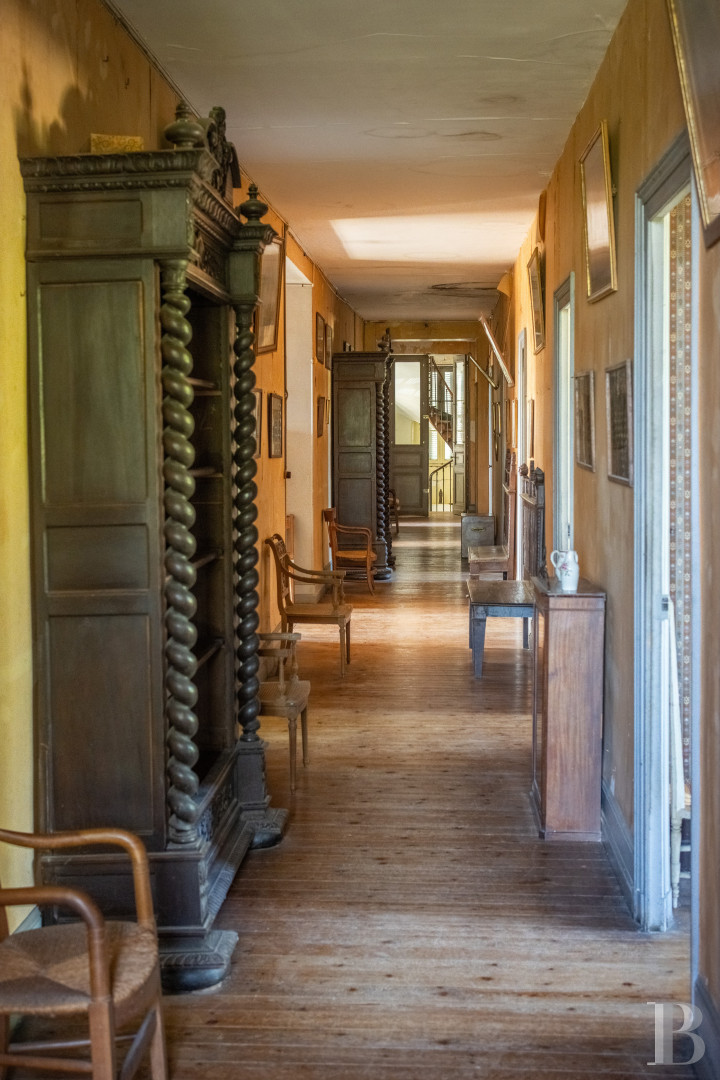
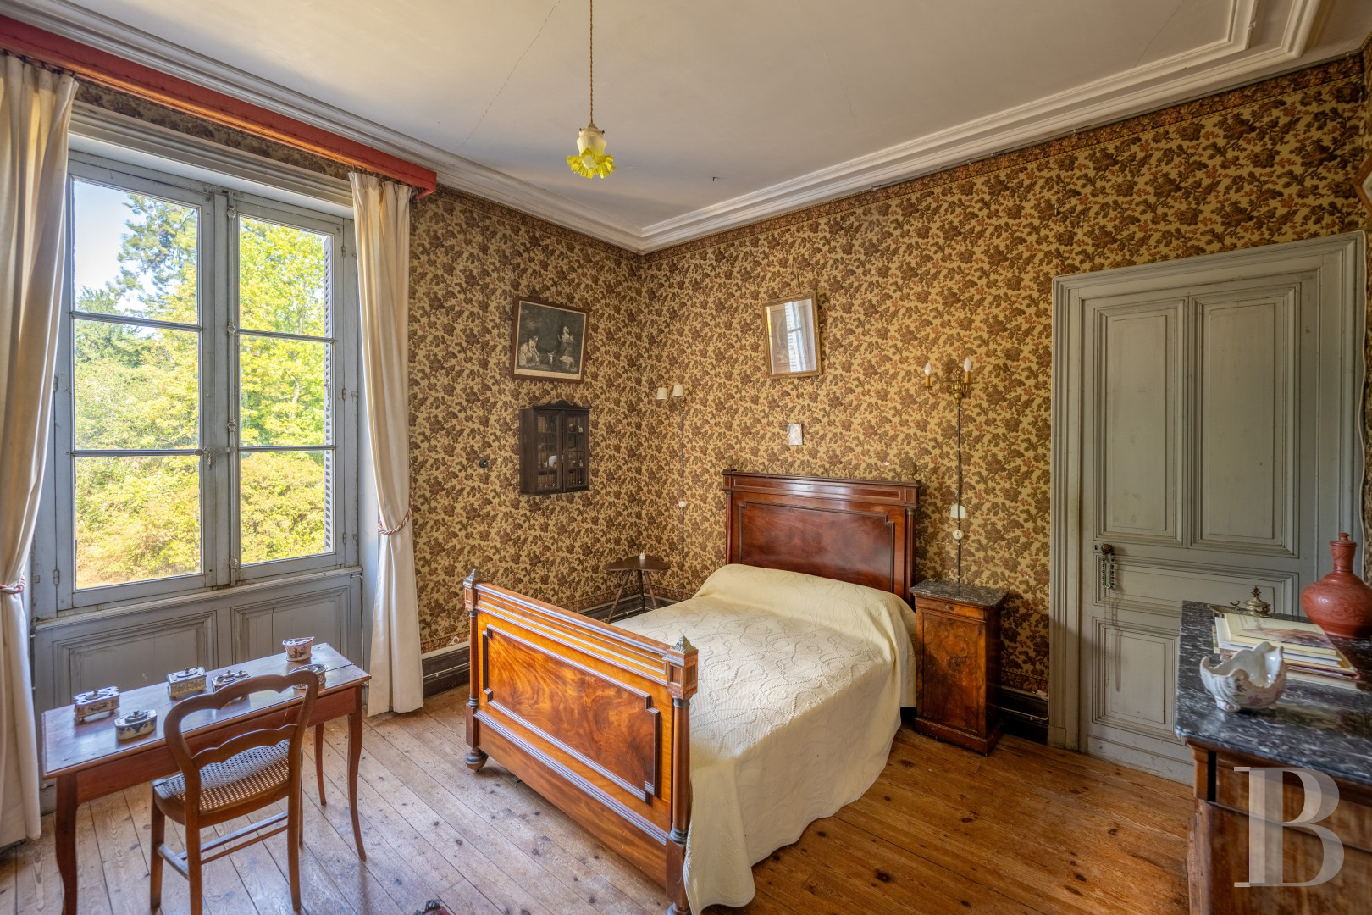
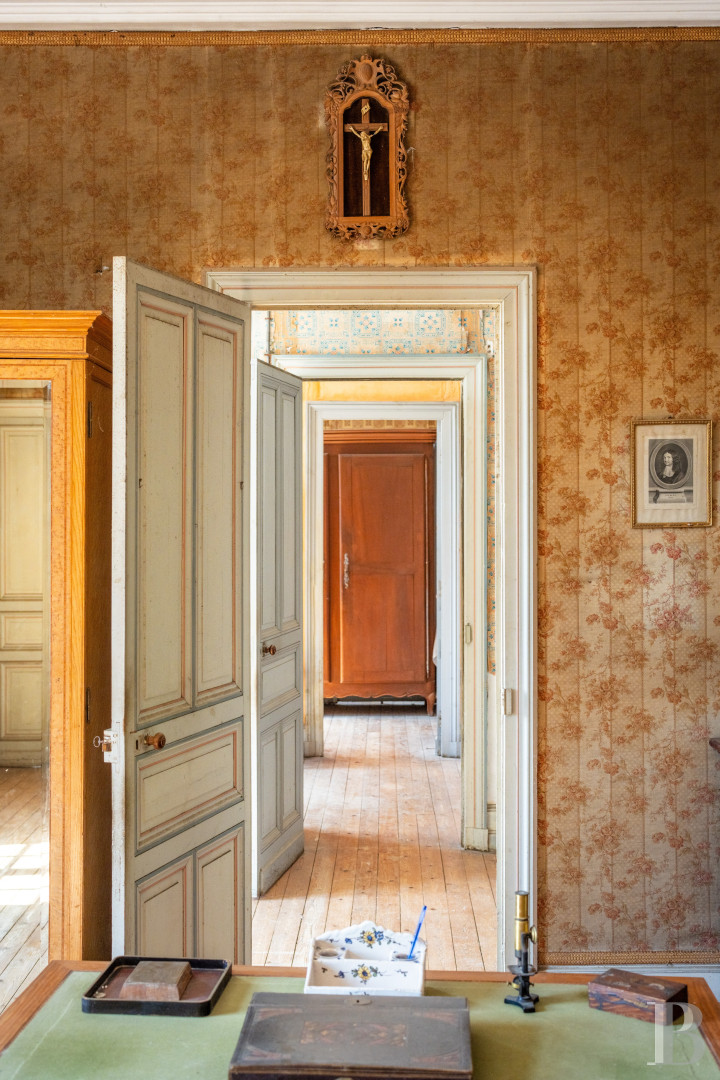
A long hallway, furnished here and there with bookshelves, provides access to eight bedrooms, while, illuminated by tall windows, the latter have preserved their pitch-pine floors, black marble fireplaces, moulded cornices, panelled doors and patterned wall fabric. One of them opens on to a wrought-iron balcony overlooking the grounds, whereas, some are extended by a powder room, a boudoir or a wardrobe, vestiges of the premises’ former layout as private suites.
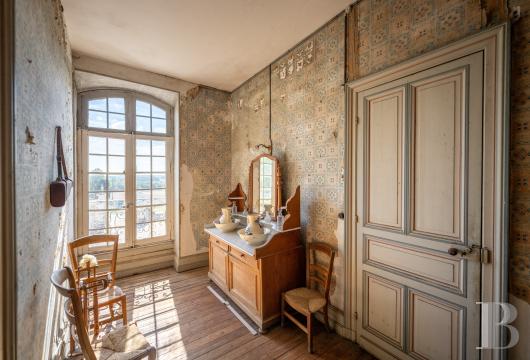
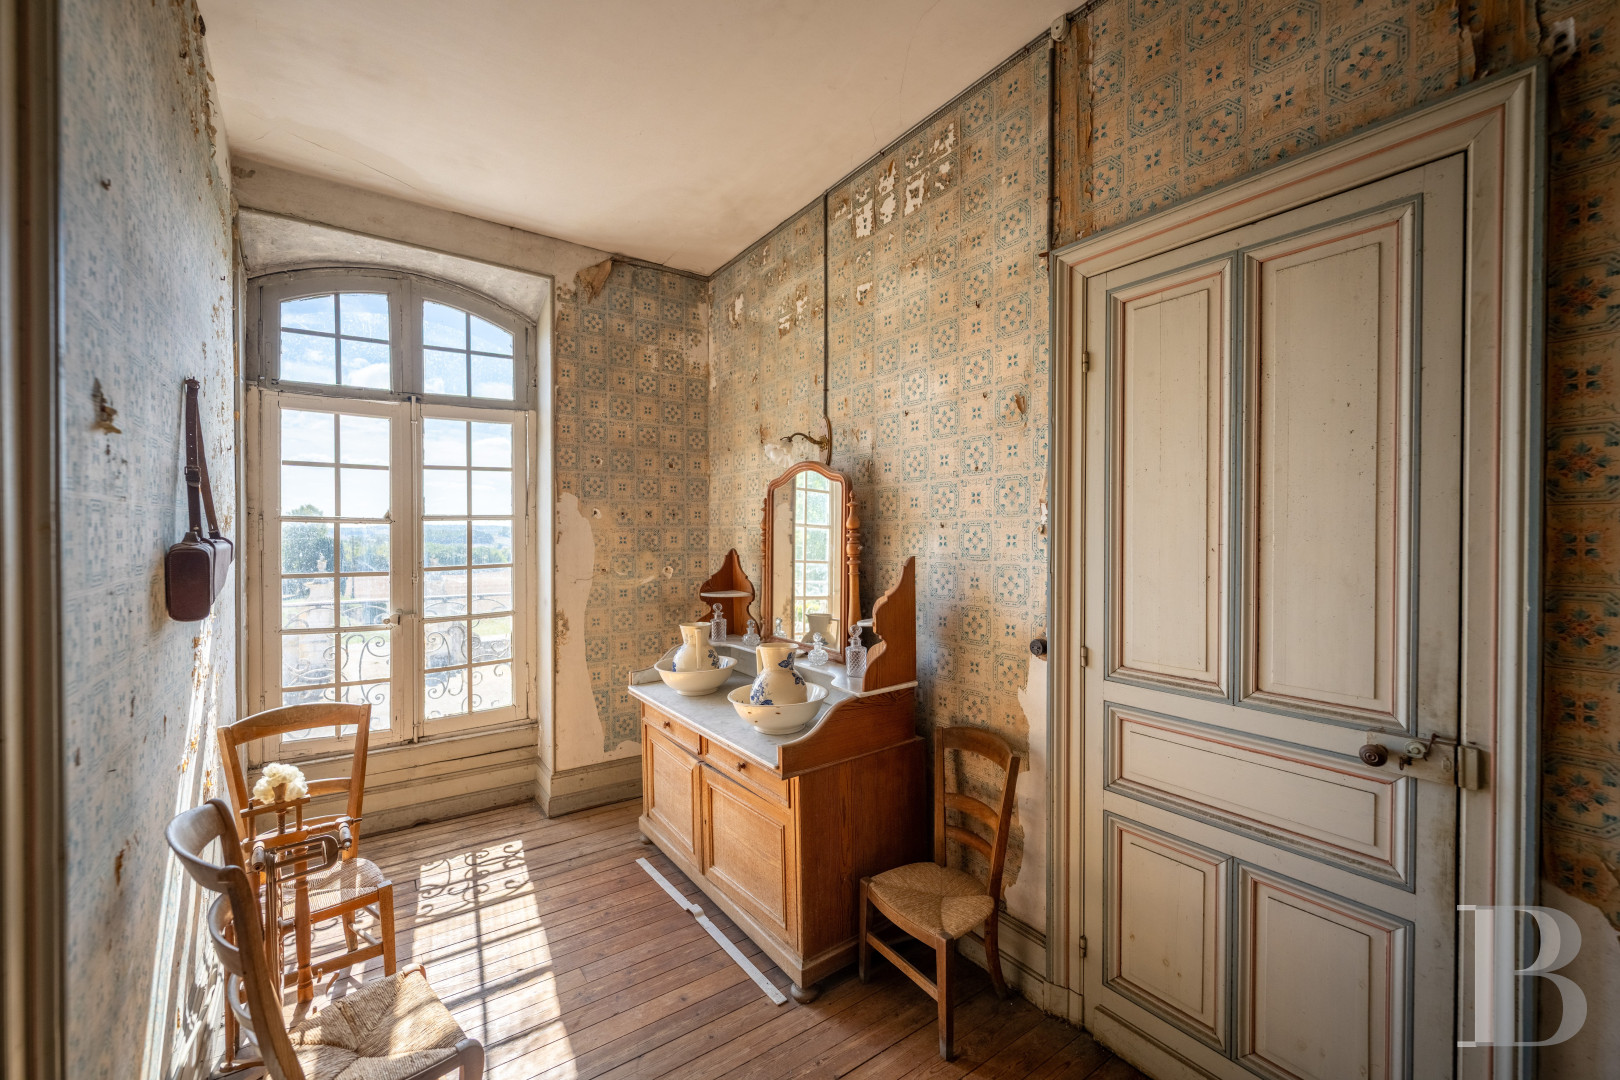
In addition, a traditional washroom still contains its washbasin stand, washbasins and earthenware pitchers, while a bathroom, a shower room, a lavatory and several other small spaces can also be found on this floor.
The second floor
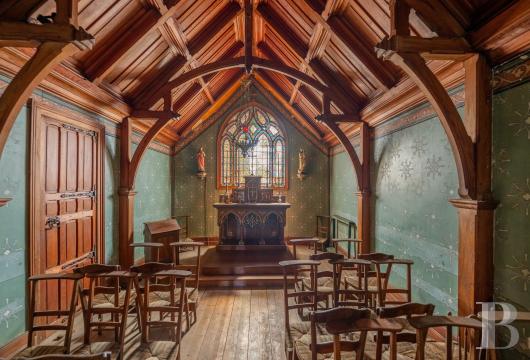
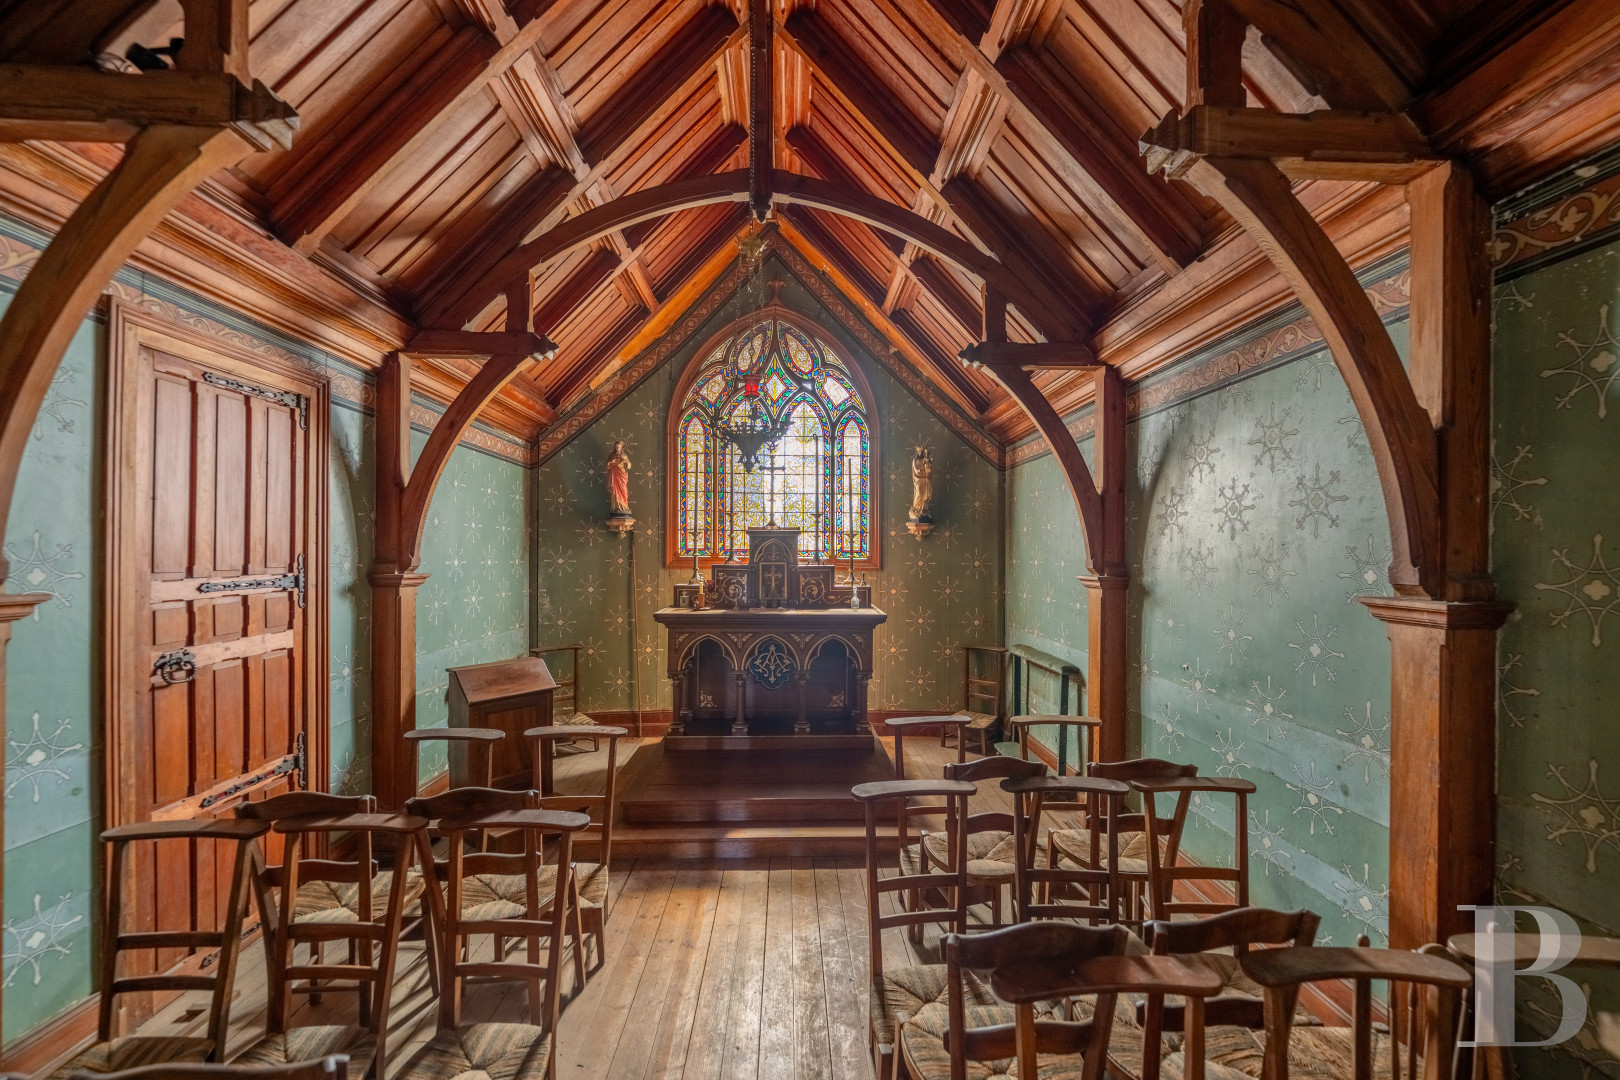
A hallway provides access to eight rooms, which could be converted into bedrooms, while this floor also contains a private chapel whose Neo-Gothic décor boasts visible wooden rafters, a wood-panelled ceiling and stencilled, painted walls, cadenced by statues of saints.
A carved wooden altar, located in front of a Gothic stained-glass window, faces several rows of prayer desks, whereas, over the chateau’s central section, an immense attic, bathed in light by skylights, is flanked by two windowless rooms, which could be used for storage. Lastly, a number of storerooms, several bull’s-eye windows and a wood-panelled former lavatory will also require a full restoration.
The Caretaker's Cottage
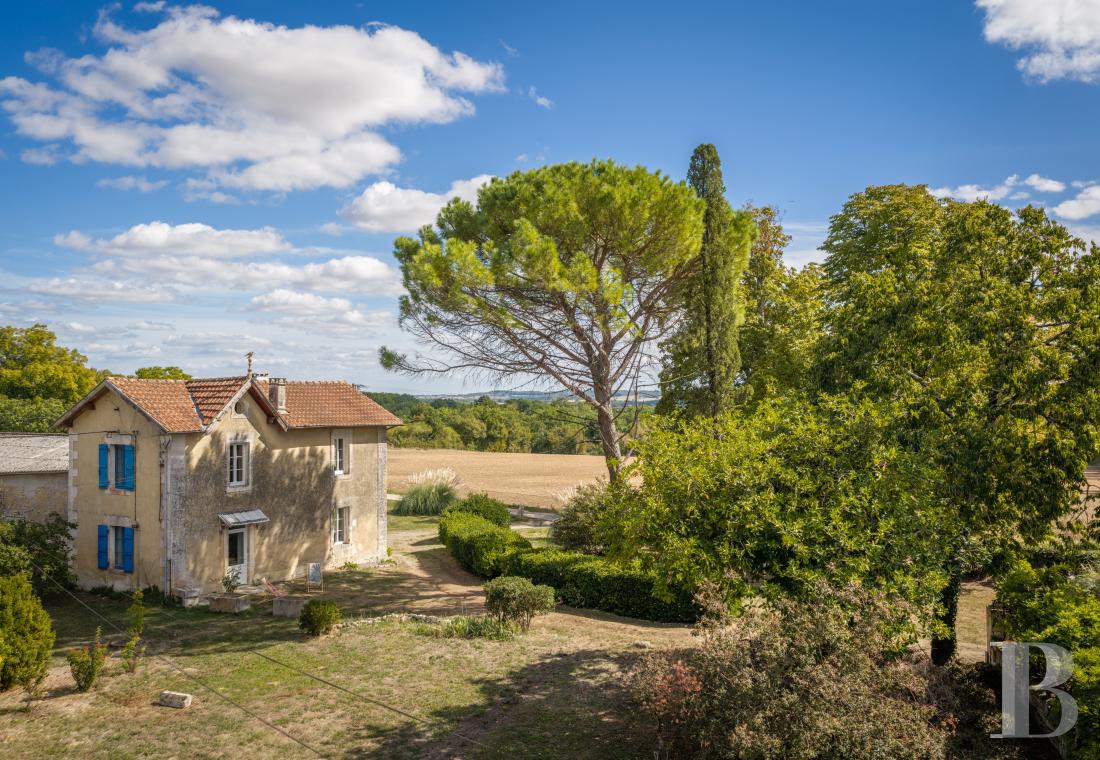
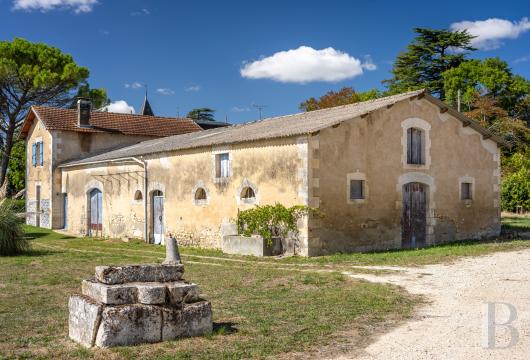
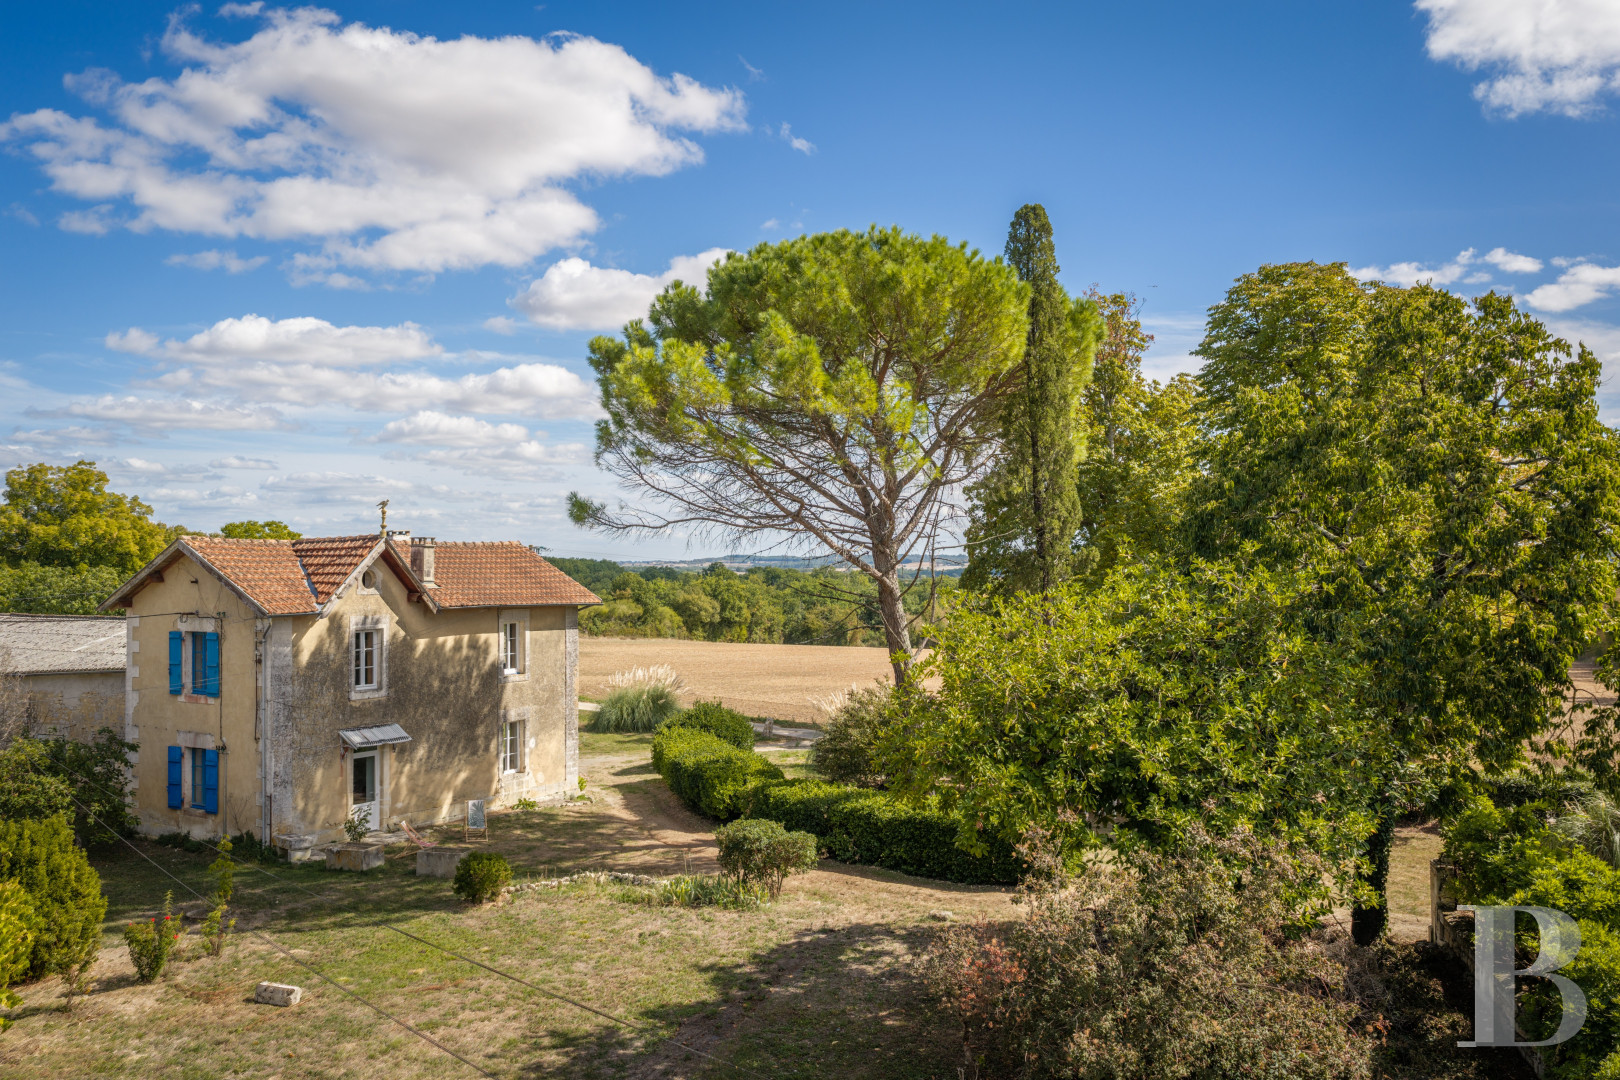
Set back from the chateau and recently renovated, this two-storey edifice’s stone walls are topped with a tile roof and punctuated by double-glazed windows, while, from the pantry, a door opens on to an adjacent garage. The latter communicates with former stables that give on, in turn, to a cowshed, which are also all accessible from the exterior, whereas, behind the cottage, a vegetable garden, enclosed by walls, is located near an above-ground former water tank. As for the ground floor, it contains a living room, an open kitchen, with a wood-burning stove, as well as a pantry and a storeroom, while the first floor features two bedrooms and a shower room.The Grounds and their Outbuildings
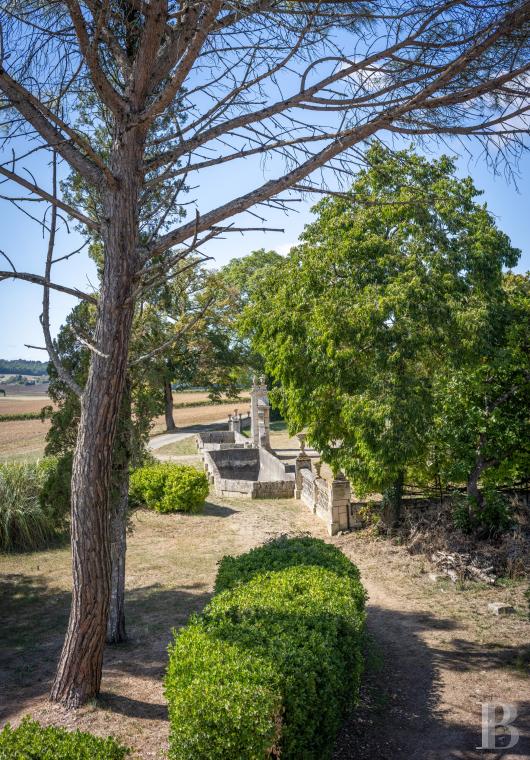
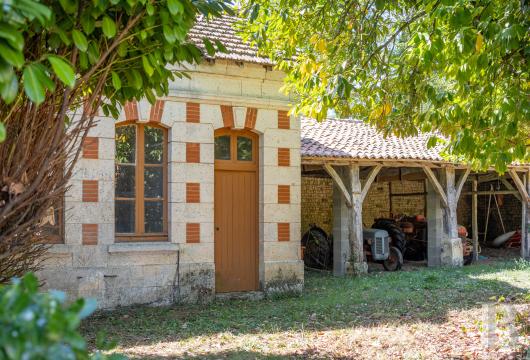
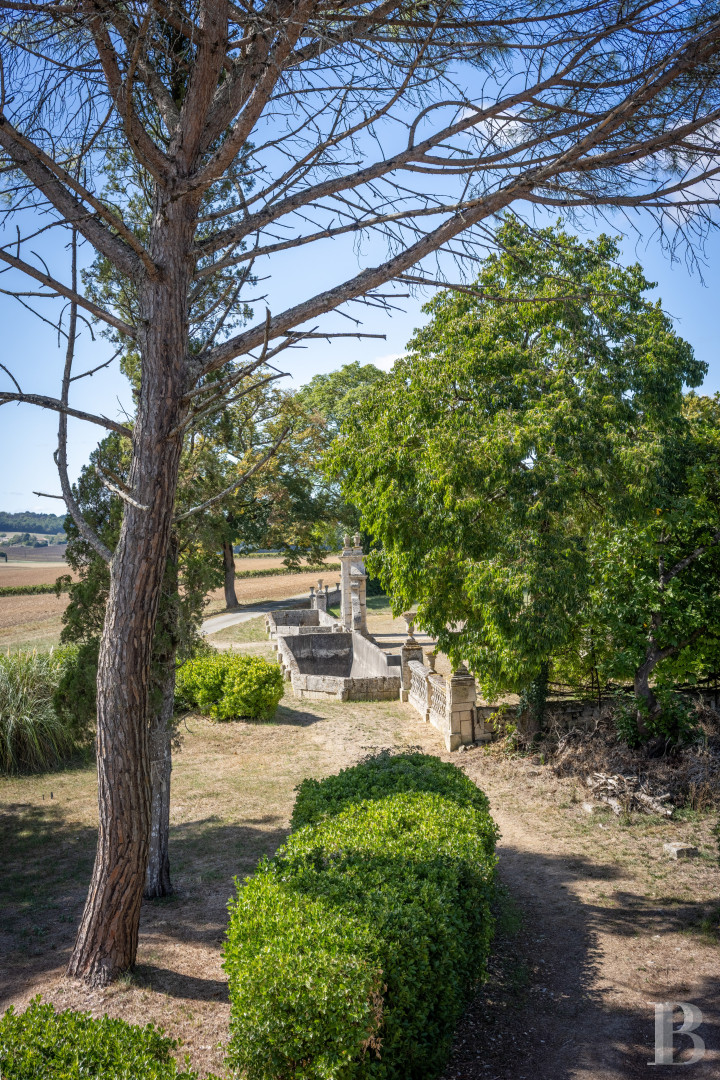
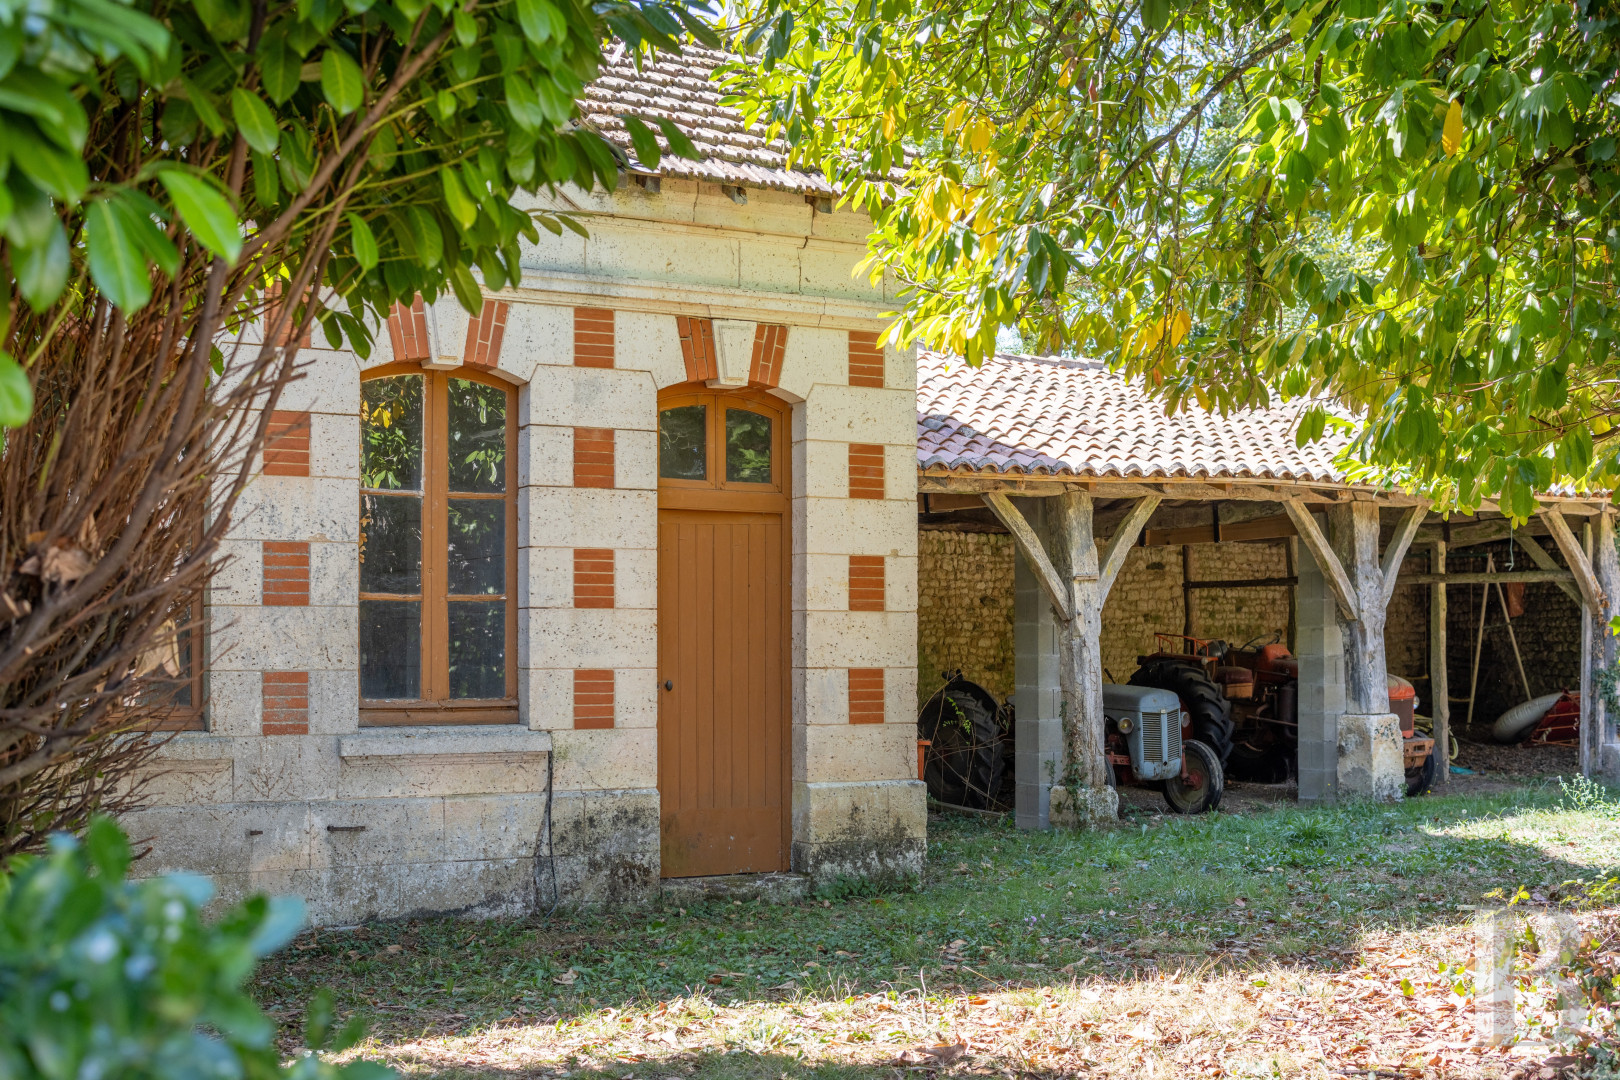
Extending over nearly 40 hectares around the chateau, the grounds are primarily made up of woods and scattered with several meadows, while umbrella pines, cedars, tall deciduous trees, as well as pruned boxwoods, structure the rolling countryside. In addition, former bridal paths and several walkways traverse the property and lead, in particular, to a high panoramic viewpoint, with views of the railway viaduct, whereas a swimming pool is bordered by wooded areas.Nearby, a group of outbuildings includes an agricultural storage building, which can accommodate up to four vehicles, a former washhouse with two basins, as well as a bakehouse with a bread oven, while, a one-room country cottage, a well and a former house, in ruins, are located in an isolated part of the grounds.
The Farmland and its Outbuildings
Nearly 60 hectares, operated under the framework of a farm lease, are made up of farmland and a little more than three hectares of vineyards, which are still cultivated today, while a former wine storehouse has been turned into an agricultural building and an immense lean-to is used to store the tools, vehicles and machines necessary for the farm’s day-to-day operations.In addition, the vestiges of a former building are located nearby, whereas, lastly, a cell tower, located on one of these parcels, provides regular income for the property, in addition to the rent from the land tenancy.
Our opinion
This property, whose appeal draws from the seamless transition between the dwelling, its grounds and surrounding farmland, features a chateau, which has preserved its fluid layout, emblematic décor and vestiges of a way of life that once combined entertaining with farming and hunting.
In addition, the expanse of land, the presence of vineyards, which are still cultivated to this day, and the income resulting from the land tenancies contribute to this property’s overall balance, while a thorough renovation, respectful of the chateau’s breath-taking architecture and combined with modernising upgrades to its technical installations, would make it possible to adapt the premises to more contemporary uses.
Ideal as a large family dwelling or a project focused on hospitality, culture or heritage, the property is suitable for a number of different proposals, as long as they remain in keeping with its bucolic charm and historically coherent layout.
Exclusive sale
1 100 000 €
Including negotiation fees
1 037 736 € Excluding negotiation fees
6%
incl. VAT to be paid by the buyer
Reference 387329
| Main building floor area | 930 m² |
| Outbuildings floor area | 1250 m² |
| including refurbished area | 93 m² |
| Land registry surface area | 98 ha 32 a 9 ca |
| Surface of the vines | 3 ha 4 a 88 ca |
| Total floor area | 1023 m² |
French Energy Performance Diagnosis
Information on the risks to which this property is exposed is available on the website: www.georisques.gouv.fr
Share


NB: The above information is not only the result of our visit to the property; it is also based on information provided by the current owner. It is by no means comprehensive or strictly accurate especially where surface areas and construction dates are concerned. We cannot, therefore, be held liable for any misrepresentation.