A 50-year emphyteutic lease for a 16th-century manor to restore, in almost 5.5-ha grounds,
very near to the coast, in the Trégor sector, in Brittany
very near to the coast, in the Trégor sector, in Brittany
Lannion,
COTES-D'ARMOR
brittany
22300
FR

Location
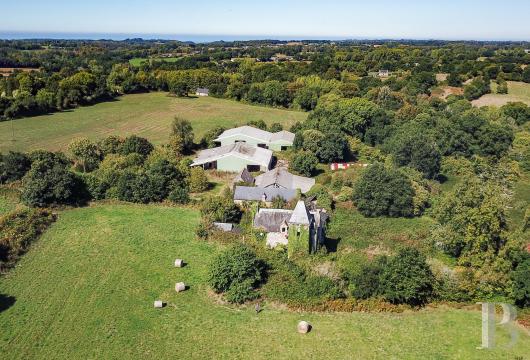
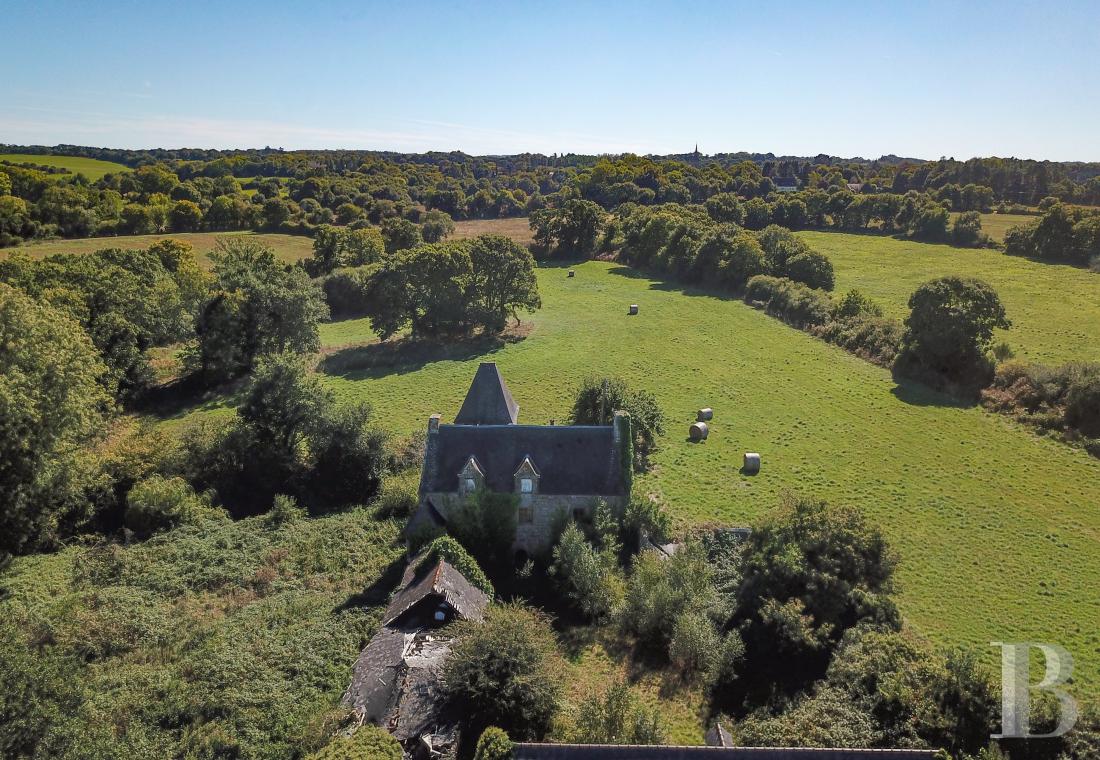
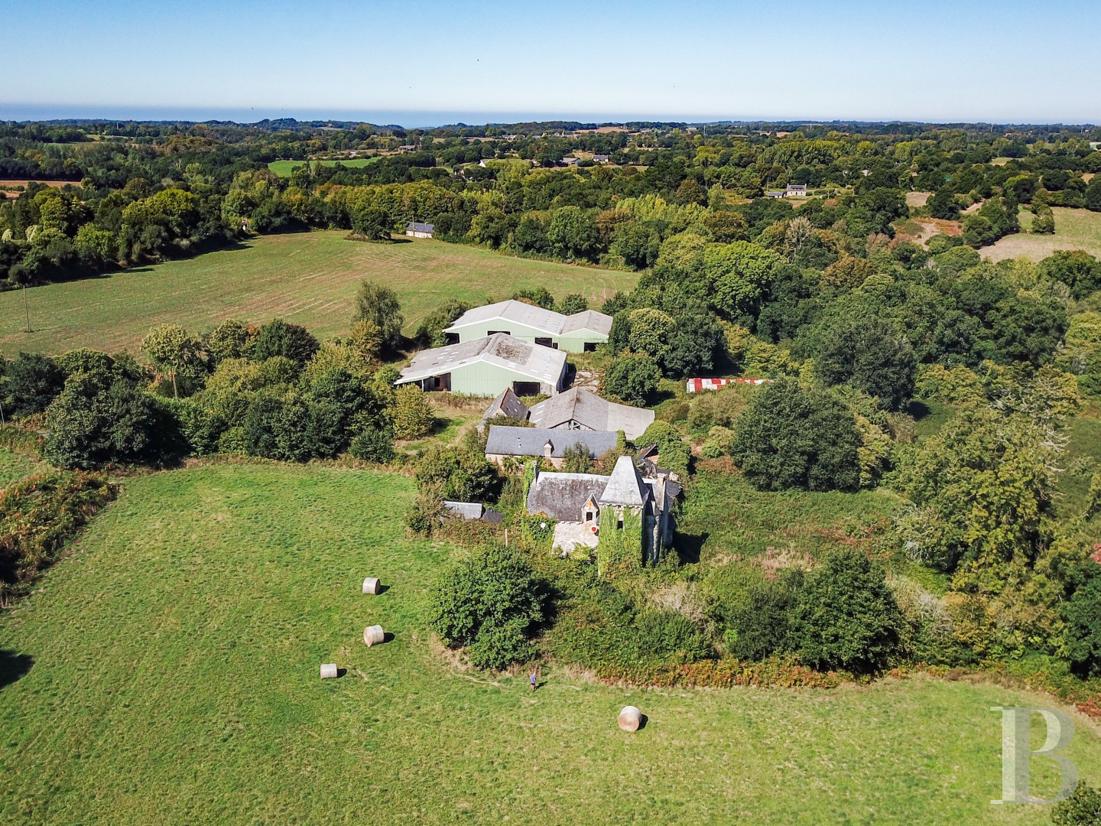
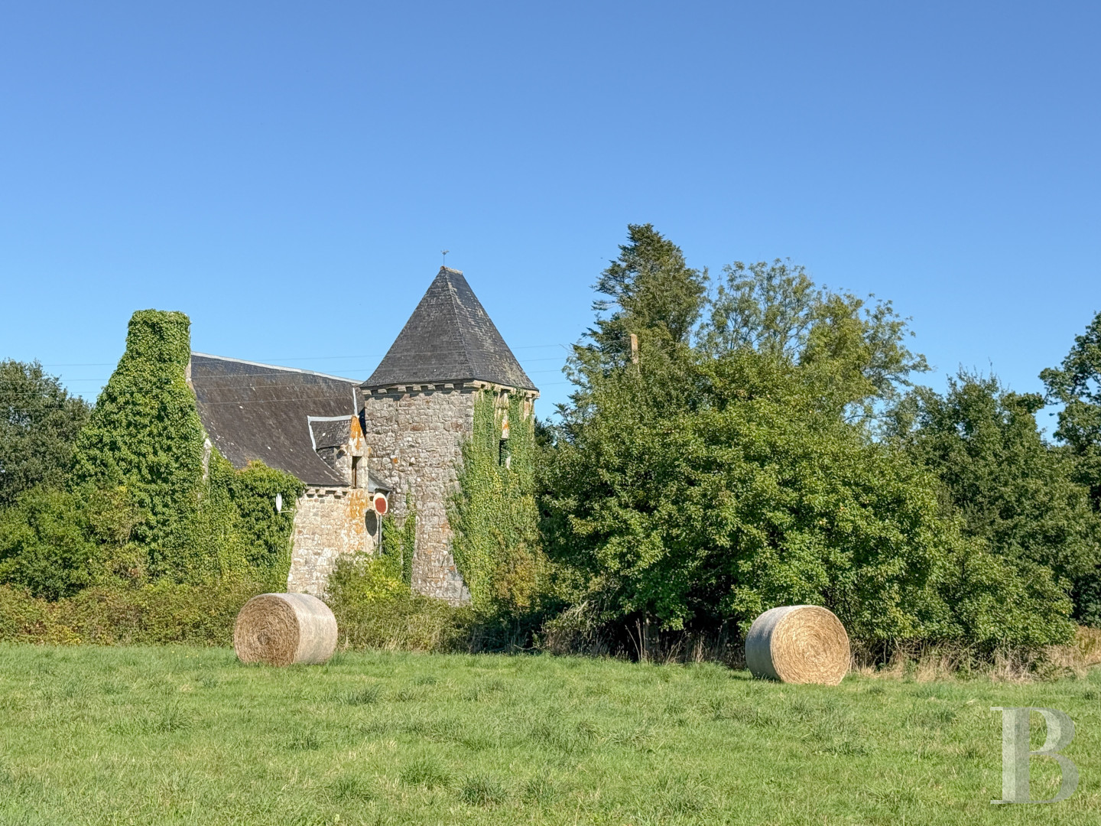
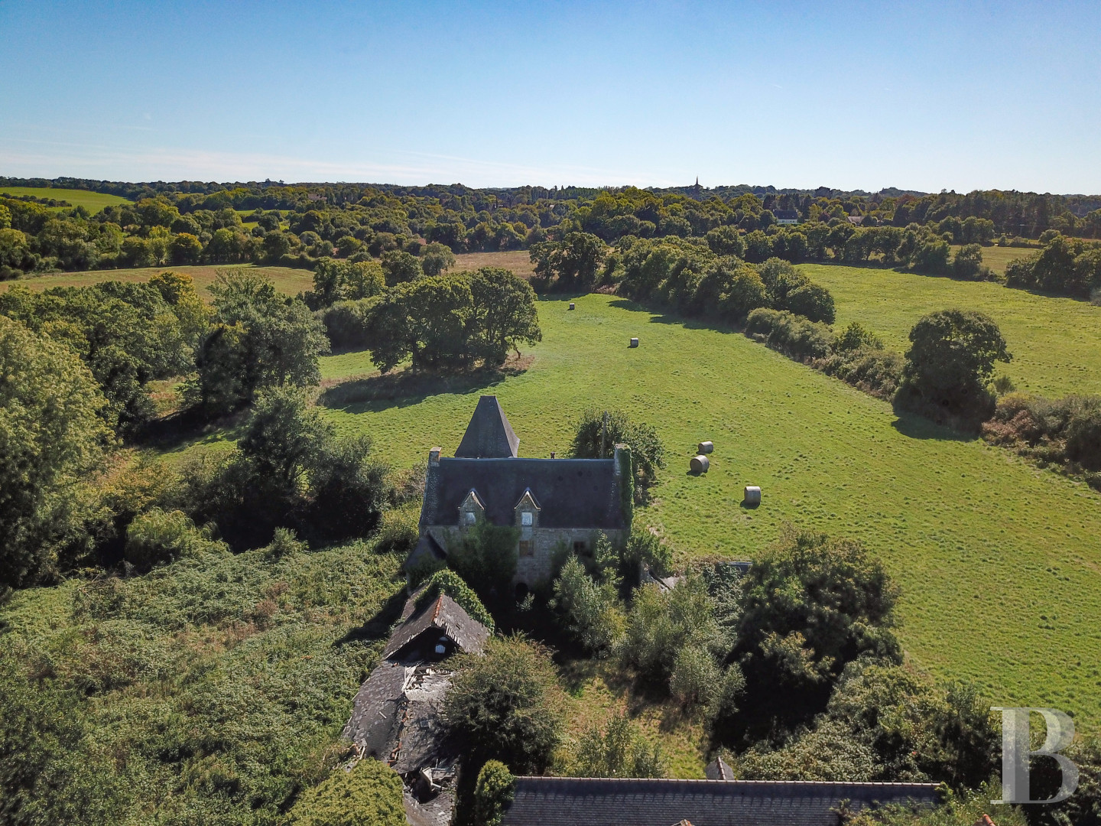
This property stands away from any roads, in the countryside, in the midst of an undulating landscape made up of meadows and woodland. Other houses are rare and far away, meaning the site is a haven of tranquillity without any noticeable disturbances. The driveway to the edifice could be closed by a gate at the entrance to reinforce the place’s secluded character. The nearest shops and services are 5 minutes away with larger ones reachable in 15 minutes, while the nearest station from where high-speed TGV trains can be taken is 10 minutes away. As for Brest airport, it can be reached in 50 minutes and the coast is 7 minutes away.
Description
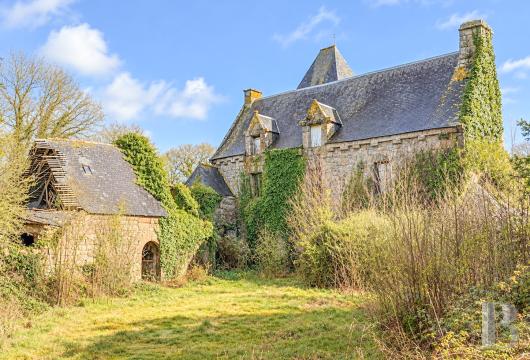
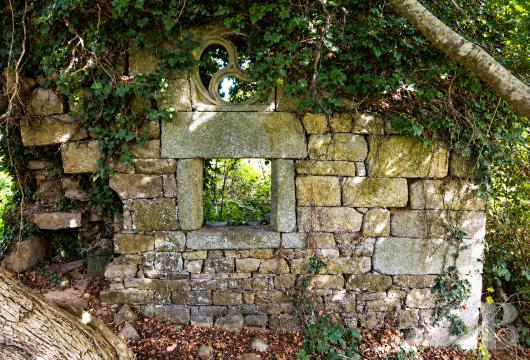
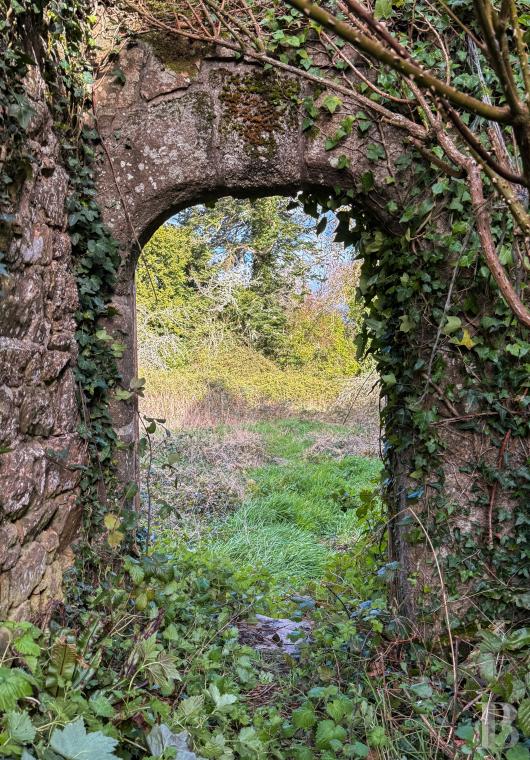
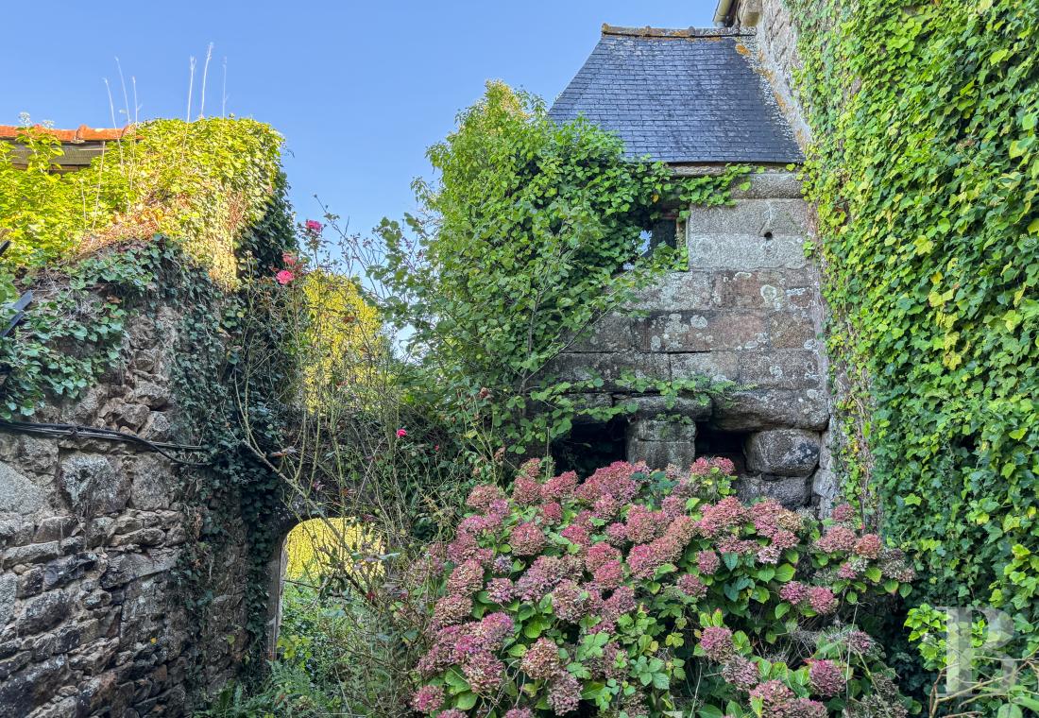
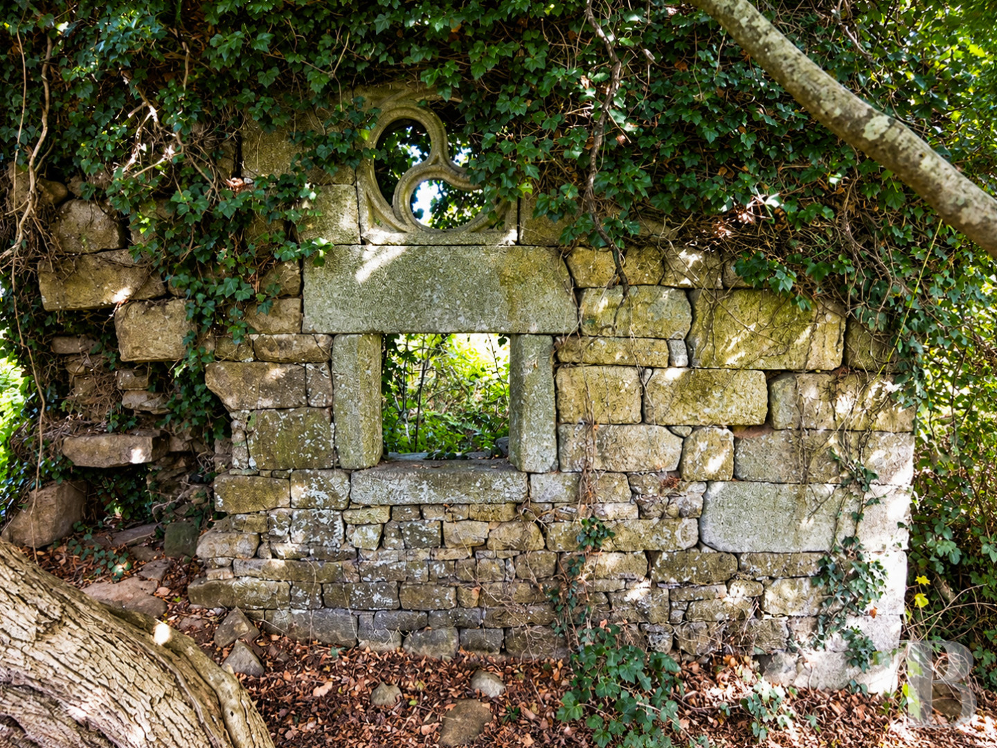
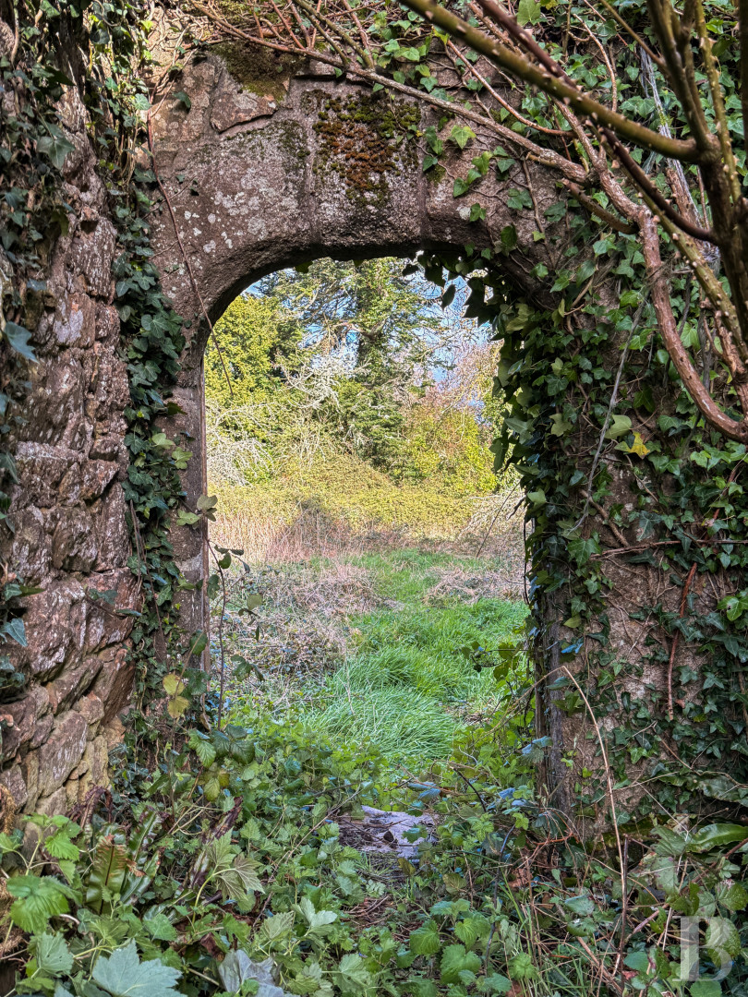
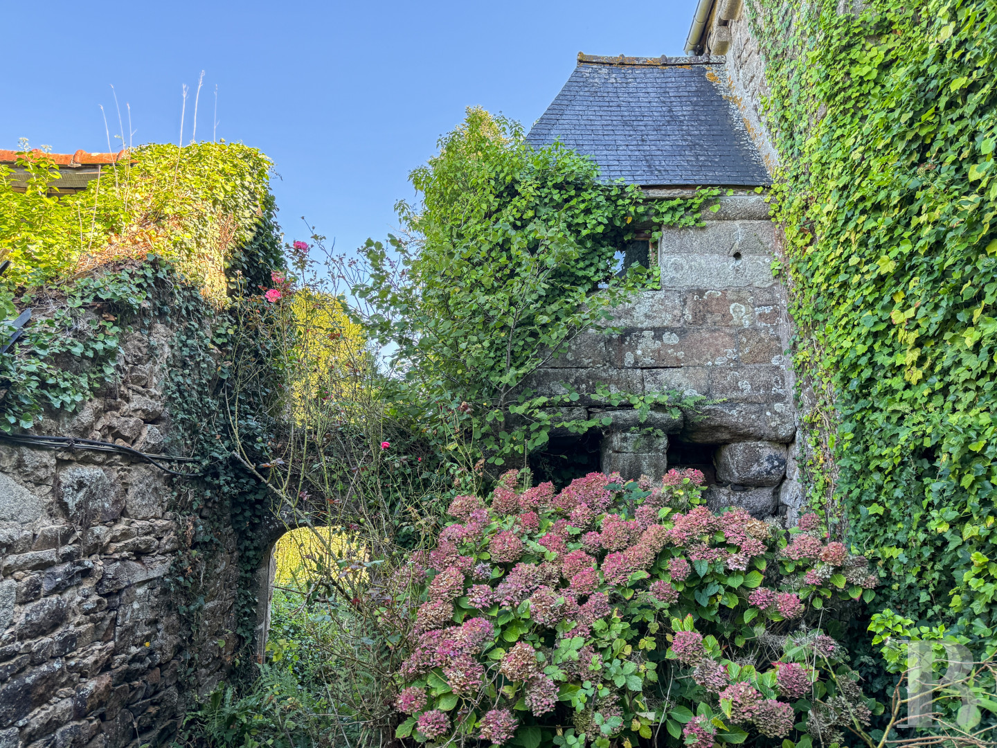
The property was mostly erected in the first half of the 16th century and still boasts a layout similar to its original configuration. The residence, former tenant farm and several outbuildings are set around a rectangular courtyard, while large agricultural buildings can be found further away. Gardens, an orchard, a former pond, a fountain bearing a coat of arms, the remains of a chapel and an apiary wall are still present on the site but partially hidden by abundant vegetation.
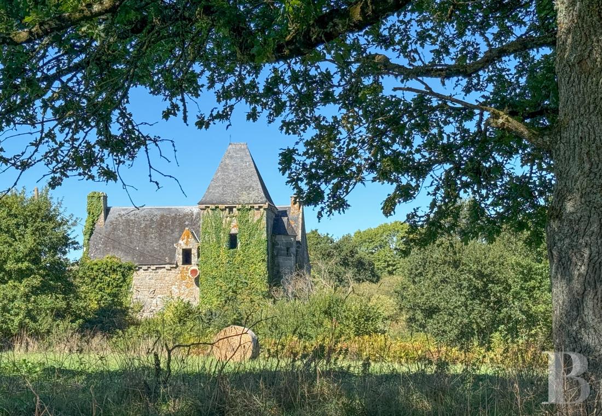
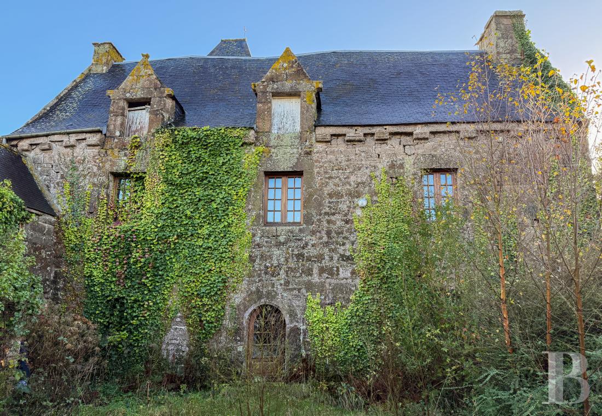
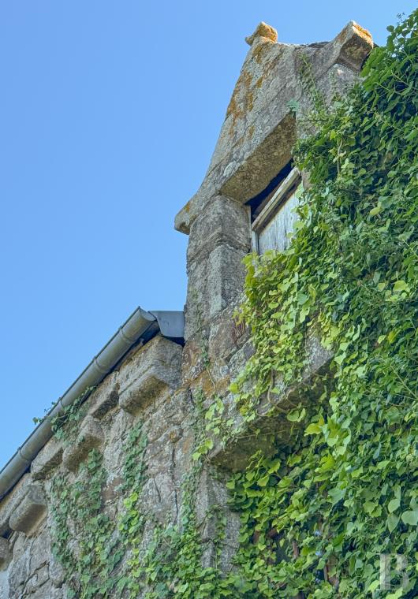
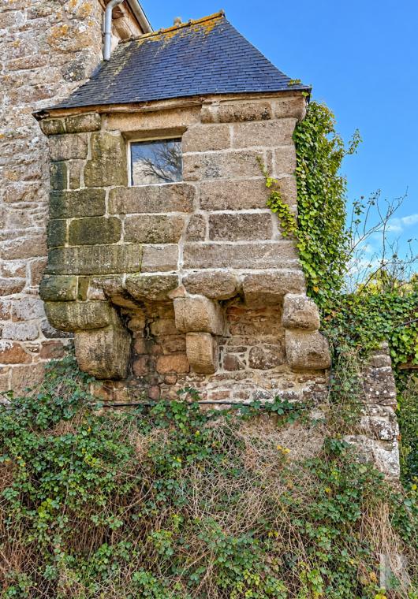
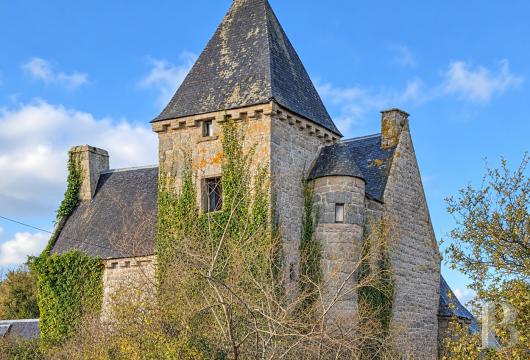
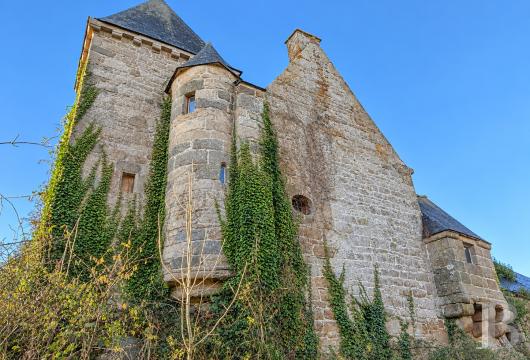
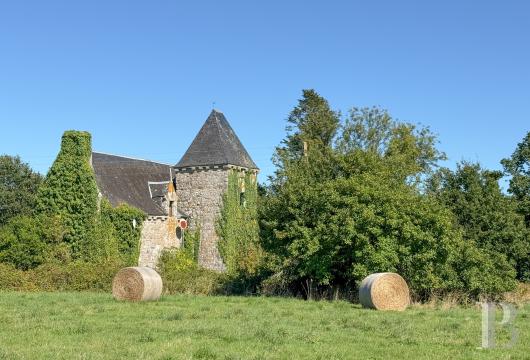
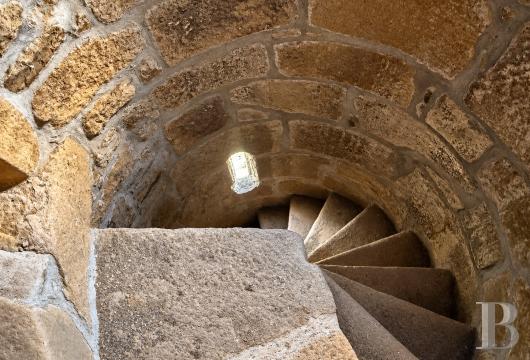
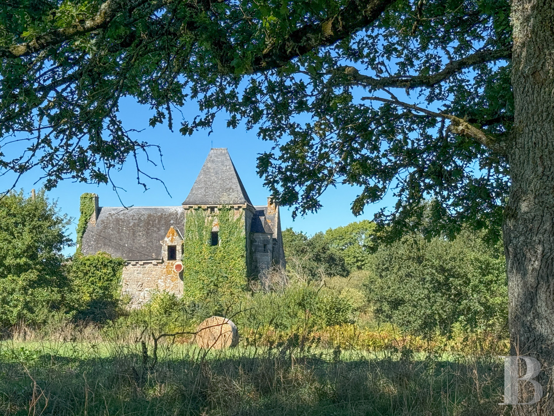
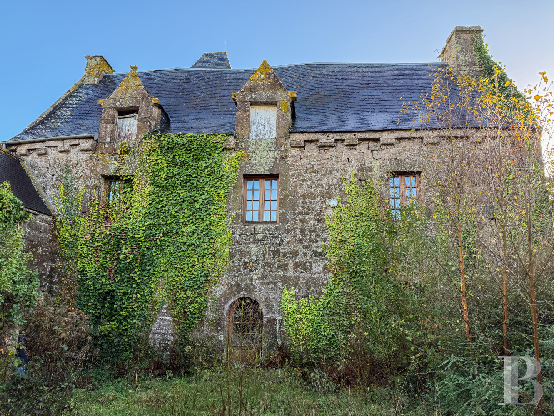
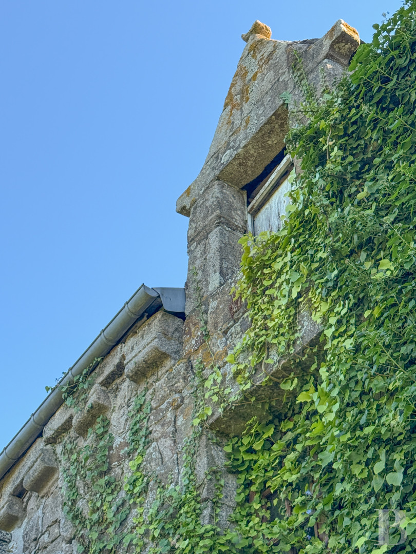
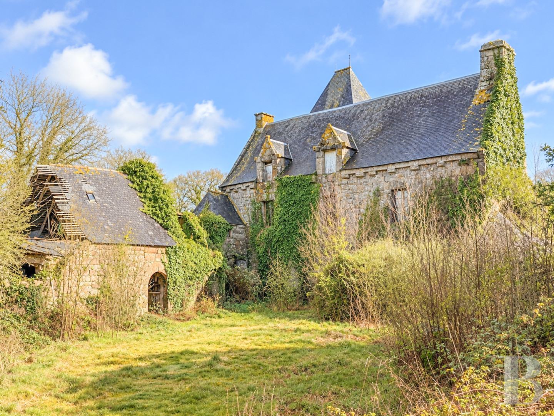
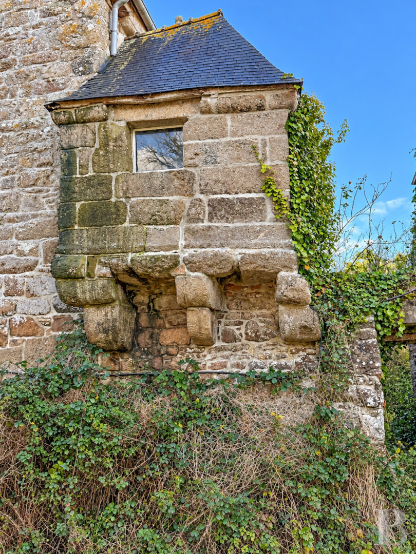
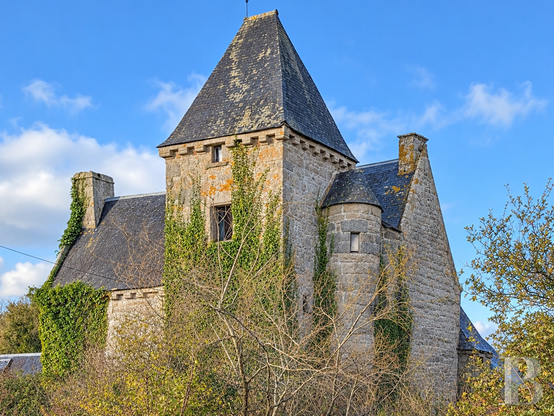
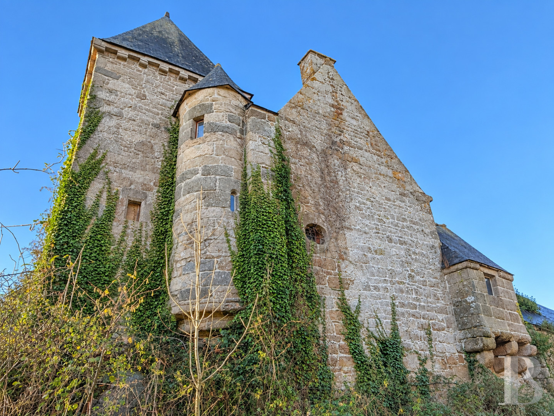
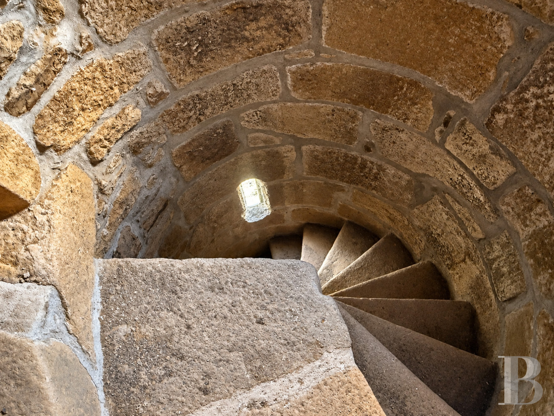
The T-shaped manor is made of rubble stone, while the door as well as window surrounds, cornice and chimney stacks are all made of dressed blocks of granite. A square tower topped by a pavilion roof houses a spiral staircase leading from the ground floor to the first floor. On this level, a bedroom leads to a square, corbelled sentry box punctuated by arrow windows, which pays witness to the residence’s original defensive purpose. A watchtower turret adjacent to the square tower houses a second staircase leading to the second floor on which there is a room with a high ceiling, above which the attic level can be found. A dovecote is situated at the top of the tower. The silhouette that the edifice inherited from the late Middle Ages is borne out by the gable dormers with triangular pediments, gable inclines with dog-ears, tall chimney stacks and a modillion cornice.
The foundation that owns the property is looking for a project promoter to take on a 50-year emphyteutic lease for the estate. The lease does not involve transferring ownership of the estate but grants the lessee a long-term right of occupation, allowing them to restore, improve and run the premises in accordance with the lease’s terms. A € 30,000 title of entry and symbolic rent of € 1 euro are to be paid. The lessee will be responsible for restoring the manor in accordance with a schedule in which the work on the roofs and windows must be completed within three years. Subject to obtaining the agreement of the foundation and the required permits, the estate could be used for an economic activity in keeping with the character of its heritage, particularly as an accommodation, events, cultural, crafts or agricultural business (except for livestock breeding for food).
The T-shaped manor is made of rubble stone, while the door as well as window surrounds, cornice and chimney stacks are all made of dressed blocks of granite. A square tower topped by a pavilion roof houses a spiral staircase leading from the ground floor to the first floor. On this level, a bedroom leads to a square, corbelled sentry box punctuated by arrow windows, which pays witness to the residence’s original defensive purpose. A watchtower turret adjacent to the square tower houses a second staircase leading to the second floor on which there is a room with a high ceiling, above which the attic level can be found. A dovecote is situated at the top of the tower. The silhouette that the edifice inherited from the late Middle Ages is borne out by the gable dormers with triangular pediments, gable inclines with dog-ears, tall chimney stacks and a modillion cornice.
The foundation that owns the property is looking for a project promoter to take on a 50-year emphyteutic lease for the estate. The lease does not involve transferring ownership of the estate but grants the lessee a long-term right of occupation, allowing them to restore, improve and run the premises in accordance with the lease’s terms. A € 30,000 title of entry and symbolic rent of € 1 euro are to be paid. The lessee will be responsible for restoring the manor in accordance with a schedule in which the work on the roofs and windows must be completed within three years. Subject to obtaining the agreement of the foundation and the required permits, the estate could be used for an economic activity in keeping with the character of its heritage, particularly as an accommodation, events, cultural, crafts or agricultural business (except for livestock breeding for food).
The manor
The ground floor
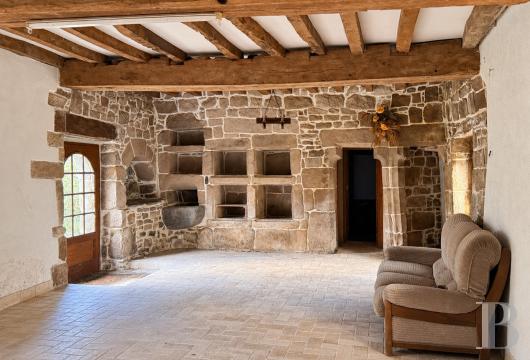
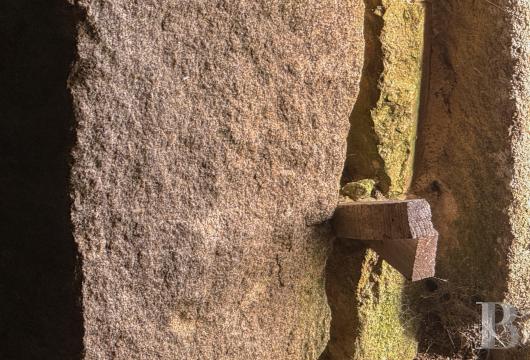
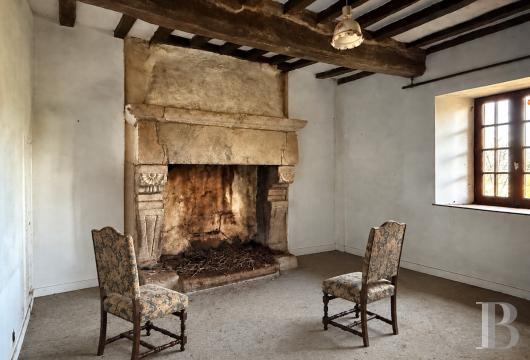
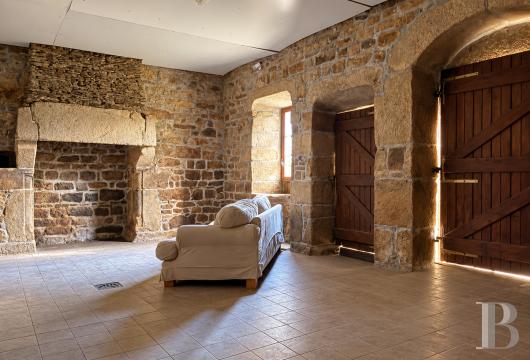
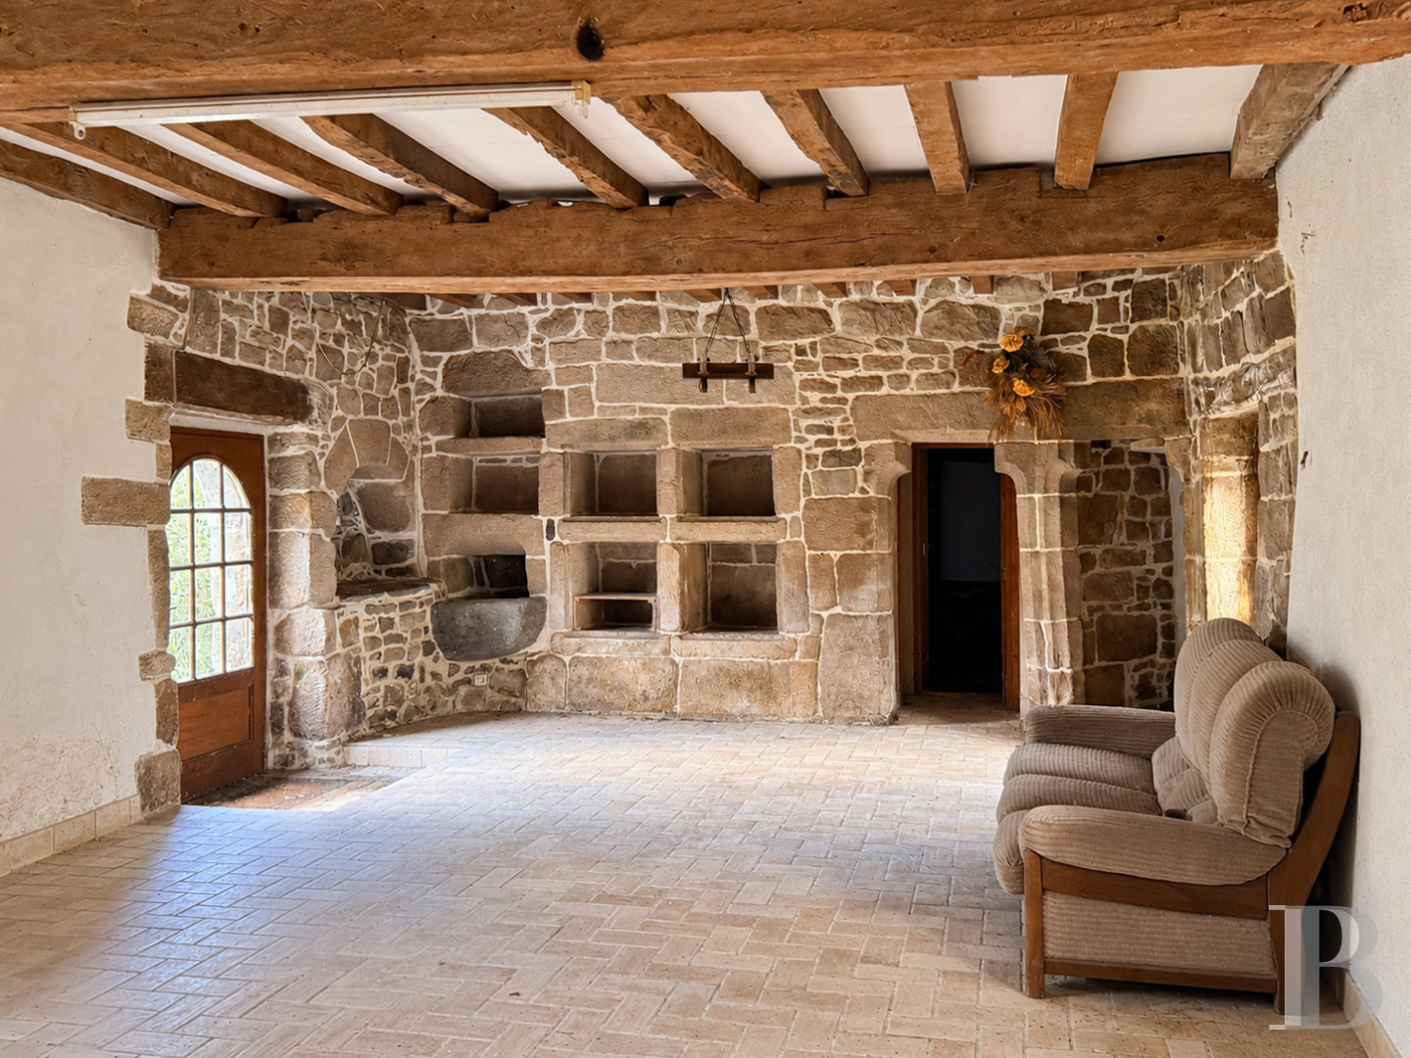
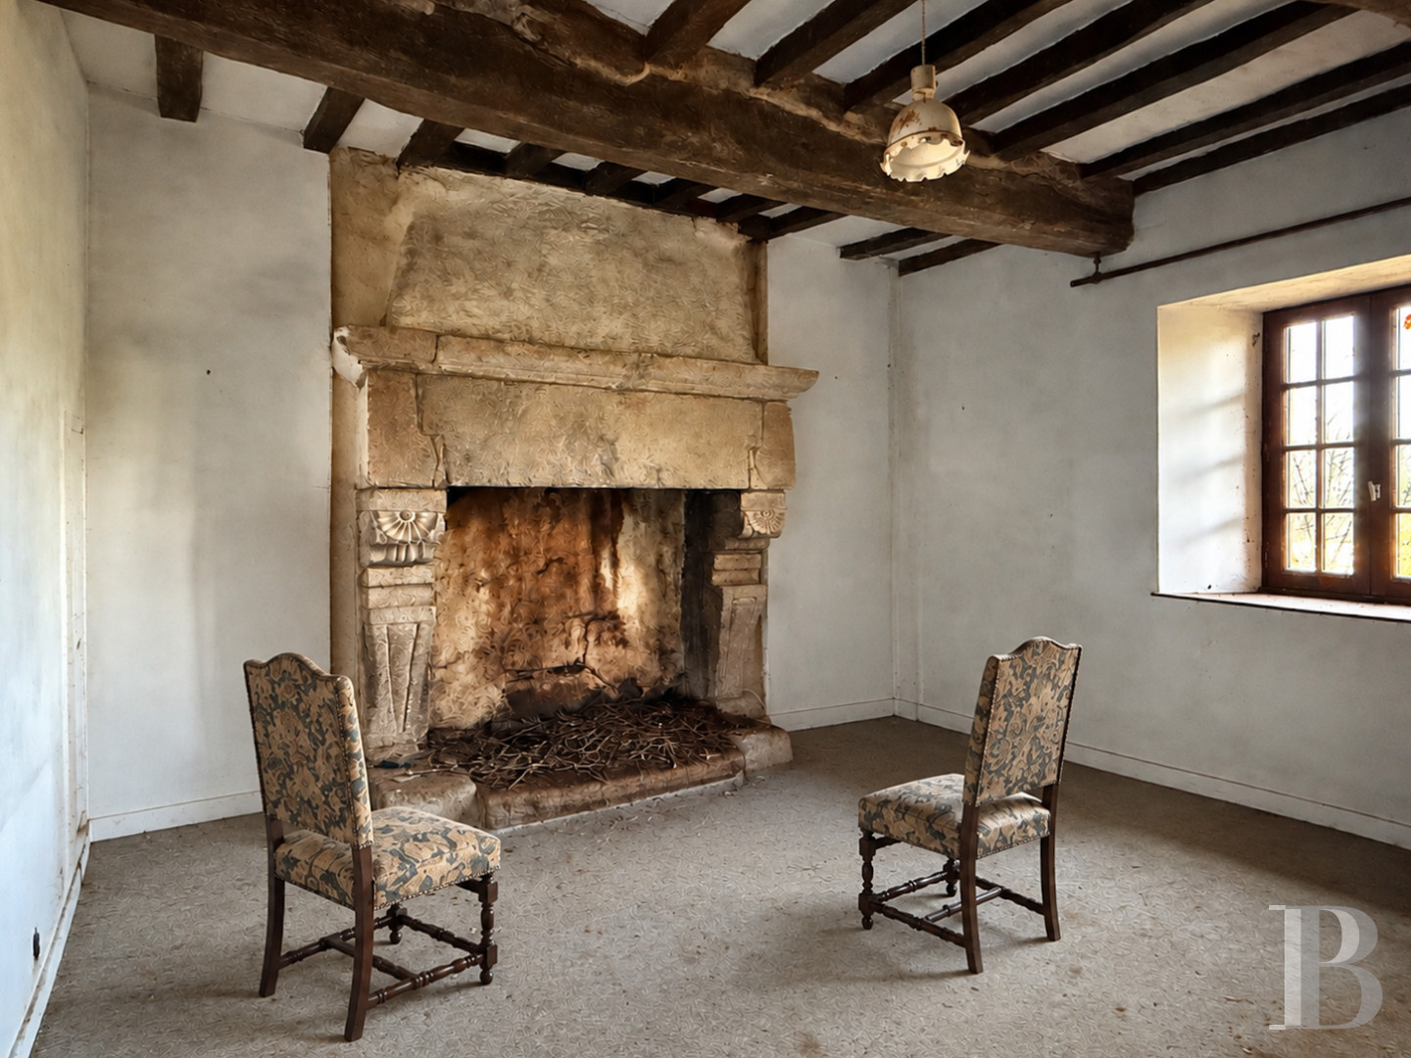
This level is set out around two main rooms. To the west, the former kitchen has been transformed into a bathroom, lavatory and boiler room. To the east, the living room boasts a ceiling with exposed beams and joists plus a granite fireplace. Several old built-in fittings remain in the walls, such as cupboards, barrels, salt tubs, niches and shelves carved out of the granite.
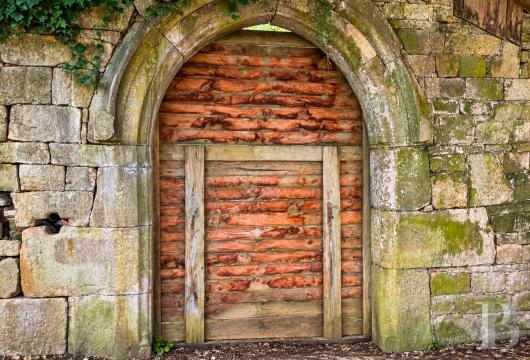
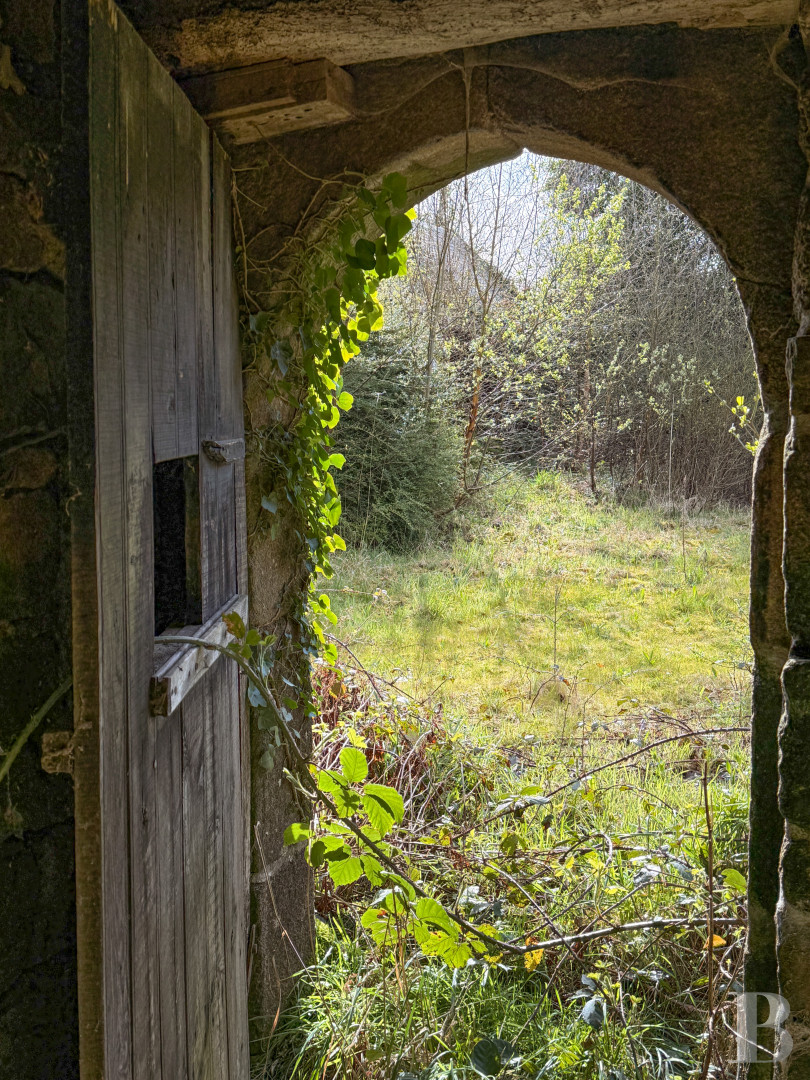
From the living room, a semi-circular arched door with a bevelled frame opens, to the south, onto the meadows. Two doors with lintels supported by small corbels lead respectively to the former kitchen and the spiral staircase housed in the tower. To the north, the also semi-circular arched entrance door opens onto the lawned courtyard.
There is tiled flooring throughout and the walls boast a combination of exposed stonework and rendering. The entire storey requires full renovation inside but still possesses many period layouts and architectural features.
The first floor
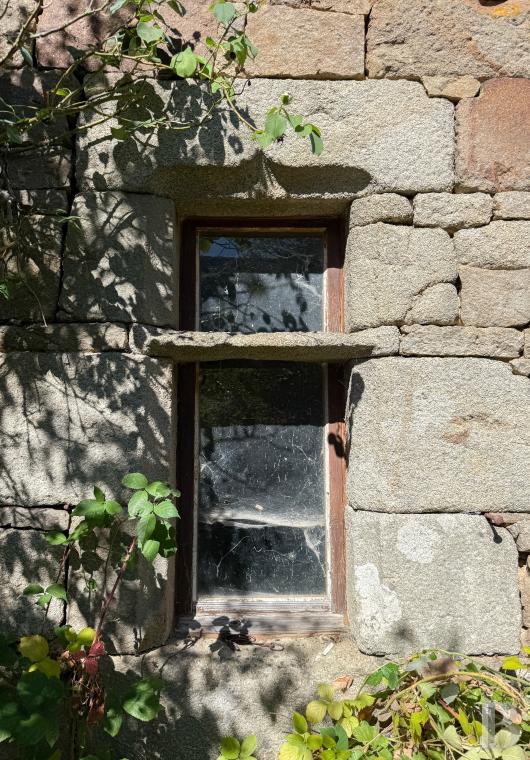
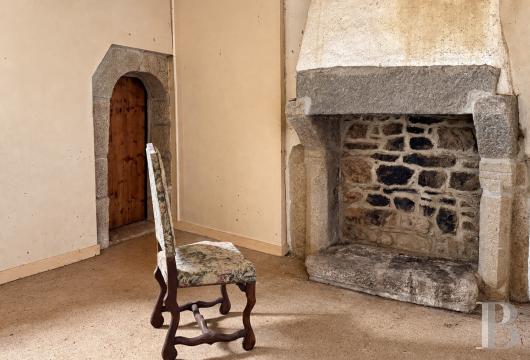
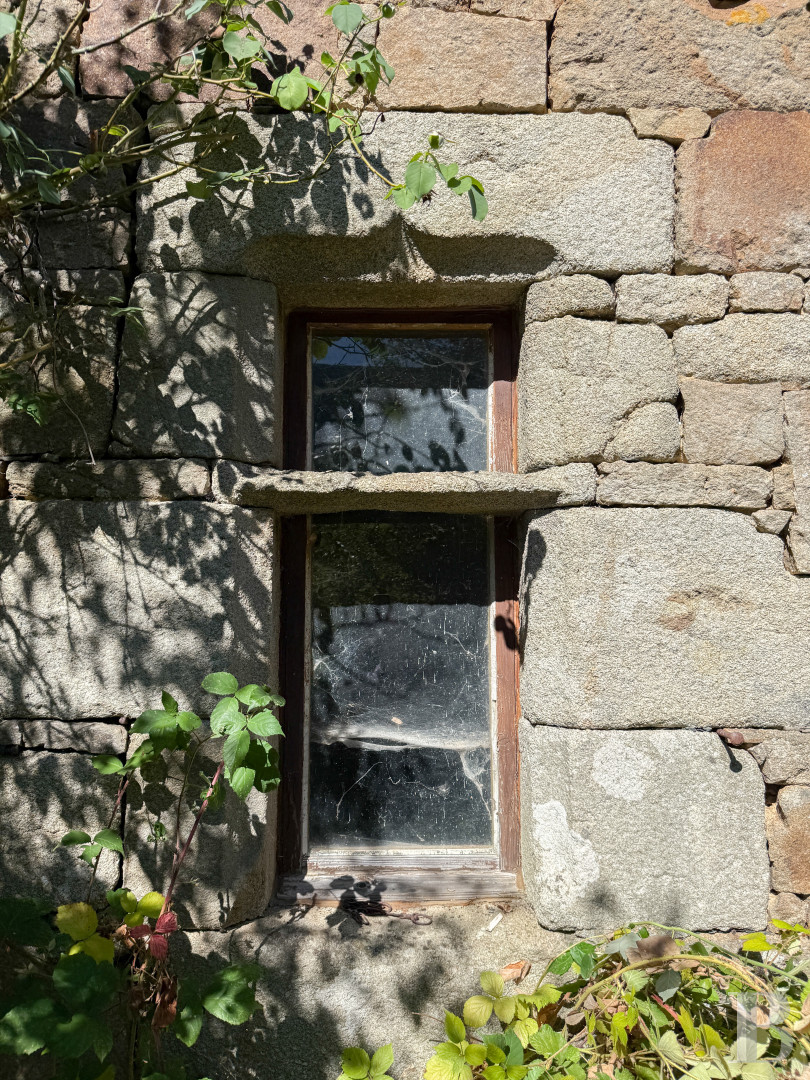
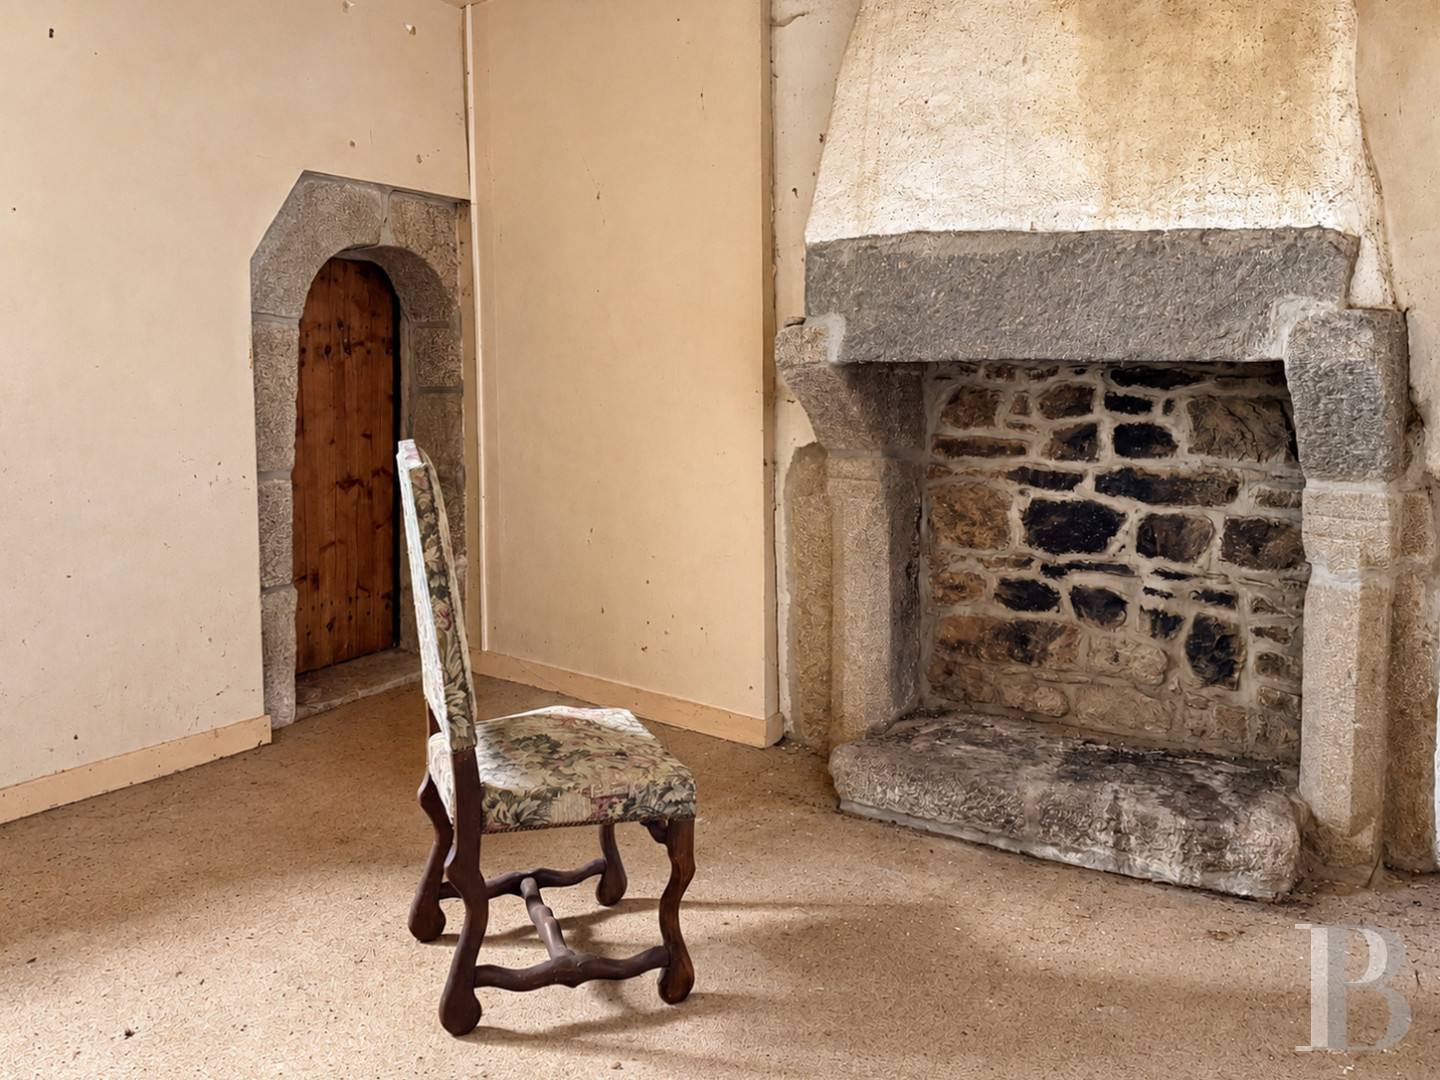
This level includes three bedrooms. Two of them boast granite fireplaces, one of which has sculpted jambs. Also, there are still exposed beams and joists in some rooms. Light streams into this level through windows carved out of the thickness of the walls.
From one of the bedrooms, a small door with a granite frame leads to the corbelled sentry box at the northeast corner of the residence. Thanks to two small windows and arrow slits, it still boasts a defensive character.
They current layout and decoration is different to how this level was originally set out. This storey requires renovation and alteration of its layout, while preserving the remaining architectural features.
The attic
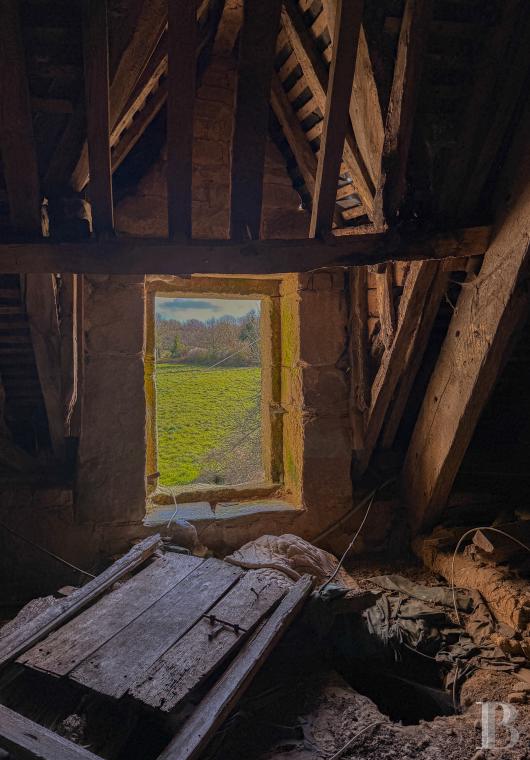
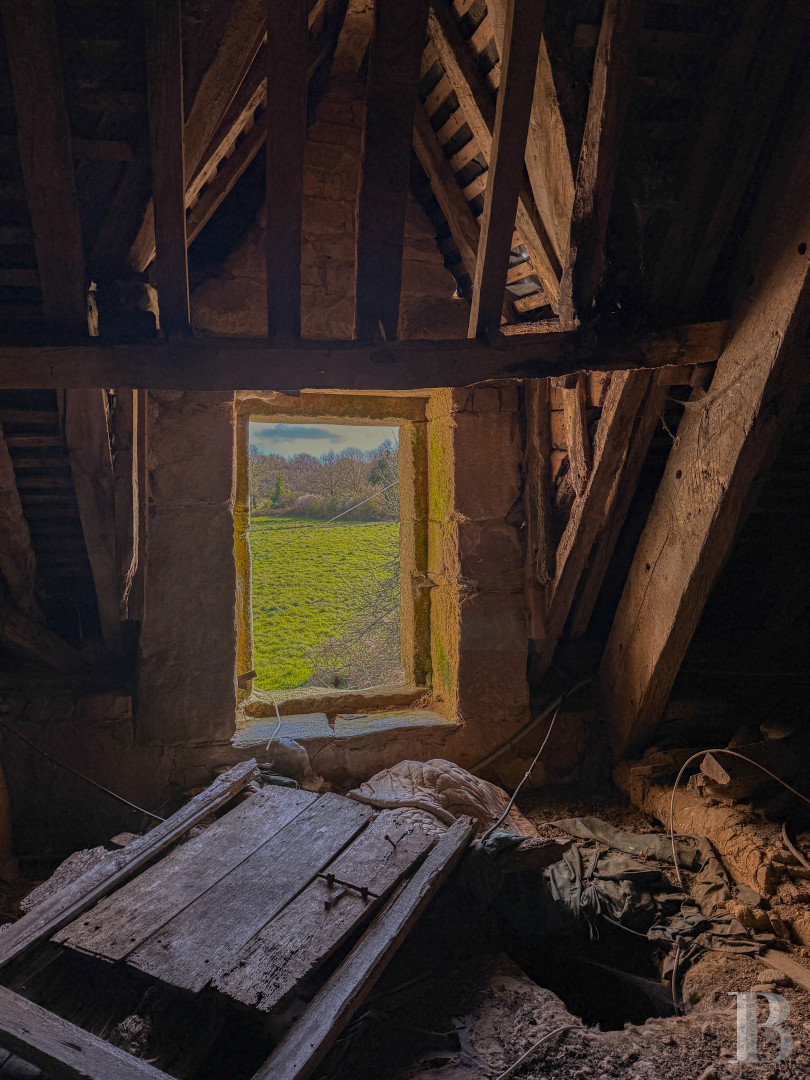
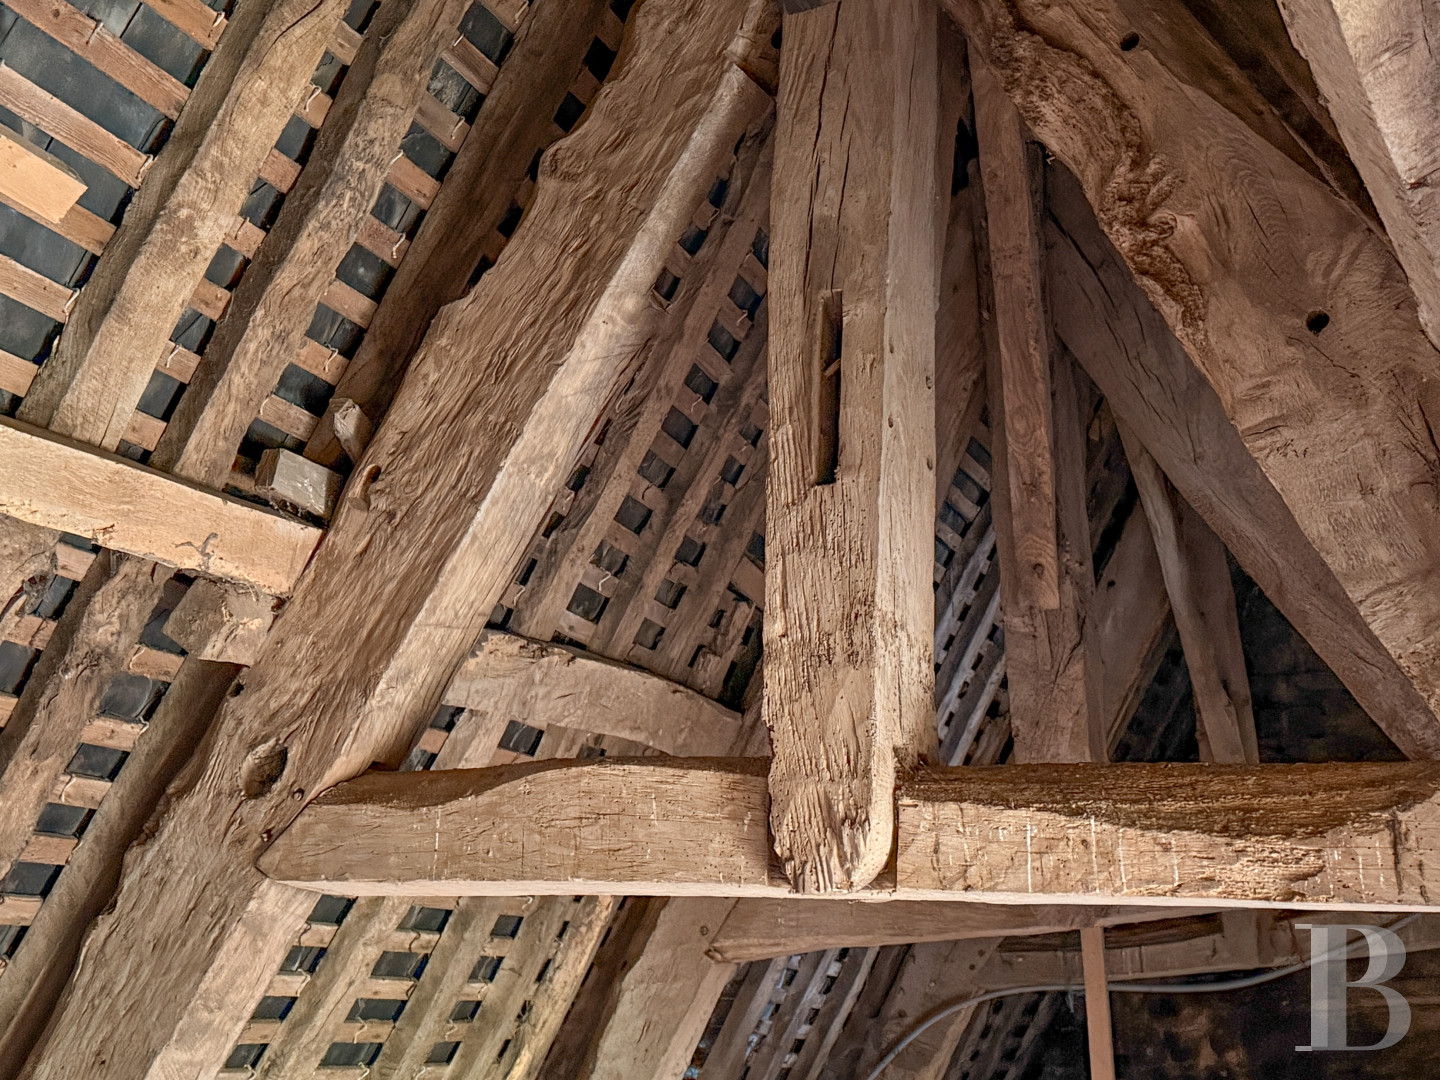
This level can be reached via a door from the landing on the second floor of the tower. It boasts a surface of around 67 m² as well as an exposed roof frame. Light pours in through three gable dormers with triangular pediments and dog-ear inclines, with two to the north and one to the south.
The tower
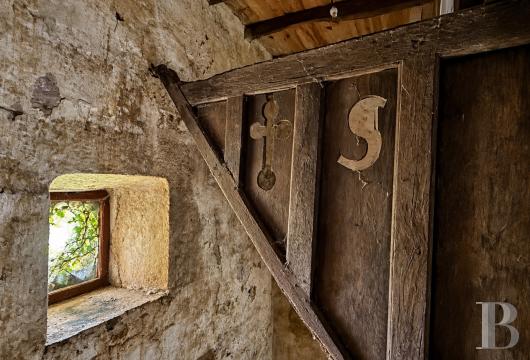
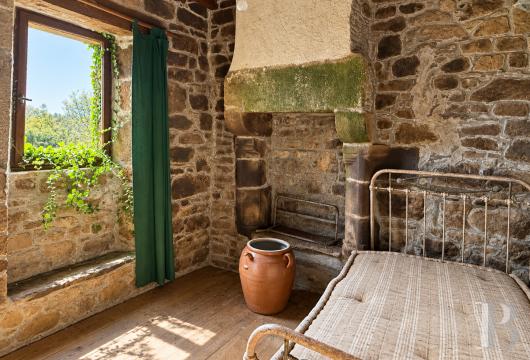
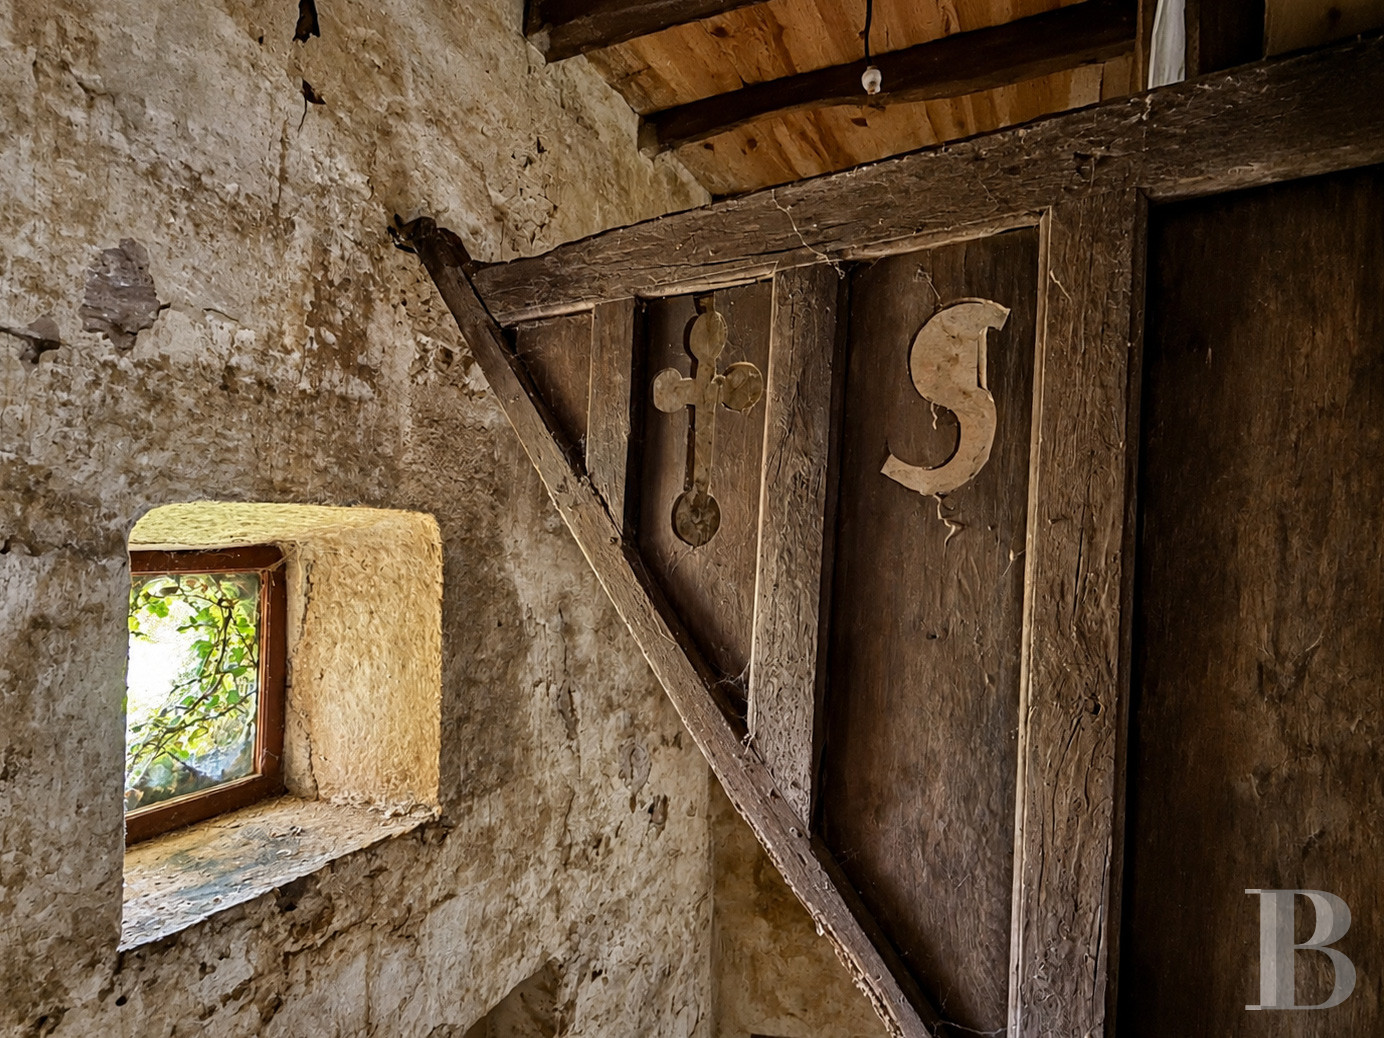
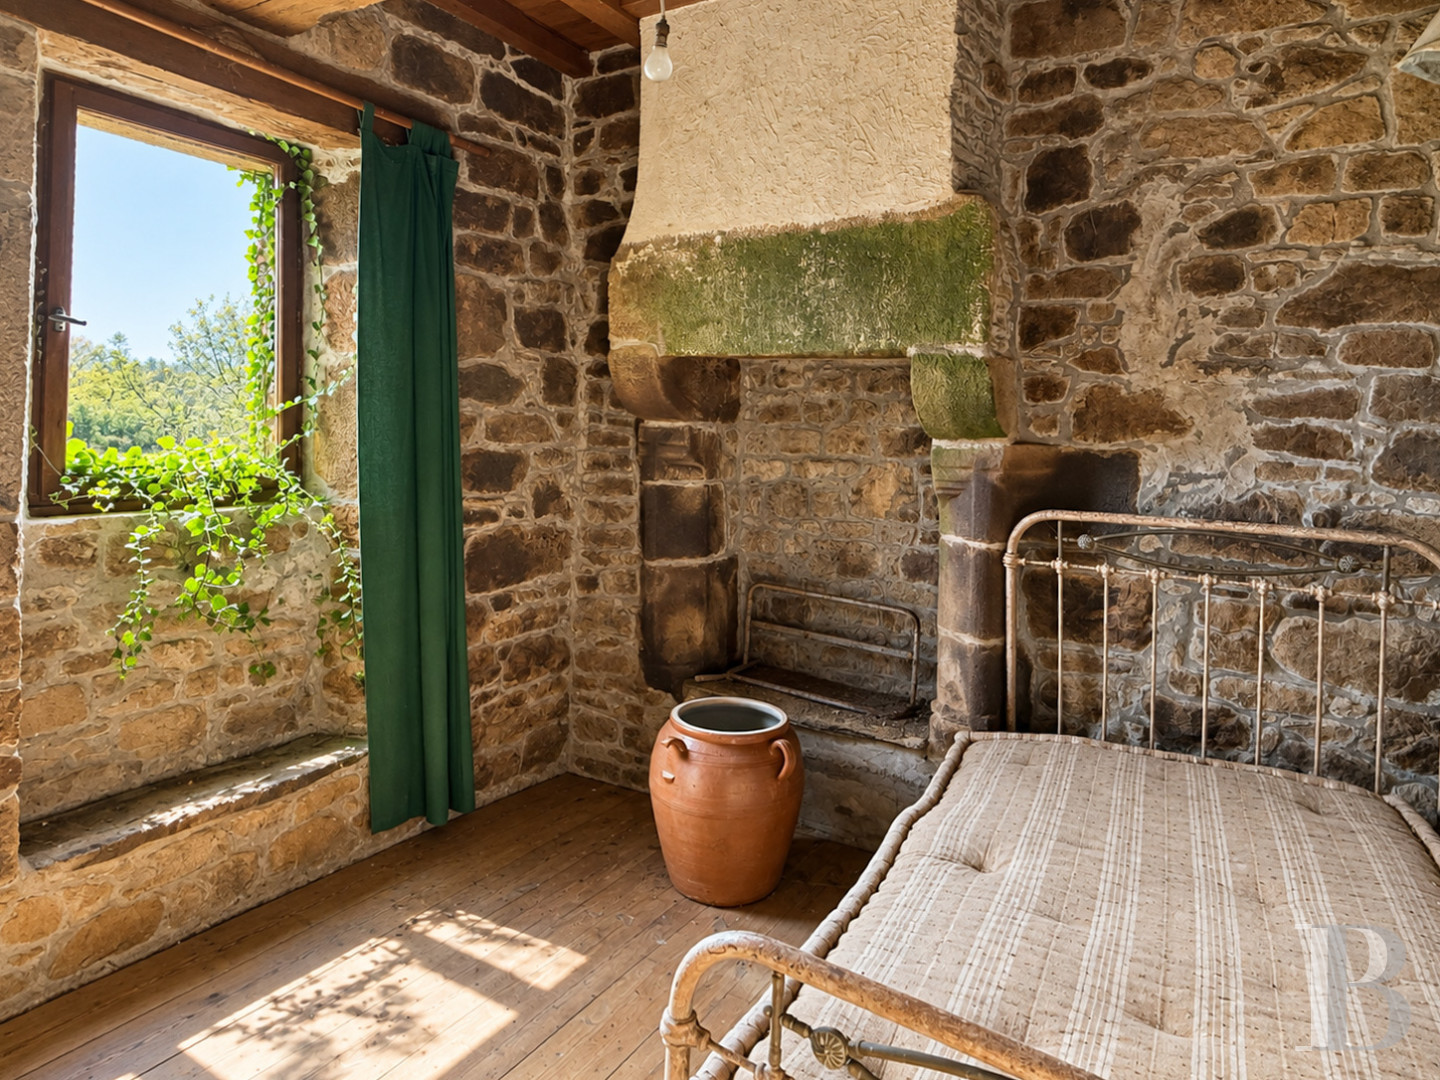
The square tower adjoining the residence houses a granite spiral staircase leading from the ground floor to the first floor, from where another staircase in a watchtower adjacent to the tower’s exterior climbs to the second floor. In one of the upper rooms, there are elements that are older than those in the bedrooms of the main section, with exposed stonework on the walls, wooden floorboards, exposed beams and a granite fireplace with sculpted jambs. A deeply splayed window boasts views over the meadows and woodland.
Le pigeonnier
The dovecote
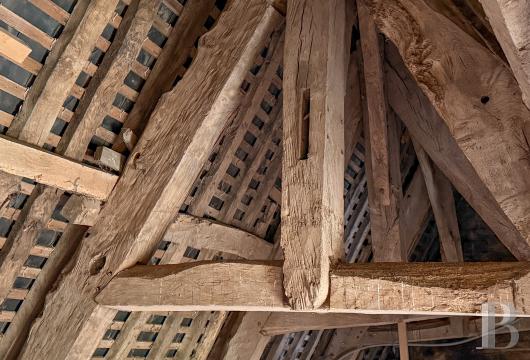
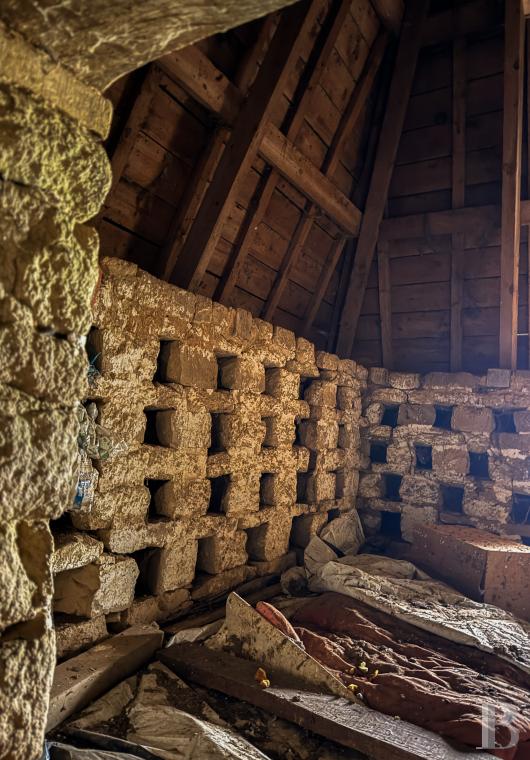
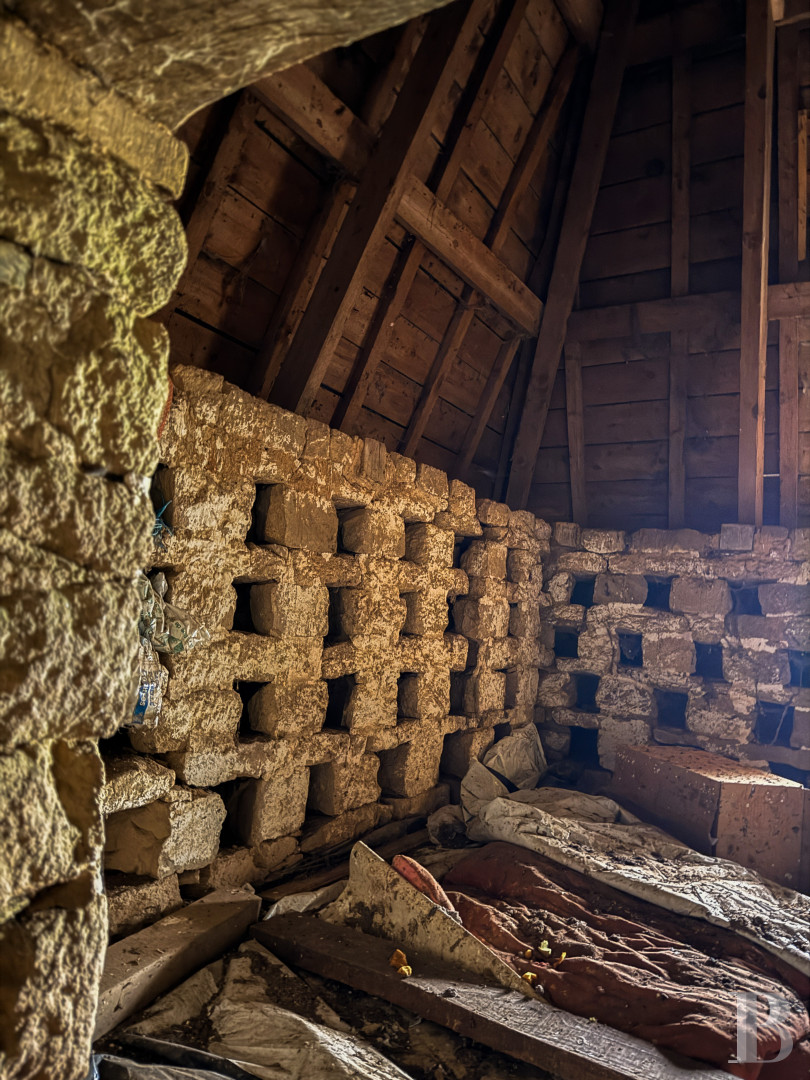
At the very top of the tower, beneath the exposed roof frame, the dovecote still boasts many regularly arranged rows of pigeonholes carved out of the masonry.
The former tenant farm
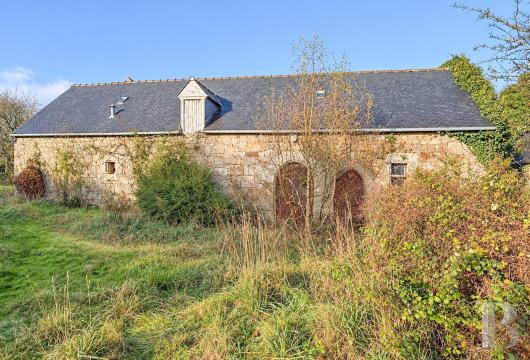
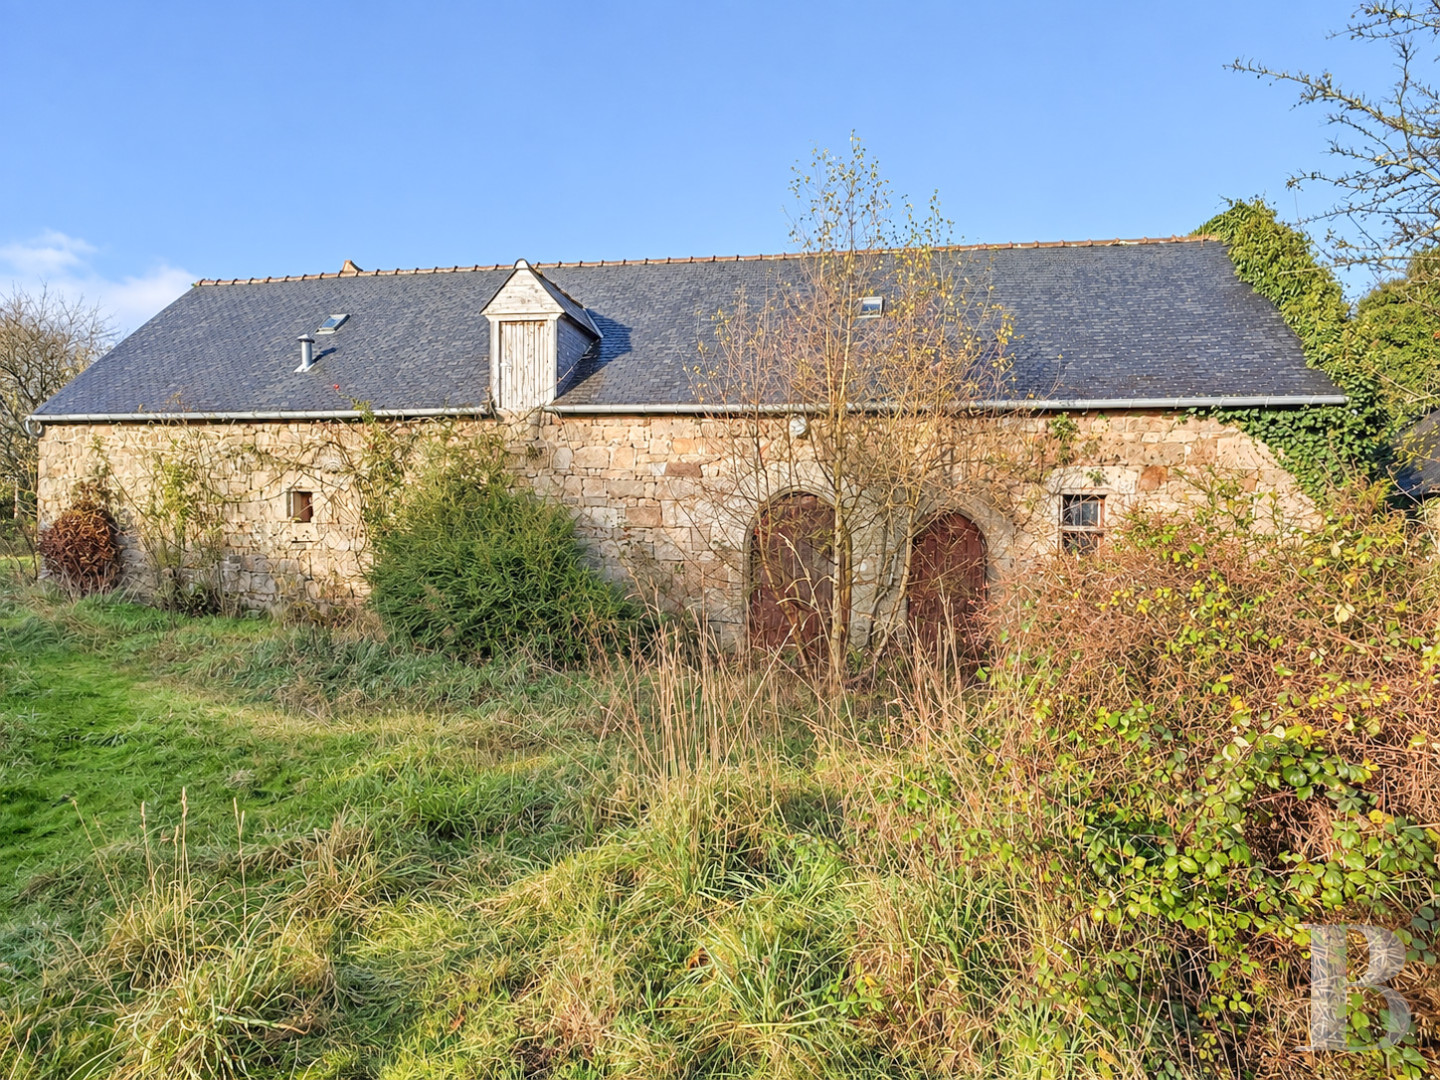
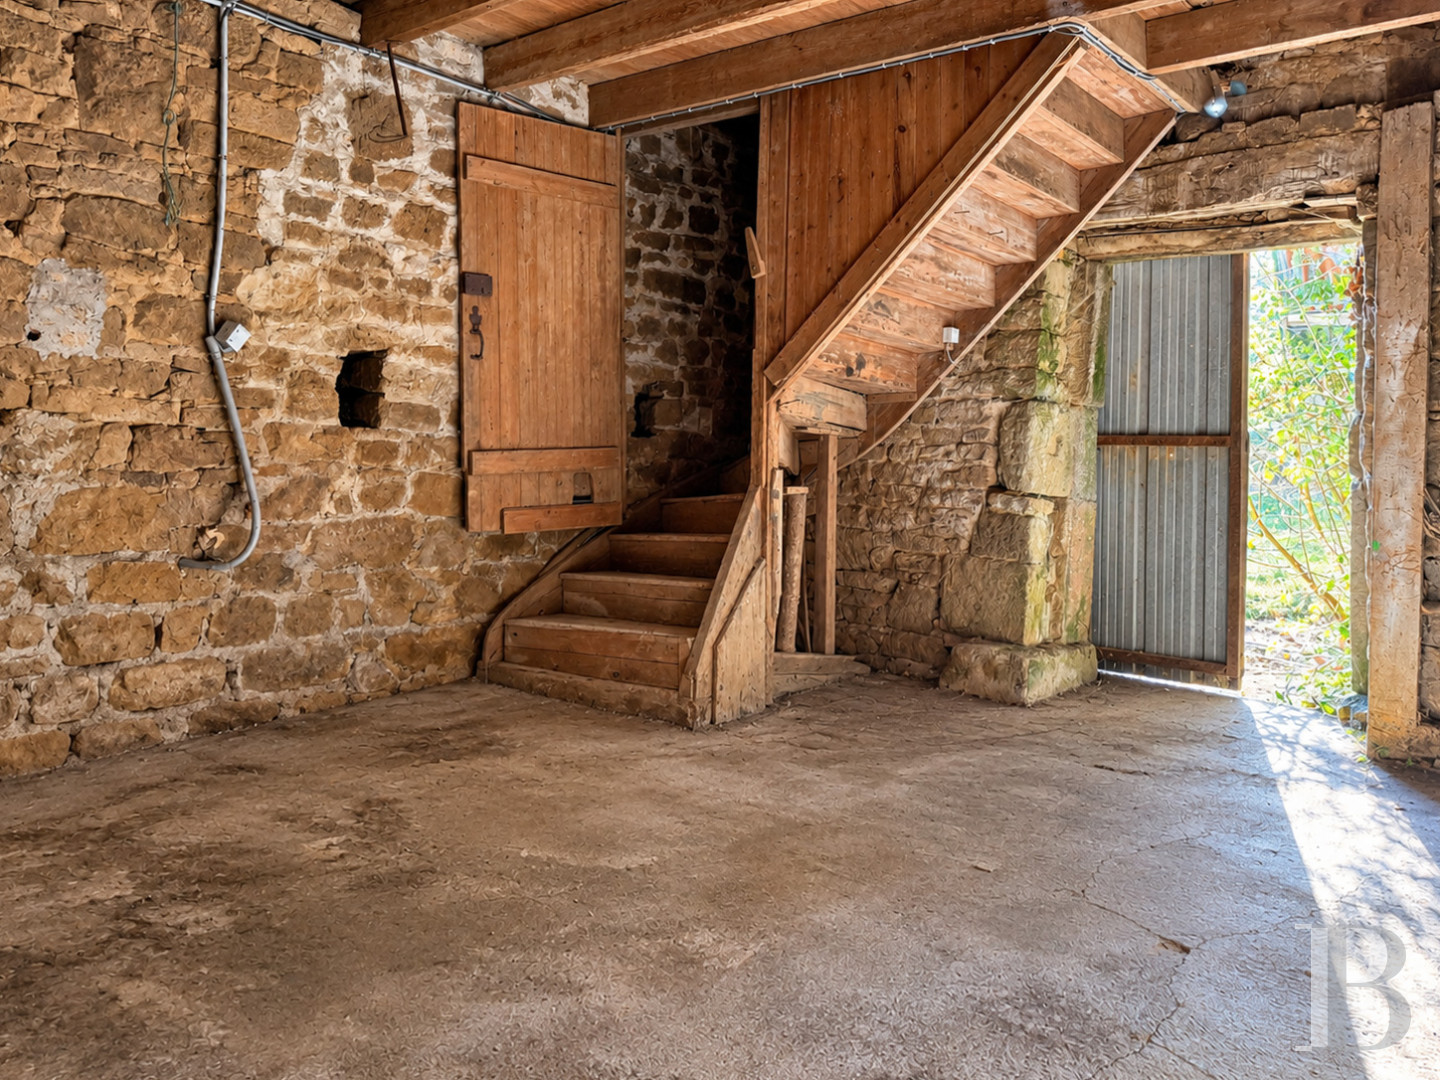
It is situated on the edge of the courtyard and boasts a long facade made of rough-hewn blocks of granite beneath a slate gabled roof. The openings, of which there are few, are of differing dimensions. Two segmental arched doors stand in the centre, while several narrower openings are carved out of the masonry. On the slope of the roof, there is a gable dormer with a triangular pediment. The building is part of the estate’s outbuildings.
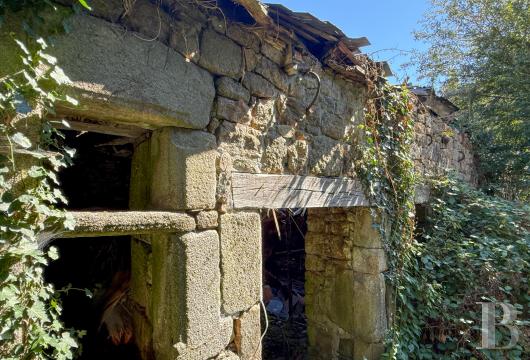
To the east of this edifice, there is an old longhouse in ruins.
The ground floor
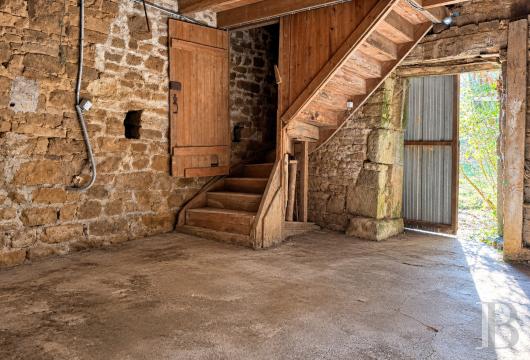
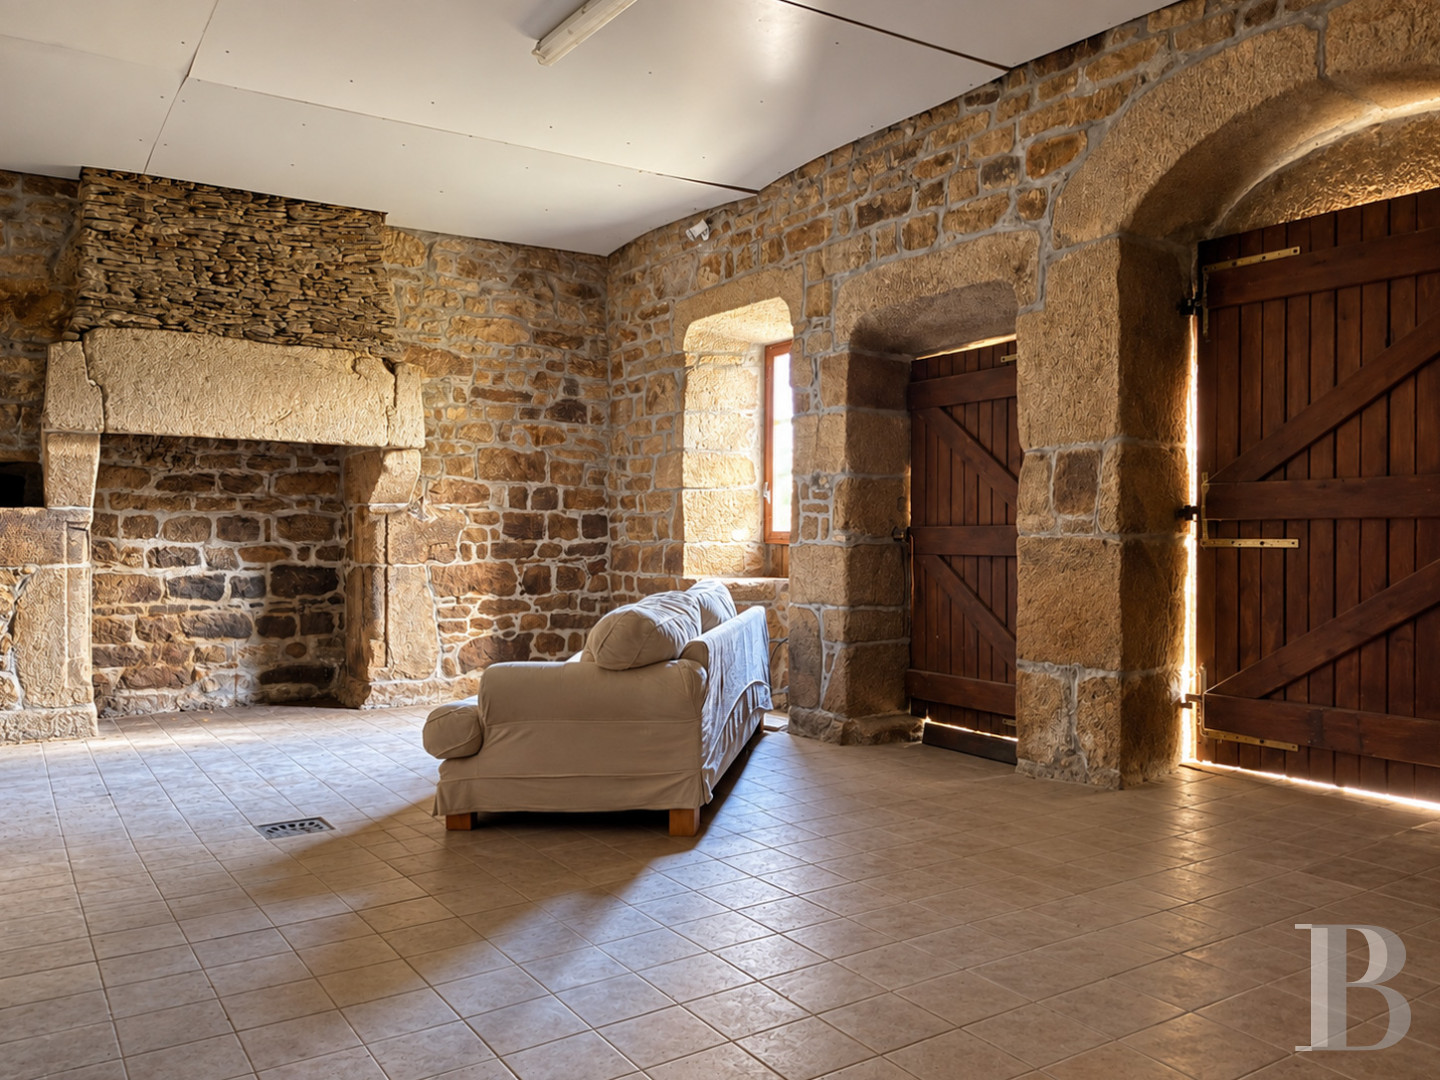
This level is divided into two spaces. The first boasts exposed stonework on the walls as well as a granite fireplace and combines a large tasting room, a former professional grade kitchen and a cold store. They layout suggests it was previously used for the production of farm goods combined with their sale and tasting on site. The second space has a rammed earth floor and was not used for the farm’s activity.
The upstairs
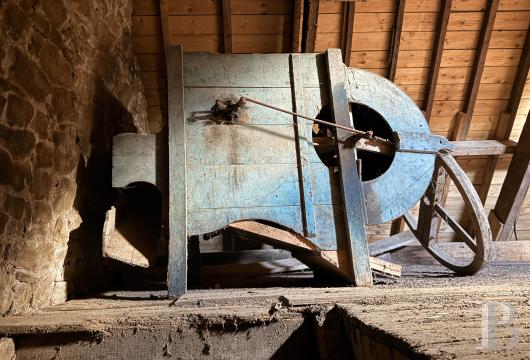
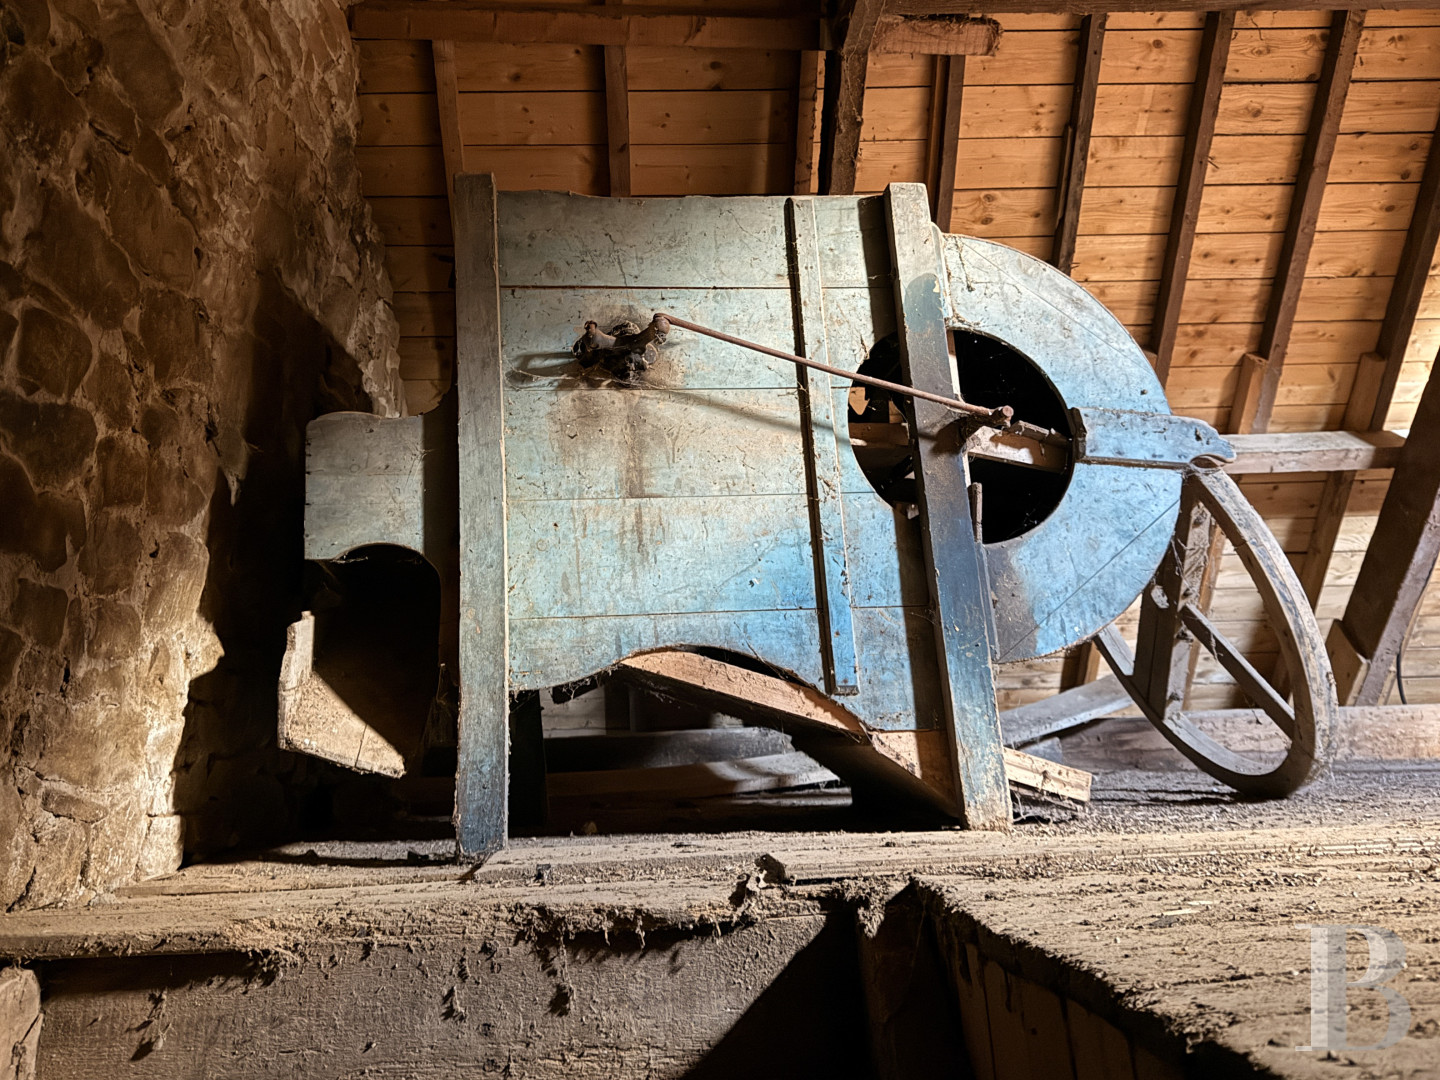
This level is made up of loft that has remained in its original state.
The agricultural buildings
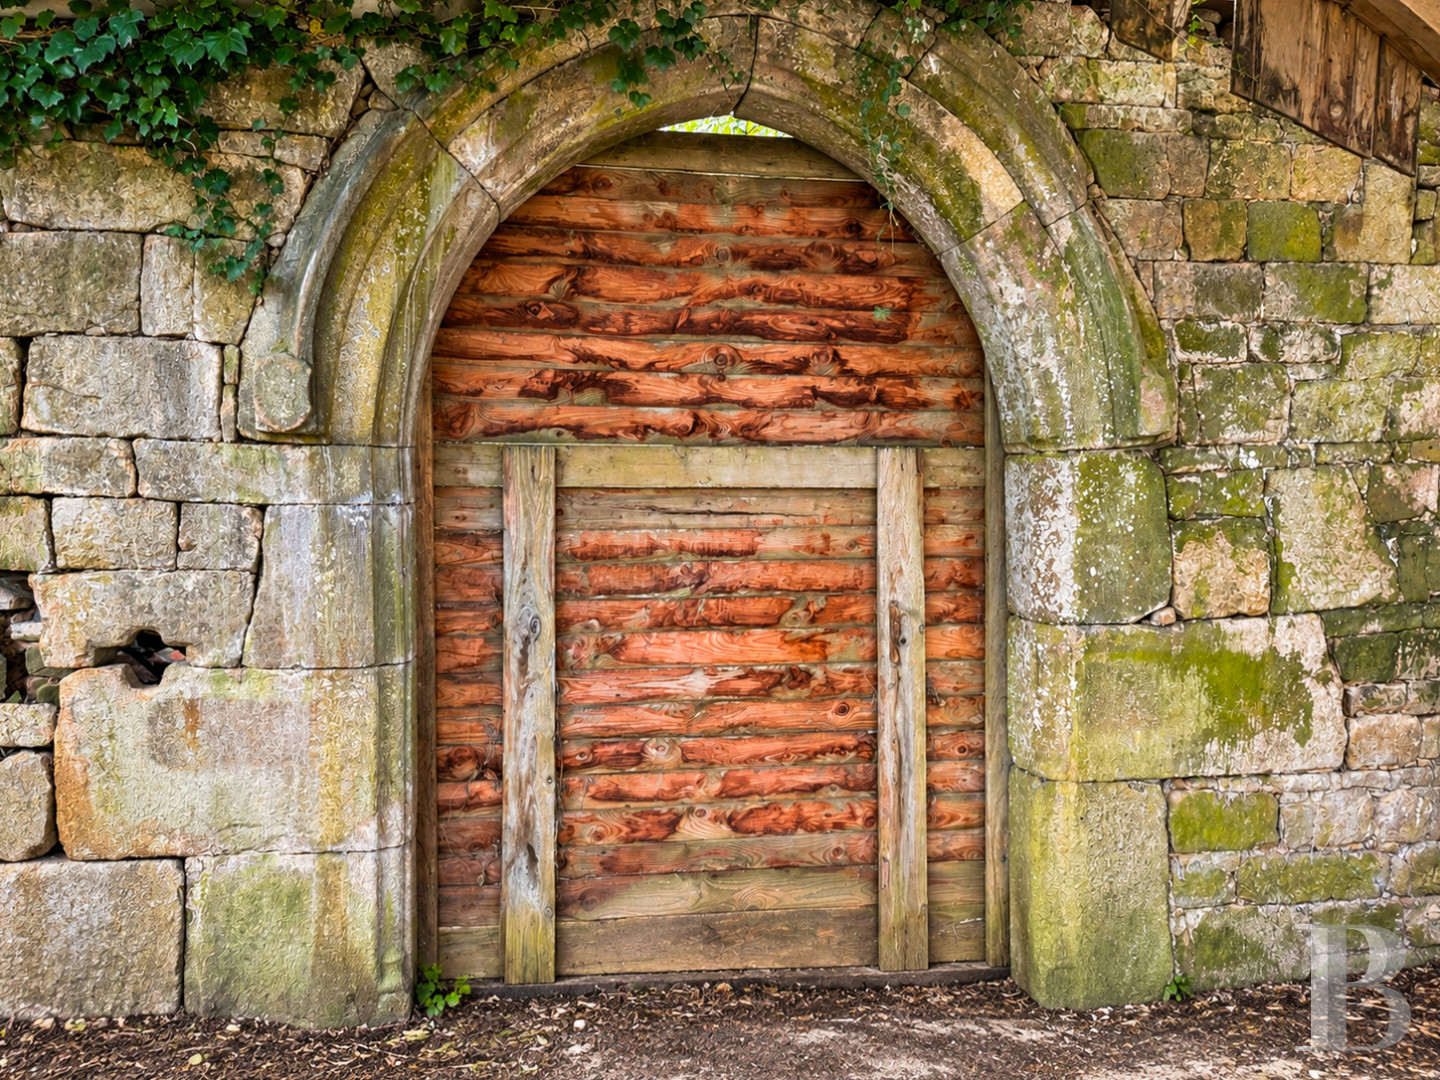
Near to the outbuildings, there are three agricultural storehouses, two of which were built relatively recently. They boast surfaces of 360 m², 670 m² and 770 m² respectively. Together, they provide more than 1,800 m² of covered space, for agricultural use or for storage. One of the buildings was built on what was the former farmyard and today houses the monumental porch that was previously situated at the entrance to the manor’s courtyard.
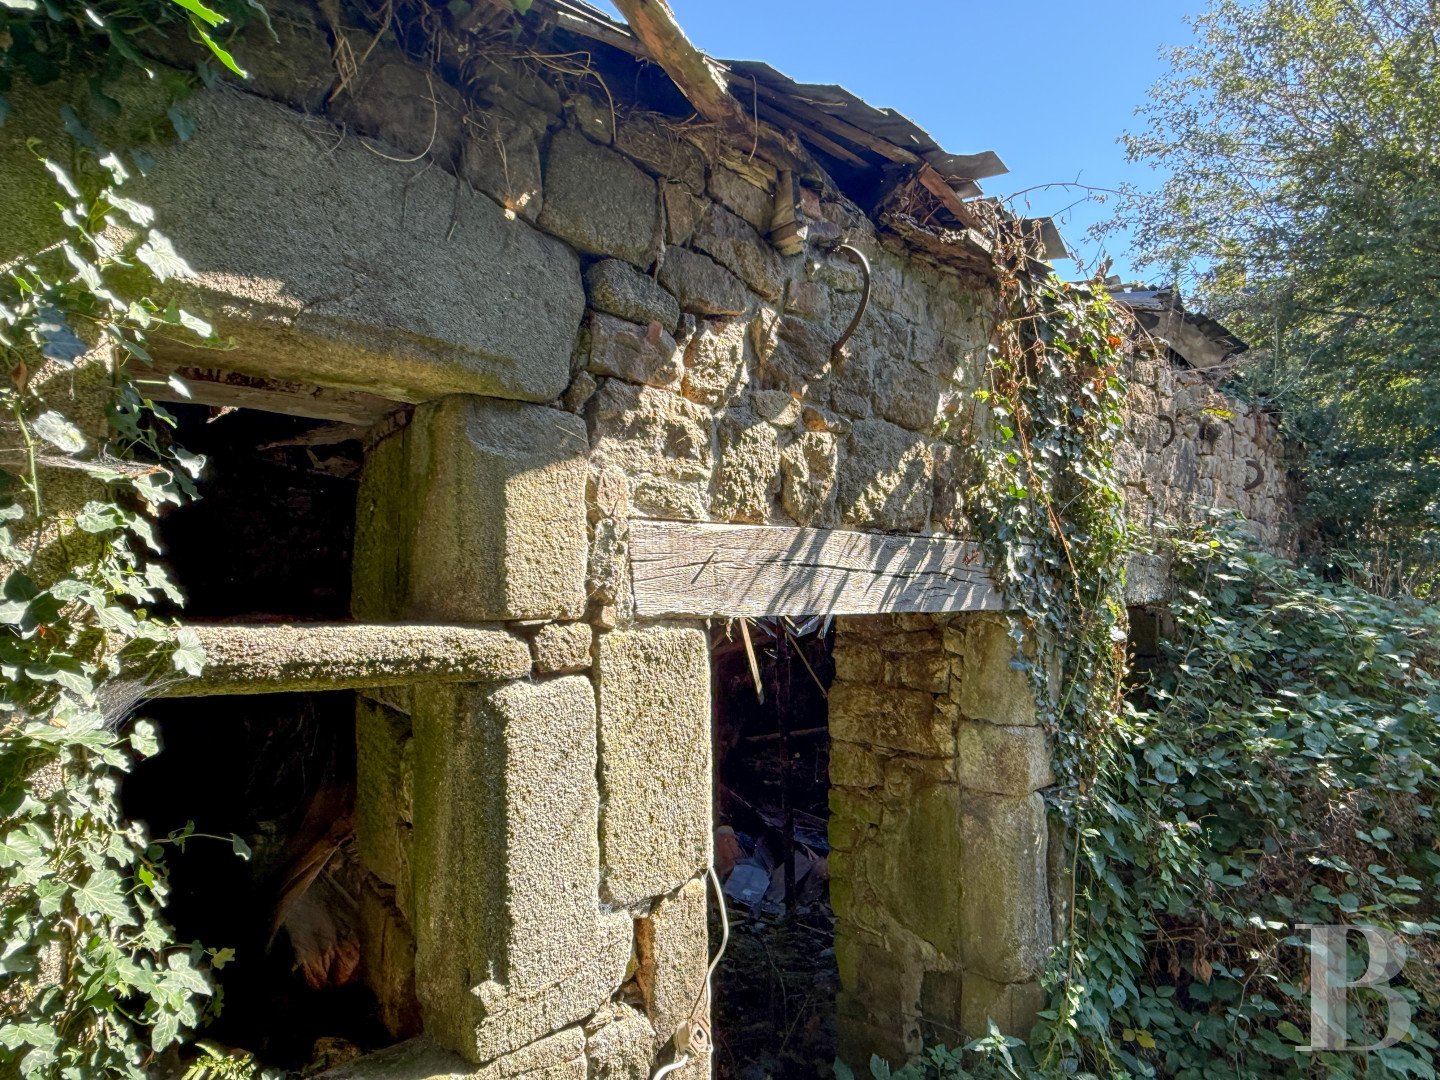
There is a rectangular, almost 55-m² barn made of rubble stone and topped by a gabled fibrolite roof. Its facade possesses two wide openings with wooden lintels plus a small window, while light filters into the attic level through skylights. Thanks to the two openings, there is capacity for parking large vehicles, though the building does require restoration.
The land
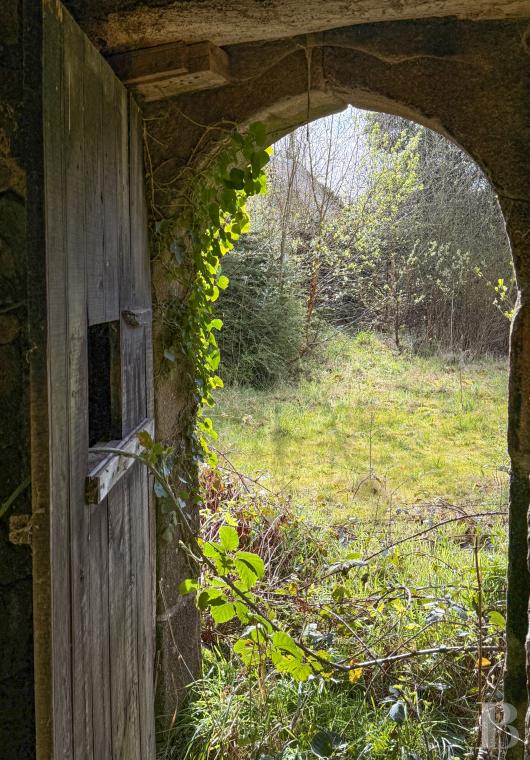
The almost 5.5 hectares spread out around the manor and its outbuildings, are mainly made up of meadows and are bordered by hedges as well as tree-lined embankments. Near to the residences, there are large areas of the former grounds that were dedicated to gardens, an orchard and a pond.
Our opinion
This is a rare opportunity to breathe new life into a historical estate without having to bear the cost of purchasing it. The emphyteutic lease offers the possibility of occupying the property over the long-term and developing an ambitious project to match its potential. The land’s extent, the outbuildings’ considerable surface and the manor’s character open up a range of both personal and professional opportunities. With the progressive restoration of the estate, an accommodation, cultural, crafts, events or agriculturally based activity could contribute to its transmission.
Reference 141717
| Main building floor area | 133 m² |
| Outbuildings floor area | 1935 m² |
| Land registry surface area | 5 ha 43 a 20 ca |
Information on the risks to which this property is exposed is available on the website: www.georisques.gouv.fr
Share


NB: The above information is not only the result of our visit to the property; it is also based on information provided by the current owner. It is by no means comprehensive or strictly accurate especially where surface areas and construction dates are concerned. We cannot, therefore, be held liable for any misrepresentation.