A restored 15th-century manor house, a converted farmhouse
and 1.4 hectares of grounds near Nantes
and 1.4 hectares of grounds near Nantes
Nantes,
LOIRE-ATLANTIQUE
pays-de-loire
44000
FR

Location
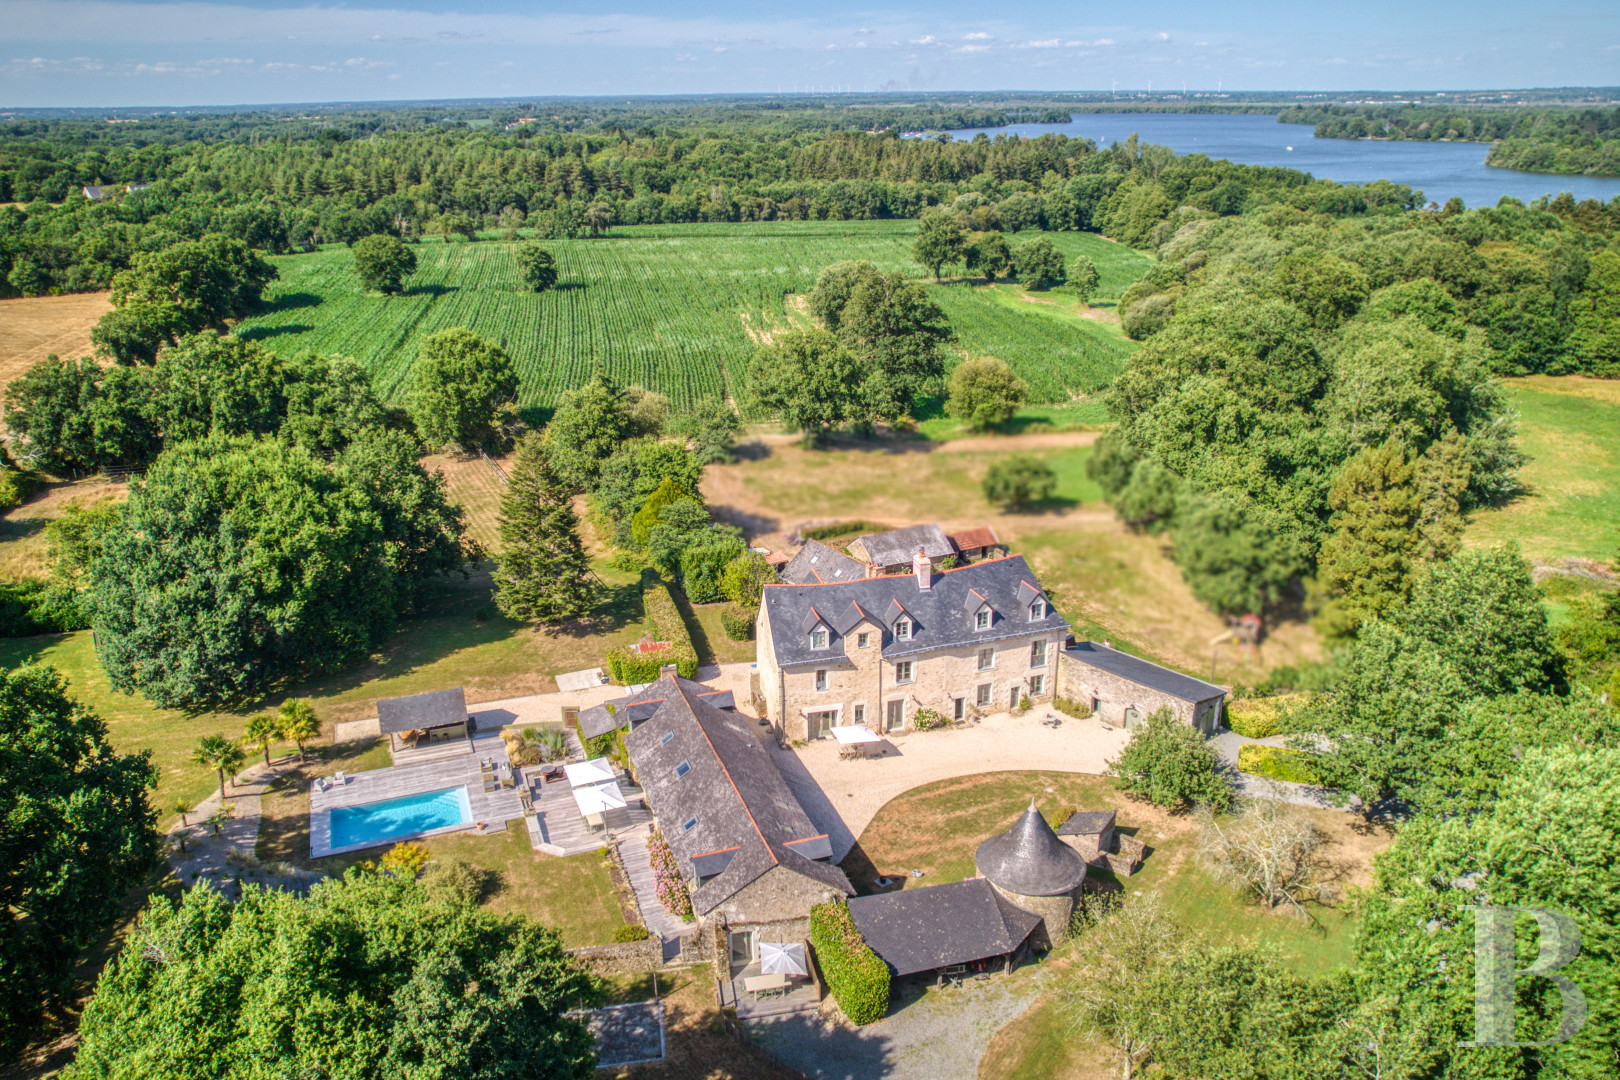
The property is situated in a sought-after commune on the banks of the Erdre, north of Nantes, in the Loire-Atlantique. The nearby town centre is home to shops, amenities and a tram-train station. The city of Nantes is 15 minutes away, whilst its TGV station and airport are 30 minutes away. The nearest beaches on the Atlantic coast are 70 km away. Paris is 380 km away by road.
Description
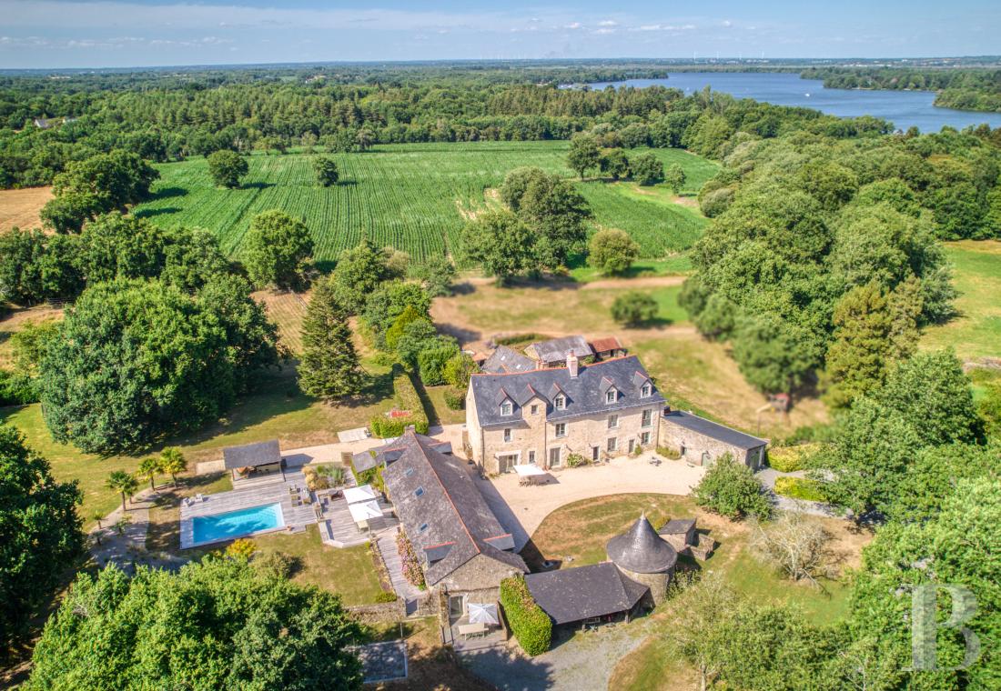
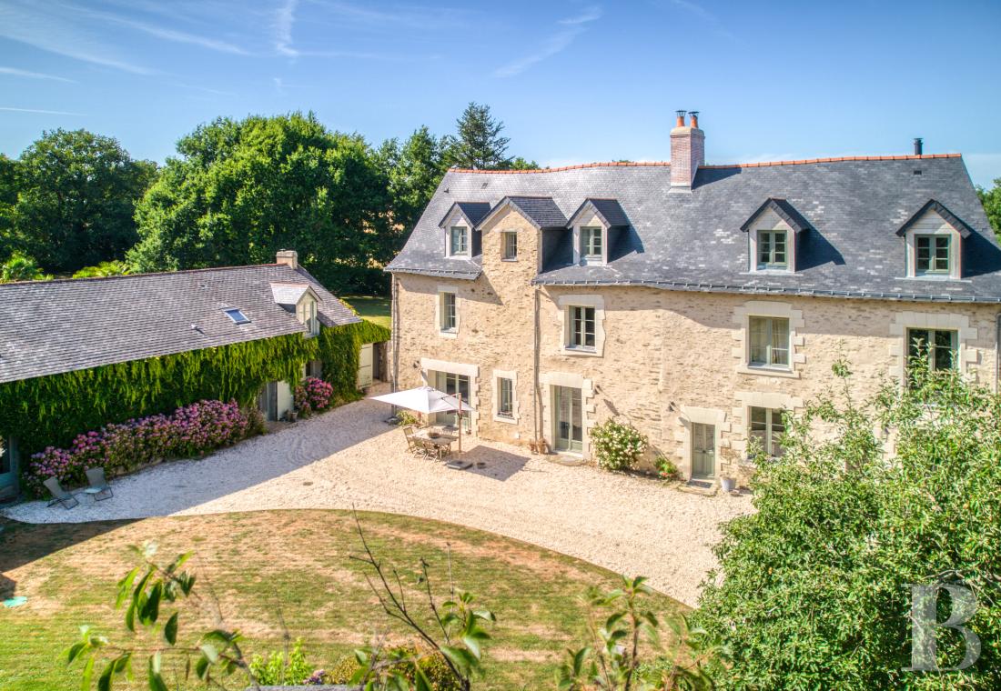
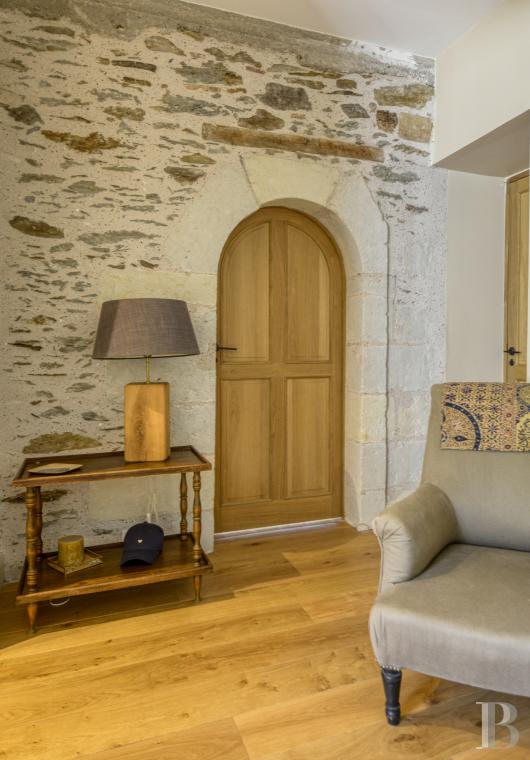
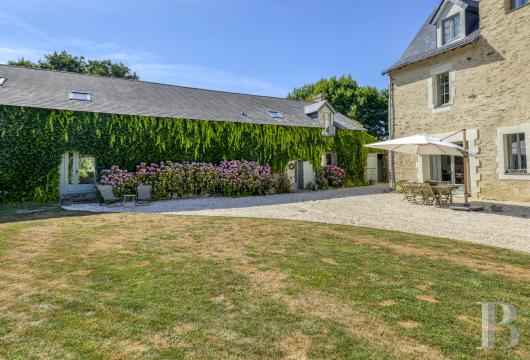
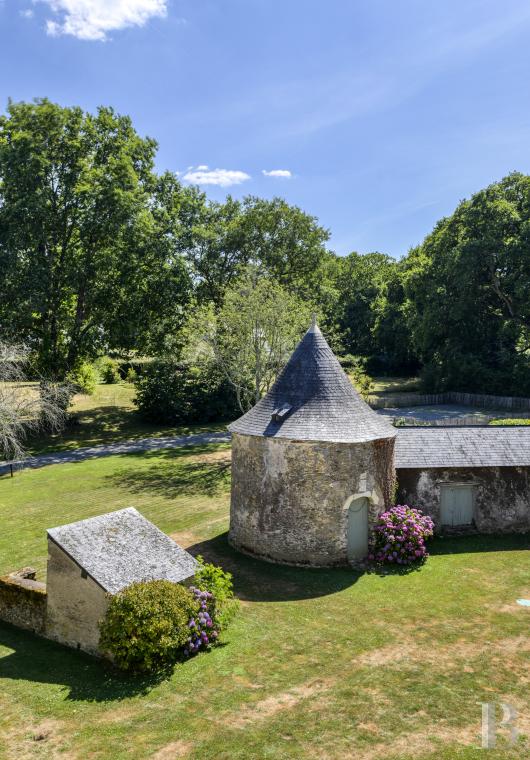
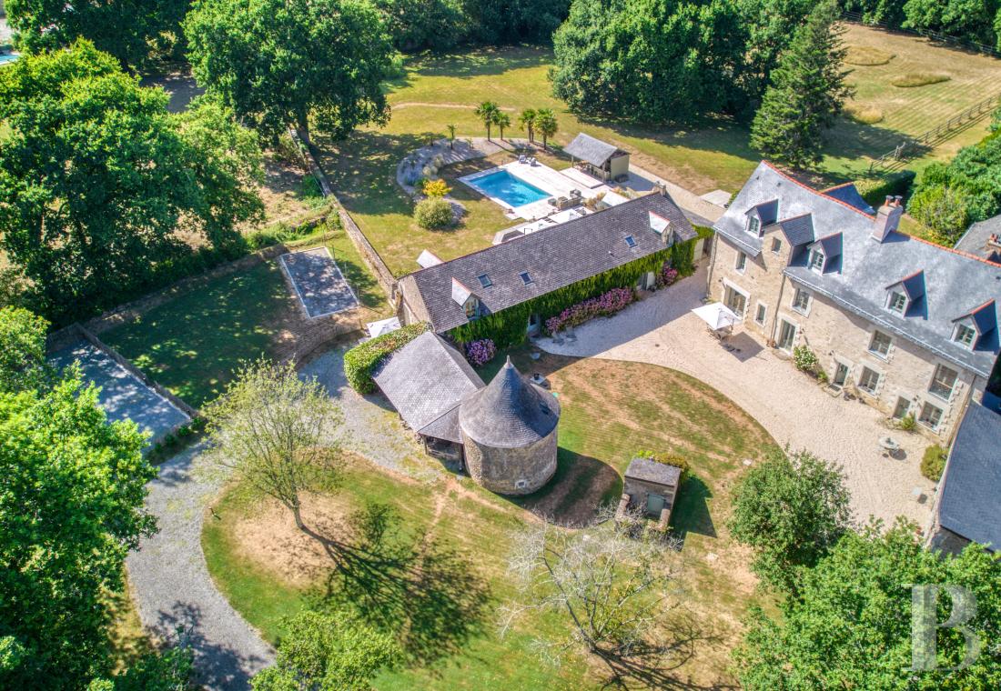
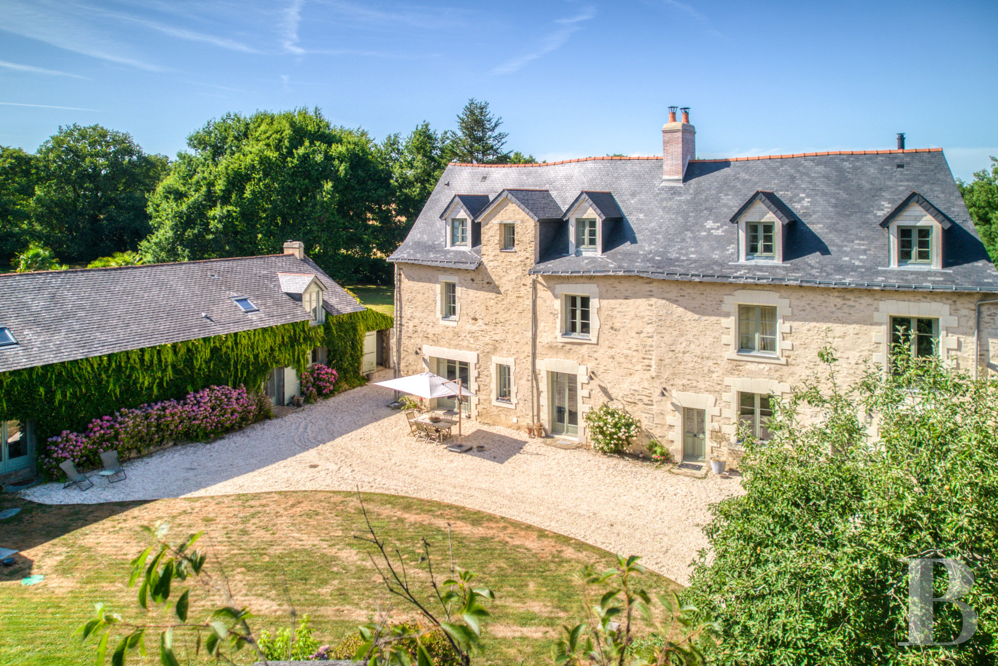
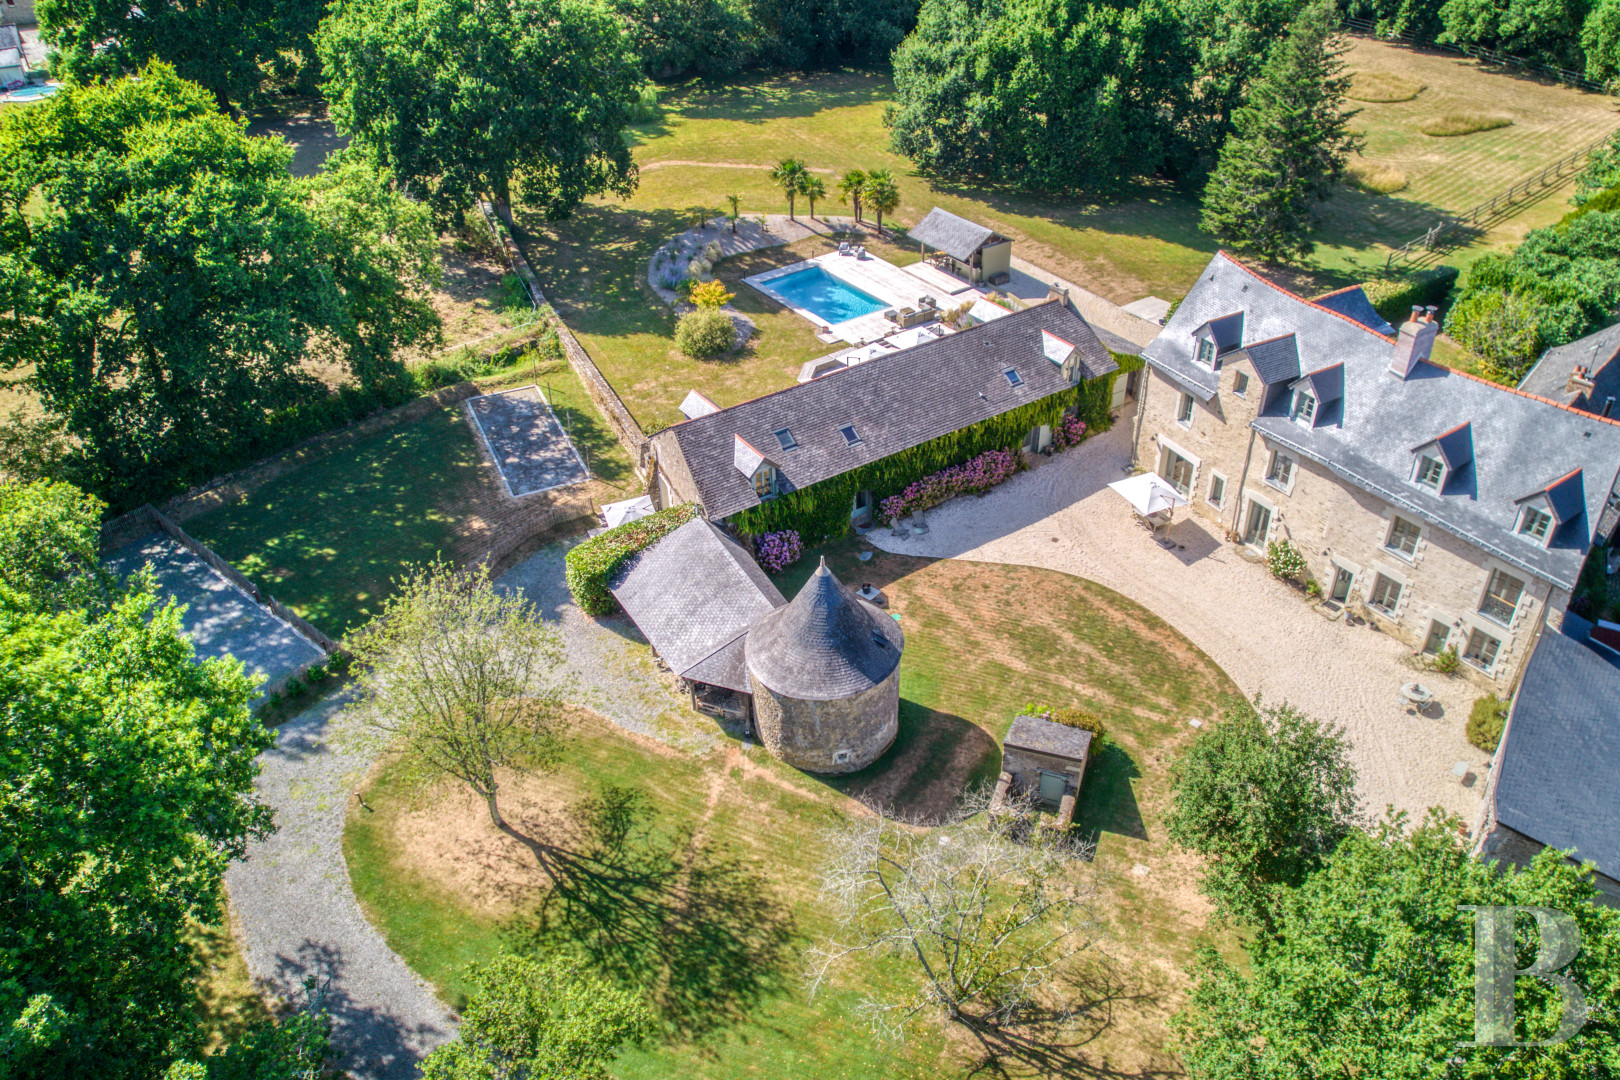
At the end of a cul-de-sac, on the outskirts of the village, a gate marks the entrance to a private estate covering nearly 30 hectares, which the property is situated within. A driveway over 400 metres long, lined with recently planted oak trees, winds through wooded areas and leads to an entrance gate that opens onto a courtyard. The manor house stands at the far end of the grounds, flanked by a group of outbuildings set at right angles to it. On the other side, a detached farmhouse and its workshop stand next to a covered courtyard and a dovecote, which enclose the courtyard. Partially walled grounds cover 1.4 hectares around the main house and the farmhouse. In the wooded grounds there are also a swimming pool with a pool house and an outdoor kitchen. Built in 1428, the manor house was owned by Joachim Descartes, René Descartes’s elder brother, who stayed here on several occasions around 1620. Rectangular in shape, it is built of schist rubble stone on a granite base. The roof has two sides covered with slate tiles. The facades are covered in Loire sand rendering, and the quoins and window surrounds are in tufa stone. The building has three floors, including an attic, lit by dormer windows on the front facade and roof windows at the rear. The interior comprises a living room, a kitchen/diner and a study on the ground floor, as well as six bedrooms spread over two floors. Divided into two separate but interconnected units, the farmhouse comprises two living rooms with open-plan kitchens, as well as four bedrooms.
The manor house
The manor house has undergone a complete renovation from 2023, including the replacement of all the joinery, insulation, electrical wiring, plumbing, flooring and paintwork. The heating system, comprising two heat pumps and two boilers operating in cascade, is new, as is the waste water treatment system, which uses a compact filter.
The ground floor
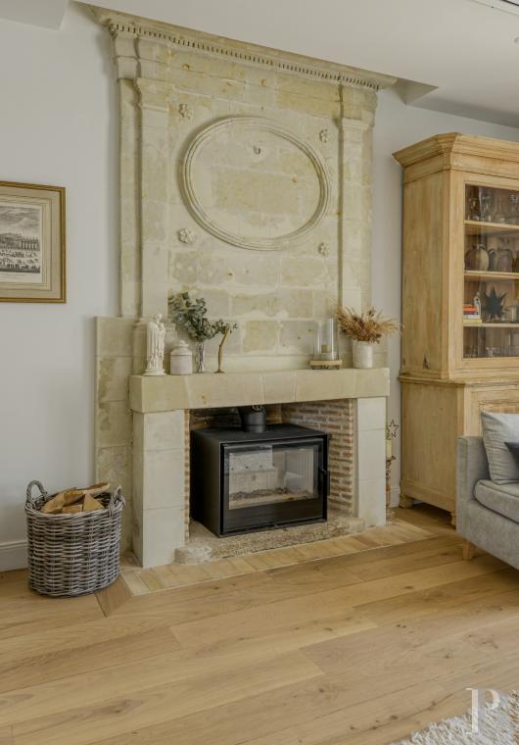
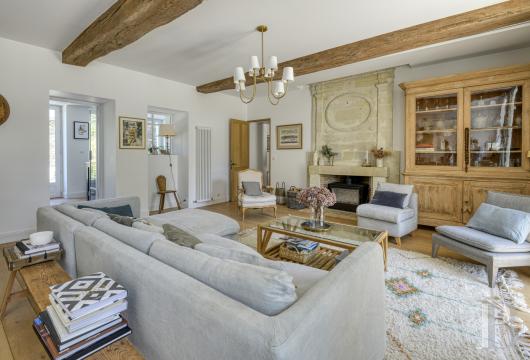
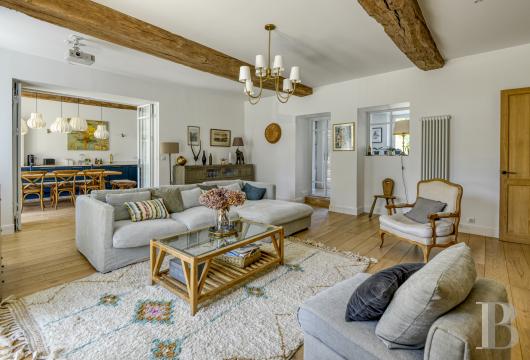
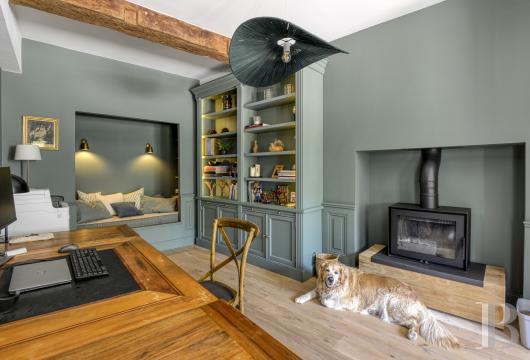
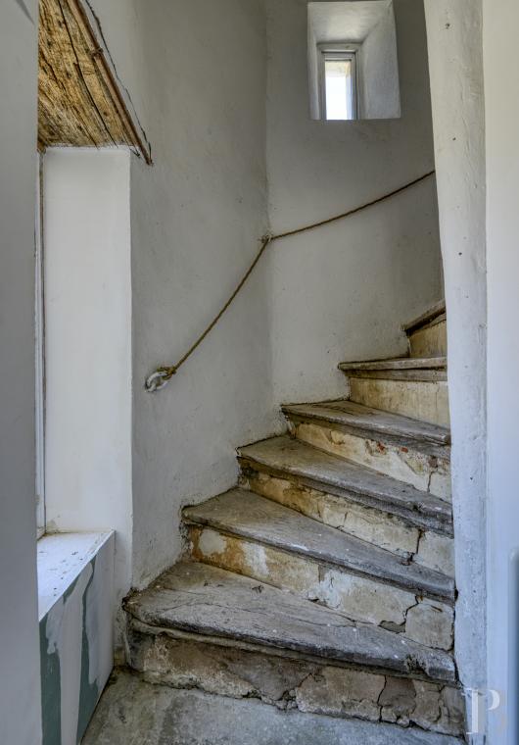
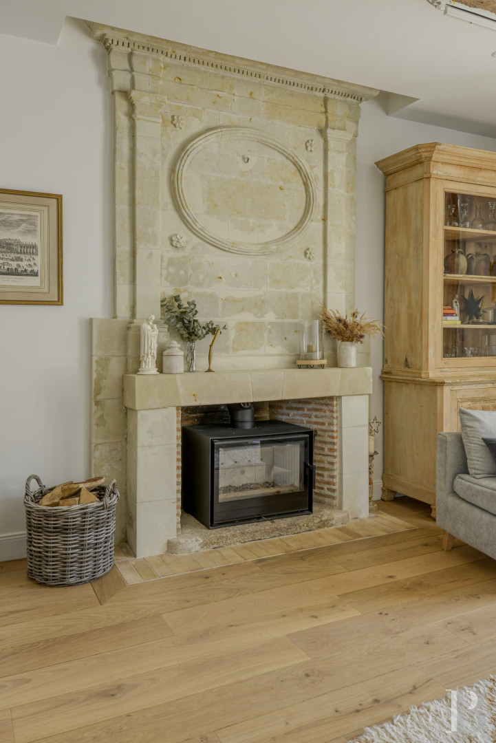
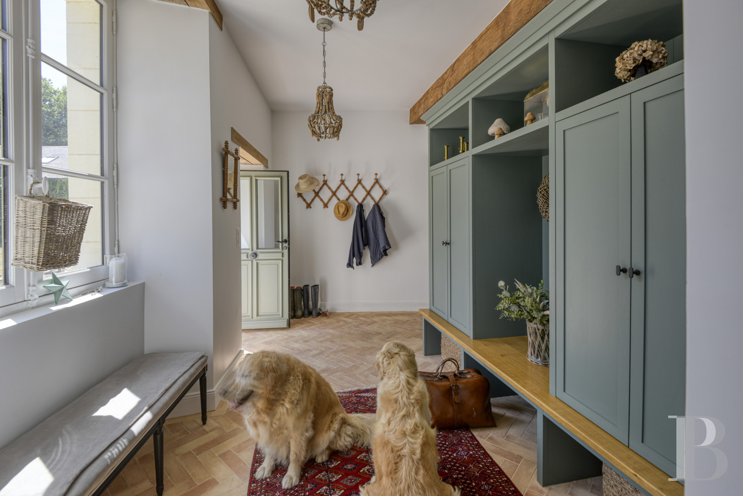
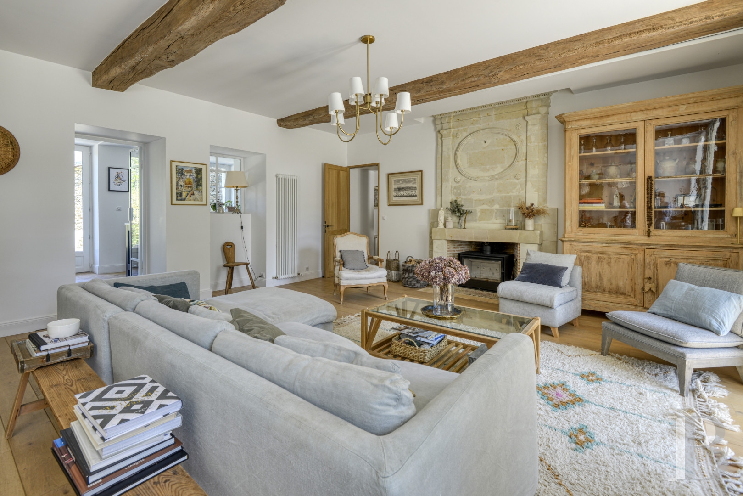
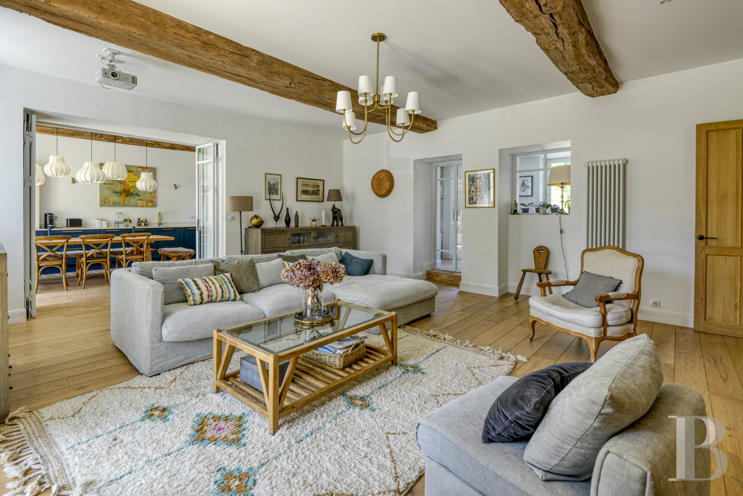
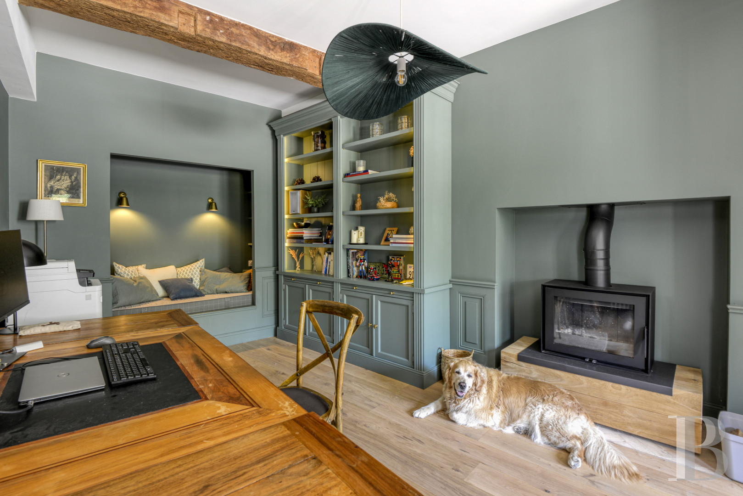
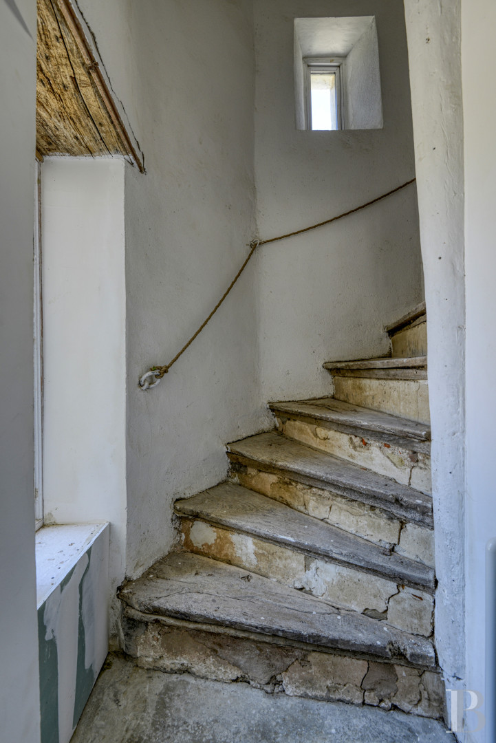
The main entrance hall, paved with terracotta tiles, leads to a study with a wooden bookcase and a reading area set within an alcove on one side. There is a wood-burner in the centre of the room, flanked by two other bookcases. The floor is made of wide planks of solid oak, laid out in straight lines. Just past the entrance, a central room leads to an oak staircase and opens onto a spacious living room with oak flooring. A tuffeau stone fireplace, topped with pilasters and a dentil cornice, stands against one of the walls. The room opens onto a kitchen/diner via a full-height, four-panel accordion-style glass partition. Another glass door leads to a utility room, a toilet and an exit to the rear of the manor house. Accessible from the kitchen, a spiral staircase made of tuffeau stone leads to the building’s two floors. All of the living areas open onto the courtyard.
The first floor
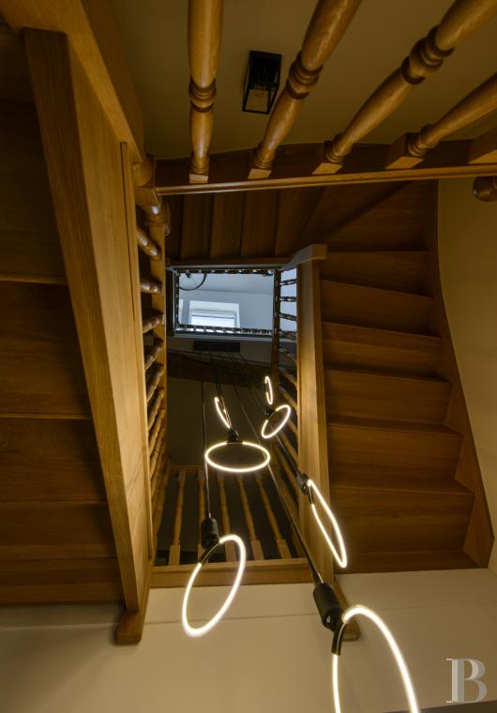
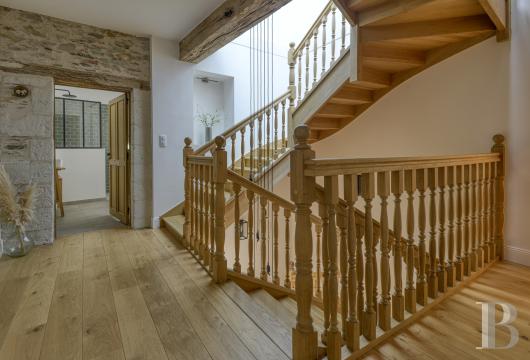
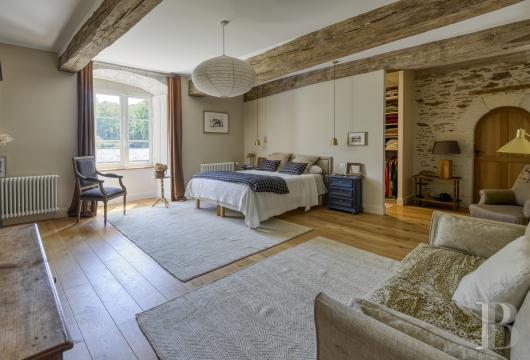
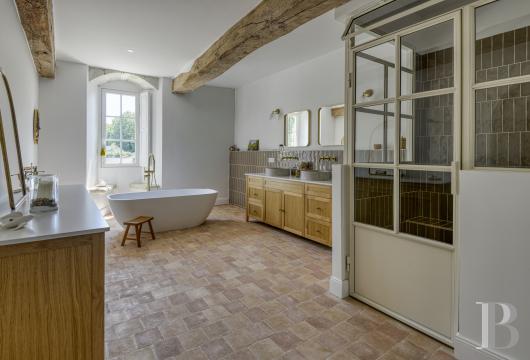
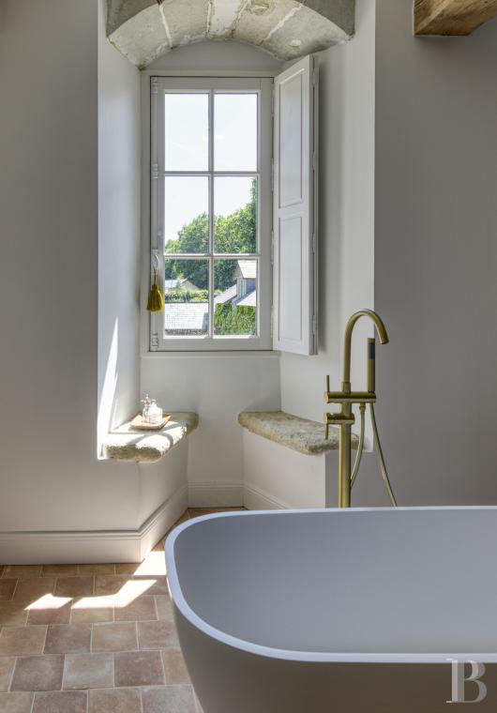
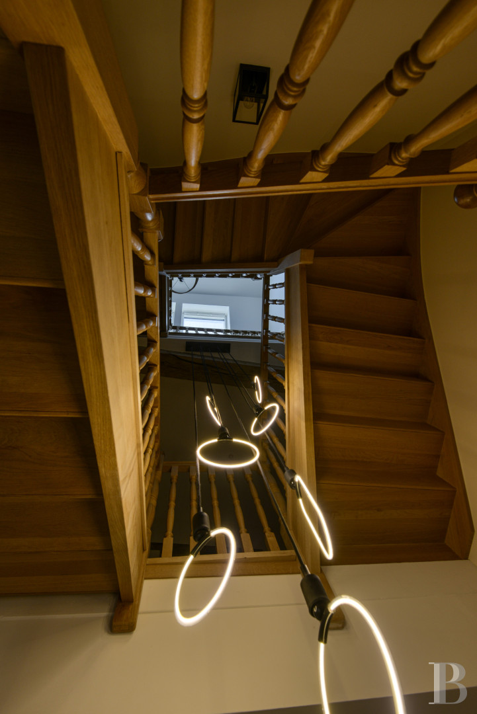
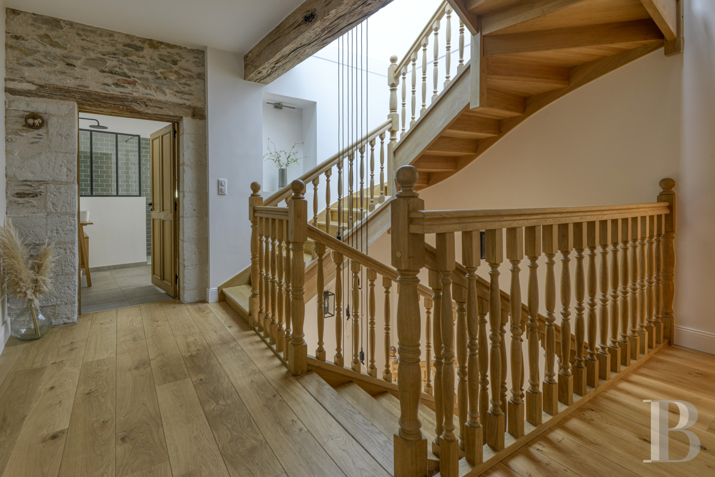
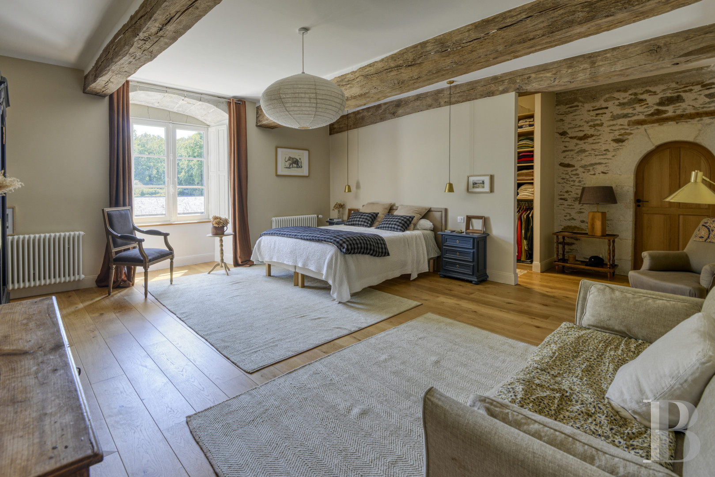
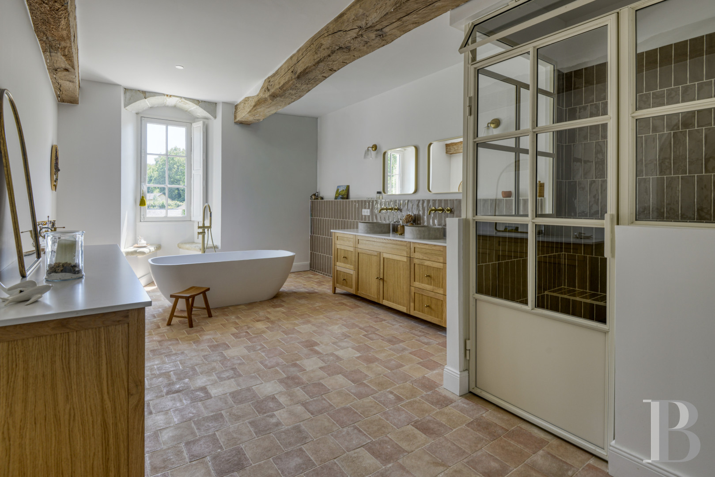
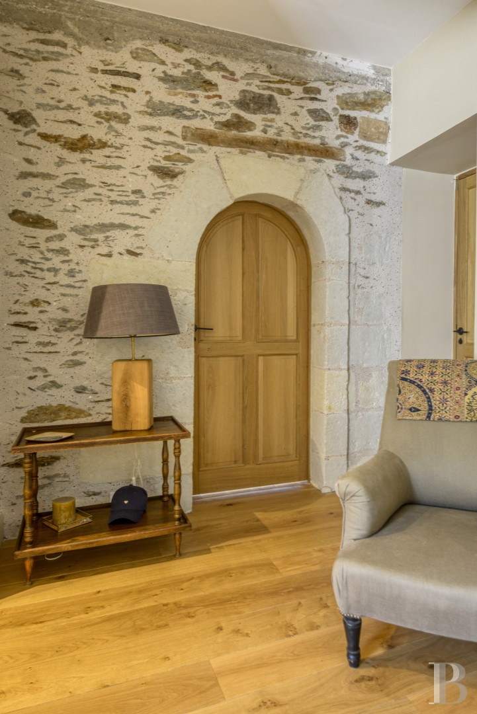
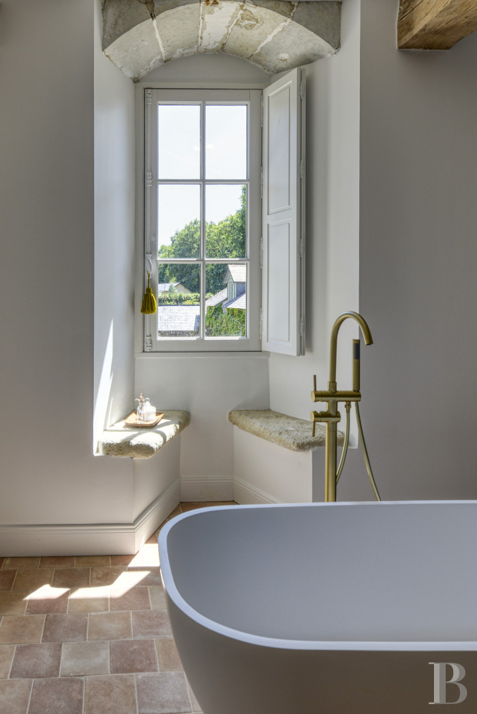
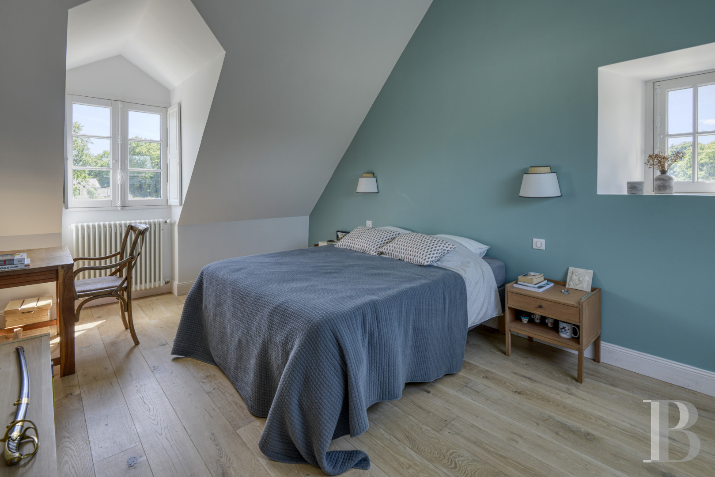
The main staircase, made of oak with a curved turn, leads to a landing which all the rooms are accessed from. On one side, a bedroom adjoins a private shower room with a toilet. Opposite, a bedroom with a tuffeau stone fireplace is situated next to a wardrobe and leads off to a separate bathroom. A door conceals a dressing room and a toilet. The bathroom window is fitted with window seats. The landing leads to a third bedroom, currently used as a studio and office, as well as to a separate utility room. It comprises storage areas and two boilers. The entire floor is laid with wide-plank oak flooring, in a straight pattern. All windows are fitted with wooden internal shutters.
The second floor
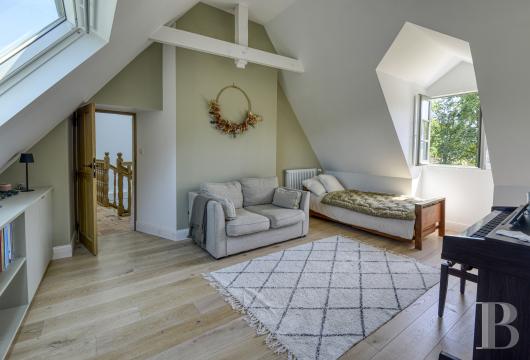
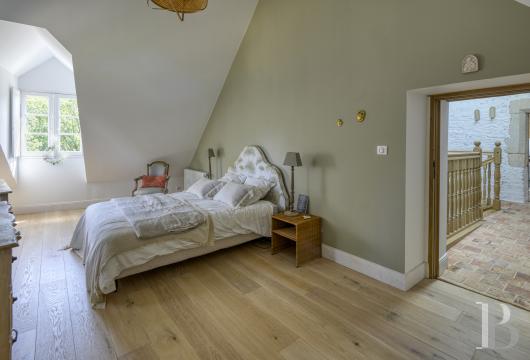
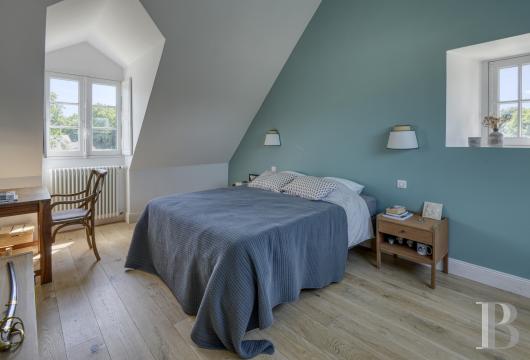
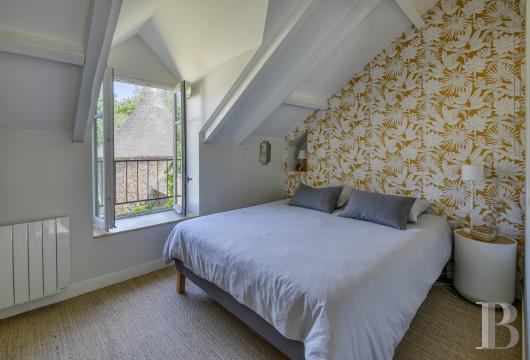
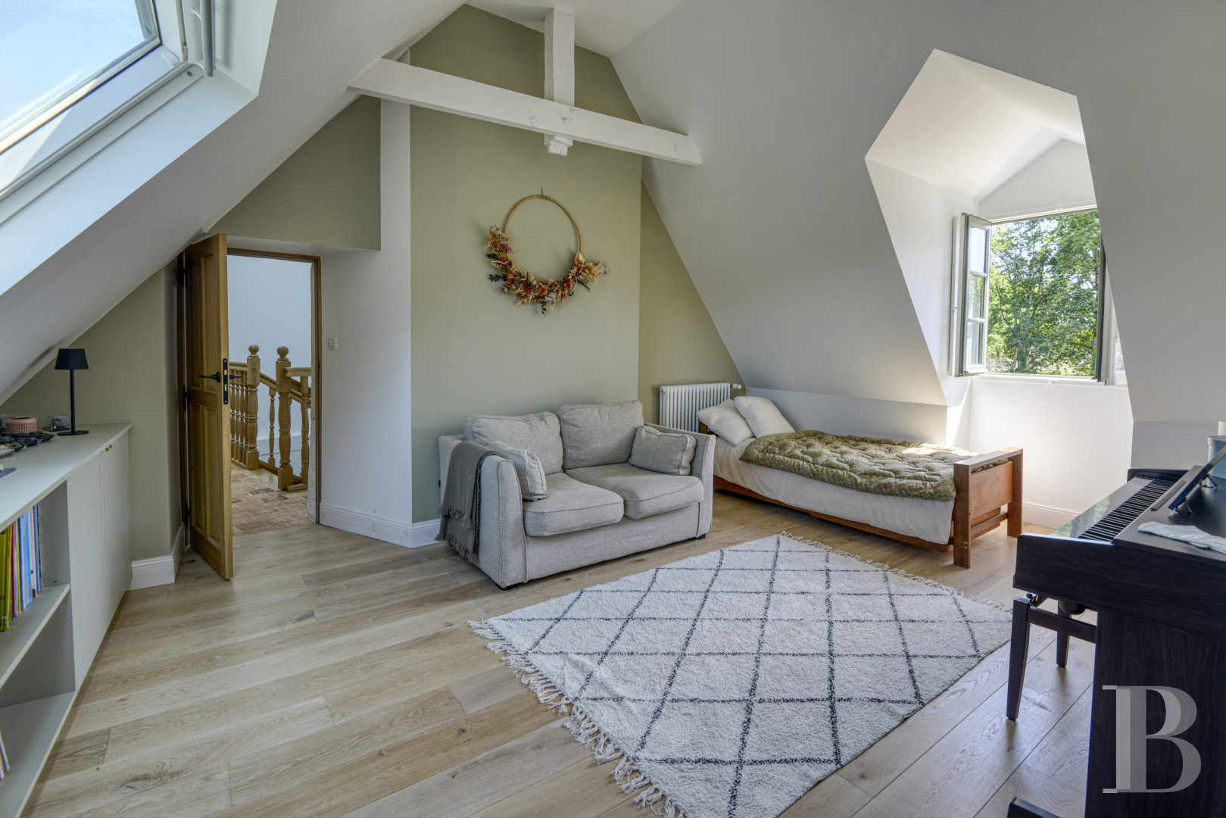
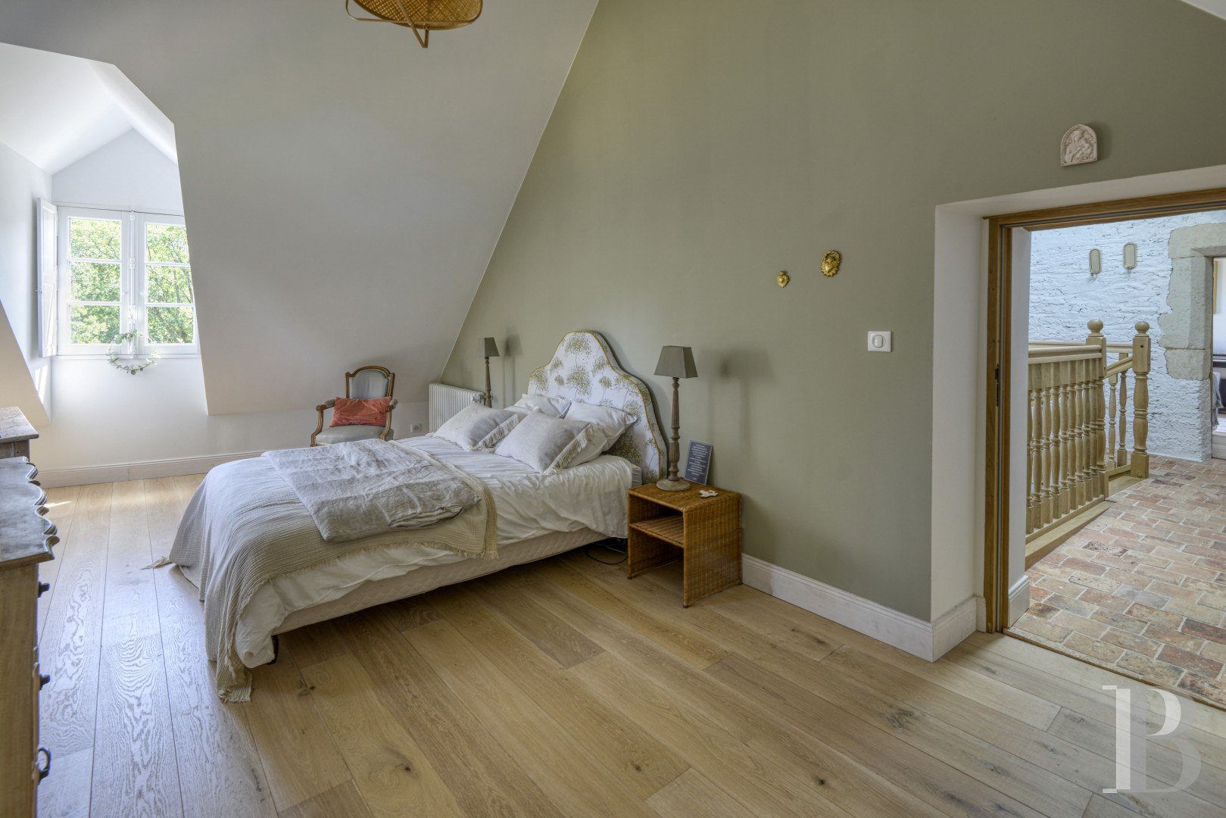
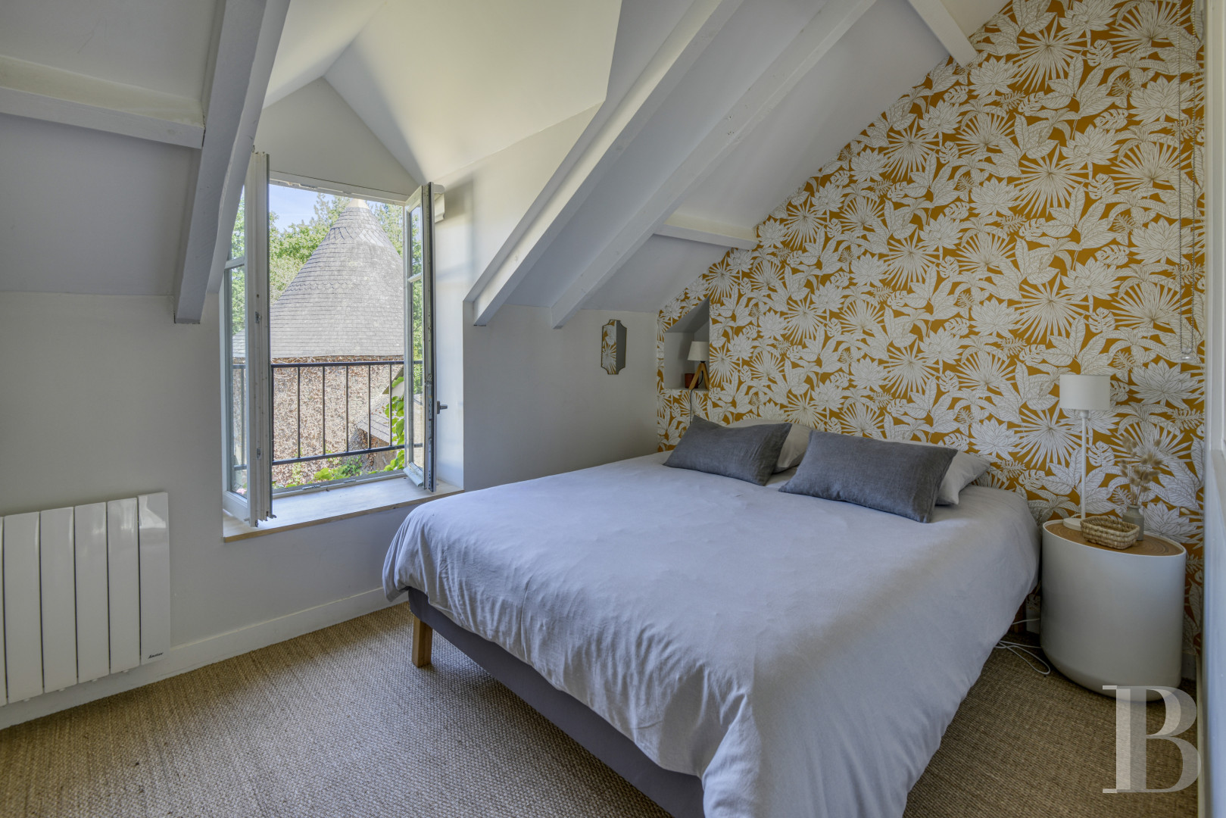
The second floor, which is accessed via the main staircase, extends beneath a raised attic. A landing leads to a through bedroom on one side and to a small reading room and a corridor leading to two further bedrooms on the other side. A shower room with a toilet is accessible from the landing. It has oak parquet flooring throughout, just like on the floor below. Roof windows let light into the rear rooms, and the dormer windows on the courtyard side are fitted with internal oak shutters.
The farmhouse
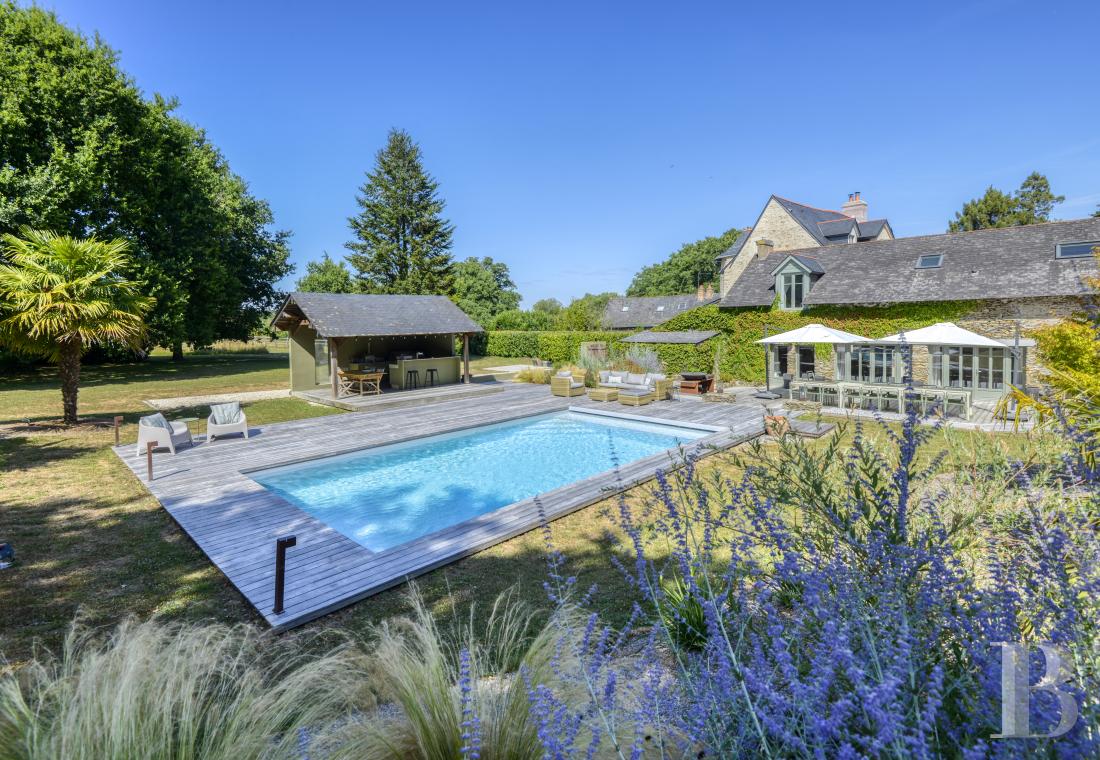
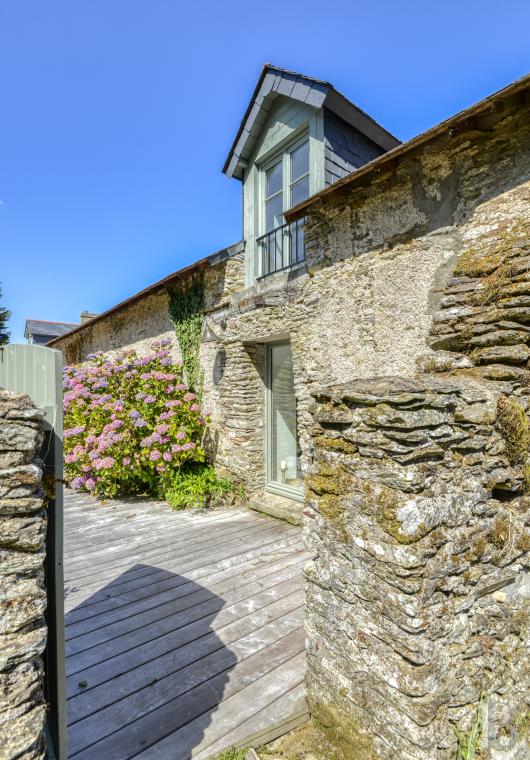
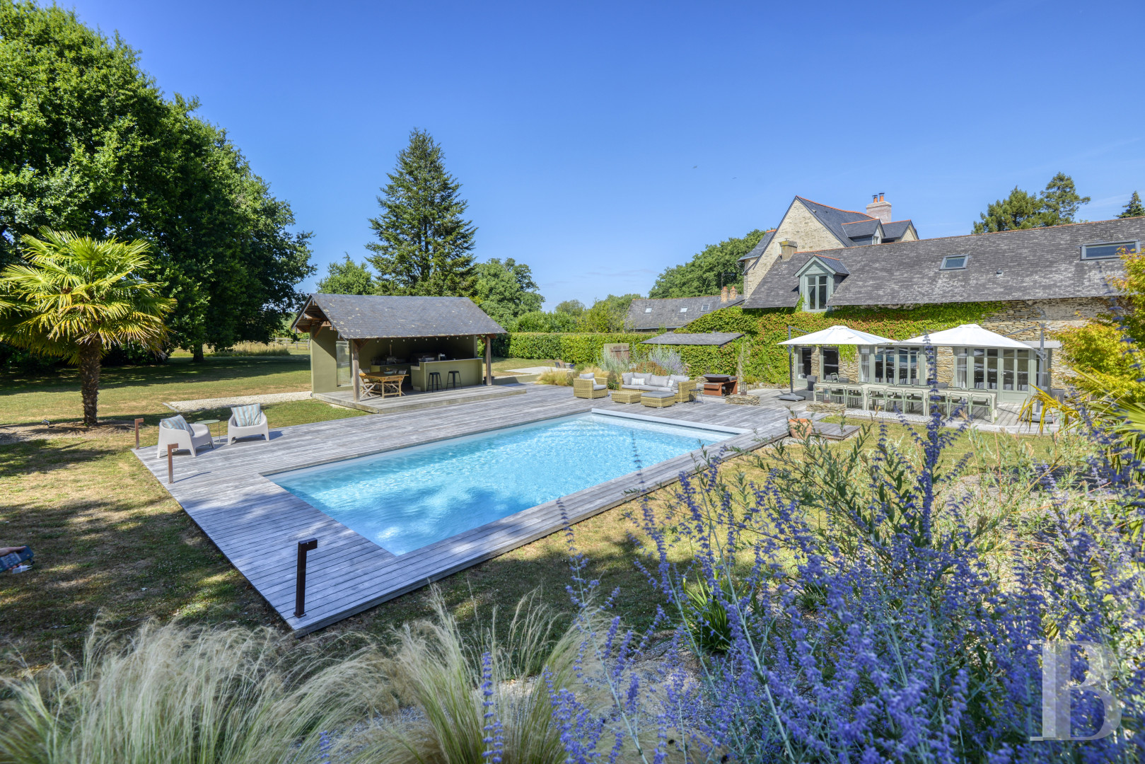
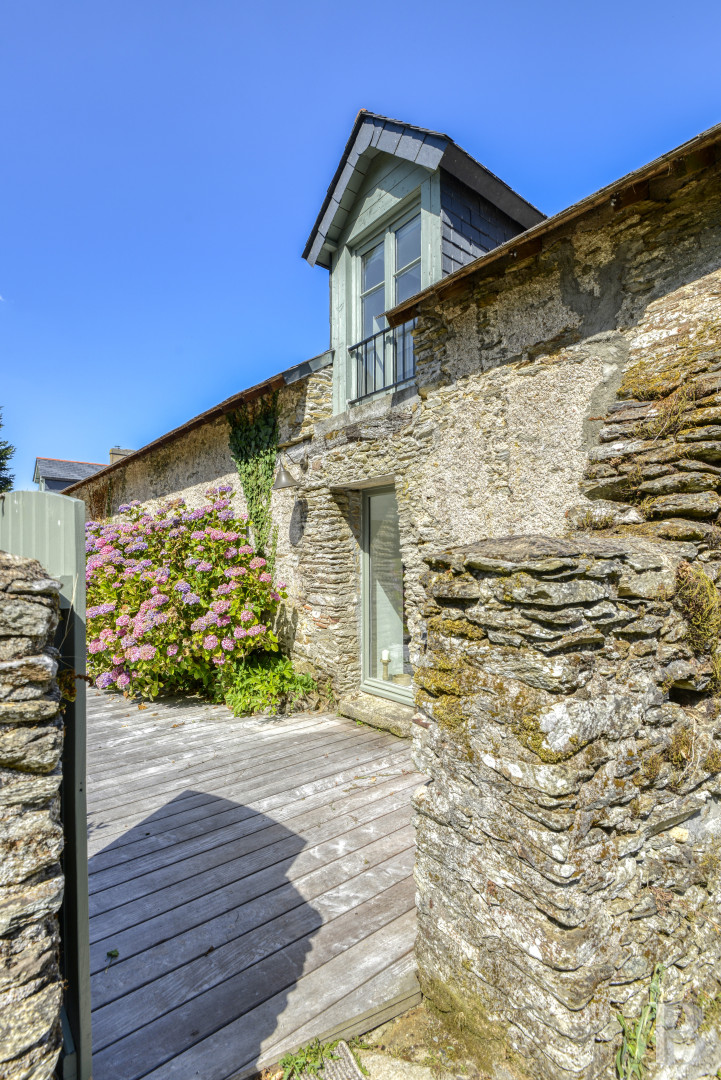
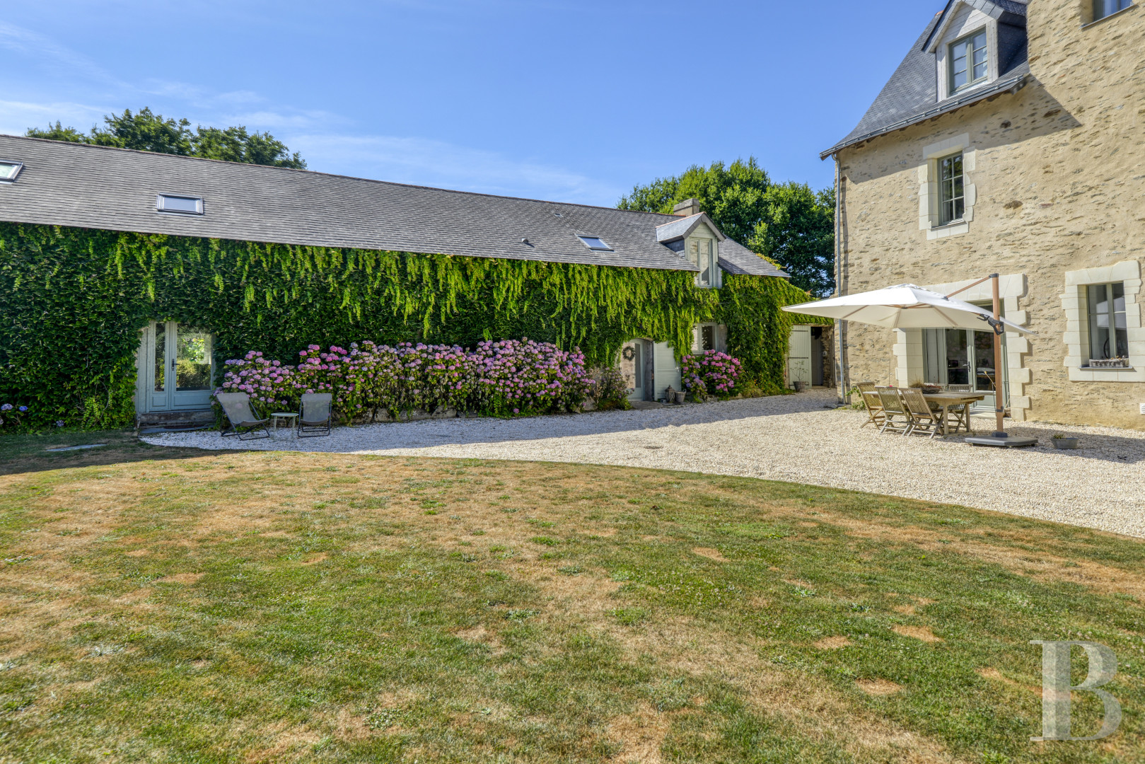
Situated to one side of the manor house, it faces the garages and frames the courtyard. Built of schist rubble stone on a granite base, it is a two-storey building with a slate gable roof featuring dormer windows and roof windows. The facades are covered in Virginia creeper on both sides. On the grounds side, a large wooden terrace extends from the building, surrounded by a low stone wall. It leads to the pool area, which is accessed via a flight of three stone steps. The building comprises two separate flats, which can be connected if desired. Heating is provided by remote-controlled electric fluid-storage radiators. Waste water treatment is carried out by a compact filter.
The north wing
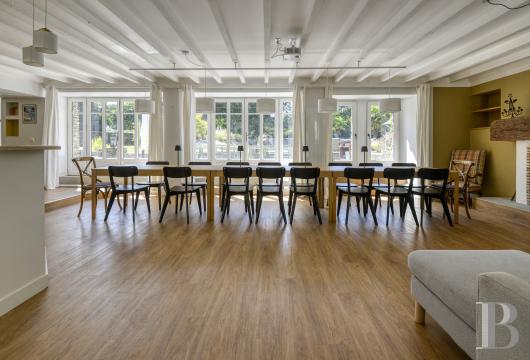
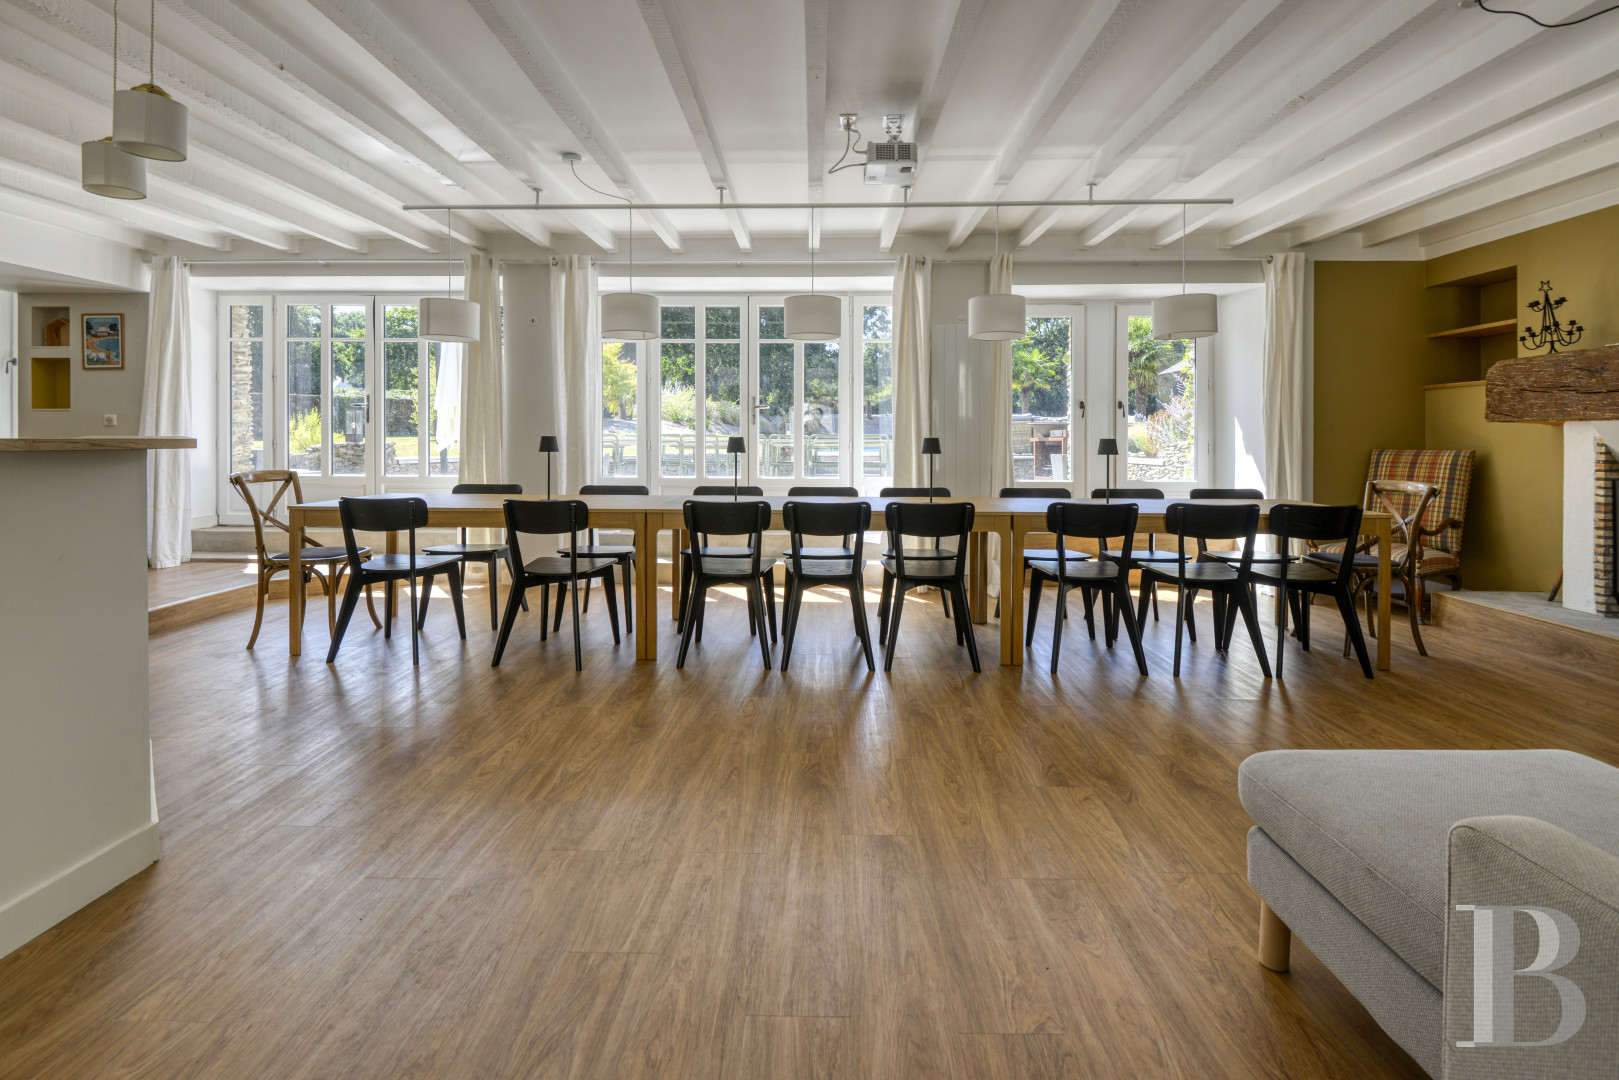
On the ground floor, it comprises a spacious living-dining room with an open-plan kitchen, accessible from the courtyard and bathed in light through large patio doors opening onto the terrace and the swimming pool. The living room has been converted into a meeting room to host corporate seminars for up to 20 people. A wood-burning stove has been installed here. In the kitchen, one door opens onto a utility room and a toilet, whilst another leads to the south wing. Opposite the reception desk at the entrance, a flight of stairs leads to a small meeting room, as well as a cloakroom and toilets on the first floor. With its floor covered in seagrass, the meeting room could be converted into a bedroom.
The south wing
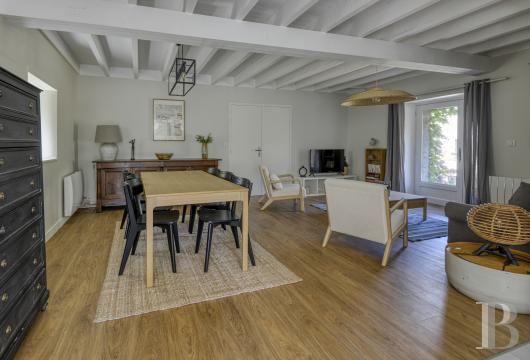
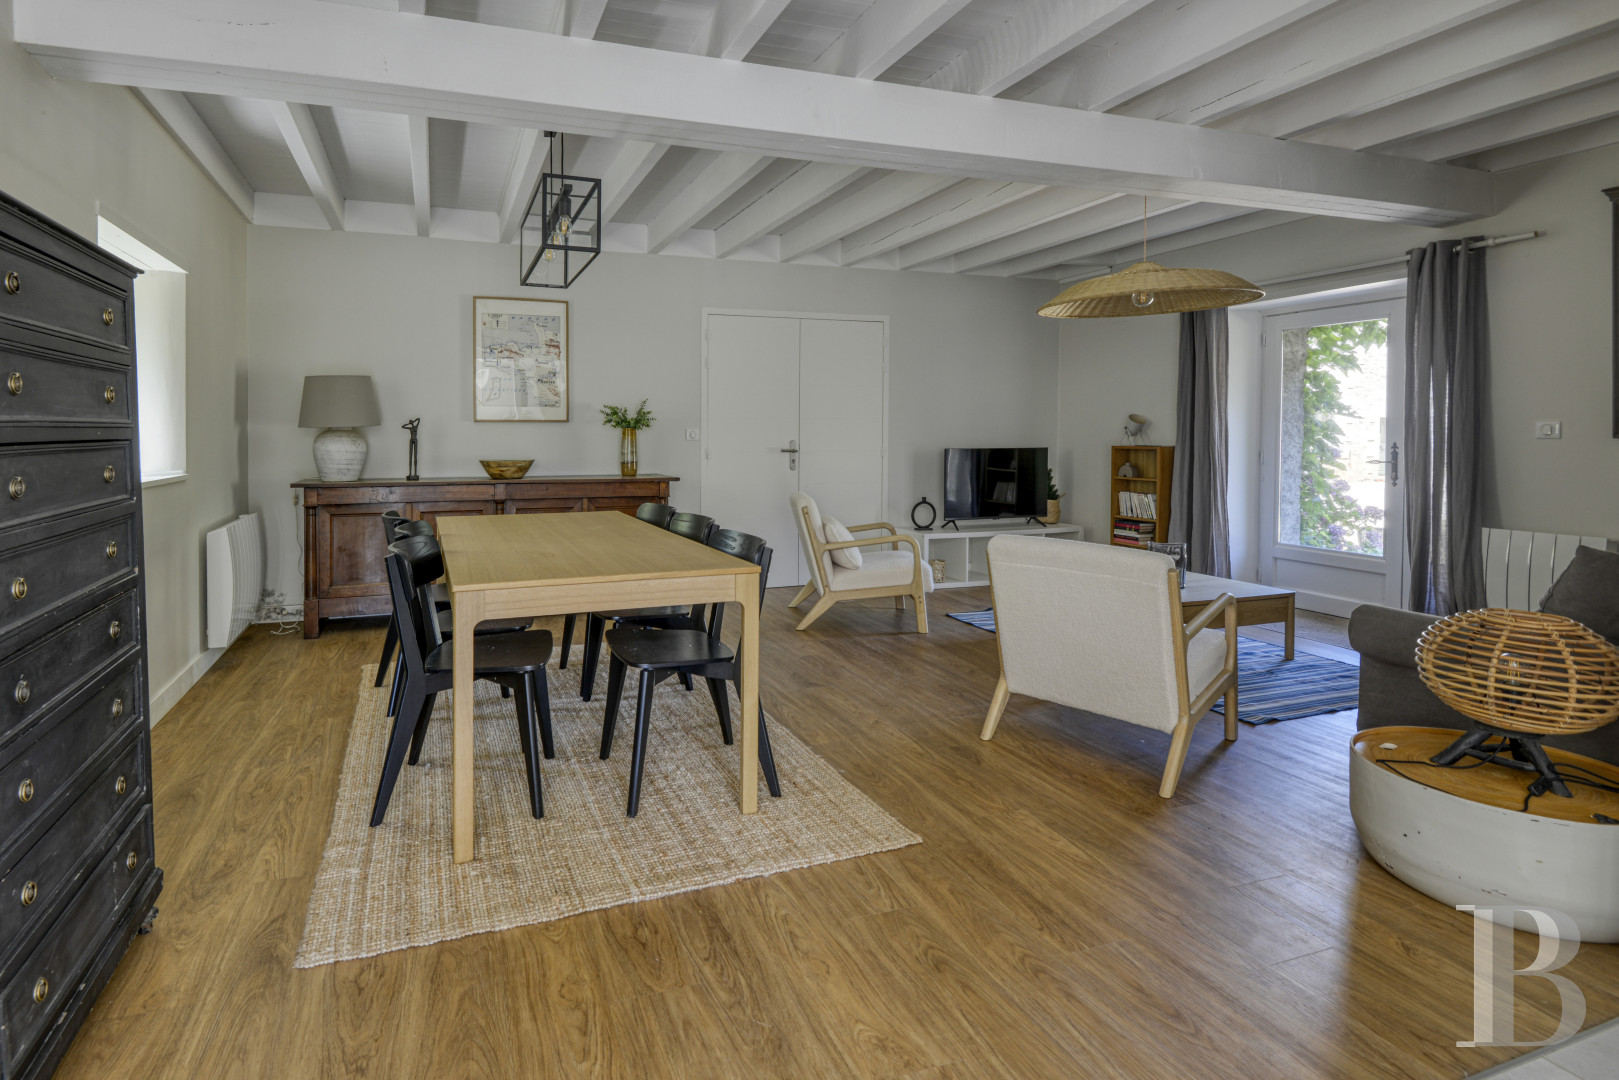
This consists of a self-contained flat, accessed via a door at the far end of the farmhouse, with a small, secluded terrace in front of it. The entrance leads into an open-plan space comprising a fitted kitchen and a combined living and dining area. An internal door leads into the north wing. The hall and the kitchen are tiled, whilst the living room has laminate flooring. A shower room and a separate toilet are located behind the kitchen. A staircase in the main room leads to a corridor on the first floor, which provides access to three bedrooms – two of which have en-suite bathrooms and toilets – as well as a separate study. The mansard-roofed upper floor is lit by roof windows or dormers. The floor is covered in seagrass flooring.
The outbuildings
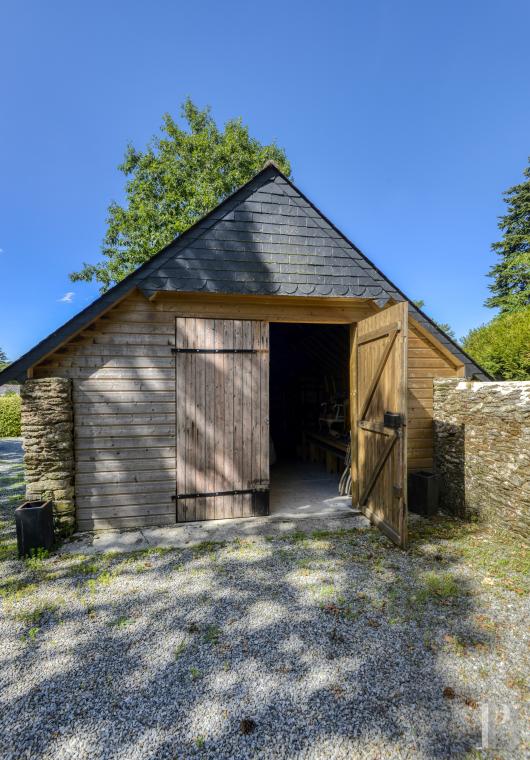
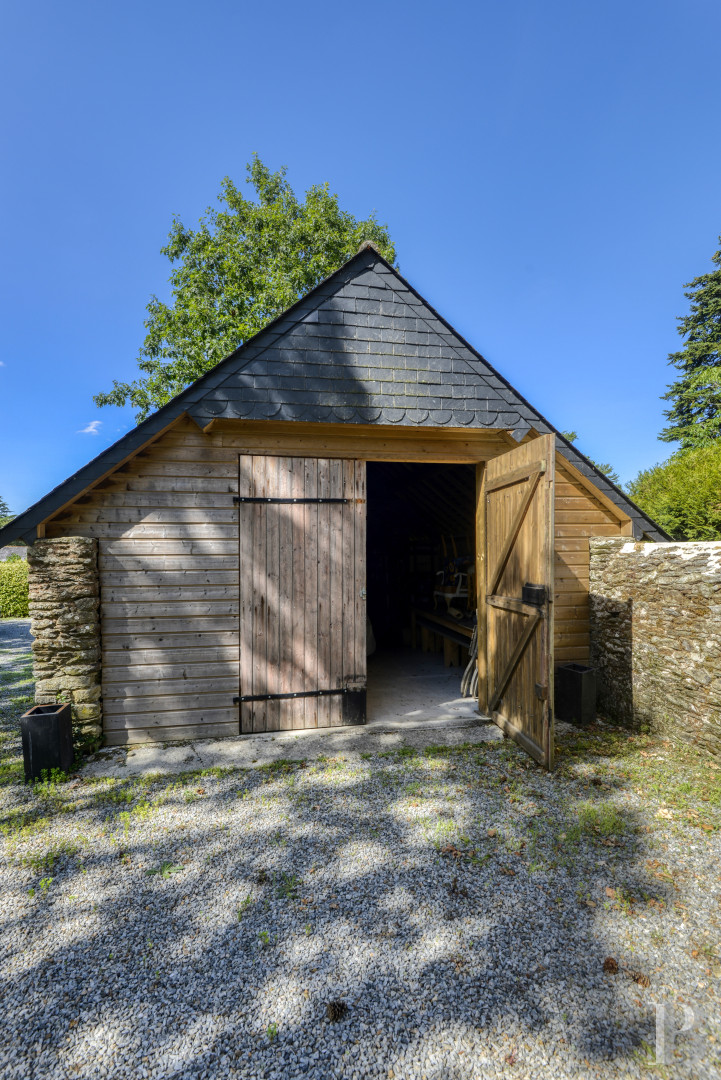
Built of schist rubble, they are topped with single- or double-pitched slate roofs. An independent garage is situated at the entrance to the property. The building adjoining the manor house houses a second garage, which leads into a large workshop. Adjoining the farmhouse, there is another workshop used to store tools and various items of equipment. Finally, between the farmhouse and the dovecote, there is a covered area where a few machines used for maintaining the grounds can be parked. A little further along the courtyard, a former pigsty has been renovated and is now used as a storeroom.
The dovecote
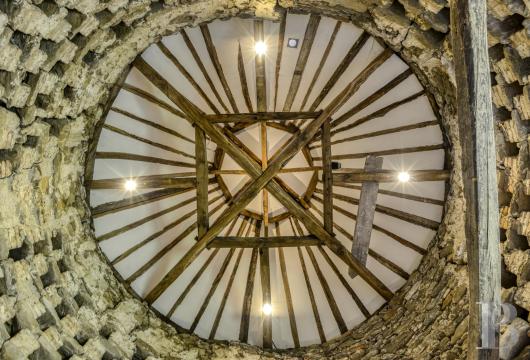
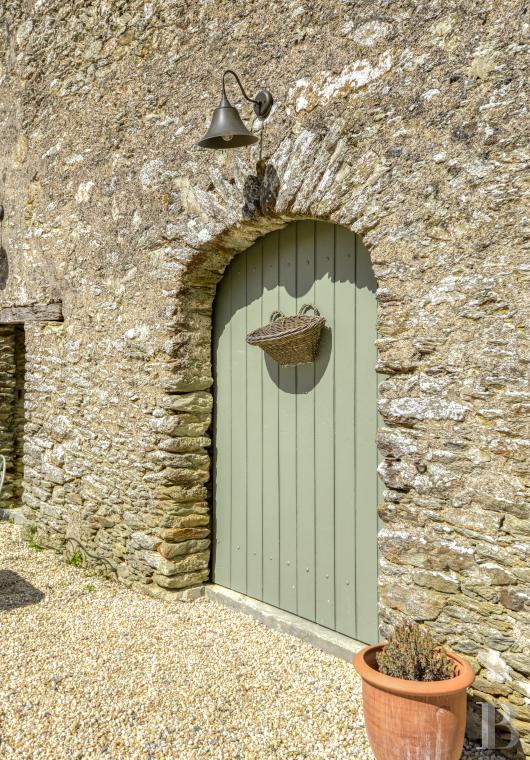
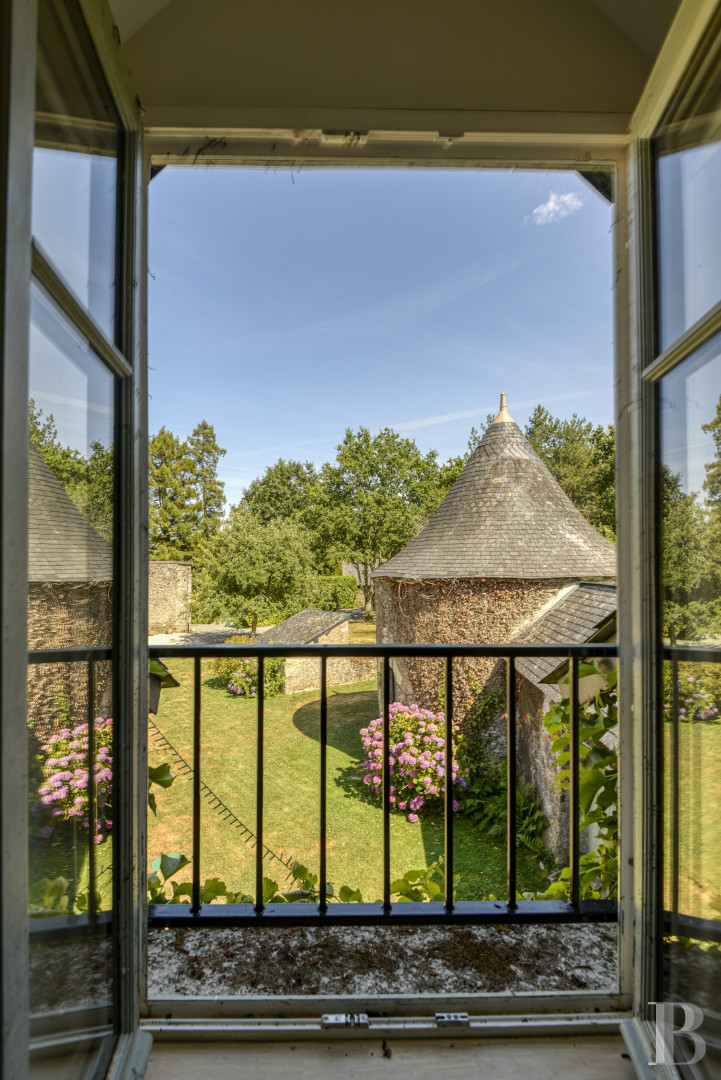
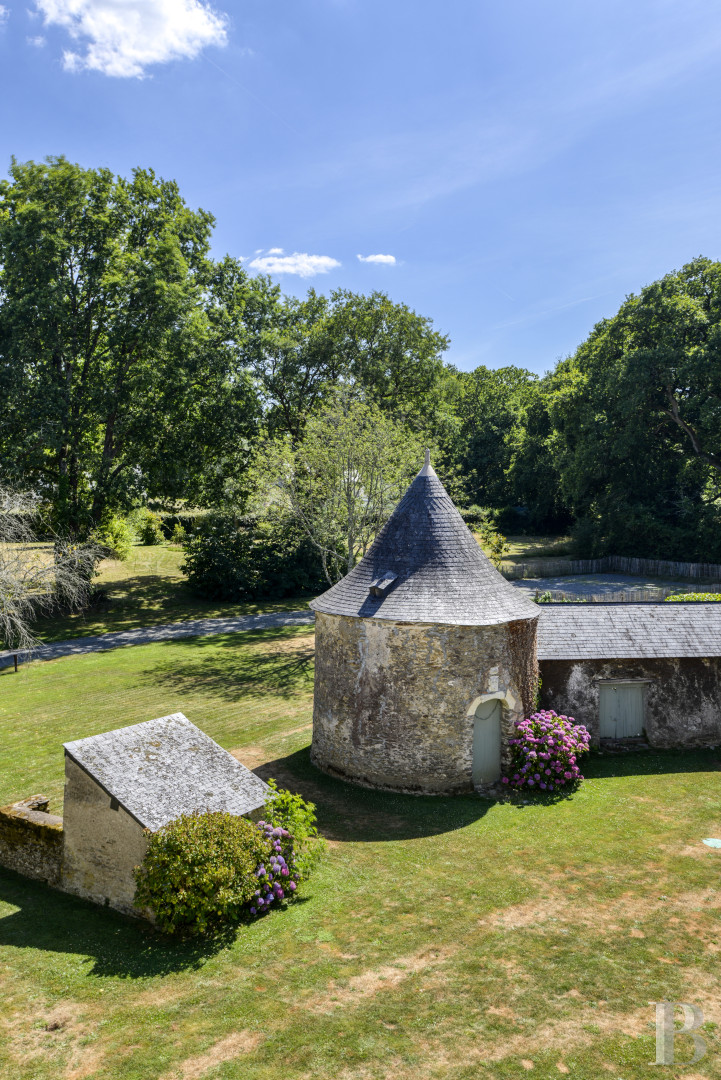
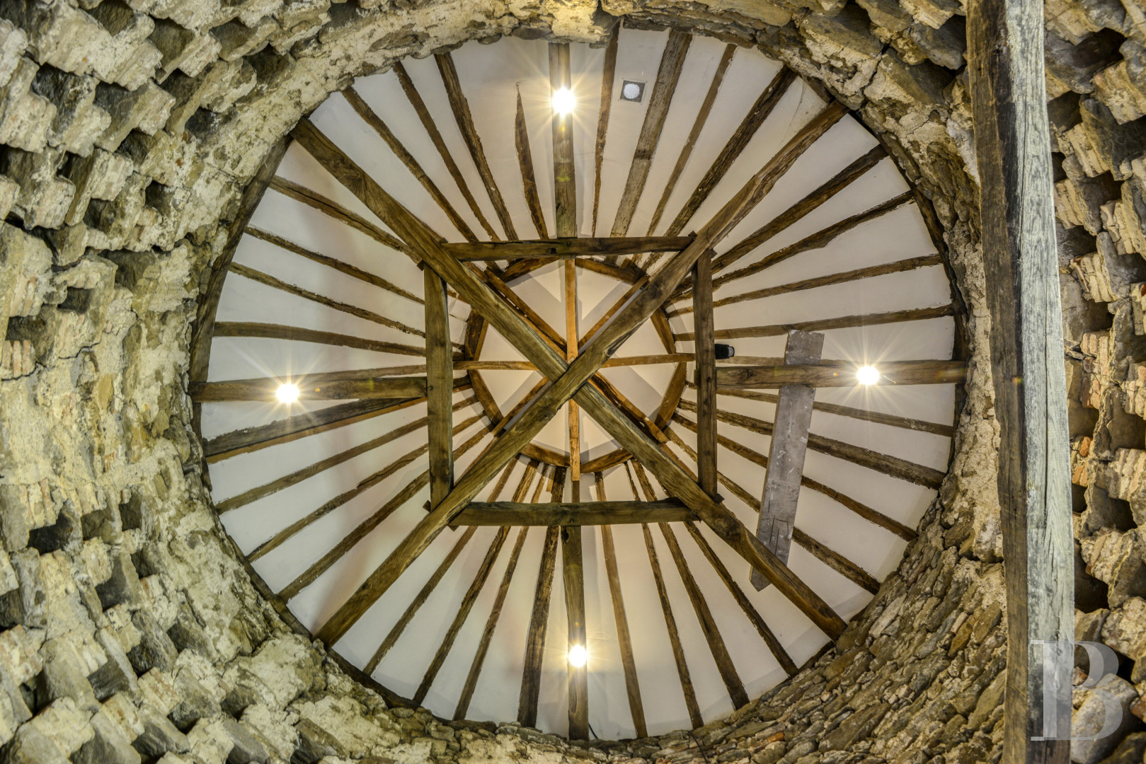
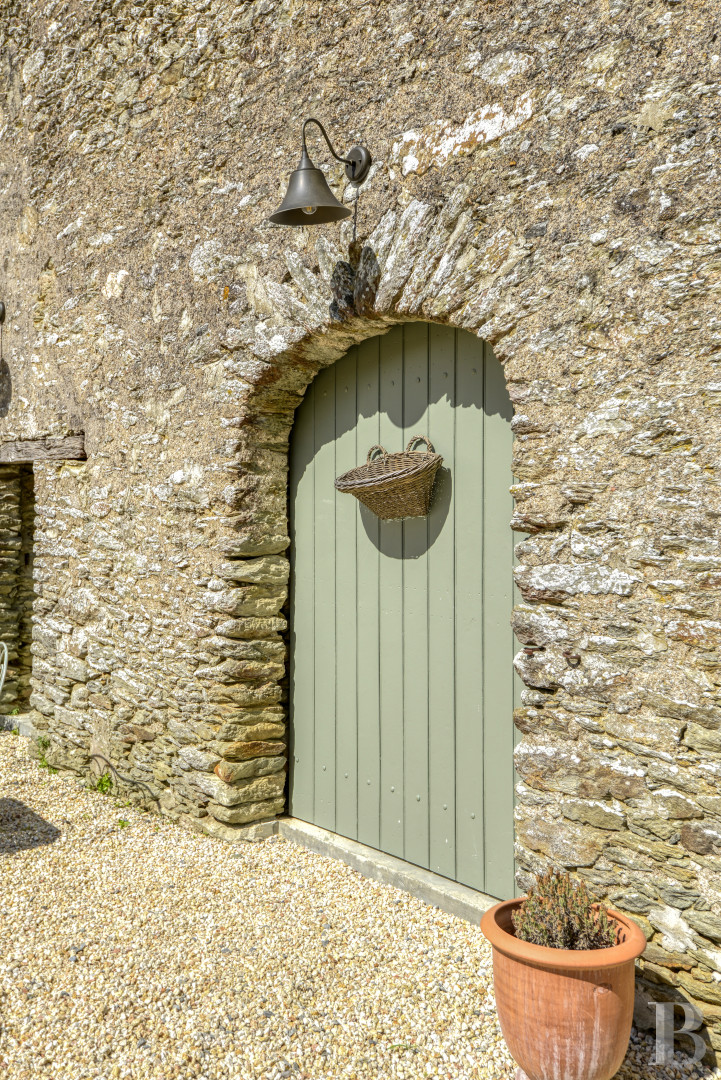
The dovecote dates back to 1748. Built of schist rubble, it is topped with a slate roof. The tuffeau stone semi-circular entrance door is surmounted by a coat of arms bearing the arms of the manor’s historic family. It comprises around a hundred pigeon holes and is now used as a wine cellar.
The grounds
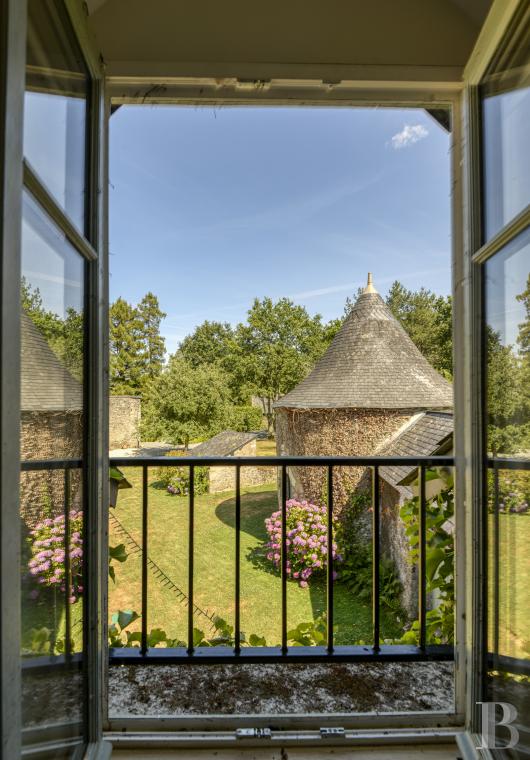
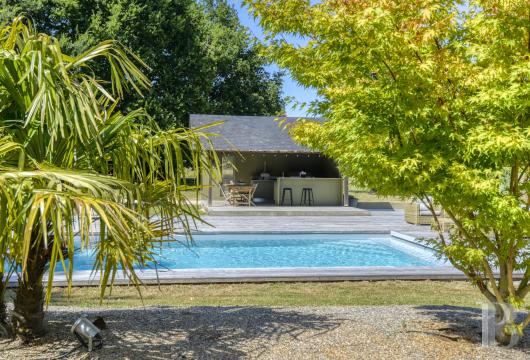
They cover around 1.5 hectares. In front of the manor house, the large courtyard has a gravelled area and a lawn near the dovecote. An area suitable for vehicles to drive into, designed for parking, is cleverly concealed on one side. Behind the farmhouse, the pool area is surrounded by a landscaped, illuminated garden, dotted with exotic plants including palm trees and Buenos Aires verbena. Set apart, hidden behind a low stone wall, a boules court is sheltered from the sun by the canopy of a large oak tree. All around the farmhouse, around 20 oak trees – some of which are nearly a century old – along with firs, apple trees and a weeping willow, stretch out to a meadow at the far end of the property, marked by a Norman-style fence. There is a well behind the manor house.
The swimming pool and summer kitchen
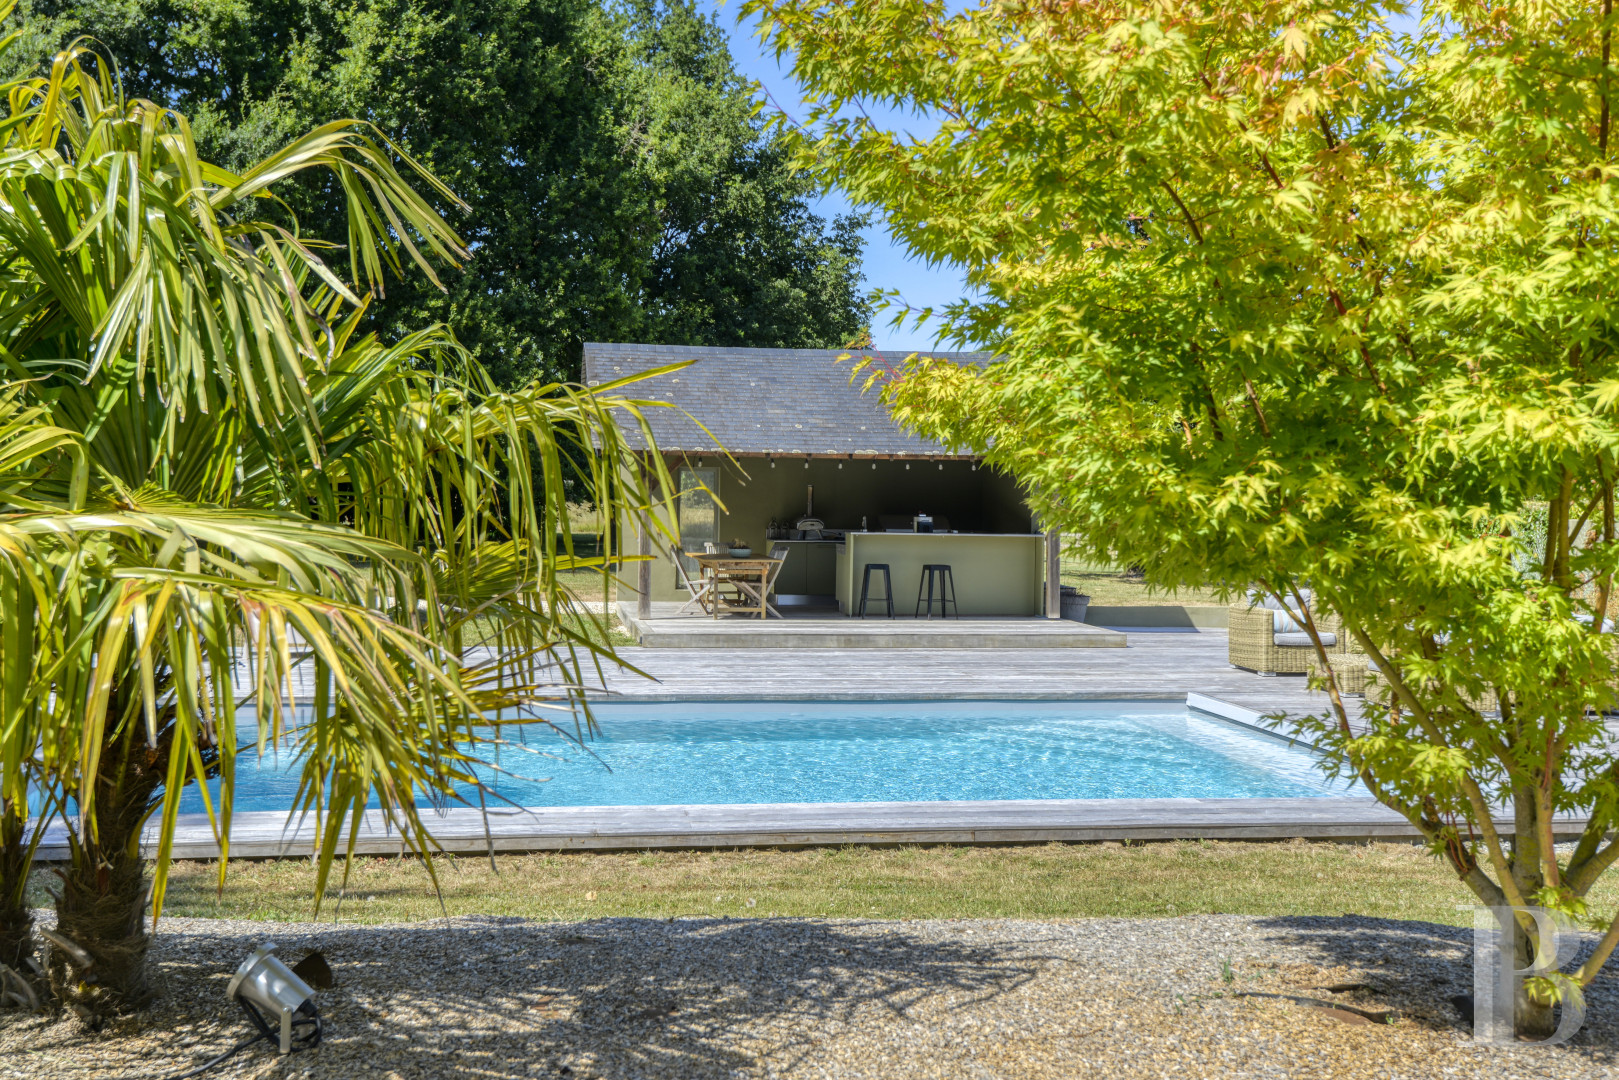
Completely refurbished in 2024, the swimming pool measures 5 × 10 m and has a uniform depth of approximately 1.50 m. Heated by a heat pump, it is protected by a rigid cover concealed beneath the steps. The utility room is located in the pool house adjoining the farmhouse. A decking made of exotic wood connects the pool to the terrace and to a summer kitchen measuring approximately 15 m², equipped with a water tap, electricity and a gas-fired plancha barbecue.
Our opinion
A residence that serves as a reminder that great houses are defined not only by their architecture, but also by the people who have lived in them. Formerly owned by Joachim Descartes, and a place where René Descartes stayed on several occasions, the manor house retains the simplicity of the stately homes of the Loire Valley. It has been enhanced over the centuries without ever losing its original harmony. The recent restoration has sought to build on this history rather than reinvent it. The grounds, the outbuildings, the detached farmhouse and the dovecote form a harmonious whole, which each element fits into naturally. Combining the charm of a family home, a holiday retreat and the potential for guest accommodation or rental income, the property offers a sought-after setting that is at once intimate, elegant and perfect for entertaining.
Reference 687986
| Main building floor area | 335 m² |
| Outbuildings floor area | 350 m² |
| including refurbished area | 220 m² |
| Land registry surface area | 1 ha 44 a 62 ca |
| Including parkland | 10000 m² |
| Total floor area | 577 m² |
French Energy Performance Diagnosis
Information on the risks to which this property is exposed is available on the website: www.georisques.gouv.fr
Share


NB: The above information is not only the result of our visit to the property; it is also based on information provided by the current owner. It is by no means comprehensive or strictly accurate especially where surface areas and construction dates are concerned. We cannot, therefore, be held liable for any misrepresentation.