Between the Corrèze and the Dordogne, a restored medieval inn
with a shaded terrace, in one of the «Plus Beaux Villages de France»
with a shaded terrace, in one of the «Plus Beaux Villages de France»
Arnac-Pompadour,
CORREZE
limousin
19230
FR

Location
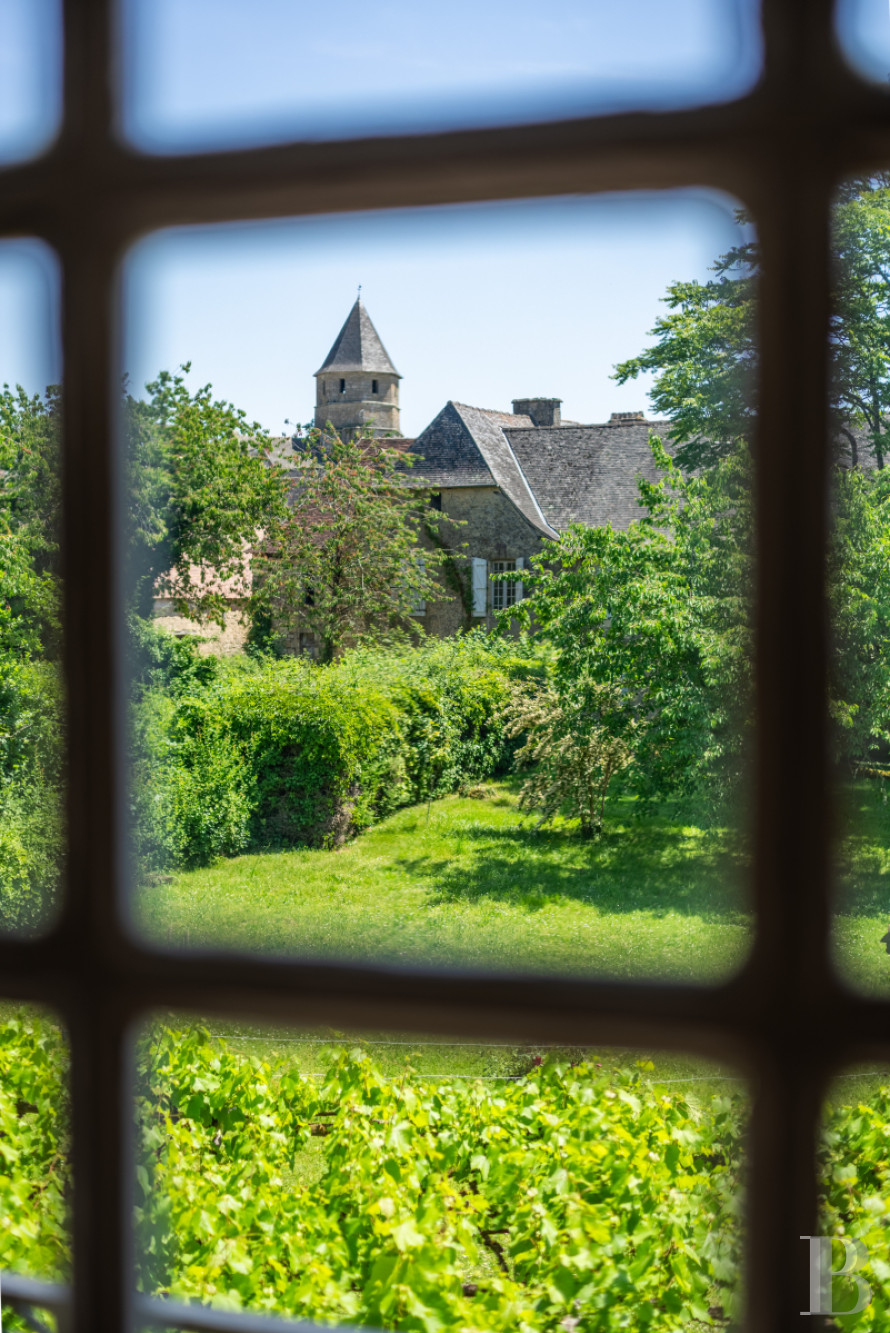
In Nouvelle-Aquitaine, where the Corrèze meets the first foothills of the Dordogne, the property stands in Saint-Robert, a small medieval town listed among the "Plus Beaux Villages de France". Perched on the heights of the historic pays of Yssandonnais, overlooking the plains of Brive-la-Gaillarde and the rising ground of the Dordogne valley, the village retains a remarkable heritage: a 12th-century abbey church and many Renaissance houses built by families who remained loyal to Jeanne d'Albret. Brive's railway station and airport are around 30 minutes away. Motorways put Bordeaux and Toulouse within 2½ hours. Everyday shops and services can be found within some 10 km. Lastly, the village sits in a much sought-after tourist area, close in particular to the Pompadour national stud farm, Collonges-la-Rouge, Turenne, Ségur-le-Château and Hautefort.
Description
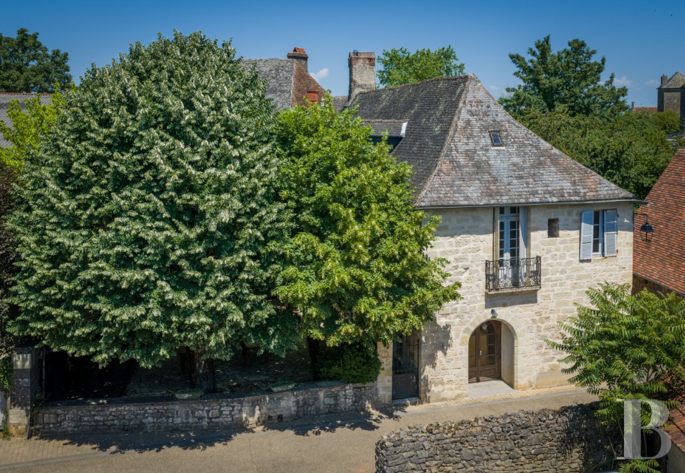
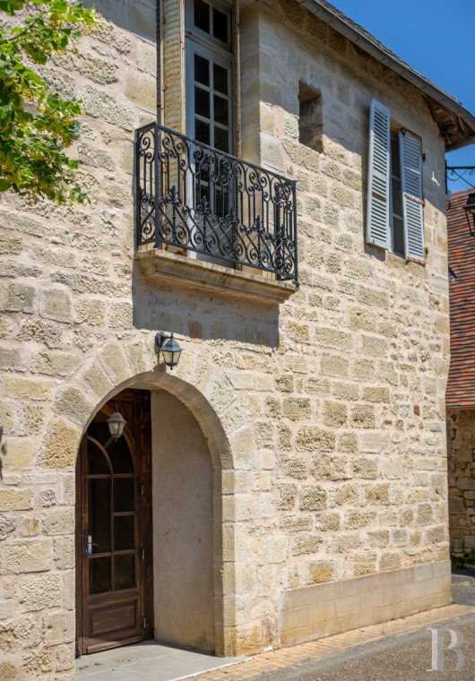
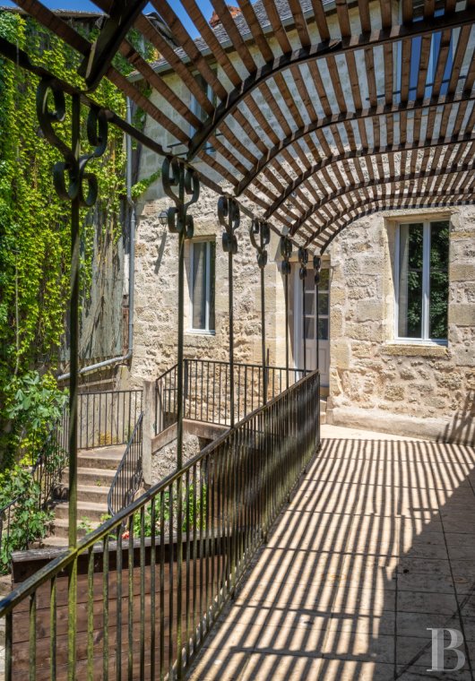
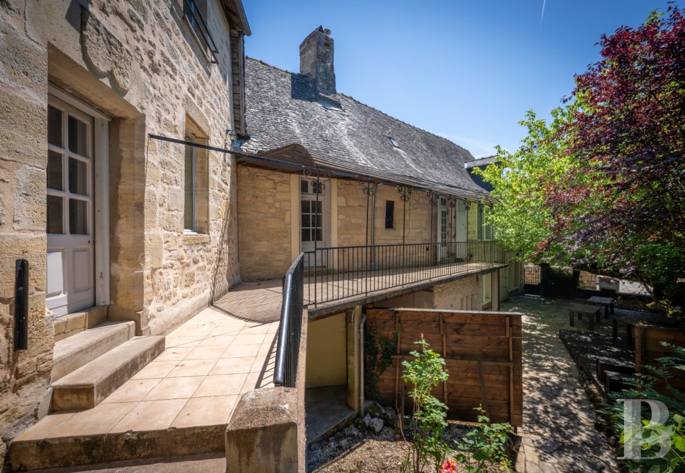
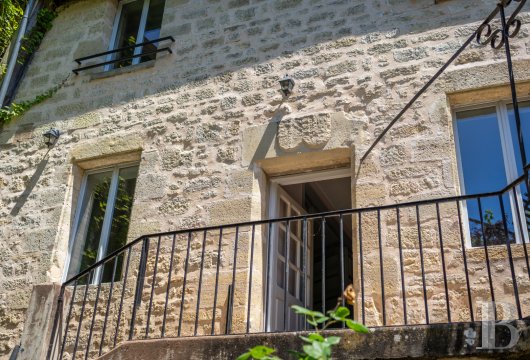
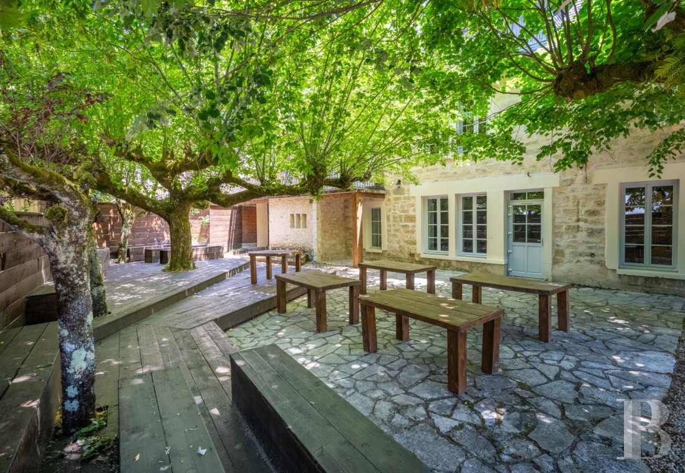
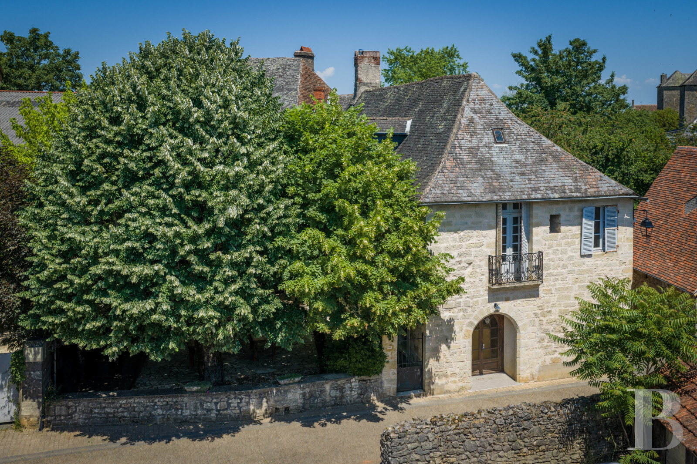
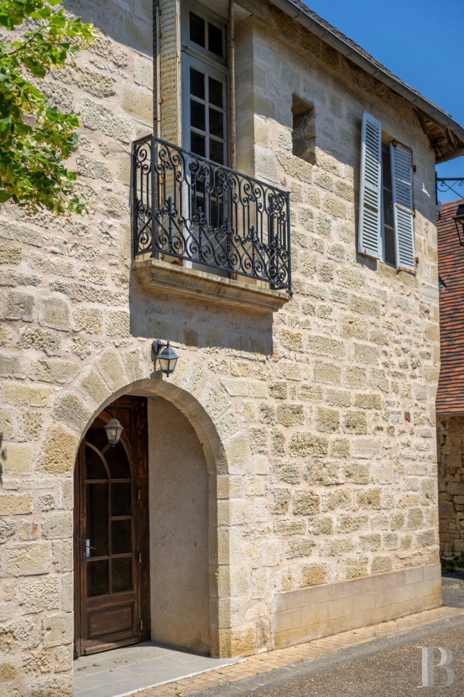
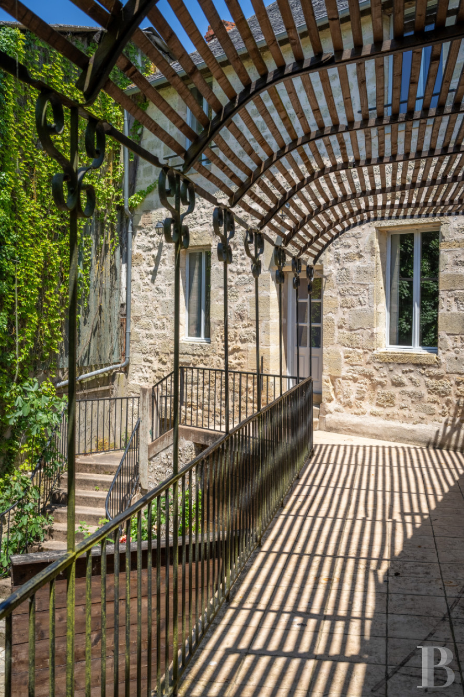
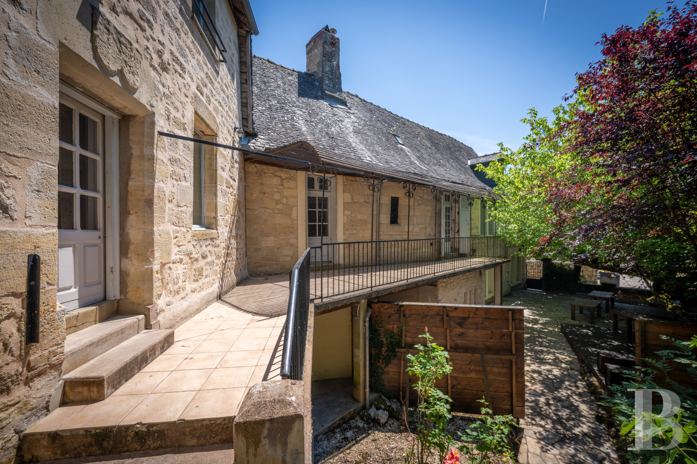
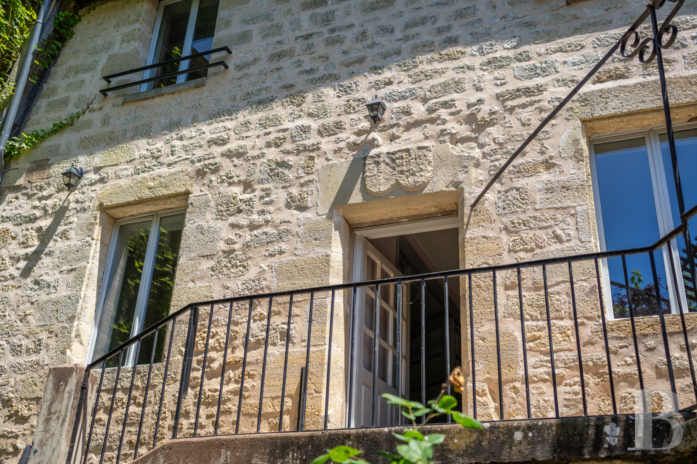
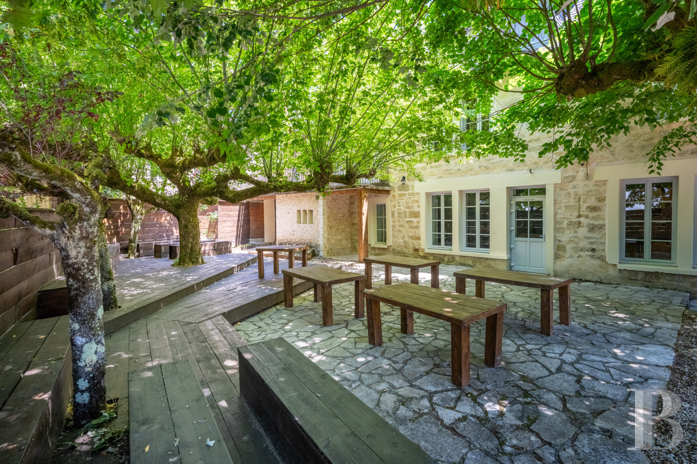
At the entrance to the medieval village, reached along the old monastic way, the building presents facades of dressed blond limestone roofed with Allassac slate. Set out on an L-shaped plan, it comprises two adjoining houses — a former inn and a "maison de maître" — arranged around a vast paved inner courtyard. A south-facing wrought-iron balcony enlivens the street facade, while a pedestrian lane runs alongside the property and leads to the rear of the buildings. A staircase climbs to a terrace shaded by a timber-slat screen, which overlooks the courtyard and links the living quarters.
The former inn
The ground floor
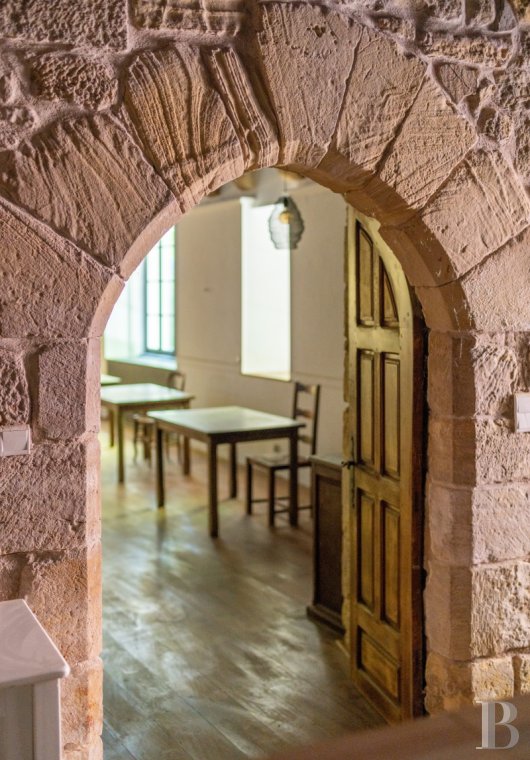
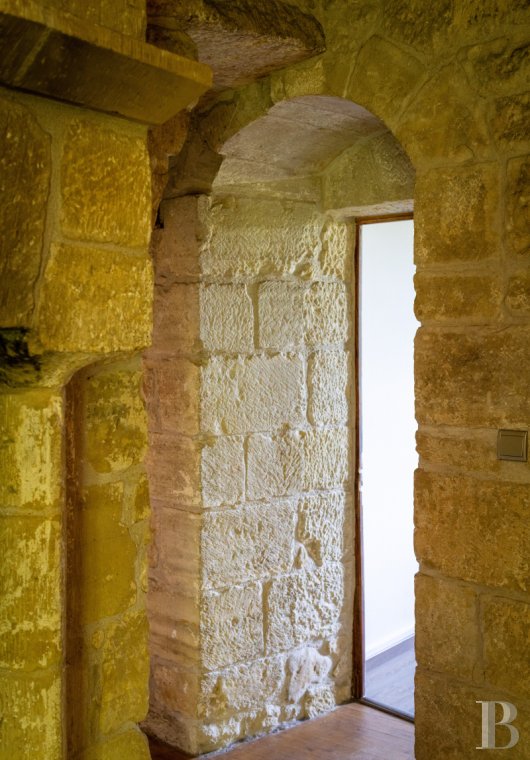
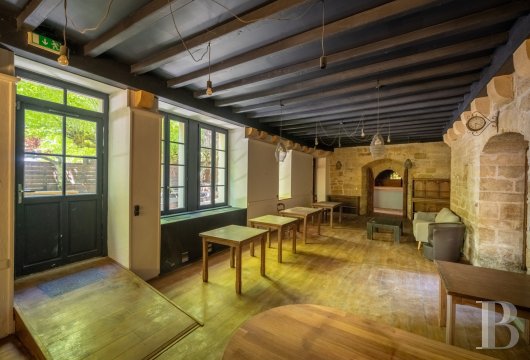
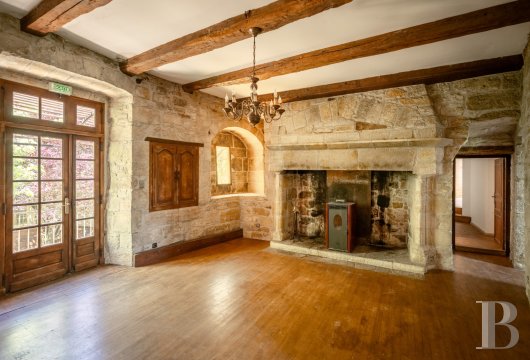
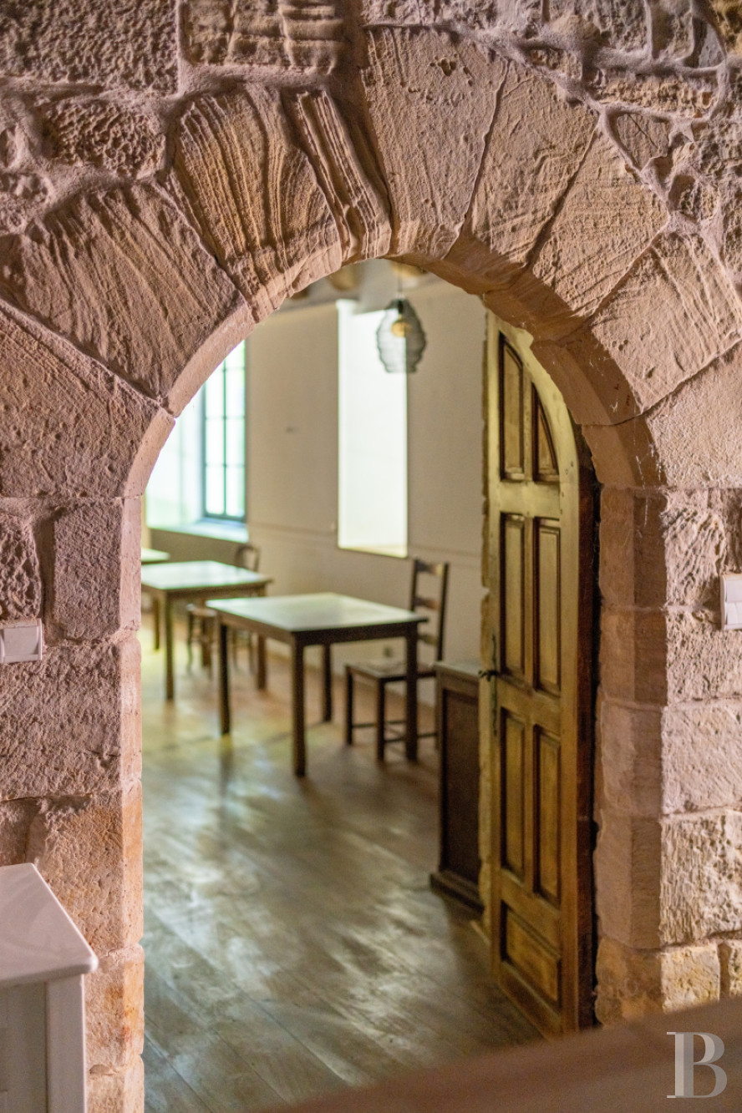
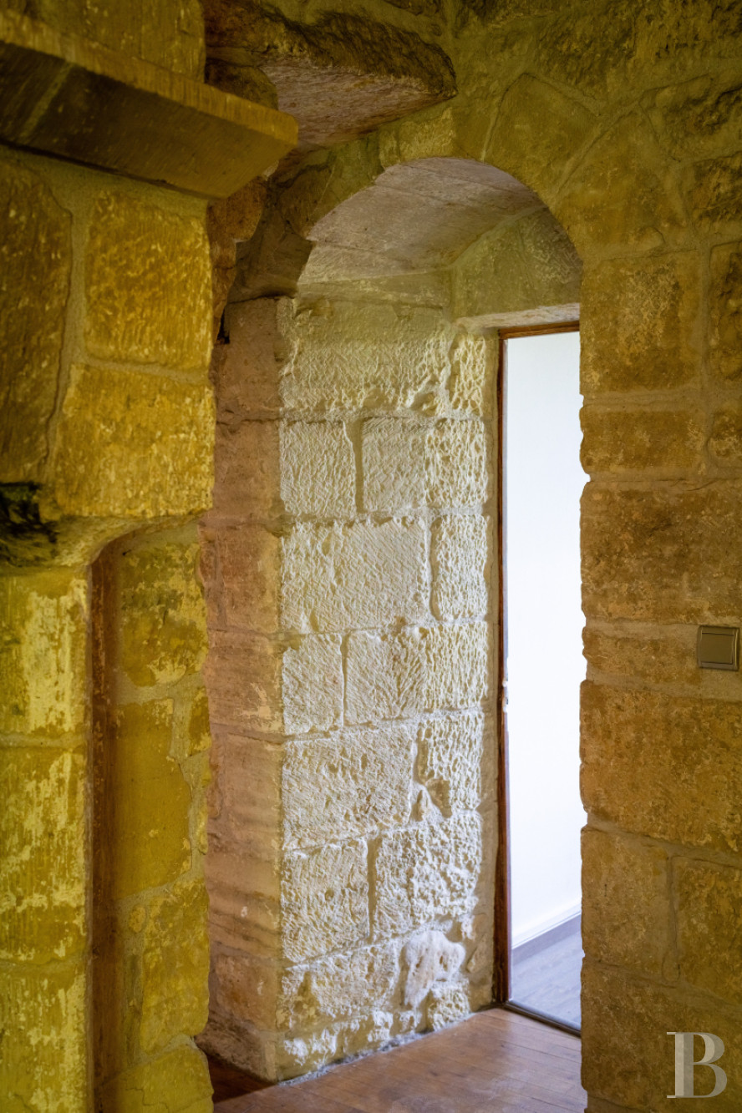
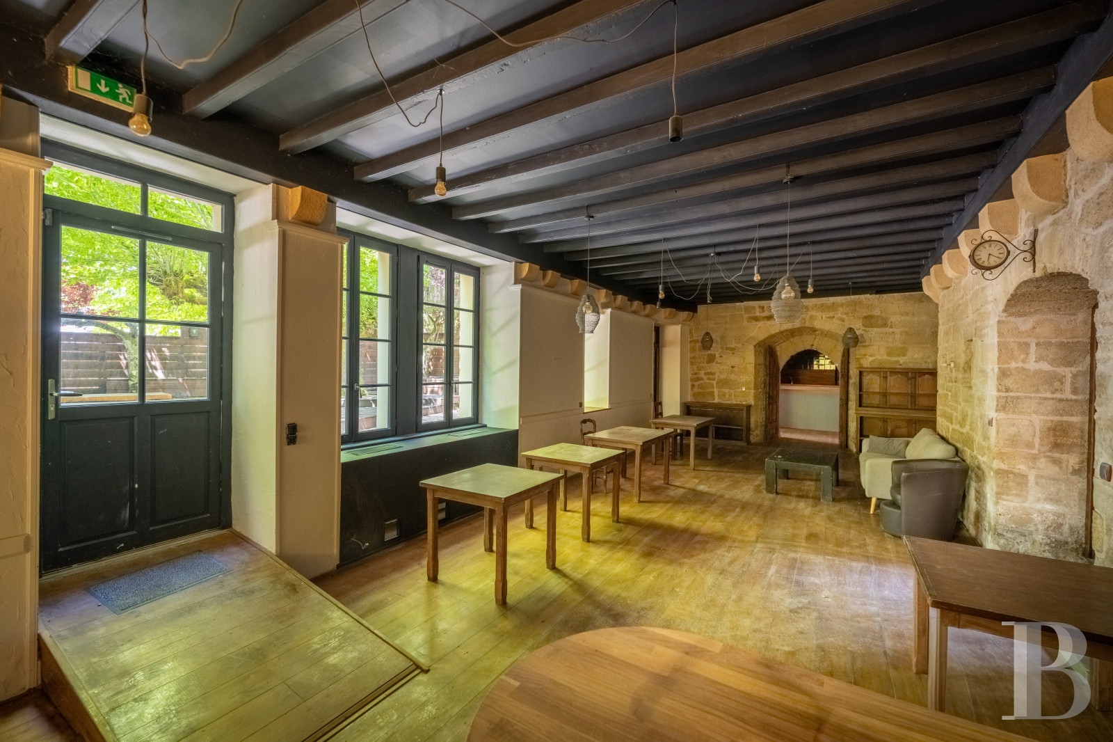
The ground floor centres on a vast reception room, with a kitchen and back kitchen beyond. It is reached from the street through an arched porch opening into a vestibule, and also from the inner courtyard. Generous windows fill the rooms with light, while period beams and surviving carved stonework recall the building's innkeeping past. Parquet flooring runs throughout the level.
The upstairs
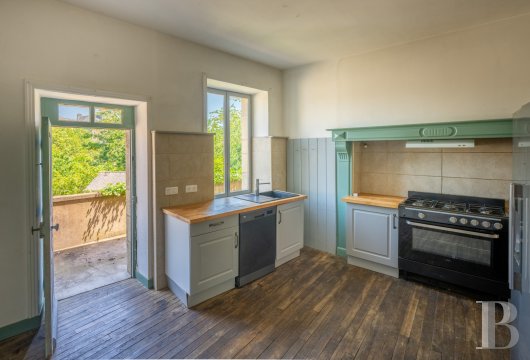
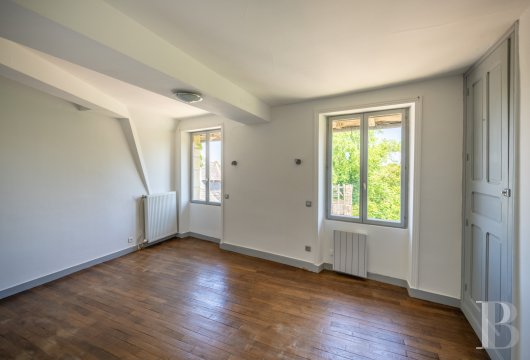
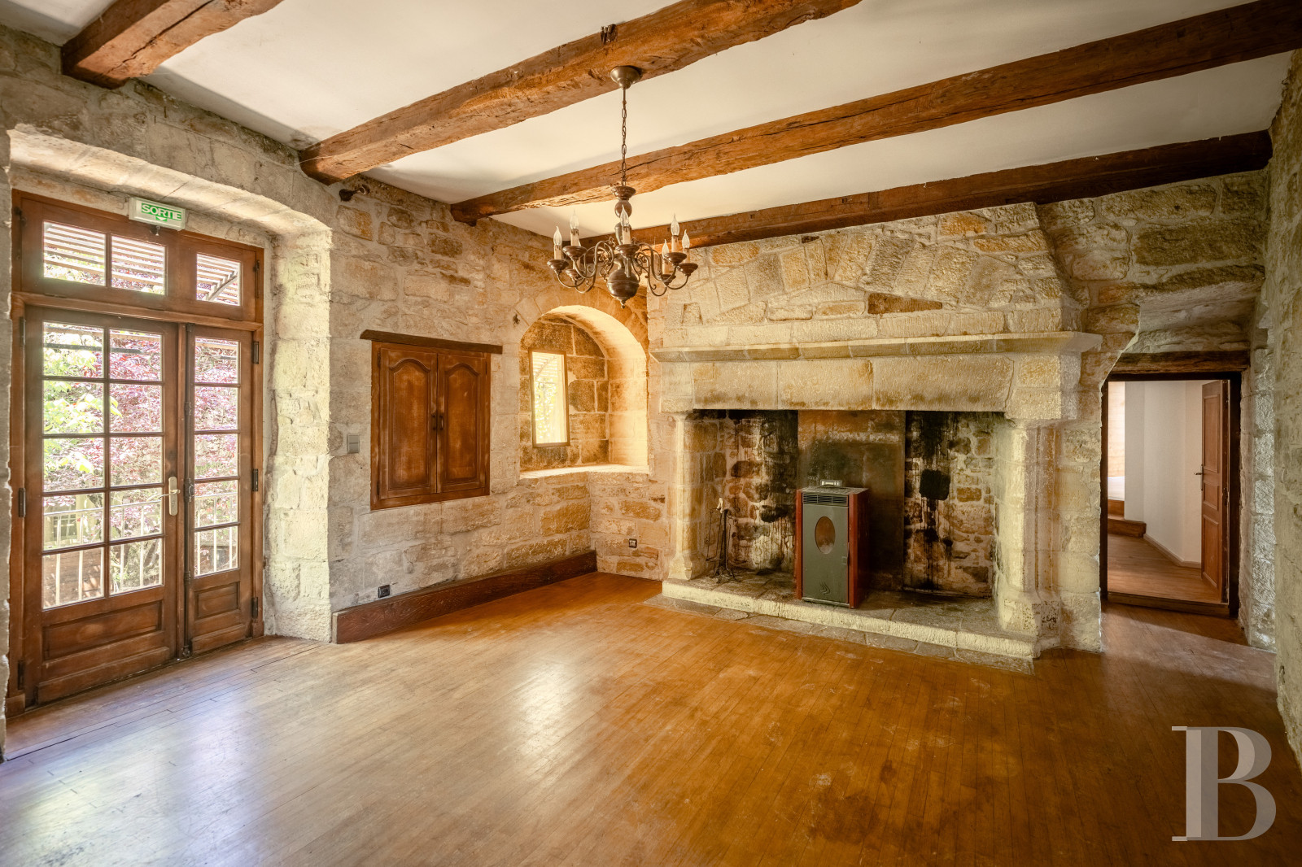
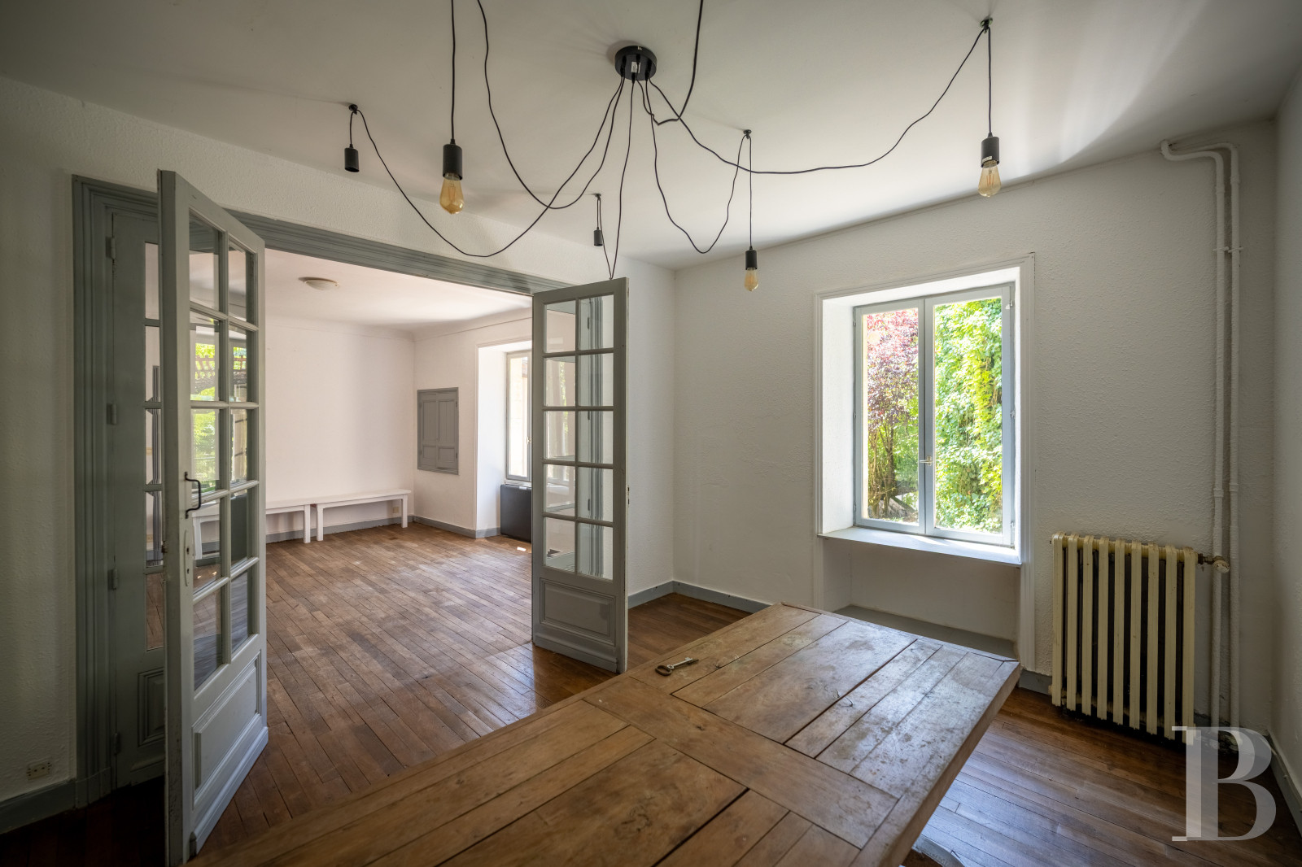
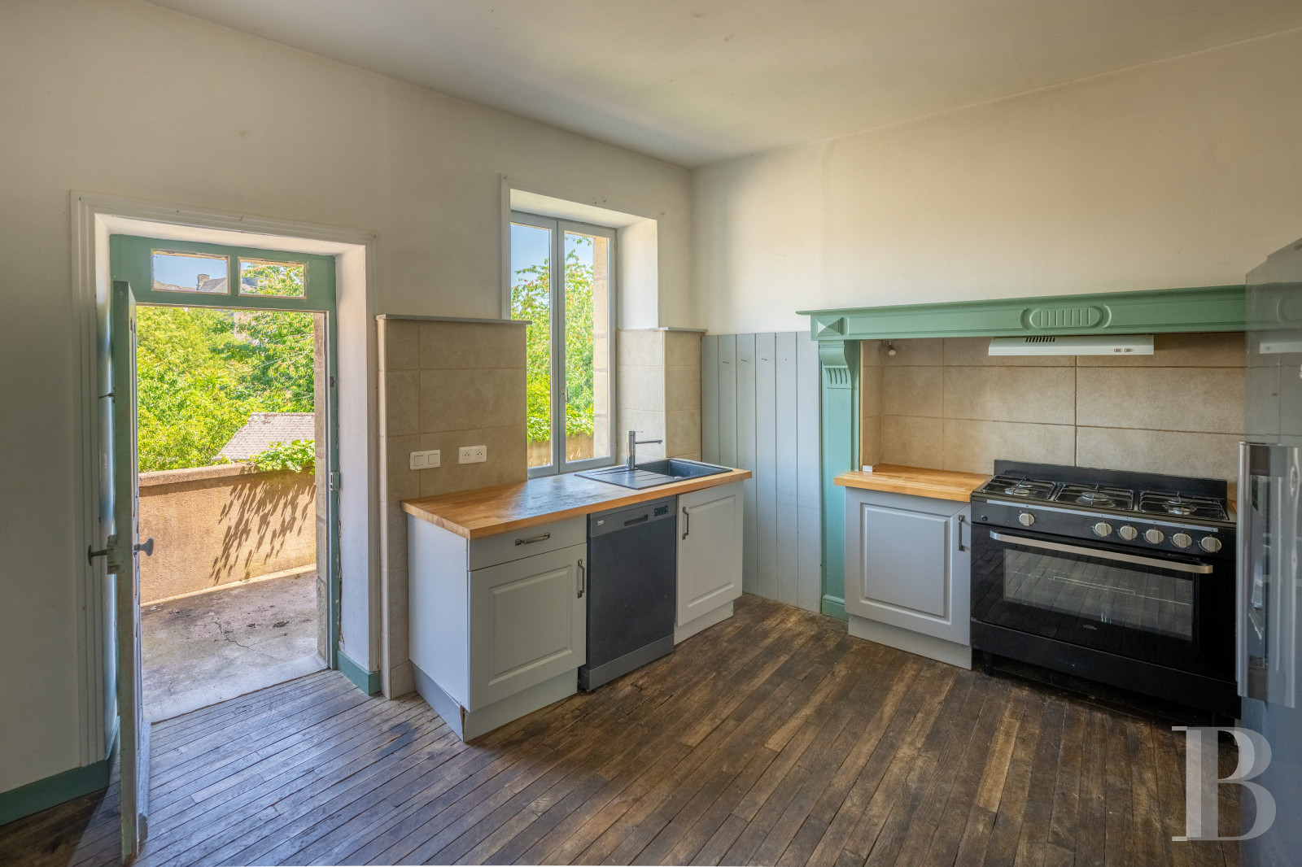
A half-turn oak staircase serves the first level, where a generous landing leads to a drawing room awaiting renovation, a study, a fitted kitchen and a dining room with a monumental stone fireplace. The dining room connects directly to the terrace above the inner courtyard. Two fully renovated bedrooms, each with a shower room and separate lavatory, complete the level.
The maison de maître
The intermediate level
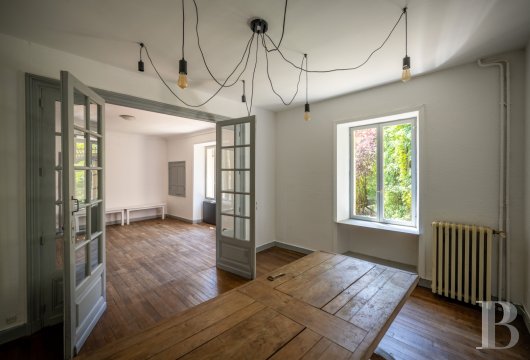
From both the inner and rear courtyards, a staircase leads up to the living rooms. A sitting room, dining room and kitchen flow into one another. Though renovated throughout, the interior has retained several period features, among them the window and door frames and the narrow-strip parquet.
The upstairs
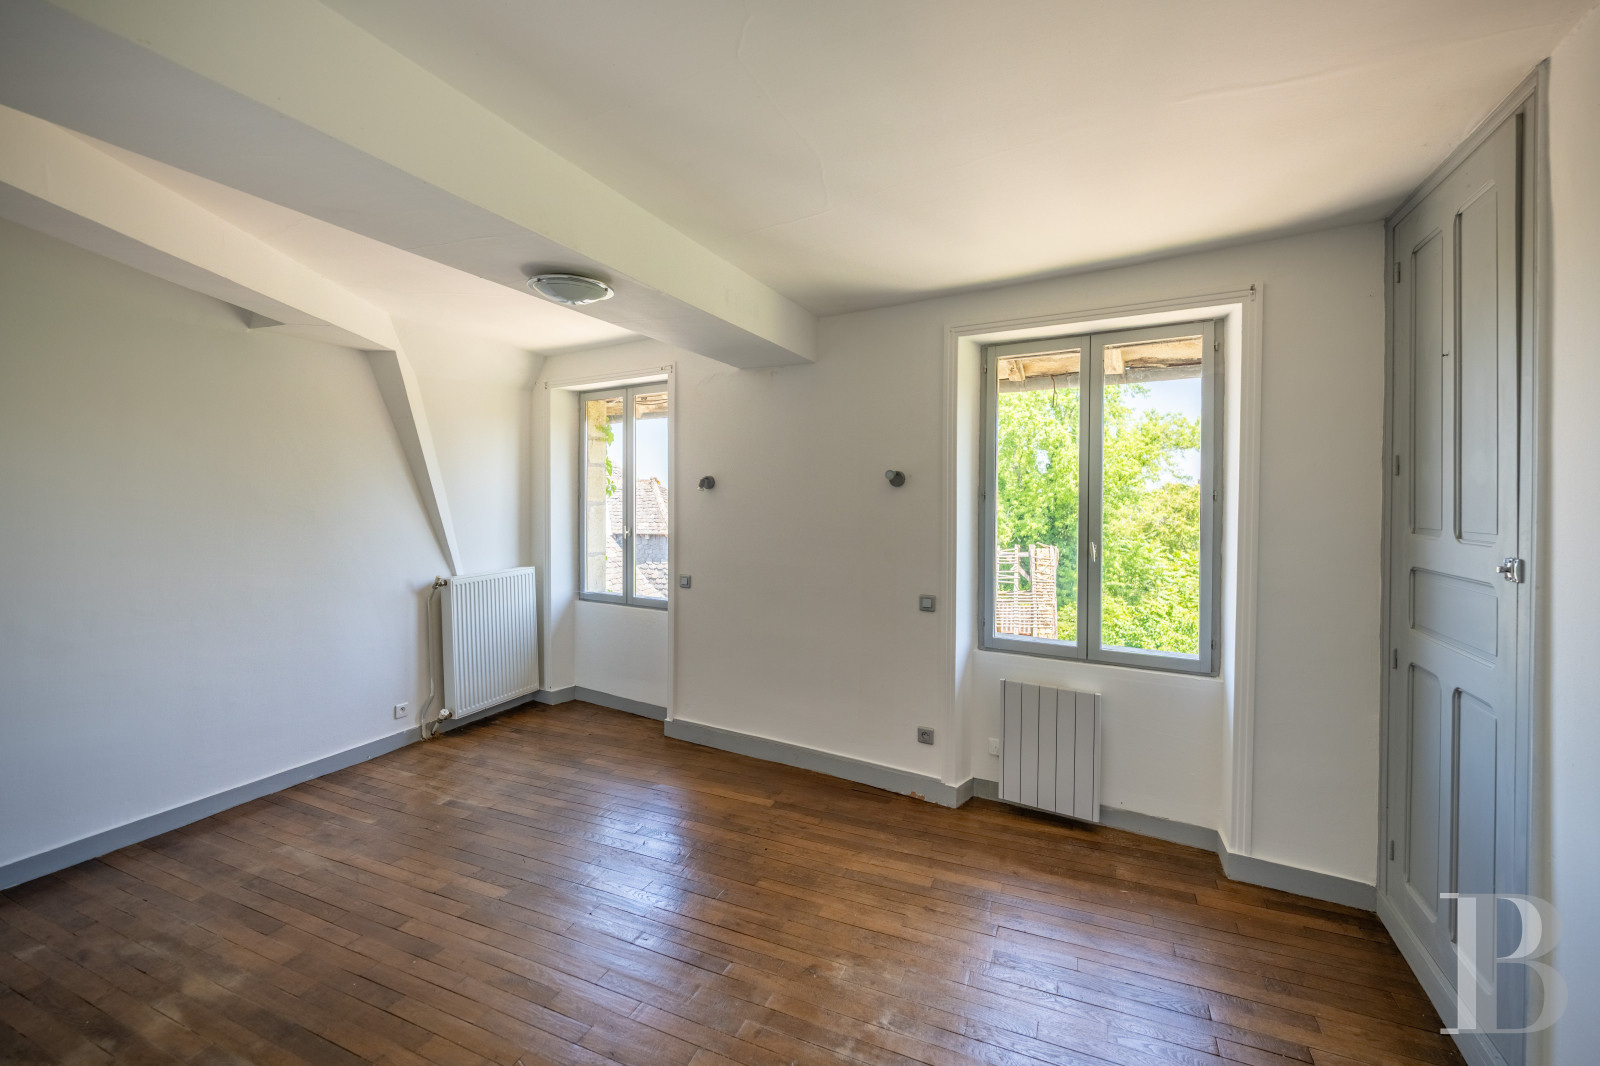
A corridor leads to three bedrooms with parquet flooring. They share a fully refurbished shower room.
The basement
Two cellars occupy the garden-level floor. They provide substantial storage, though windowless, and can be fitted out as required. A third room, with a fireplace and French window, could easily become a summer kitchen.
The inner courtyard
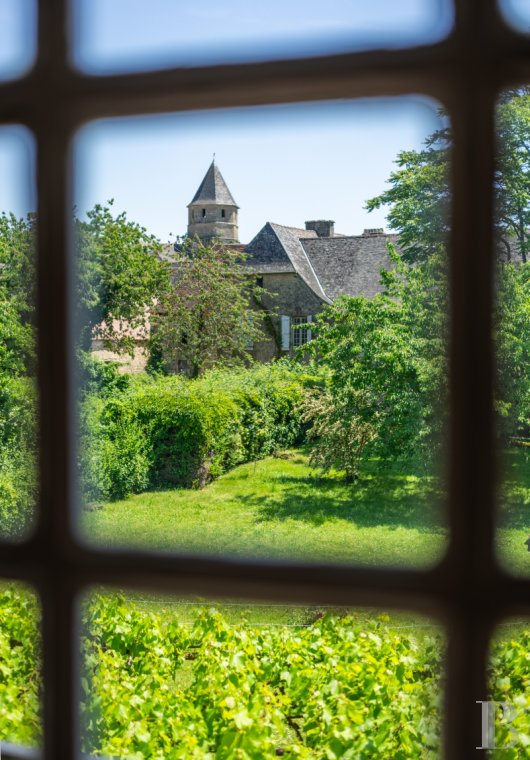
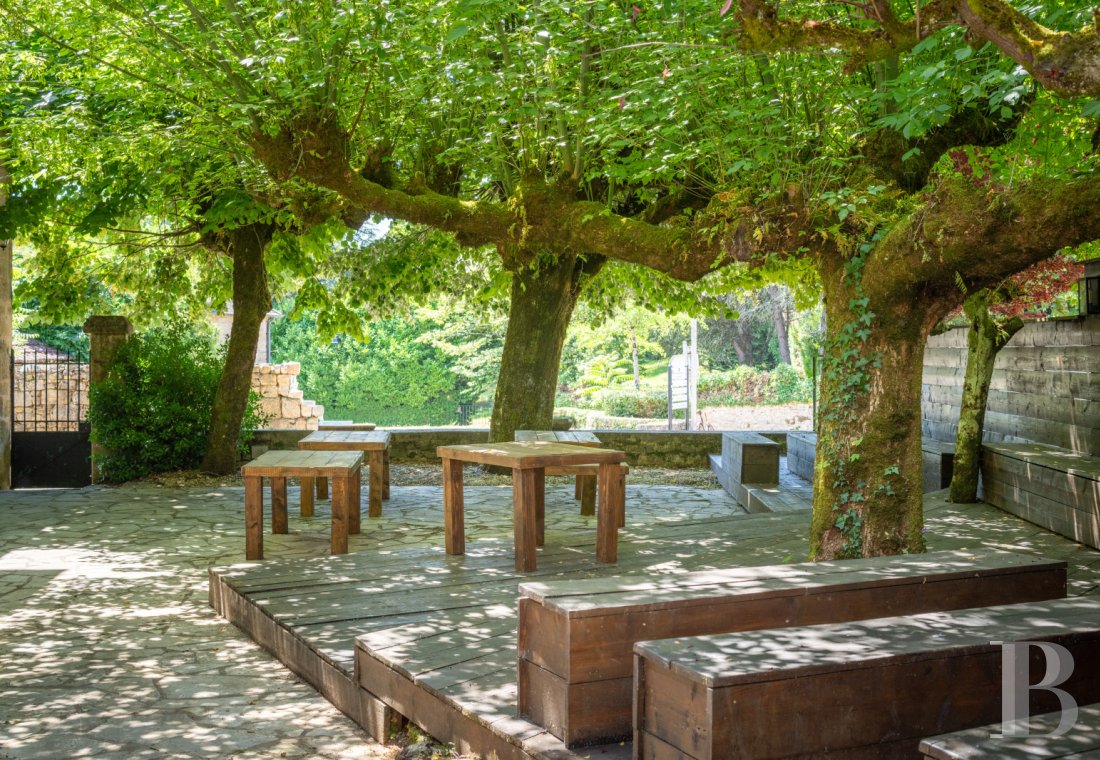
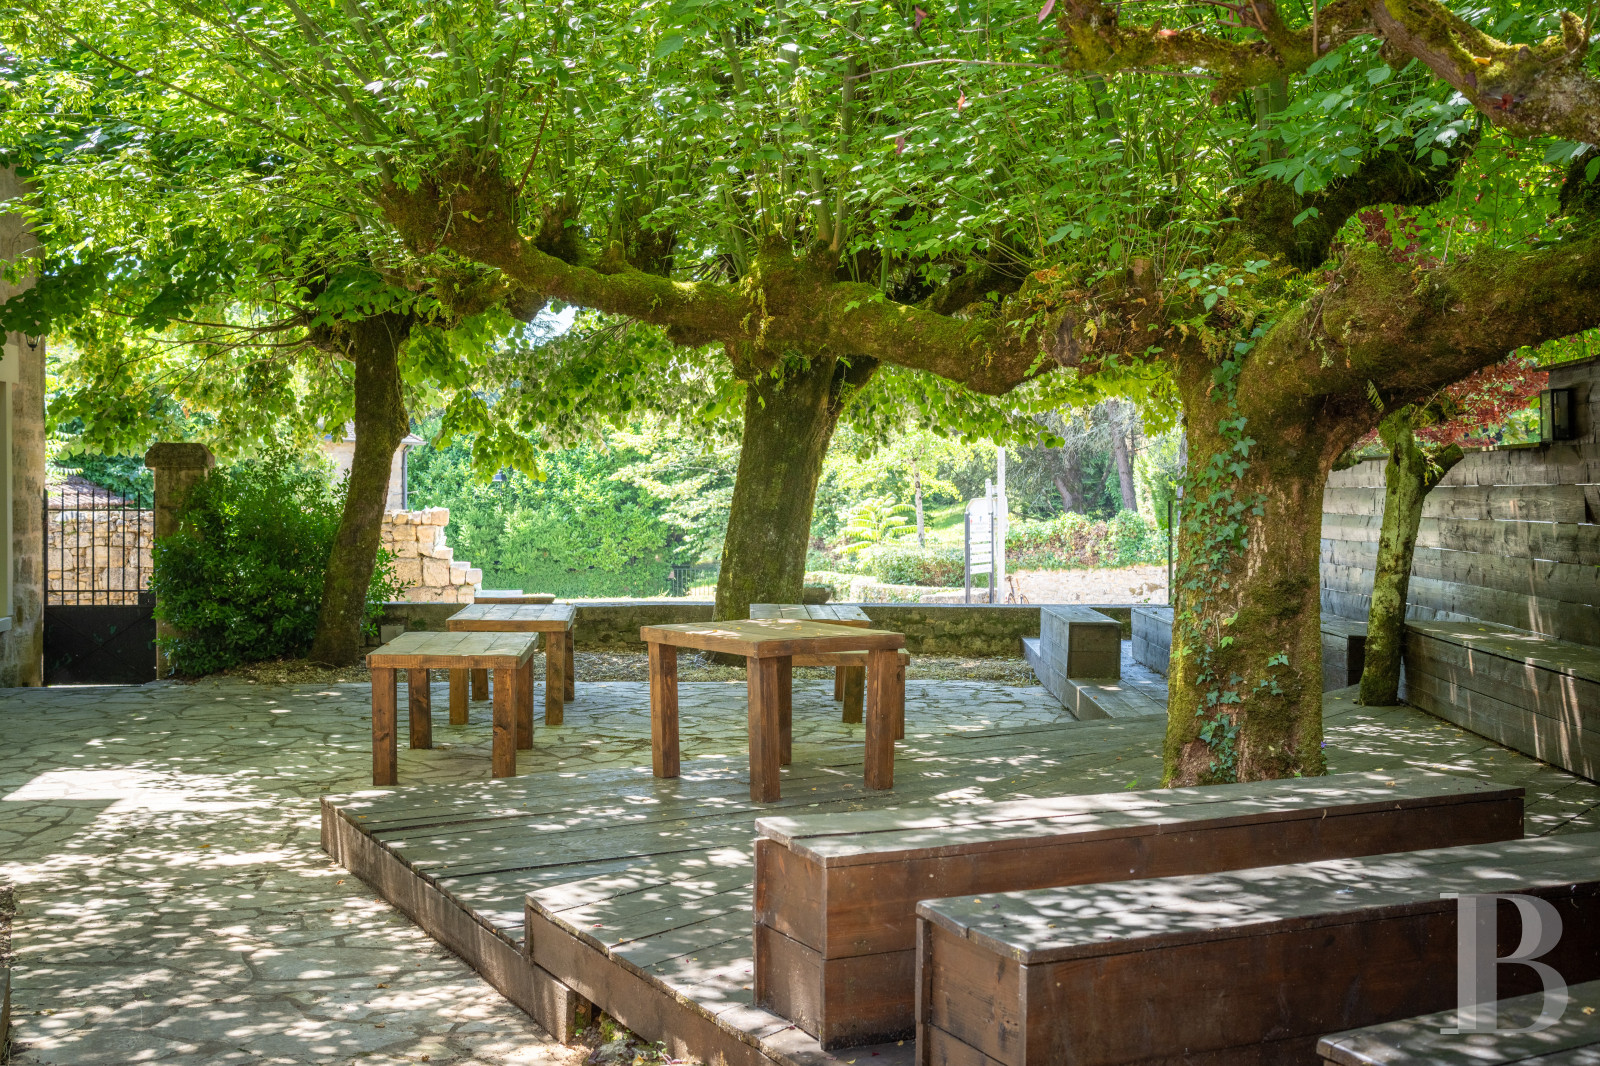
Paved throughout in local stone, the courtyard is an outdoor room in its own right. Limes, sycamore maples and flowering cherries punctuate the paving, casting welcome shade in the warmer months; it suits everyday meals and larger receptions alike.
Our opinion
This medieval inn has not finished playing host. An understated restoration has left its character intact, and the village around it is lively and much visited: Henri-Pierre Roché wrote part of "Jules et Jim" here. Hospitality would come naturally, whether as a distinctive restaurant, guest accommodation or a large family home. Generous proportions, a shaded courtyard and two well-arranged houses lend themselves to a gîte of real capacity, where the metropolitan areas of the South-West converge.
Reference 482304
| Main building floor area | 450 m² |
French Energy Performance Diagnosis
Information on the risks to which this property is exposed is available on the website: www.georisques.gouv.fr
Share


NB: The above information is not only the result of our visit to the property; it is also based on information provided by the current owner. It is by no means comprehensive or strictly accurate especially where surface areas and construction dates are concerned. We cannot, therefore, be held liable for any misrepresentation.