1 hour 45 minutes from Paris, in the Pays d’Ouche,
an elegant country mansion and its outbuildings in grounds of over 3 ha
an elegant country mansion and its outbuildings in grounds of over 3 ha
L'Aigle,
ORNE
lower-normandy
61300
FR

Location
The property is in Normandy, in the north-east of the Orne, on the edge of L’Aigle Forest and the historic pays of Ouche. The region’s landscape is one of bocage hills, interspersed with forest areas and watercourses. The bucolic setting and its ecotourism facilities lend themselves to outdoor leisure.
The house is on a green plateau halfway up the hillside, in an area named after a former oak grove. The setting is both unspoilt and easy to reach. L’Aigle railway station, in a small town with all services and shops, is 5 minutes away by car. By train, Paris-Montparnasse is 1 hour 15 minutes to 1 hour 30 minutes away, and by road the capital is around 1 hour 45 minutes away.
Description
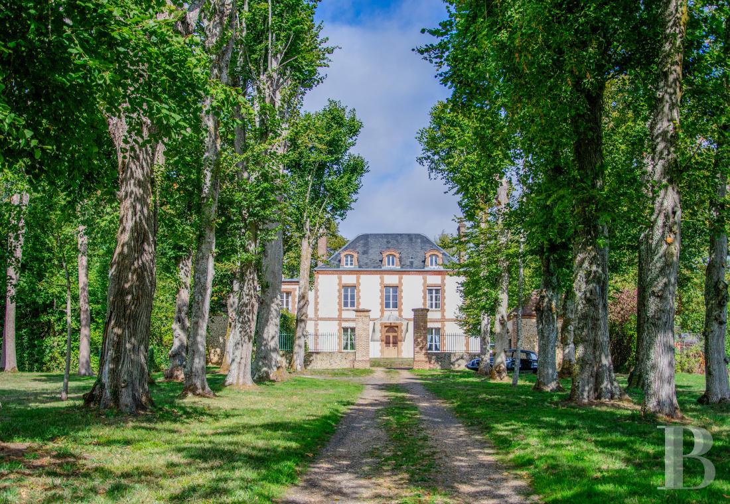
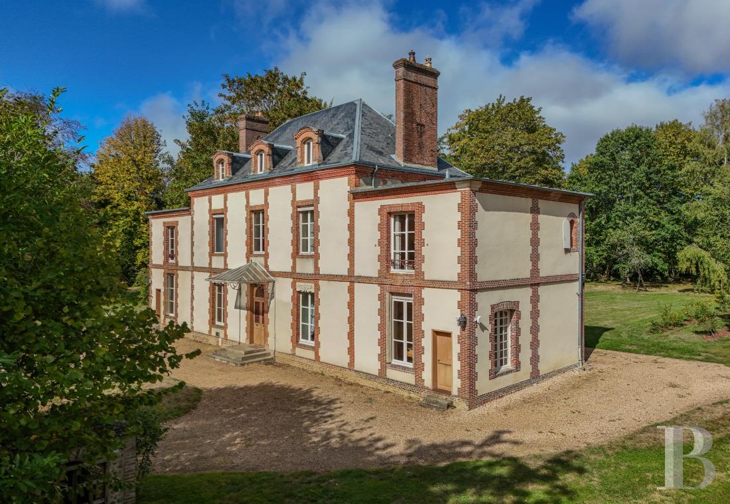
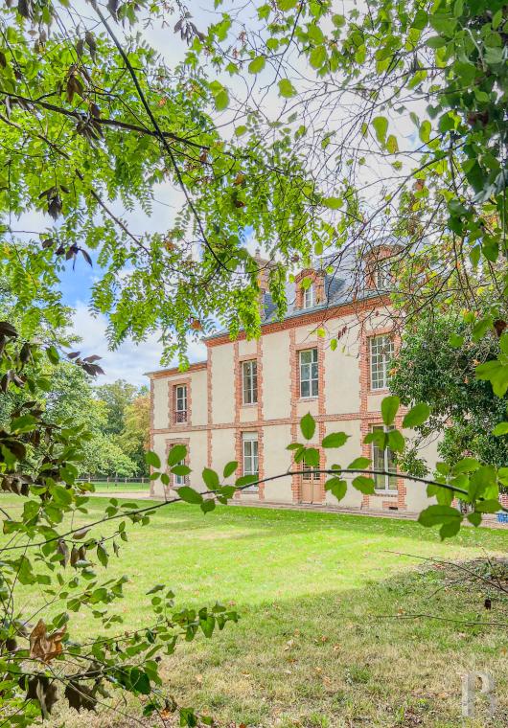
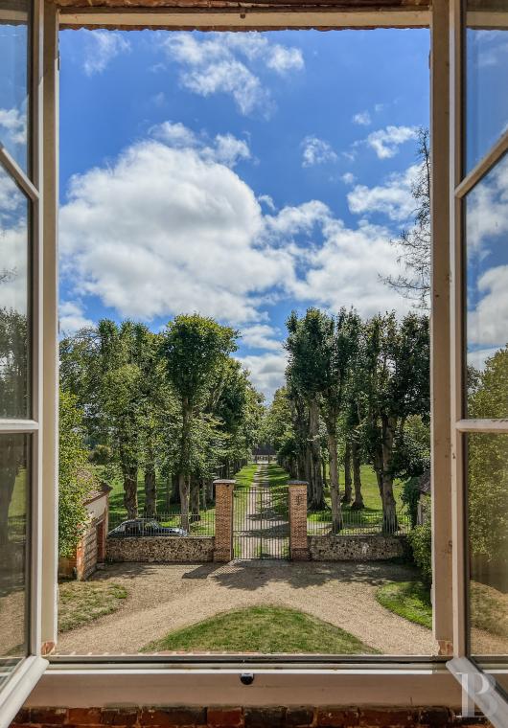
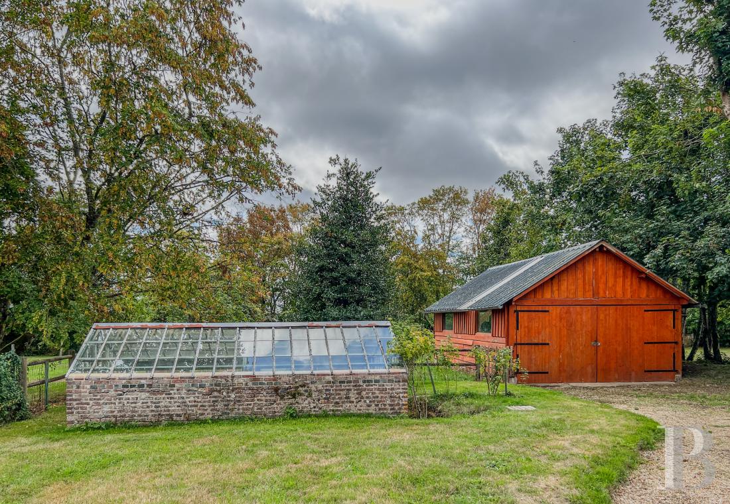
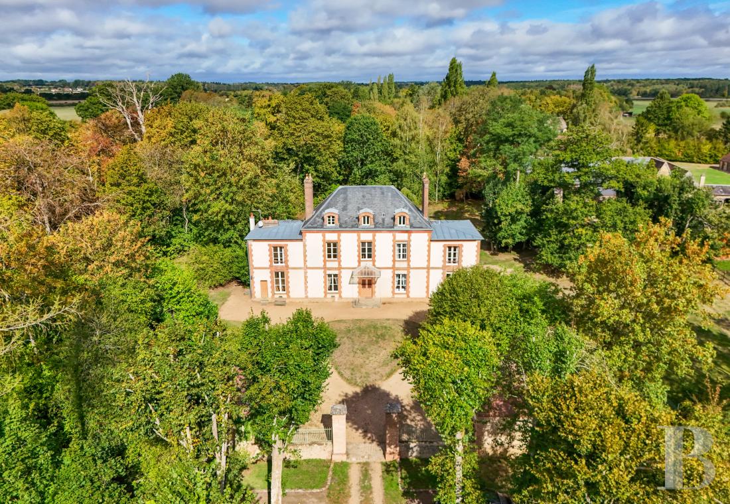
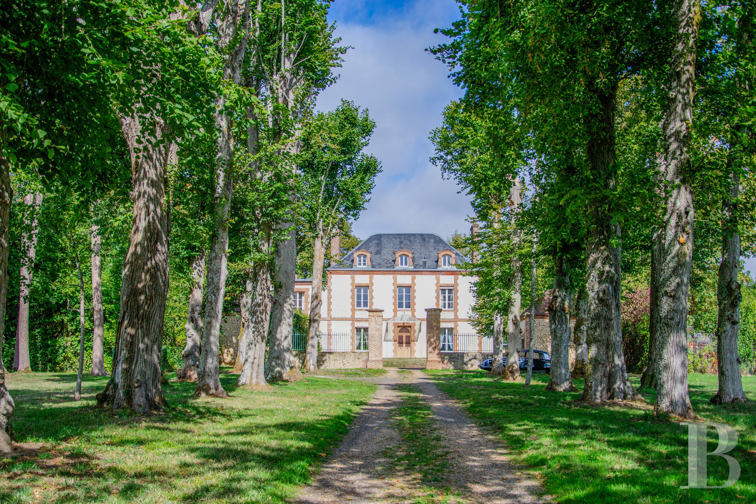
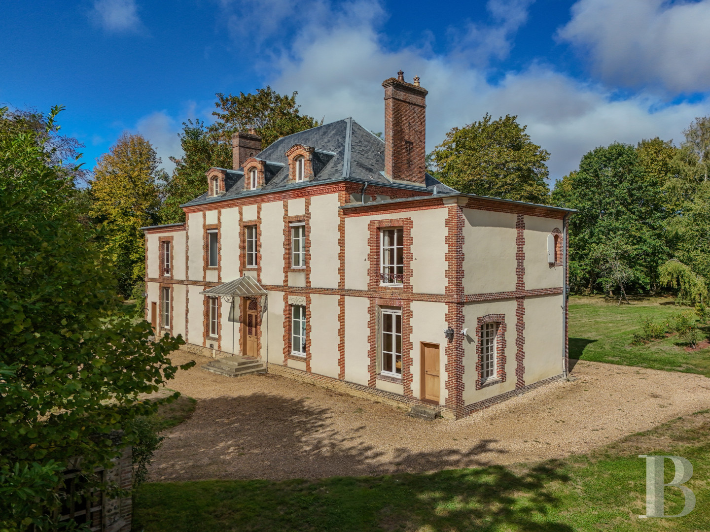
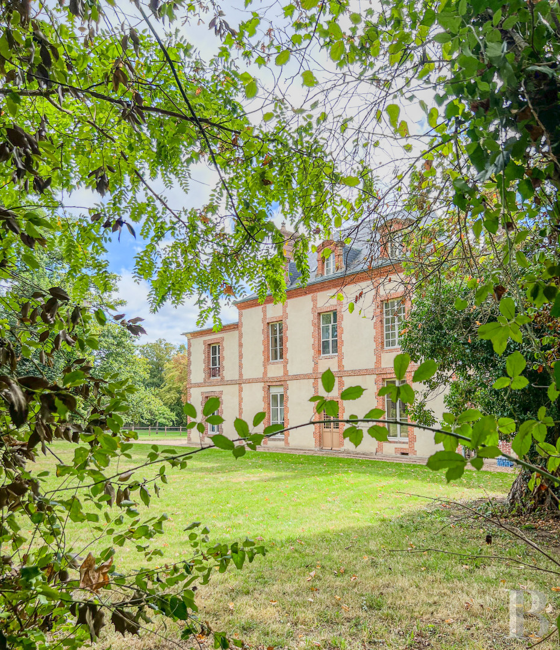
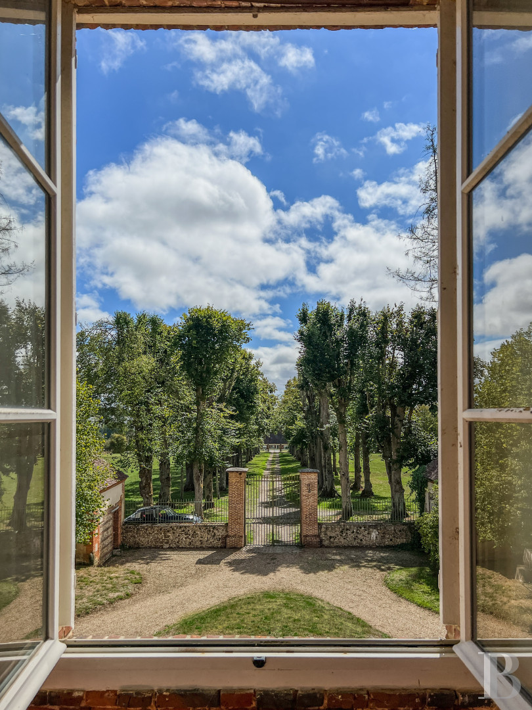
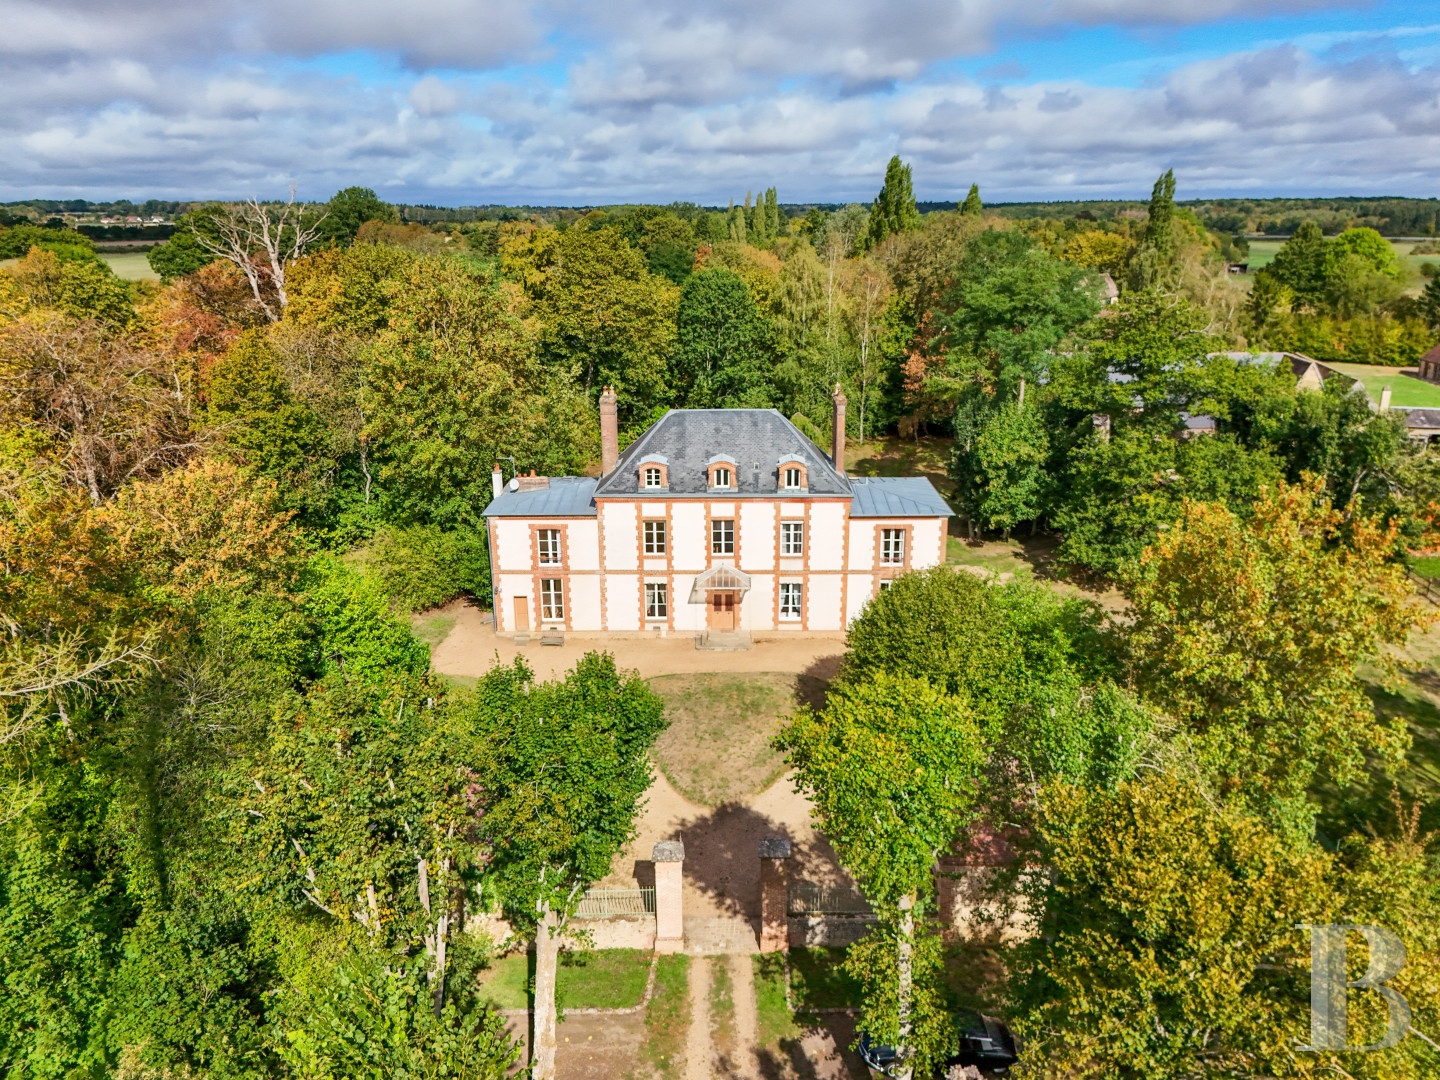
A long avenue of century-old lime trees, bordered by extensive meadows, leads to the house. A tall wrought-iron gate, framed by brick pillars, marks the entrance to the main courtyard and continues as a low wall topped with railings. Two brick pavilions with tiled roofs, built in the 17th century and once used to shelter horses and carts, flank it. Set in its landscaped grounds, the country mansion has an understated, symmetrical facade facing south-east. On the light-coloured rendering, exposed brick defines a network of horizontal and vertical lines that emphasise the levels and cornices, organise the bays, and frame the many windows. The 336 m² main house has a central block built in the 17th century and two wings, built in the 18th and 19th centuries, that extend it on either side. The central pavilion, on four levels including cellars and a fitted-out attic level, is crowned by a four-sided slate roof punctuated by three dormers with “chapeau de gendarme” heads (a curved, ogee-shaped profile). Low-pitched zinc roofs top the two-level wings. On the other side, the north-west facade repeats the same architectural codes. The house has numerous reception and living rooms, five bedrooms, and extensive cellars, and has several access points to its grounds of over 3 ha. Richly wooded, they contain two greenhouses, numerous outbuildings currently used as storage and garages, a timber chalet, and a well.
The country mansion
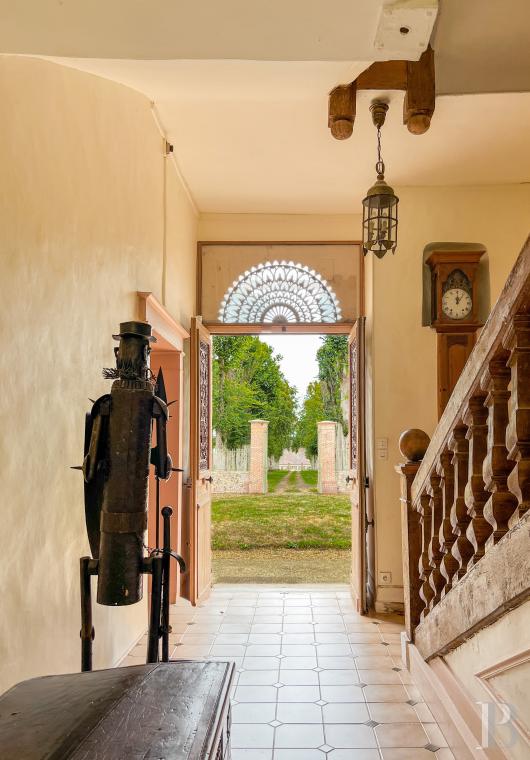
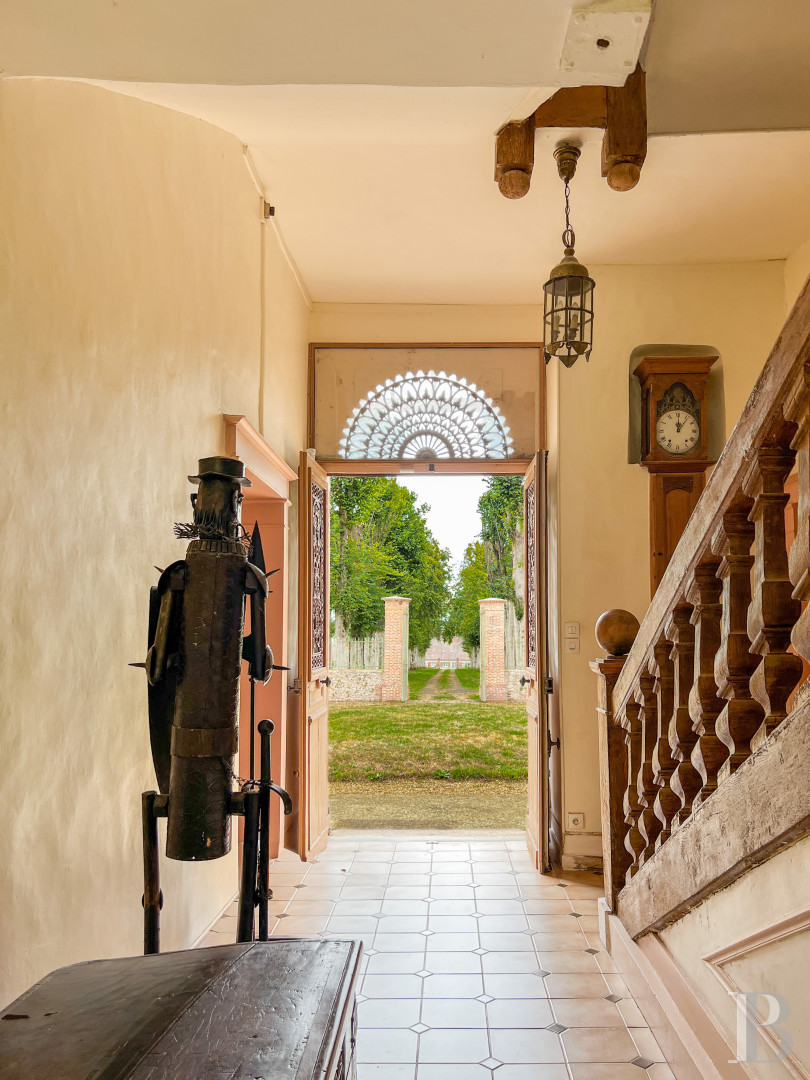
Beyond the perron steps, sheltered by an entrance canopy, a partly glazed double door with wrought ironwork opens into the entrance hall. A grand oak staircase leads to the two upper levels. It stands out for its massive oak structure and the rigour and restraint of its turned and moulded balusters, typical of the second half of the 17th century. The ground floor is now mainly devoted to reception rooms and the kitchen. One of the sitting rooms could easily be converted into a bedroom with direct access to the grounds. The first and second levels mainly house five bedrooms, two bathrooms, and a sitting room.The ground floor
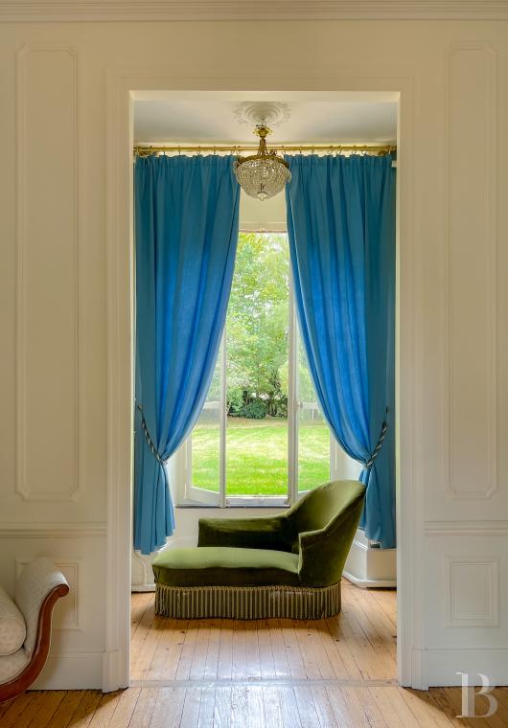
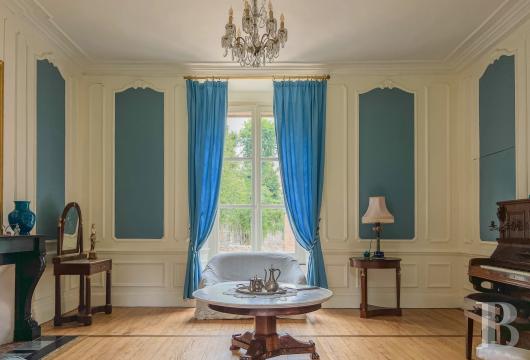
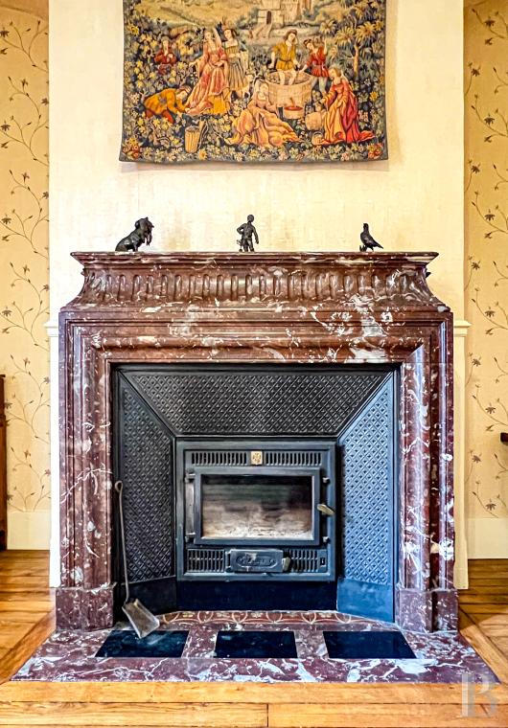
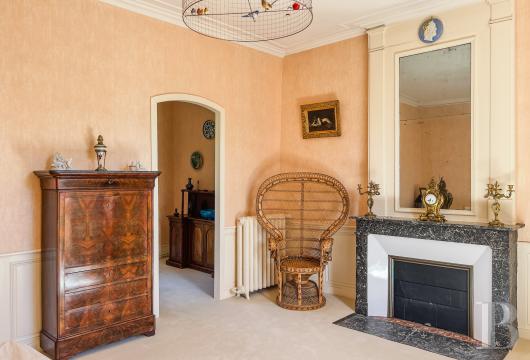
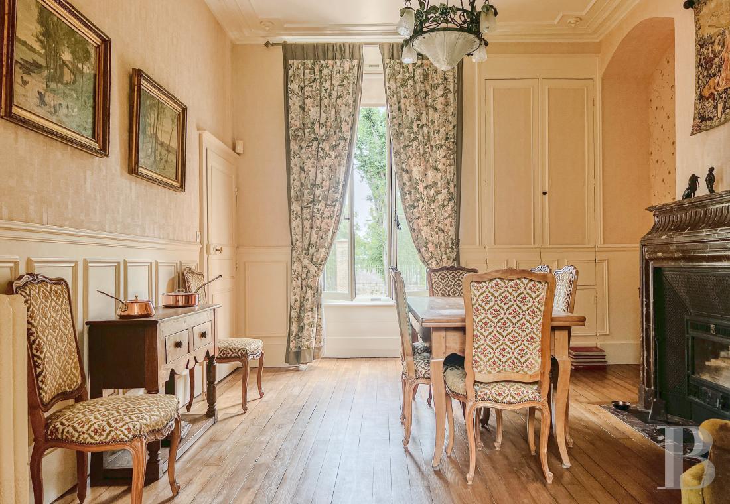
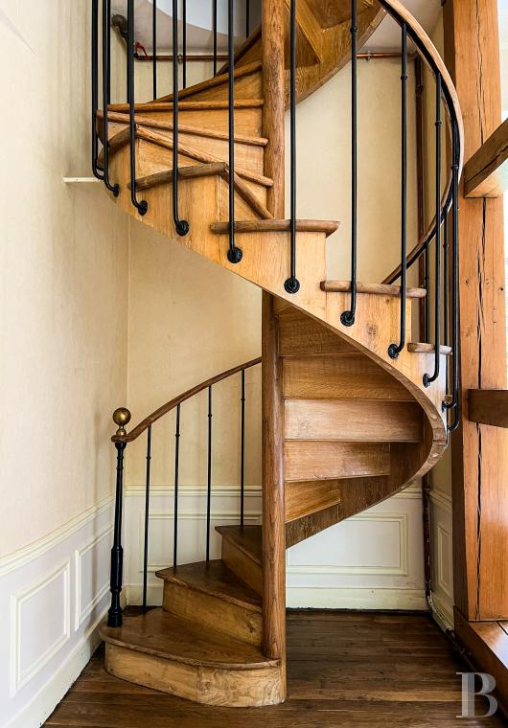
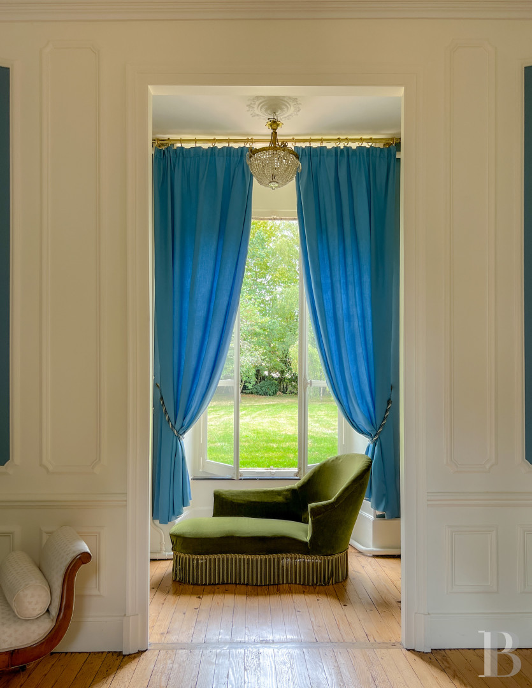
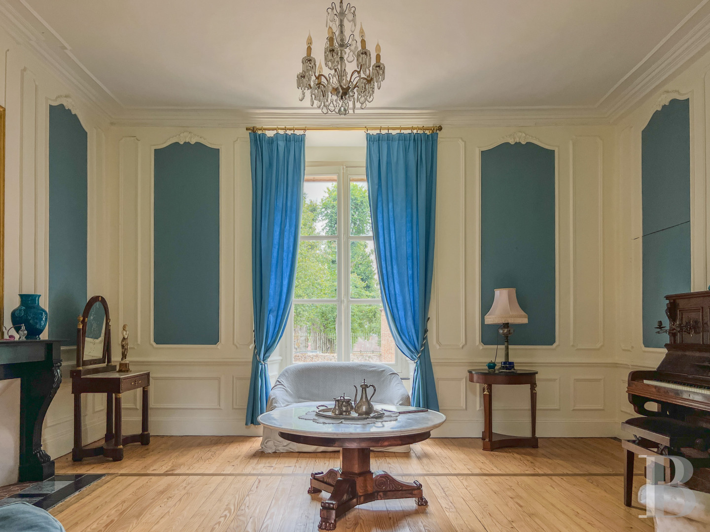
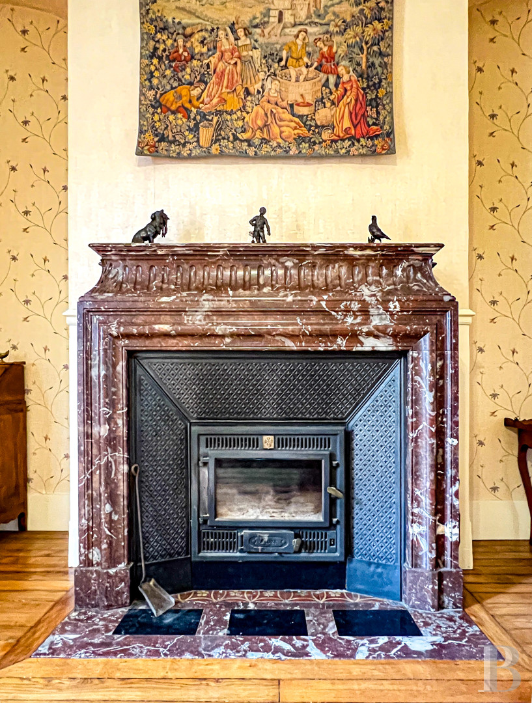
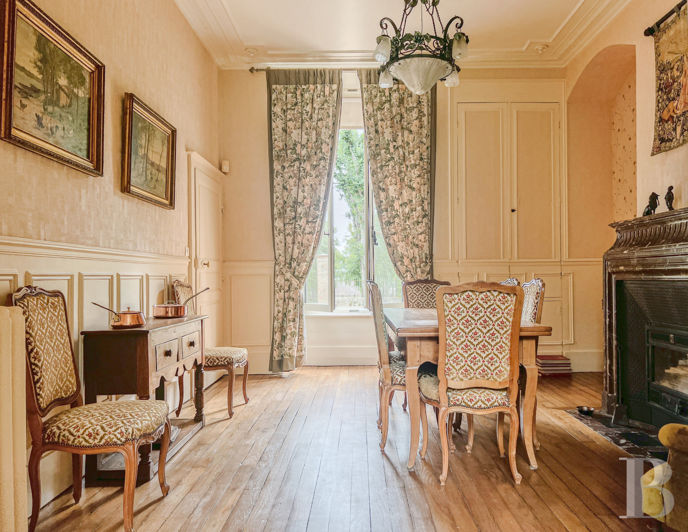
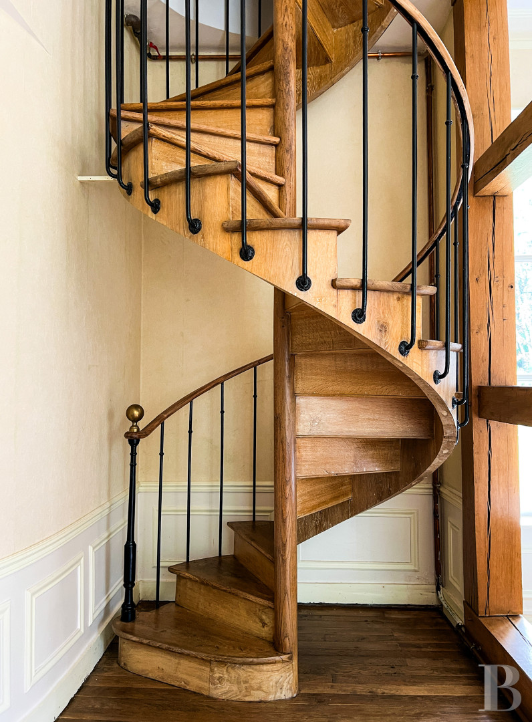
Opposite the entrance hall, where the grand staircase begins, a stained-glass door opens onto the grounds. On one side, the blue sitting room, with decorative mouldings, has a black marble fireplace topped by a large period mirror. A pared-back reading room completes it, extending into an alcove with views of the grounds. A second reception room adjoins the blue sitting room and could serve as a bedroom. It has wide built-in cupboards with oak doors, three windows, and a door that opens onto the grounds. A spiral staircase in light oak and wrought iron rests on a raised platform and winds with restraint up to the level above. On the other side of the entrance hall is a dining room with a 19th-century red Levanto marble fireplace, veined with white calcite and fitted with an insert. It adjoins a fitted kitchen, with access to the garden, extended by a pantry and a small office, from which a service staircase leads to the upper levels or to the extensive cellar. All the rooms have parquet floors, and the kitchen is laid with 19th-century cement tiles.
The first floor
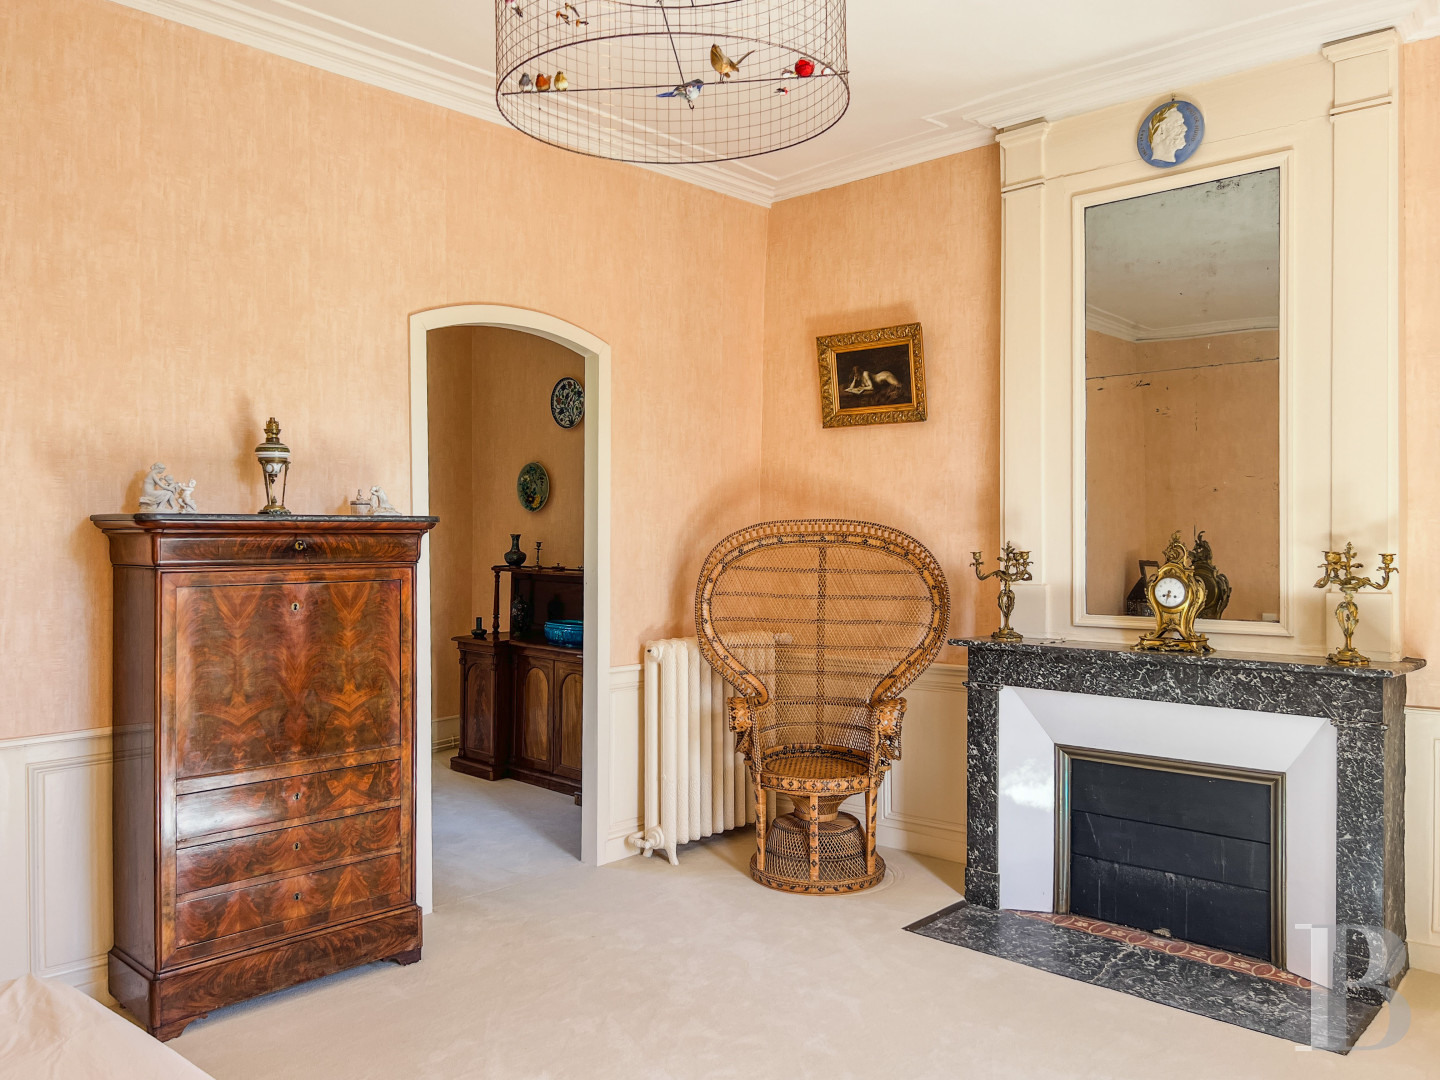
Numerous windows flood the three bedrooms on this level with light. Parquet or carpet covers the floors. The bedrooms adjoin a shower room, a bathroom, and a study. Ceiling height exceeds 3 m. Set into the panelling, an 18th-century painting known as "à la Pompadour" depicts a pastoral scene. Dado panelling adorns the bedroom walls, decorated with coloured fabric hangings. The fireplaces are of fine black Belgian marble. Together with their hearthstones, they form geometric patterns.
The second floor
A 30 m² sitting room with a parquet floor has a cathedral ceiling that rises to the ridge at nearly 5 m, leaving part of the oak roof frame exposed. A mezzanine overlooks it and is reached by a miller’s-ladder staircase. A storage room is tucked between two levels. An attic bedroom, its floor laid with terracotta tiles, completes this very bright level.
The chalet, workshop, greenhouse, and stables
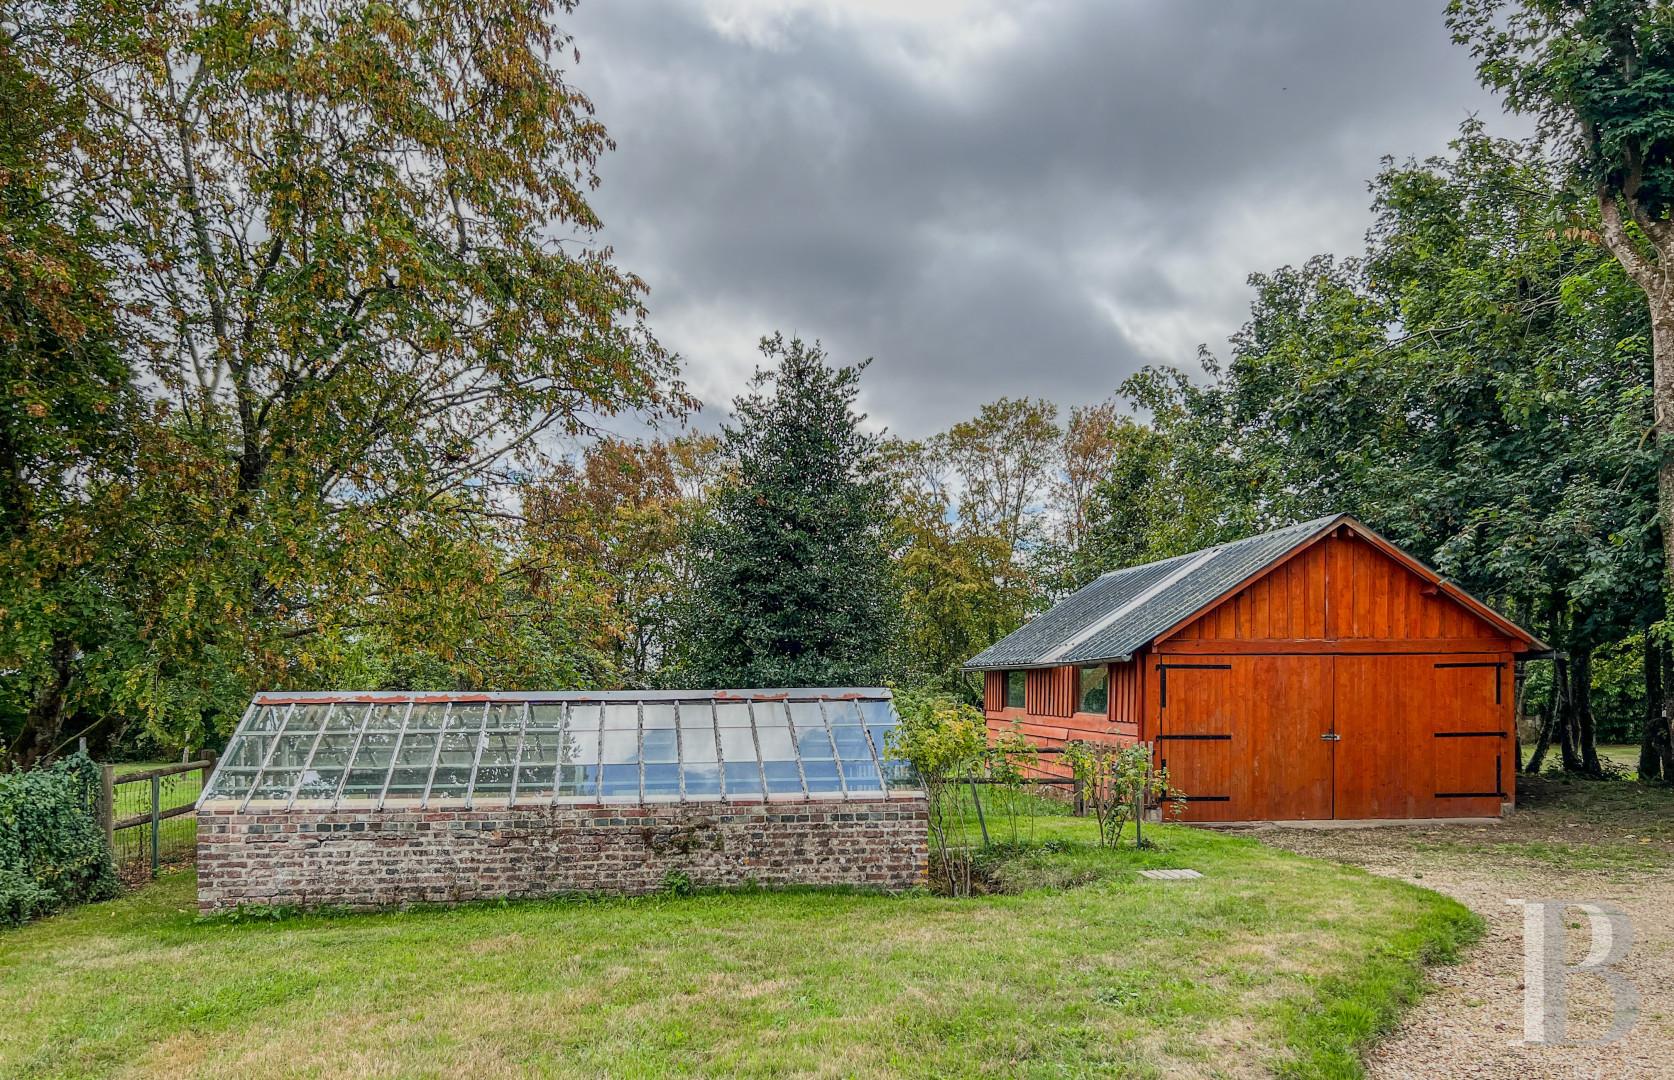
The Douglas fir chalet, of around 25 m², could be fitted out as a guest house. It faces a greenhouse that is partly below ground. This section is built on a brick base, and the rest of the structure, dating from the 19th century, combines glass and steel. A second period greenhouse is near a former vegetable garden. Extensive outbuildings with secure doors could house a car collection. At the rear, a former loose box adjoins a storeroom containing a wash-house and a small storage shed.The lime avenue, grounds, and orchard
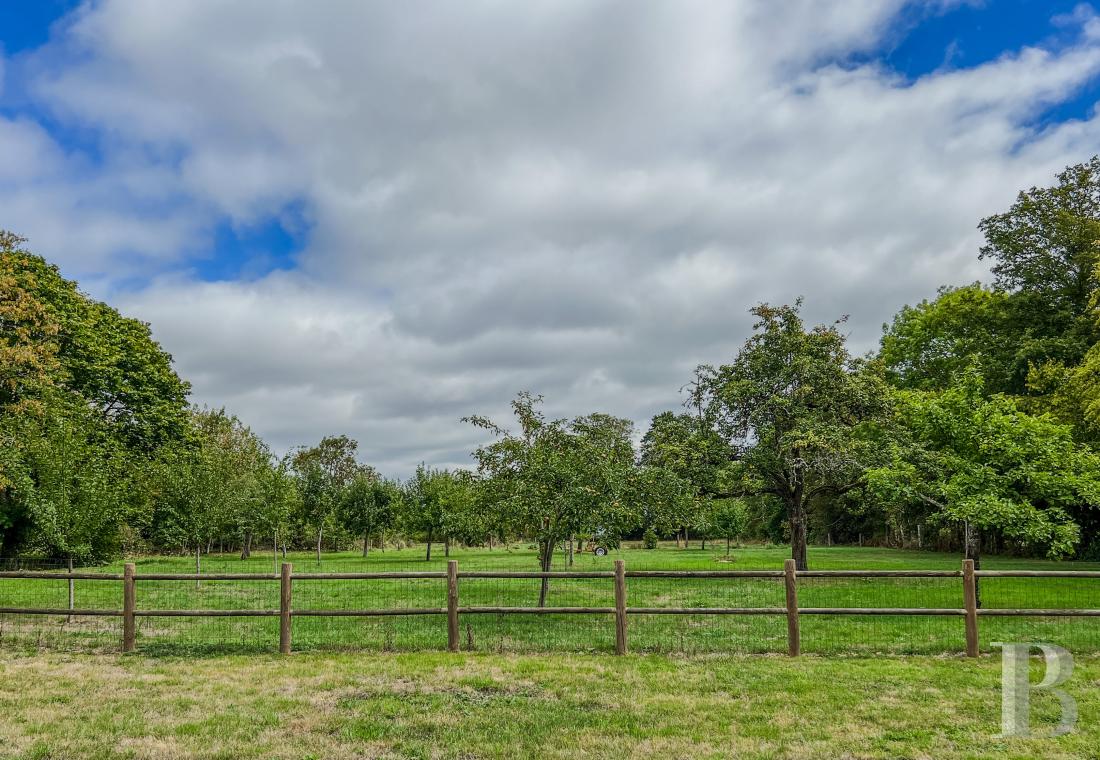
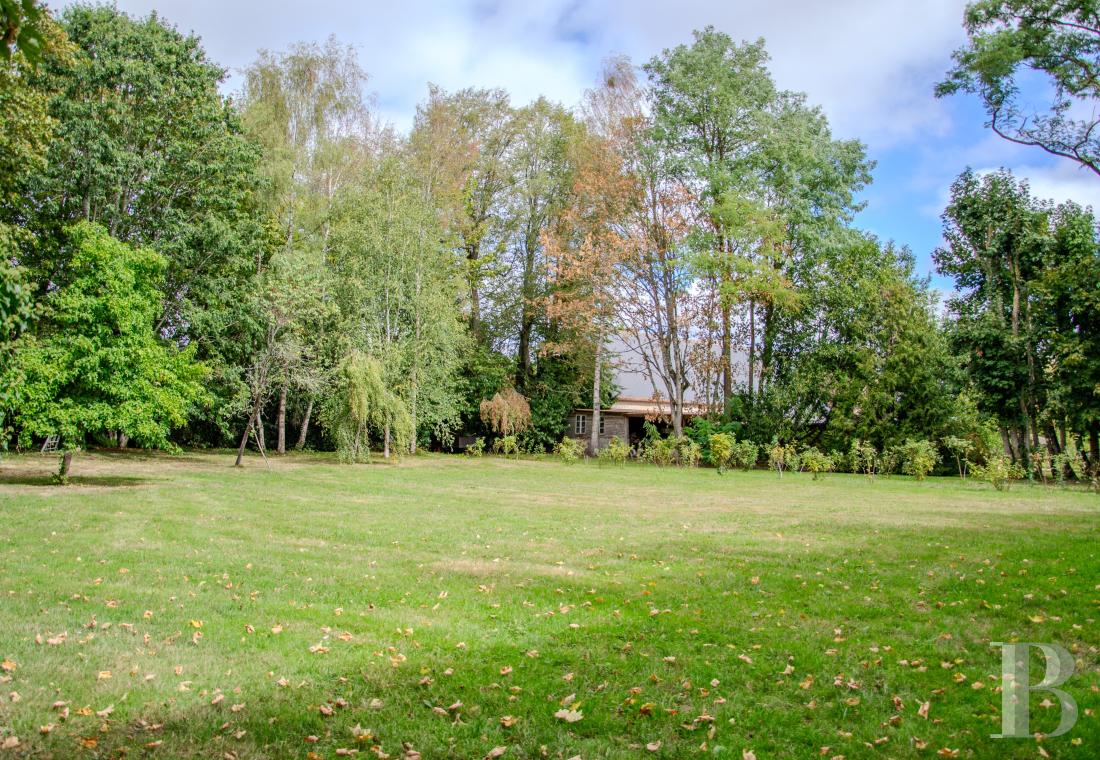
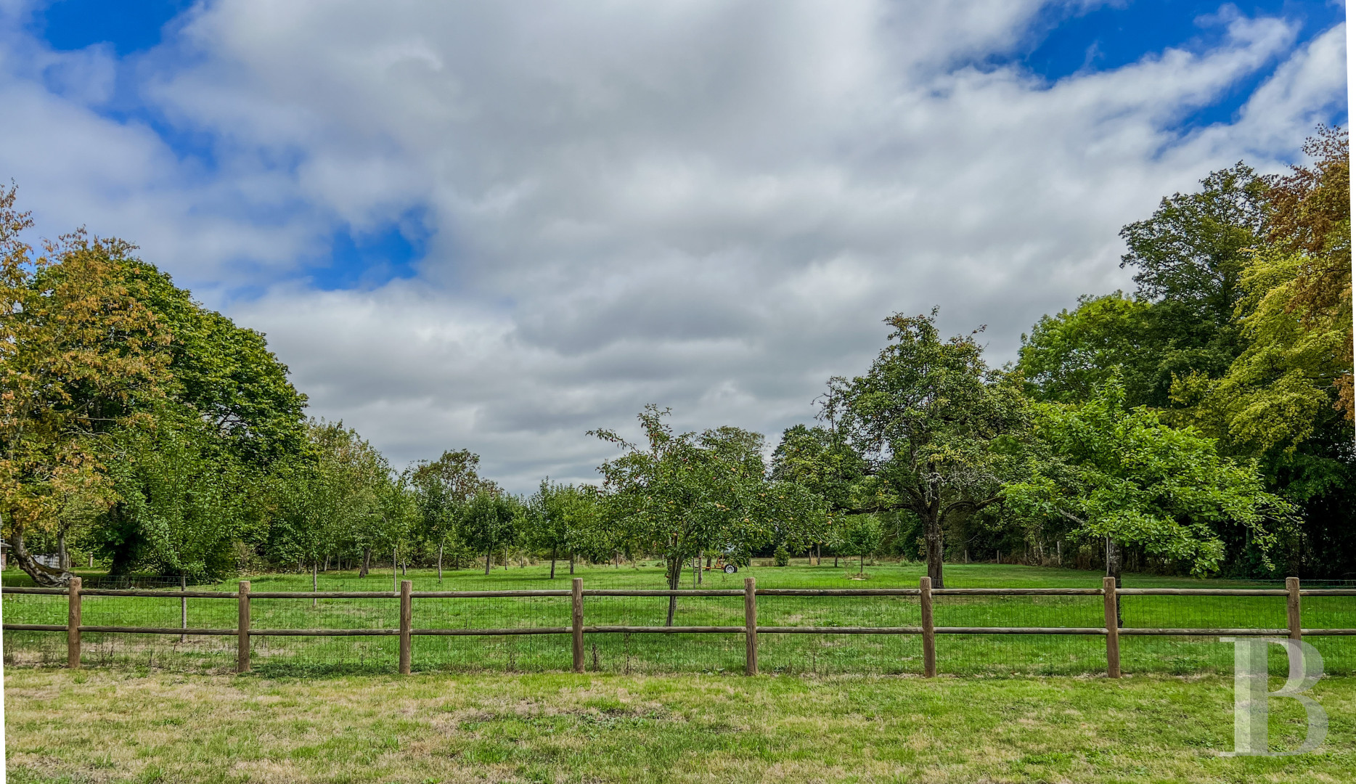
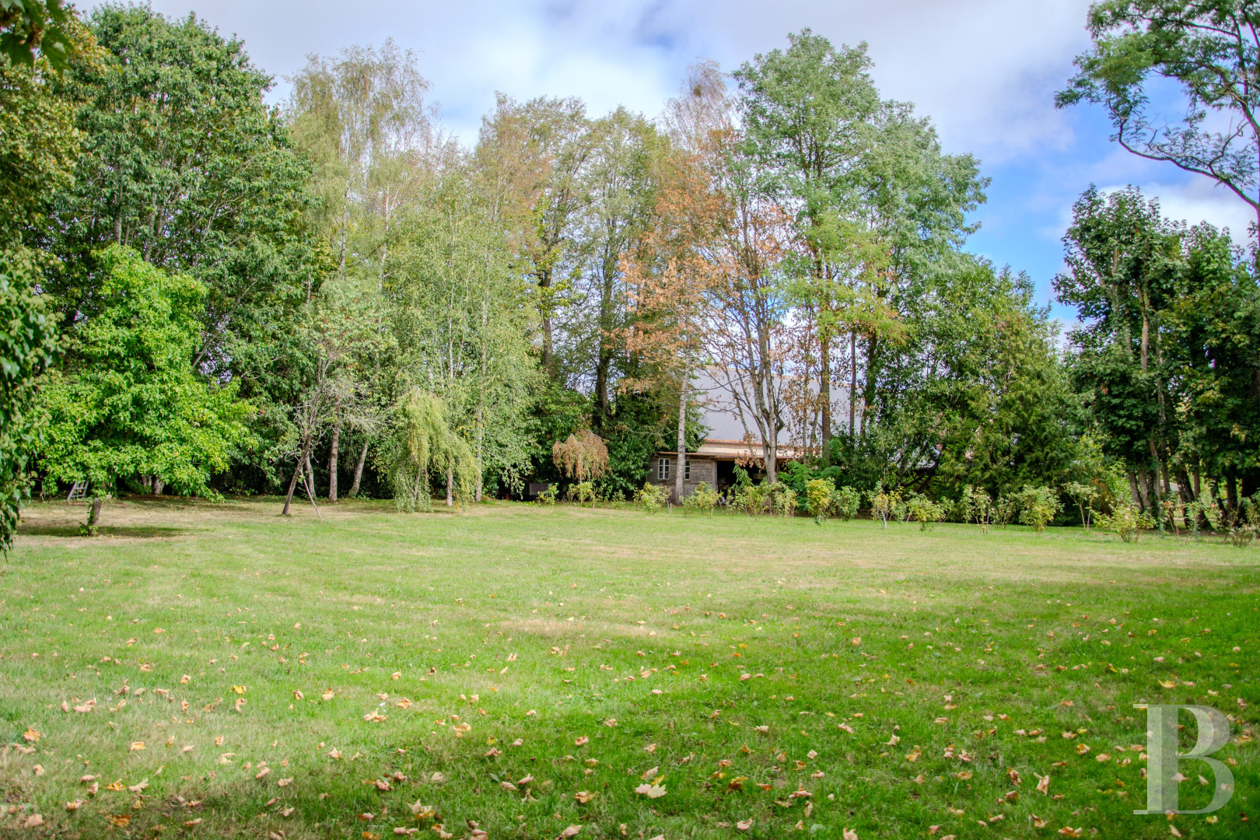
A long avenue of century-old lime trees, bordered by extensive meadows, leads to the house. Sheltered by beech and hornbeam woodland, a perimeter path runs through part of the grounds. A bed of rhododendrons spreads out opposite a venerable oak. Several varieties dot the orchard: apple, pear, and plum trees. A group of tall white birches faces the rose garden.The well
This square well, built in stone and brick, is 35 m deep. Its four-sided roof in period tiles is topped by a terracotta finial, and an arched opening marks the entrance to the shaft, where a submersible pump provides access to the water.Our opinion
An elegant and comfortable house whose character owes as much to its architecture as to its history. The writer Octave Mirbeau made it his summer home in the 1880s. He found inspiration here, received his friend Rodin, revelled in the scent of the lime trees, walked the countryside in the “plaintive serenity of the sunset”, and surely fell asleep to the ticking of the clock or the crackle of the fire. The house has kept several remarkable features from the past, among them the grand 17th-century staircase, the fireplaces, and an 18th-century painting. Its occupants have maintained and restored them skilfully, and have carried out renovation work with respect for the heritage. Fine, bright rooms, easy circulation, harmonious grounds: everything is in place for a happy retreat in the footsteps of Octave Mirbeau, far from the bustle yet still in touch with the world.
Reference 243939
| Main building floor area | 336 m² |
| Outbuildings floor area | 400 m² |
| Land registry surface area | 3 ha 3 a 48 ca |
| Garage |
French Energy Performance Diagnosis
Information on the risks to which this property is exposed is available on the website: www.georisques.gouv.fr
Share


NB: The above information is not only the result of our visit to the property; it is also based on information provided by the current owner. It is by no means comprehensive or strictly accurate especially where surface areas and construction dates are concerned. We cannot, therefore, be held liable for any misrepresentation.