An 18th-century residence with convertible outhouses and
a sweeping view, nestled on a hill in the royal city of Blois
a sweeping view, nestled on a hill in the royal city of Blois
Blois,
LOIR-ET-CHER
center-val-de-loire
41000
FR

Location
This property is located in Blois, the administrative hub of the Loir-et-Cher area, in the Centre-Val de Loire region between the Sologne and Touraine sectors. The city is well-known for its royal chateau, the Saint Louis Cathedral and its gentle lifestyle. The narrow streets of its historical centre are dotted with café terraces, cinemas and shops. The city also boasts plenty of secondary and university level teaching establishments. The residence can be found at the top of a slope made up of woods and meadows, in a peaceful environment, just several minutes from the city-centre. From this address, Paris is within 2 hours’ reach.
Description
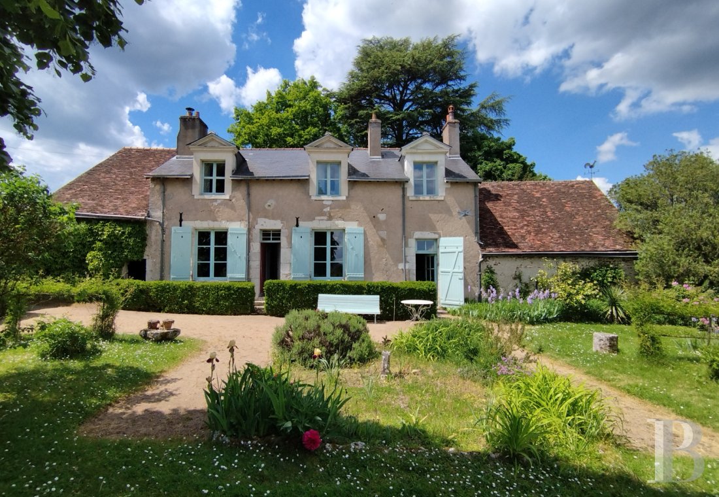
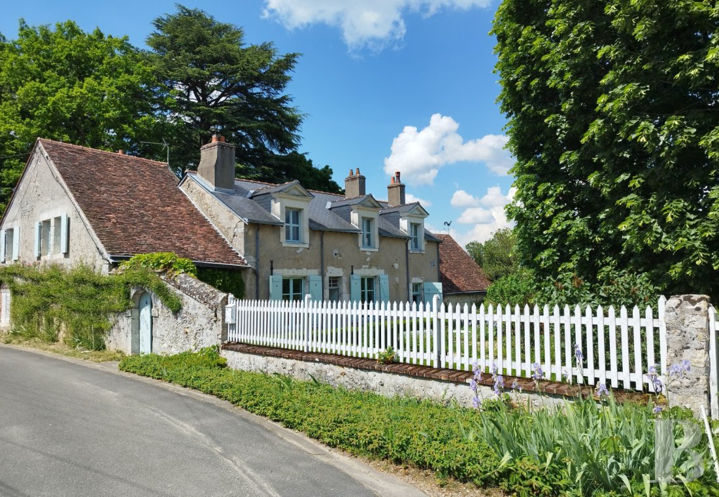
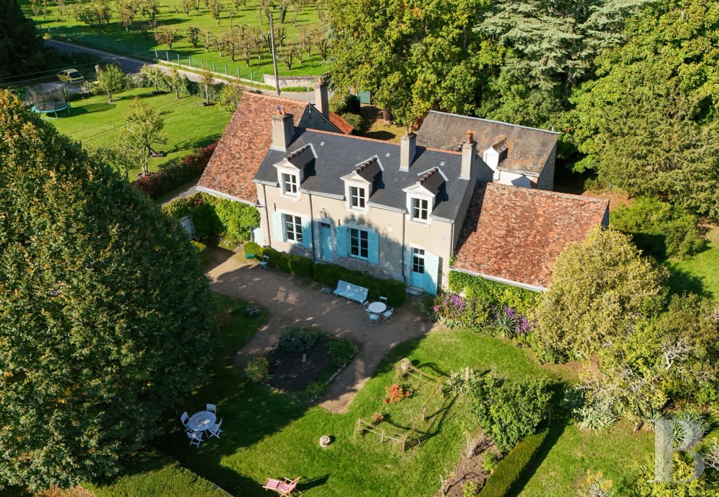
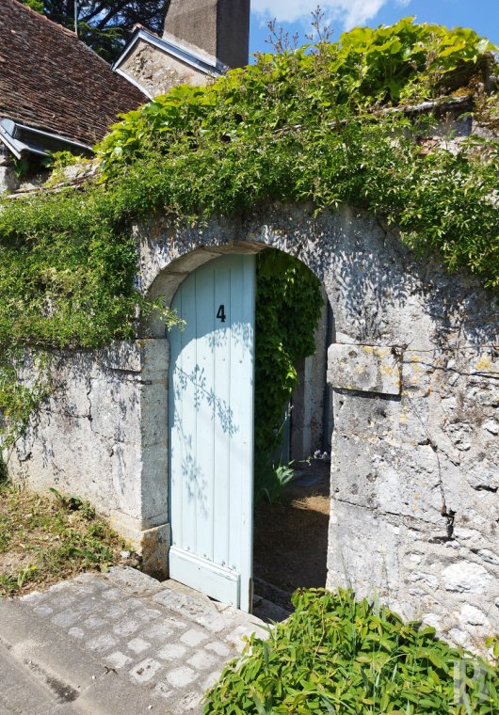
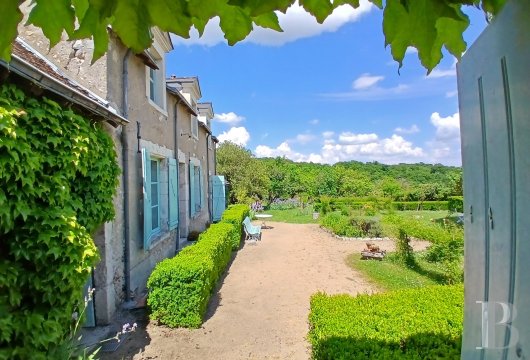
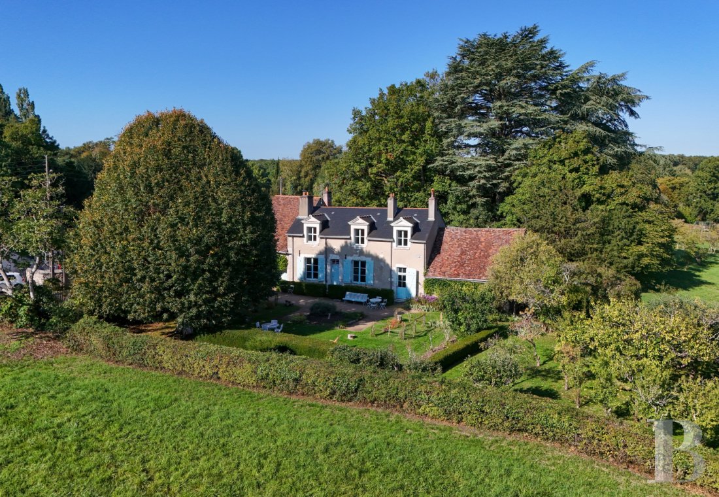
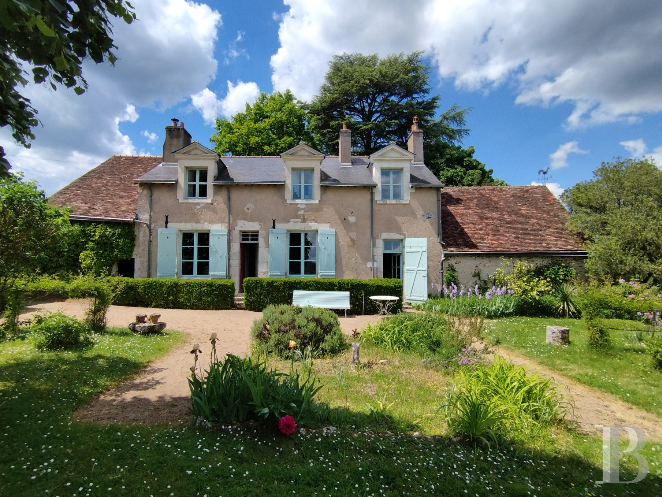
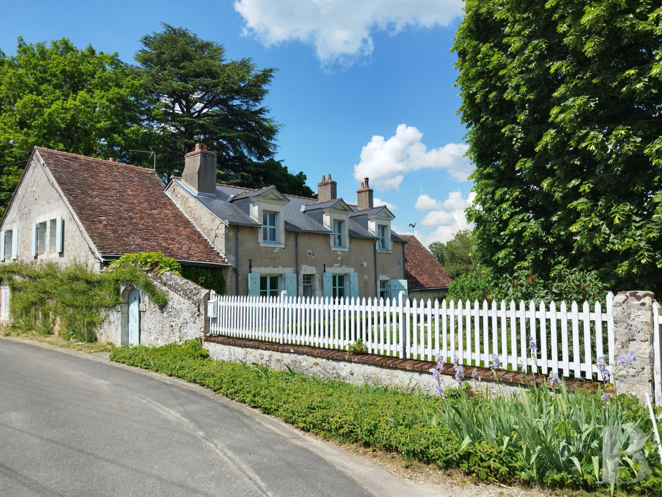
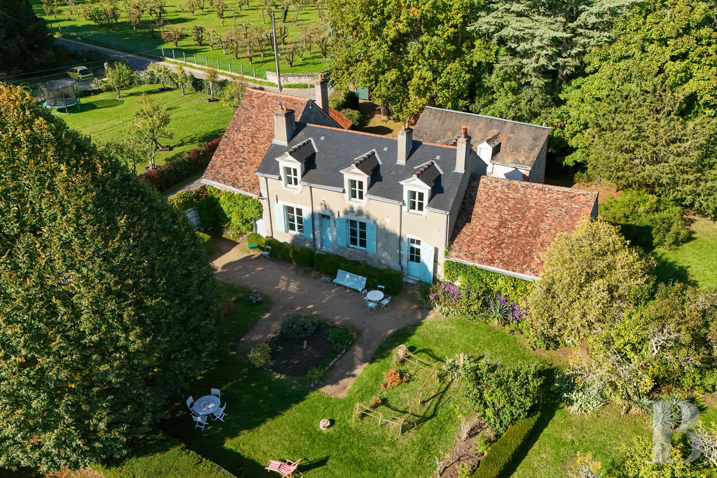
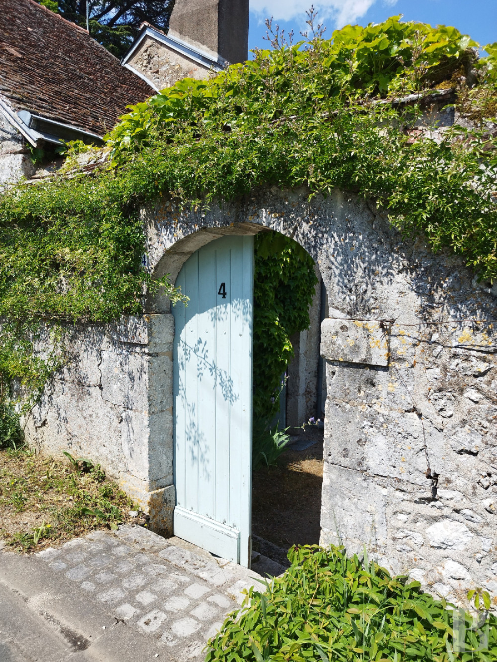
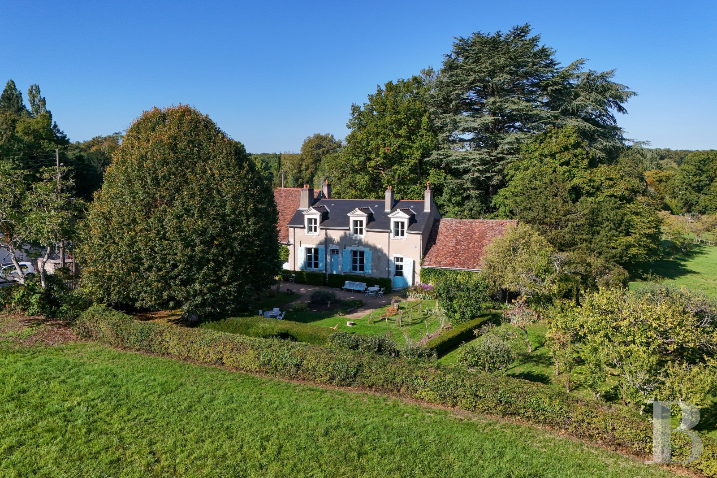
The entrance to the property, at the end of a quiet no-through road, is marked by a low stone wall topped by white openwork wooden fencing. The house possesses two levels, one of which is beneath the rafters, and is flanked by two wings of convertible outbuildings. The rendered facade is punctuated by doors, windows as well as dormers with tuffeau stone surrounds and is topped by a slate roof that was renovated 10 years ago. The interior still boasts period features, particularly terracotta tiles and stone fireplaces.
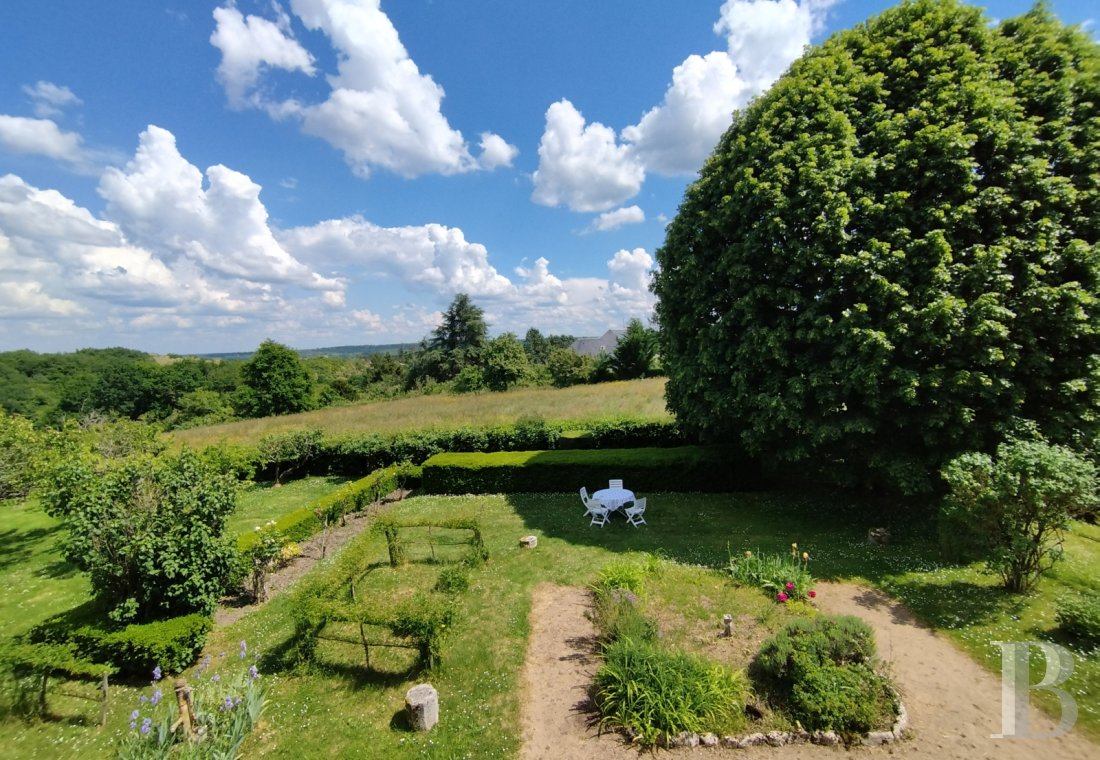
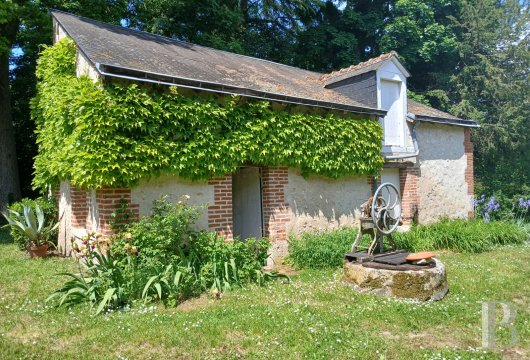
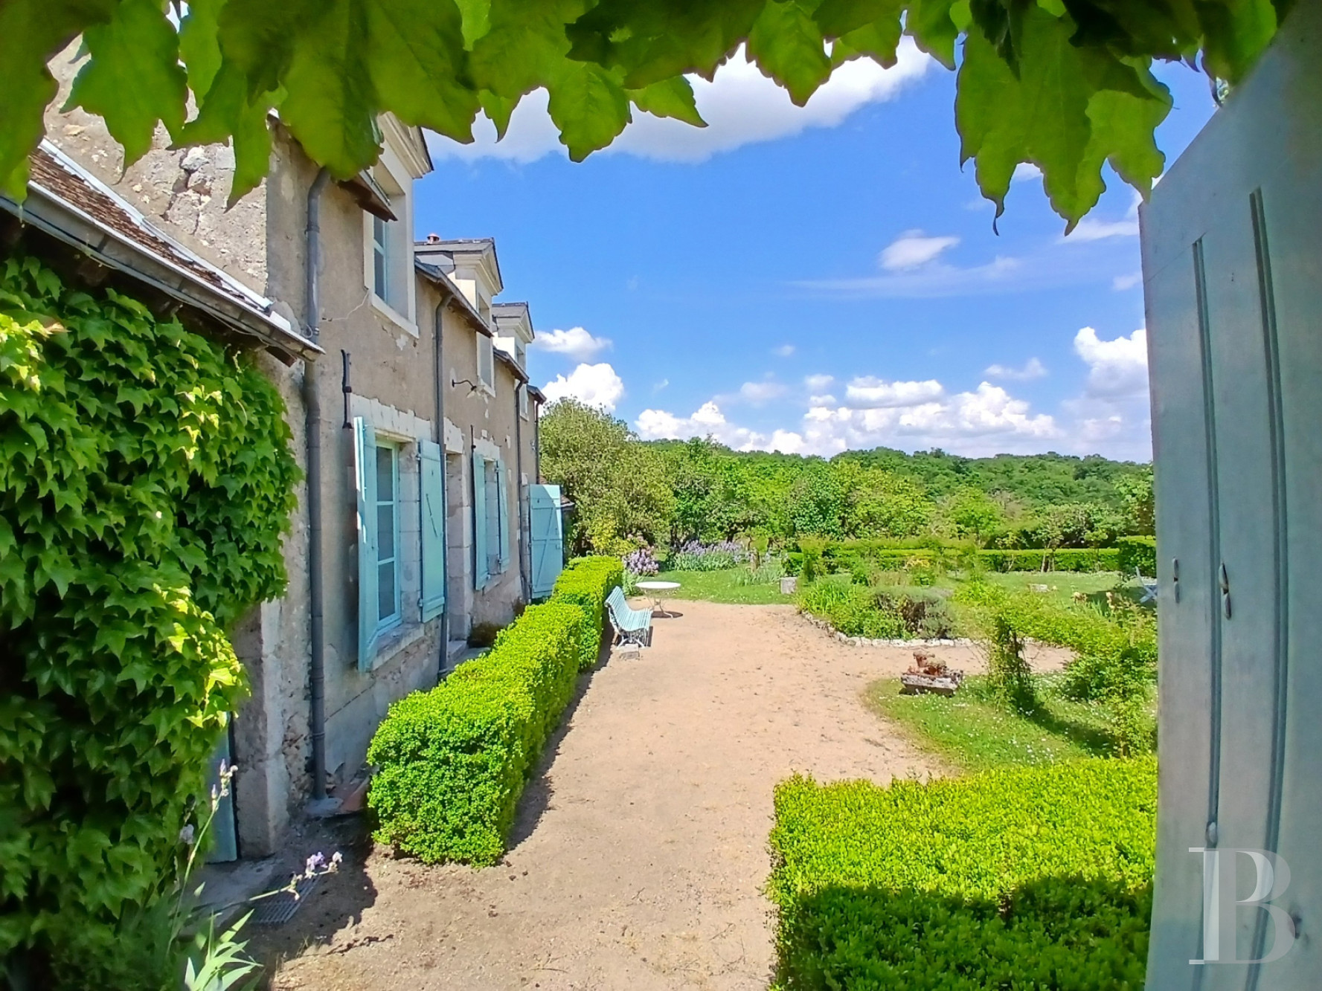
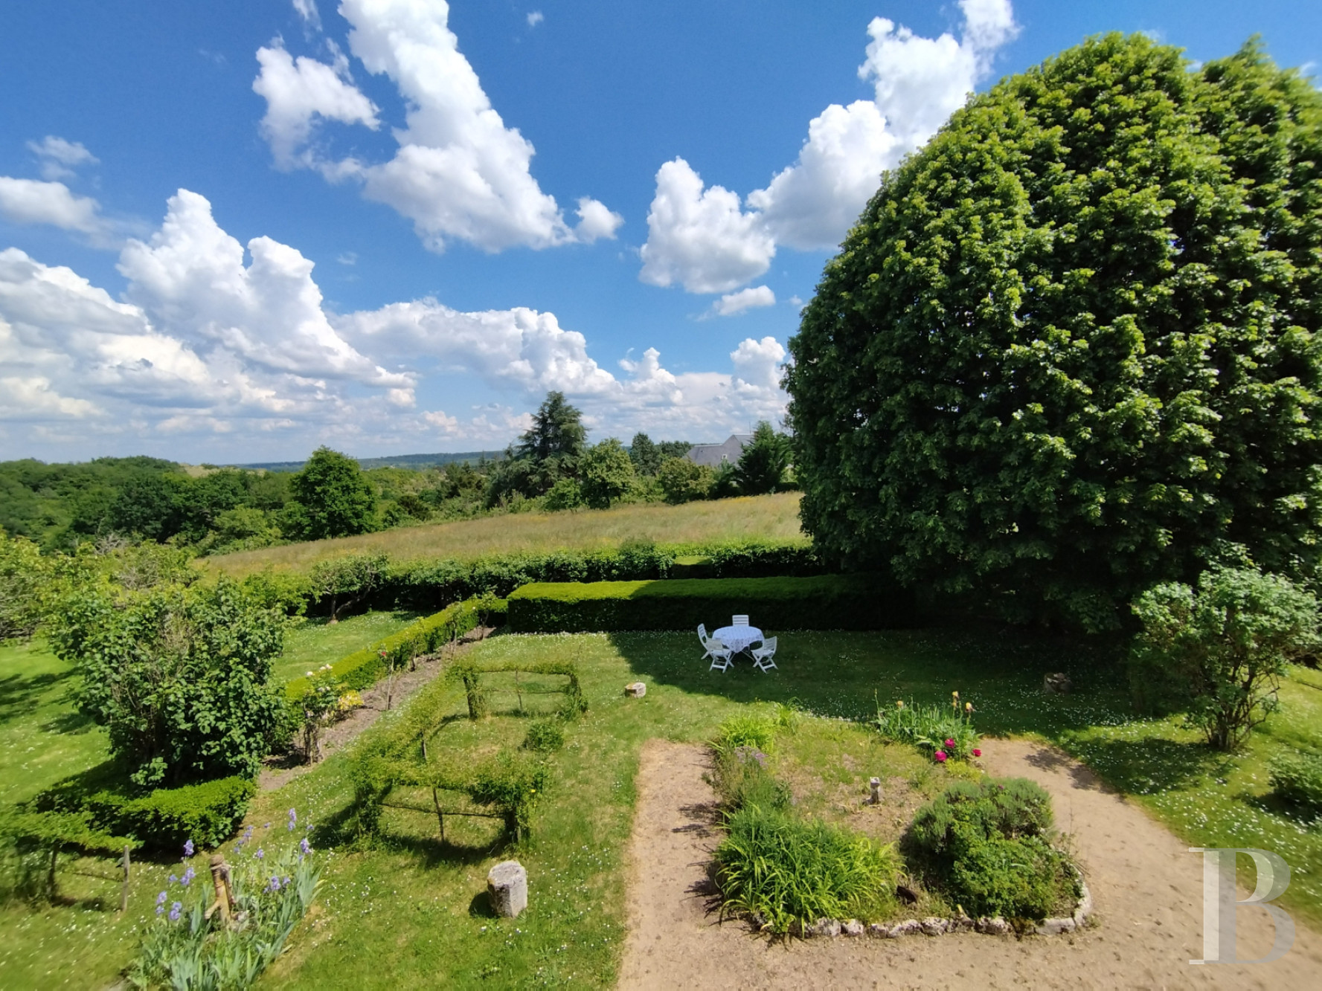
The outbuildings cover a surface of approximately 85 m² and include a press building to the south and a storehouse to the north. Their stone facades are covered with Virginia creeper and their roofs are made of local flat tiles. Doors between the outbuildings and main house can be installed. Two other buildings can be found to the rear, including a garage opposite the gate for easy car access. Beneath the shade of a venerable lime tree, a flowery garden occupies the front part of the garden. A vast orchard is followed by a meadow that slopes gently down to a seasonal stream and a local lane.
The outbuildings cover a surface of approximately 85 m² and include a press building to the south and a storehouse to the north. Their stone facades are covered with Virginia creeper and their roofs are made of local flat tiles. Doors between the outbuildings and main house can be installed. Two other buildings can be found to the rear, including a garage opposite the gate for easy car access. Beneath the shade of a venerable lime tree, a flowery garden occupies the front part of the garden. A vast orchard is followed by a meadow that slopes gently down to a seasonal stream and a local lane.
The house
The ground floor
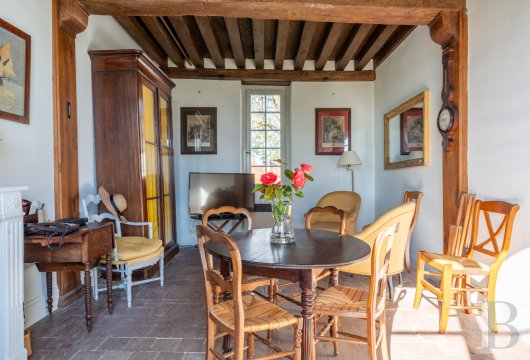
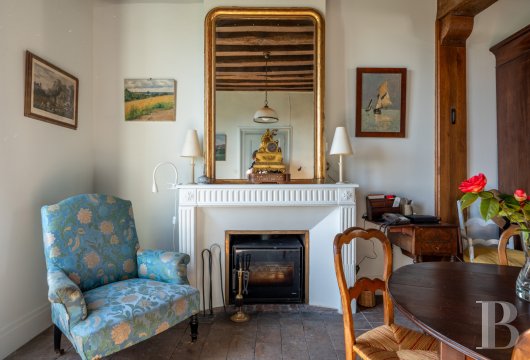
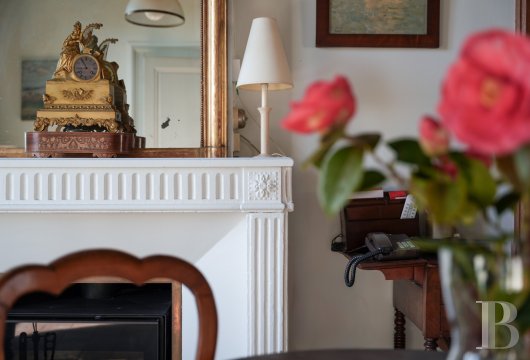
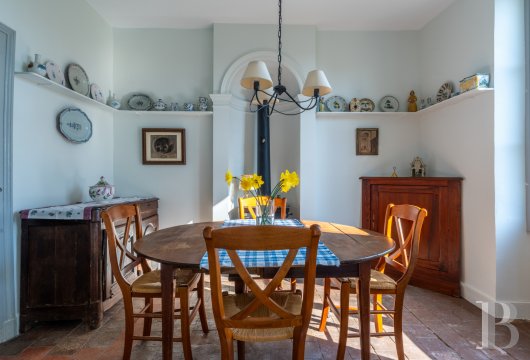
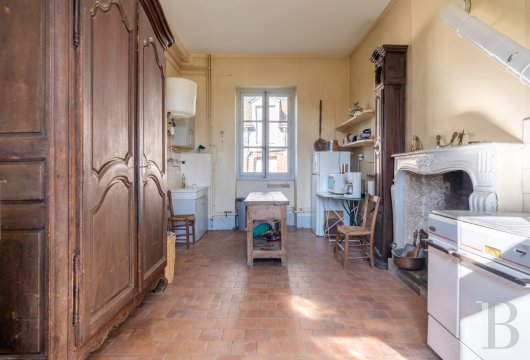
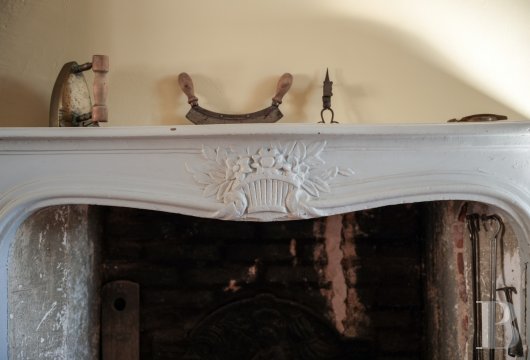
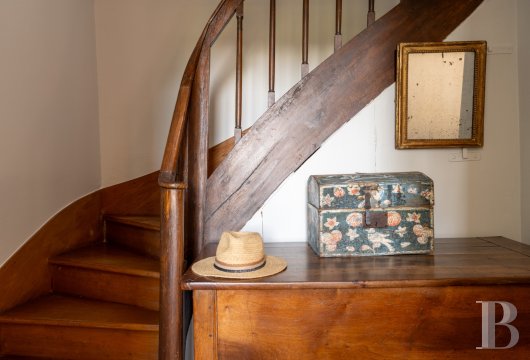
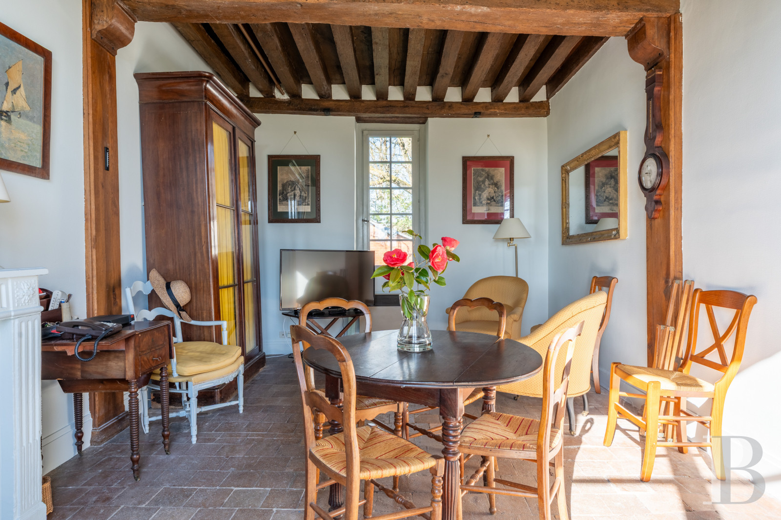
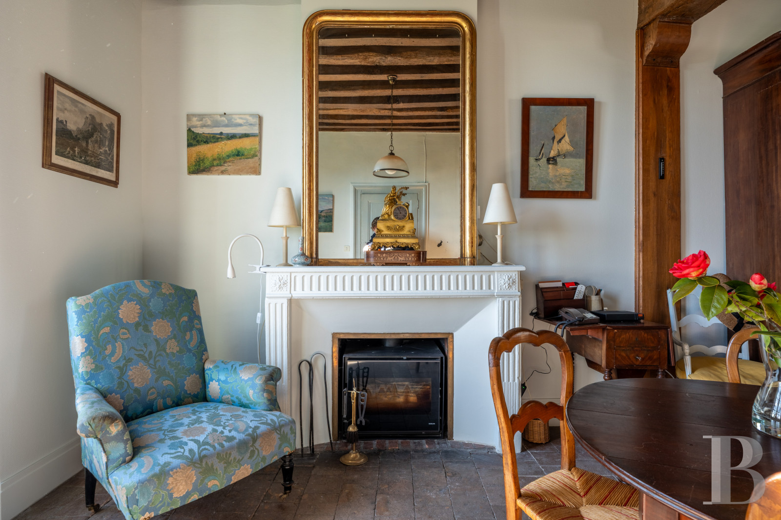
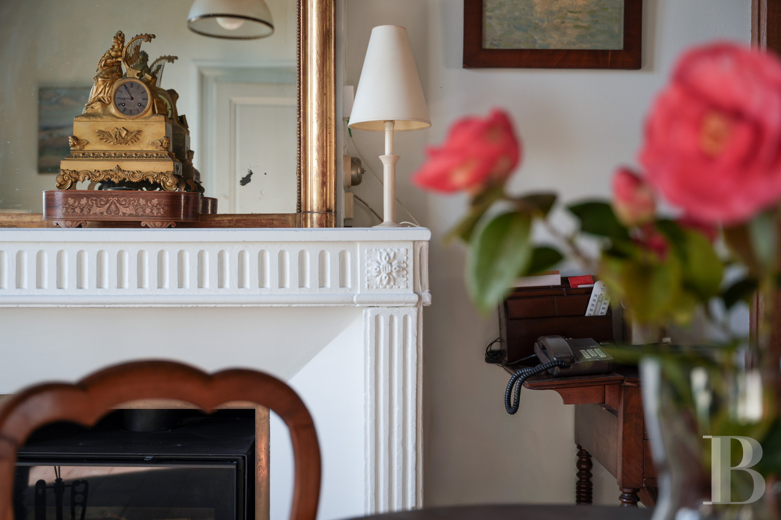
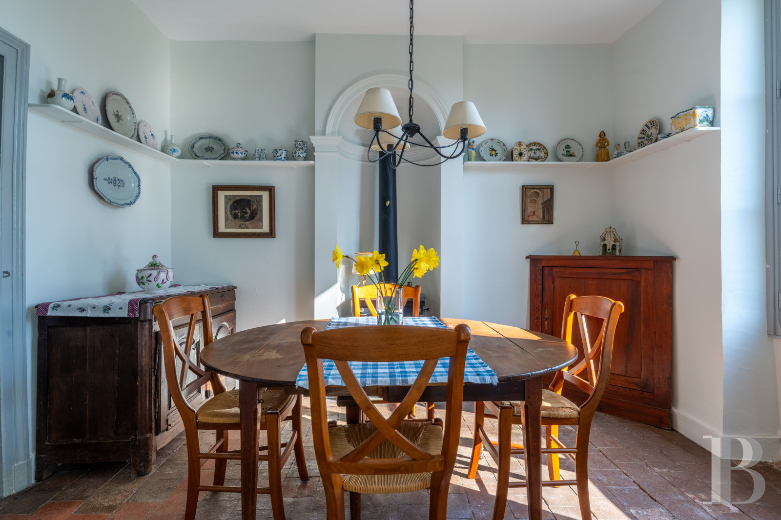
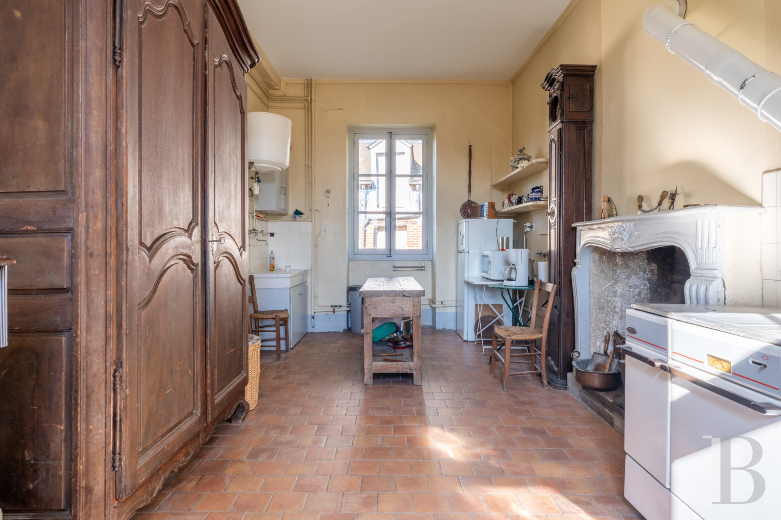
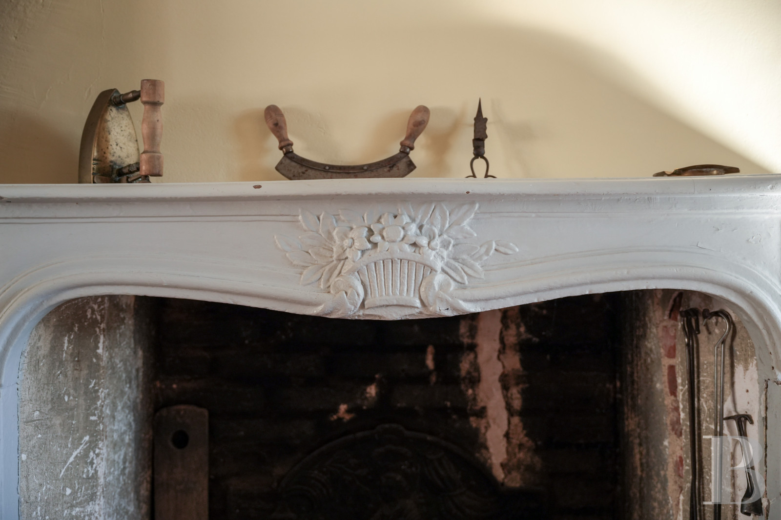
The central entrance door opens into a corridor leading on one side to a lounge and on the other to a dining room before a lavatory at its end. The dual-aspect lounge boasts a French-style beamed ceiling, as well as a Louis XVI inspired stone fireplace with ribbed decorations. The dining room is smaller in size and is dominated by a black, cast-iron wood-burning stove, topped by a chimney tube and a gilded bronze crown. A door leads to a staircase and then to the kitchen, which is also dual-aspect and opens onto the garden. The fireplace boasts sculpted baskets of flowers patterns, which was typical of the rural spirit of the 18th century. The flooring is entirely made up of period terracotta tiles and the walls are all painted.
The upstairs
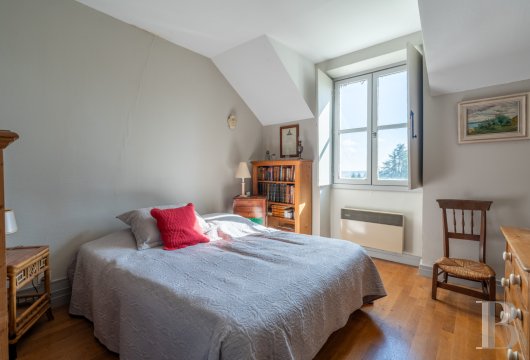
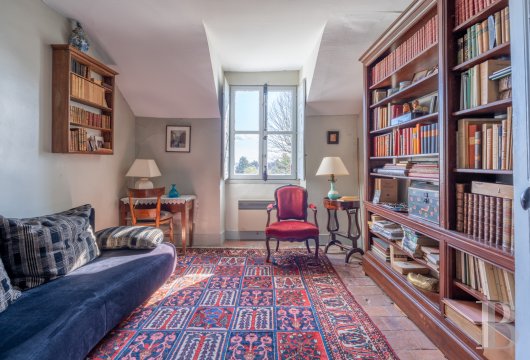
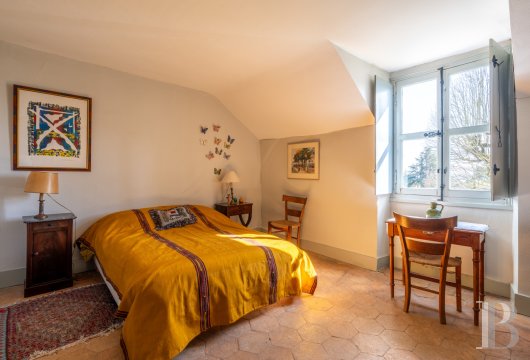
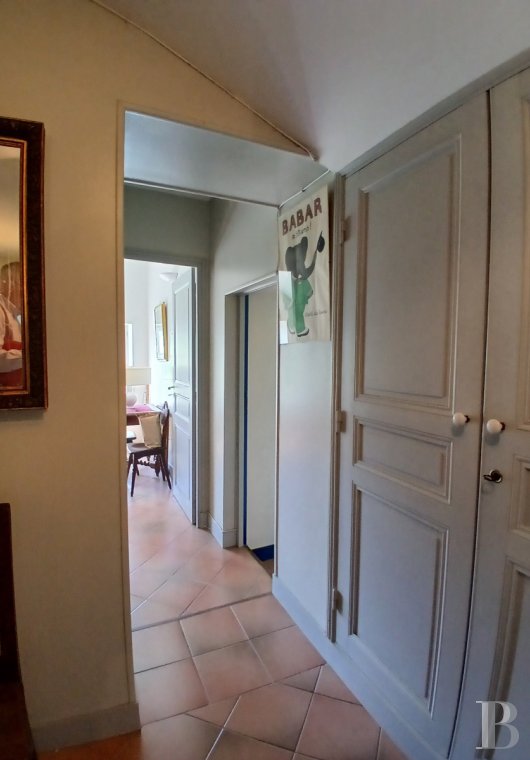
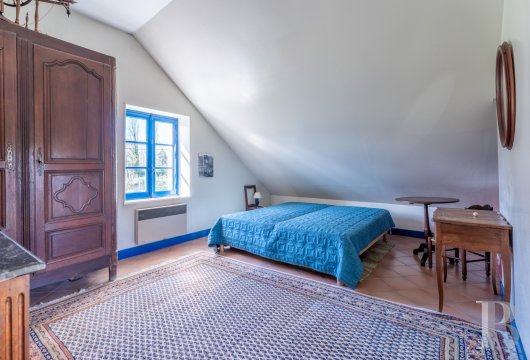
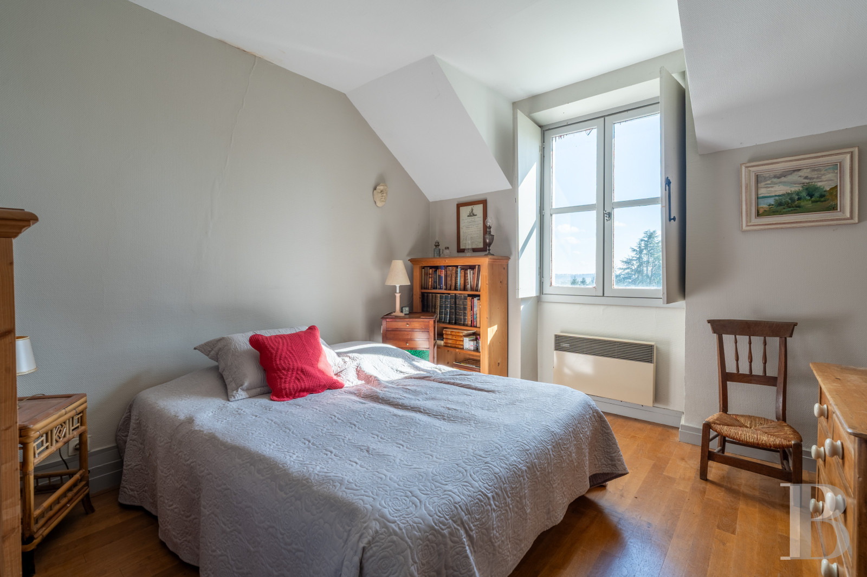
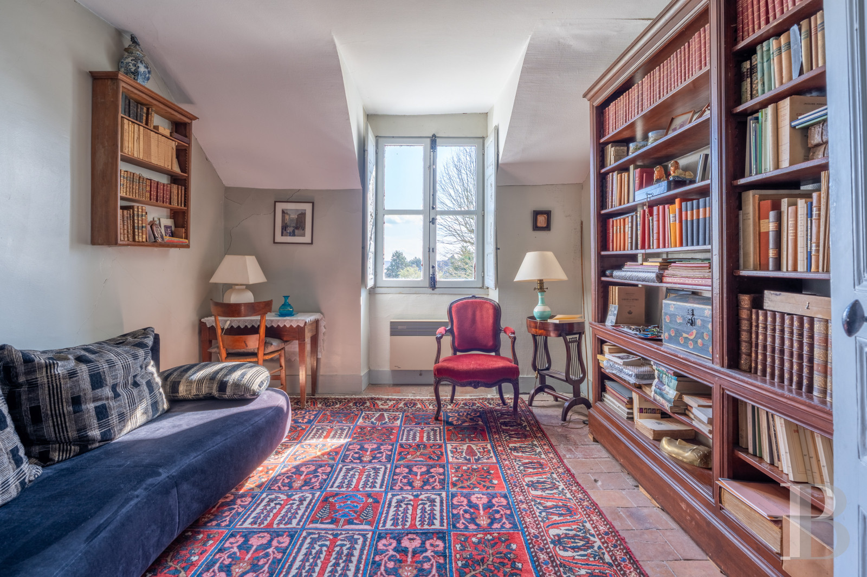
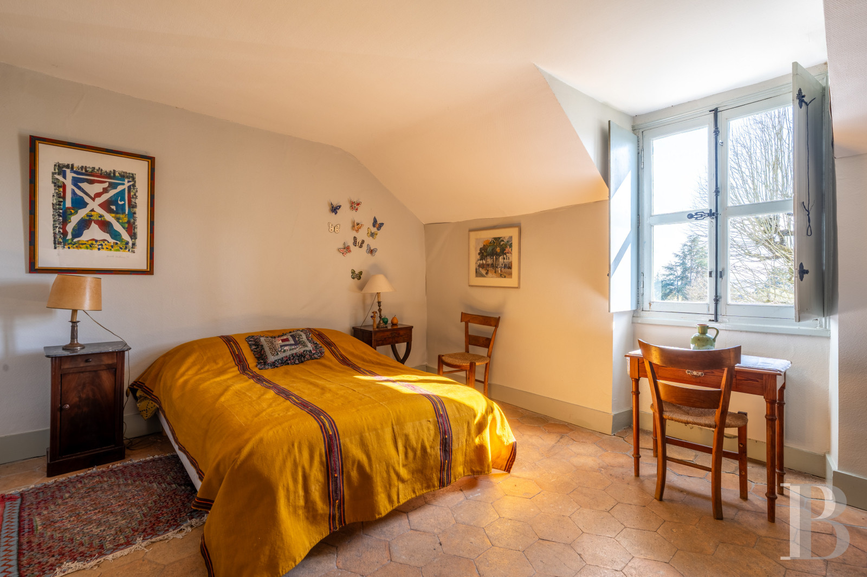
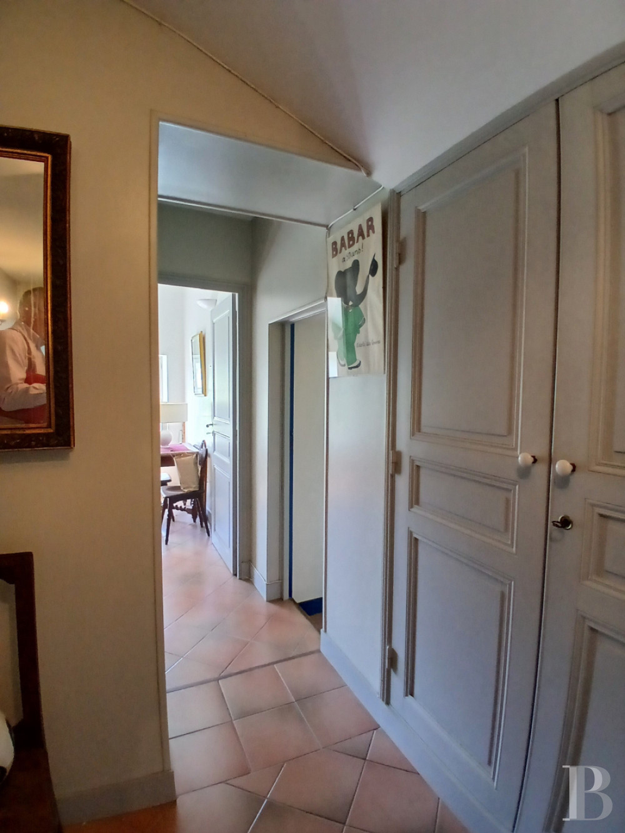
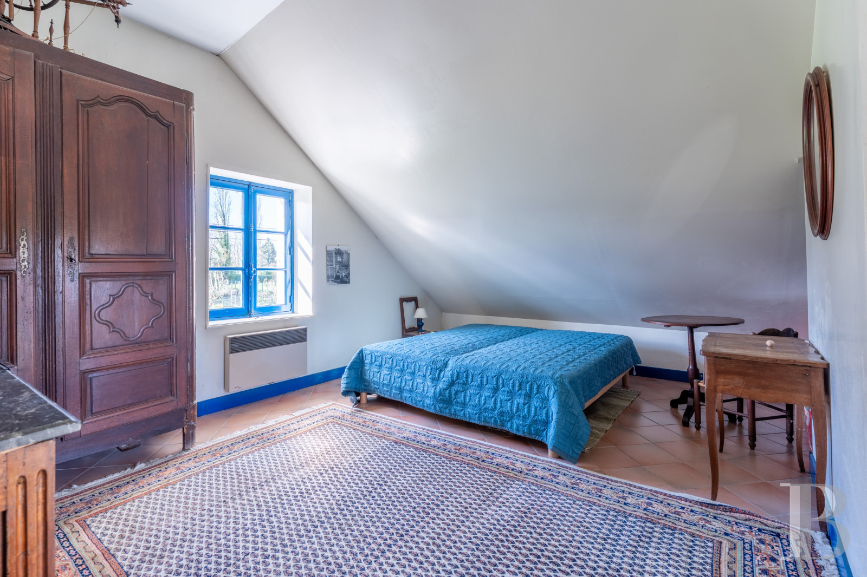
A small landing with wood strip flooring, onto which light streams through a skylight, leads firstly to a suite made up of a bedroom, with wood strip flooring and a pink marble fireplace, plus an en suite shower room. From the centre of the landing, another bedroom with terracotta tiled flooring is currently used as a study. A corridor then leads to a shower room, a separate lavatory and three bedrooms, two of which have been recently created above the press building. This level has slightly sloped ceilings and is insulated.
The south wing
The former press building has been converted into a workshop. Next to it, of almost the same depth, there is another room, with a fireplace, currently used as a storeroom. It is bathed in light through two windows. There is around 45 m² of space that could be converted and adapted to lead directly into the lounge.
The north wing
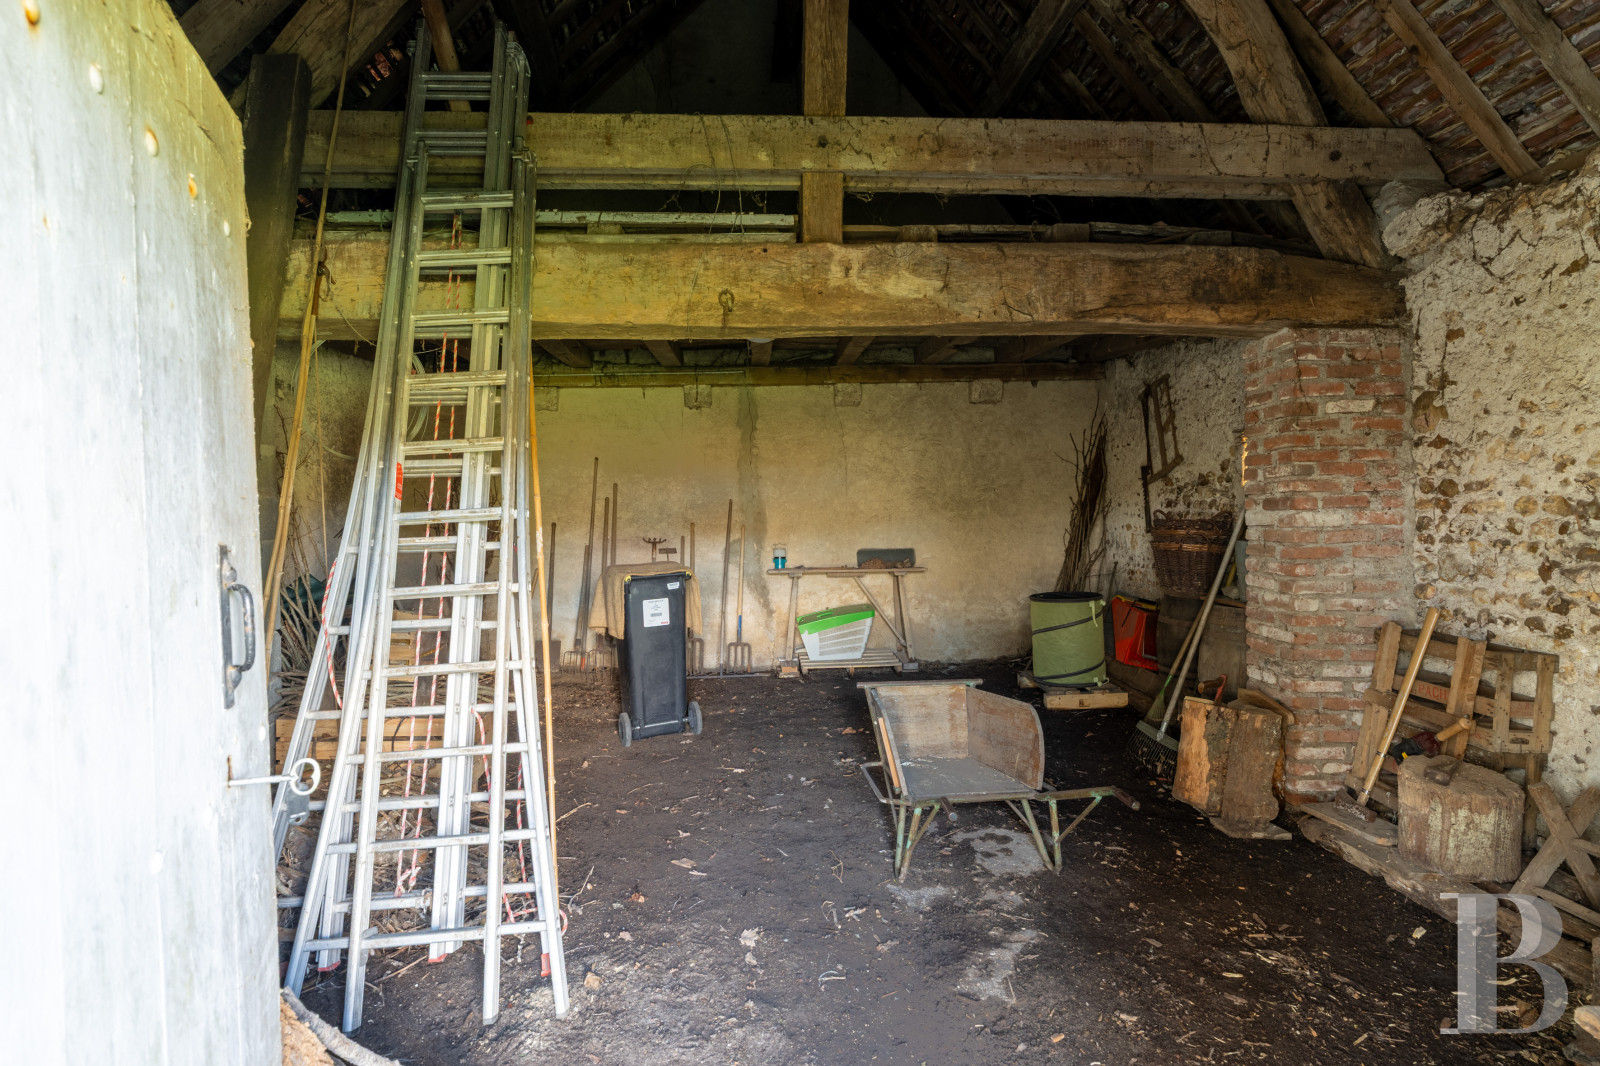
The former storehouse boasts a surface of almost 40 m², is in its original state and can be reached through a door in the gable wall. An inside door could be installed to provide access to the kitchen.
The garage
This enclosed construction is made of wood, covers a floor area of around 30 m², stands opposite the entrance gate and has the capacity for a car, bicycles and firewood.
The small former farm building
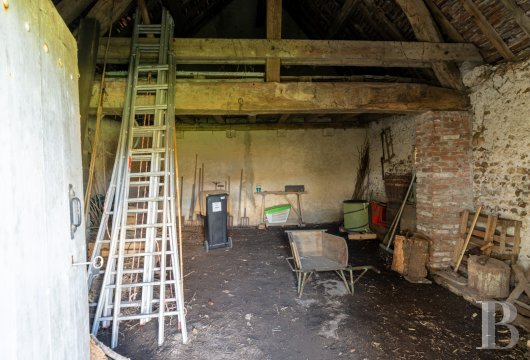
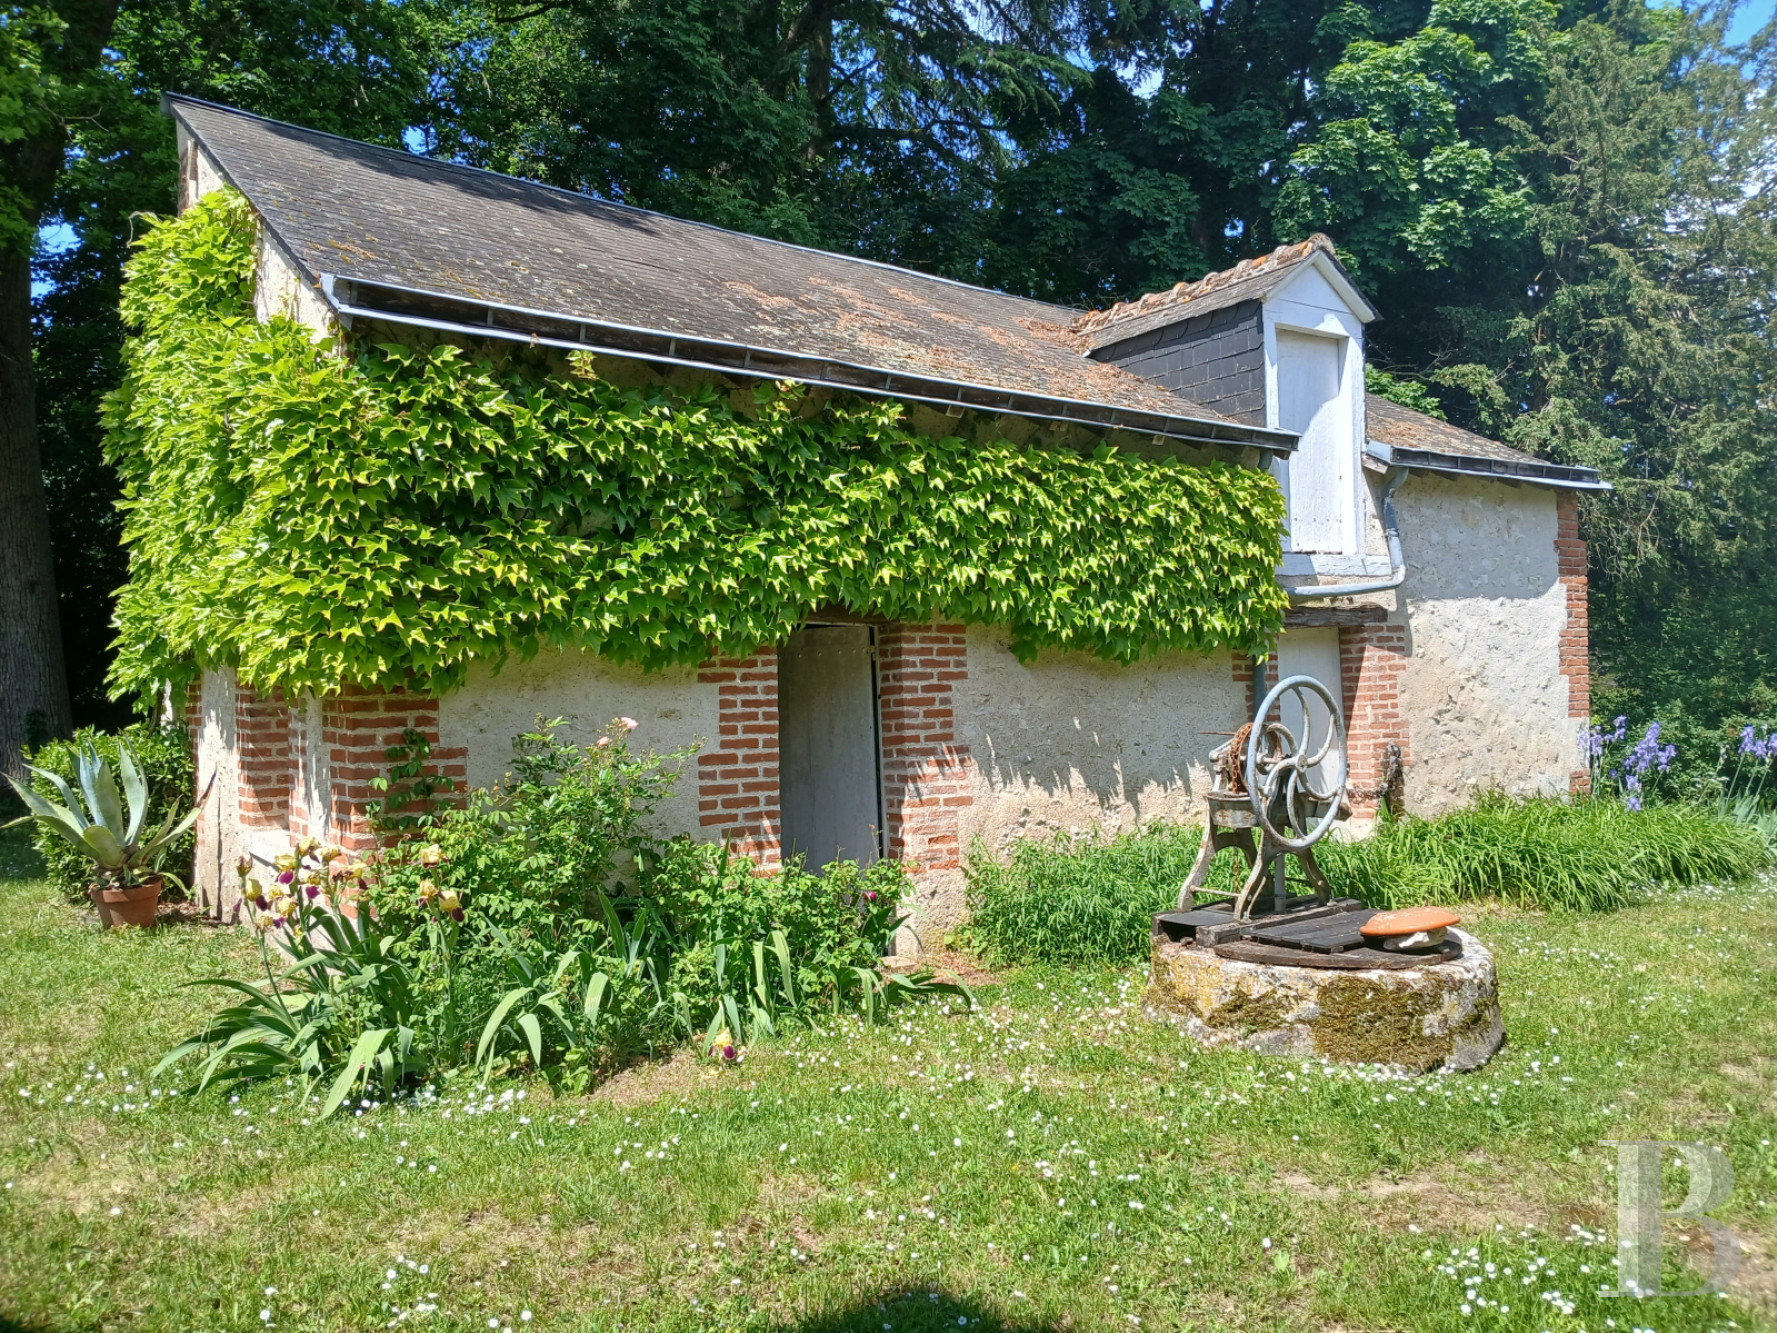
To the rear of the house, this approximately 25-m² construction is currently used for storing gardening tools. The facade boasts partially exposed stonework, with quoins plus brick door and window surrounds featuring light-coloured pointing. On the single-sloped, slate roof, there is a hay loft door. This small building could be converted into a bedroom or a self-contained office.
The old bread oven
It is located to the rear of the house, has a roof made of flat tiles and could be restored.
The garden
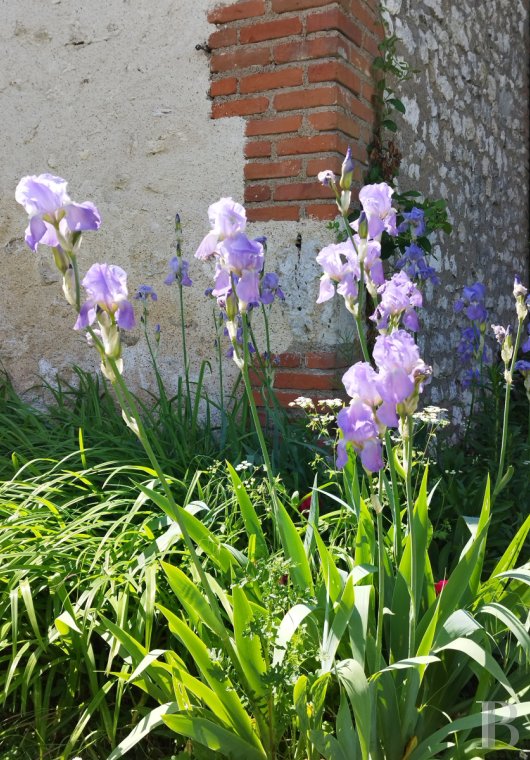
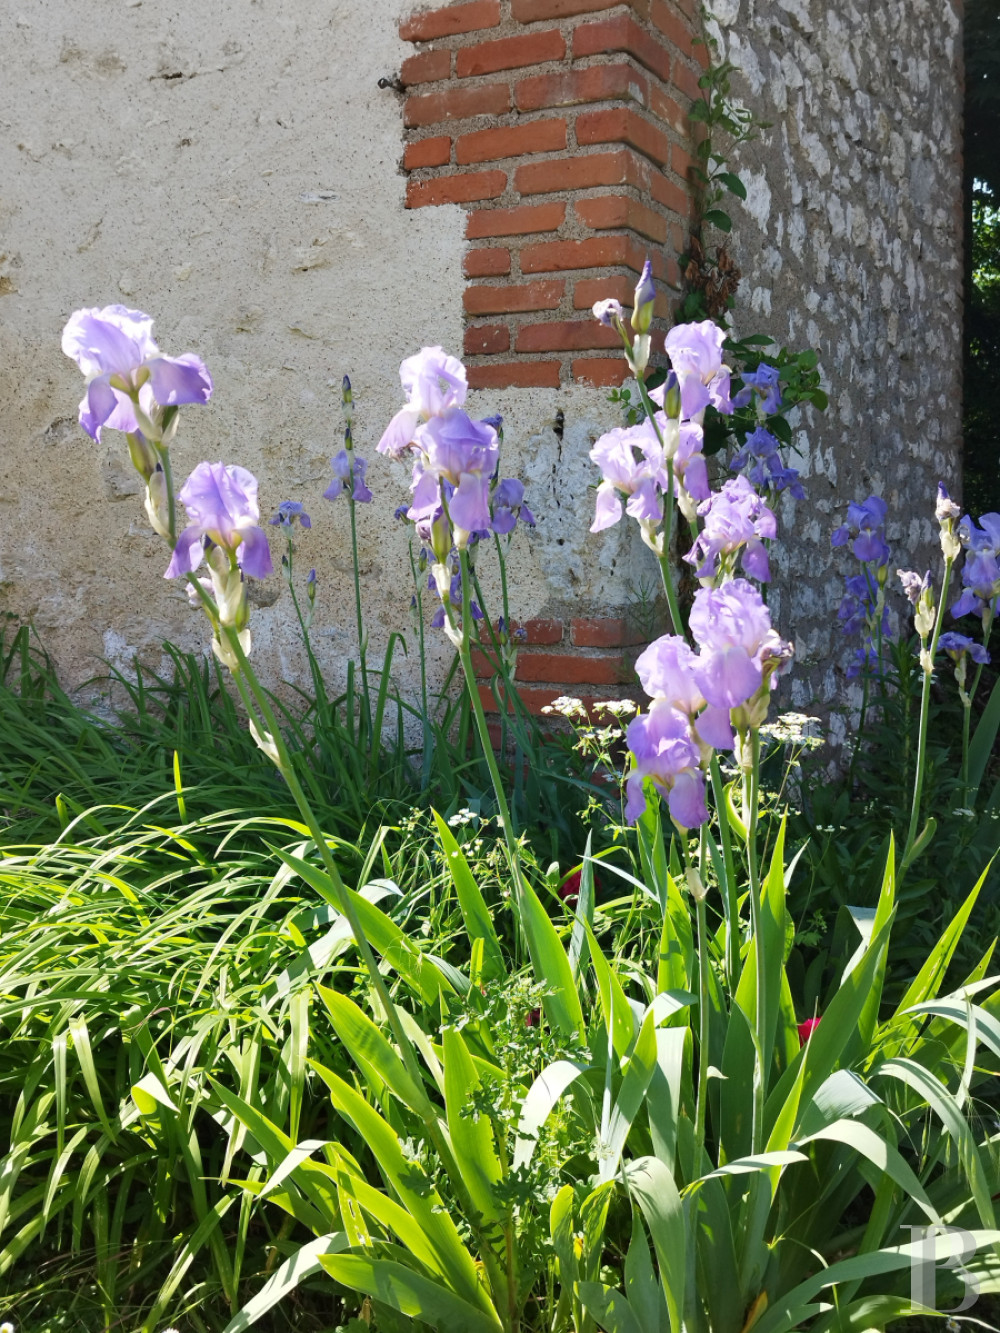
It is framed by low, pruned, boxwood hedges in the shade of a lime tree and is dotted with old varieties of plants and flowers, such as espalier-grown roses, irises, agapanthus, lilac and a camellia. The garden can be watered thanks to an old well which is still fitted with a 19th-century bucket pump. Beyond it, a variety of tree types punctuate the space, such as oak, Lebanon cedars, walnut and fruit trees. Further away, a meadow leads down to a stream and an unpaved local lane.
Two plots of building land sold separately
To the north: this 3,100-m² plot is adjacent to the property’s northwestern edge, alongside the street. It is available as an optional extra at an additional cost of €100,000 (agency fees included).
To the south: this 9,700-m² plot is next to the property’s southeastern edge, alongside the street. It is available as an optional extra at an additional cost of €120,000 (agency fees included).
A wooded plot sold separately
This approximately 4-hectare expanse is located opposite the property on the slope. It is available as an optional extra at an additional price of € 40,000 (agency fees included), which is added to the amount shown below.
Our opinion
This property of a manageable scale is located between the city and countryside, in the heights of the royal city and has belonged to the same family for more than a century. The residence in its tree-filled and flowery grounds forms a unique and elegant property with the feel of a country house. It is tucked away from view in peace and quiet but is still very close to the lively streets of Blois. The volumes are well-proportioned, the outbuildings still offer potential for development and the garden naturally draws the gaze towards the meadow and stream below.
Reference 895614
| Main building floor area | 146 m² |
| Outbuildings floor area | 140 m² |
| Land registry surface area | 1 ha 58 a |
| Including parkland | 15800 m² |
| Total floor area | 231 m² |
French Energy Performance Diagnosis
Information on the risks to which this property is exposed is available on the website: www.georisques.gouv.fr
Share


NB: The above information is not only the result of our visit to the property; it is also based on information provided by the current owner. It is by no means comprehensive or strictly accurate especially where surface areas and construction dates are concerned. We cannot, therefore, be held liable for any misrepresentation.