A former fiefdom farm, with a separate house,
stables and pastureland, in the Seine-et-Marne area, not far from Paris
stables and pastureland, in the Seine-et-Marne area, not far from Paris
Ozoir-la-Ferrière,
SEINE-ET-MARNE
ile-de-france
77330
FR

Location
Liverdy-en-Brie in the Seine-et-Marne area is part of a landscape made up of crop fields, woodland and valleys, typical of the Brie sector. The village still boasts a rural character and is set around its medieval church that underwent alterations in the 15th and 16th centuries. The property can be found in a hamlet named Retal, set away from the centre of the village, in the midst of farmland, while nearby Tournan-en-Brie brings together shops and services. From its station, trains on the RER network’s E line and Transilien network’s P line take around 25 minutes to reach the French capital. Paris city-centre is 50 kilometres away and Disneyland Paris is 27 kilometres to the south. Melun is also another nearby transport hub.
Description
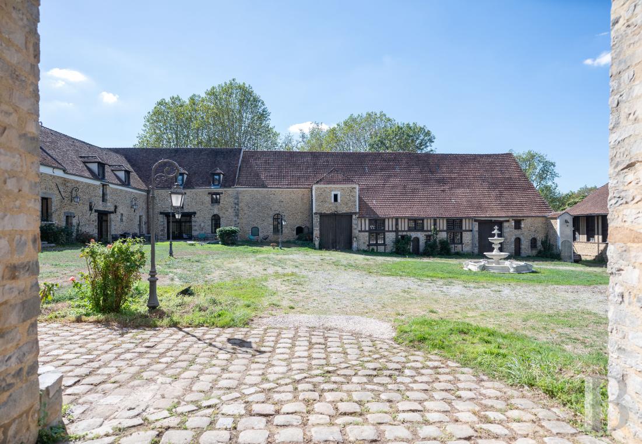
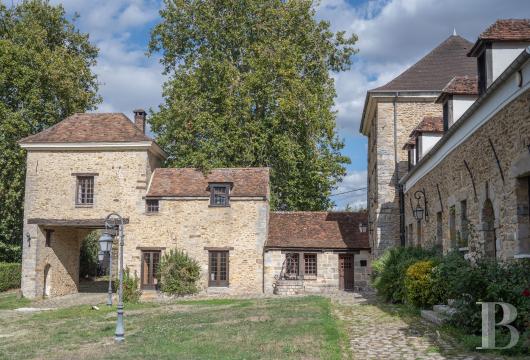
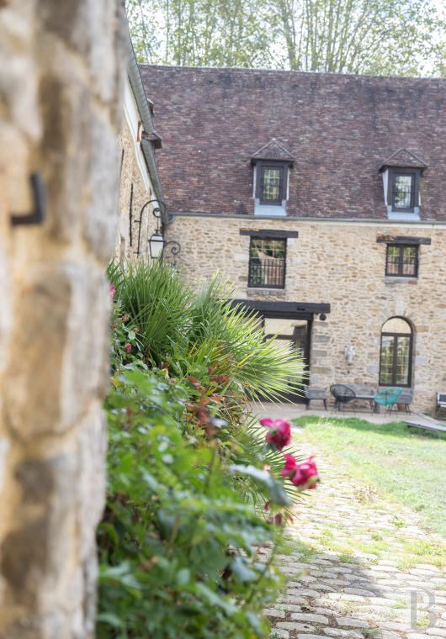
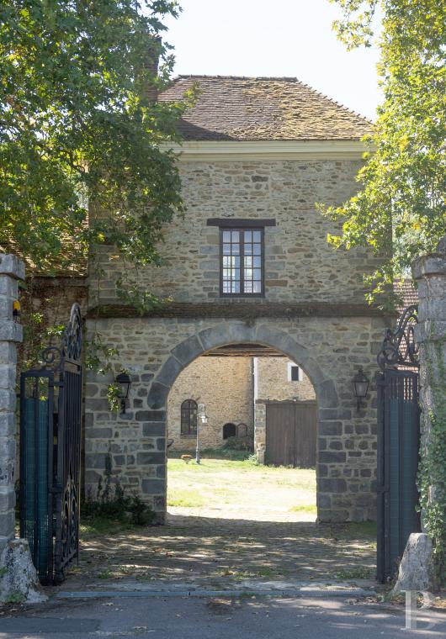
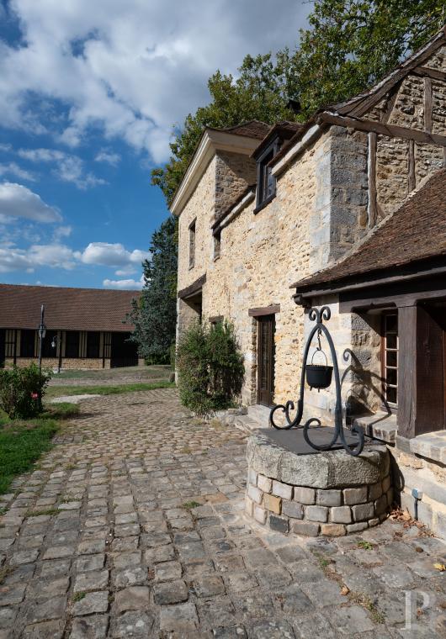
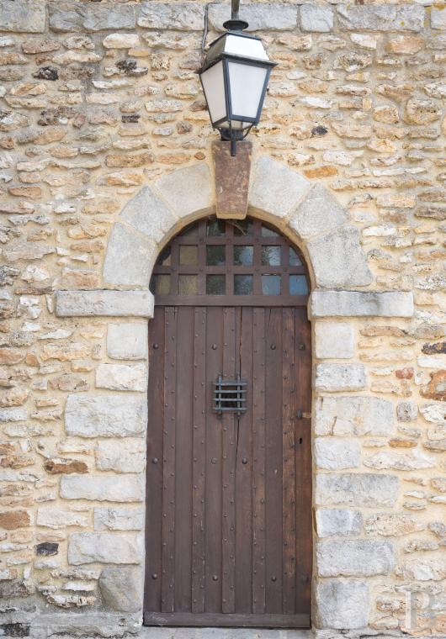
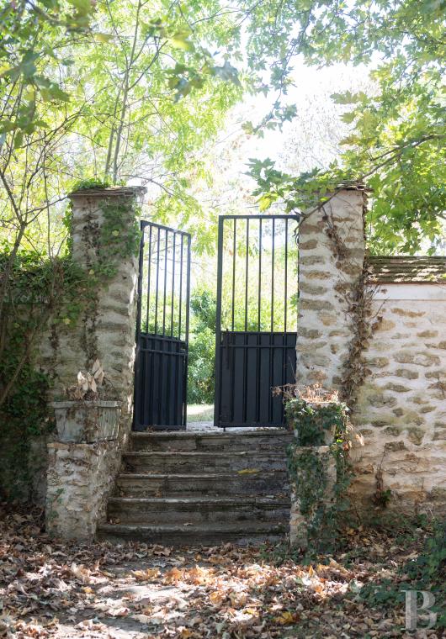
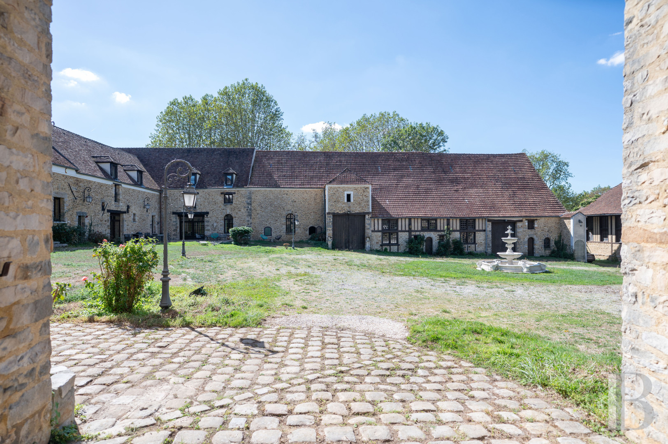
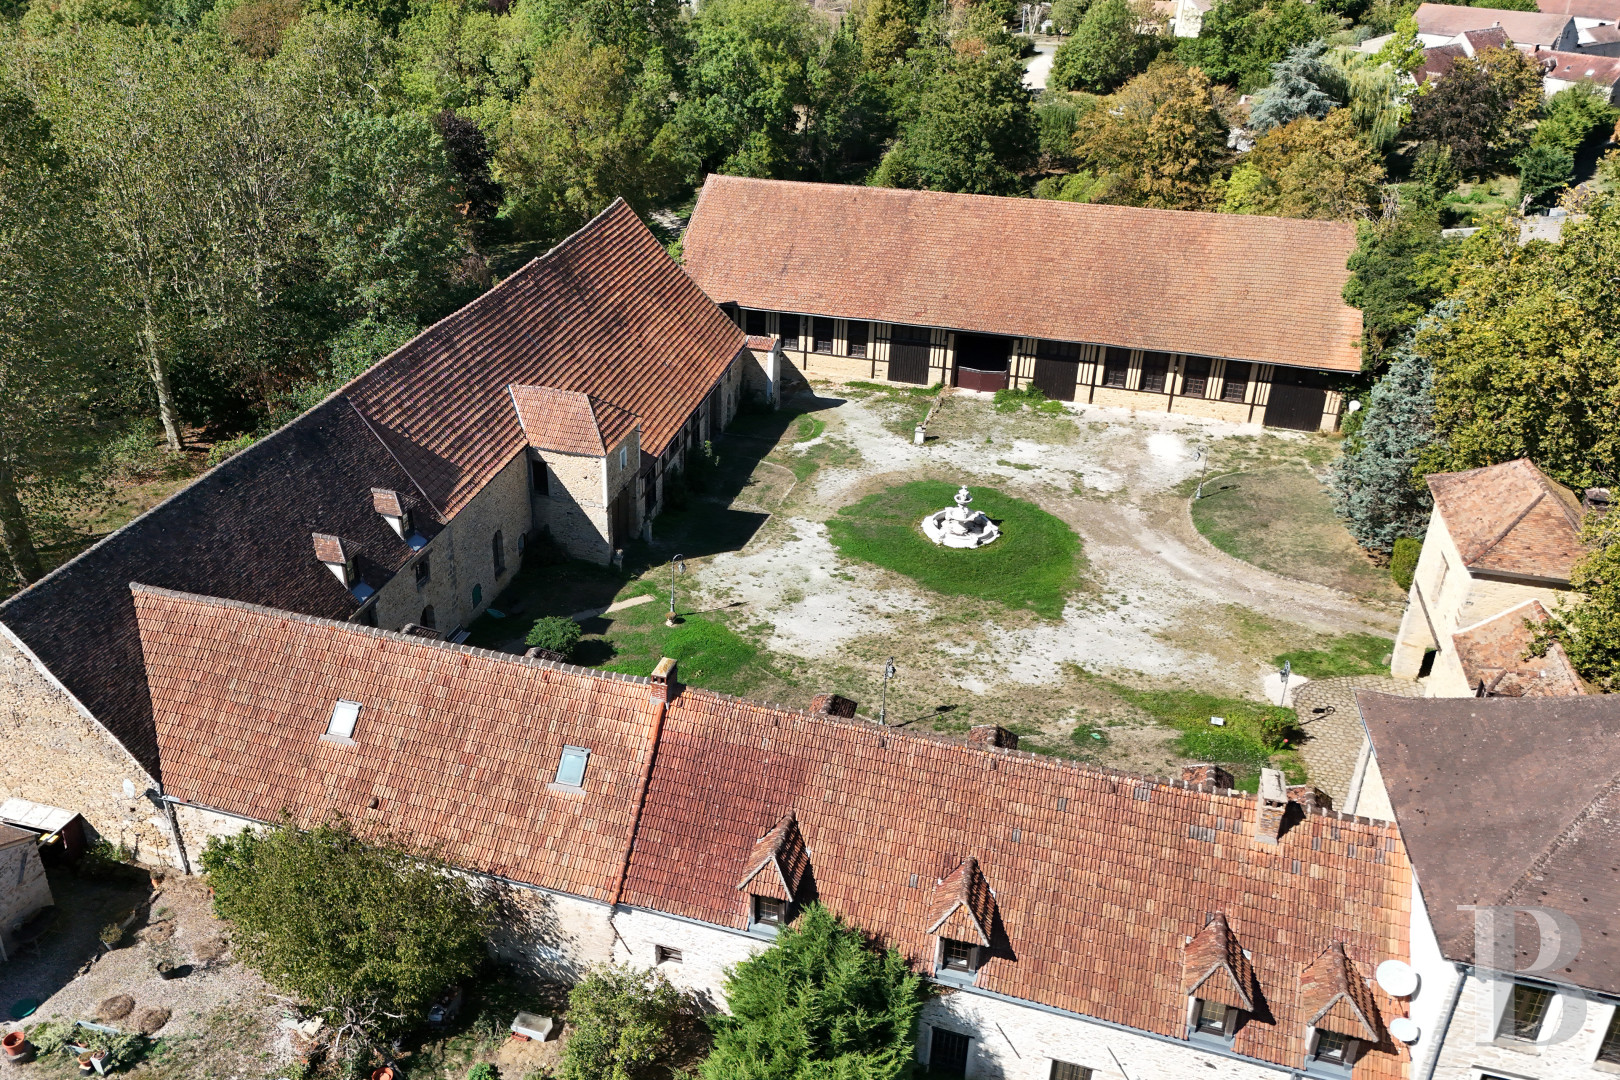
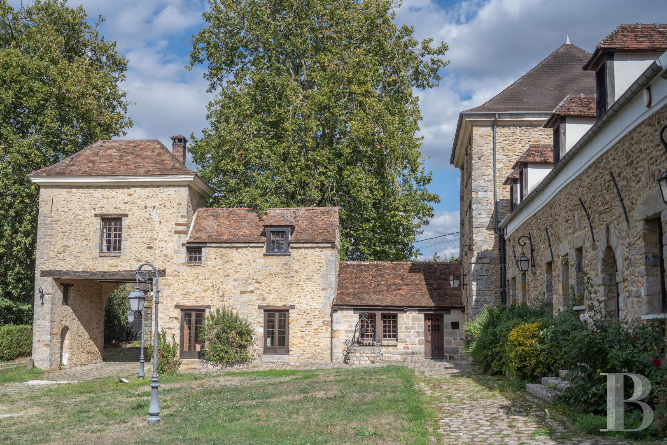
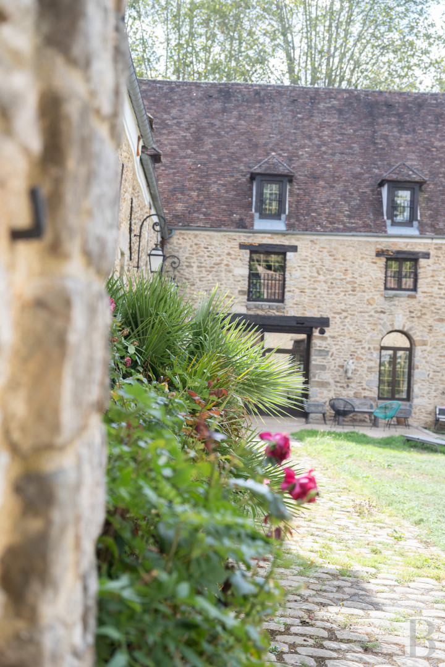
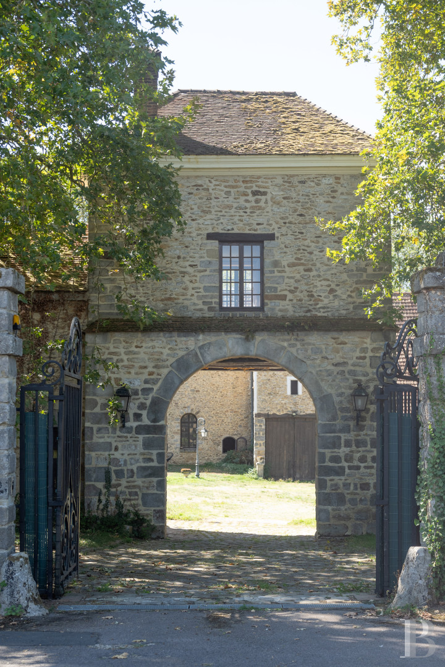
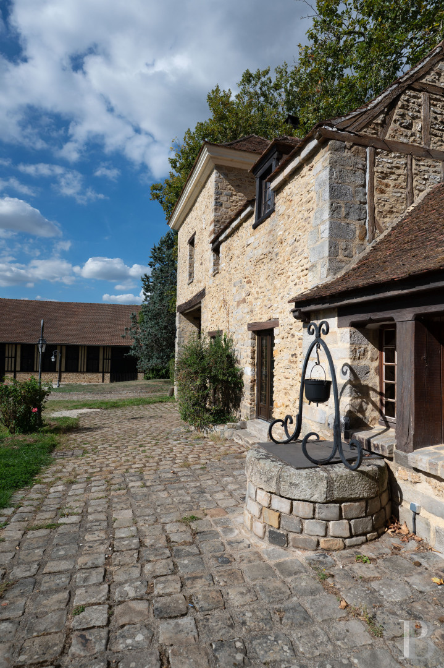
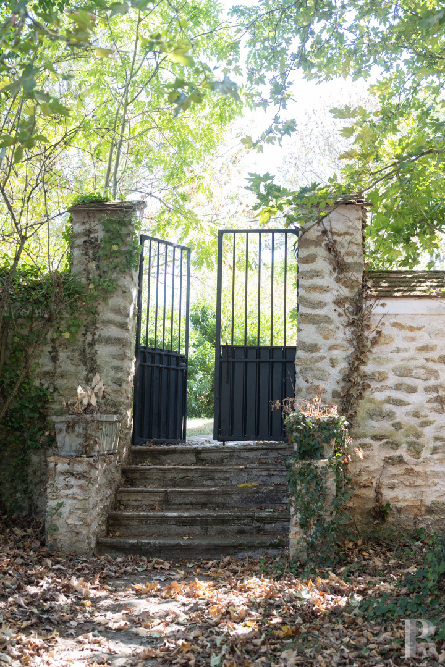
This farm in the hamlet of Retal, set away from the village, stands on the site of a former fiefdom manor, whose purpose was transformed into an agricultural one in the 17th century. A stone wall runs alongside the road leading to a 17th-century gate, set back from which there is a medieval porch, through which a carriage gate and a pedestrian gate pass, marking the entrance to the property. It opens onto a vast, square courtyard around which stand the buildings, most of which boast exposed stonework and tiled roofs. The differences in height, the dormers, plus windows as well as doors with stone surrounds form a property that has retained the utmost in character that is typical of former Brie sector farms. Portions of cobbled paths lead to the various buildings.
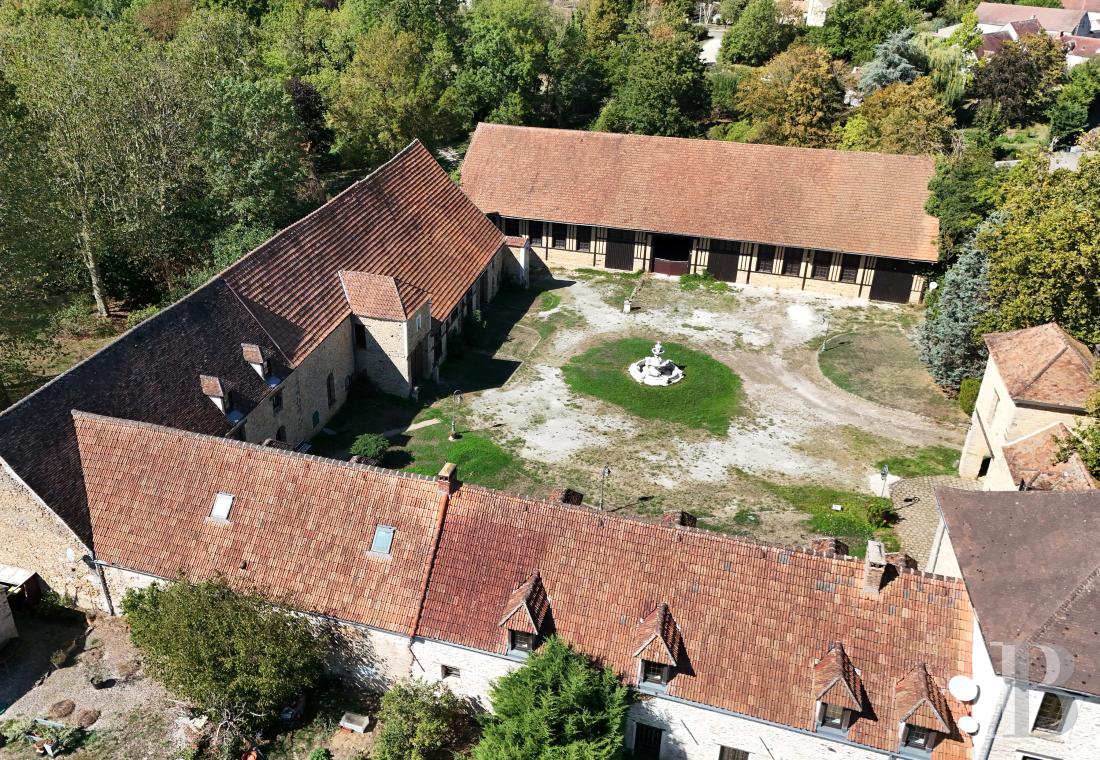
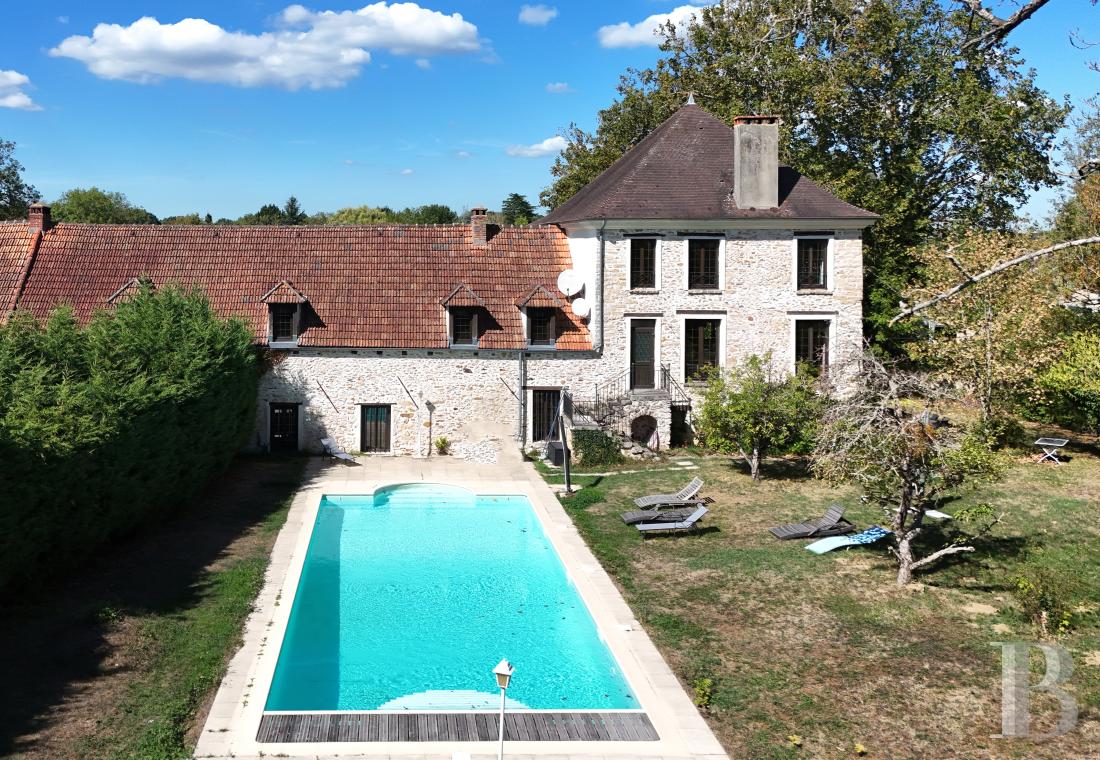
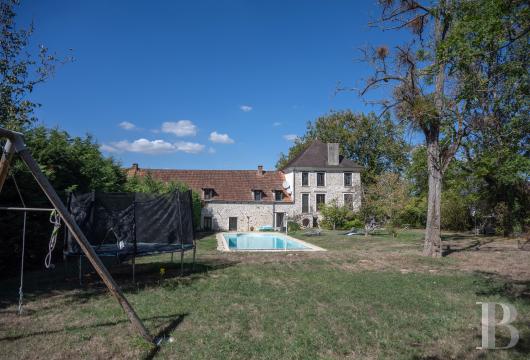
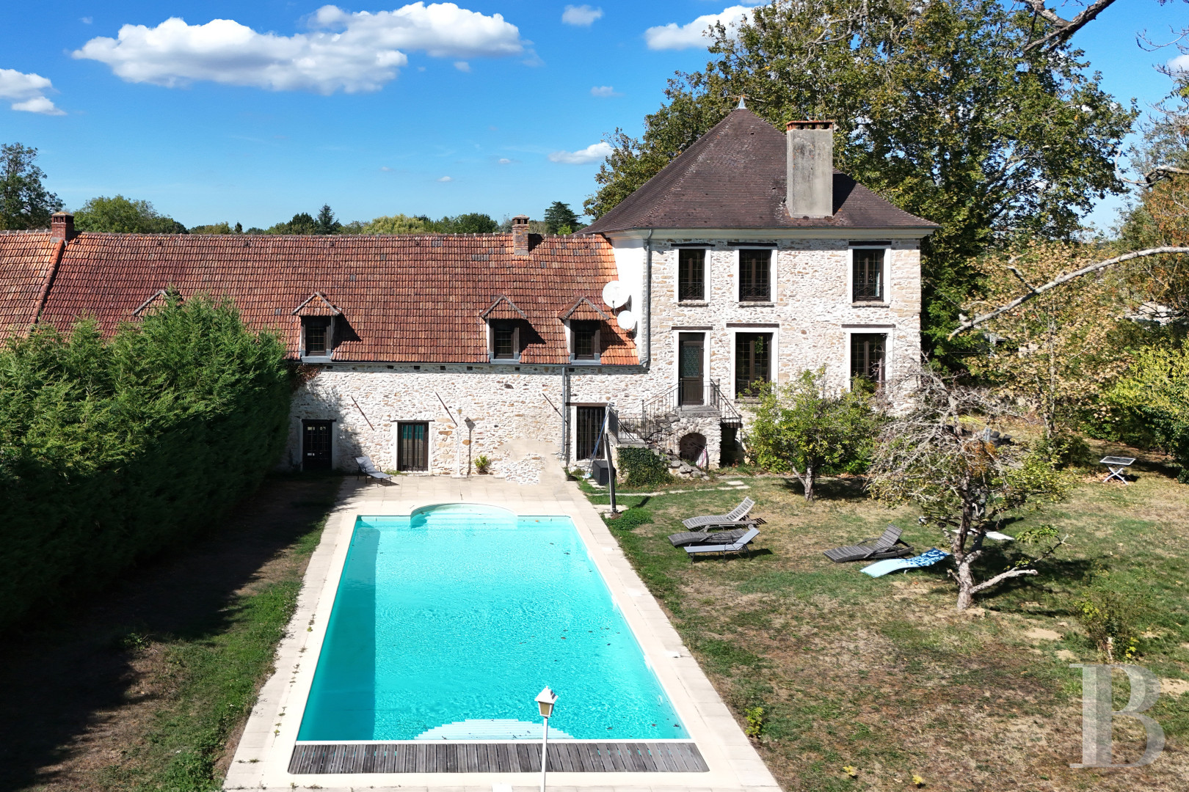
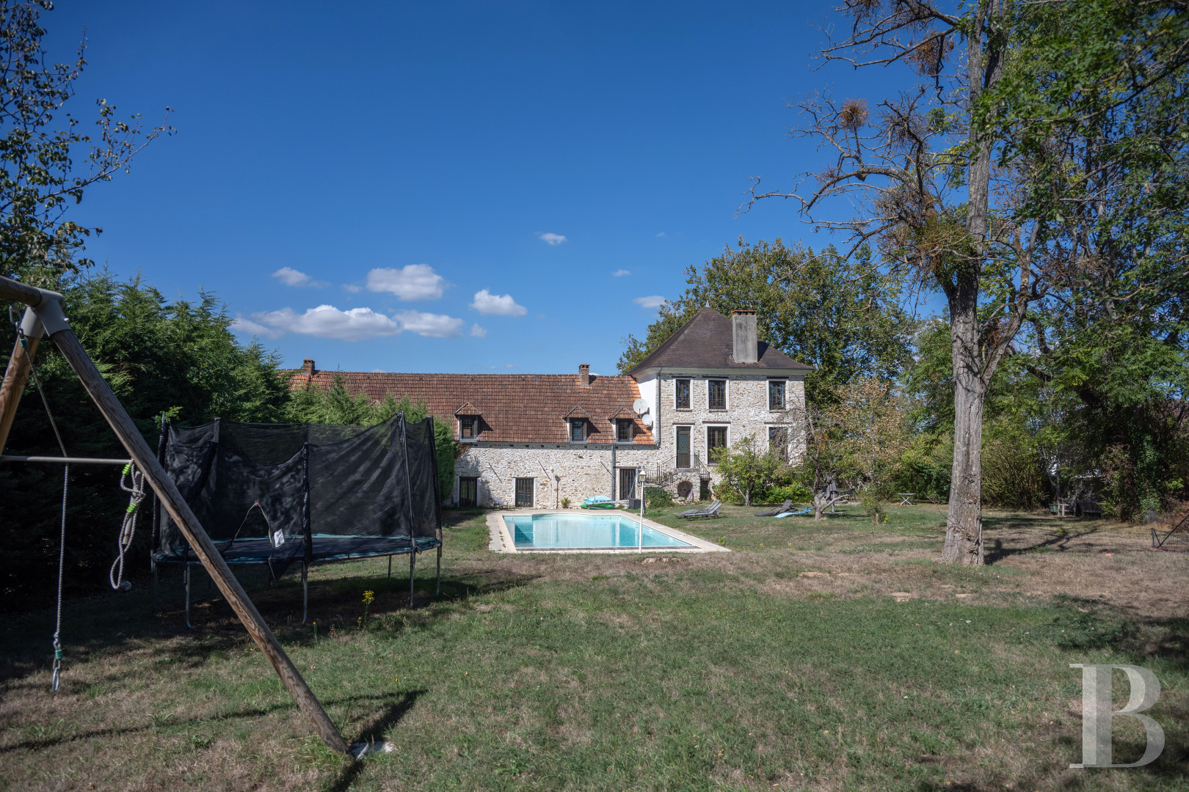
On one side, there is a U-shaped main building. Its oldest part includes a porch incorporating exposed stonework with half-timbering beneath a tiled roof. Next to it, set perpendicularly, there is a three-storey square tower from which extends a long, stone-built wing punctuated by dormer windows. Another perpendicularly set wing stands on the third side of the courtyard. The various buildings boast a total surface of approximately 1,000 m². There are also looseboxes next to the building, while a self-contained house stands on the other side of the courtyard. To the rear, a swimming pool can be found in a wooded area, away from the buildings.
On one side, there is a U-shaped main building. Its oldest part includes a porch incorporating exposed stonework with half-timbering beneath a tiled roof. Next to it, set perpendicularly, there is a three-storey square tower from which extends a long, stone-built wing punctuated by dormer windows. Another perpendicularly set wing stands on the third side of the courtyard. The various buildings boast a total surface of approximately 1,000 m². There are also looseboxes next to the building, while a self-contained house stands on the other side of the courtyard. To the rear, a swimming pool can be found in a wooded area, away from the buildings.
The residence
It has been fitted out for a large family and divided into several separate parts. They all have separate entrances meaning they can remain self-contained, though equally they could be converted into a single home.
The upstairs
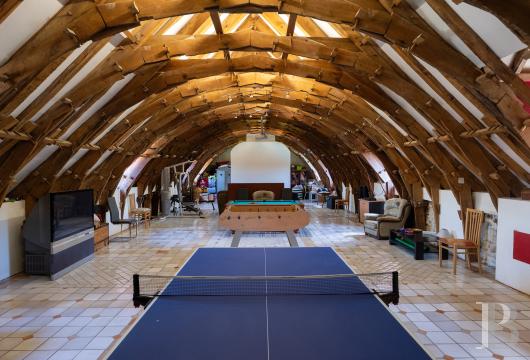
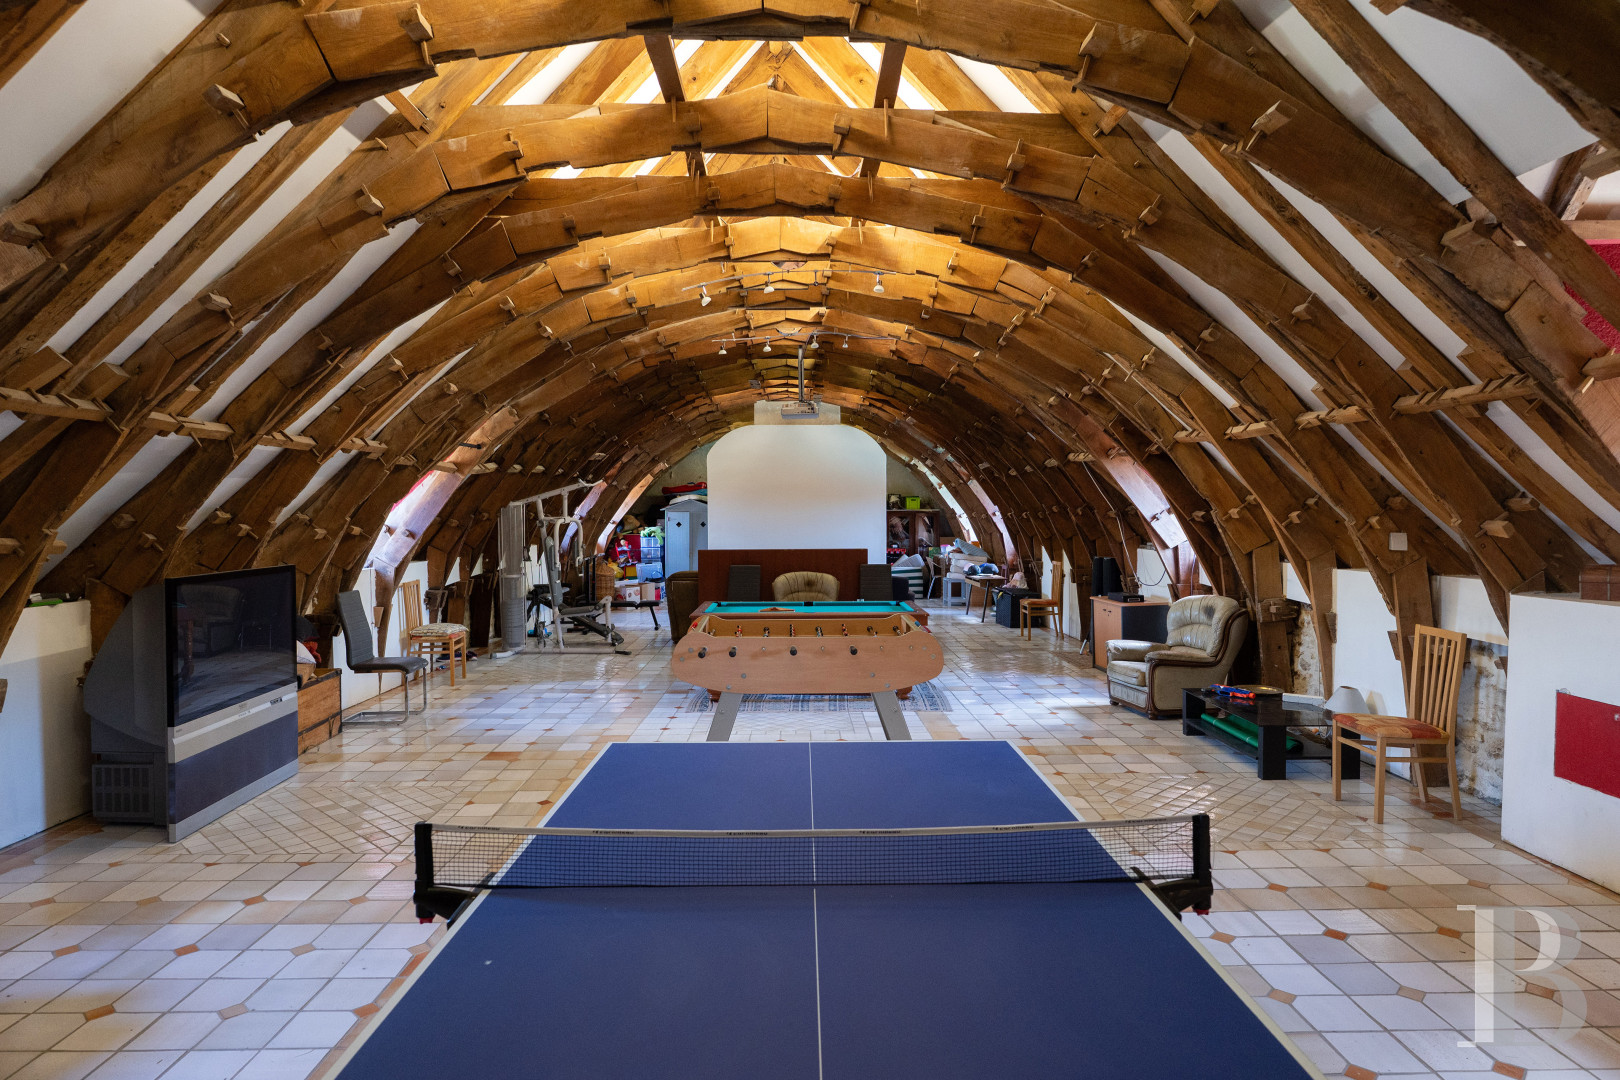
The main section contains several self-contained parts, in addition to which there are communal spaces and utility rooms. The first dwelling can be reached via the pedestrian gate next to the porch, which leads to a stone staircase and a terrace. From there, a kitchen leads into a living room with a fireplace boasting a wooden beam as a lintel. A semi-open partition of bricks and half-timbering separates the two spaces. In the dining area, the flooring is made up of terracotta tiles, while in the lounge there is wood strip flooring, beneath a ceiling underlined by moulding. Two tall windows look out onto the garden. From the living room, a corridor leads to two staircases, one of which descends to the ground floor while the other leads to the top floor. A landing leads to three bedrooms, a bathroom and a games room, with views of either the courtyard, garden or swimming pool. The exposed roof frame is one of the property’s most remarkable elements. The wooden arches lead up to the roof ridge, forming a profile reminiscent of an upturned boat hull all along the length of the room.
At the end of the games room, there is a landing from where a door leads into a second dwelling, which includes two bedrooms, each of which has an en suite bathroom, as well as a lounge on a mezzanine above the kitchen. The roof frame is exposed right up to the ridge, while a wall with exposed stonework and tall bookshelves provide structure to one of the sides.
A split-level studio apartment forms the last dwelling, in which the lower level is made up of a living room alongside a small kitchen and bathroom. A wooden staircase leads to a bedroom on a mezzanine on which there is a guard-rail with balusters.
The ground floor
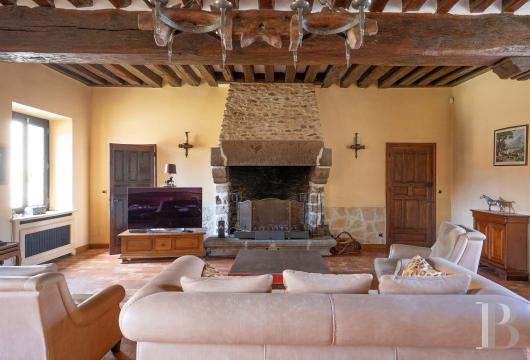
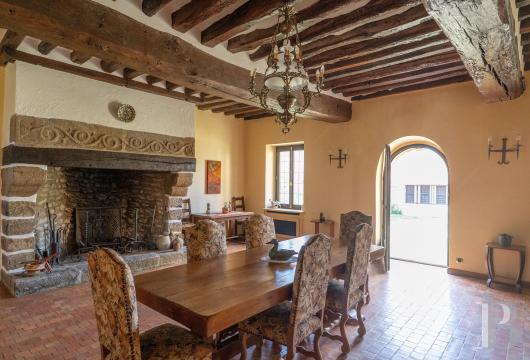
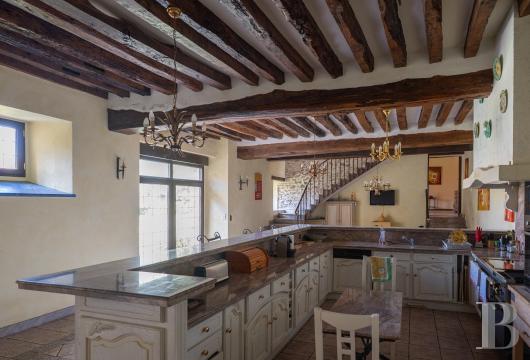
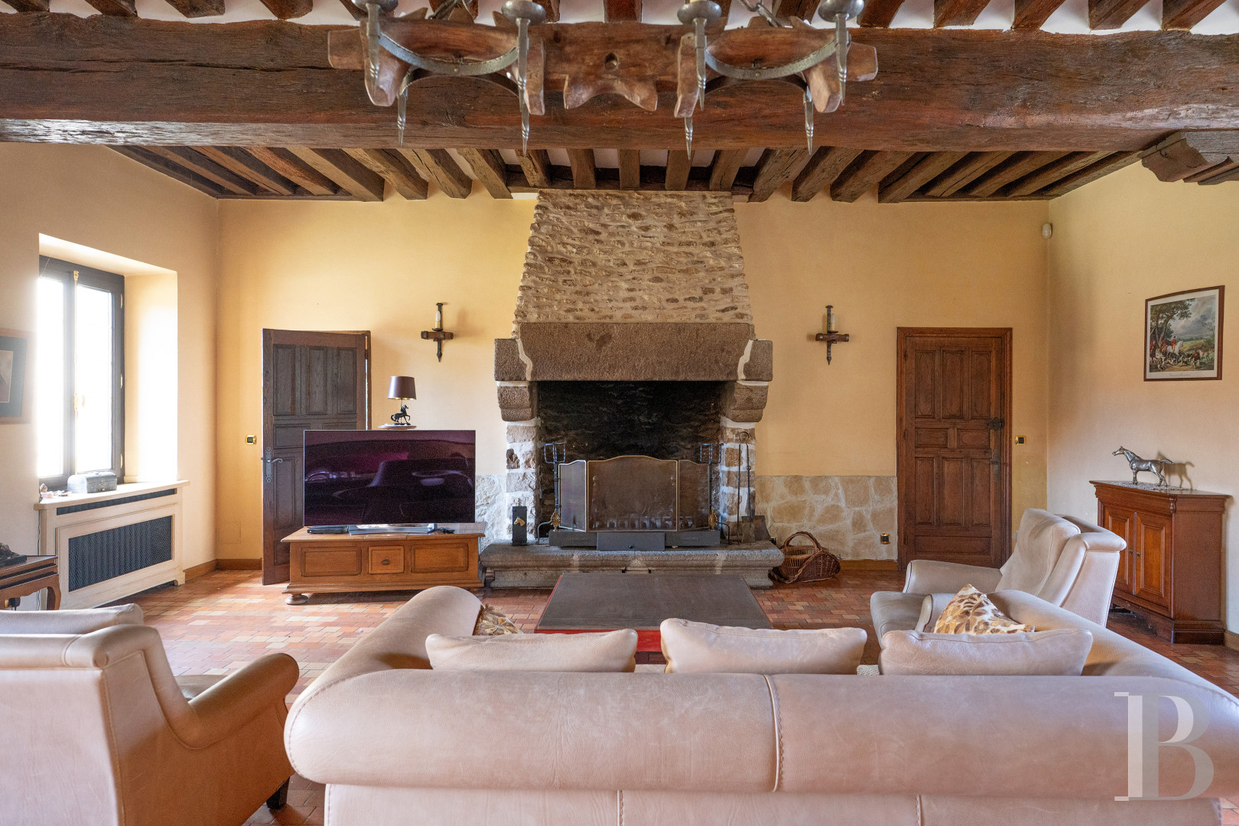
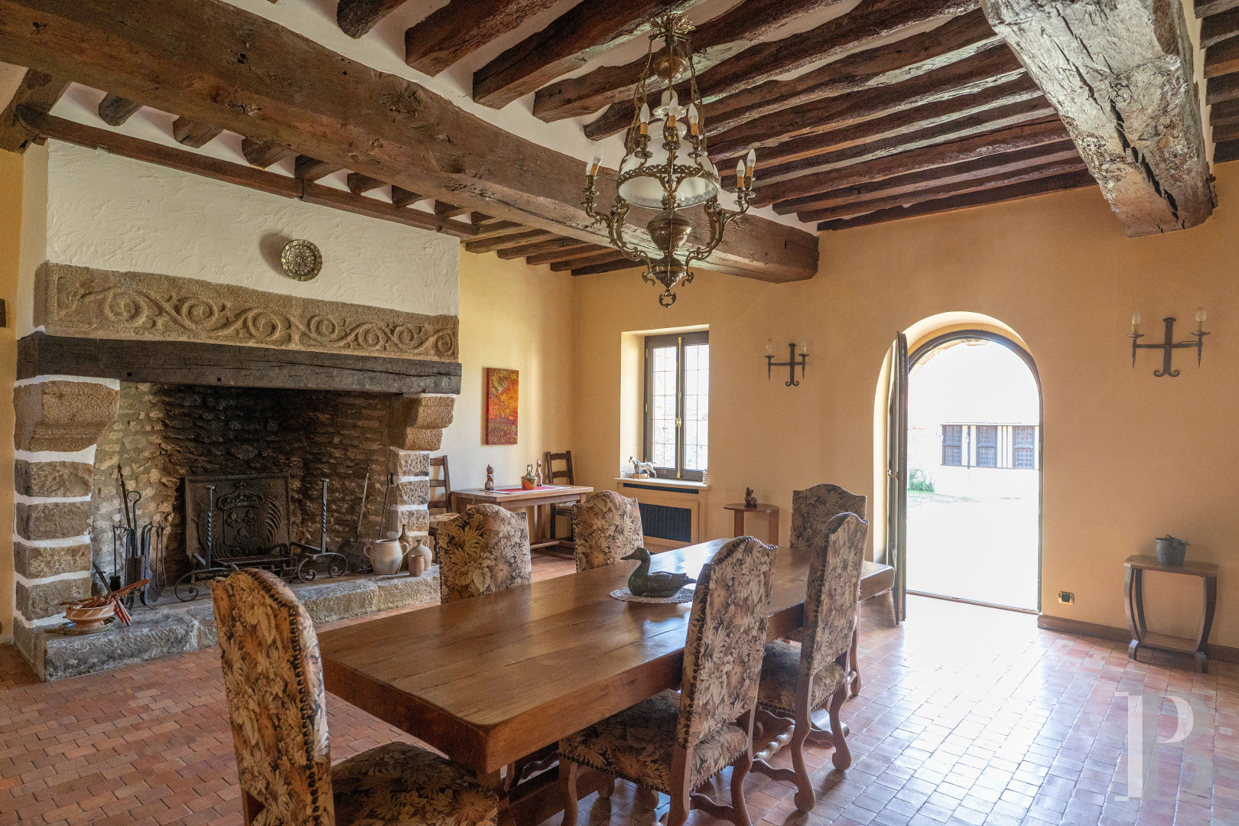
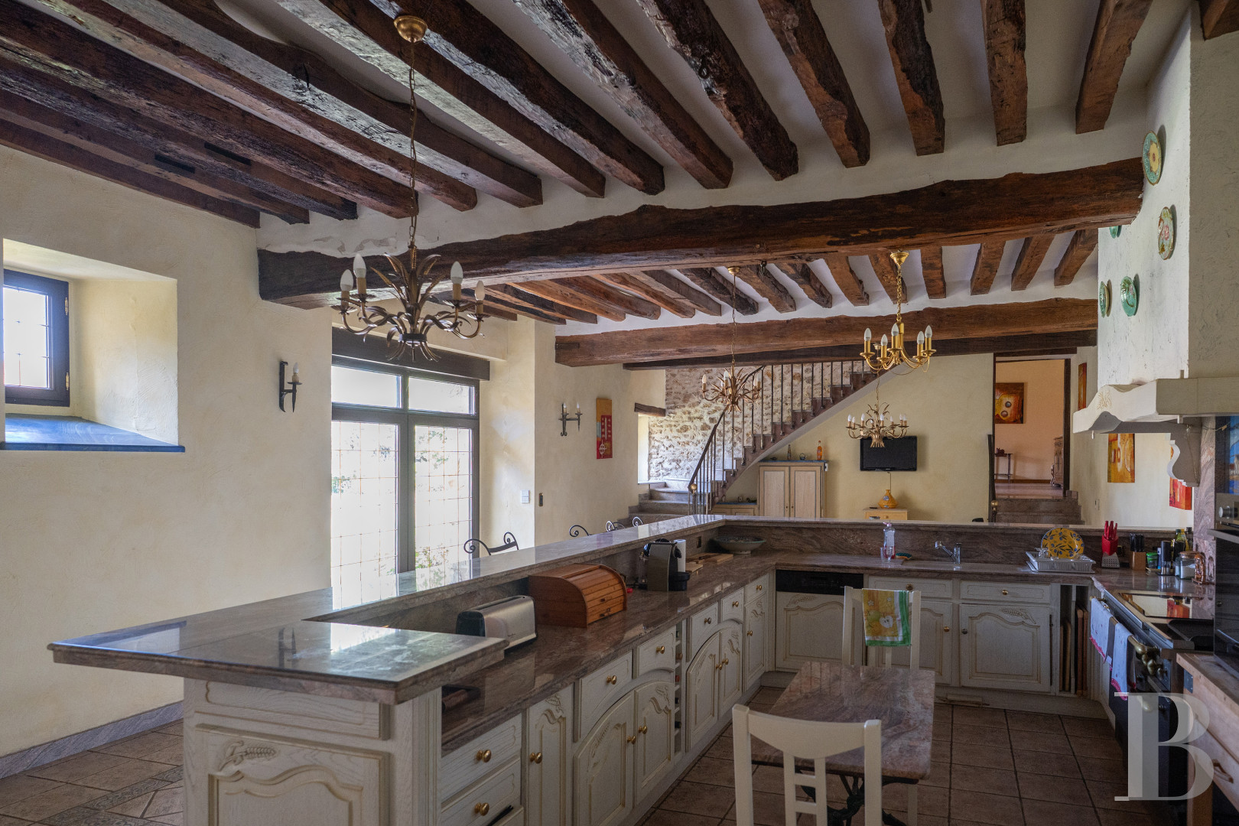
From the landing at the end of the games room, a staircase descends to a vast tiled room incorporating storage space. It in turn leads to a large bedroom with wood strip flooring and an adjoining bathroom as well as an imposing kitchen. Beneath the exposed joists, a long central island unit contains cupboards beneath a countertop, opposite kitchen units along the wall. There is exposed stonework in certain parts of the room. At one end, there is a dining area set around a table and the outside can be reached directly from the kitchen. Several steps then lead to a vast dining room with terracotta tiled flooring, while the ceiling is punctuated by imposing beams between the exposed joists. On one wall, there is a large fireplace with stone jambs and a carved wooden lintel above a brick hearth, while an arched door opens onto the courtyard. The dining room leads to a large lounge that is also paved with terracotta tiles. There are exposed beams on the low ceiling, while the stone fireplace is topped by a masonry hood. At the other end of the room, a bar area can be found close to the windows. Both rooms open onto the courtyard and swimming pool.
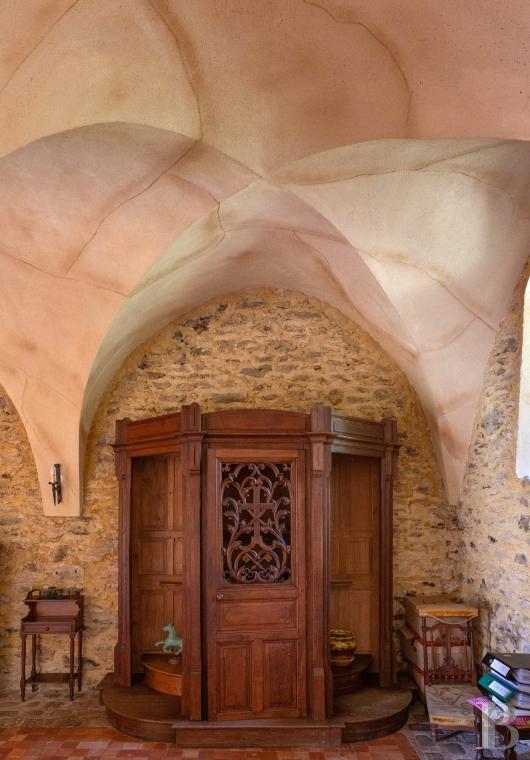
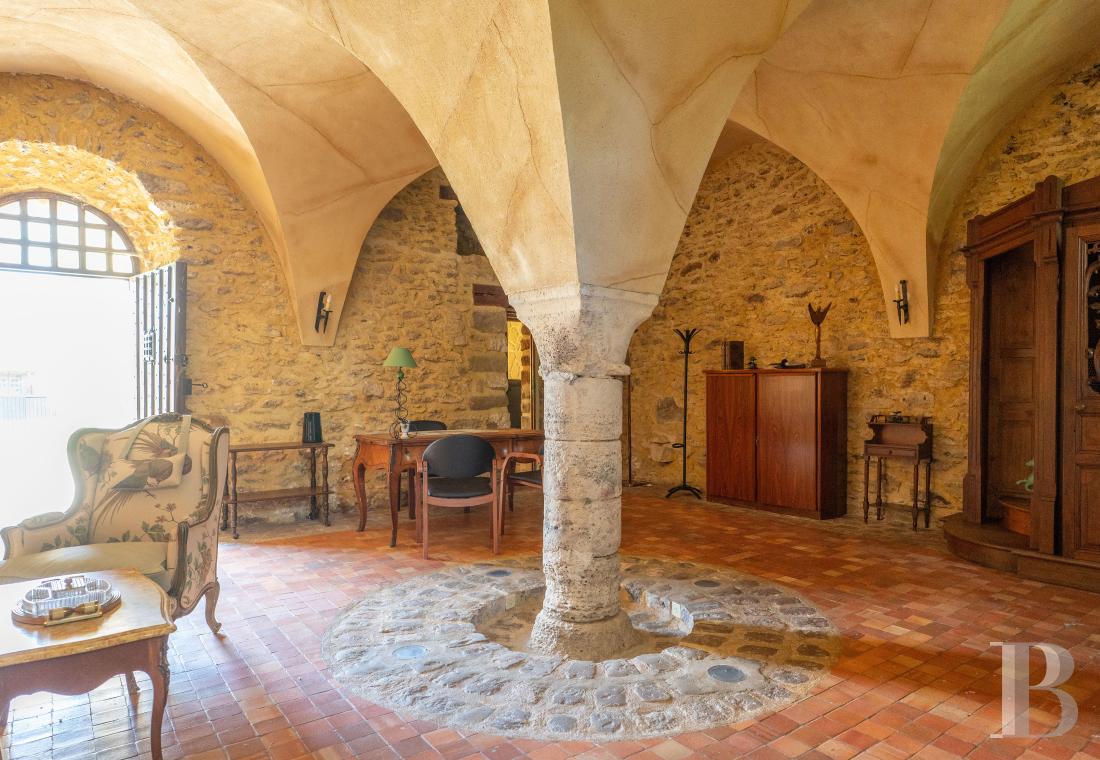
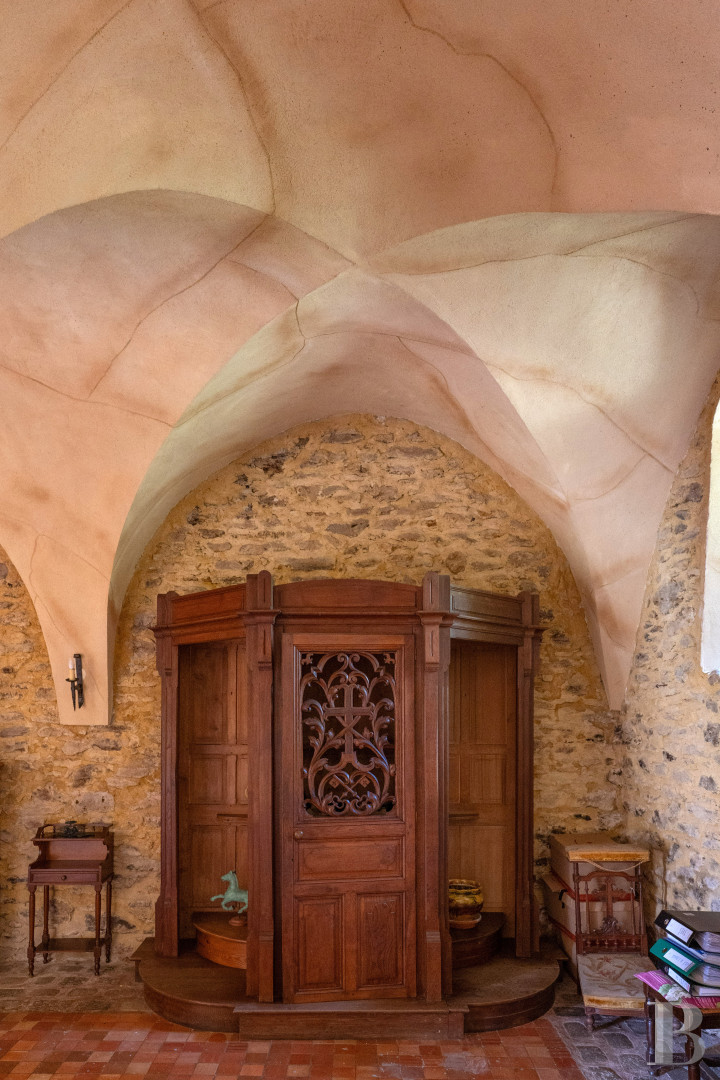
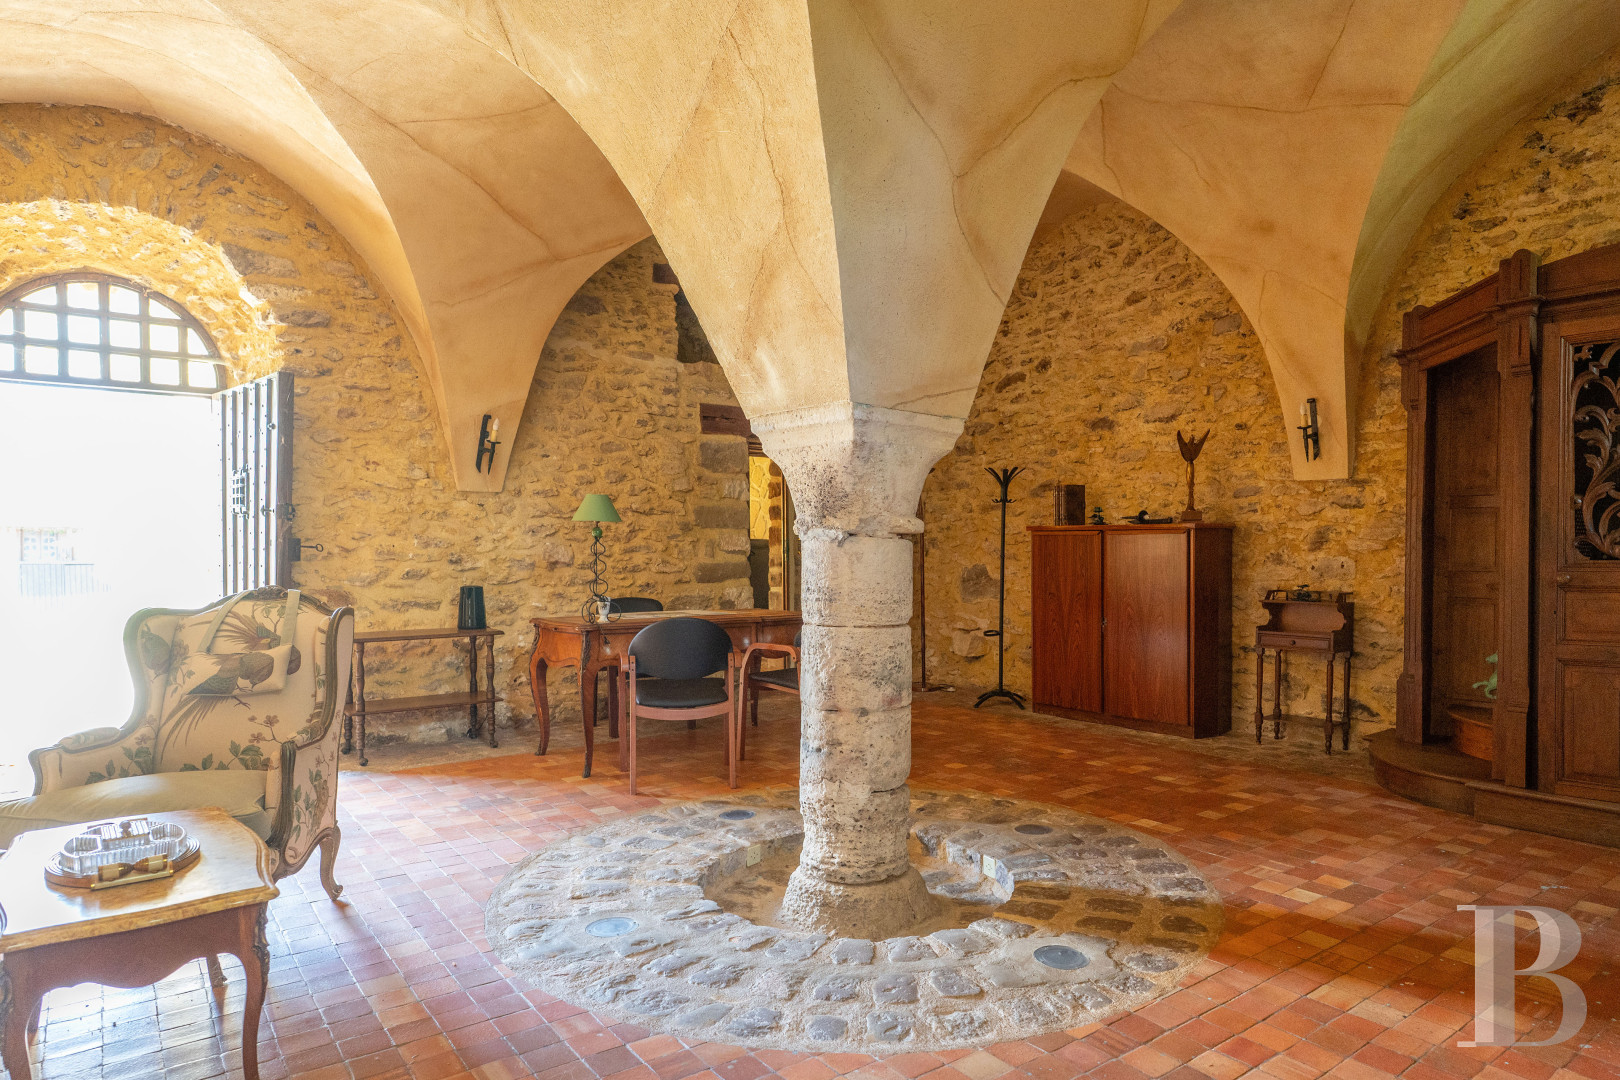
At the back of the lounge, a door leads to a former crypt. A stone column stands in the centre of this room, with a capital supporting the barrel vaults which blend into the walls. The exposed stonework is accompanied by small windows, carved out of the thickness of the walls, through which light pours in. On the floor, terracotta tiles surround a circular cobbled area at the foot of the column. The crypt leads to an office with exposed stonework on the walls, beneath a ceiling with exposed wooden beams and joists. In the oldest part of the building near to the porch, a utility room and a wooden staircase lead to a separate dwelling above the entrance. On the top floor, a landing leads to a bedroom, a lounge, a small kitchen and a shower room.
The self-contained house
A drive leads from the main entrance to a separate house with rubble stone walls. An awning protects the entrance door that opens into a vast living room including an open-plan kitchen. The volume of the edifice is underlined by the exposed wooden structure. A wooden staircase climbs upstairs, where a large bedroom boasts a partially exposed roof frame and is adjacent to a vast bathroom.
The stables
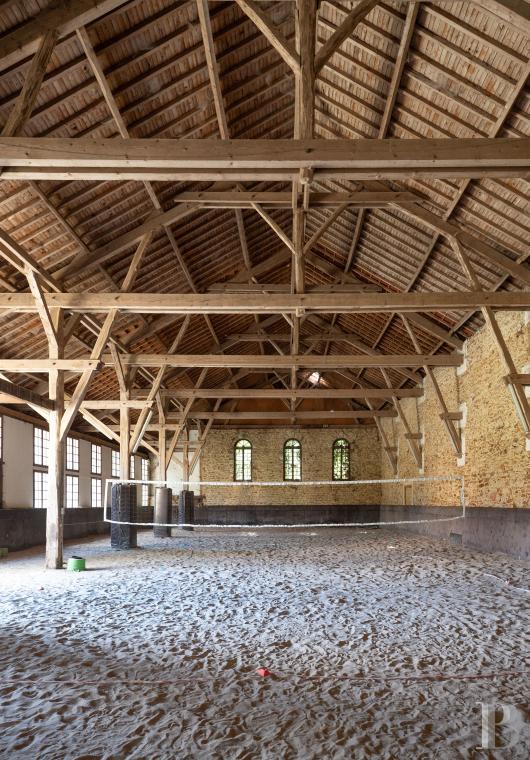
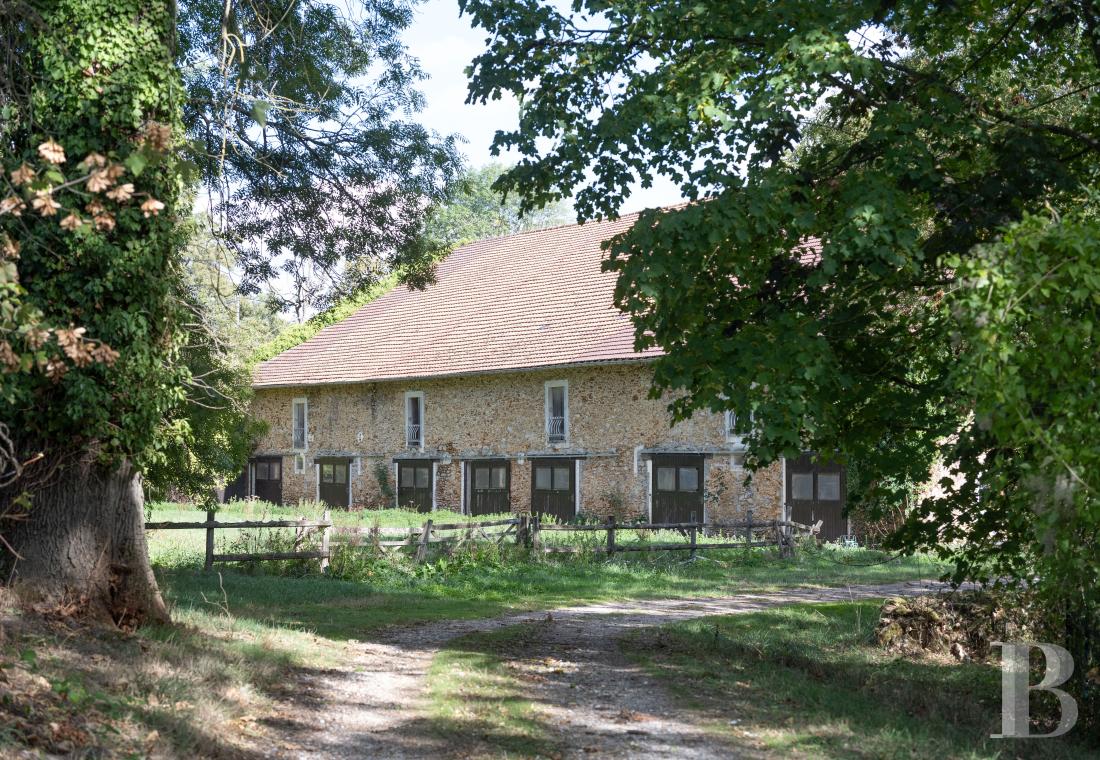
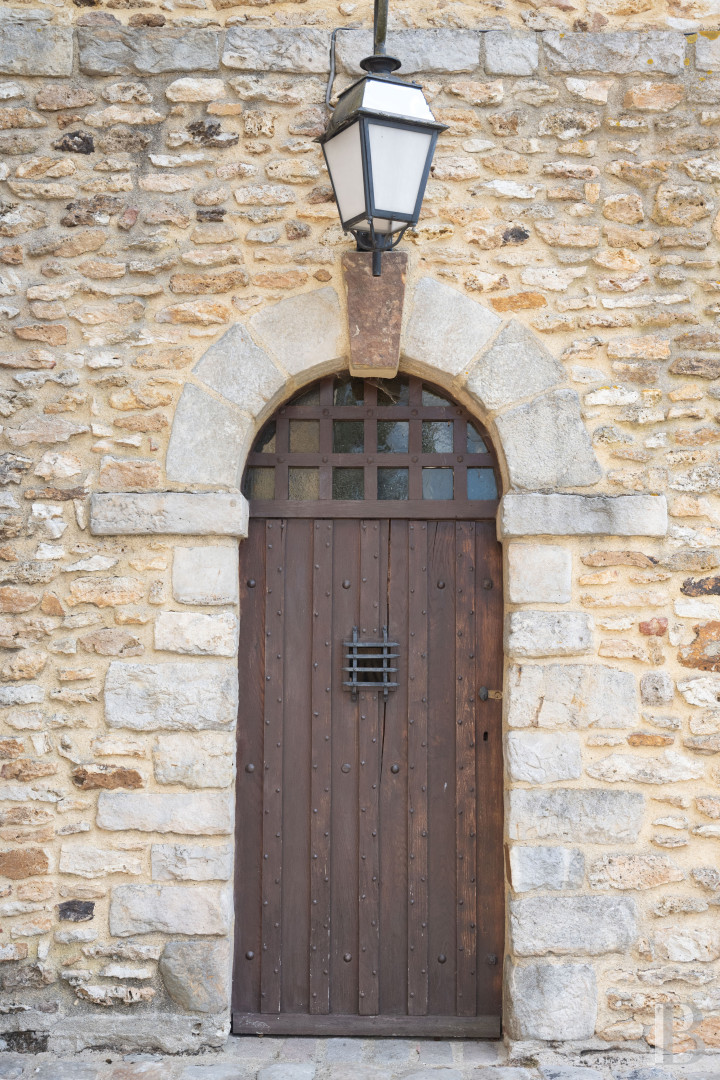
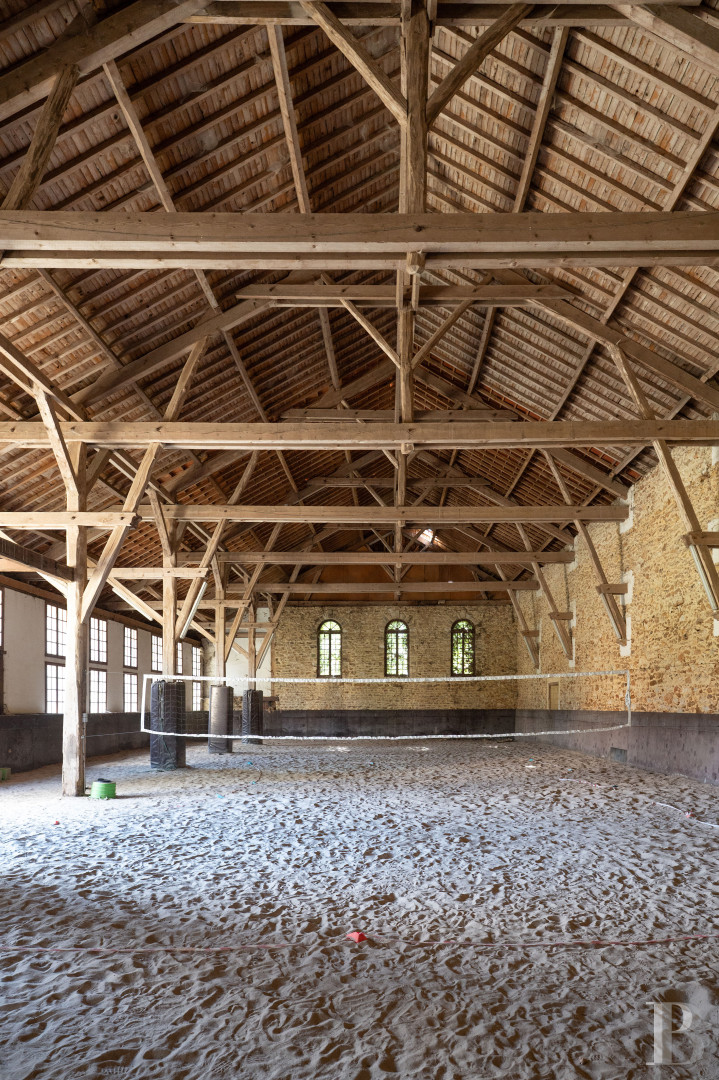
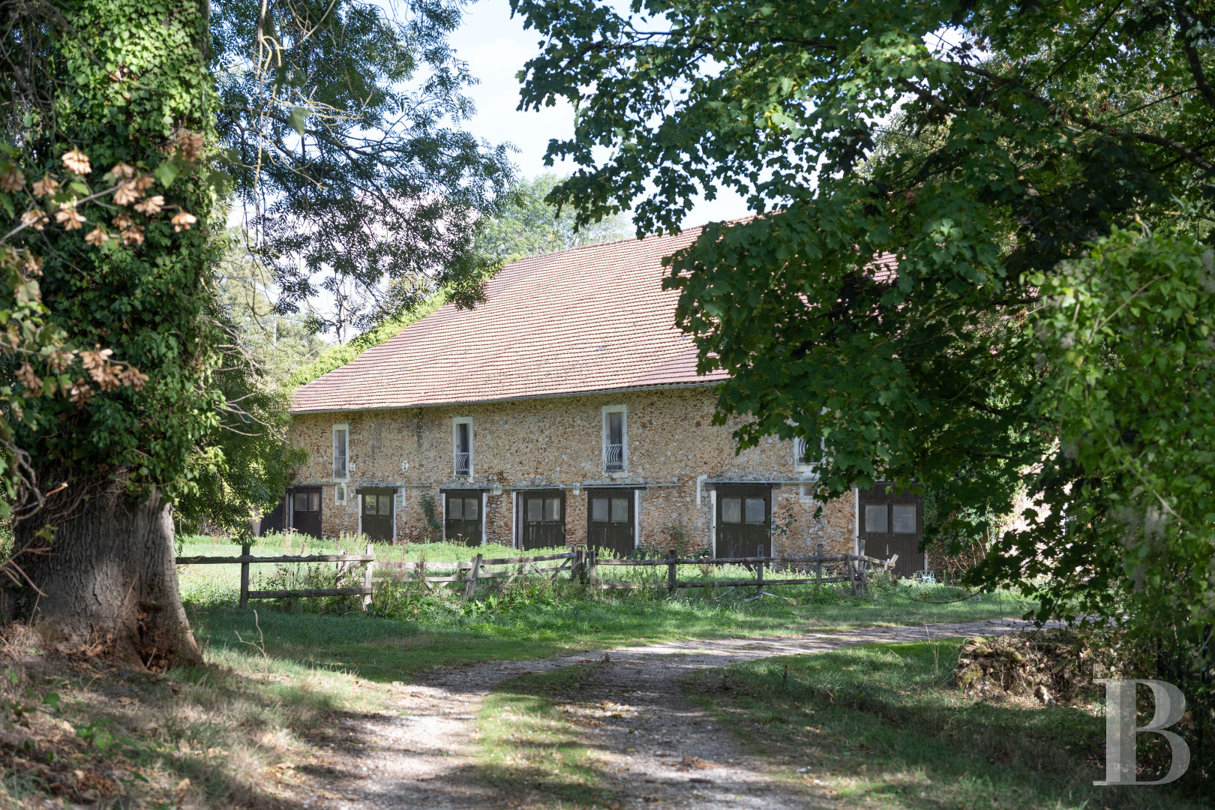
Next to the main building and opposite the porch, a large period door leads into this edifice. There are eleven stalls and looseboxes as well as a saddlery in the first part of the building. At the back of the courtyard, a covered riding area is the largest of the outbuildings. The volume is punctuated by the wooden trusses of the exposed roof frame and was used by the previous owner as a horse and carriage museum open to the public. Further away, twelve other looseboxes can be reached via an entrance to the rear. A large gate opens into a passage leading to a barn used as parking for several cars before continuing to a lane leading to pastureland.
The grounds
The square courtyard is the hub of the property. Behind the buildings, a peaceful tree-filled garden surrounds the swimming pool. On the other side, the stables are bordered by meadows that spread out to the far reaches of the estate. A stream runs through the almost 4 hectares of land that combine gardens, coppices of trees and meadows, in which there is also a small pond.
Our opinion
This former farm in the Brie sector is laid out around a vast courtyard, with the medieval porch, stone buildings and old riding facilities forming a unique property. The different dwellings, self-contained house and many outbuildings offer plenty of potential for different purposes, whether for a large family property or for a project combining accommodation and tourism. The stables, riding area and pastureland make this an ideal site for an equestrian-based project, while the closeness of Paris also offers other perspectives. With 4 hectares of land, the garden, swimming pool, stream and pond, this farm in the hamlet of Retal still boasts the ambiance of a veritable country estate.
Reference 793645
| Main building floor area | 945 m² |
| Outbuildings floor area | 2000 m² |
| including refurbished area | 115 m² |
| Land registry surface area | 3 ha 79 a 94 ca |
| Total floor area | 1060 m² |
French Energy Performance Diagnosis
Information on the risks to which this property is exposed is available on the website: www.georisques.gouv.fr
Share


NB: The above information is not only the result of our visit to the property; it is also based on information provided by the current owner. It is by no means comprehensive or strictly accurate especially where surface areas and construction dates are concerned. We cannot, therefore, be held liable for any misrepresentation.