A 1920s villa in a landscaped garden,
in Liffol-le-Grand, in the Vosges area
in Liffol-le-Grand, in the Vosges area
Liffol-le-Grand,
VOSGES
lorraine
88350
FR

Location
In the far reaches of the Grand Est region and the western part of the Vosges area, the gently undulating landscape of the Saônelle Valley alternates between the dense as well as silent, large, beech forests and open farmland.
However, this land derives its true nobility from the hand of humankind. For centuries, the surrounding forests played their part in the creation of expertise found nowhere else in the world: high-quality seating. From humble spinning wheel stools in Joan of Arc’s era to the structures of Louis XIII style chairs, the region became the best kept secret of major upholsterers and Parisian high fashion firms.
Description
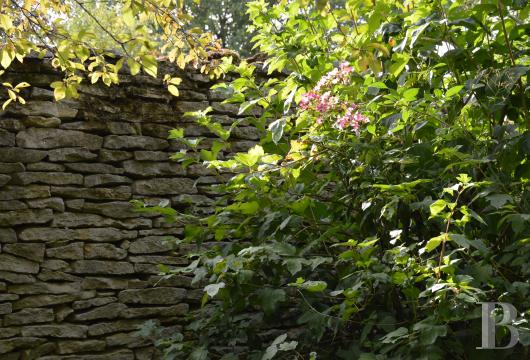
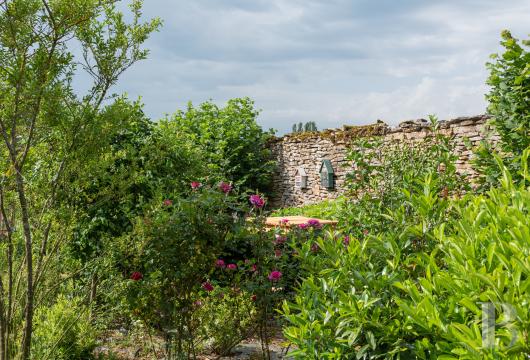
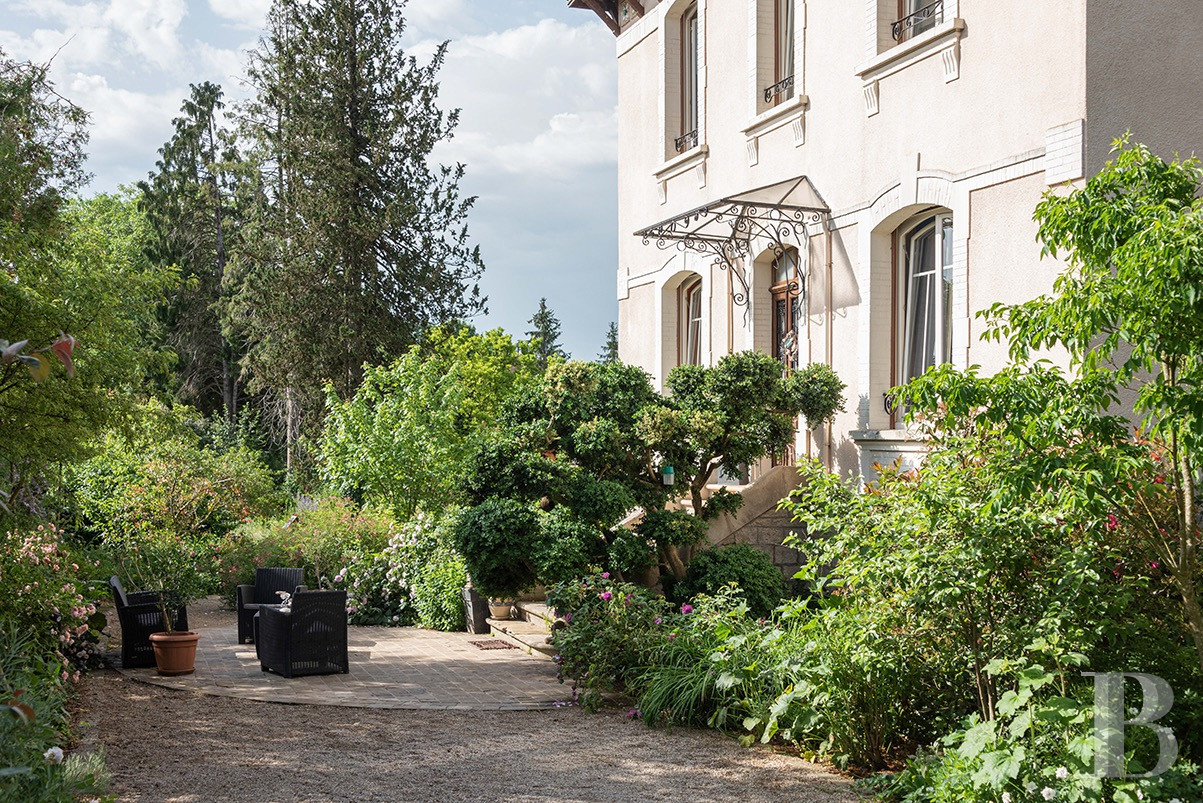
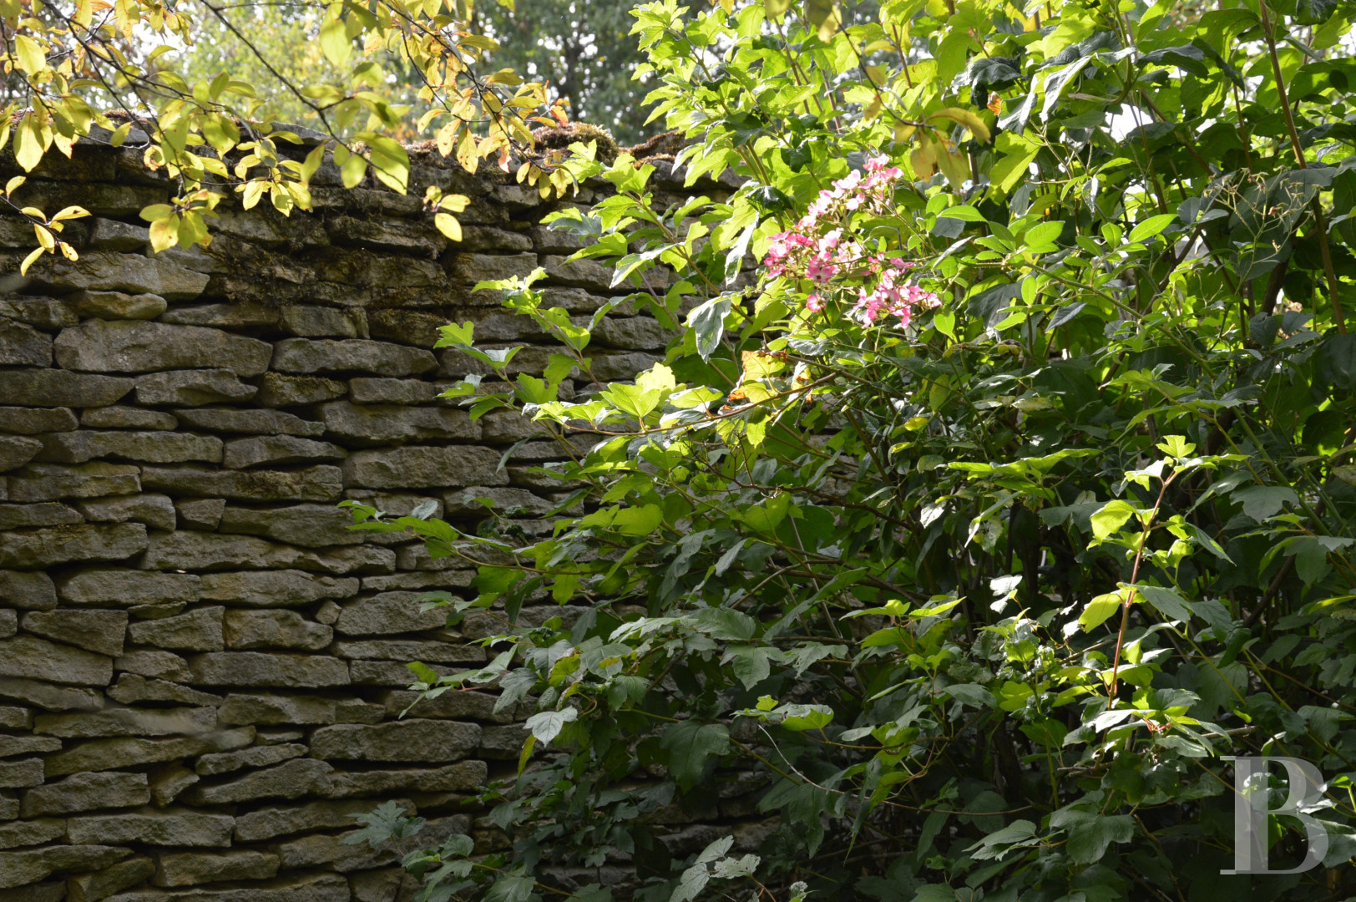
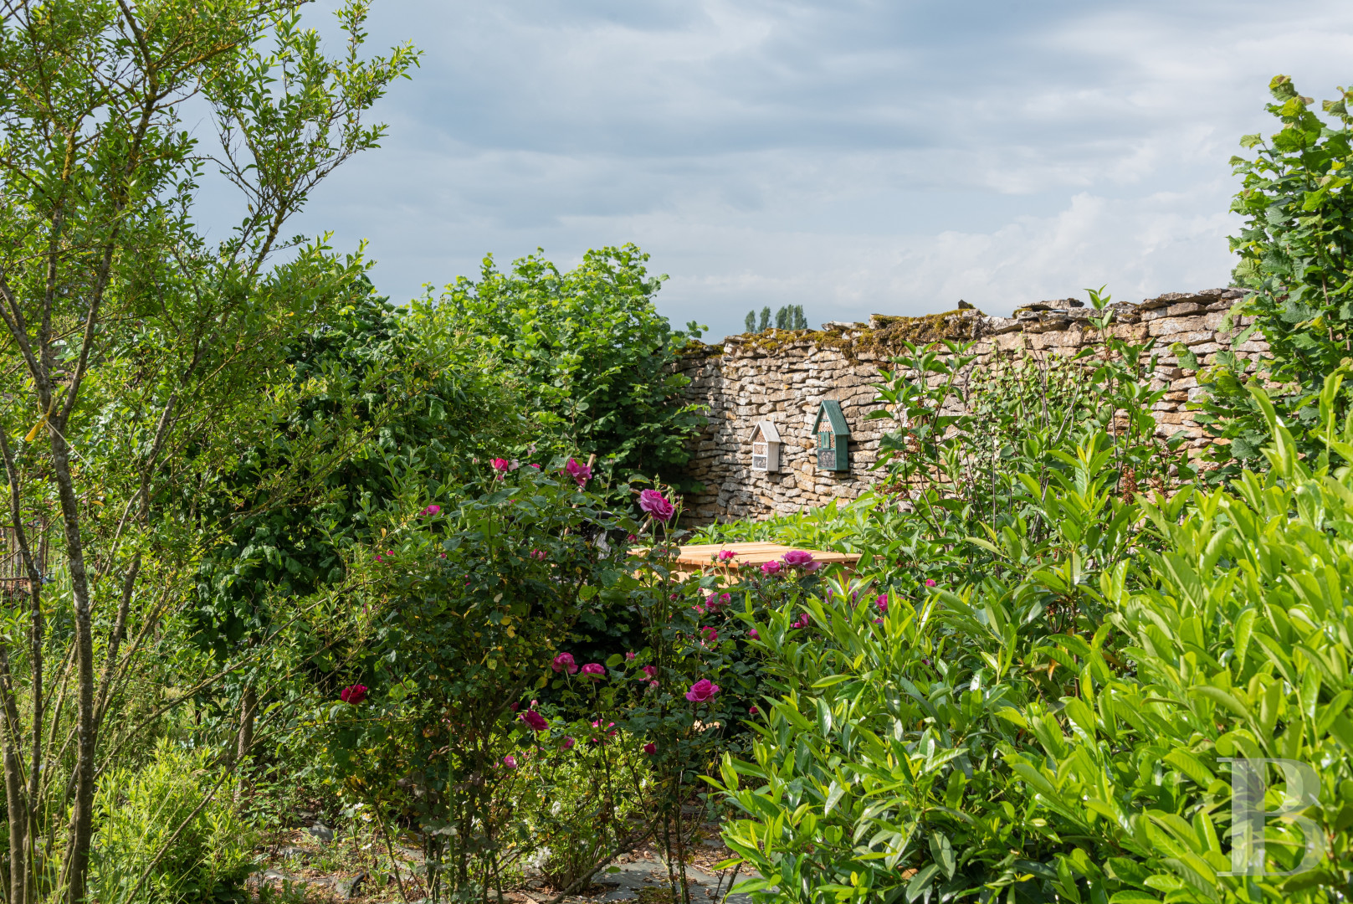
The property, which is close to the village centre, is entirely surrounded by dry stone walls. It can be reached via an electrically powered gate near to the residence. To the rear, the garden runs alongside the street, which his scarcely visible thanks to the generous vegetation preserving the occupants’ privacy.
The villa
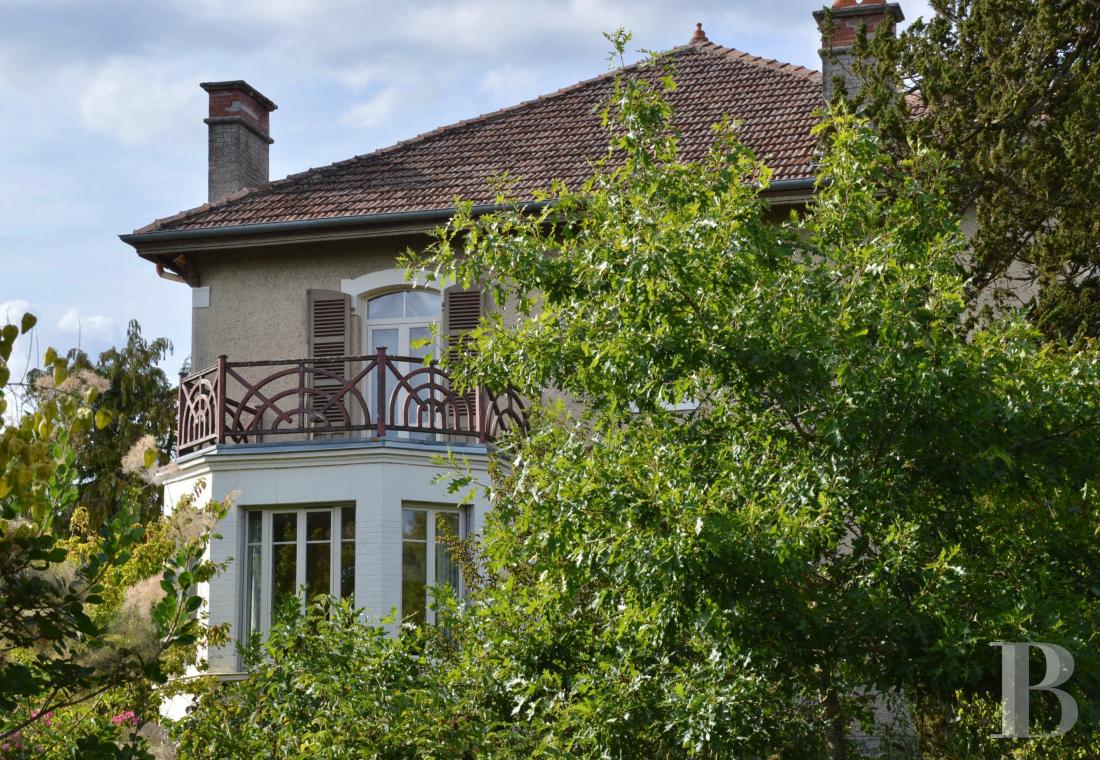
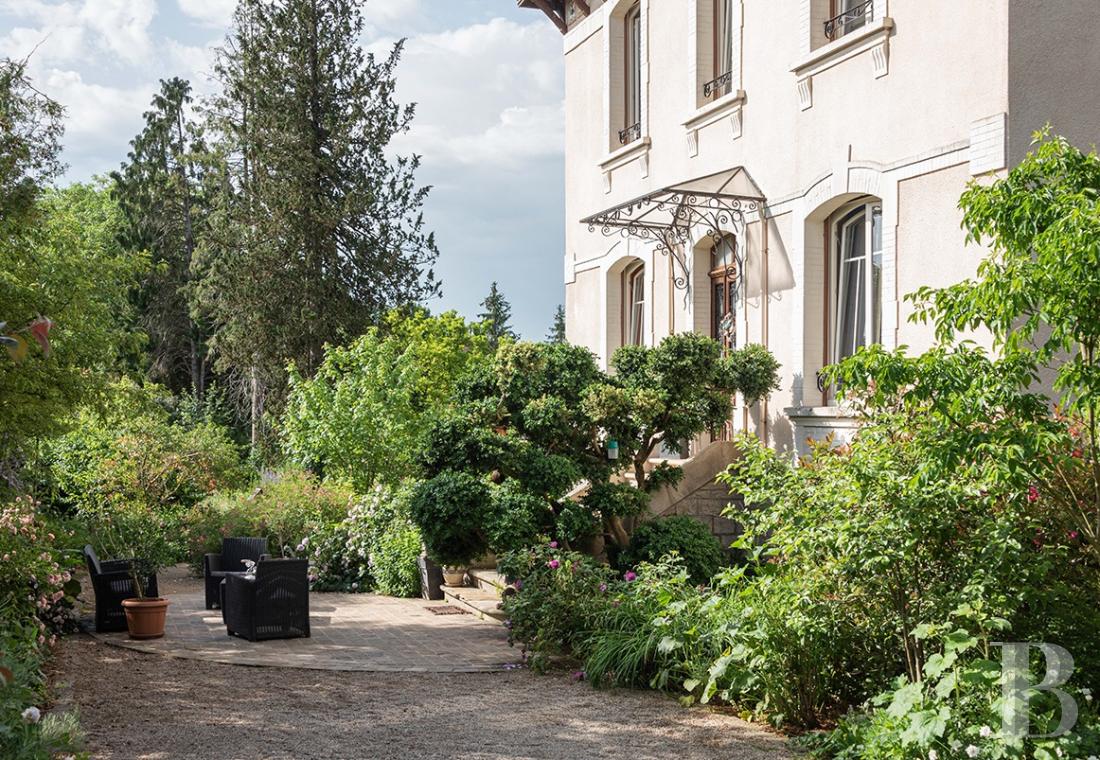
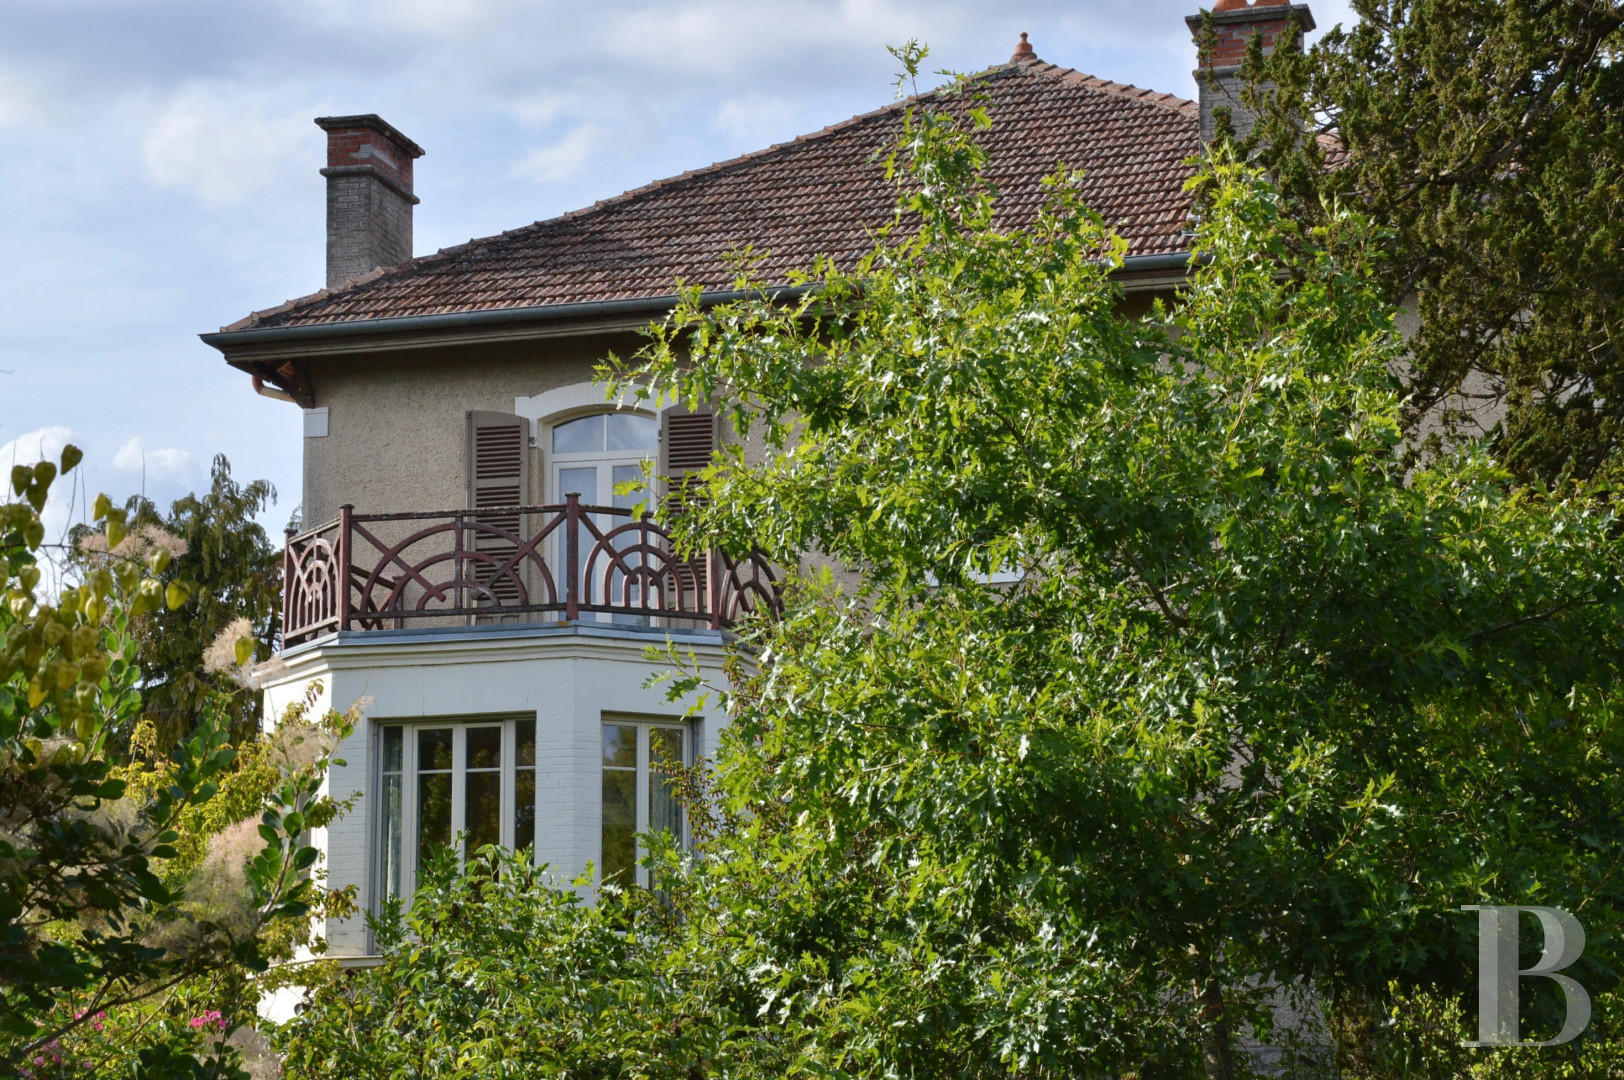
The rectangular main section is topped by a hipped roof made of interlocking tiles,while the rendered facade is punctuated by double-glazed windows topped by arched lintels.
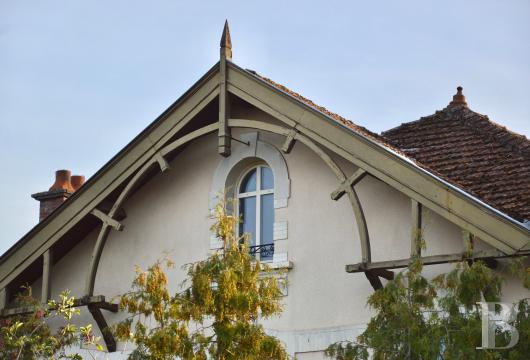
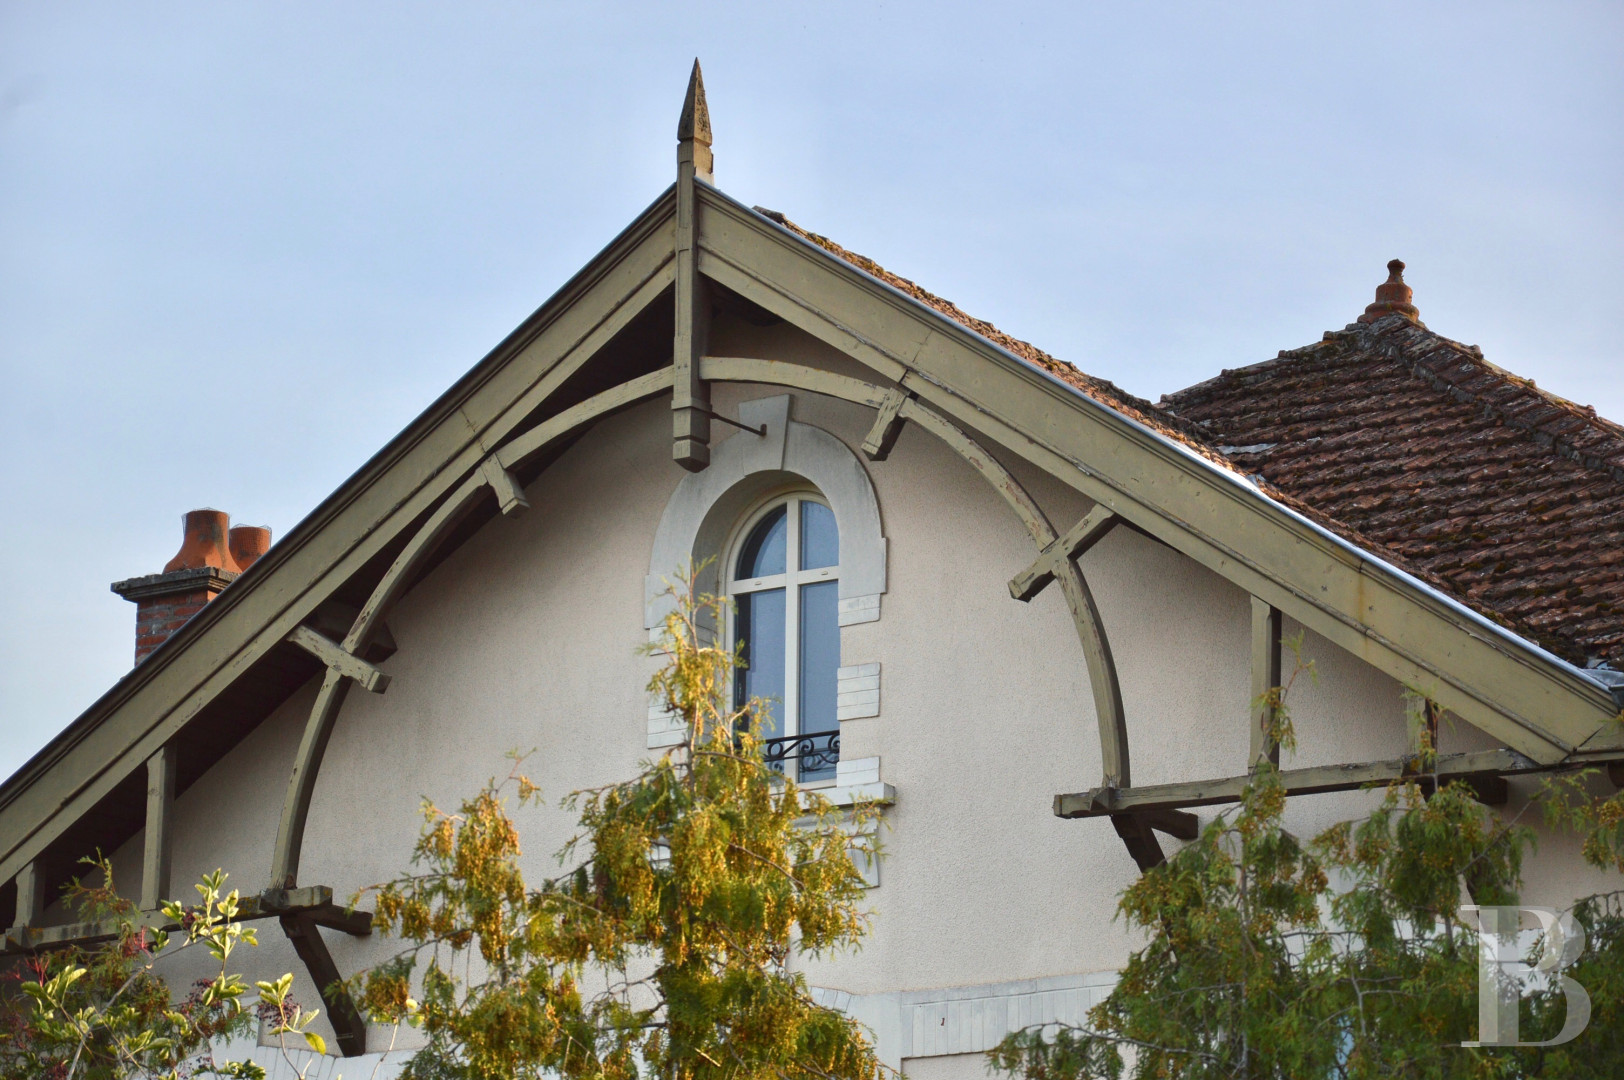
On the top floor, a gabled section protrudes from the hipped roof and boasts a wide awning with an exposed roof frame, whose wooden parts form a particularly characterful décor, while small, varnished panels complete the feature.
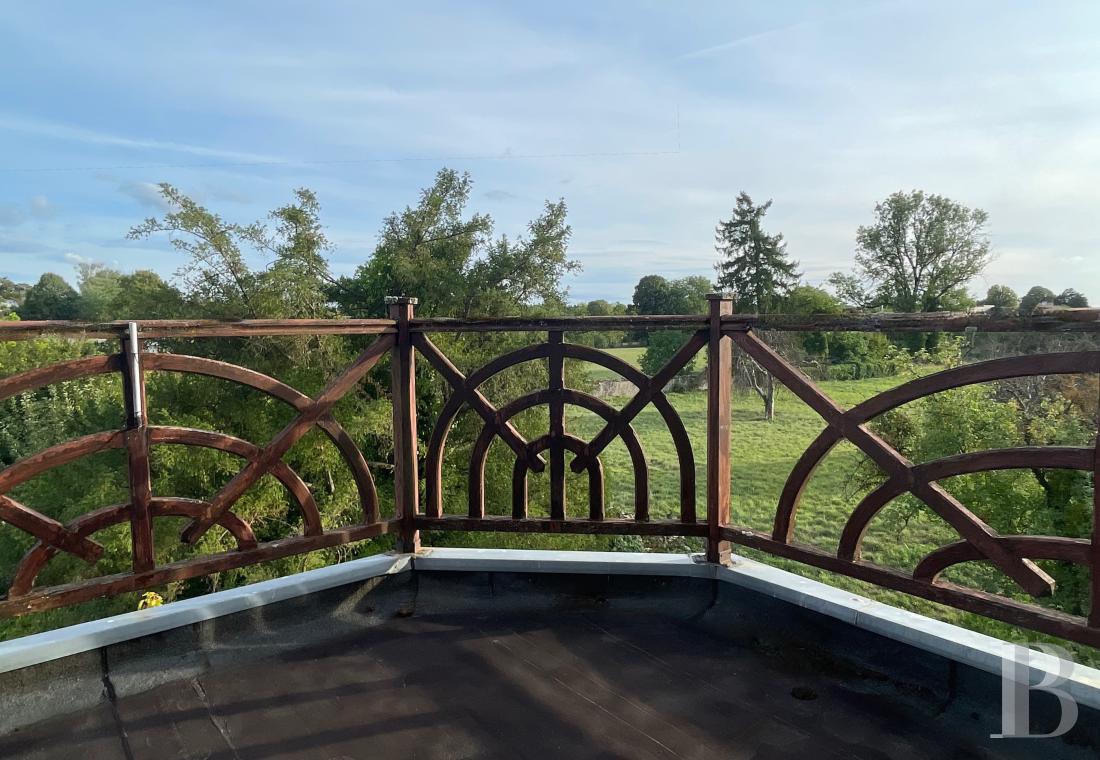
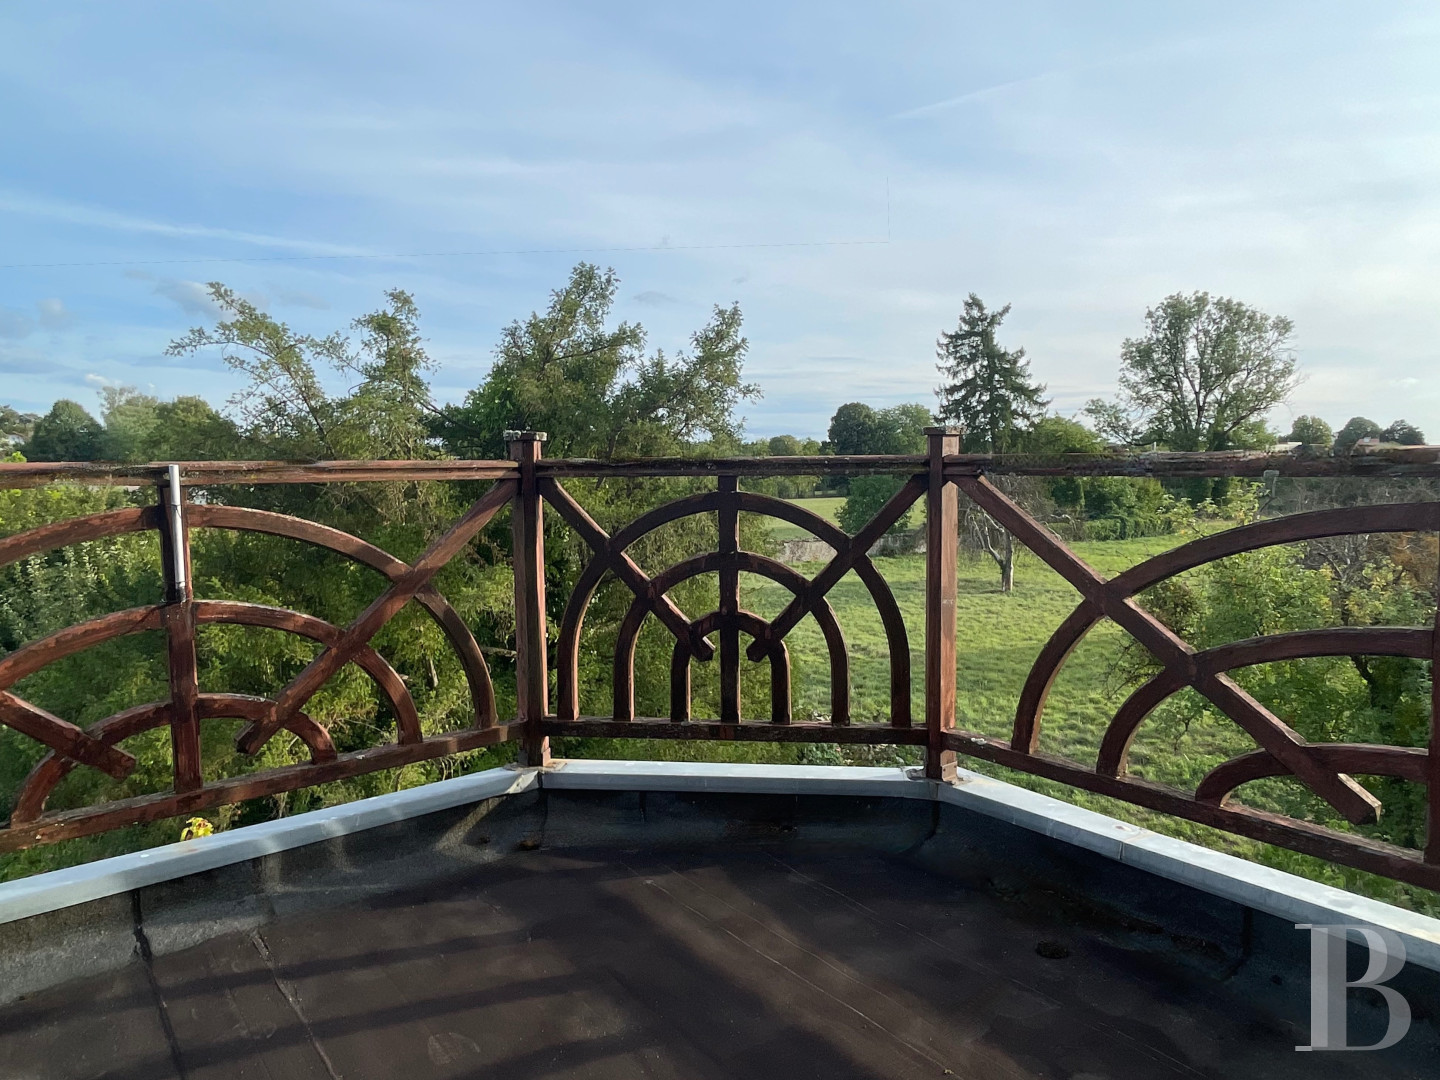
On one side, a roof terrace with a wooden guard-rail above a lower protruding section provides further space for the top floor.
The ground floor
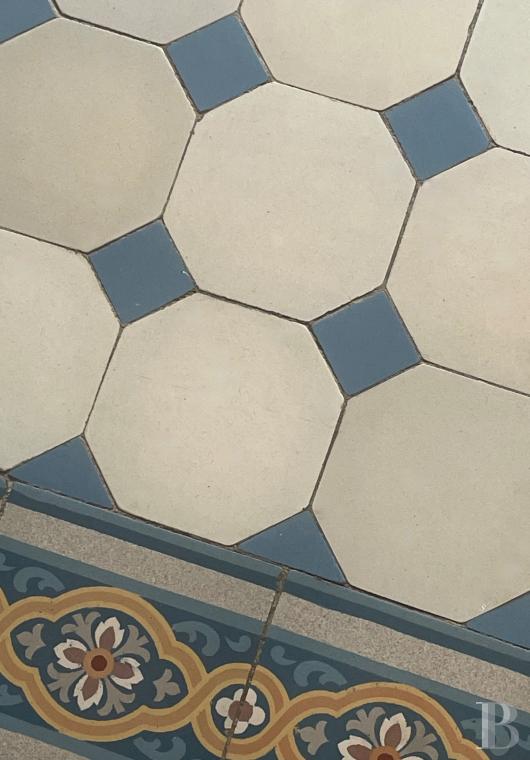
Several steps climb up to the partially glazed oakwood entrance door fitted with ironwork grating and topped by a fanlight window. It opens into a corridor, paved with cement tiles and boasting walls with wainscotting, which leads to a double lounge, an office with cement tiled flooring, a dining room with wood strip flooring, a kitchen and a lavatory. A hallway also leads to a service entrance in the gable wall.
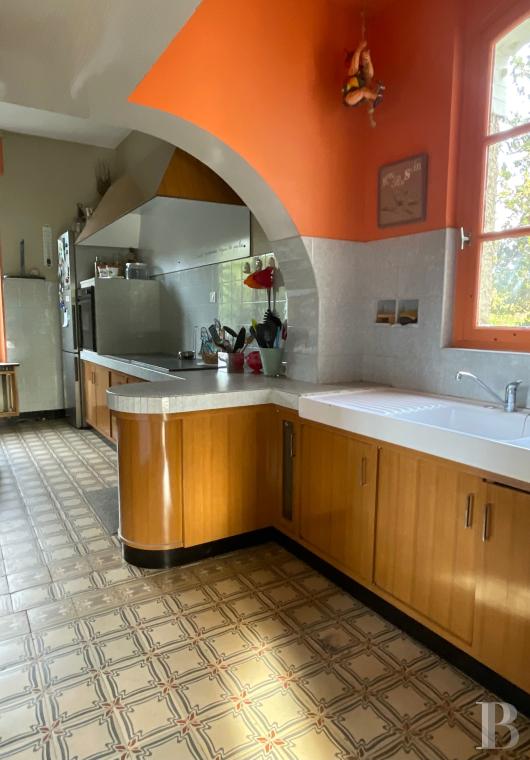
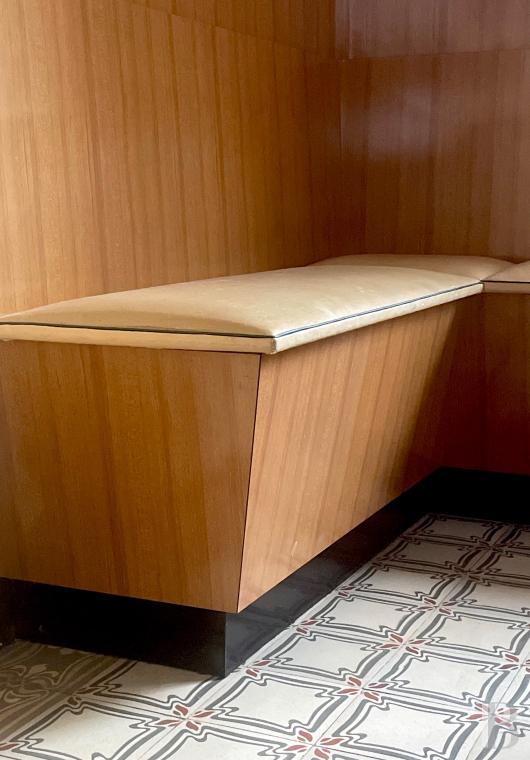
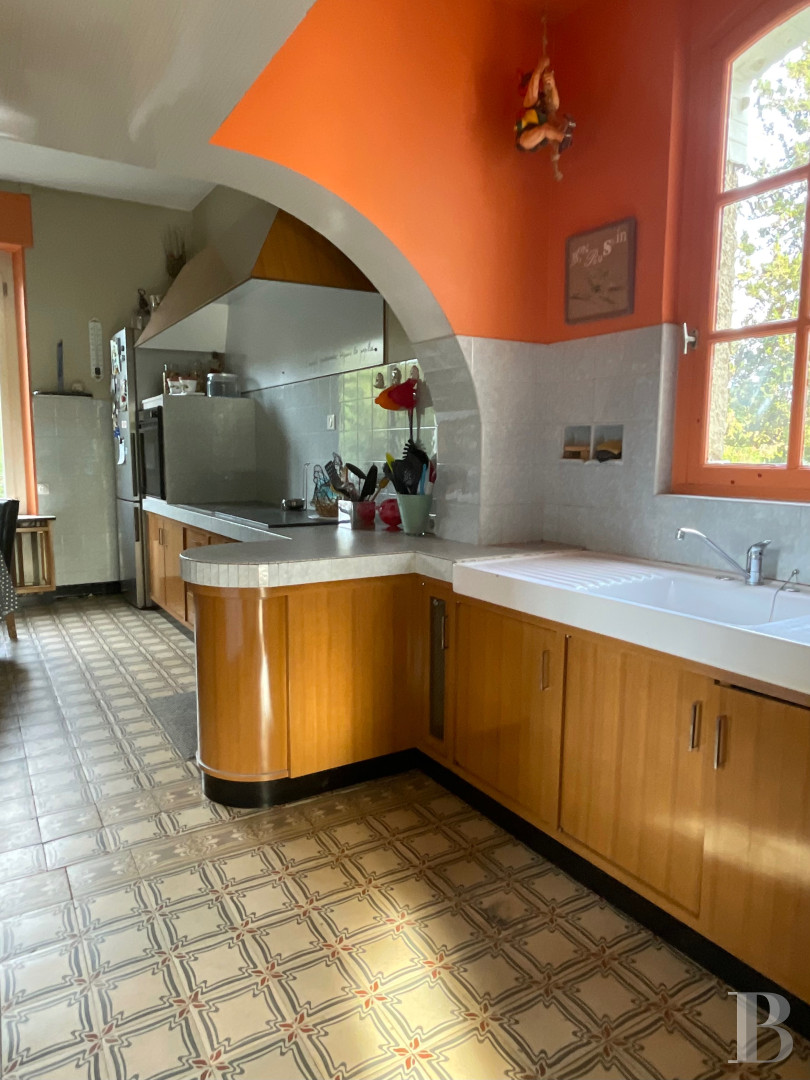
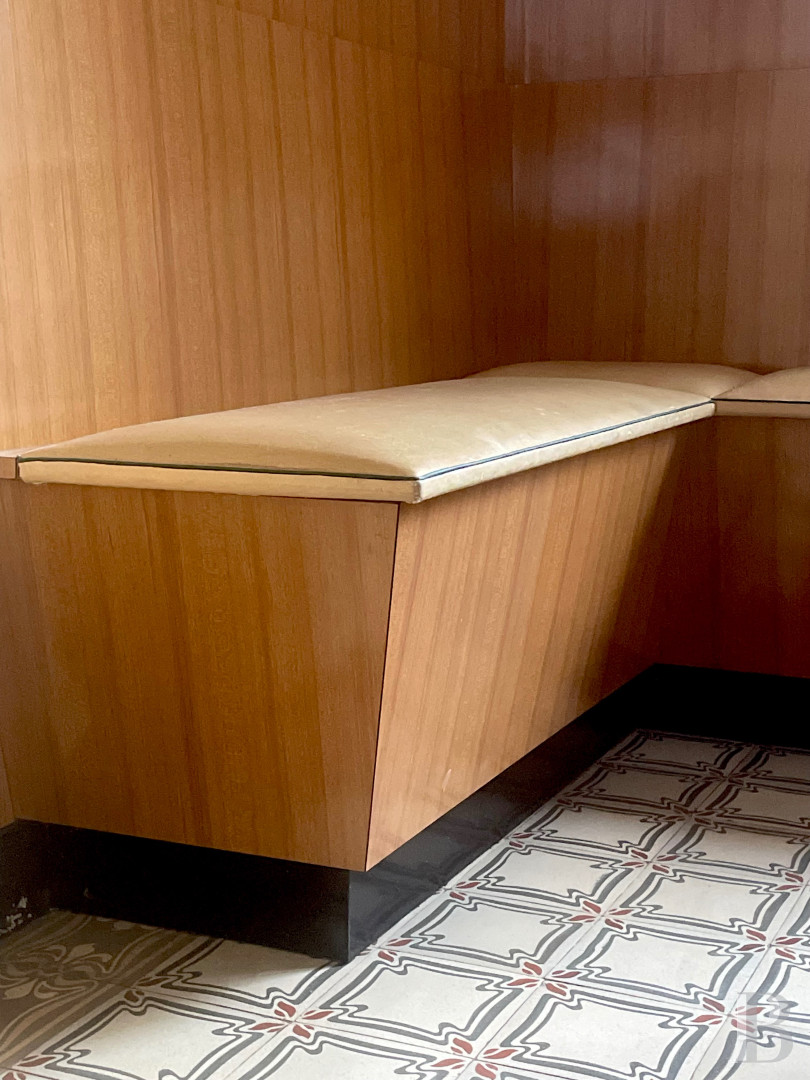
The modernist style kitchen has remained in its original condition. It is a rare as well as especially well-conserved and coherent witness to how homes were furnished in the 1960s. Indeed, it is a veritable architectural feature whose design incorporates the most minute of details.
The regularly grained wooden facing of the cupboards runs along the walls, while the integrated benches designed as extensions of the furniture reflect an especially well-thought-out notion of the kitchen as living and socialising space. The equally elegant and unique padded door fully contributes to the room’s special identity.
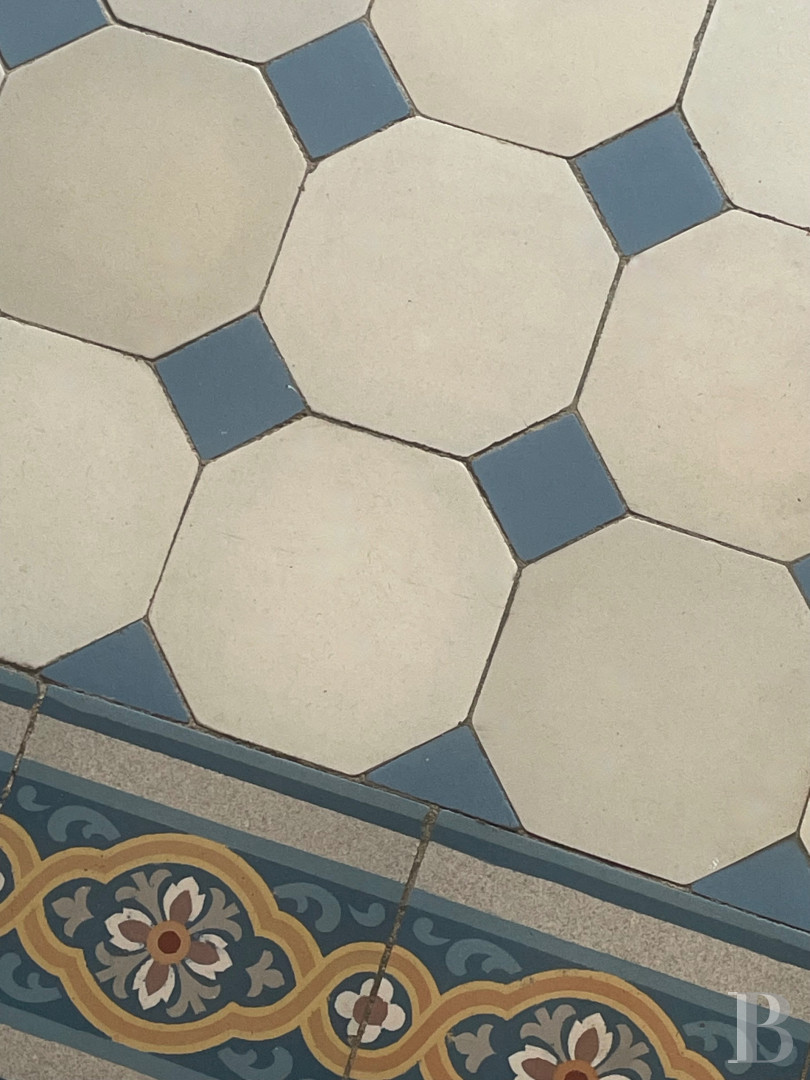
The geometrically patterned floor tiles seamlessly complement the furnishings and provide a graphic dimension that is typical of the 1960s.
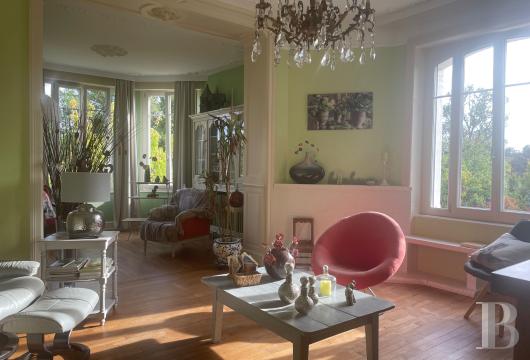
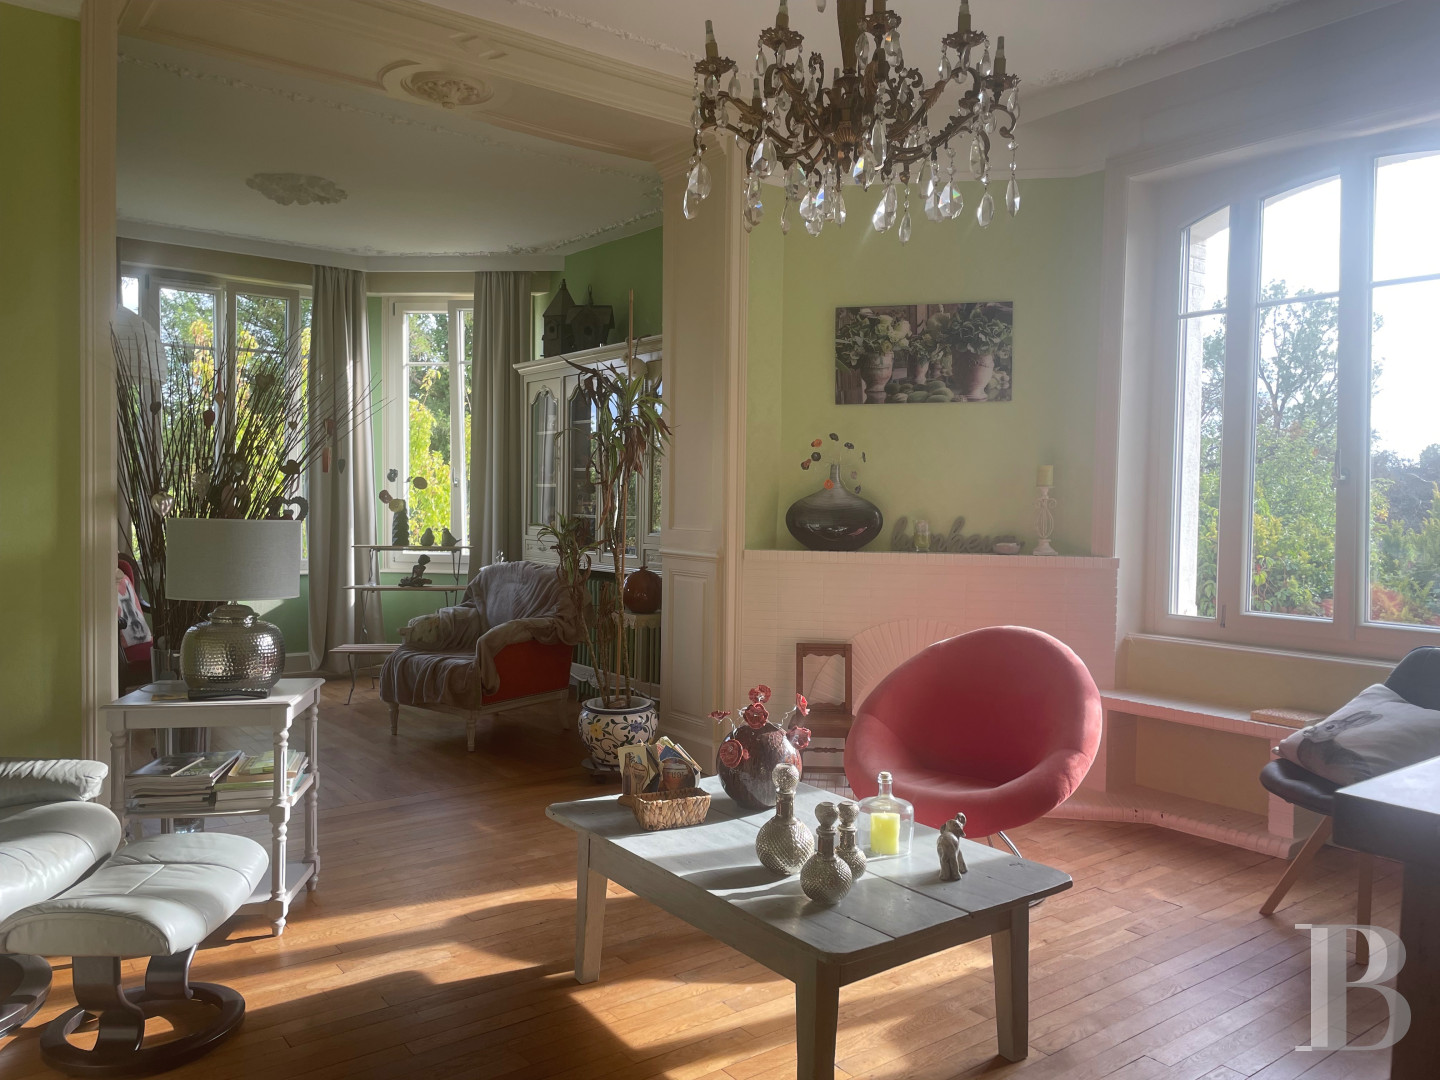
The double lounge is set out around a painted brick fireplace, whose mantelpiece and trumeau panel are part of an ornately moulded décor. A wide opening with a finely crafted frame connects the two spaces, while at the rear of the rooms a glazed protruding section on the gable wall provides an extension to the room and allows the light to pour in. The original oakwood strip flooring, moulded frames, cornices and ceiling roses have all been preserved.
The first floor
The oakwood staircase from the ground floor corridor climbs to a landing leading to four bedrooms, a bathroom and a lavatory. The roof terrace can be reached from one of the bedrooms, which also boasts oakwood strip flooring and a white marble fireplace.
The bathroom is typical of grand residences, with small black tiles on the walls complemented by the same-coloured mosaic on the floor dotted with small turquoise tiles.
There is also a built-in bath with tiled side panelling, as well as two turquoise ceramic pedestal washbasins in front of a wide mirror. The shower is housed in an alcove and light streams into the room through a double-leaf window.
The attic
This level boasts an extra surface of around 100 m² which could be converted.
The basement
This level also possesses a surface of approximately 100 m² and includes a garage, a wine cellar, a workshop and a boiler room with a fuel-oil-fired boiler.
The garden
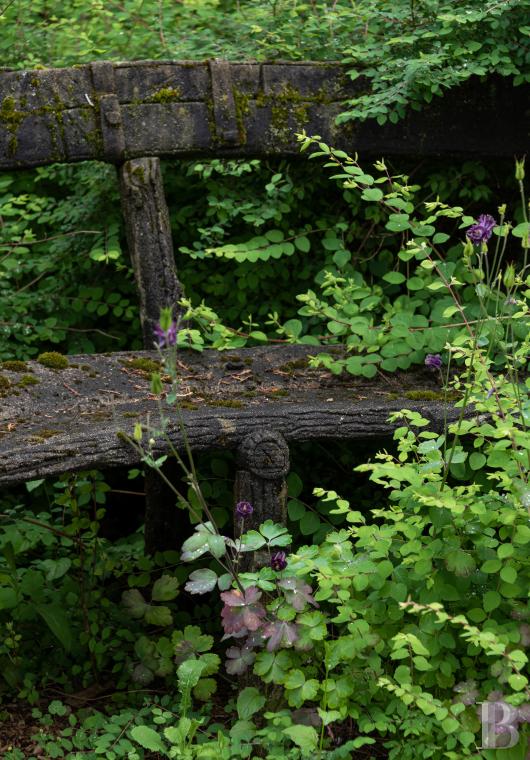
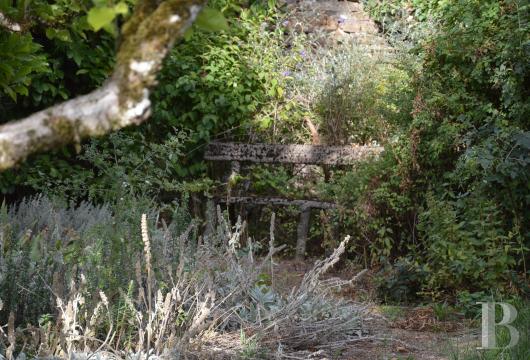
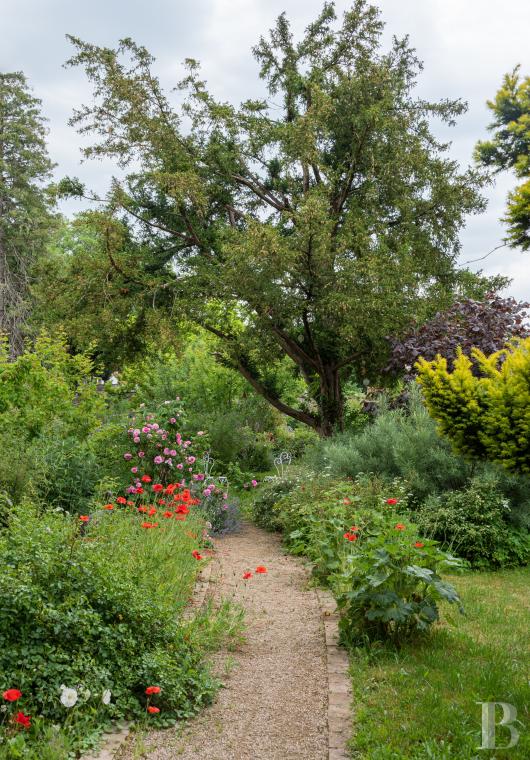
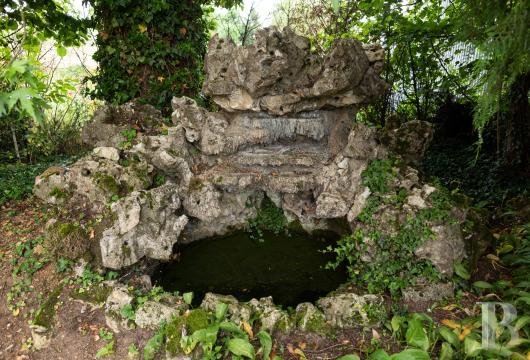
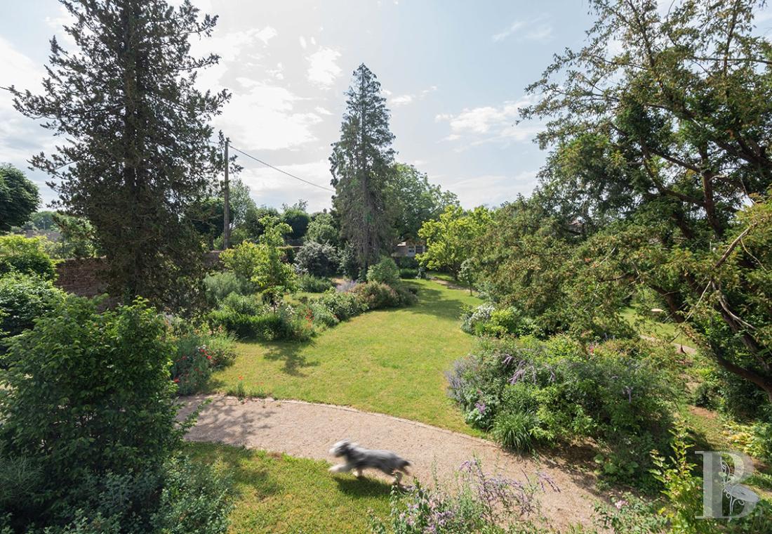
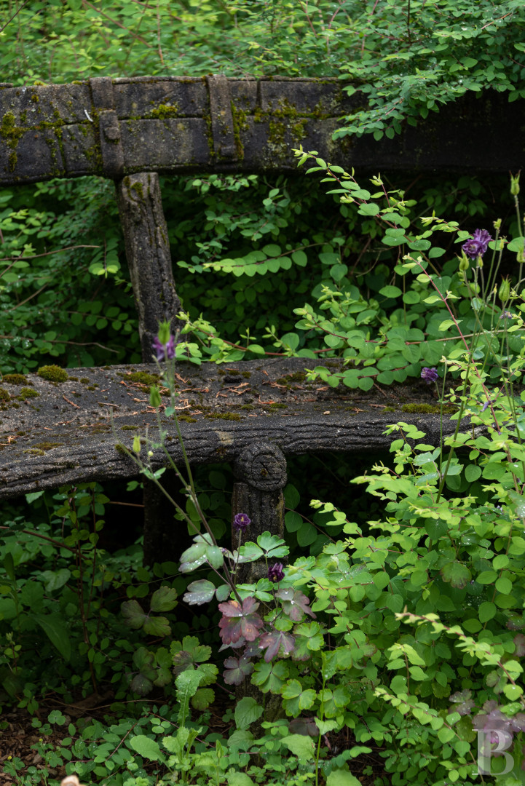
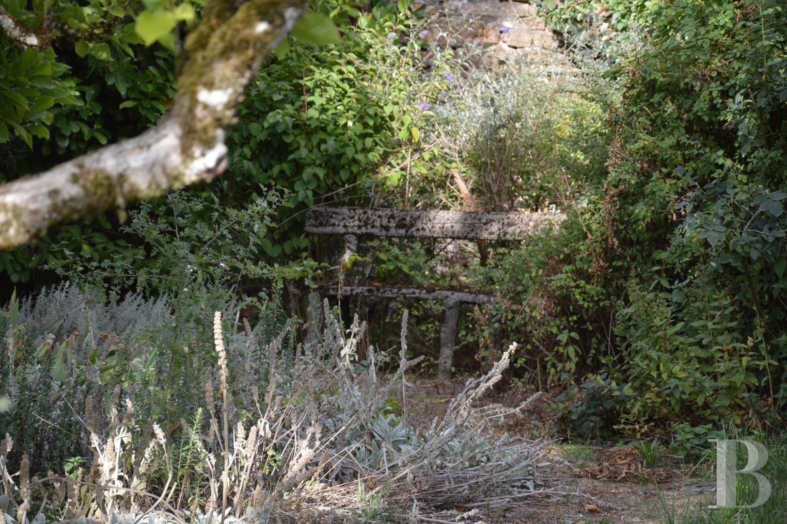
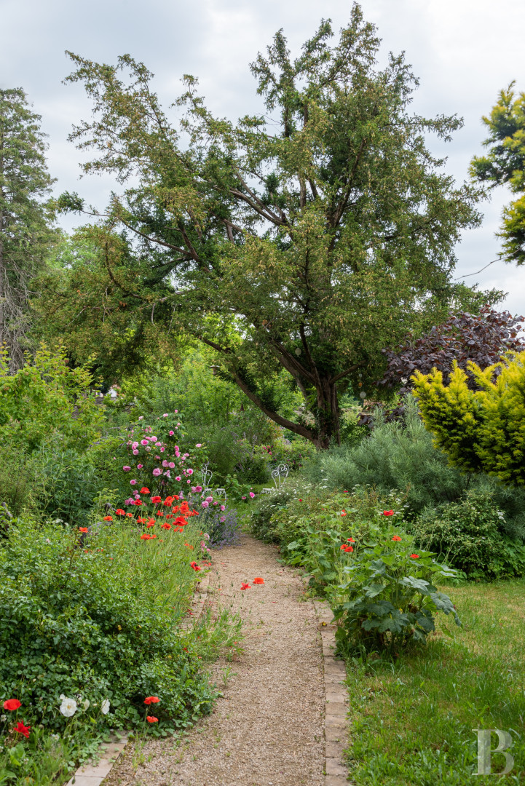
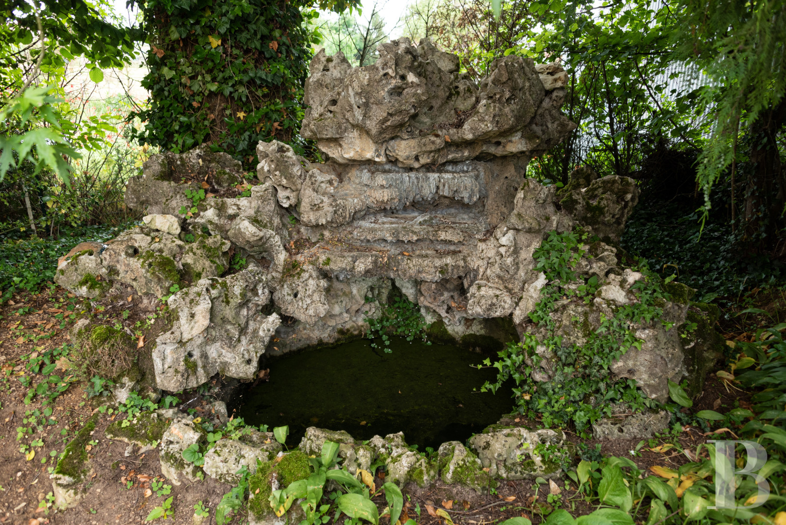
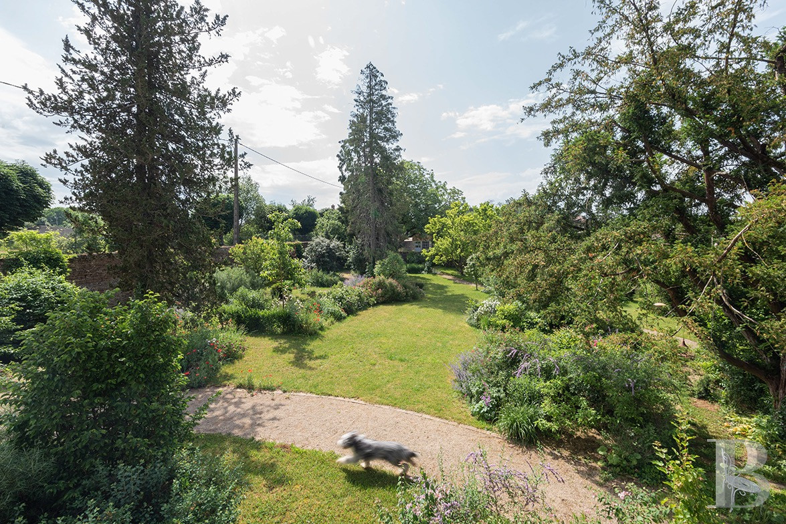
It does not particularly stand out thanks to the presence of exceptional trees, shrubs or flowers but through the diversity and complementarity of its plantations. Lime trees, honey trees, hop hornbeam, pepper trees, magnolias and other varieties provide structure to the various spaces, while English style mixed borders include phlox, valerian, sedum and other perennial plants. Ground-cover plants such as ivy, periwinkle and wild garlic limit the amount of gardening work required, while rose bushes, mock orange, lilac and other shrubs that flower at different times punctuate the garden throughout the seasons.A gravelled path winds through the property leading to the various sections of the garden. In the shade of the trees, a discrete halt can be enjoyed on an Art nouveau style stone bench. Near to the house, there is a stone fountain simply awaiting the restoration of its mechanism to working order.
To begin with, the garden boasted a more classical spirit but has progressively evolved towards a suppler composition, leaving pride of place to wildlife and the seasons. The well-entrenched plantations form a free yet structured composition, in which the volumes are renewed and witness flowering in every season.
There are different spaces, either open or tucked away, which are linked by paths, offering successive views of the garden and house. The landscaping flourishes with a relatively simple gardening approach, based on well-established plantations and ground-cover plants that mean the required upkeep is limited, without reducing the diversity of the vegetation.
Our opinion
Liffol-le-Grand is an independent village, not solely defined by the elegance of its forests and the poetry of its workshops, where a good quality of life is offered to anyone who settles here. It is by no means a commuter village and boasts all essential structures for everyday comfort as well as a dynamic fabric of convenience shops. Buses link the municipality with the train station in Neufchâteau ten minutes away.
As for the villa, it is a precious witness of post-war boom era interior design. Its materials, fittings and décor, which have been remarkably well-preserved without being replaced or hackneyed by modern alterations, now form an especially cohesive whole, providing a rare insight into the customs and tastes of that period.
Reference 179694
| Main building floor area | 200 m² |
| Land registry surface area | 2380 m² |
French Energy Performance Diagnosis
Information on the risks to which this property is exposed is available on the website: www.georisques.gouv.fr
Share


NB: The above information is not only the result of our visit to the property; it is also based on information provided by the current owner. It is by no means comprehensive or strictly accurate especially where surface areas and construction dates are concerned. We cannot, therefore, be held liable for any misrepresentation.