In Anjou, in the Baugeois, a historic home
and its 78 ha estate of woodland, cultivated land, and lakes
and its 78 ha estate of woodland, cultivated land, and lakes
Angers,
MAINE-ET-LOIRE
pays-de-loire
49000
FR

Location
The estate is in the Baugeois, in the Maine-et-Loire département of the Pays de la Loire region. A historic region of Anjou, the Baugeois is marked by hills and extensive woodland. The historian André Sarazin described its landscapes in these words: "From the high hills, distant horizons come into view, and deep forests with admirable trees, where the wild boar makes its lair and the horns and baying of the great hunt still resound." The property is close to two distinctive towns that offer shops and services. It is 50 km from Angers, 60 km from Le Mans, and 80 km from Tours. All three cities have train links to Paris. The A11 motorway is around 20 minutes away.
Description
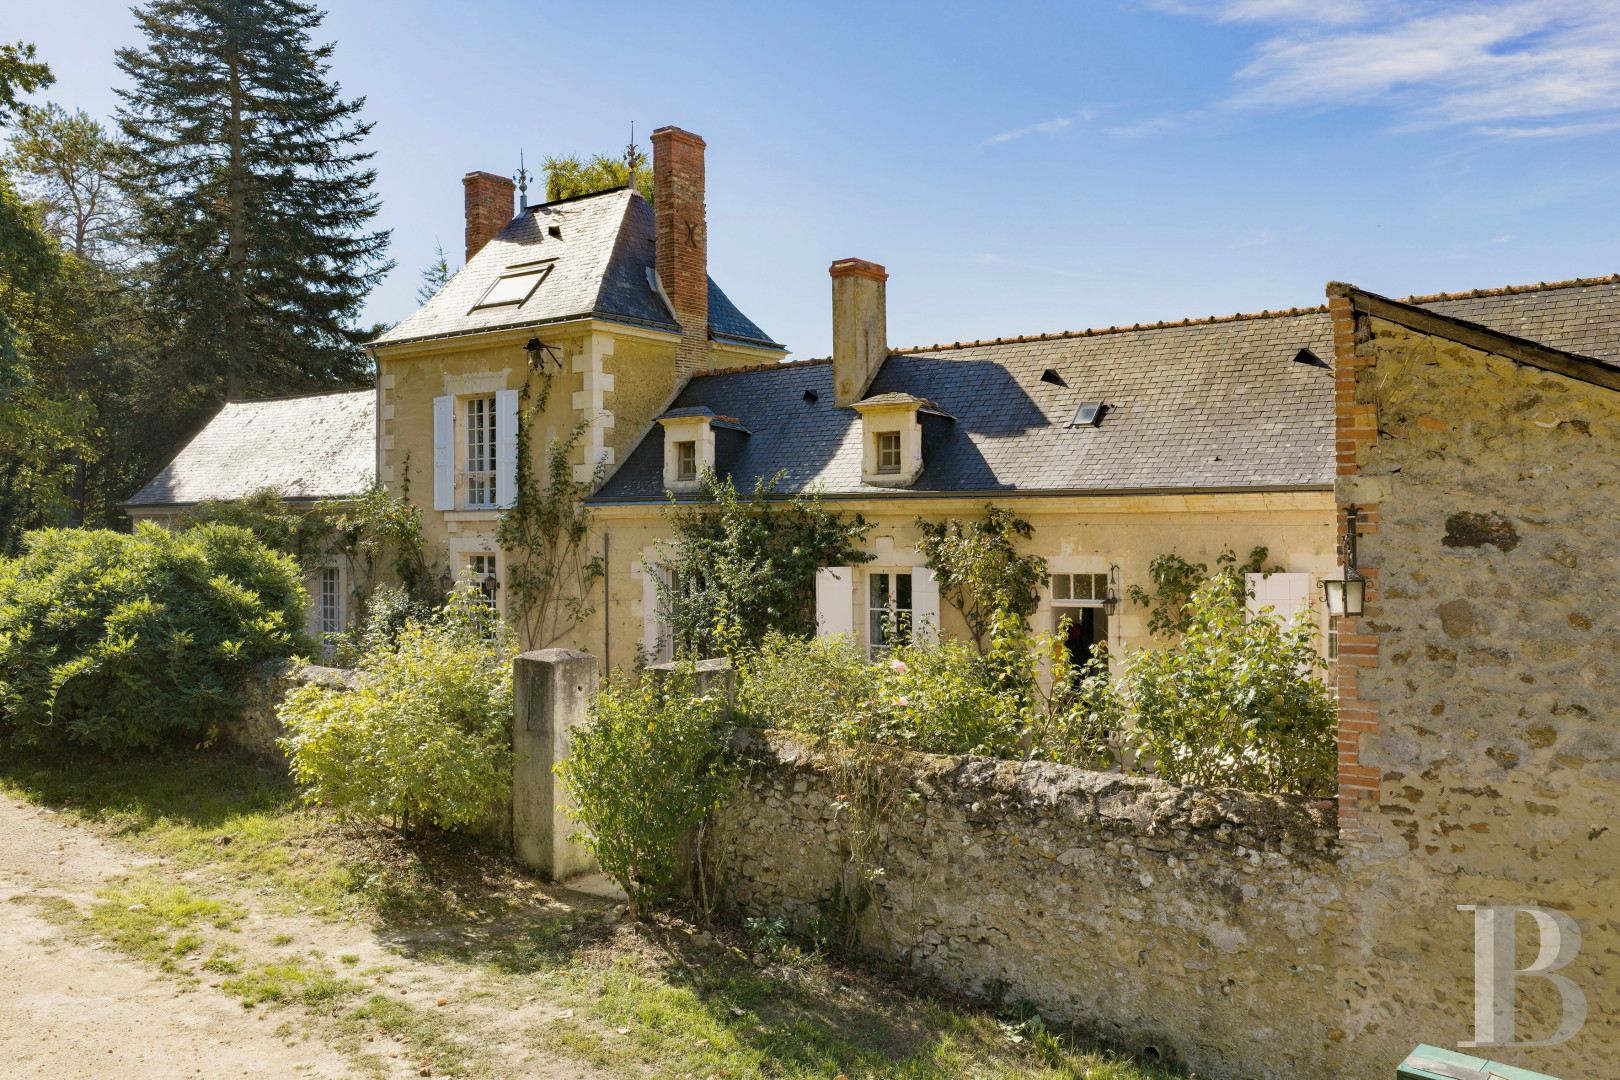
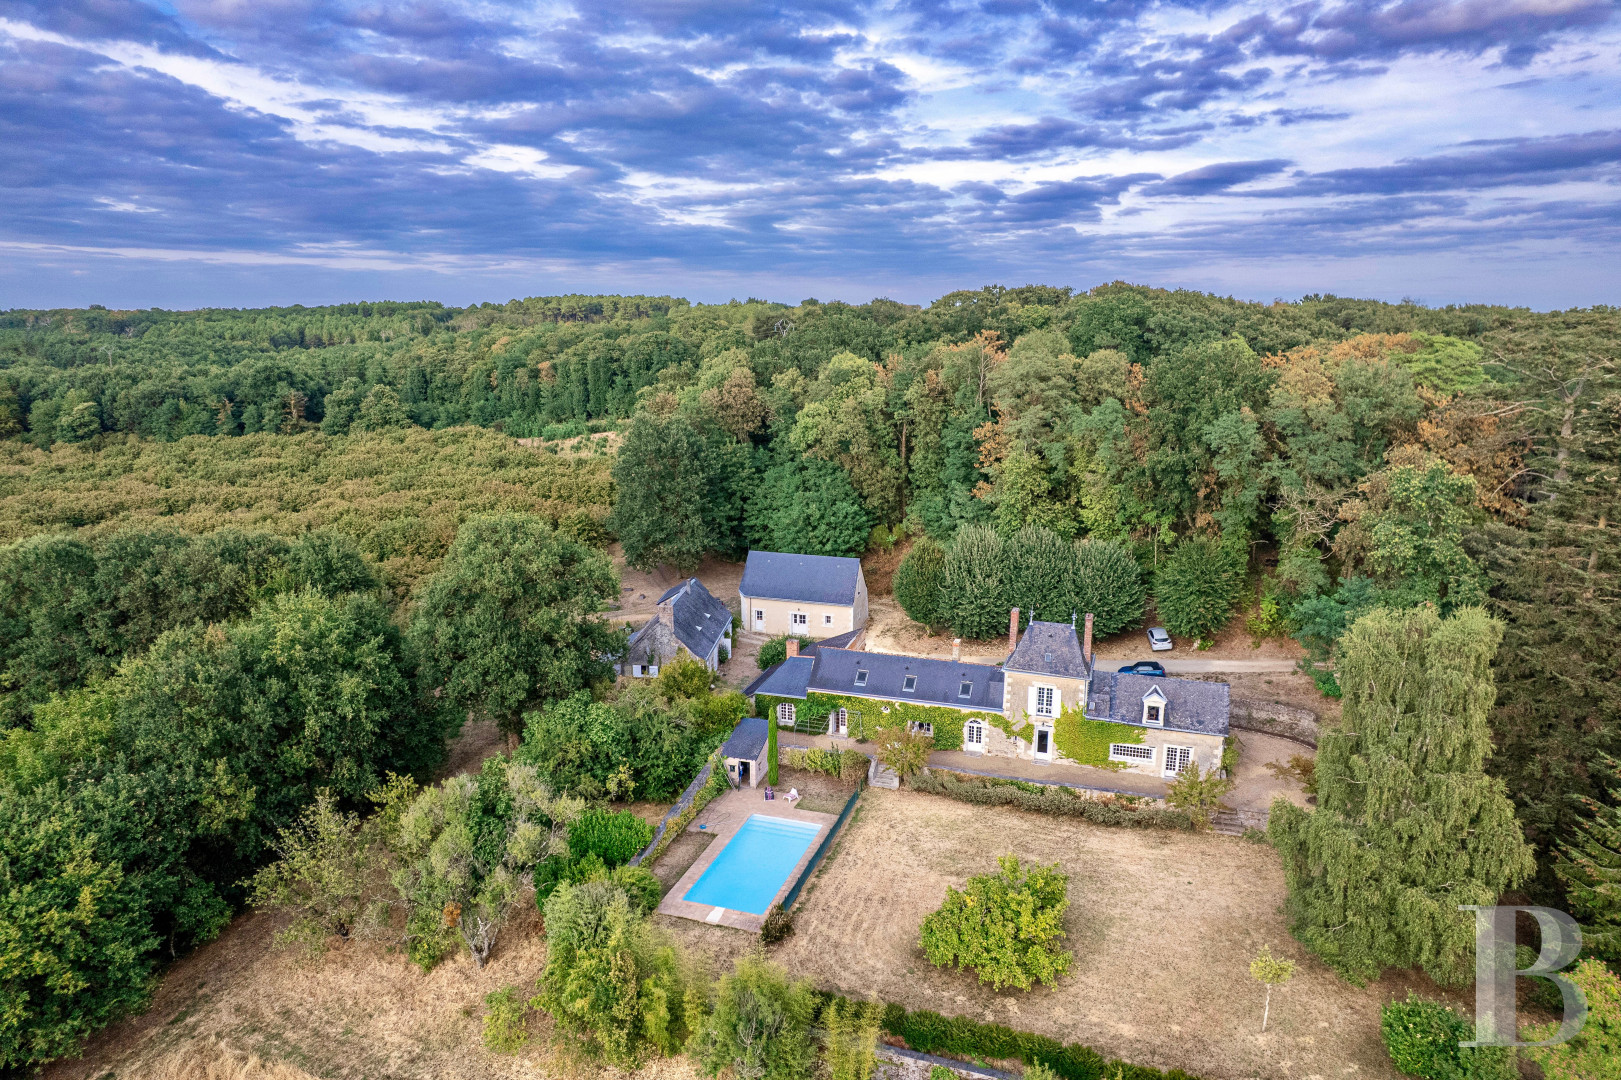
Known as the château of the Marchioness of Verclos, this country mansion was built in the 18th century and remained in the family until 2014. It has since been fully restored, with respect for its original construction and its 18th- and 19th-century decorative features. The work covered the roof, insulation, and the plumbing, electrical, and heating systems, and included fitting out the second level and installing exterior double-glazed windows, with the original woodwork retained inside.
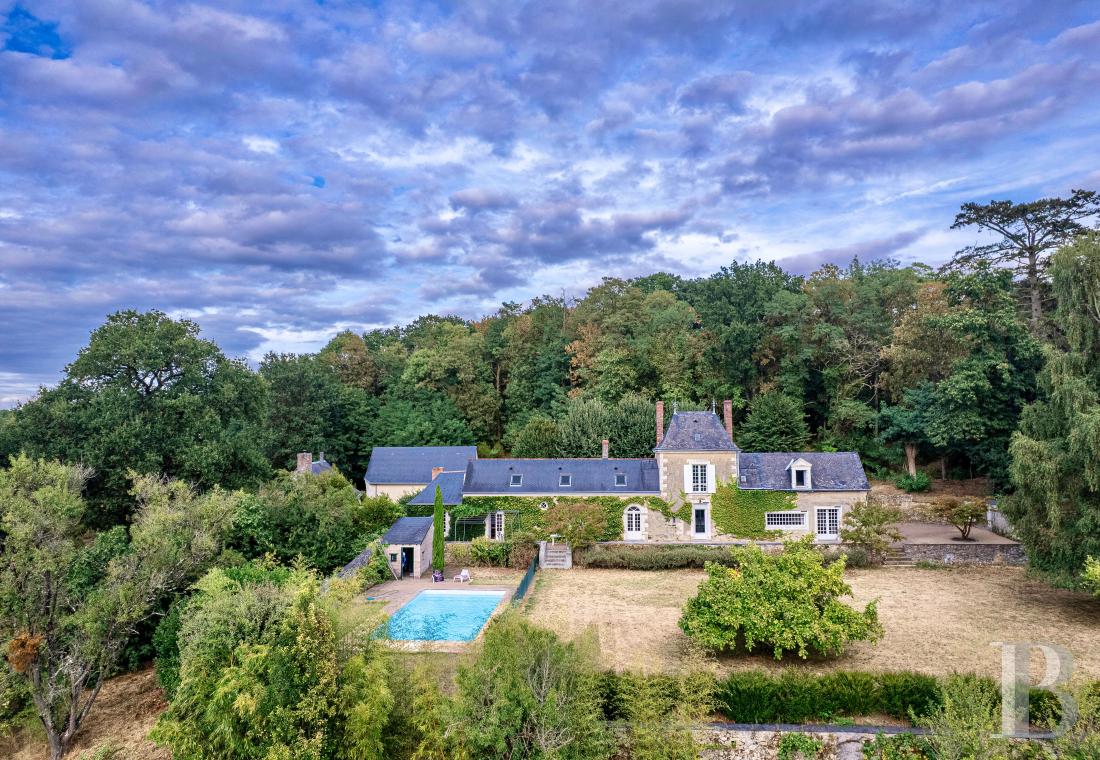
Built on three levels above cellars, the house has a living area of around 1,120 m². It was altered in the late 19th century, when the north wing, symmetrical to the existing wing, and the central stairwell were added, together with a two-level annexe extending the facade.
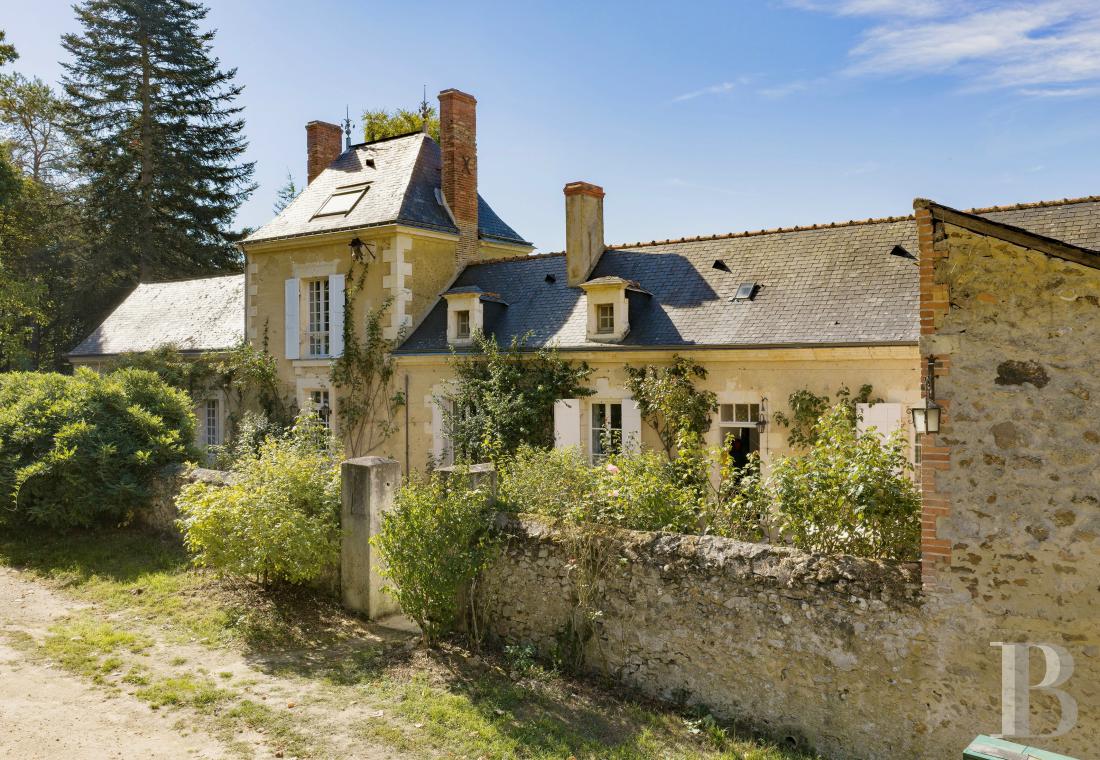
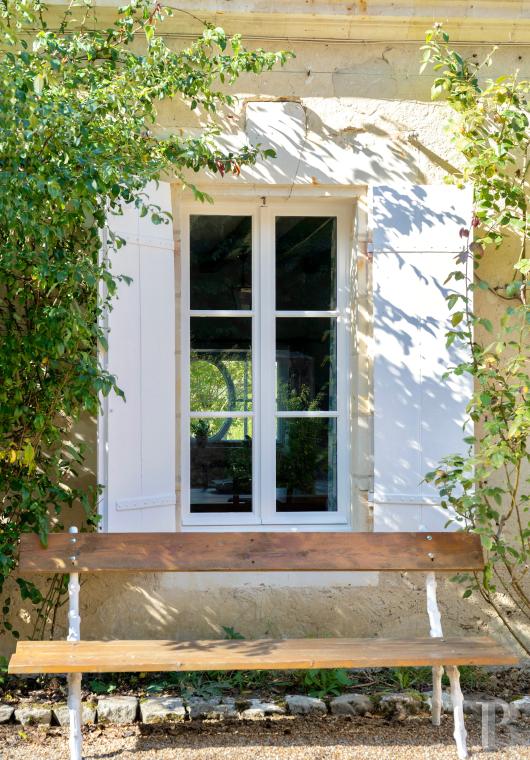
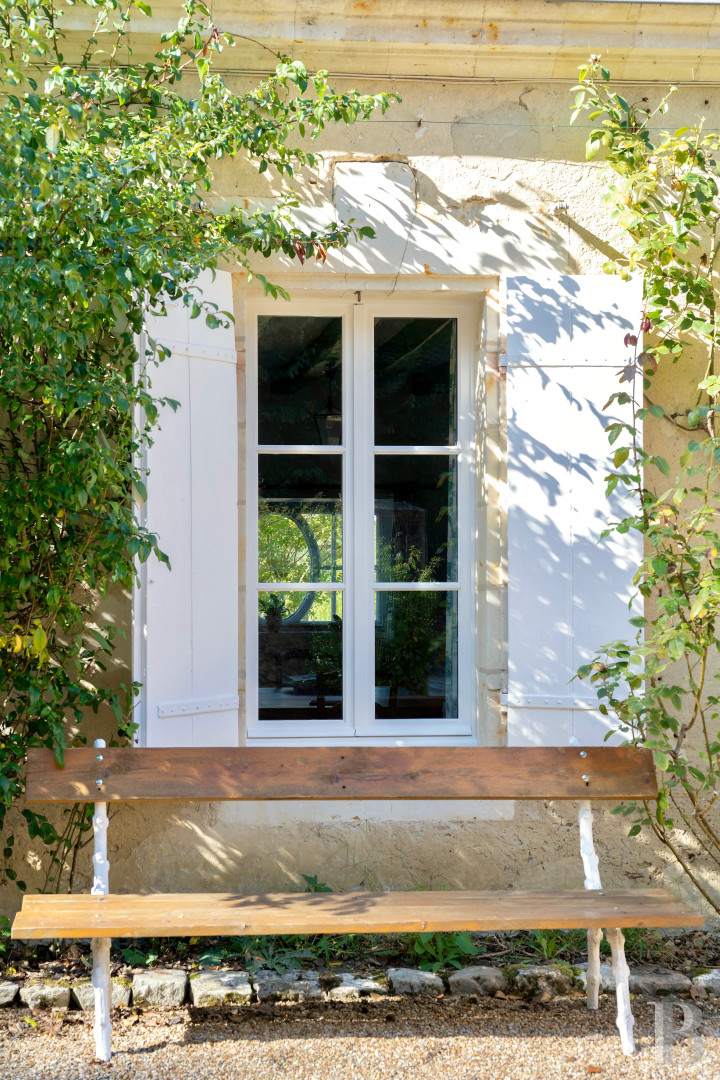
The symmetrical facade, in rendered dressed stone, has seven bays over two levels. The three-bay central section, framed by pilasters, is crowned by a triangular pediment, with relief panels on the tympanum and small pediments above two windows. Scroll consoles mark its corners beneath the cornice, which is articulated by moulded panels. The door, preceded by a stone perron, opens in the centre, between two windows. The hipped slate roof is pierced by four scrolled bull’s-eye dormers, two on each side of the pediment. A stone sphere tops each one. The windows have wooden shutters, and basement windows let natural light into the cellars.
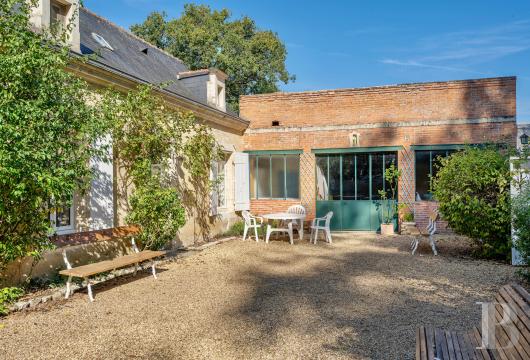
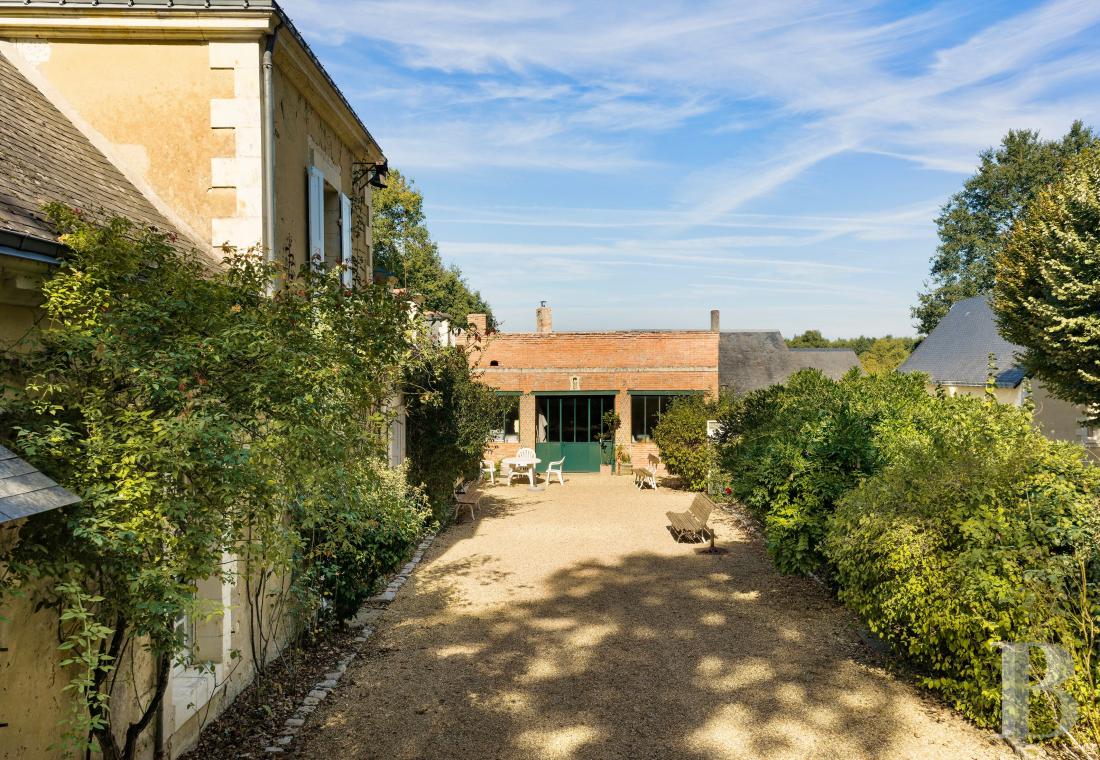
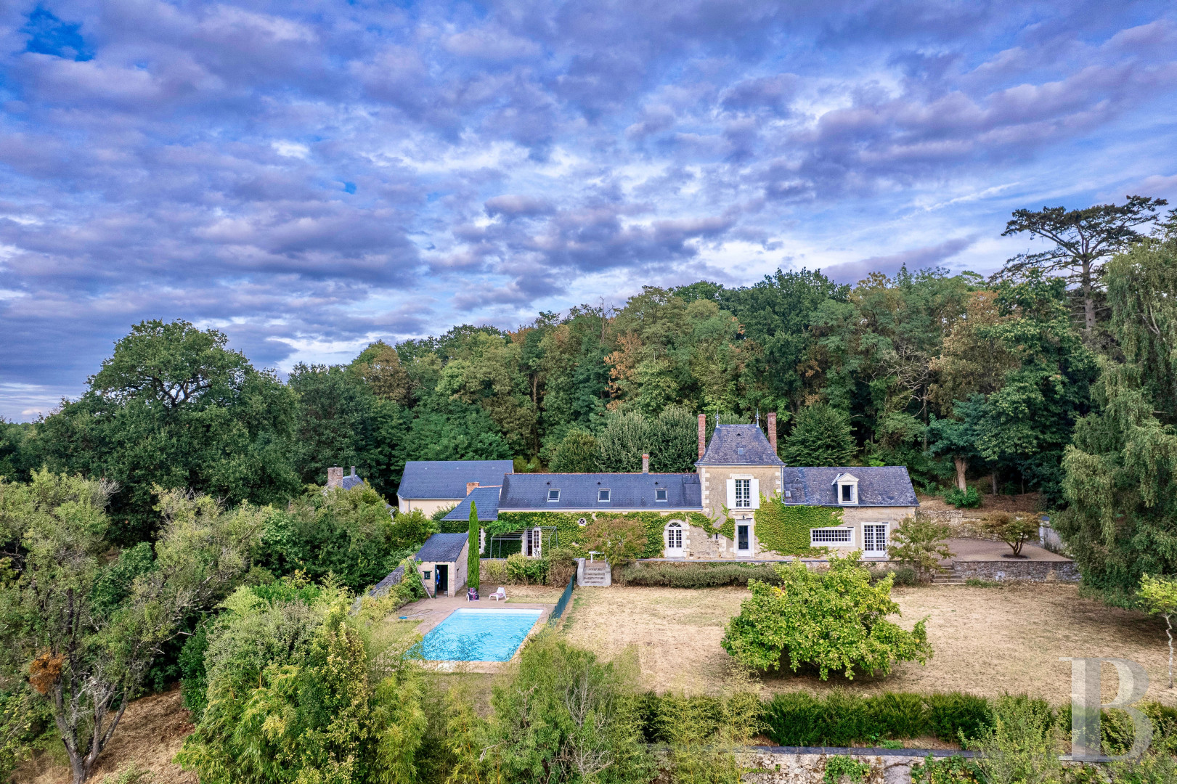
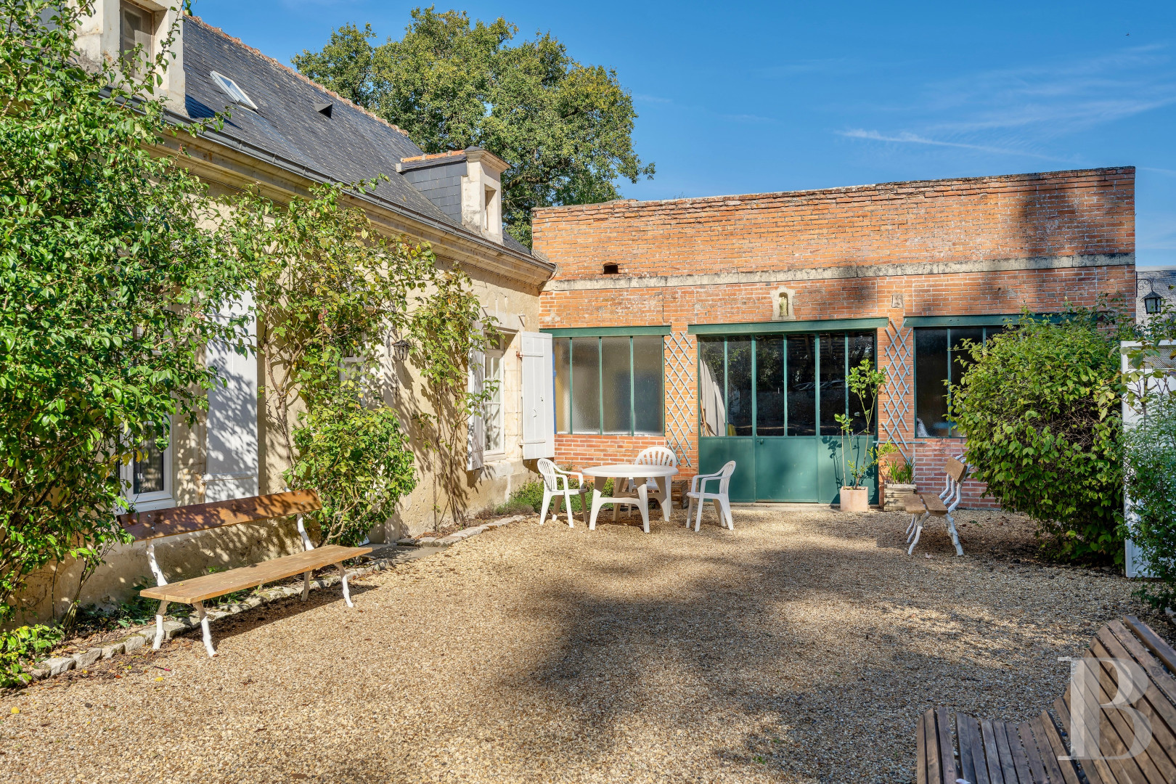
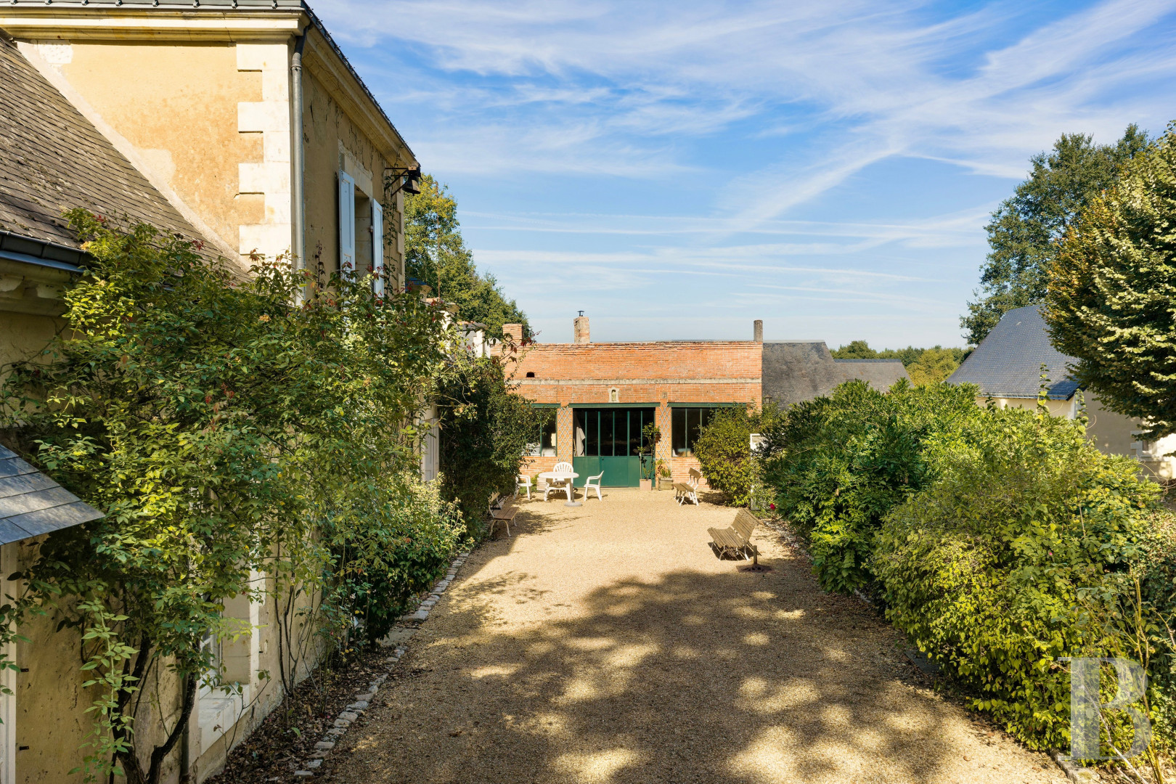
The lower annexe, in line with the main facade, has a projecting central section in exposed stone with quoins, with three arched windows and a glazed entrance fitted in place of a former conservatory. The rendered upper level has three windows, also arched, beneath a double-pitched slate roof.
The main house
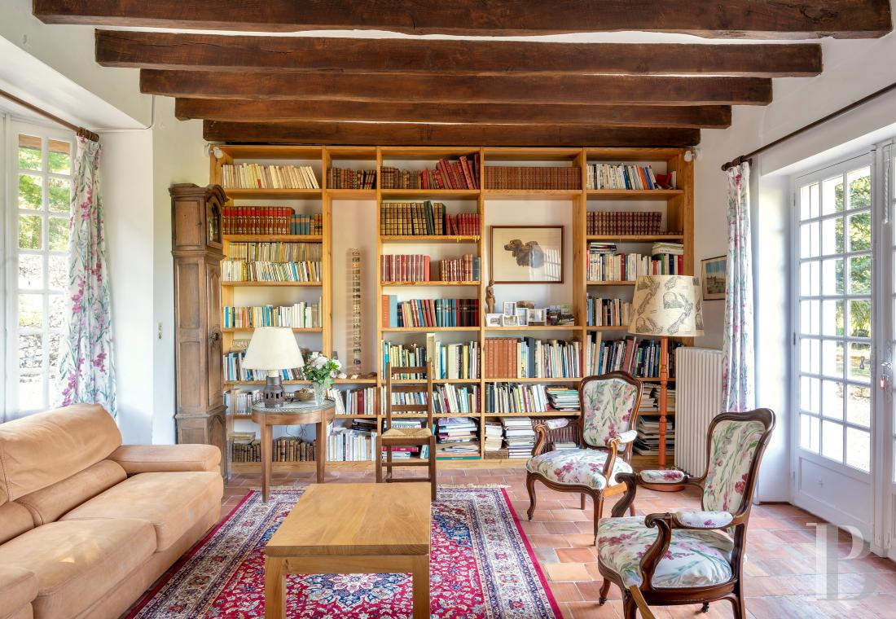
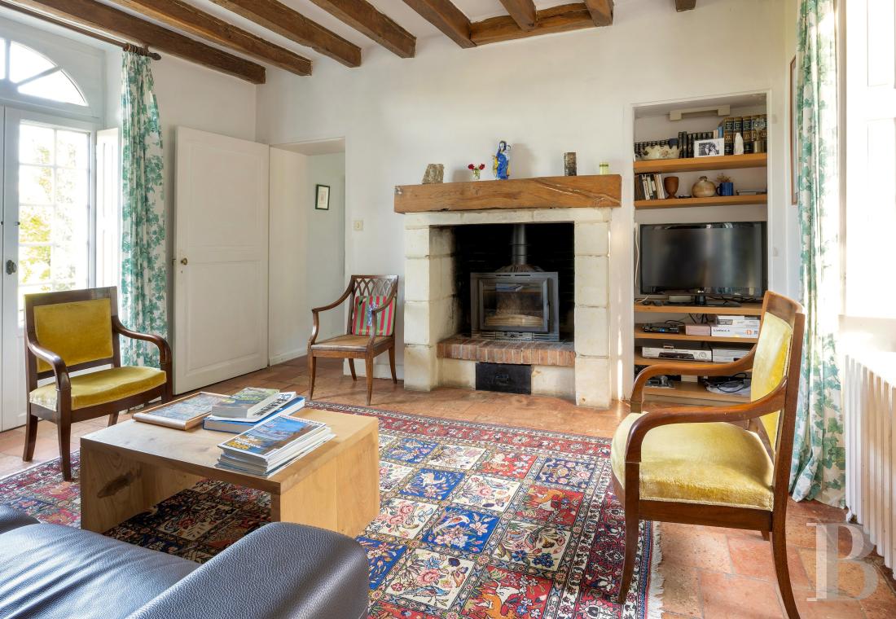
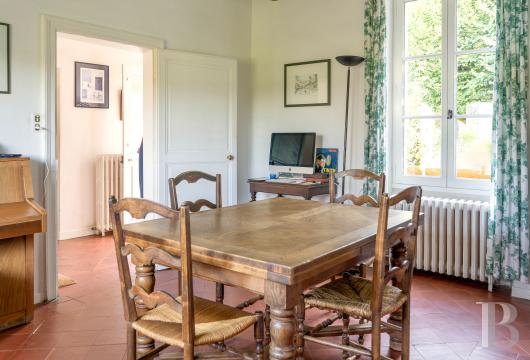
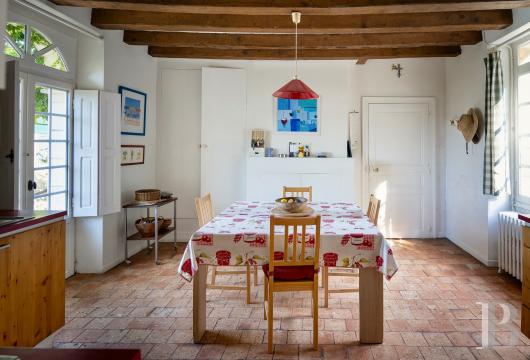
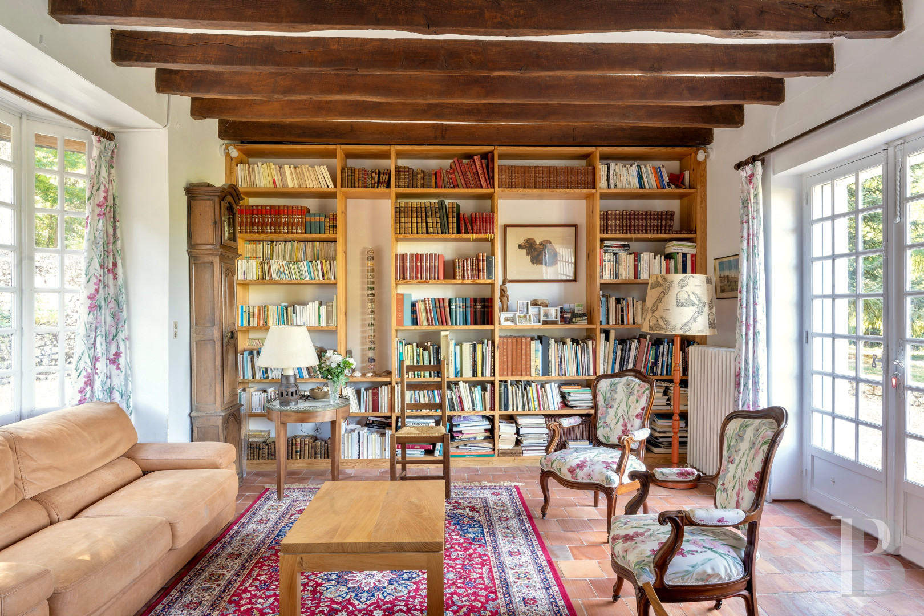
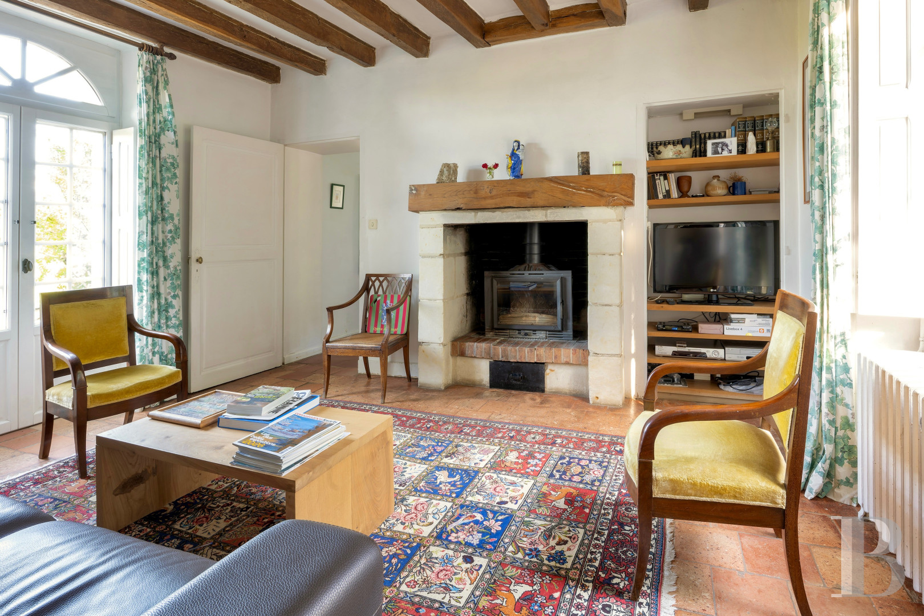
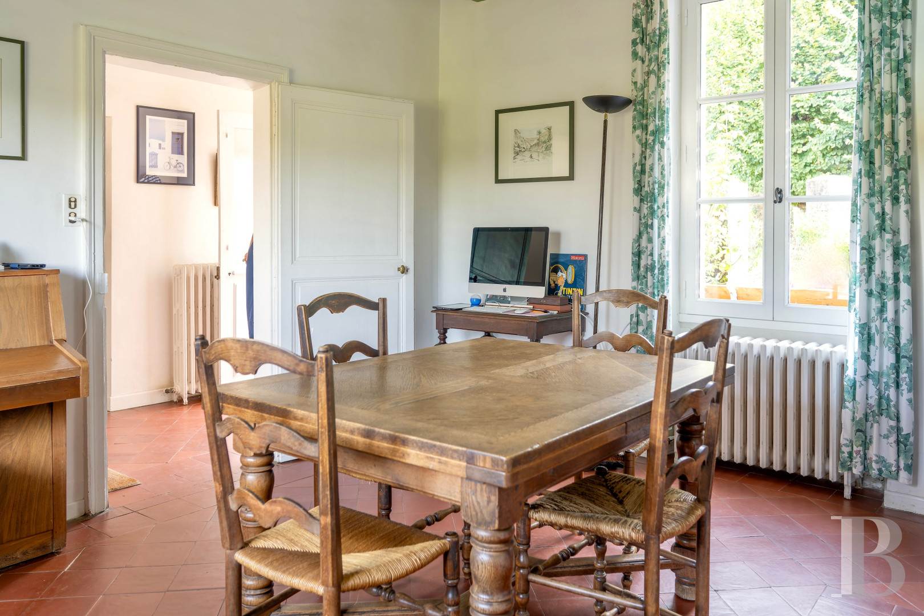
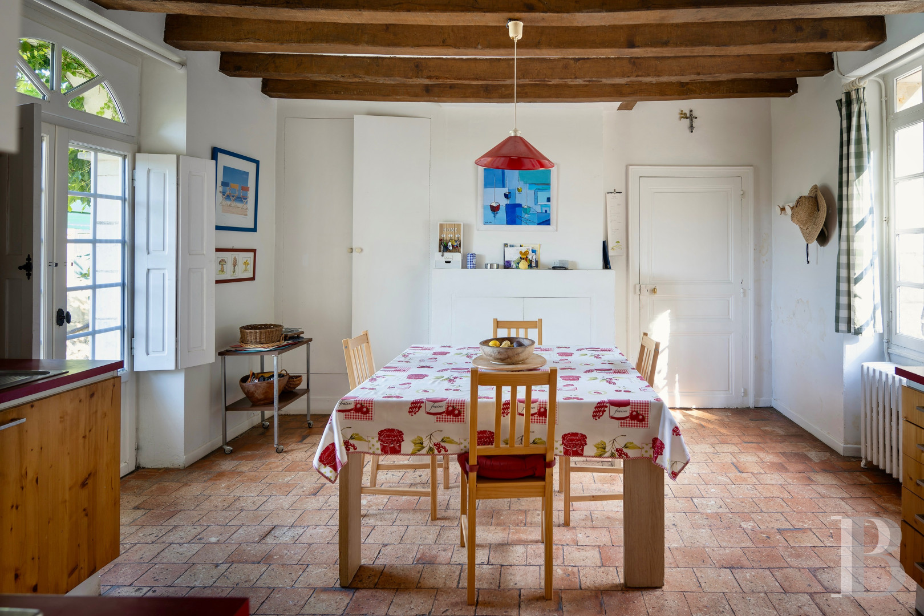
The ground floorThe main entrance hall leads to a large sitting room and a small sitting room, one on either side. The dining room, a secondary entrance hall with a lavatory, and then the kitchen follow on from them. A hallway leads to the study, a storeroom of around 10 m², and a workshop of nearly 30 m². Every room except the study is dual-aspect, and most have access to the outside. The rooms have terracotta-tiled floors and French-style beamed ceilings, and the small sitting room has a tuffeau fireplace fitted with an insert. Each entrance hall has its own staircase to the first-level landings. The cellar, of over 10 m², is reached from the main entrance hall.
The first floor
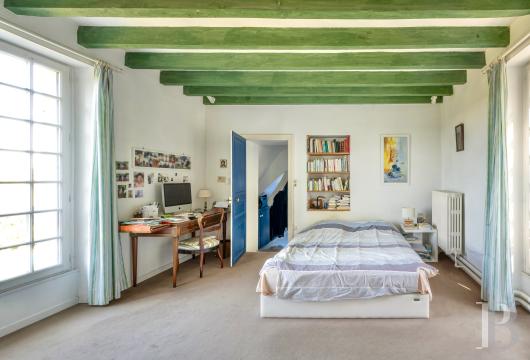
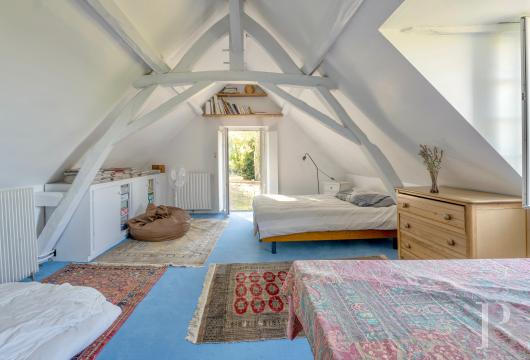
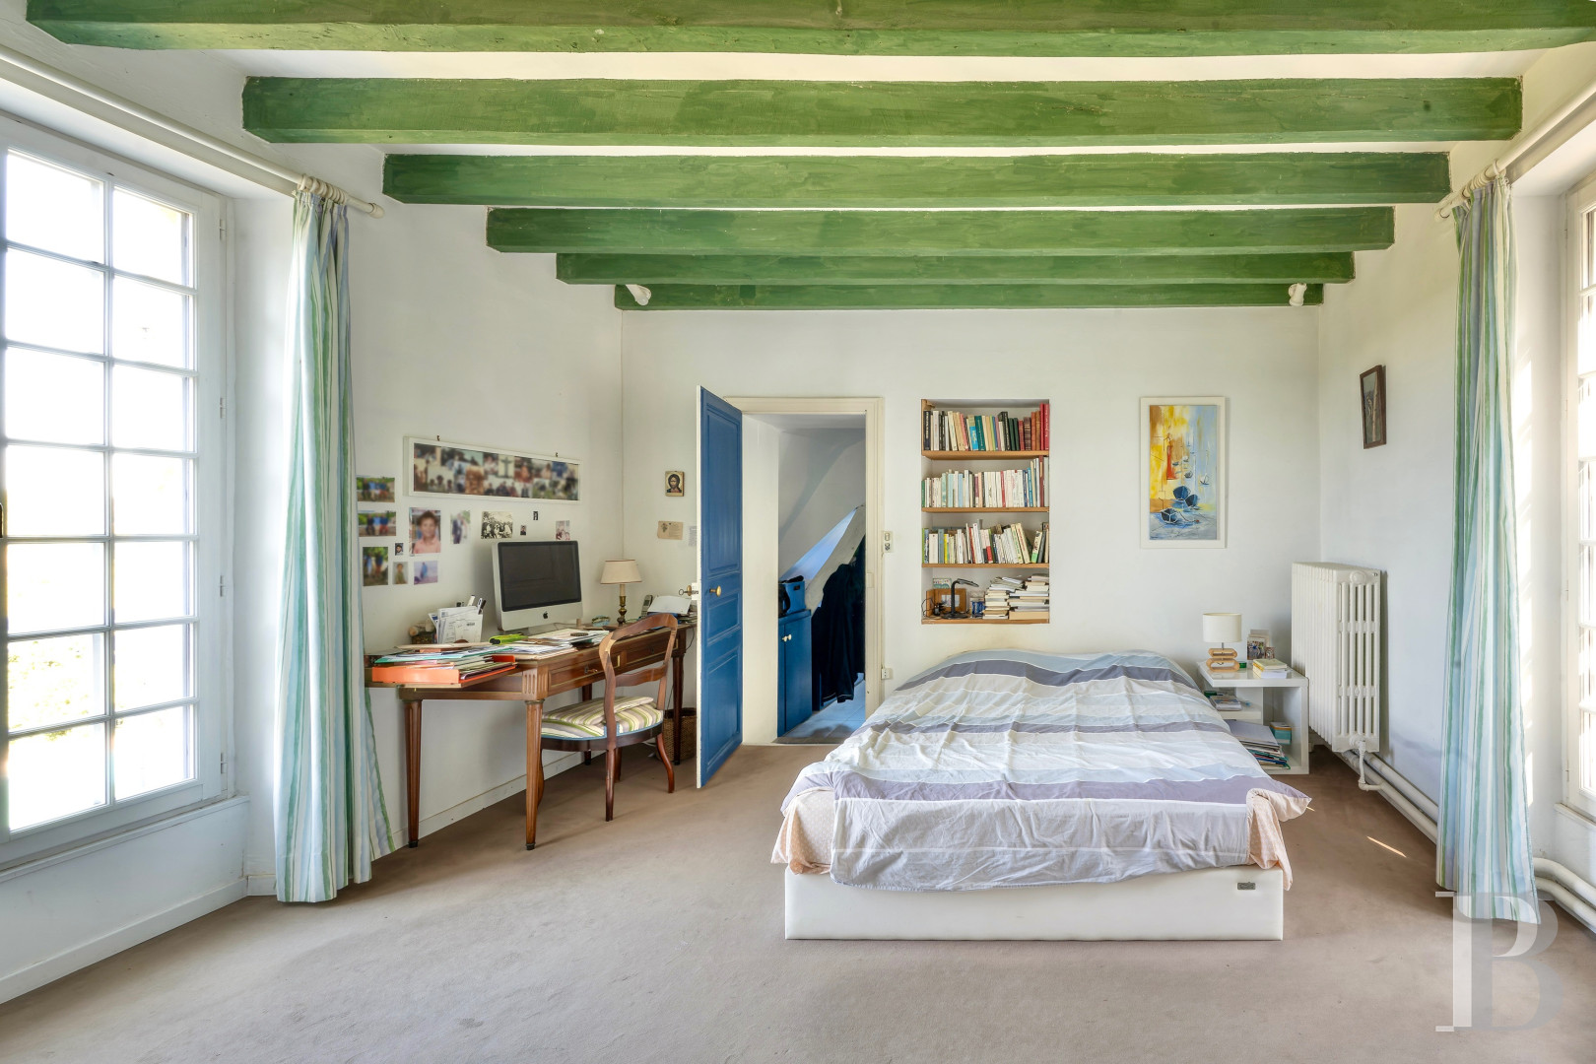
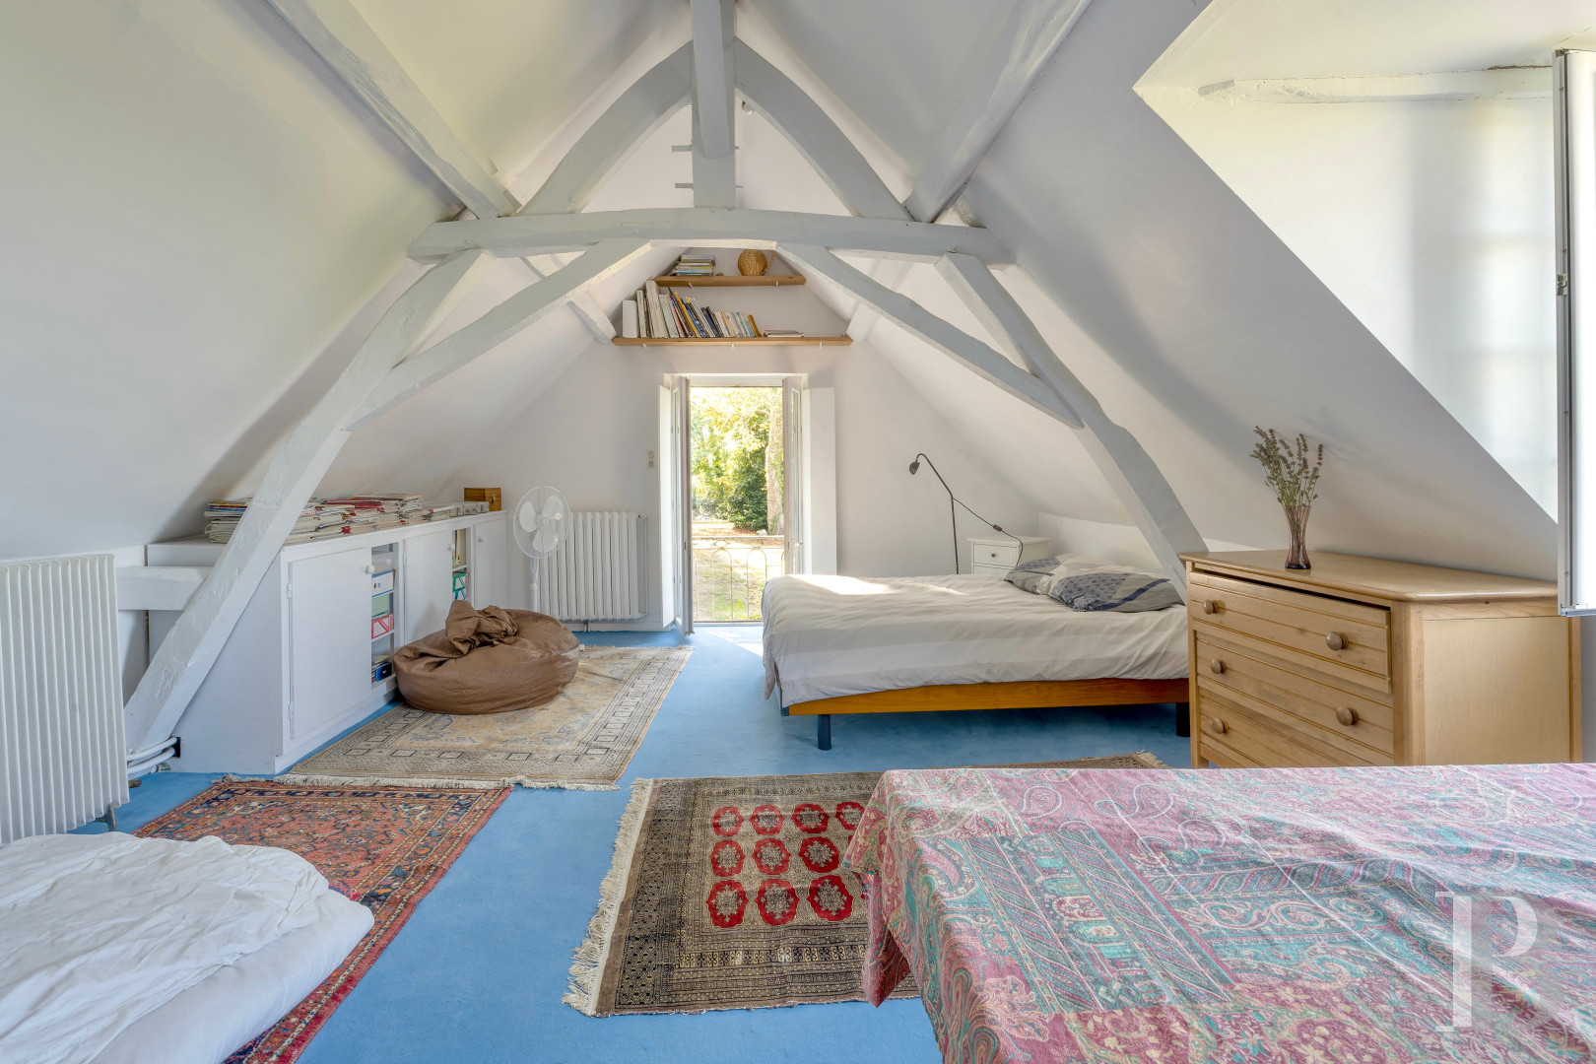
Two landings lead to four bedrooms. Three are fitted out in the attic, with exposed beams, and the fourth has a French-style beamed ceiling. Two bedrooms adjoin shower rooms, and the other two share a bathroom. Each landing has a lavatory. Floors are mostly carpeted.
The second floor
The carpeted attic bedroom on this level is directly accessible through one of the bedrooms on the level below.
The guest house
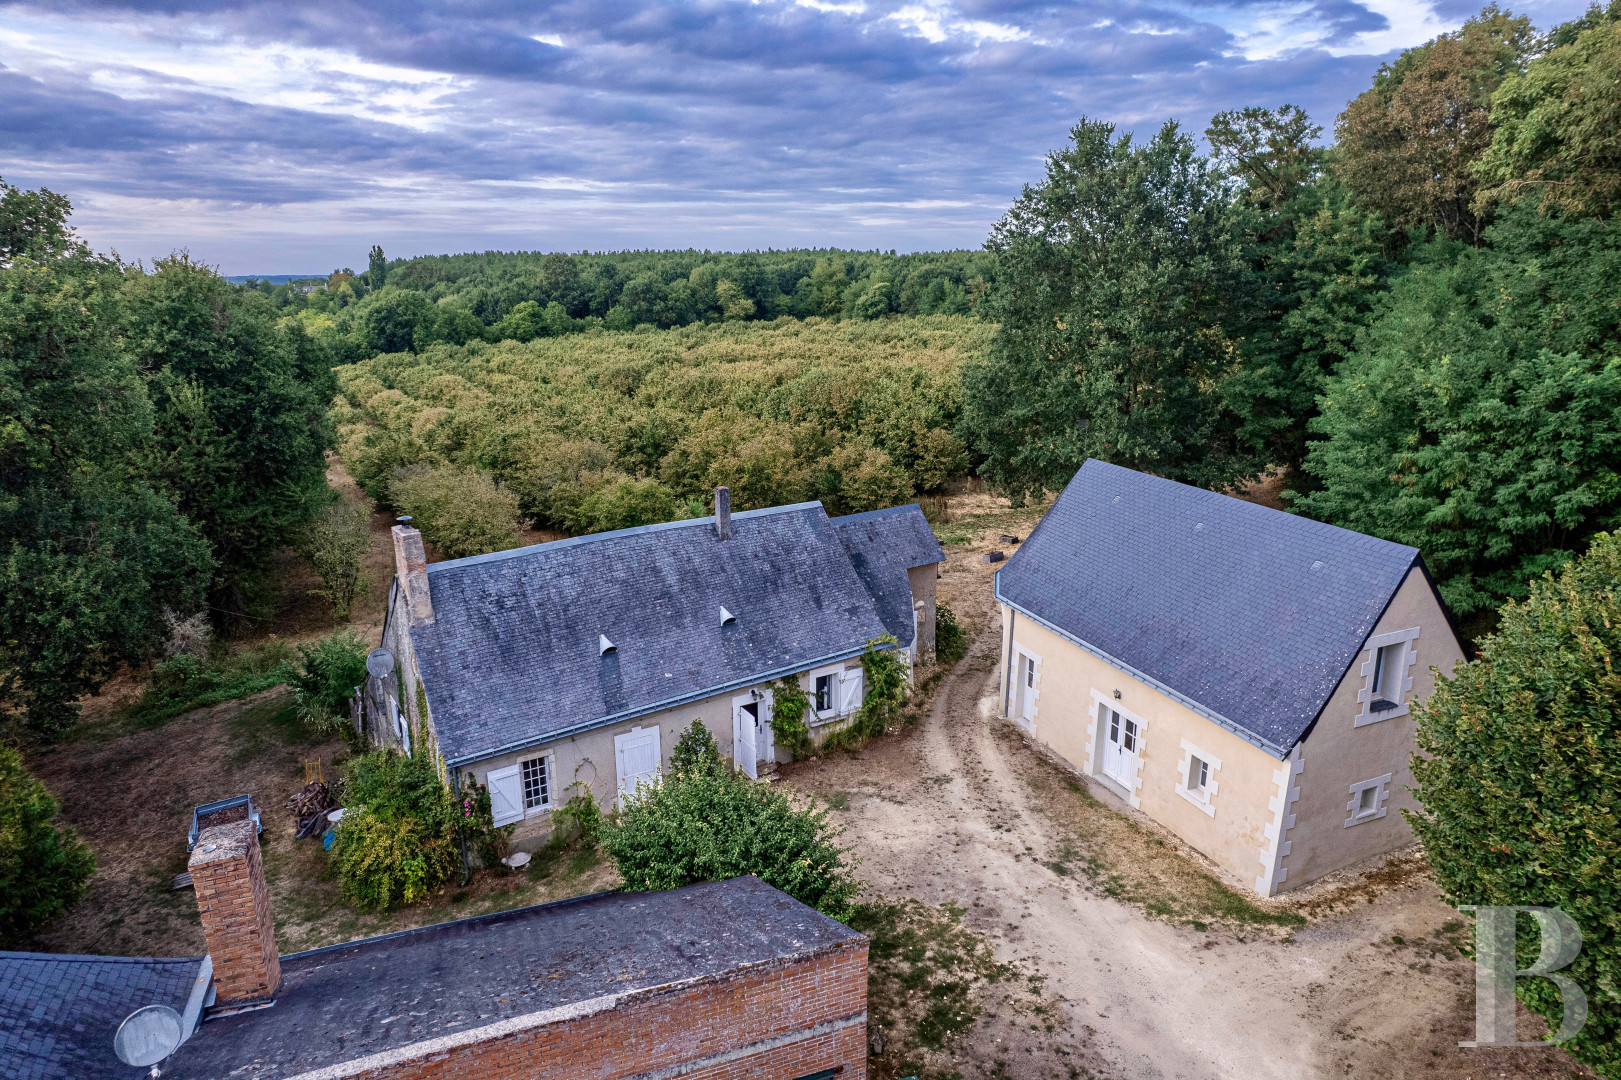
It has just undergone a major renovation of both its structure and finishes. Its ground floor comprises a large living room with an open-plan kitchen, and a lavatory. This level has tiled flooring and a French-style beamed ceiling. In the attic, a bedroom and a shower room with a lavatory complete the layout. The upper level has exposed beams and a parquet floor.The rented house
Its interior was renovated a few years ago. It comprises a living room with a kitchen, two bedrooms, a shower room, a lavatory, and a laundry room of around 15 m². The living room connects with a storeroom of nearly 20 m² at the back, and a large attic occupies the entire roof space.The outbuildings
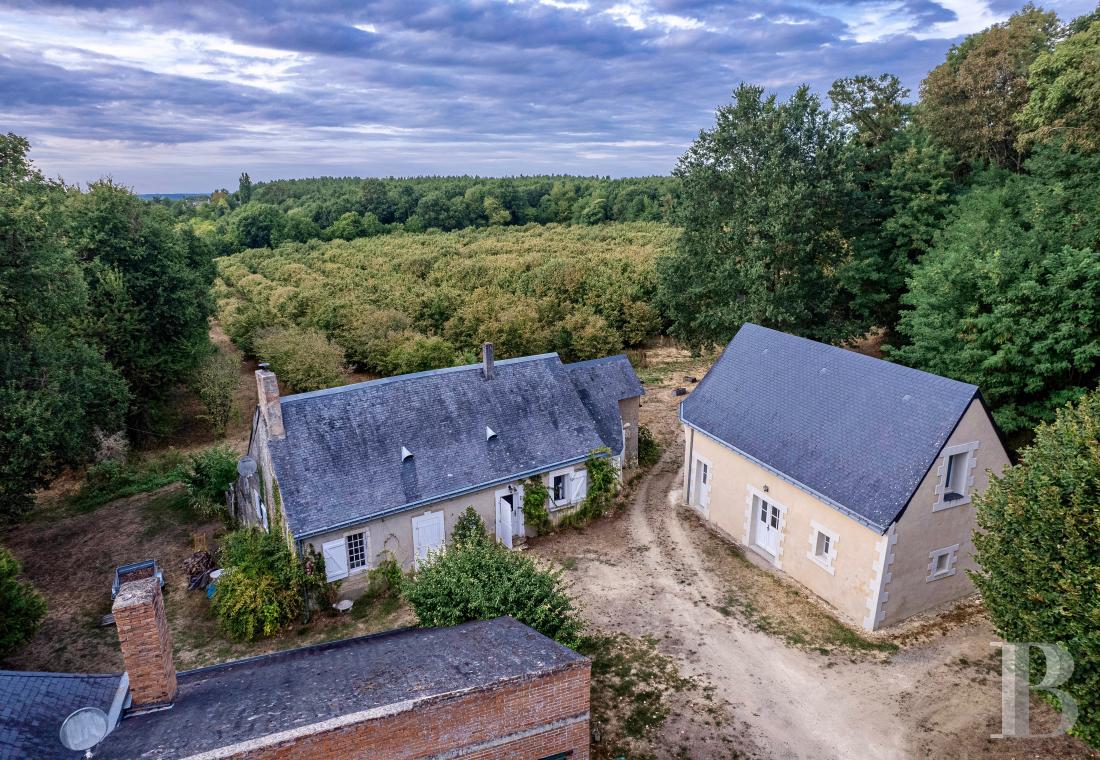
A building behind the main house's storeroom and workshop houses a boiler room of around 25 m². Two other buildings are dedicated to the estate's farming and fish-farming activities. The first is used for processing the hazelnut harvest, the second for rearing fish.The estate
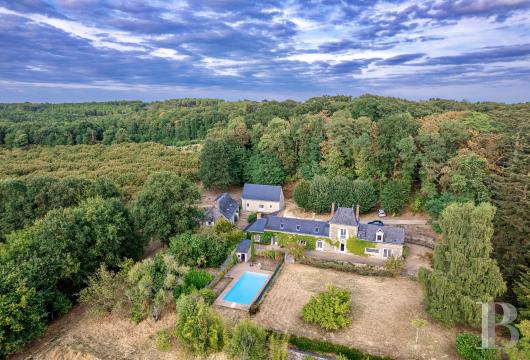
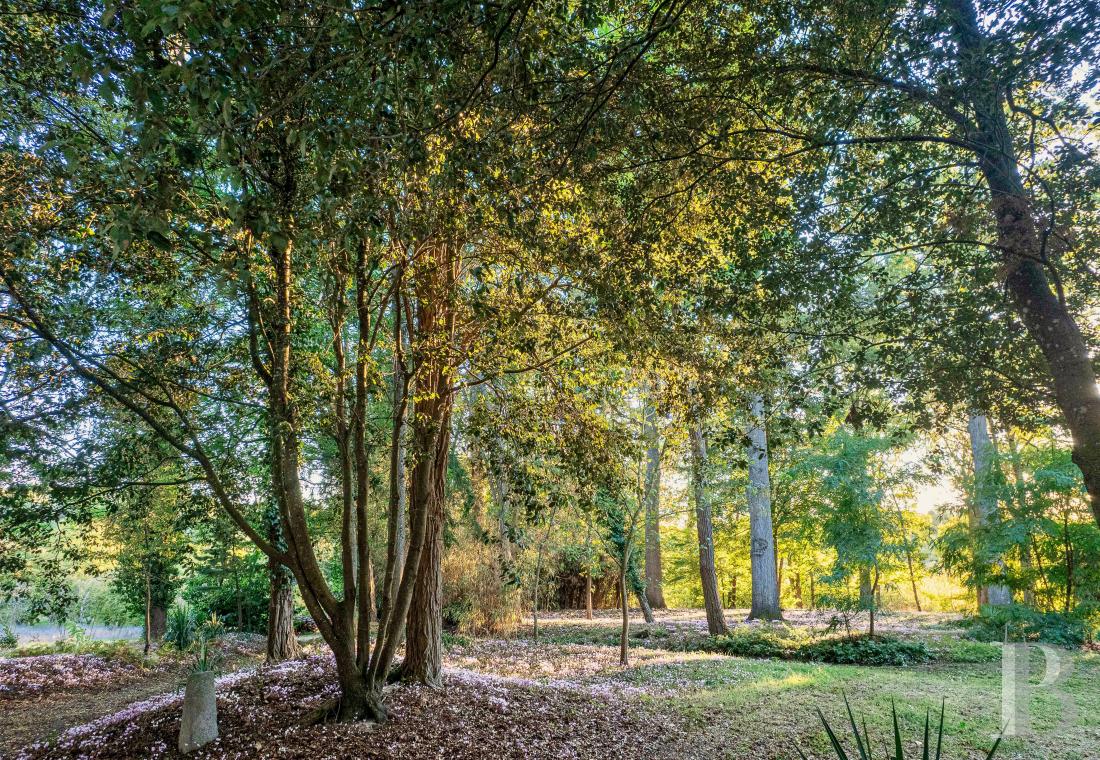
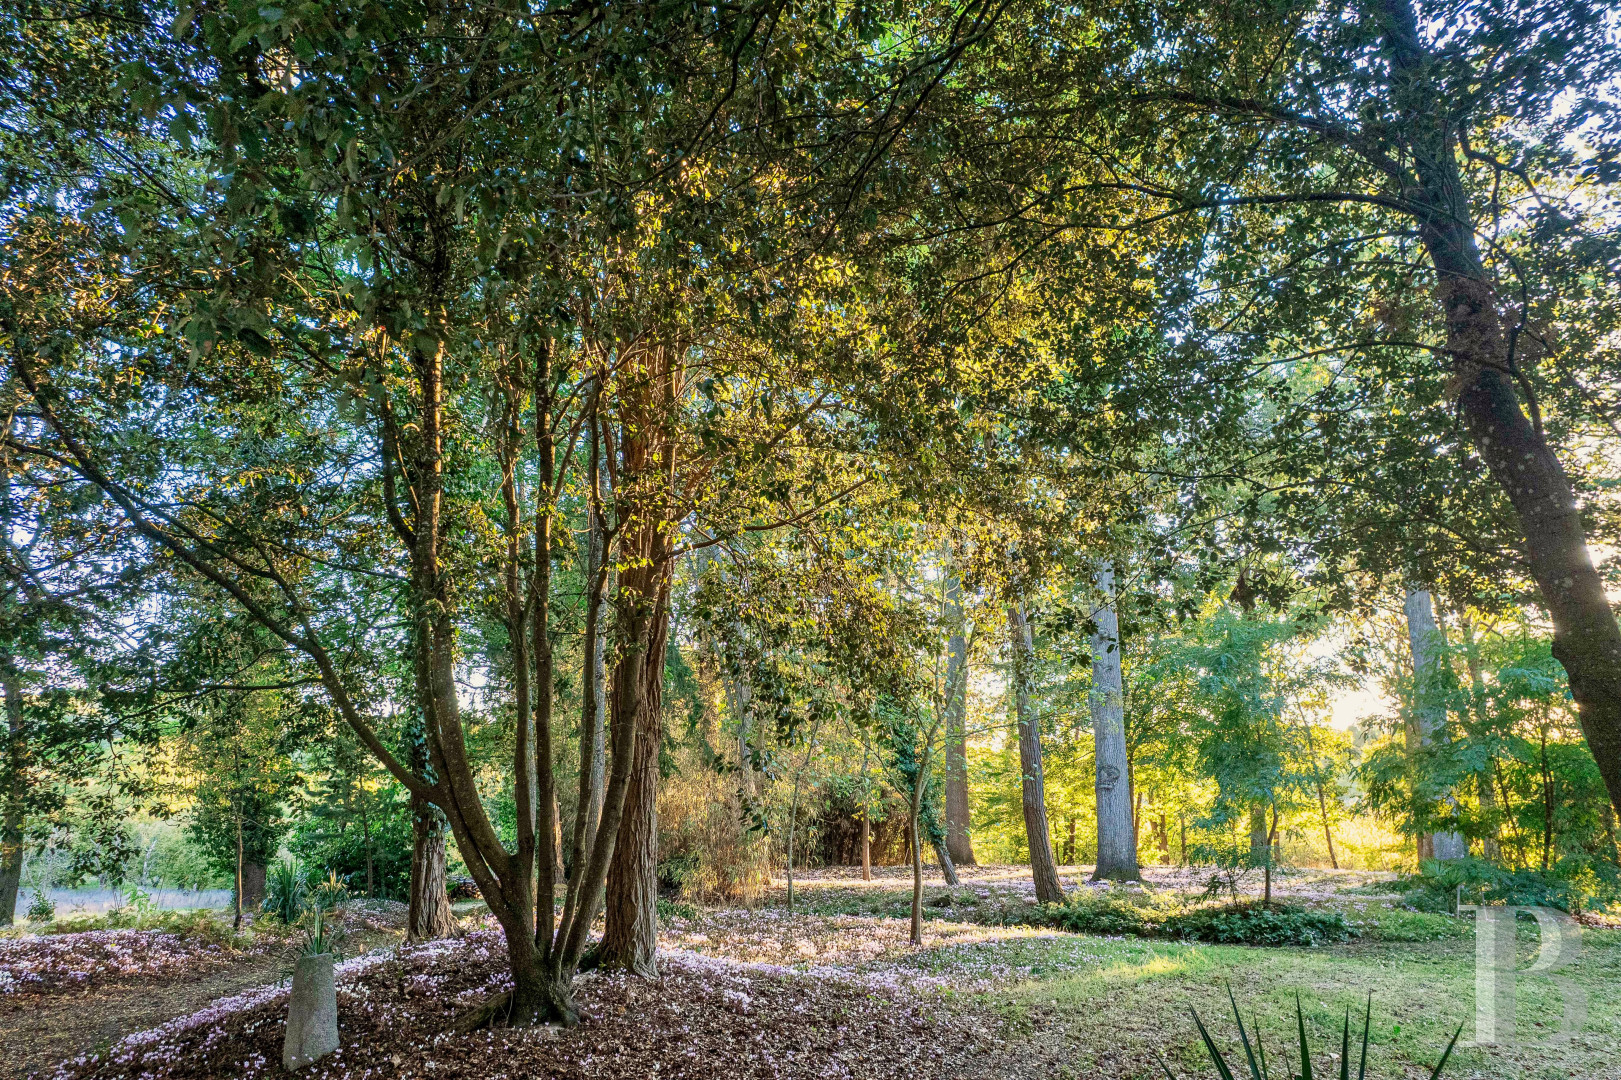
The estate's 78 ha comprise 2.5 ha of grounds around the main house and ancillary houses, just over 43 ha of forest, around 30 ha of hazel trees, 2.6 ha of lakes and fish-farm land, 0.7 ha of poplars, and 0.3 ha of truffle oaks. Its grounds include a lawn below the front terrace and a century-old oak wood on three sides of the buildings. A pool is laid out nearby. A heat pump heats the pool, which has a surround and a mechanical room fitted with a lavatory and a shower. Most of the forest dates from replanting in 2024 and 2025, after the 2022 fire. Broadleaf species, notably oaks, grow alongside conifers including Atlas cedars, Douglas firs, and maritime pines. The property holds certification from PEFC, the Programme for the Endorsement of Forest Certification, and its simple management plan (plan simple de gestion) has just received official approval. A hunting association that manages a territory of over 1,000 ha leases the estate's hunting rights each year. The hazelnut orchard has irrigation throughout. Its dedicated building, reached from the path to the main house, has water and electricity meters. The fish-farming operation comprises a farm building, three lakes, four trout-rearing tanks, and an access path for the public. A long-term lease currently covers this part of the estate.Our opinion
This historic country home has clean lines and materials that reflect an architecture built to last. Its layout remains ideal for family life, with reception rooms, work areas, and bedrooms spread over several levels. But the property goes well beyond the home: woods, a hazelnut orchard, lakes, and farm buildings form a rural estate whose activities still help shape its identity. The forest, recently replanted after the 2022 fire, is entering a new cycle, and crops and fish farming reinforce the site's productive purpose.
Reference 293266
| Main building floor area | 200 m² |
| Outbuildings floor area | 250 m² |
| including refurbished area | 150 m² |
| Land registry surface area | 78 ha |
| Including parkland | 2 ha 50 a |
| Total floor area | 350 m² |
French Energy Performance Diagnosis
Information on the risks to which this property is exposed is available on the website: www.georisques.gouv.fr
Share


NB: The above information is not only the result of our visit to the property; it is also based on information provided by the current owner. It is by no means comprehensive or strictly accurate especially where surface areas and construction dates are concerned. We cannot, therefore, be held liable for any misrepresentation.