A country house, completely restored, with a walled garden of
approximately 1,300 m², in the middle of Gerberoy, 1.5 hours from Paris
approximately 1,300 m², in the middle of Gerberoy, 1.5 hours from Paris
Gerberoy,
OISE
picardy
60380
FR

Location
Perched up on a promontory between Normandy and Picardy, Gerberoy enjoys views that extend over gently rolling, wooded landscapes, while the property is located in the middle of the village, recognised as one of “the Prettiest Villages in France”.
Although unspoilt and pastoral, the village is, nevertheless, quite close to urban amenities with the closest town and shops only five minutes away, while Paris is 1.5 hours away via the A16 motorway. As for Beauvais with its airport and train station, it is 25 kilometres away, whereas the Channel’s coastline and Rouen are both accessible in approximately one hour by car.
Description
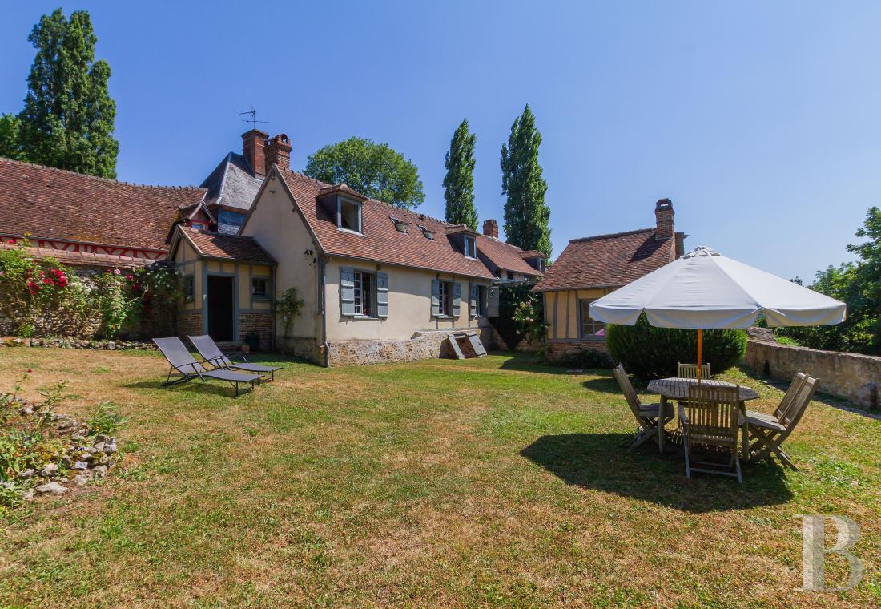
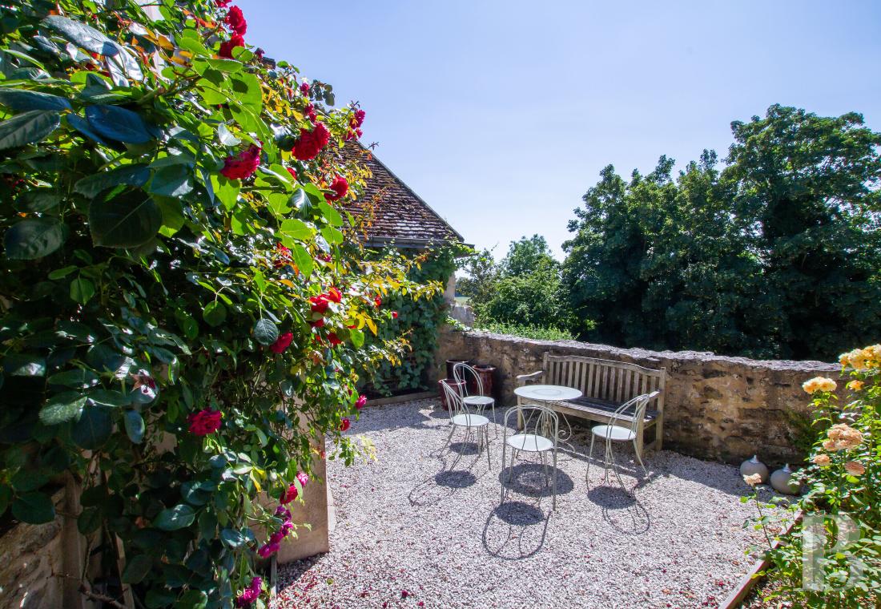
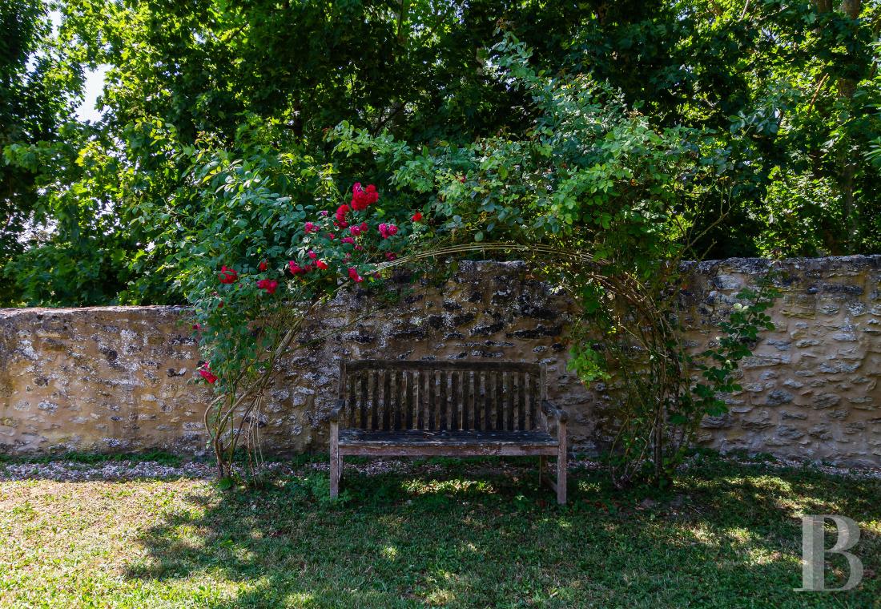
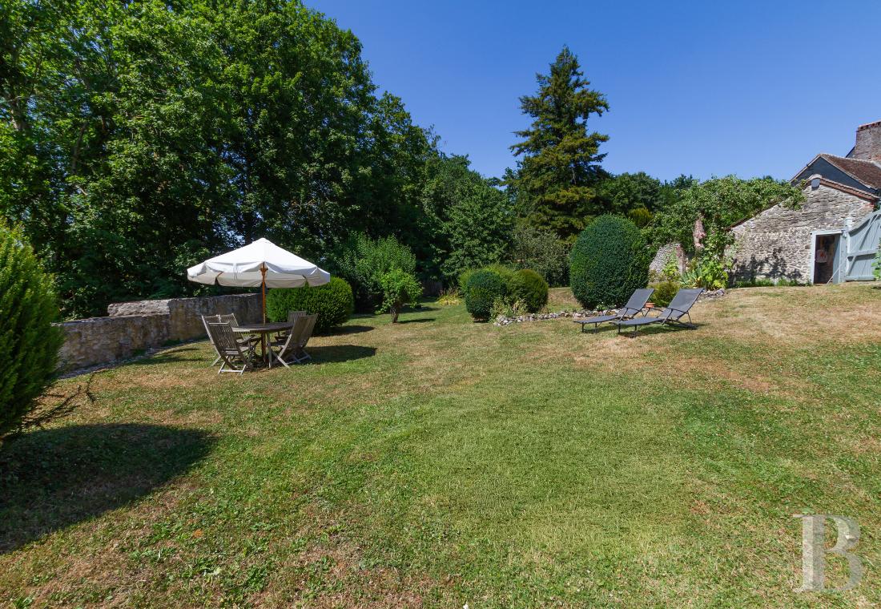
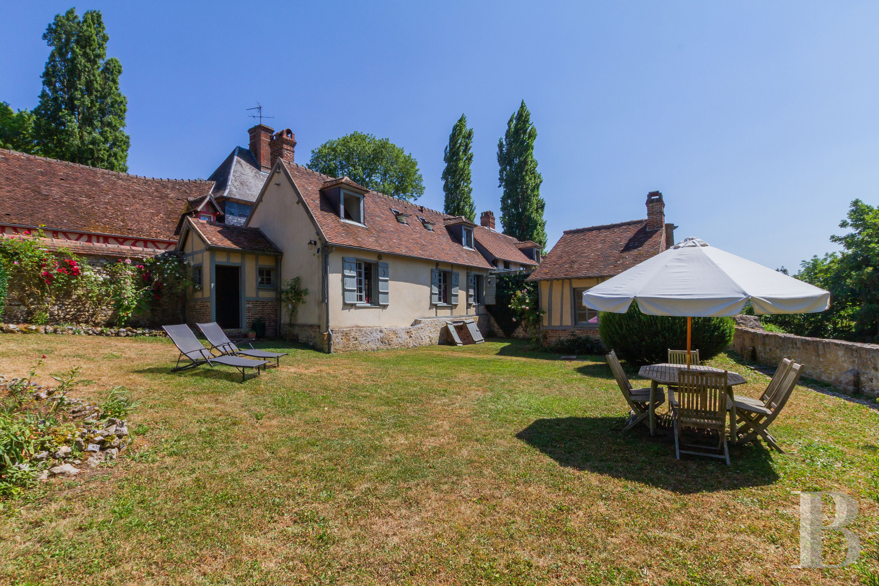
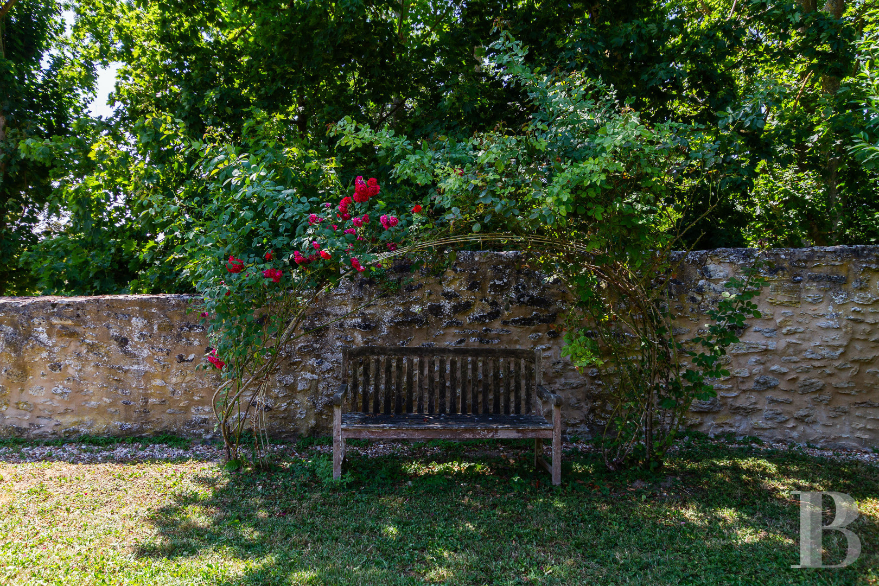
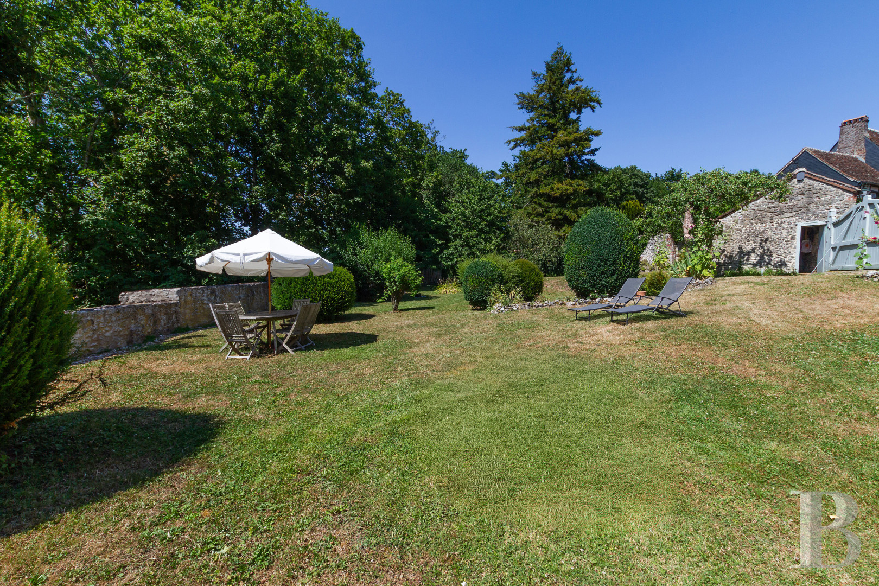
Located in the village, the property, concealed behind old stone walls, is accessible from the street via either a small pedestrian door, featuring a a door-knocker, or a wooden gate that opens on to the garden. As for the 18th-century dwelling, typical of local architecture from the Pays de Bray region, it has been fully restored, while the garden, blanketed in lawn and planted with colourful hollyhocks, follows the contours of the village’s former ramparts and enjoys views of tall, multi-century trees as well as the surrounding countryside.
The Dwelling
Its appearance boasts a recent restoration that has highlighted the dwelling’s cream-colour, lime-plastered façade as well as its olive green half timbering and windows, while its foundation, constructed out of bricks on one side and stone on the other, showcases the dwelling’s pastoral feel, which is confirmed by its glazed flat tile roof cadenced by hipped dormers and immense brick chimneys. As for the rooftops’ varying heights, they not only reveal the dwelling’s successive extensions, typical of old rural houses, but also mark the passing of time.
The ground floor
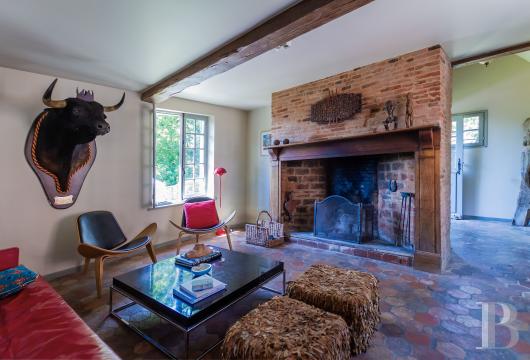
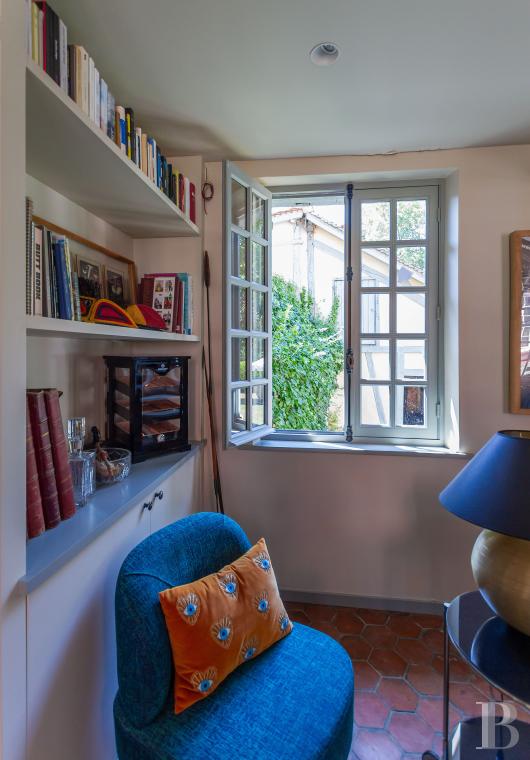
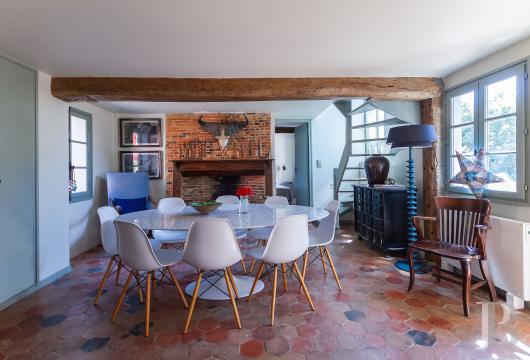
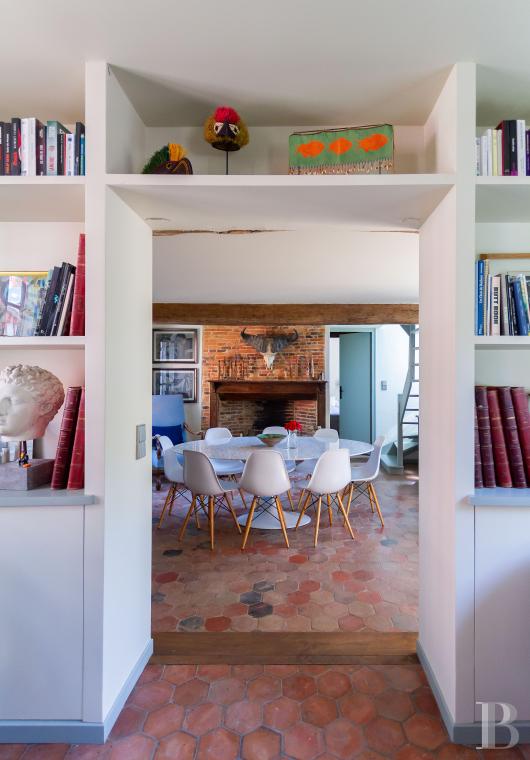
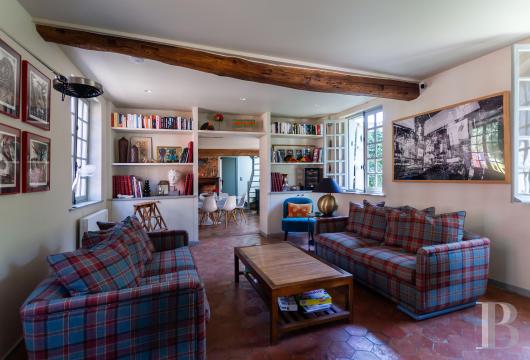
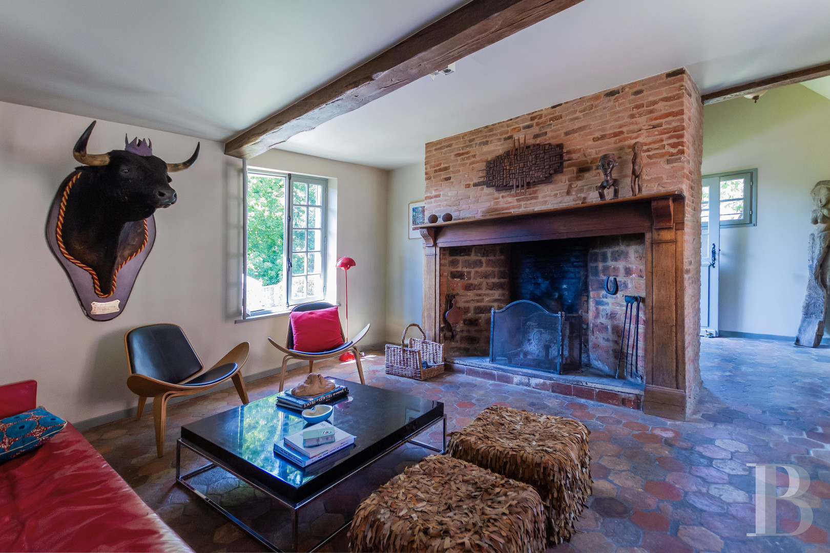
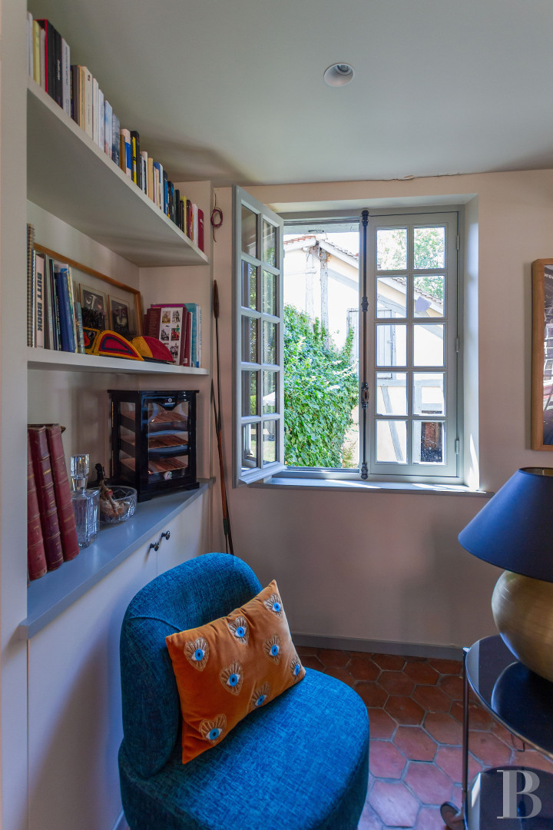
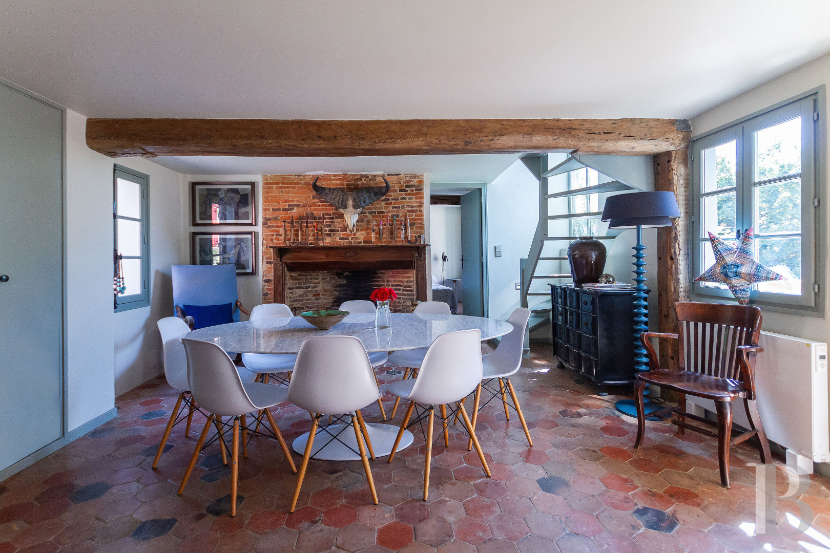
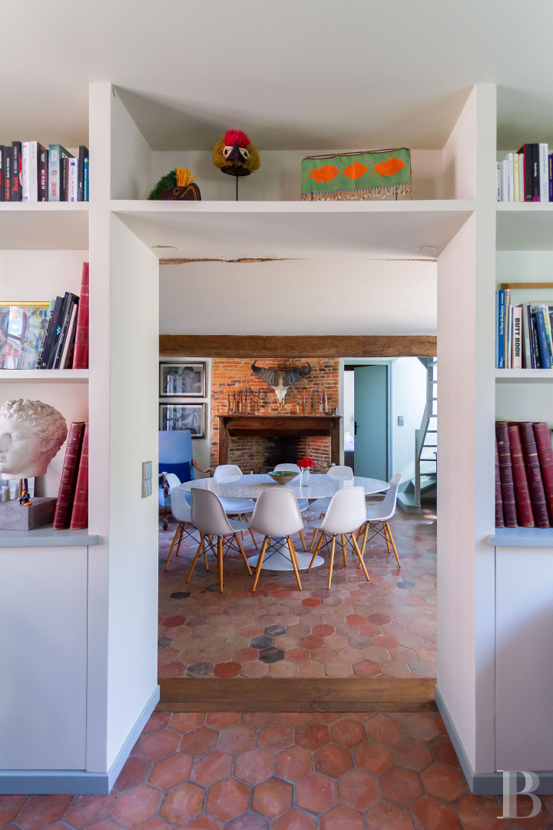
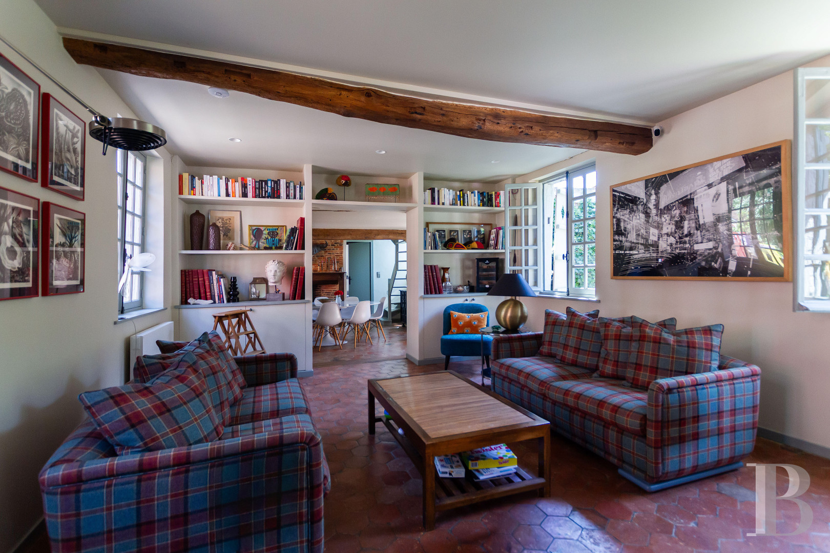
The front door opens on to both a large living room and the garden located behind the dwelling, while six windows on either side of the room provide ample sunlight for this double living space. The hexagonal terracotta tile floor, exposed ceiling beams, a white staircase, pale-colour bookshelves spanning an entire wall, as well as an immense fireplace with an untreated wooden mantel combine traditional and modern hues, whereas, extending on from here, a dining room, decorated in the same tones and with the same materials, can accommodate up to ten guests.
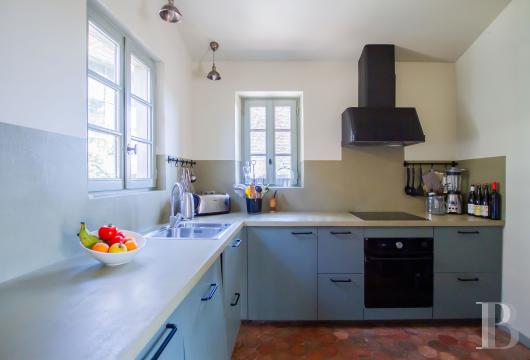
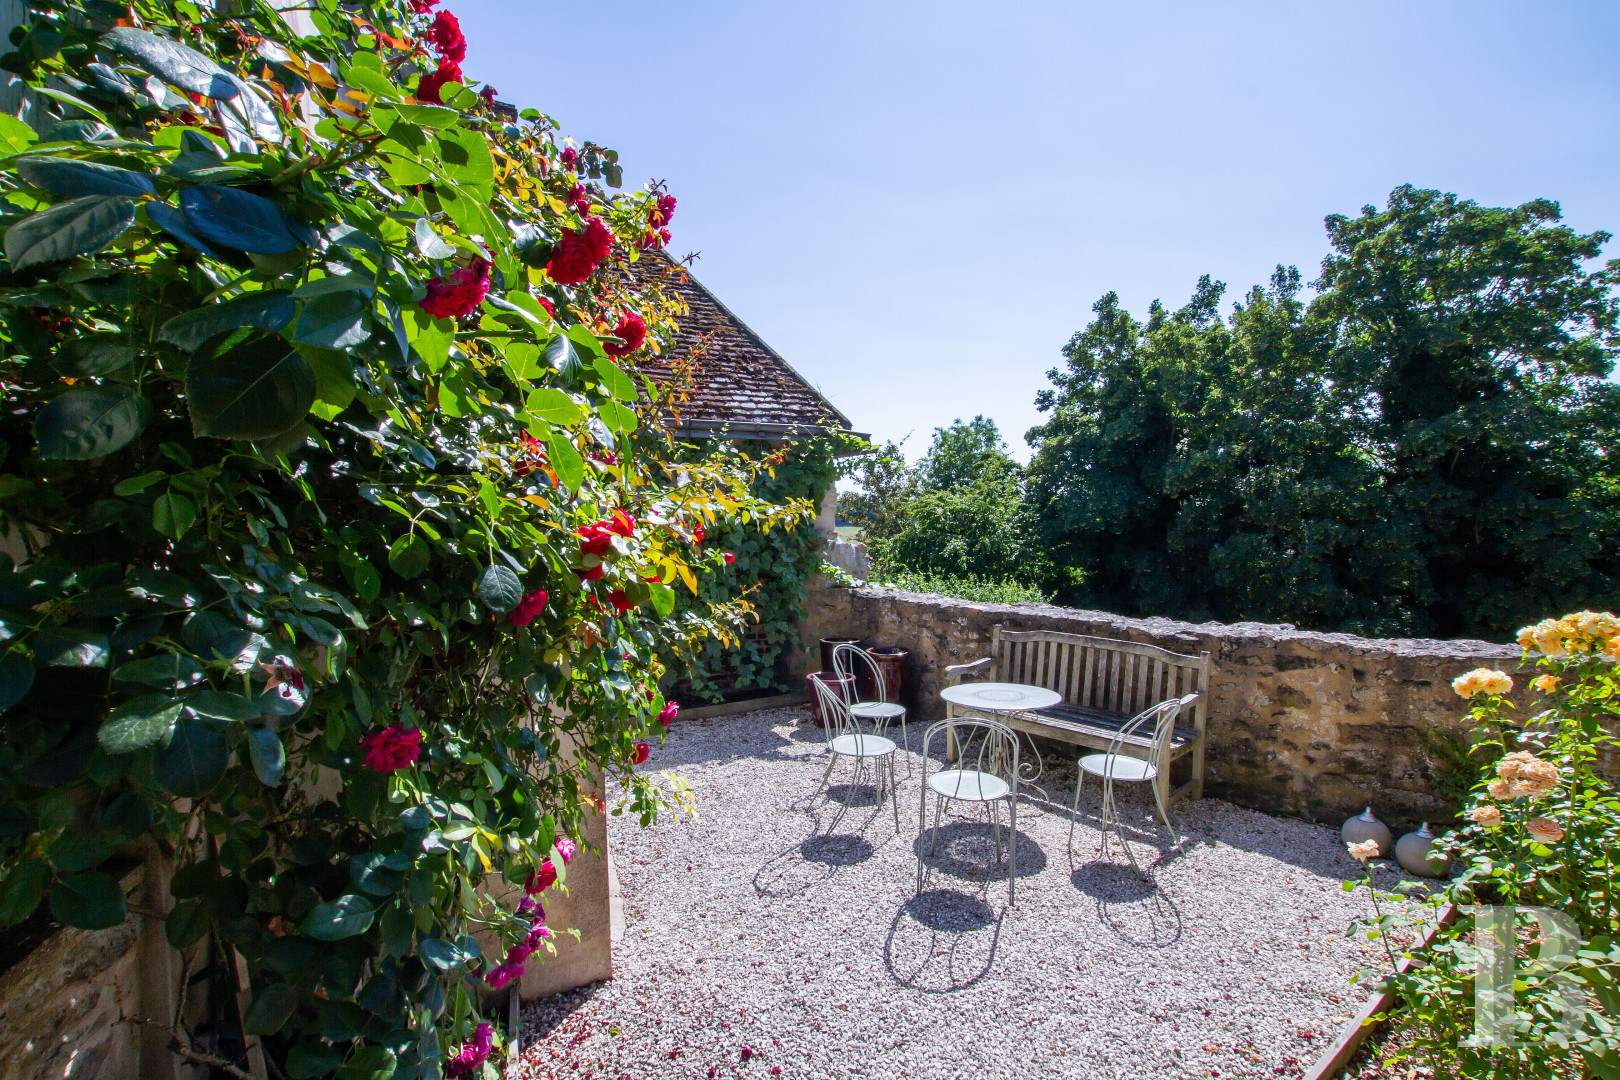
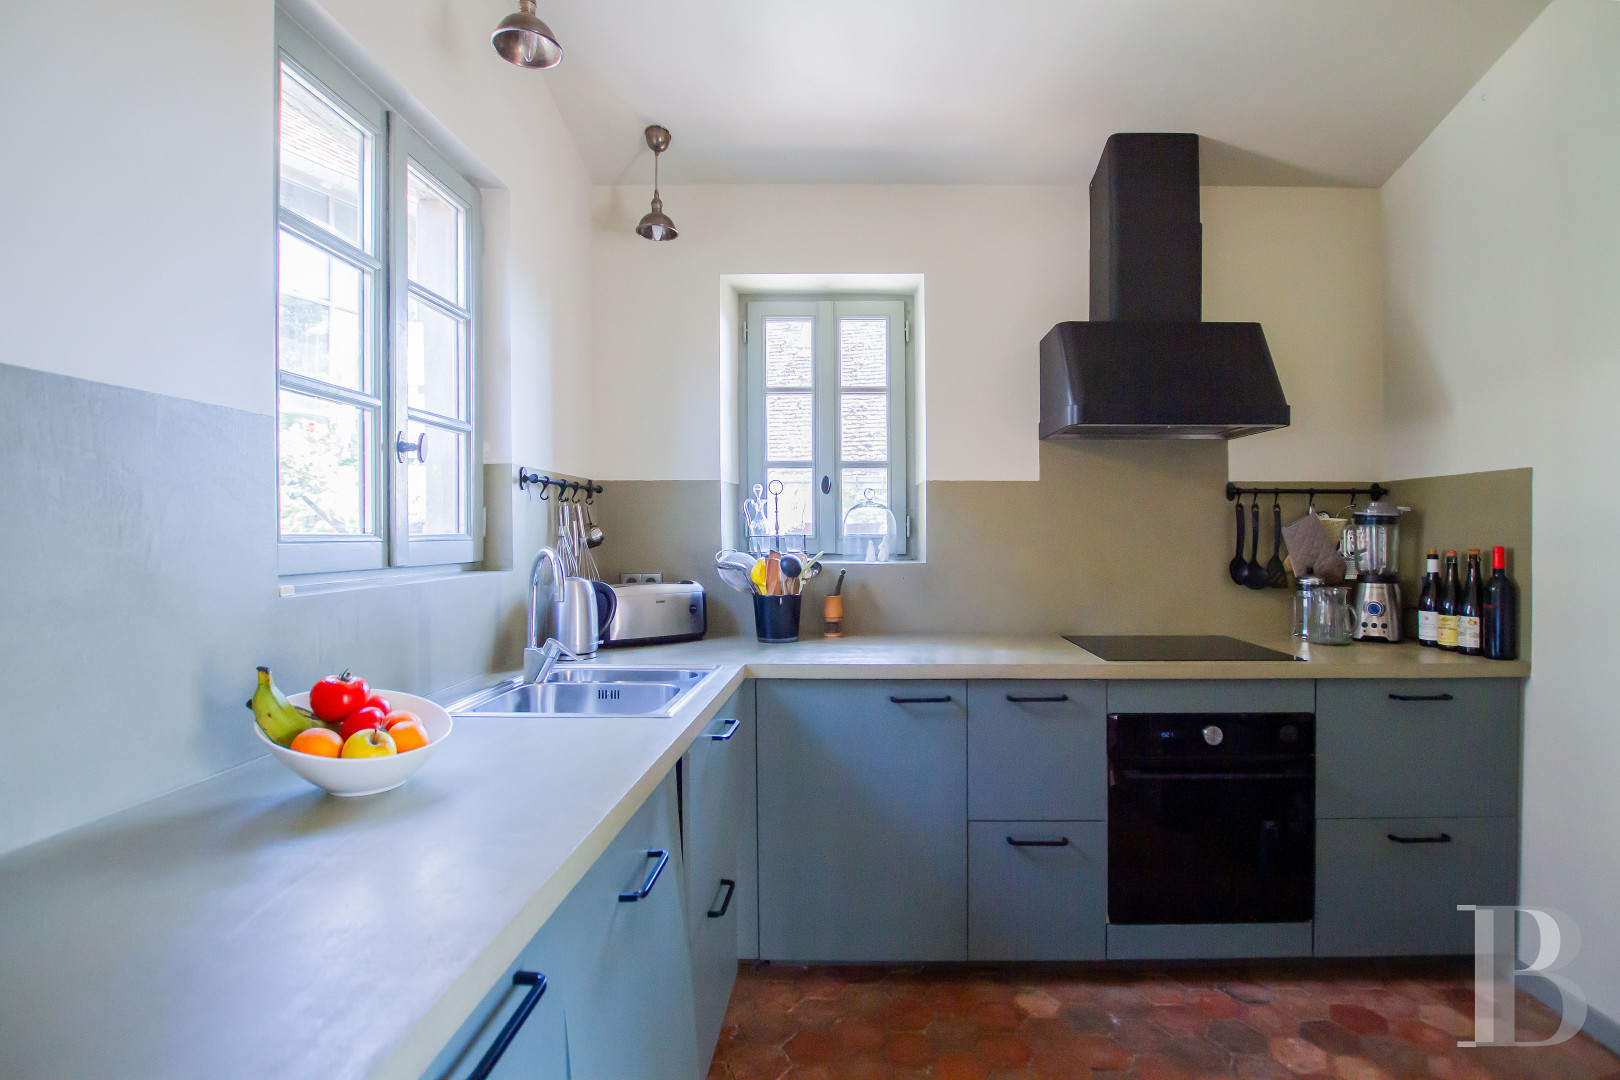
To the right, a passageway leads to a large patio overlooking the countryside as well as the kitchen, an inviting space for family and friends to congregate in any season, while the latter, recently reconfigured and furnished, has long been used for preparing meals, as its bread oven still attests. As for a guestroom with a private bathroom, it rounds out the rooms on this floor.
The first floor
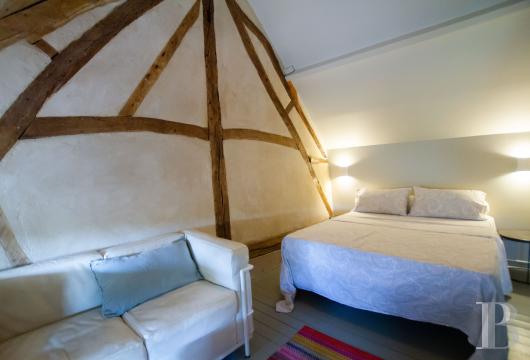
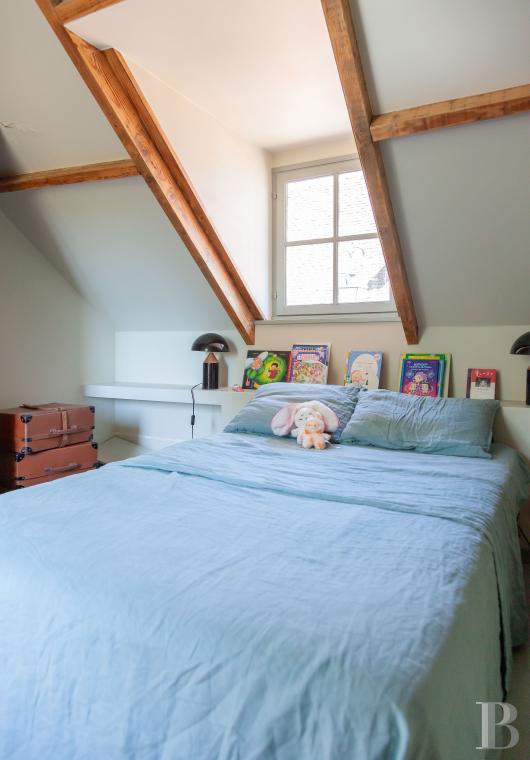
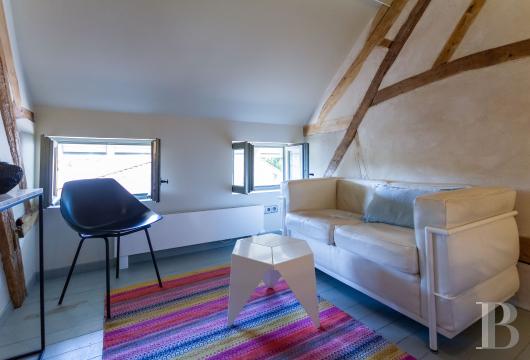
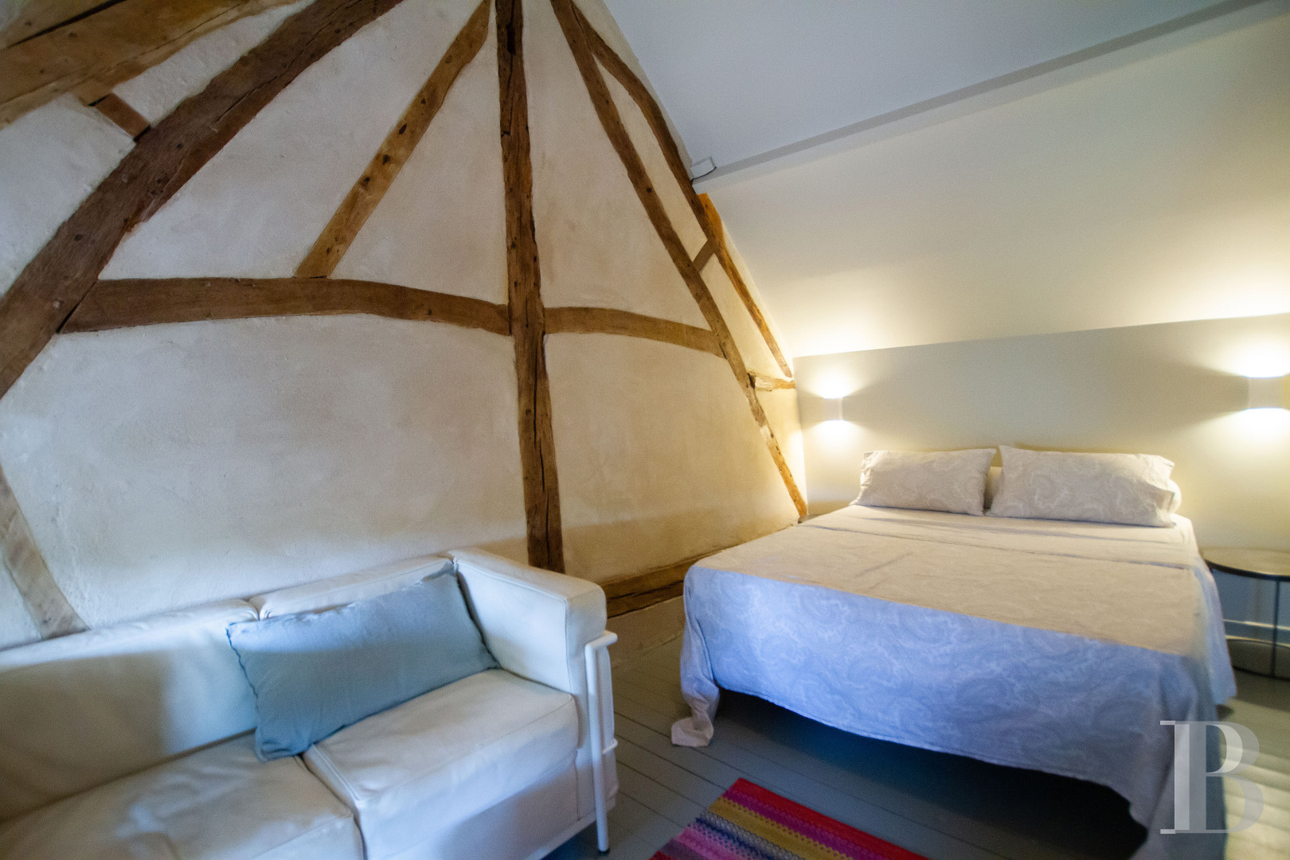
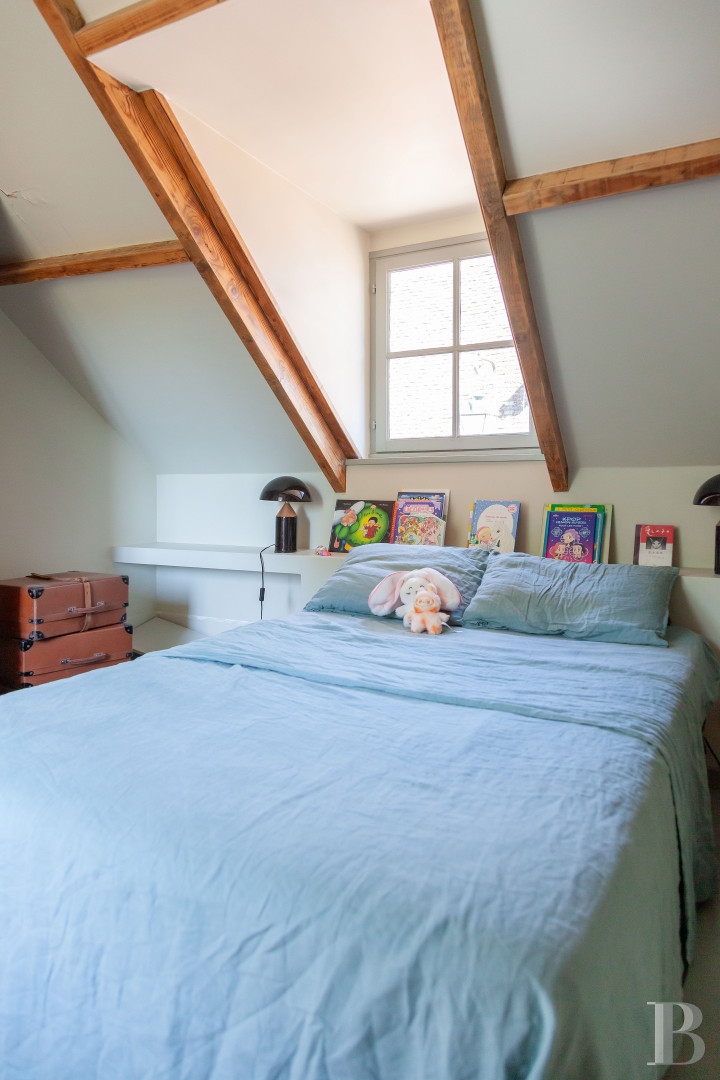
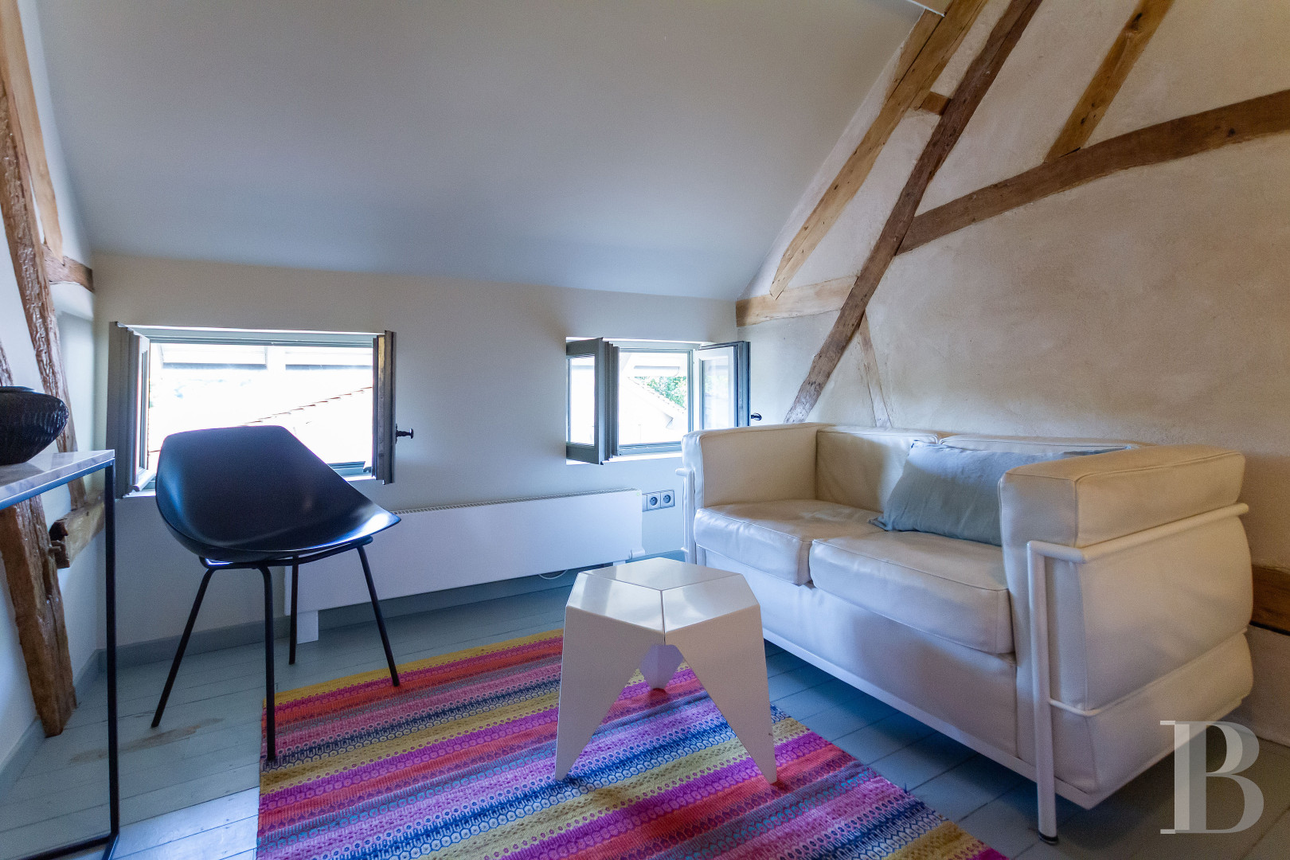
Two modern staircases each provide access to a landing that communicates with two bedrooms and a bathroom. Completely restored, this level features wide-plank parquet floors painted olive green, while the rooms are all topped with sloping ceilings with a portion of their wooden rafters left visible.
The Outbuilding
Facing the dwelling, a former 18th-century edifice is now used for storage, but could be transformed into a summer kitchen or a guest bedroom. It could also be made directly accessible from the dwelling through creation of a doorway and already features a large window and fireplace. It could be converted into a summer kitchen or extra bedroom.
The Garden
With approximately 1,300 m², it extends along the entire dwelling at the top of the town’s former ramparts, offering a dominant position. A hollow in the middle of the lawn could easily accommodate a swimming pool and, in the background, remarkable multi-century trees are buttressed by the ancient surrounding wall and visually demarcate the property’s borders.
Our opinion
This enchanting dwelling, completely renovated, is nestled within a verdant environment inviting one and all to sit back, relax and enjoy the great outdoors. Whether it be for a weekend together as a family, vacations amongst friends or a permanent residence, this dwelling promises a bucolic retreat while making it possible to enjoy the warm hospitality of the inhabitants of one of the most beautiful villages in France. Thanks to the home's intrinsic quality and its location in the heart of Gerberoy, this is a rare opportunity.
Reference 496828
| Main building floor area | 170 m² |
| Outbuildings floor area | 40 m² |
| Land registry surface area | 1300 m² |
French Energy Performance Diagnosis
Information on the risks to which this property is exposed is available on the website: www.georisques.gouv.fr
Share


NB: The above information is not only the result of our visit to the property; it is also based on information provided by the current owner. It is by no means comprehensive or strictly accurate especially where surface areas and construction dates are concerned. We cannot, therefore, be held liable for any misrepresentation.